View all 32 photos
Detached Single · Alsip, IL
$269,999
3 beds · 1 baths · 1,667 sqft
11800 S Ridgeway Avenue, Alsip, IL, 60803
A brick-and-mortar place to make your own — room to make it home.
Active
What’s special
2-car garageIn-unit laundry
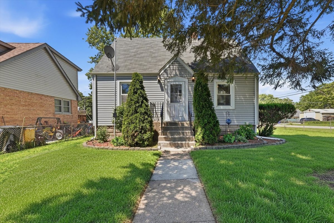
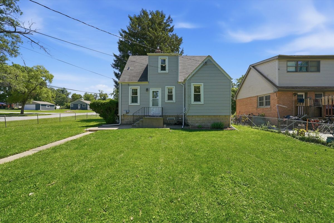
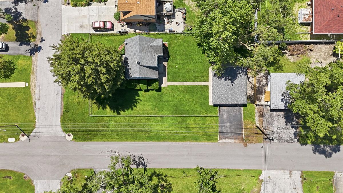
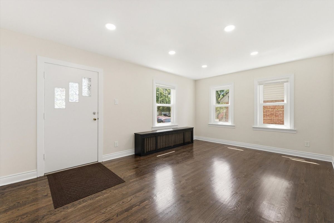
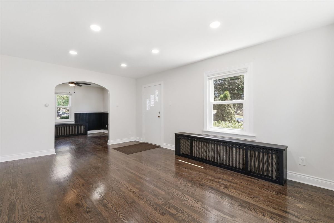
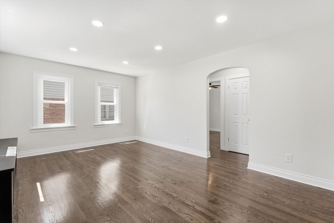
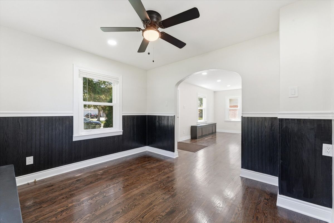
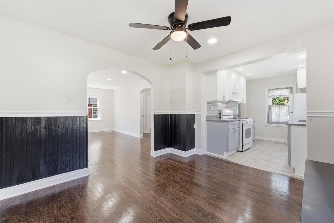
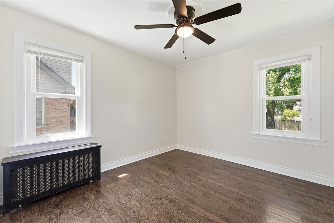
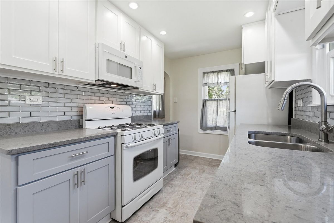
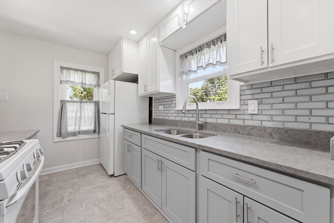
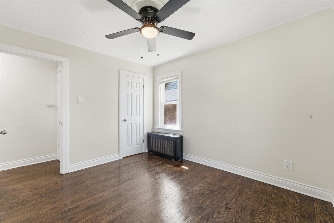
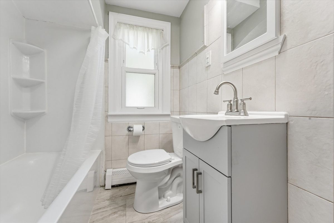
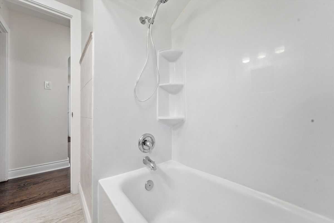
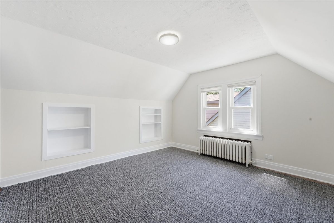
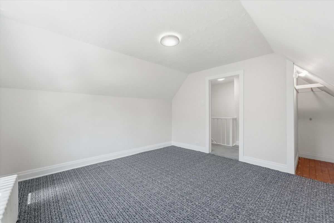
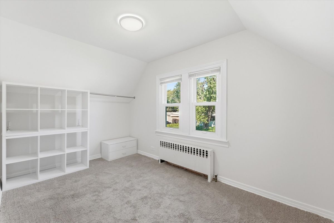
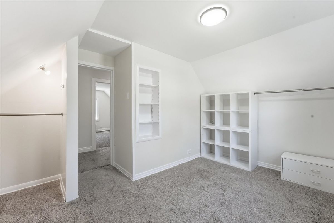
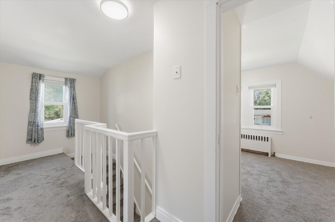
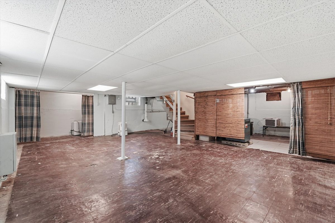
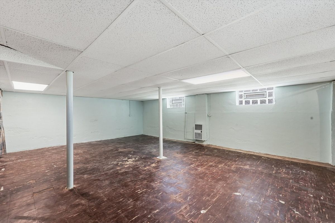
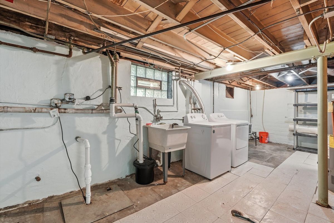
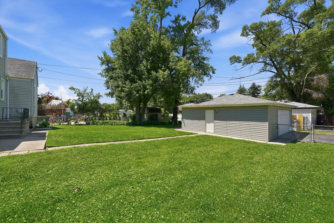
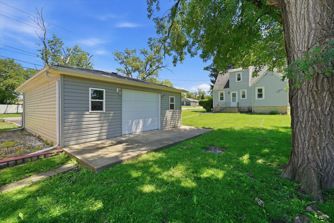
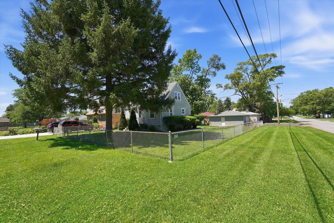
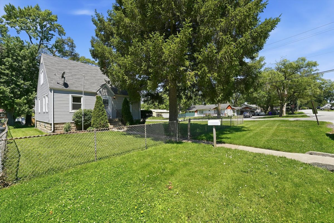
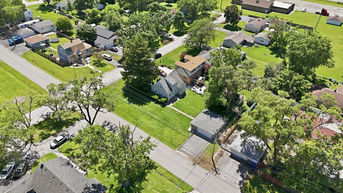
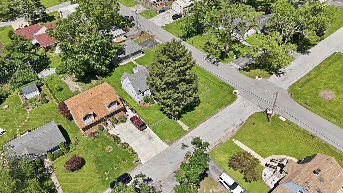
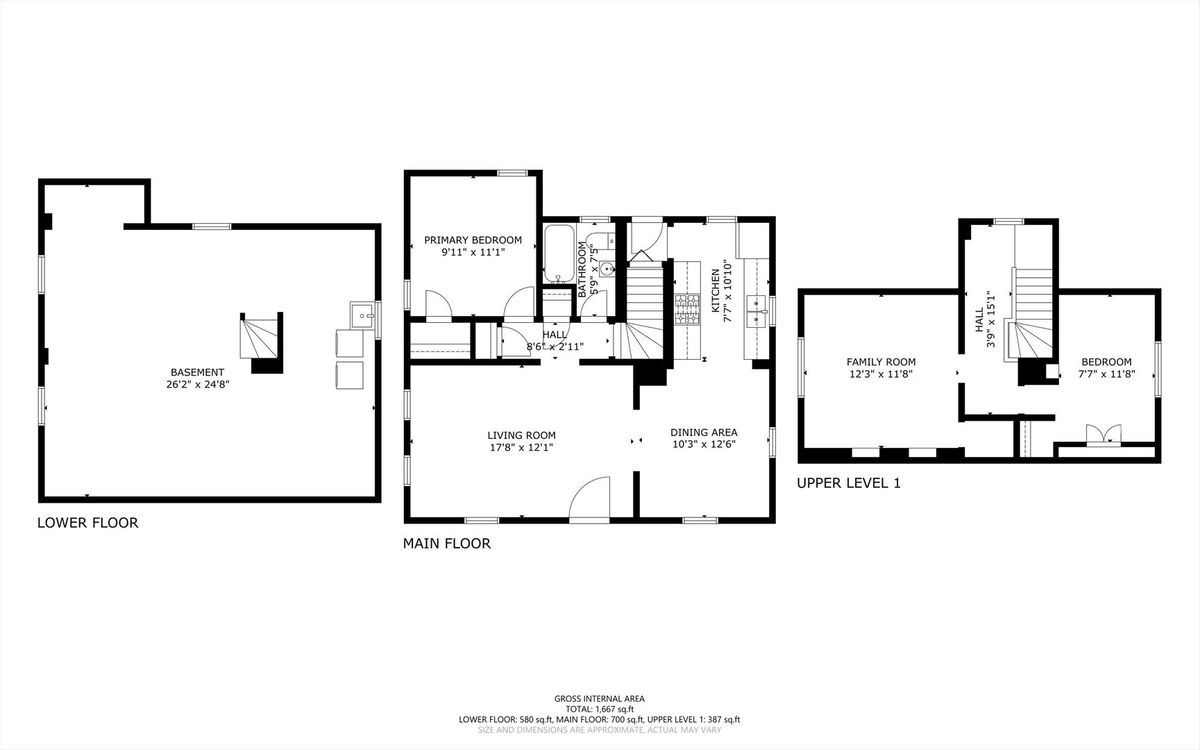
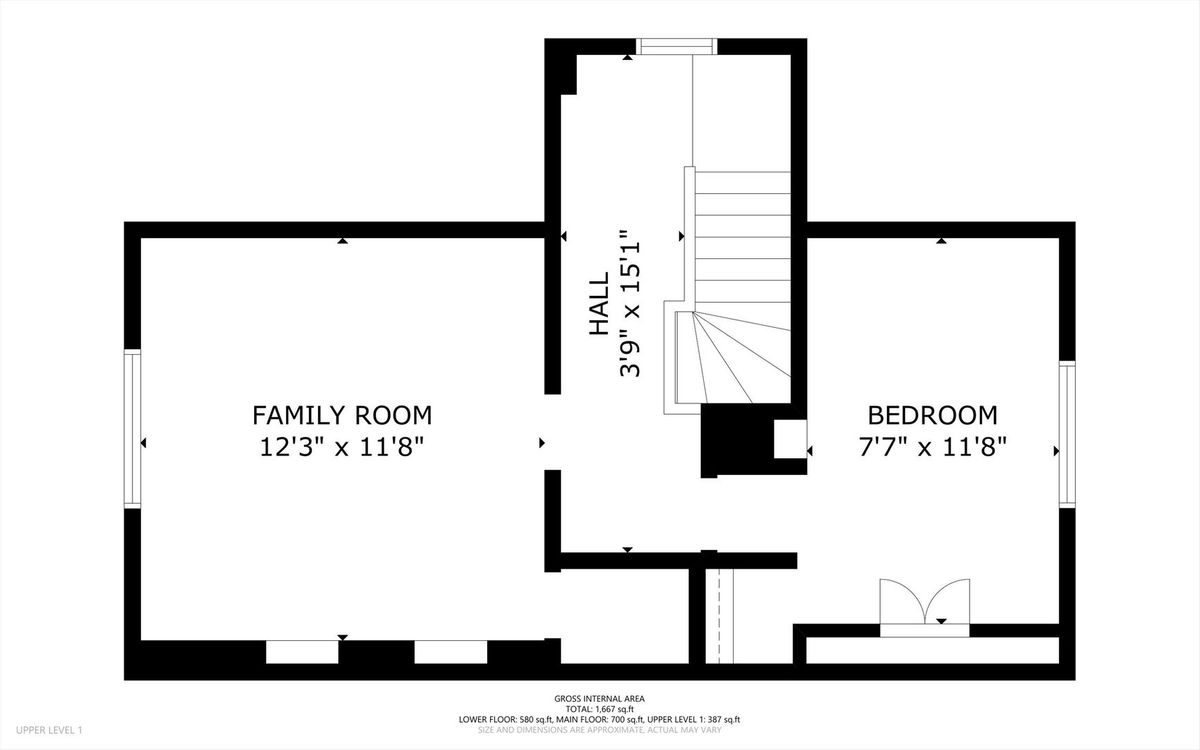
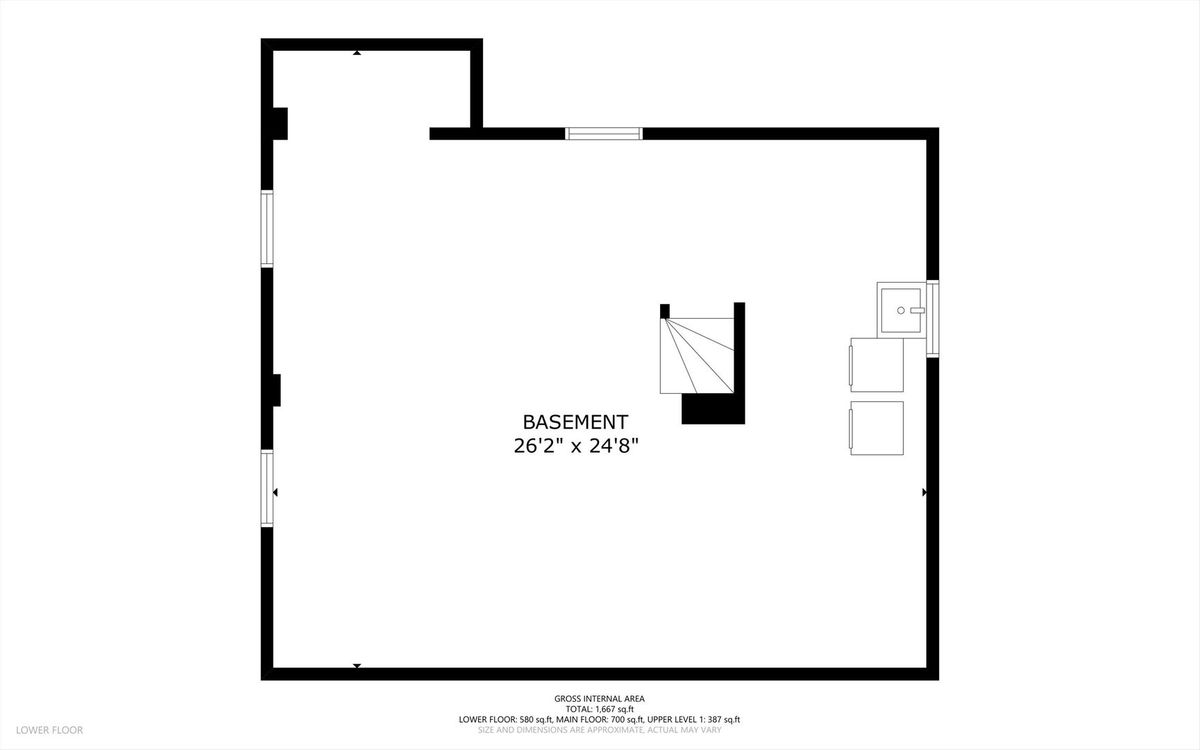
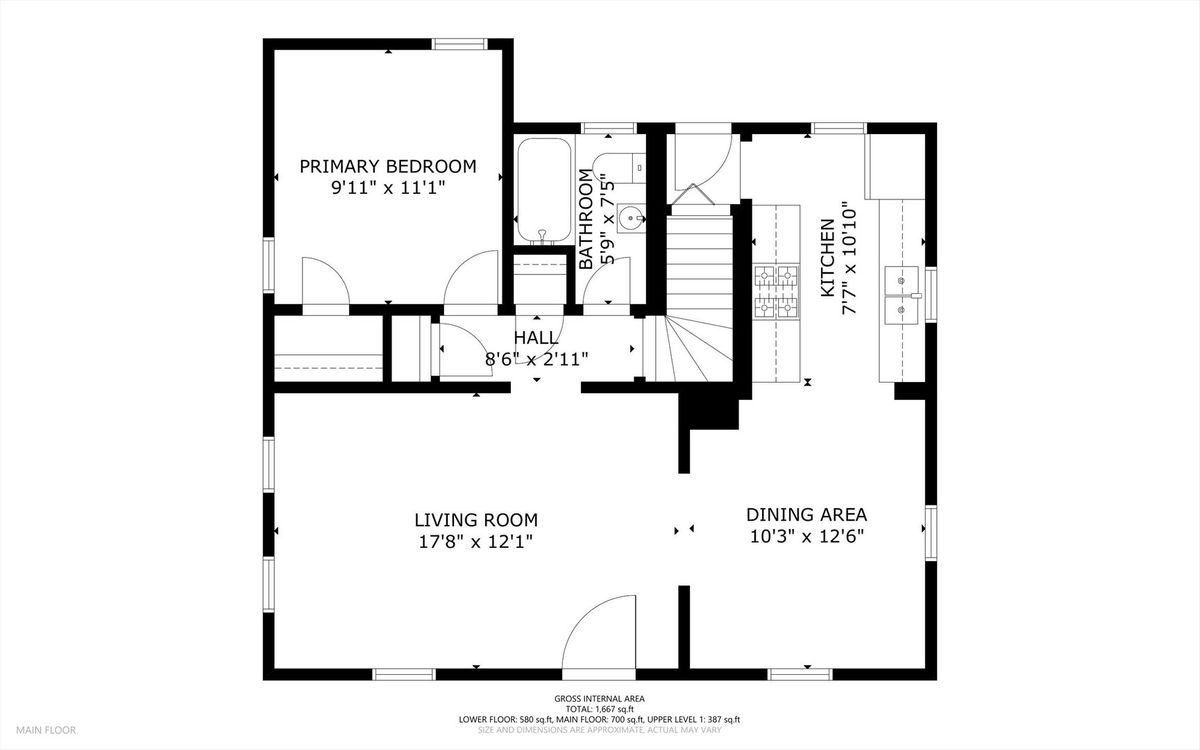
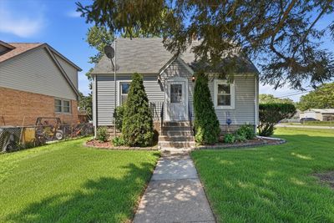
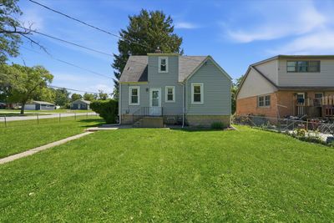
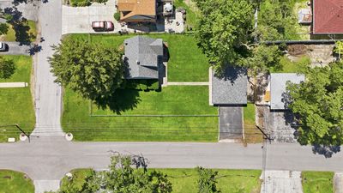
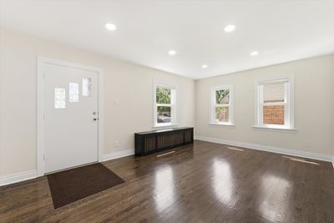
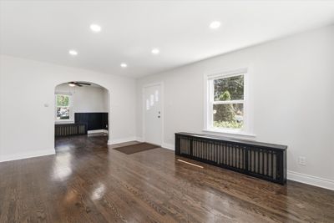
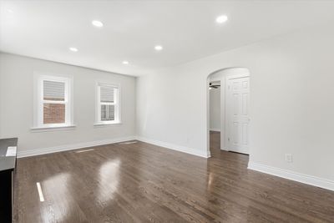
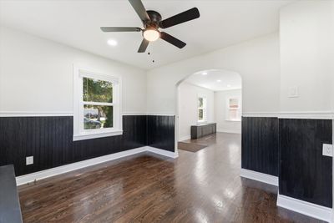
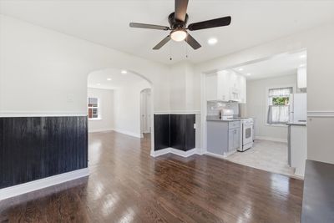
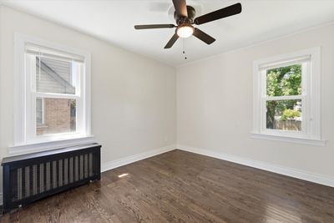
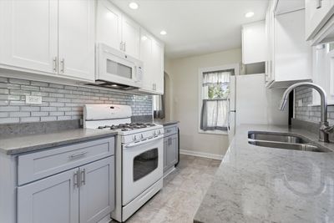
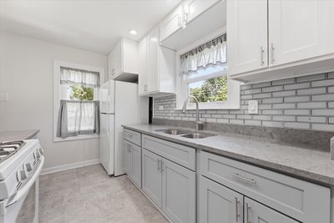
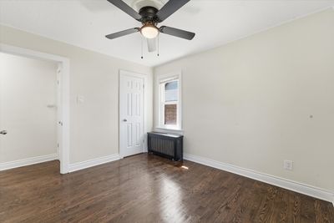
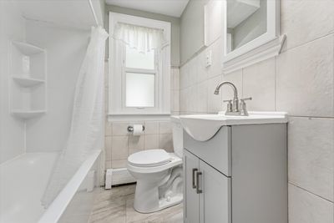
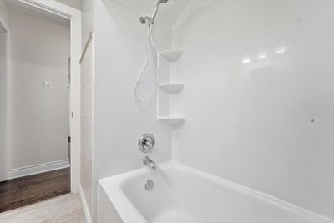
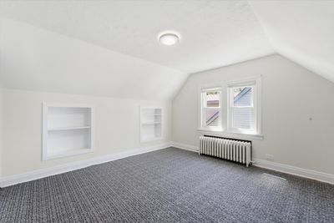
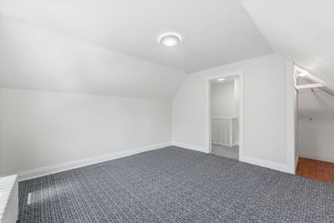
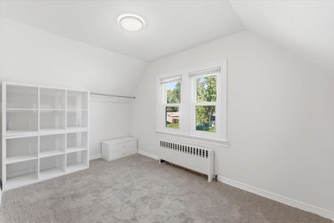
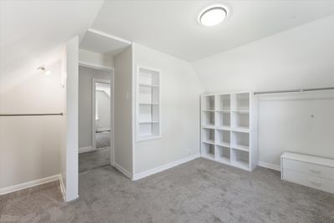
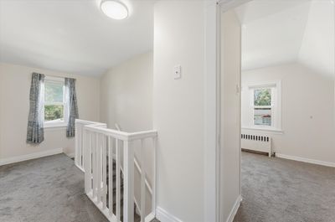
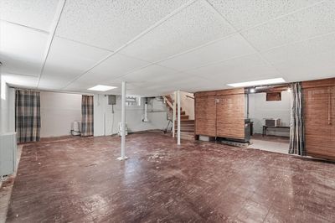
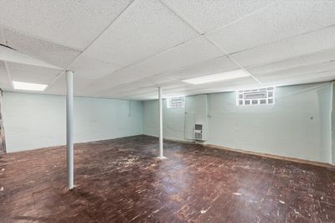
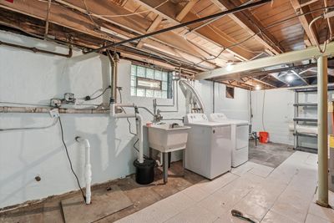
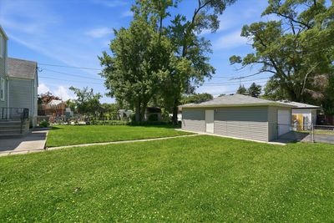
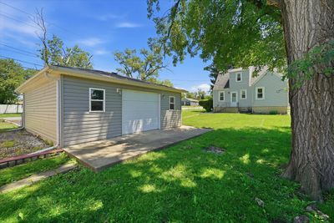
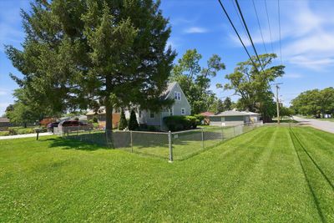
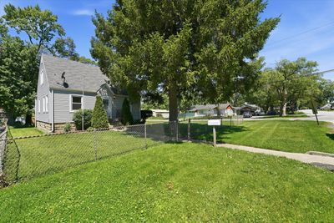
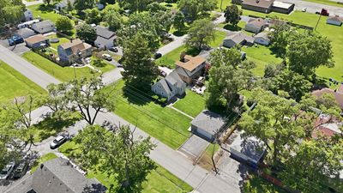
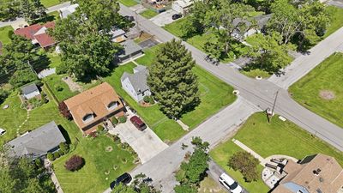
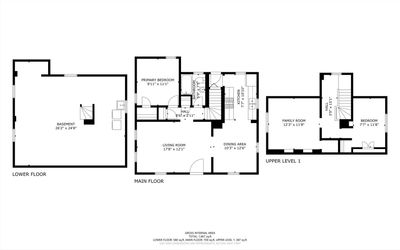
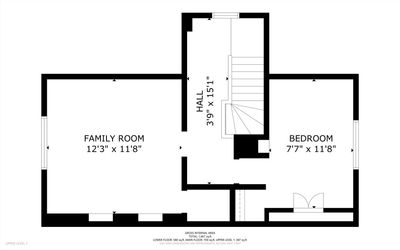
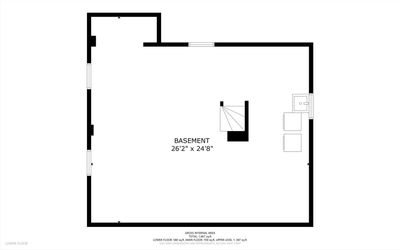
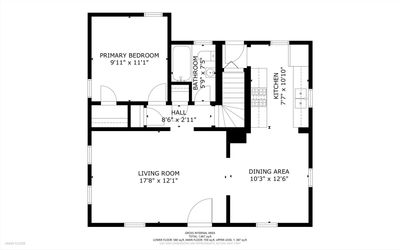
**Back on the market after being temporarily off market for roof replacement. BRAND NEW ROOFS have now been installed on both the home and the detached garage.** Welcome to this updated 3-bedroom Cape Cod in Alsip. Situated on a generous 9,000-square-foot lot, this home offers low annual taxes, a full basement, a large fenced yard, and a detached 2.5-car garage. Mature arborvitaes frame the front entrance, while freshly mulched landscaping beds enhance the home's inviting curb appeal. Inside, the main level features refinished dark hardwood flooring, recessed lighting, and a comfortable living room with a natural flow into the dining area. An arched doorway and dark wainscoting add warmth, character, and a custom feel. The updated kitchen includes two-tone shaker cabinetry, quartz countertops, a gray glass subway tile backsplash, an undermount stainless steel sink, a gas range, and tile flooring. The practical layout offers modern finishes and plenty of functionality for everyday living. A main-level bedroom features hardwood flooring, a ceiling fan, and convenient access to the updated full bathroom. The bathroom includes a gray vanity, brushed nickel fixtures, and a tub and shower combination with a refreshed surround. Upstairs are 2 additional bedrooms with new gray carpeting, built-in shelving, and wardrobe storage. The flexible upper level can also accommodate a home office, guest room, playroom, media space, or creative studio. The full basement provides valuable storage and future possibilities. One side includes painted walls, block-glass windows, and a drop ceiling, creating the foundation for a recreation room, fitness area, workshop, or hobby space. Washer and dryer, utility sink, mechanical access, and additional storage. Outside, the oversized fenced yard provides plenty of space for entertaining, gardening, pets, play, or future outdoor improvements. The detached 2.5-car garage offers excellent parking, storage, and workshop potential, now topped with its own BRAND NEW ROOF. Conveniently located near I-294, Metra, Alsip Park District facilities, restaurants, shopping, and surrounding south suburban communities. With brand-new roofs on both the home and garage, updated interior finishes, low taxes, a full basement, an oversized lot, and generous garage space, this move-in-ready home offers outstanding value and flexibility. Schedule your private tour now!
— the listing agent’s description
The home
3 beds
1 baths
1,667 sqft
Built in 1940
Lot 75x120
2-car garage
Detached Single
Cape Cod
What it’ll cost
$162 / sqft
$3,504 taxes / yr
No HOA
7 days on dwello
Estimated monthly payment
$1,807/mo
Principal & interest$1,436
Property taxes$292
Homeowners insurance$79
Get pre-qualified →Connect with a licensed lender in the dwello network.
Estimate only — not a loan offer. Example rate; taxes and insurance estimated; your actual rate, payment, taxes, and insurance will vary. dwello is not a lender. Equal Housing Opportunity.
Tour it with a real dwello agent
The agent who meets you here is an actual dwello Home Group team member who knows these streets — not a stranger who bought your name from a portal. You get straight answers on the spot, and the same person stays with you through closing.
On our team, vettedYour info is never soldWith you through closing
Tour this home
In person, on your schedule — a dwello agent meets you there.
WED
Jun 3
THU
Jun 4
FRI
Jun 5
SAT
Jun 6
11:00 am
Schedule a tour
7 days on dwello
Price history
Listed for sale
Aug 5, 2026
$269,999
Earlier records
Listed
Jun 27, 2026
$269,999
From MLS records — independently verify.
Property taxes
2025
Annual tax bill (MLS)
Assessed value
2025
County assessor
2024
2023
2022
2021
2020
2019
2018
Assessed value from the Cook County Assessor (open records). Estimated market ≈ assessed × 10 for residential; not an appraisal — verify with the assessor.
Features
Wall Unit(s)Natural GasAluminum SidingVinyl SidingPublic SewerAsphaltGarage Door Opener
Neighborhood
Loading map…
Nearby places via OpenStreetMap — approximate; verify what matters to you. Map © Mapbox © OpenStreetMap.
MLS listing data
Listed by Tina Hollins · Coldwell Banker Realty
Listing last updated Aug 10, 2026 · data refreshed from the MLS Aug 10, 2026, 5:11 AM CT
Based on information submitted to the MLS GRID as of Aug 10, 2026, 5:11 AM CT. Listing data © MRED LLC, distributed by MLS GRID — deemed reliable but not guaranteed; independently verify. Anything shown below this point is not MLS listing data.
See it in personA real dwello agent on our team — never a sold lead.
Schedule a tour
Message
No pressure — reach out whenever you’re ready.
Similar homes nearby
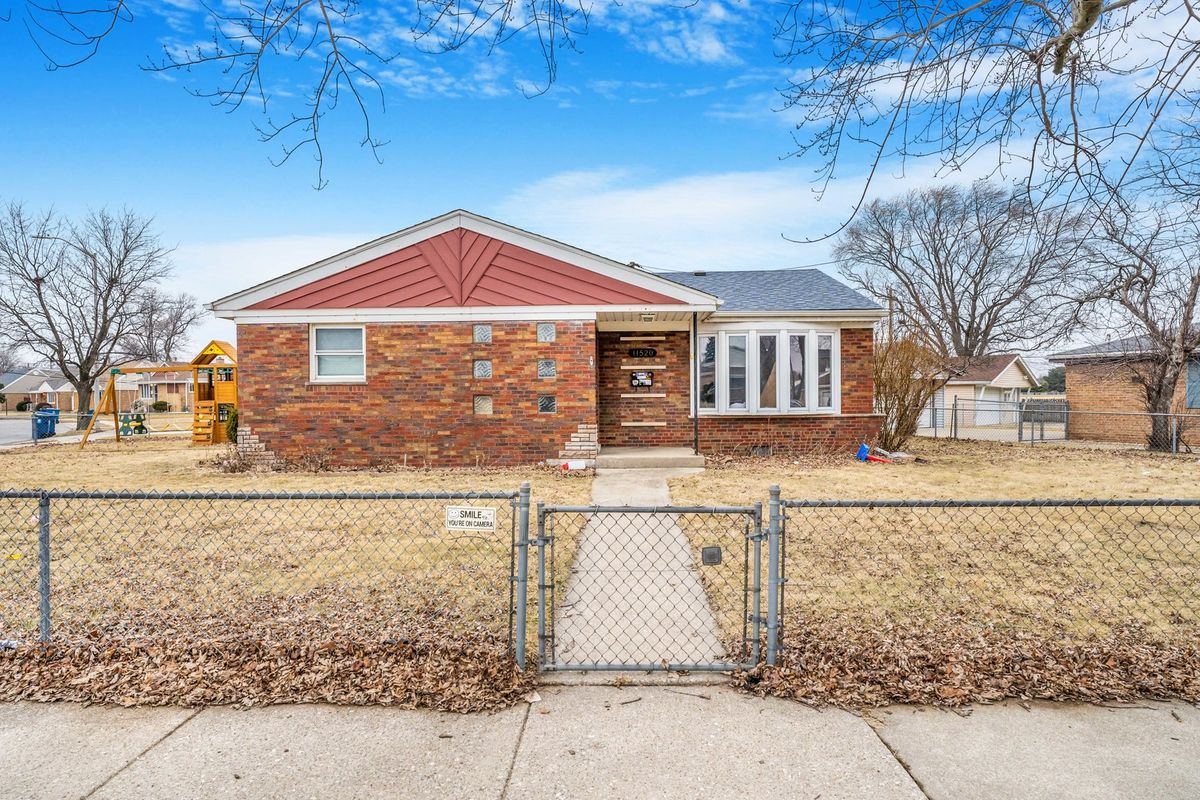
$261,000Active
3 bd · 1.5 ba · 1,305 sqft
11520 S Kolin Avenue
Alsip, IL
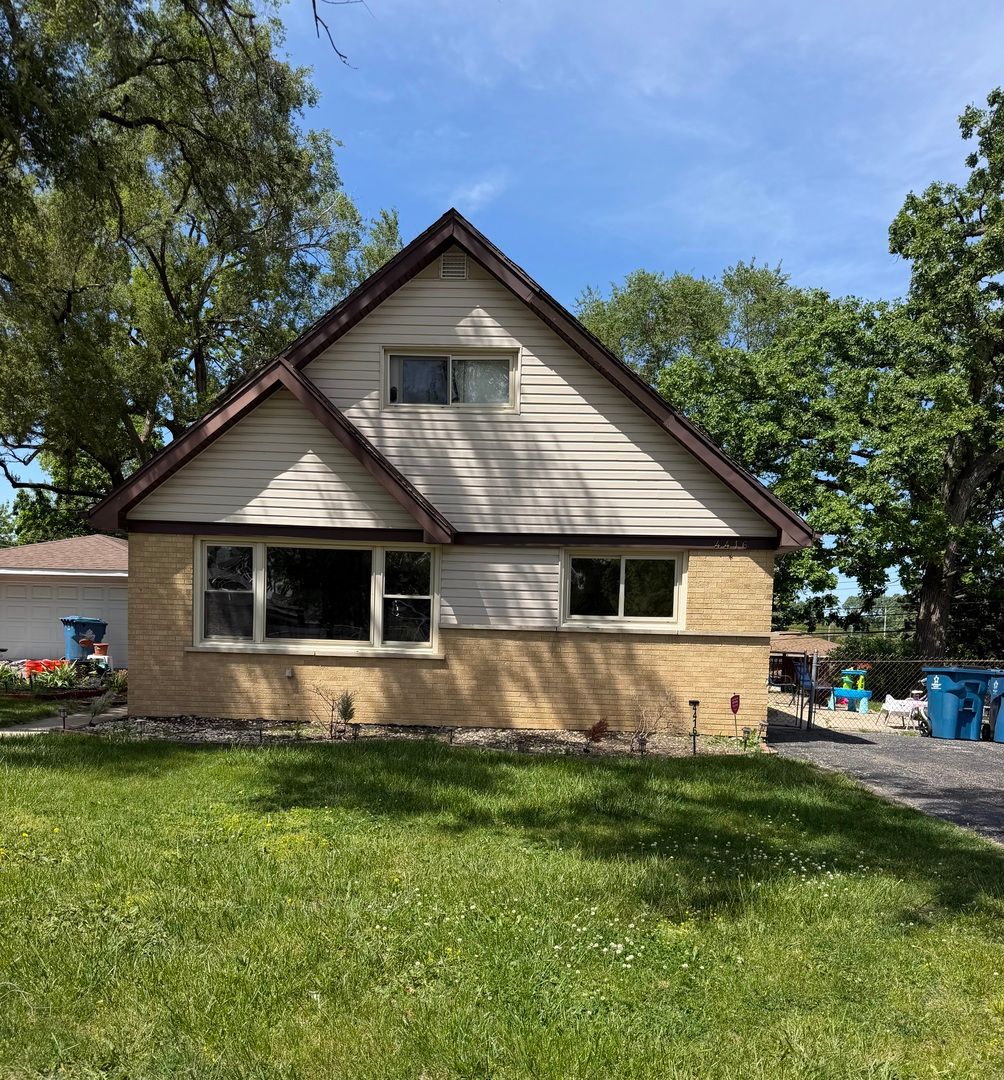
$260,000Active
4 bd · 1.5 ba · 1,539 sqft
4416 W 123rd Place
Alsip, IL
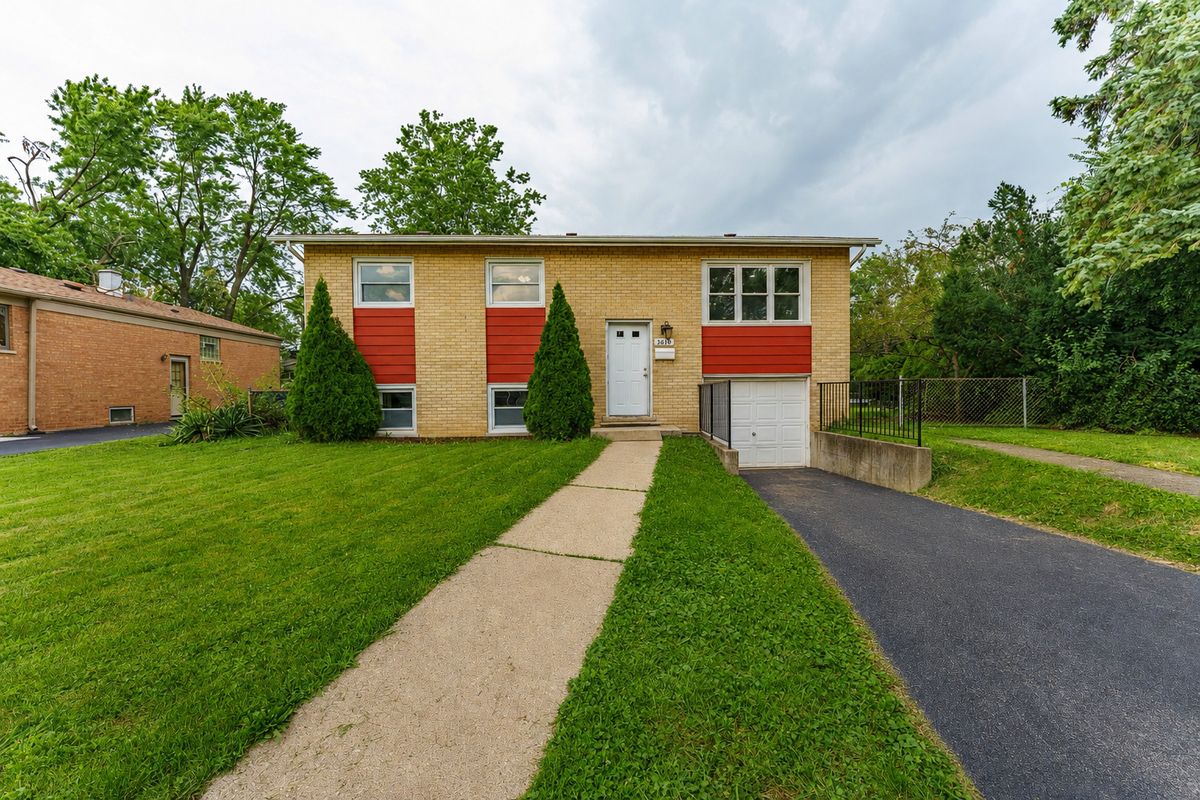
$295,000Active
3 bd · 2 ba · 1,013 sqft
3610 W Benck Drive
Alsip, IL
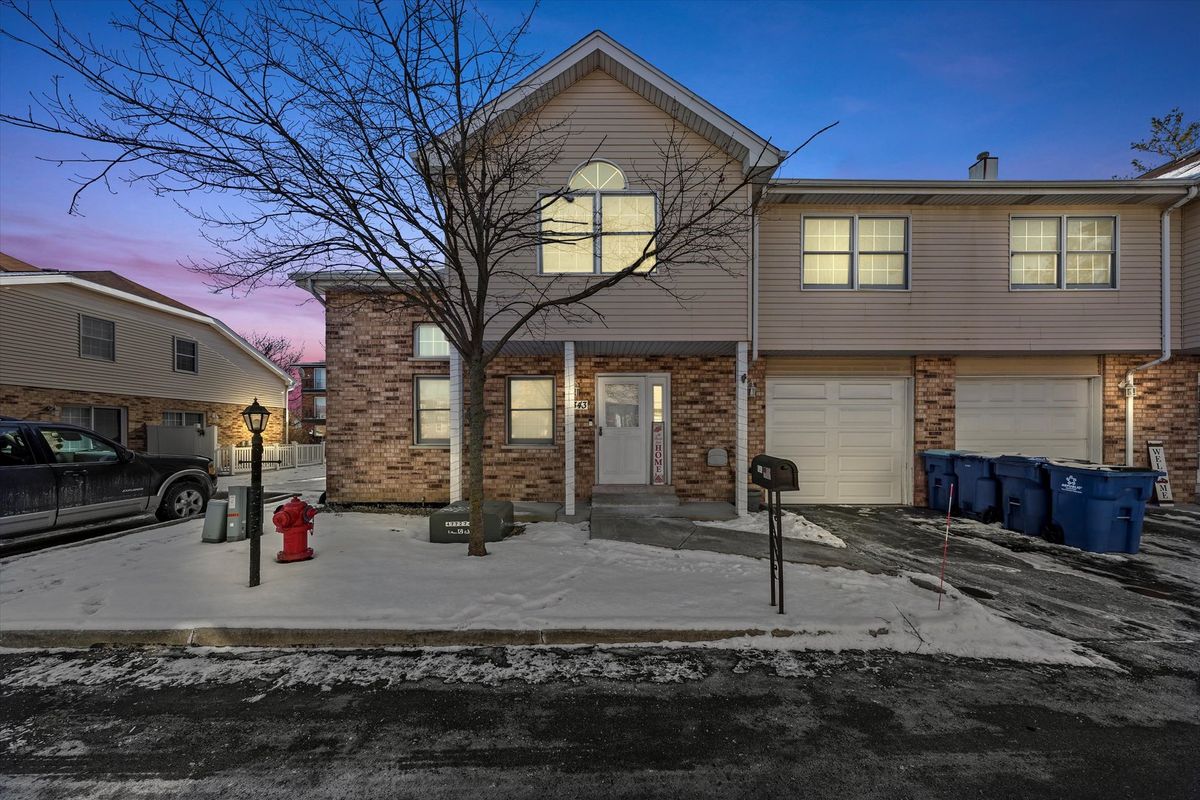
$240,000Active
2 bd · 1.5 ba · 1,394 sqft
4343 W Emerald Way Street
Alsip, IL