View all 20 photos
Detached Single · Alsip, IL
$261,000
3 beds · 1.5 baths · 1,305 sqft
11520 S Kolin Avenue, Alsip, IL, 60803
A brick-and-mortar place to make your own — room to make it home.
Active
What’s special
Central air2-car garageIn-unit laundry
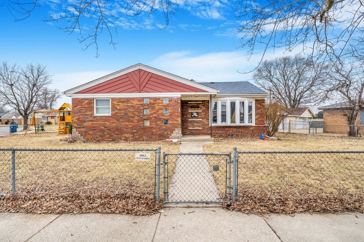
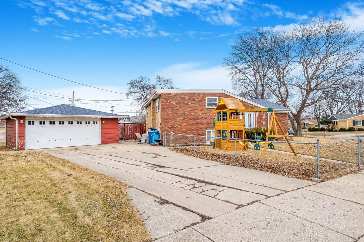
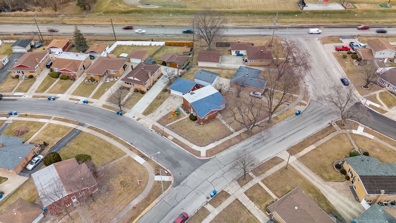
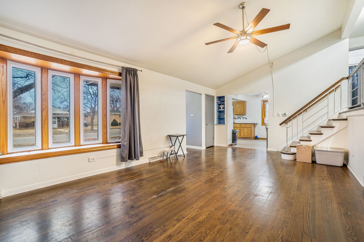
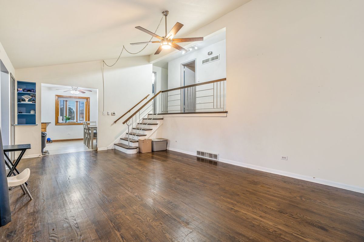
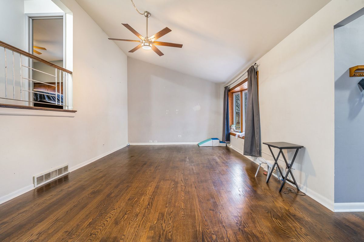
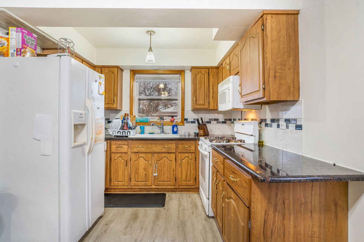
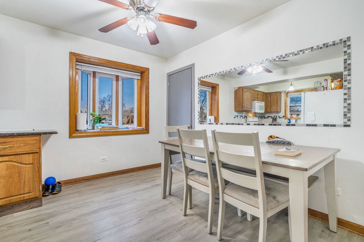
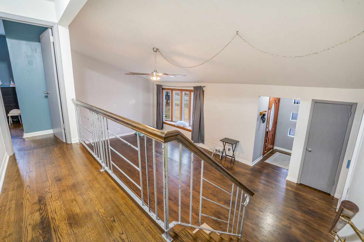
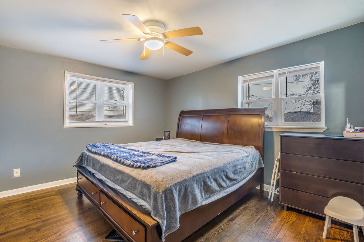
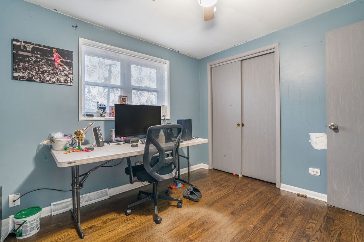
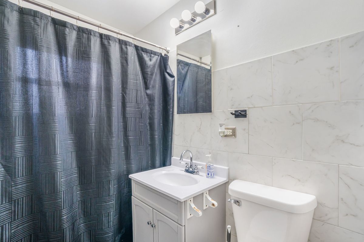
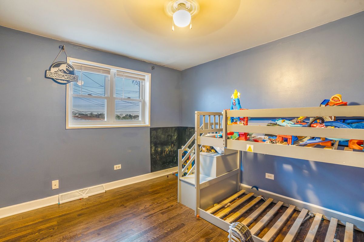
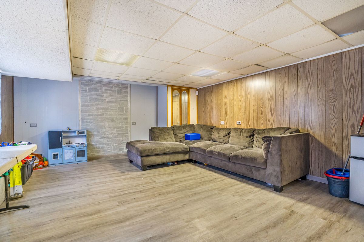
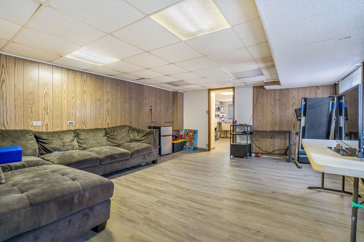
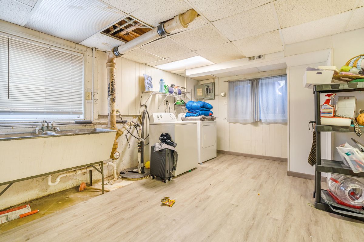
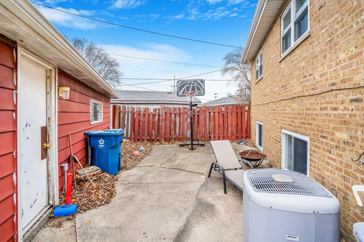
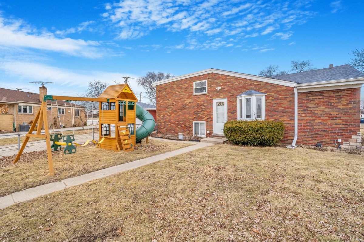
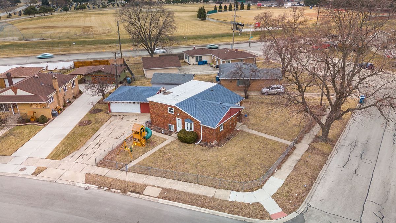
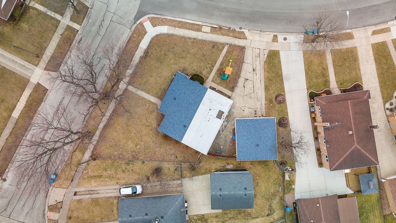
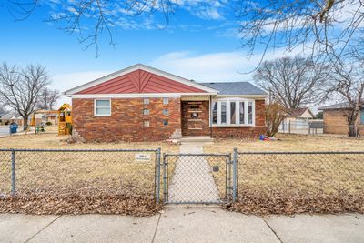
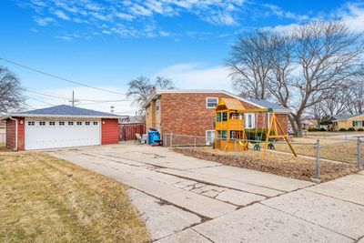
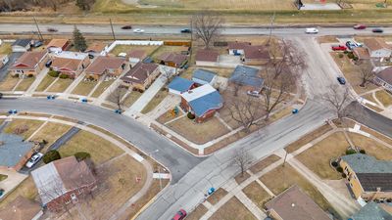
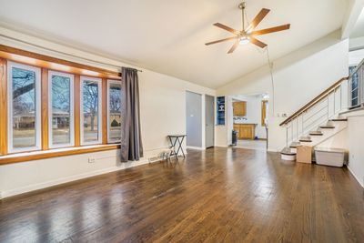
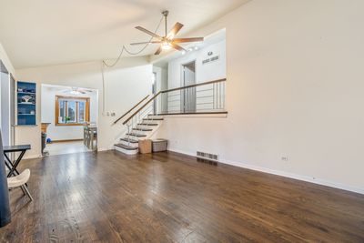
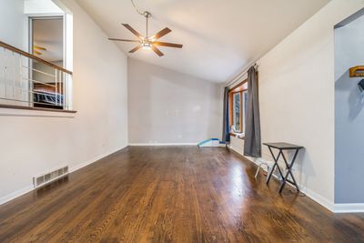
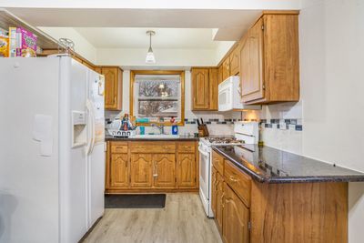
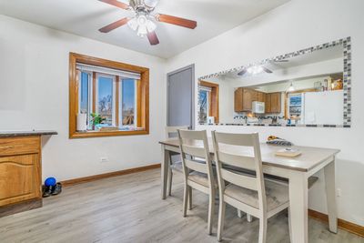
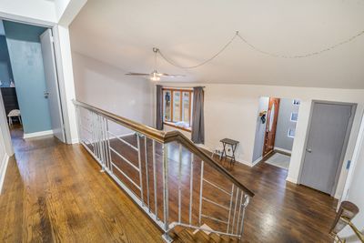
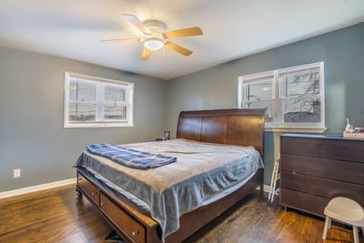

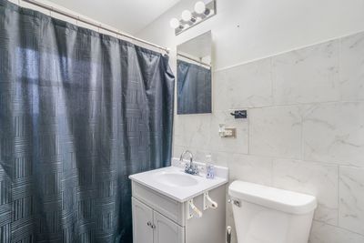
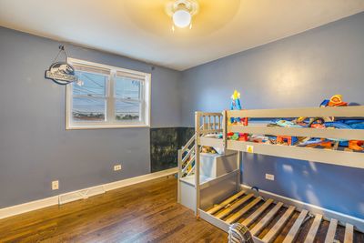
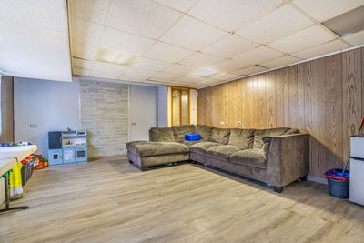
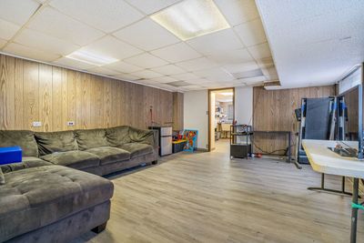
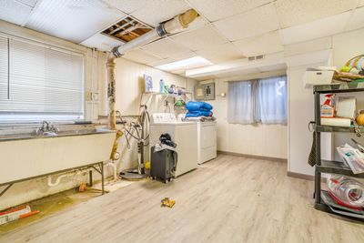
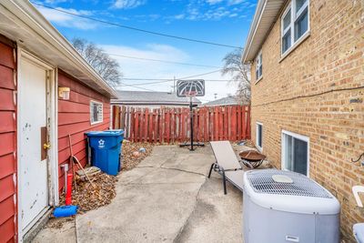
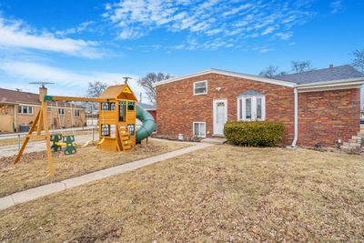
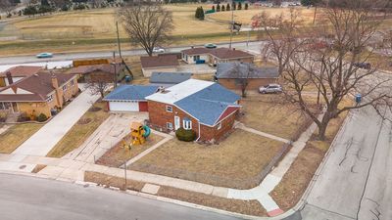
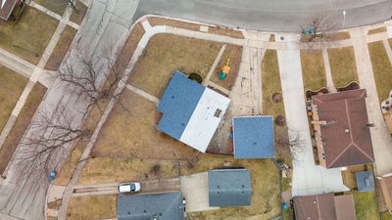
Welcome to this well-maintained brick split level in the heart of Alsip! This charming home offers the perfect blend of comfort, space, and functionality. Step inside to find beautiful hardwood floors and a bright, open main living area filled with natural light. The spacious layout provides an easy flow between the living room and dining space, creating a welcoming atmosphere for everyday living and entertaining. All three bedrooms feature plenty of closet space and refinished hardwood flooring and updated blinds. There is also a full bathroom with recent updates but with some room for you to add your own personal touch. The cozy kitchen/ dinning room combo boast plenty of cabinet space and features white appliances and granite counter tops. The finished lower level offers a roomy laundry, additional storage space and the formal family room that can be also used as a home office, or playroom. With updated flooring and a flexible layout, the basement expands your options and adds valuable square footage. Outside, enjoy a generously sized yard ideal for gatherings, pets, or simply relaxing. The 2.5 car garage features plenty of space as well as additional room for additional vehicles in the driveway. Recent updates include new windows & roof (2021). The classic brick exterior adds timeless curb appeal, while the location offers convenient access to parks, schools, shopping, and major expressways. Whether you're a first-time buyer or looking to downsize without sacrificing space, this home is full of potential and ready for its next chapter.
— the listing agent’s description
The home
3 beds
1.5 baths
1,305 sqft
Built in 1958
Lot 9202
2-car garage
Detached Single
Bi-Level,Ranch
What it’ll cost
$200 / sqft
$7,436 taxes / yr
No HOA
23 days on dwello
Estimated monthly payment
$2,084/mo
Principal & interest$1,388
Property taxes$620
Homeowners insurance$76
Get pre-qualified →Connect with a licensed lender in the dwello network.
Estimate only — not a loan offer. Example rate; taxes and insurance estimated; your actual rate, payment, taxes, and insurance will vary. dwello is not a lender. Equal Housing Opportunity.
Tour it with a real dwello agent
The agent who meets you here is an actual dwello Home Group team member who knows these streets — not a stranger who bought your name from a portal. You get straight answers on the spot, and the same person stays with you through closing.
On our team, vettedYour info is never soldWith you through closing
Tour this home
In person, on your schedule — a dwello agent meets you there.
WED
Jun 3
THU
Jun 4
FRI
Jun 5
SAT
Jun 6
11:00 am
Schedule a tour
23 days on dwello
Price history
Listed for sale
Jun 10, 2026
$261,000
Earlier records
Listed
Mar 2, 2026
$239,999
Sold
Apr 27, 2020
$126,000
From MLS records — independently verify.
Property taxes
2025
Annual tax bill (MLS)
Assessed value
2025
County assessor
2024
2023
2022
2021
2020
2019
2018
Assessed value from the Cook County Assessor (open records). Estimated market ≈ assessed × 10 for residential; not an appraisal — verify with the assessor.
Features
Central AirNatural GasForced AirVinyl SidingBrickPublic SewerConcreteGarage Door Opener
Neighborhood
Loading map…
Nearby places via OpenStreetMap — approximate; verify what matters to you. Map © Mapbox © OpenStreetMap.
MLS listing data
Listed by Alejandro Trujillo · RE/MAX Premier
Listing last updated Jul 2, 2026 · data refreshed from the MLS Jul 2, 2026, 10:38 PM CT
Based on information submitted to the MLS GRID as of Jul 2, 2026, 10:38 PM CT. Listing data © MRED LLC, distributed by MLS GRID — deemed reliable but not guaranteed; independently verify. Anything shown below this point is not MLS listing data.
See it in personA real dwello agent on our team — never a sold lead.
Schedule a tour
Message
No pressure — reach out whenever you’re ready.
Similar homes nearby
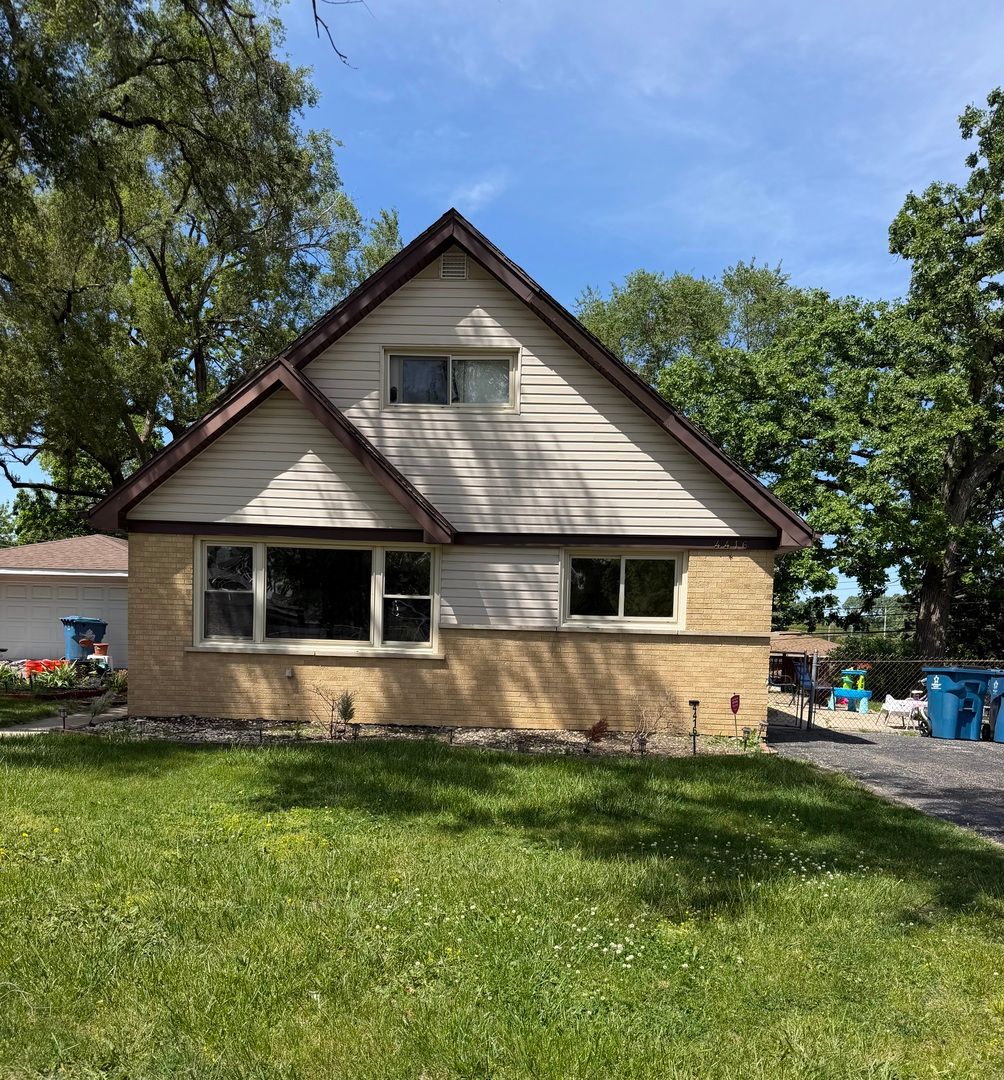
$260,000Active
4 bd · 1.5 ba · 1,539 sqft
4416 W 123rd Place
Alsip, IL
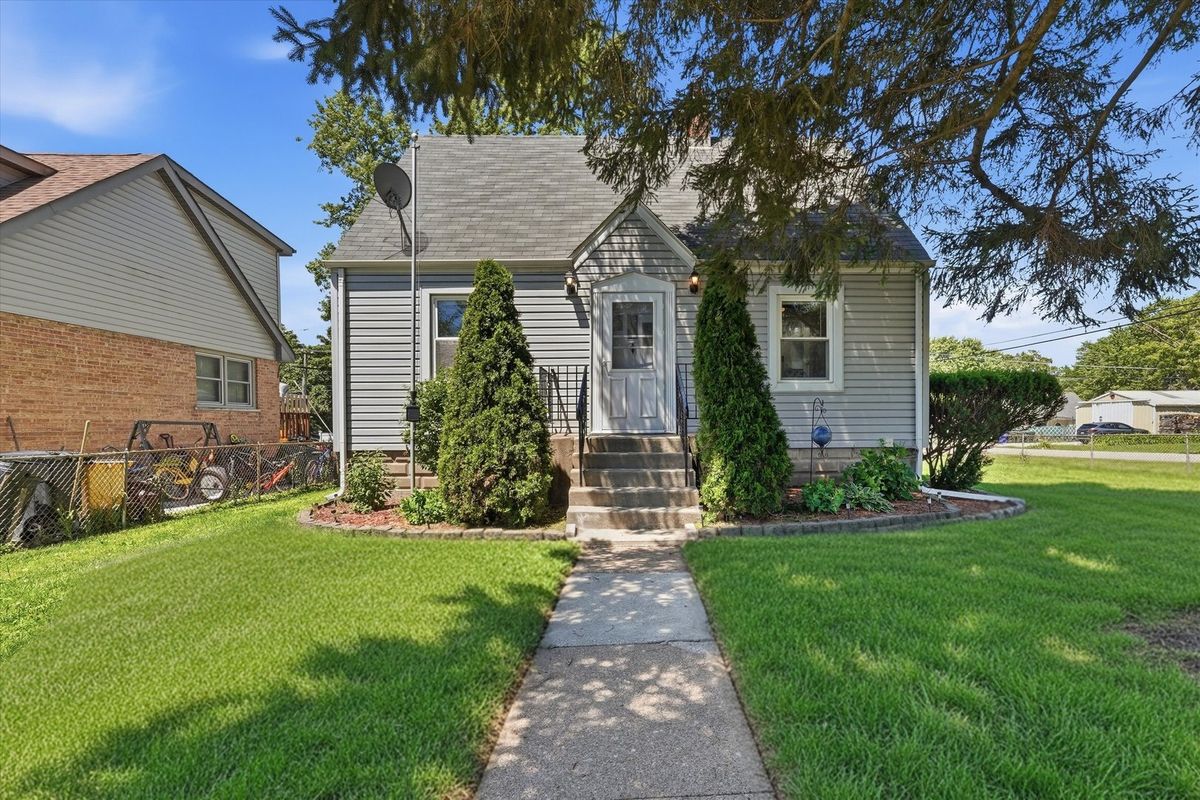
$269,999Active
3 bd · 1 ba · 1,667 sqft
11800 S Ridgeway Avenue
Alsip, IL
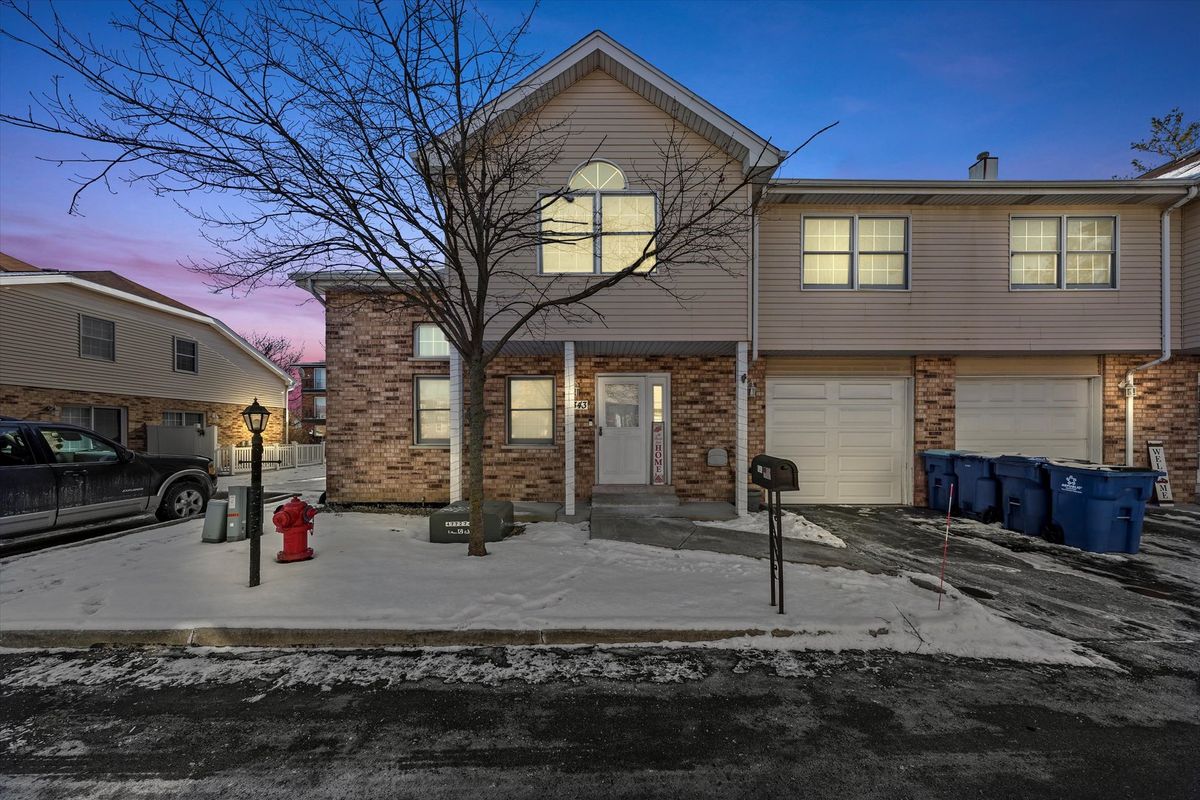
$240,000Active
2 bd · 1.5 ba · 1,394 sqft
4343 W Emerald Way Street
Alsip, IL
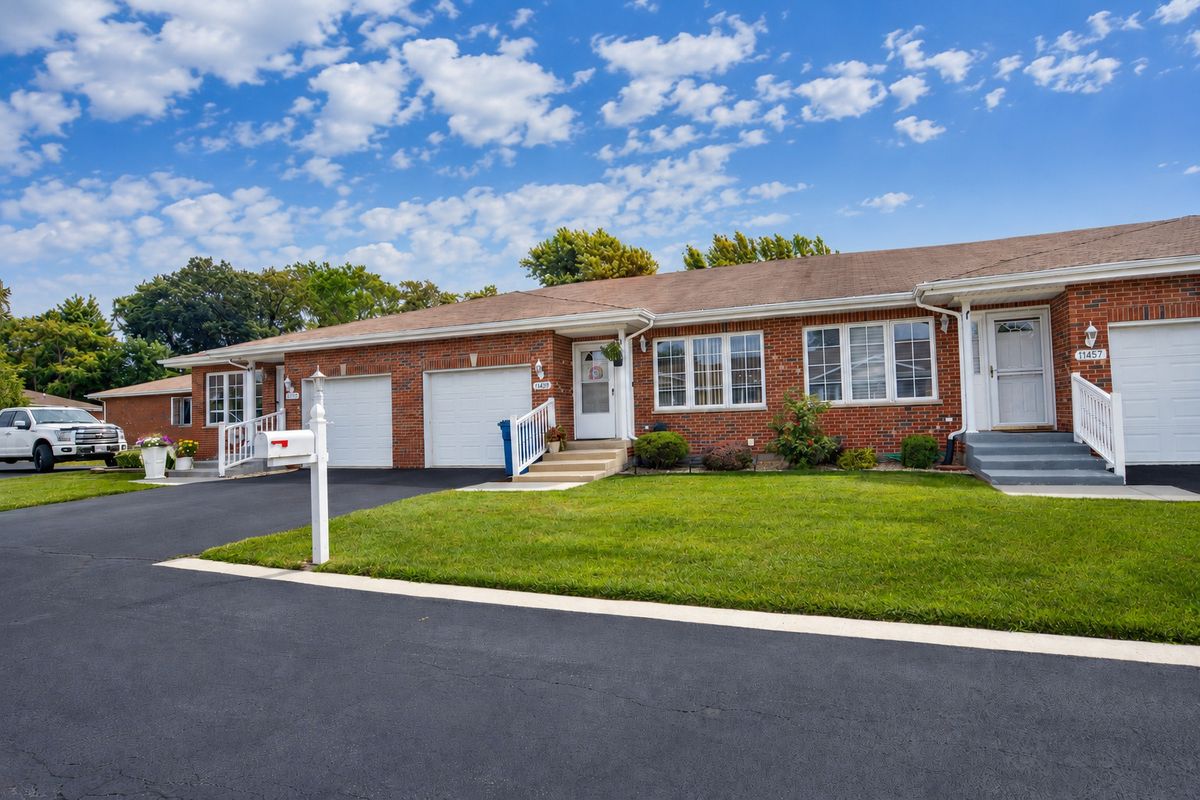
$230,000Active
2 bd · 2 ba · 2,231 sqft
11455 Crossings Court
Alsip, IL