View all 81 photos
Detached Single · Ottawa, IL
$799,000
3 beds · 2.5 baths · 2,616 sqft
314 Leeward Way, Ottawa, IL, 61350
A brick-and-mortar place to make your own — room to make it home.
Active
What’s special
Central air2-car garageIn-unit laundry
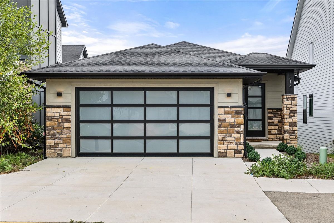
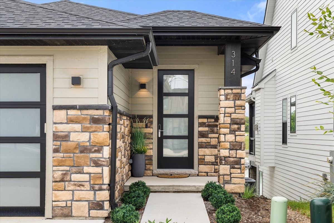
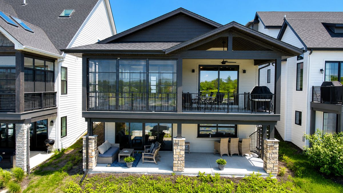
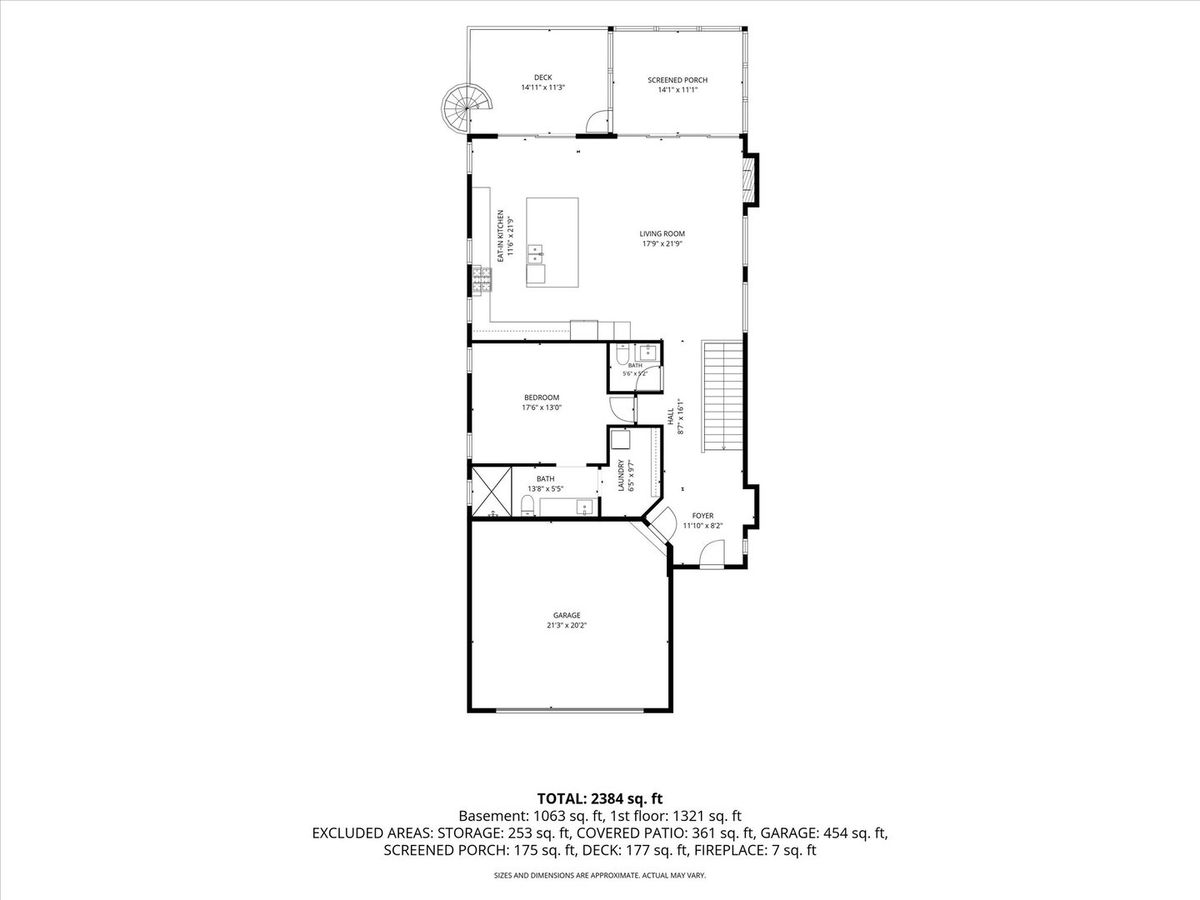
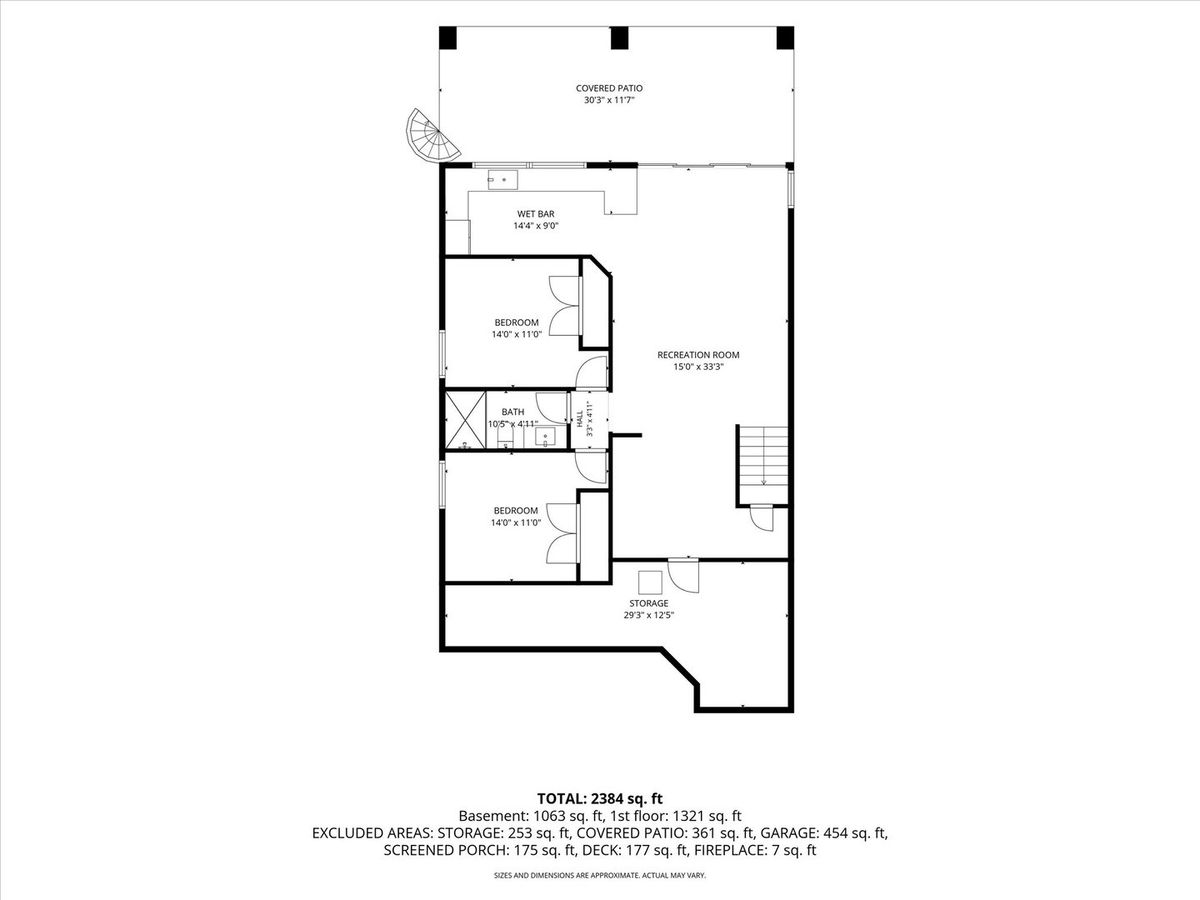
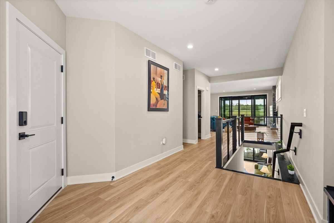
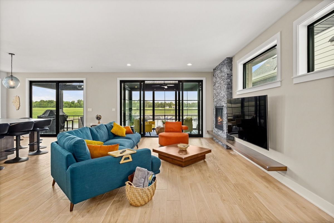
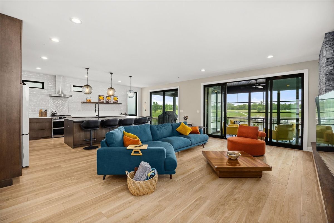
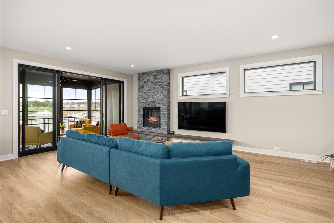
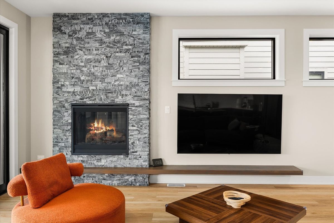
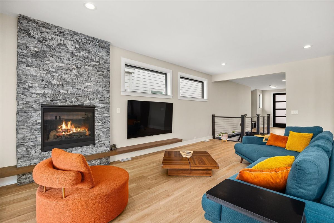
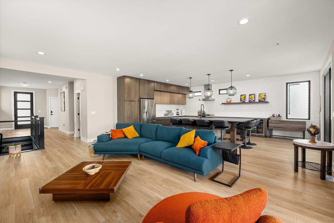
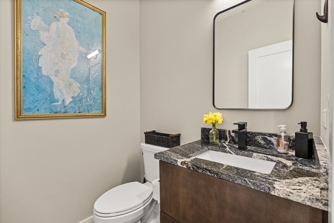
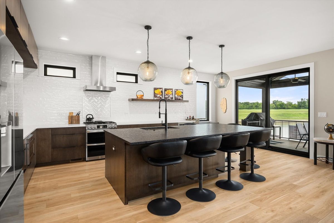
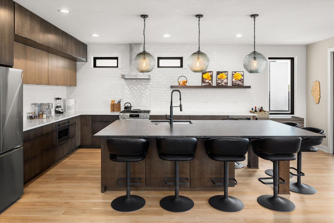
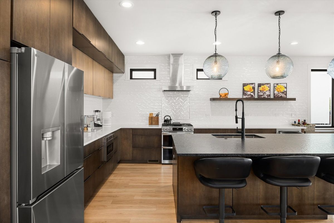
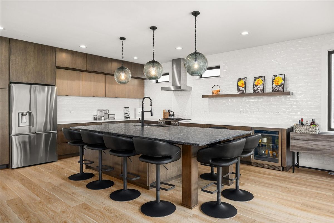
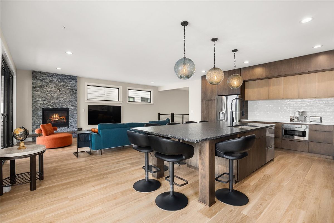
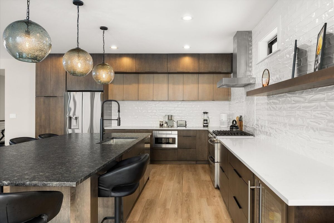
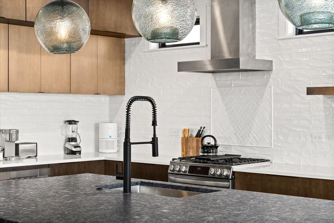
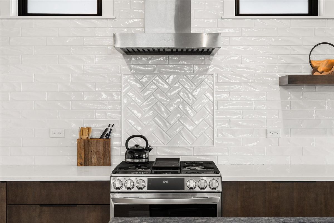
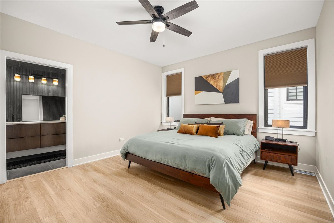
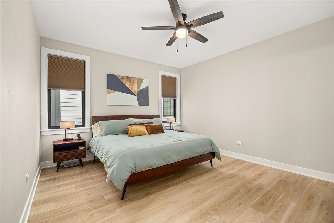
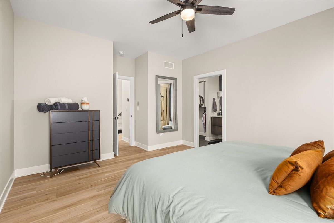
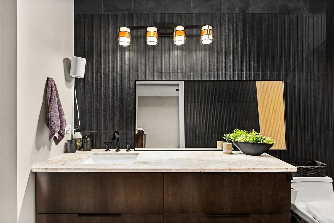
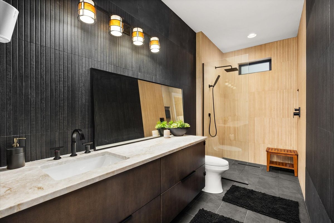
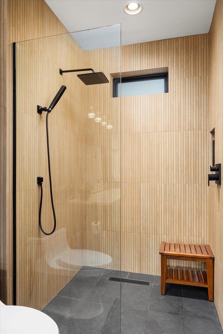
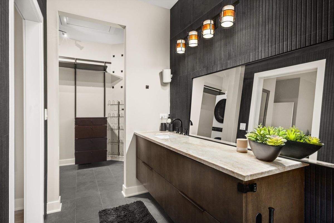
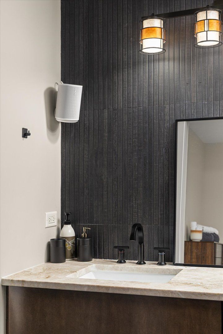
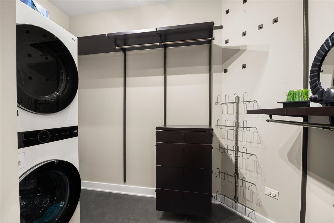
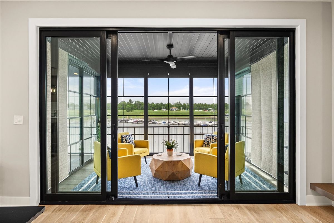
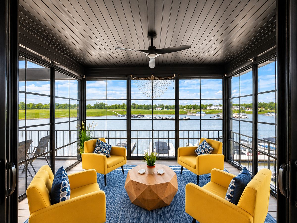
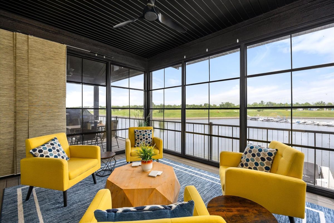
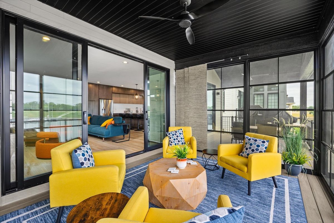
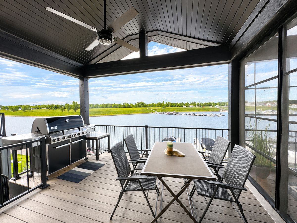
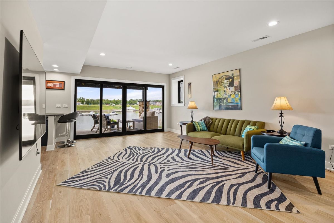
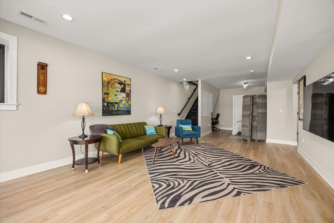
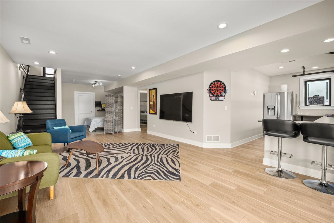
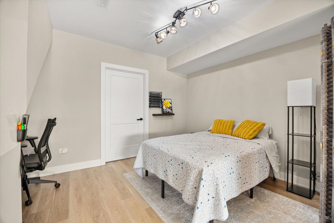
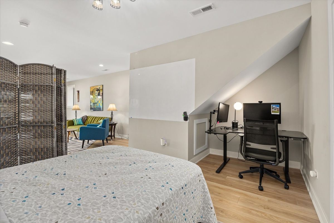
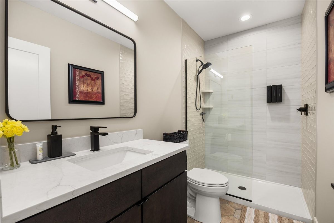
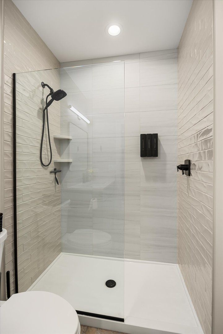
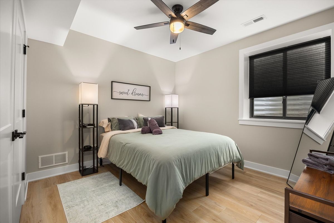
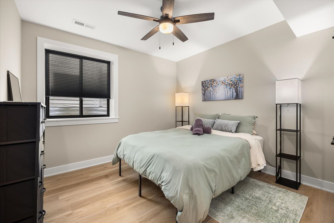
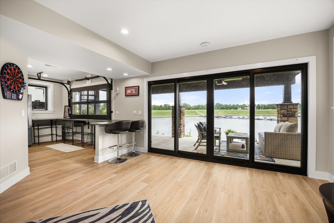
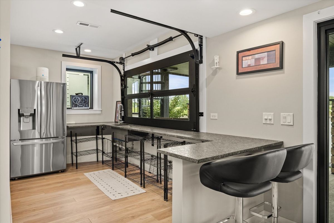
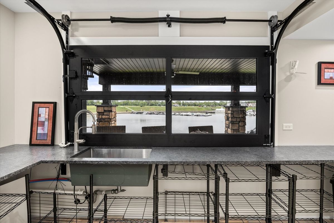
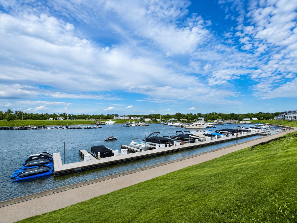
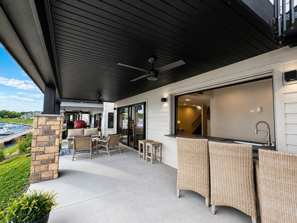
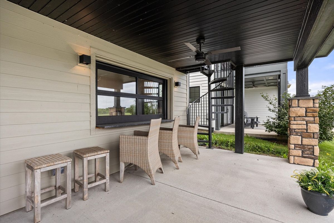
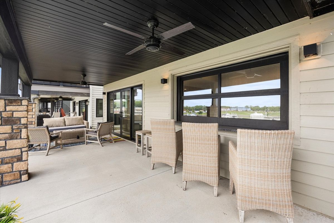
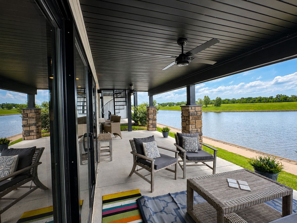
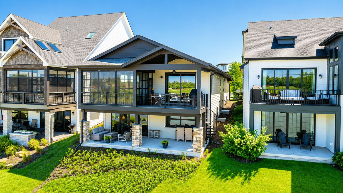
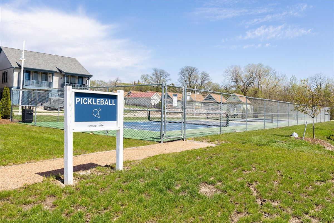
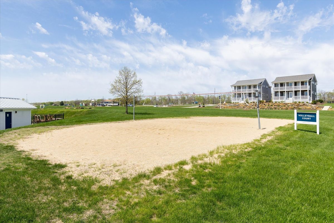
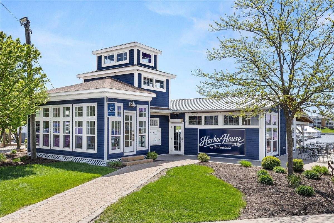
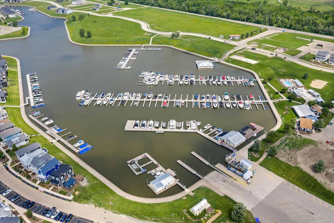
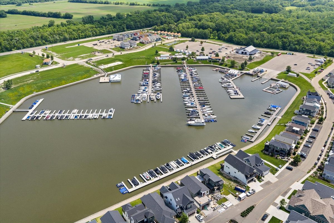
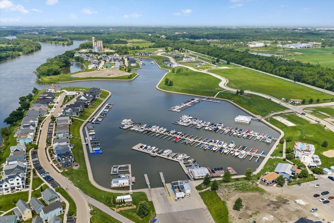
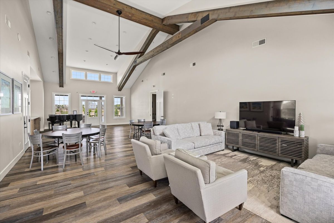
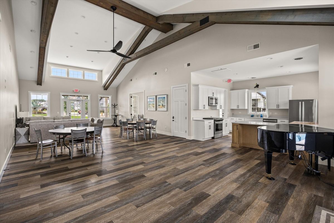
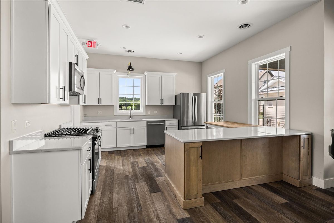
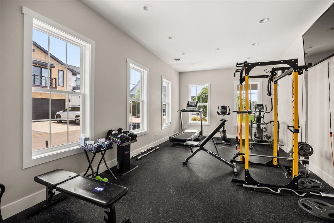
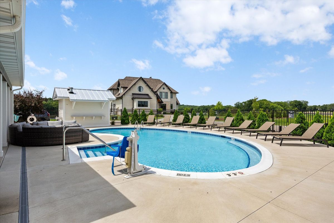
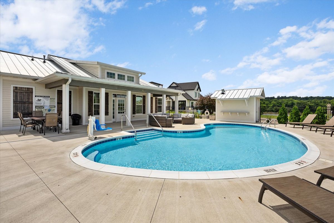
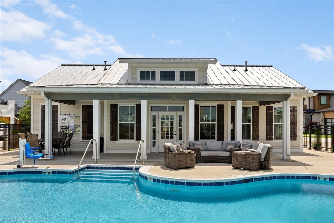
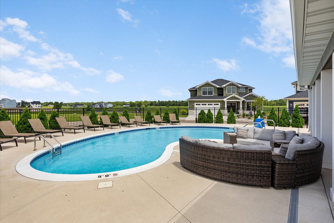
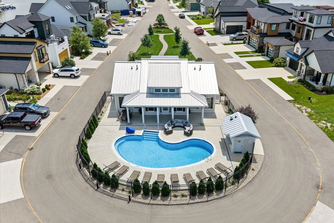
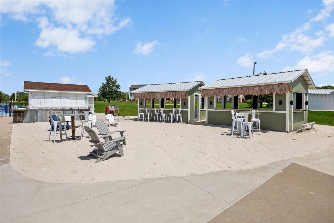
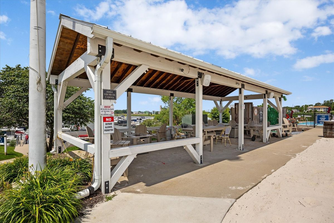
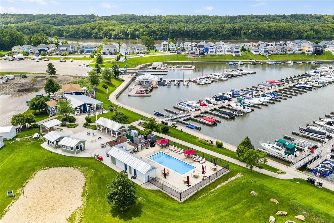
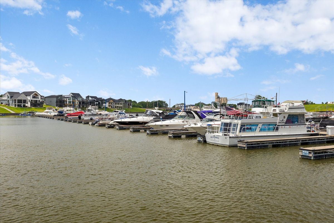
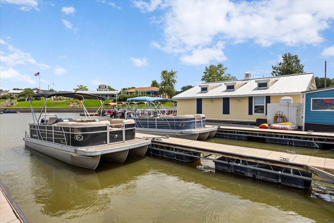
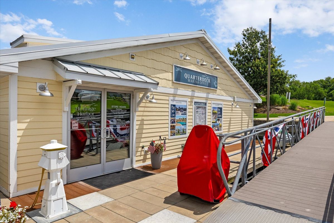
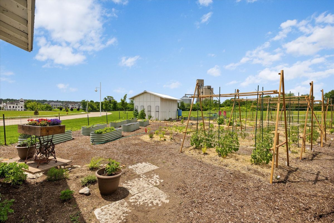
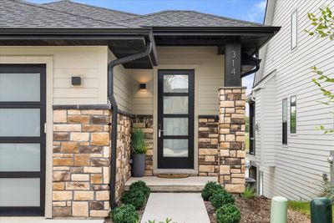
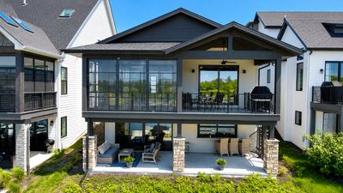
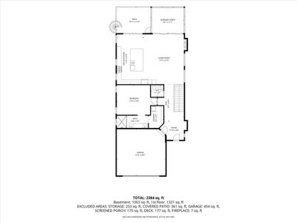
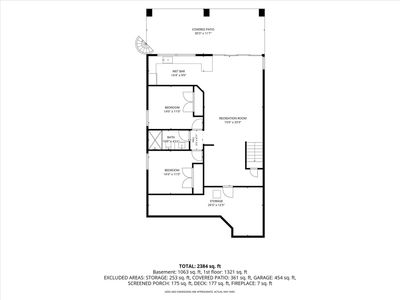
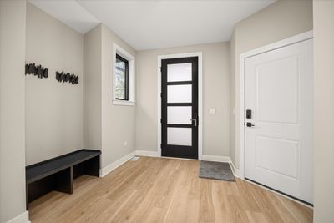
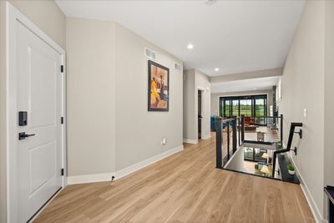
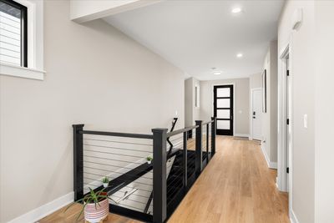
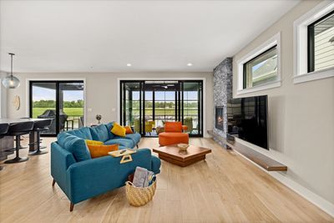
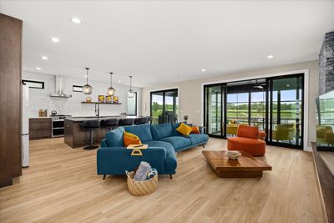
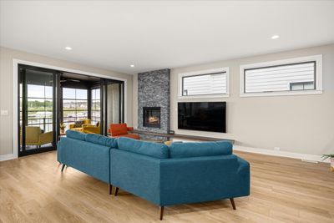
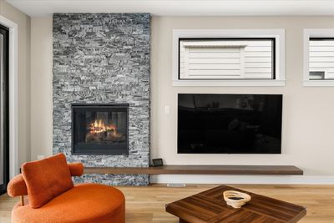
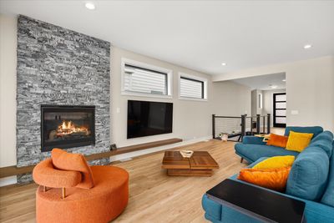
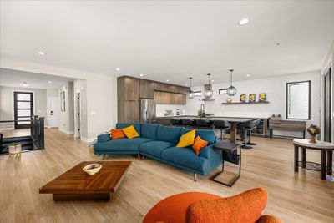
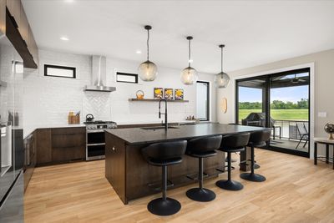
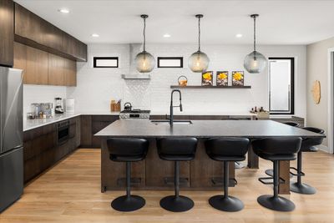
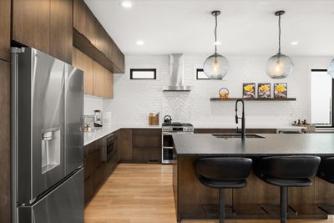
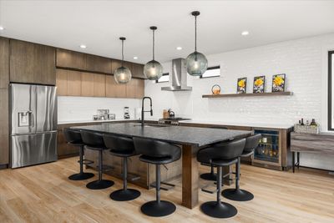
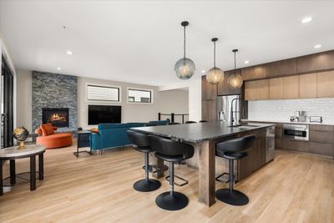
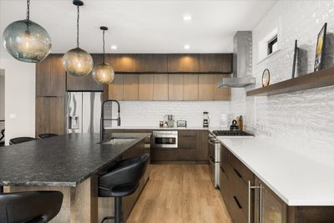
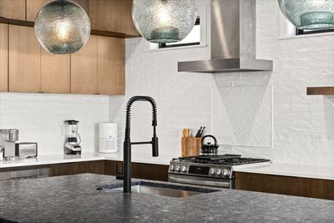
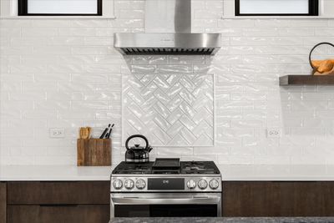
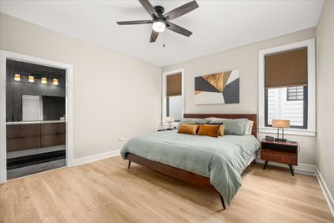
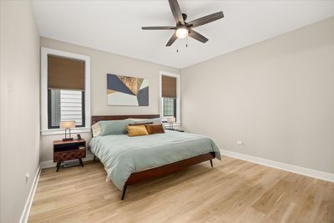
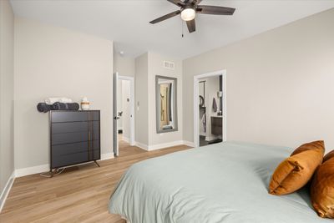
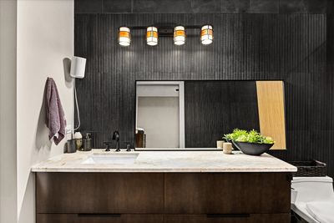
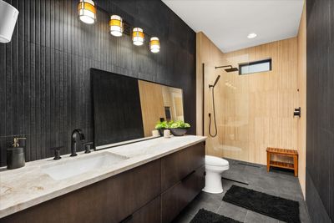
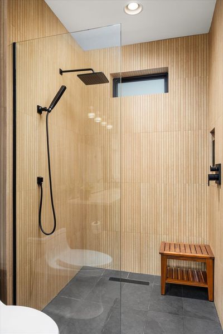
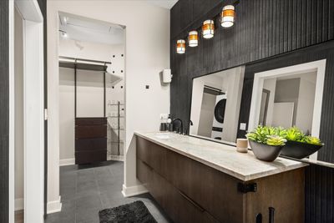
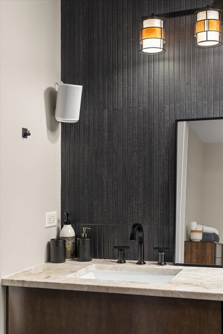
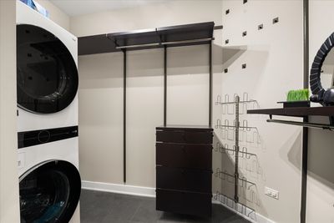
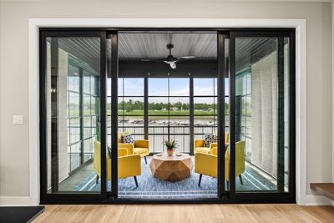
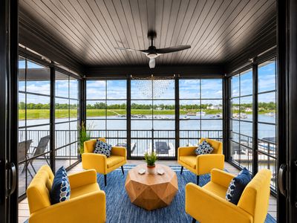
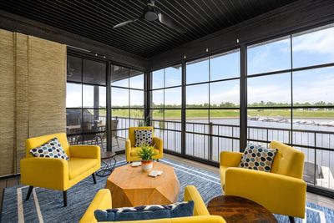
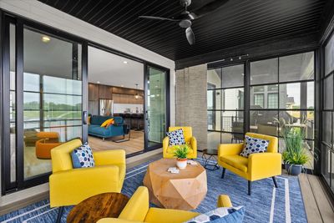
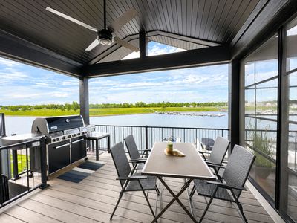
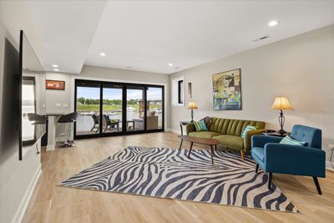
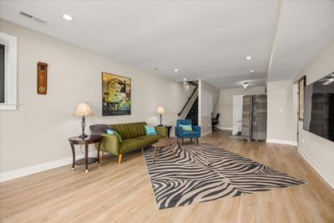
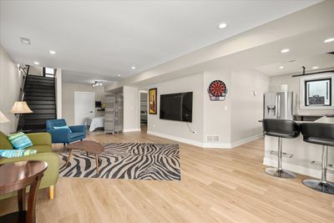
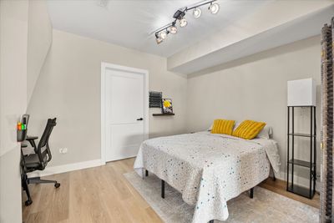
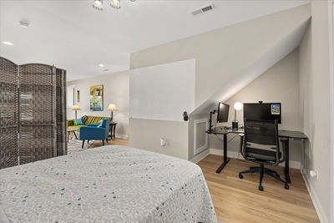
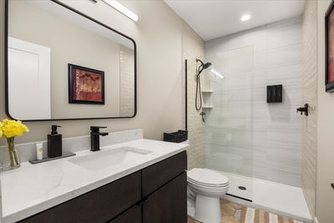
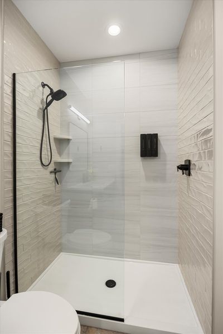
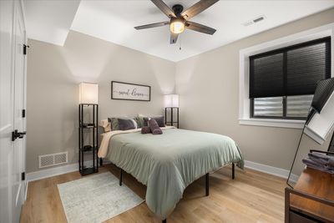
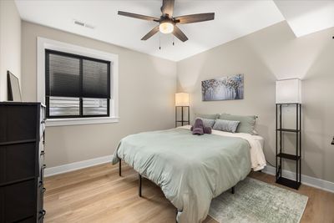
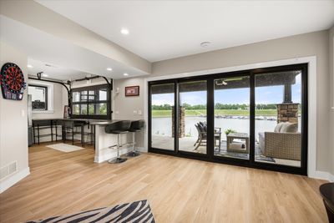
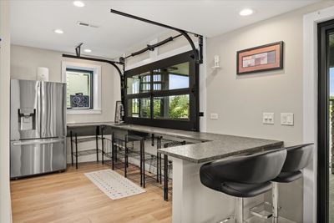
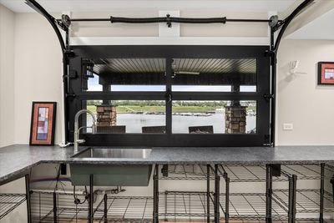
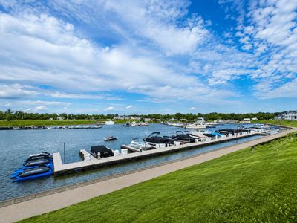
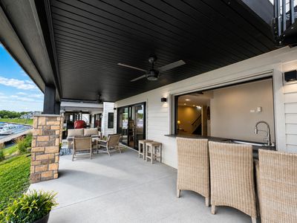
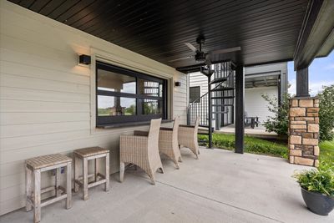
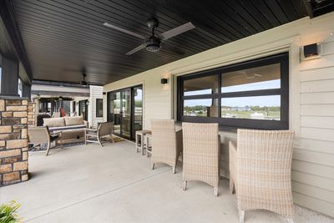
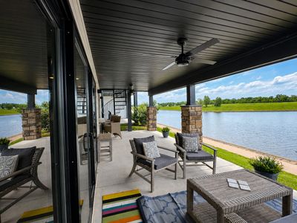
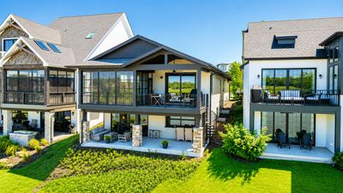
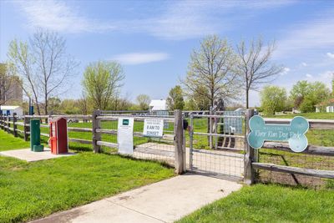
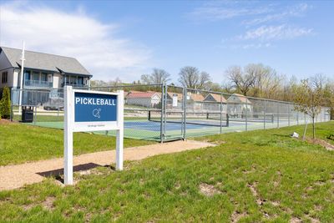
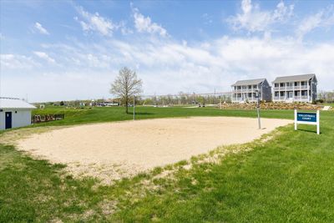
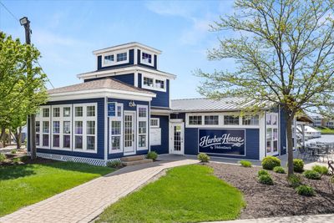
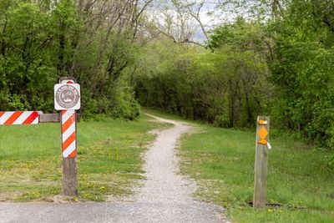
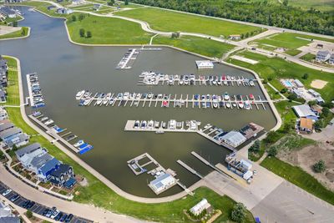
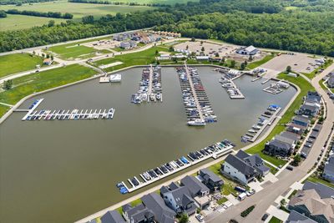
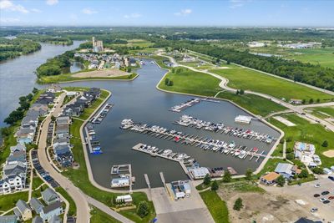
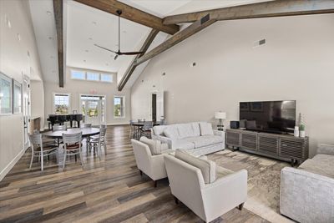
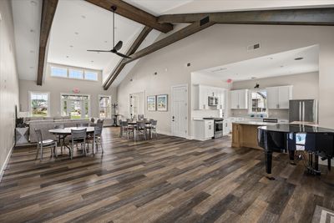
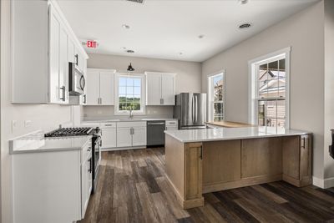
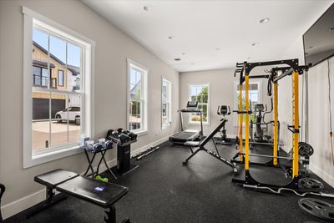
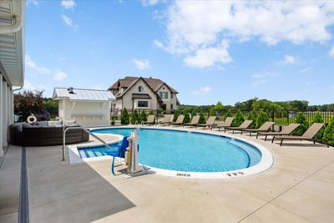
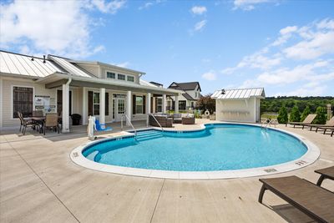
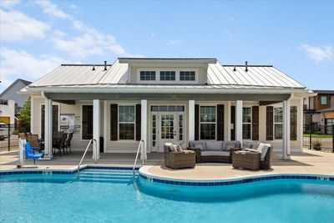
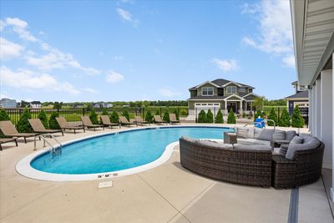
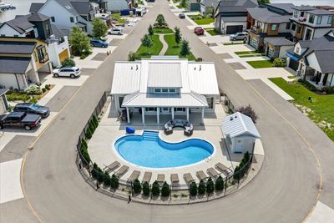
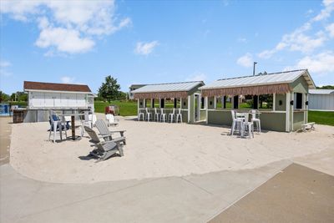
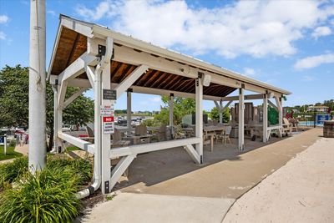
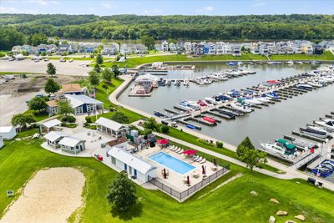
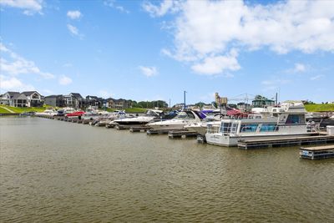
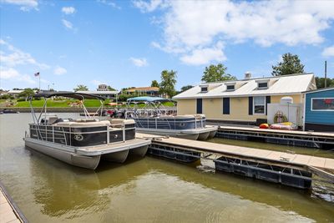
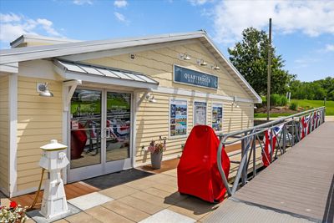
A rare 2023 waterfront home in Pinnacle Pointe at Heritage Harbor, 314 Leeward Way brings together Midcentury Modern style, smart home sophistication, private neighborhood amenities, and one of Starved Rock Country's most compelling marina lifestyles. Set along the harbor in one of Heritage Harbor's premier waterfront settings, this thoughtfully designed ranch captures the feeling of a private retreat with the ease of new construction. Expansive patio doors frame the water, filling the open main level with natural light and creating a seamless connection between indoor comfort and outdoor living. The heart of the home is an open concept chef's kitchen, dining, and great room designed for gathering. The kitchen features leathered granite countertops, quality appliances, a high-end double-door dishwasher, Bluetooth-enabled range hood with built-in speakers, generous workspace, and an oversized island with seating for 10+, all flowing effortlessly into the great room with fireplace and stunning harbor views. A bright three season sunroom extends the living space and opens to a covered deck overlooking the water. With ceiling fans, electrical outlets, and grilling, this space is made for morning coffee, sunset dinners, and effortless waterfront entertaining. The main level primary suite offers a private retreat with a spacious layout, walk-in closet, full size washer and dryer, and spa inspired bath featuring a waterfall shower with body massager. The finished walk-out lower level adds exceptional flexibility with a spacious recreation room, wet bar featuring a roll-up serving window and dishwasher hookups, full refrigerator, direct patio access, and a screened office or extra space ideal for remote work, fitness, hobbies, or guest accommodations. Two additional bedrooms include full closets and ceiling fans and share a full bath. Built with quality and convenience in mind, the home features 9-foot ceilings on both levels, 200+ amp electrical service, a tankless water heater, Carrier high-efficiency furnace with whole-house humidifier, radon mitigation system, sump pump, and an EV charger in the garage. The attached garage also includes custom built-in shelving for exceptional organization and storage. Outside, the lower patio is already equipped with a dedicated electrical hookup for a future hot tub, making it easy to create your own private outdoor retreat. Outdoor living defines the experience, with two harbor facing levels designed to enjoy boating activity, waterfront views, and the relaxed rhythm of marina life. The upper deck and lower patio are connected by stairs, creating an easy flow for entertaining, relaxing, and enjoying the setting from sunrise to sunset. Modern home automation elevates daily living with integrated lighting, climate, fan control, smart visitor alerts, and secure fingerprint/keyless entry. As part of Pinnacle Pointe, residents enjoy a private central clubhouse with a full kitchen, expansive entertainment area, premium equipment fitness facility, and spacious resort lounge inground pool just steps away. Heritage Harbor further enhances the lifestyle with marina access, boating, kayaking, fishing, waterfront dining, trails, walkable streets, community gathering spaces, and close proximity to Historic Downtown Ottawa and Starved Rock Country. Luxury waterfront living, exceptional craftsmanship, cutting-edge technology, and resort-style amenities combine to create one of Heritage Harbor's most impressive homes.
— the listing agent’s description
The home
3 beds
2.5 baths
2,616 sqft
Built in 2023
0.10-acre lot
2-car garage
Detached Single
What it’ll cost
$305 / sqft
$21,262 taxes / yr
$130/mo HOA
9 days on dwello
Estimated monthly payment
$6,383/mo
Principal & interest$4,248
Property taxes$1,772
Homeowners insurance$233
HOA dues$130
Get pre-qualified →Connect with a licensed lender in the dwello network.
Estimate only — not a loan offer. Example rate; taxes, HOA dues, insurance estimated; your actual rate, payment, taxes, and insurance will vary. dwello is not a lender. Equal Housing Opportunity.
Tour it with a real dwello agent
The agent who meets you here is an actual dwello Home Group team member who knows these streets — not a stranger who bought your name from a portal. You get straight answers on the spot, and the same person stays with you through closing.
On our team, vettedYour info is never soldWith you through closing
Tour this home
In person, on your schedule — a dwello agent meets you there.
WED
Jun 3
THU
Jun 4
FRI
Jun 5
SAT
Jun 6
11:00 am
Schedule a tour
9 days on dwello
Price history
Listed for sale
Jul 26, 2026
$799,000
Property taxes
2025
Annual tax bill (MLS)
From county records — verify with the assessor.
Features
Central AirNatural GasForced AirStoneFiber CementPublic SewerConcreteGarage Door Opener
Schools
Elementary — Rutland Elementary School
High — Ottawa Township High School
Assigned schools per the listing — always verify enrollment + boundaries with the district.
Neighborhood
Loading map…
Nearby places via OpenStreetMap — approximate; verify what matters to you. Map © Mapbox © OpenStreetMap.
MLS listing data
Listed by Robin Wilson · Homesmart Realty Group IL
Listing last updated Aug 9, 2026 · data refreshed from the MLS Aug 9, 2026, 8:40 AM CT
Based on information submitted to the MLS GRID as of Aug 9, 2026, 8:40 AM CT. Listing data © MRED LLC, distributed by MLS GRID — deemed reliable but not guaranteed; independently verify. Anything shown below this point is not MLS listing data.
See it in personA real dwello agent on our team — never a sold lead.
Schedule a tour
Message
No pressure — reach out whenever you’re ready.
Similar homes nearby
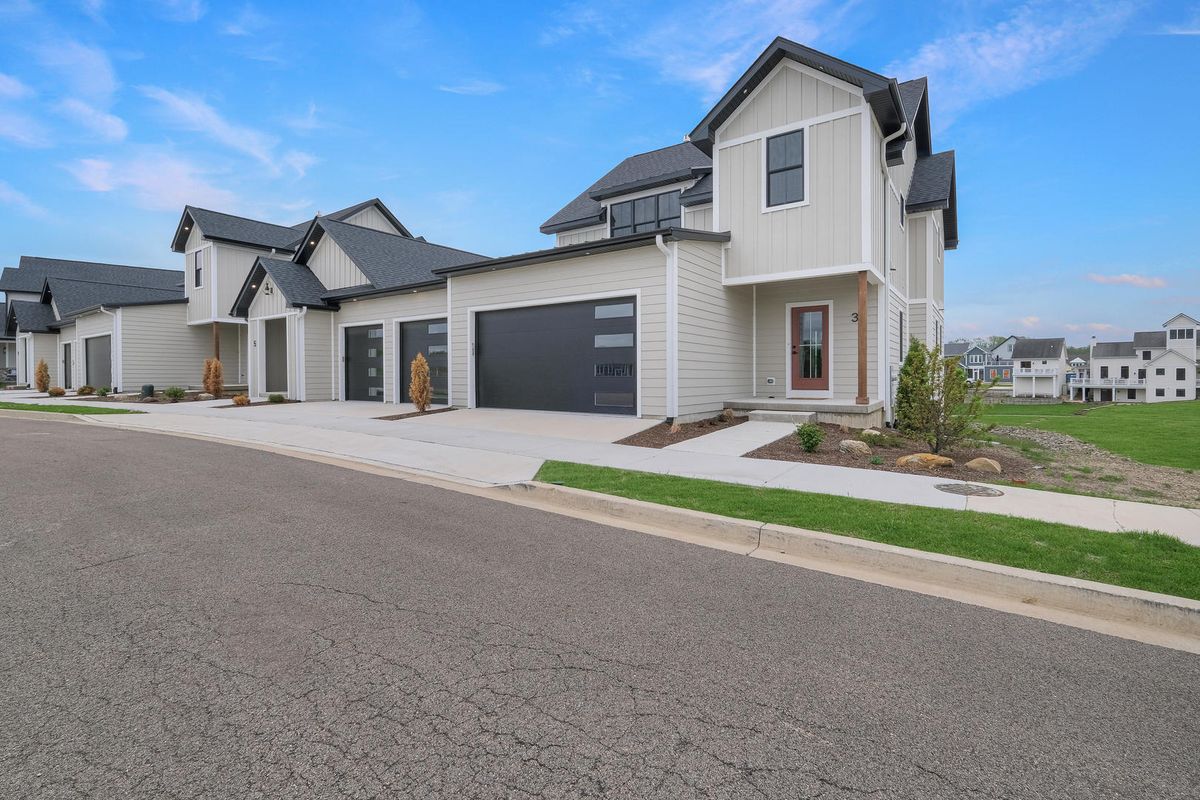
$769,000Active
4 bd · 3.5 ba · 2,744 sqft
3 Beech Tree Place
Ottawa, IL
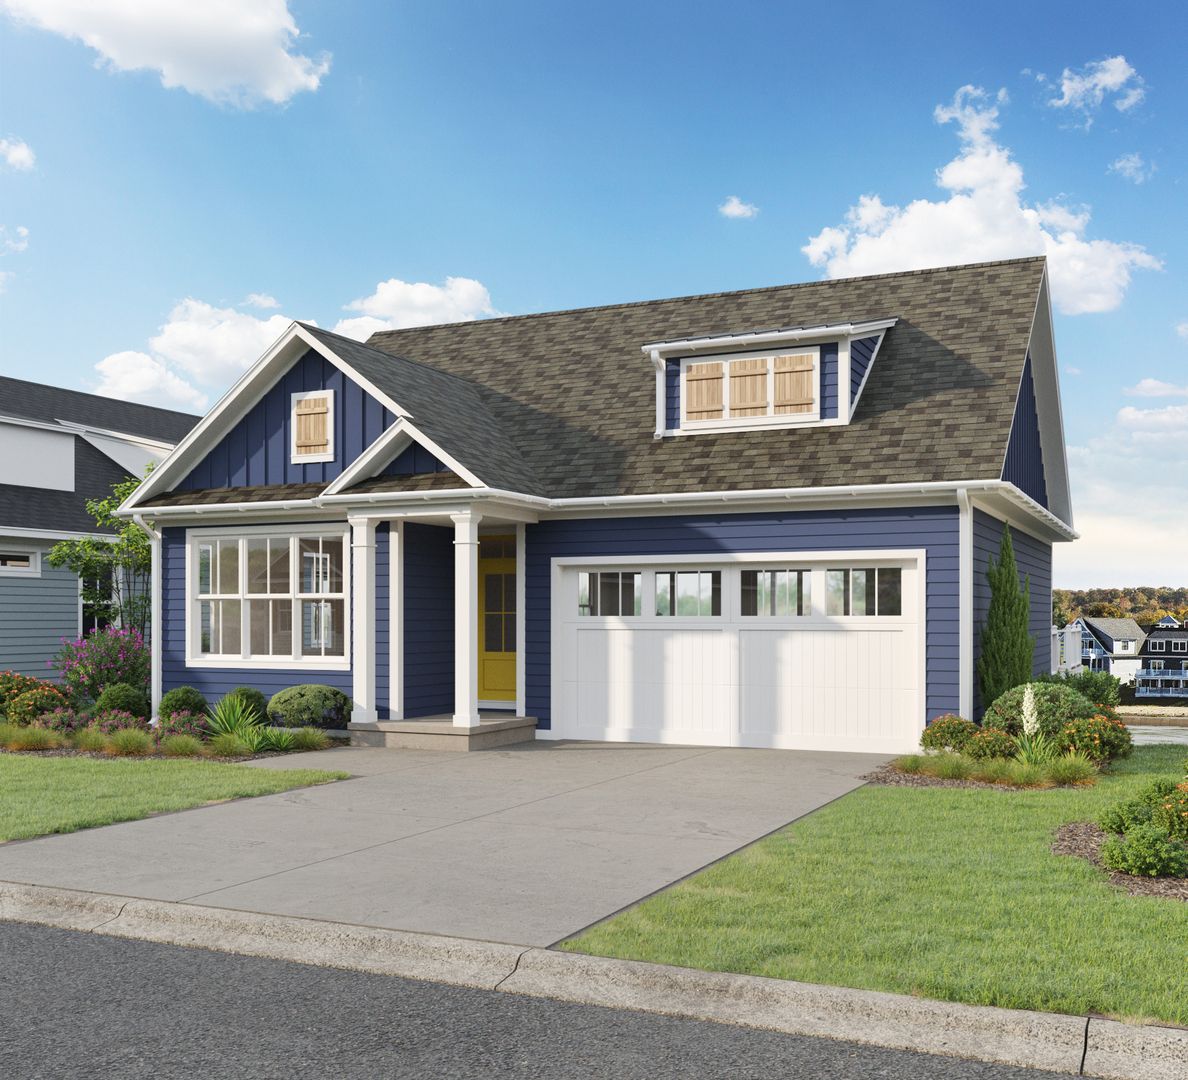
$749,000Active
3 bd · 2.5 ba · 2,402 sqft
6 Waterside Way
Ottawa, IL

$725,000Active
3 bd · 3.5 ba · 2,504 sqft
6 Great Loop West Drive
Ottawa, IL
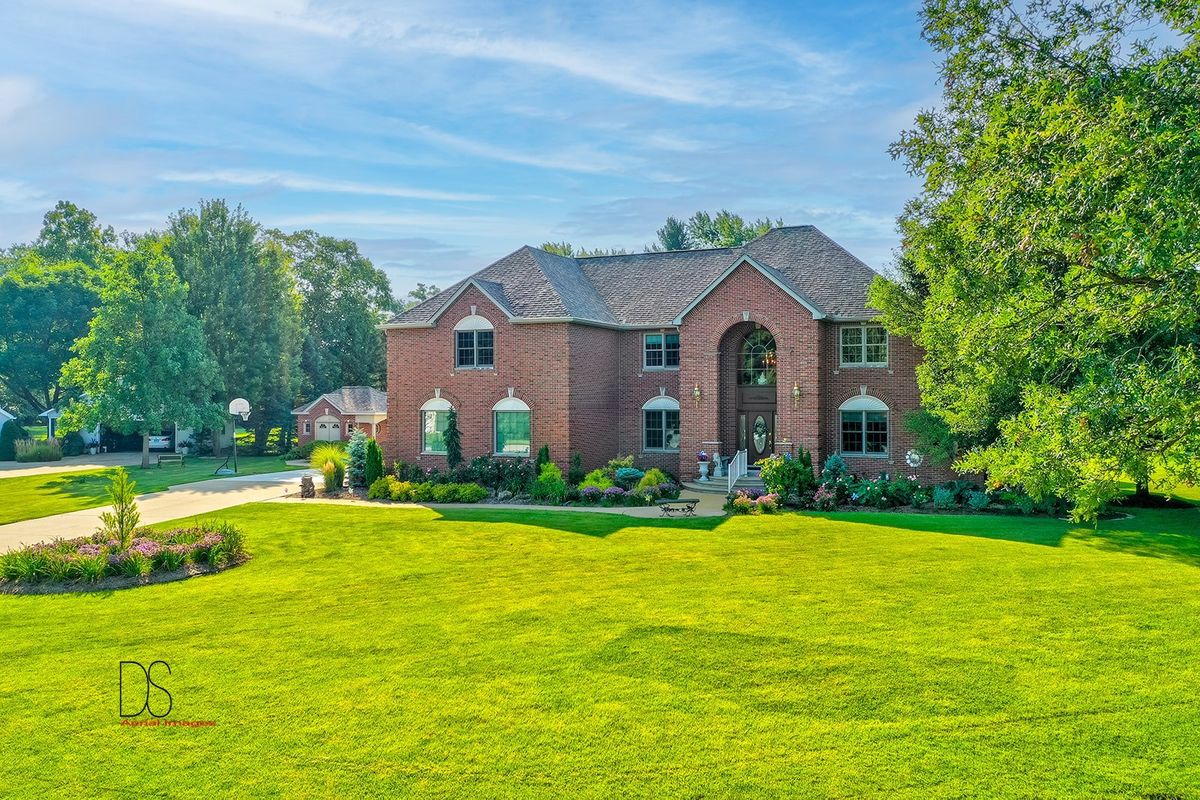
$725,000Active
4 bd · 5 ba · 4,313 sqft
1638 TIMBER Lane
Ottawa, IL