New construction
View all 14 photos
Detached Single · Ottawa, IL
$749,000
3 beds · 2.5 baths · 2,402 sqft
6 Waterside Way, Ottawa, IL, 61350
A brick-and-mortar place to make your own — room to make it home.
Active
What’s special
New constructionCentral air2-car garage
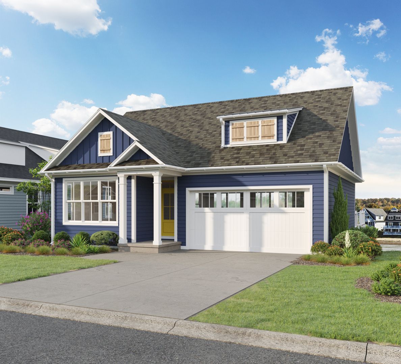
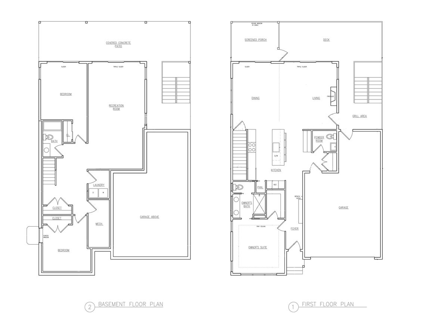
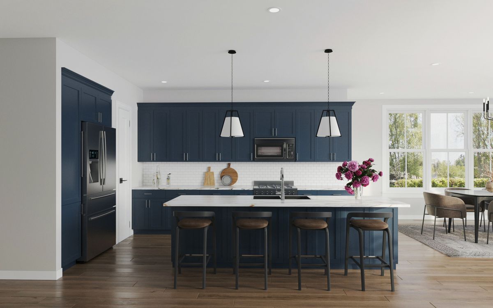
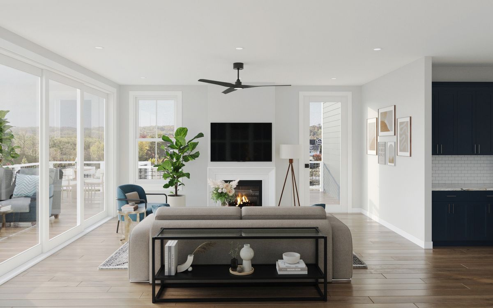
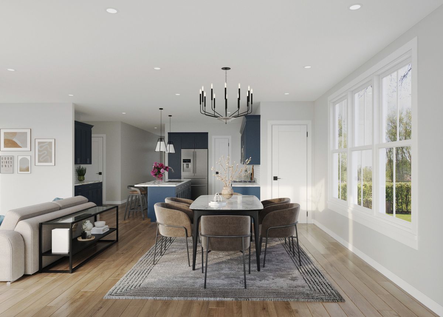
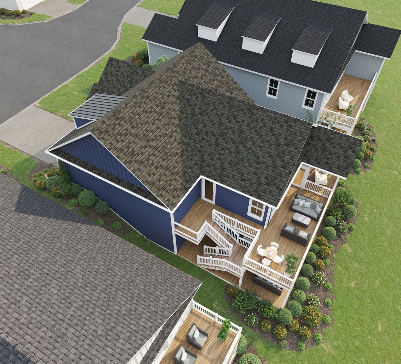
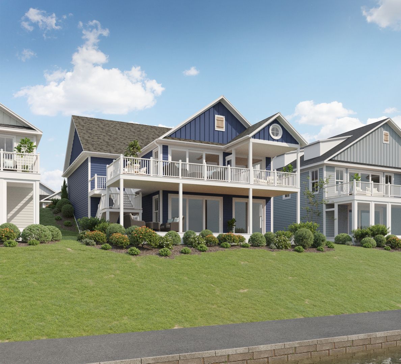
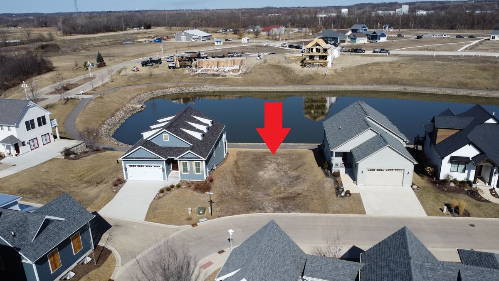
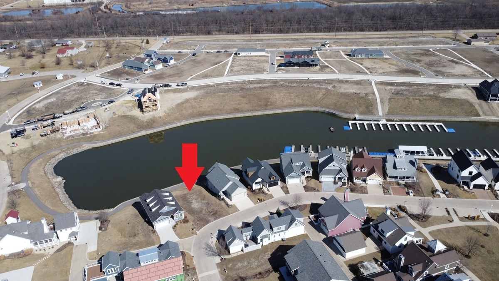
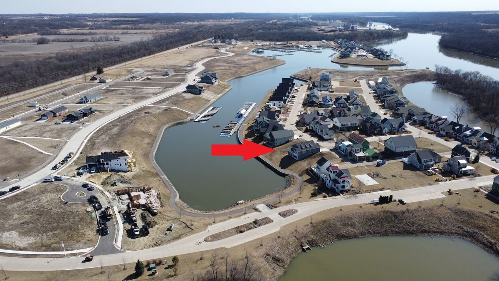
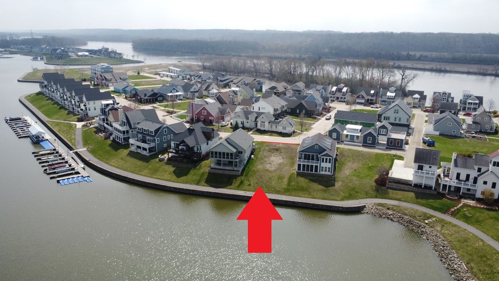
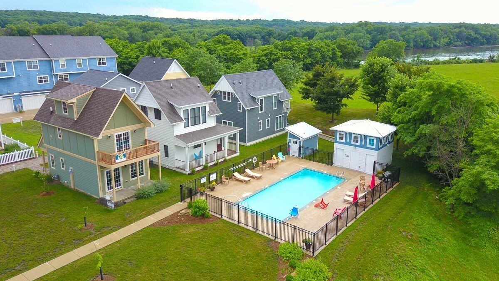
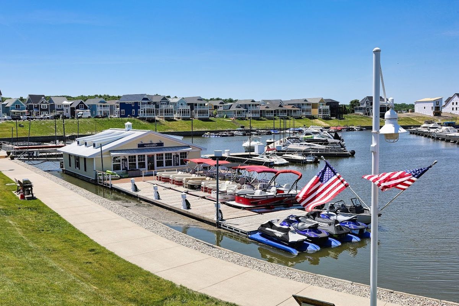
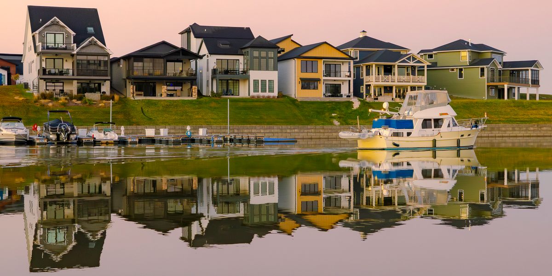
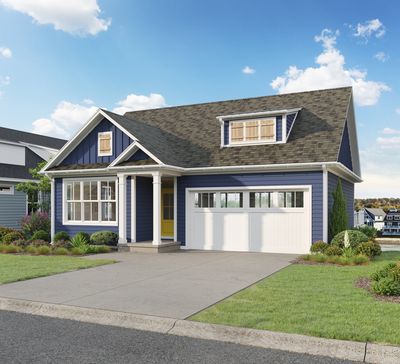
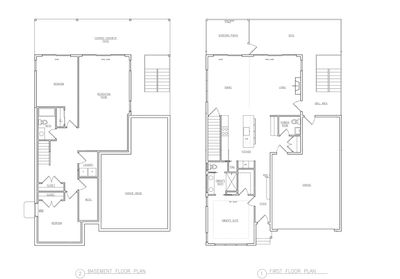
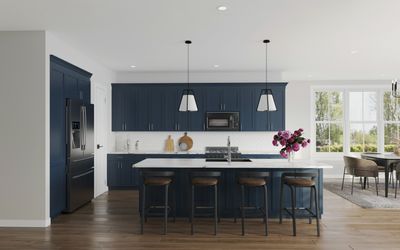
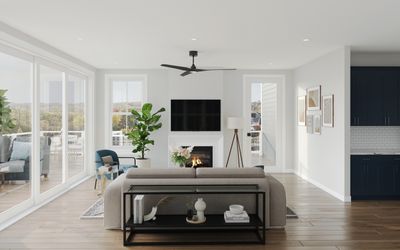
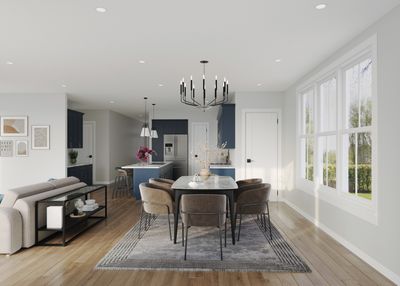
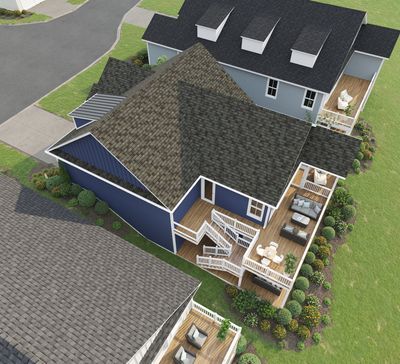
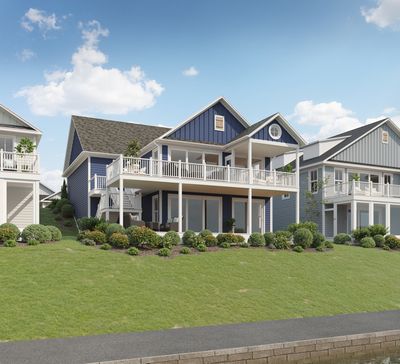
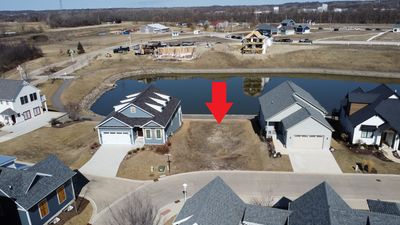
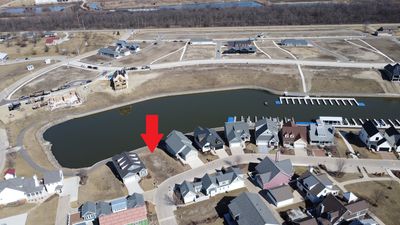
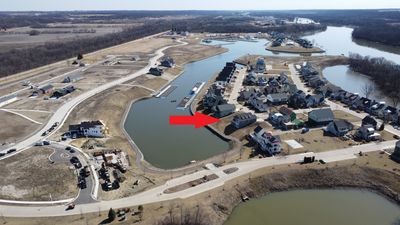
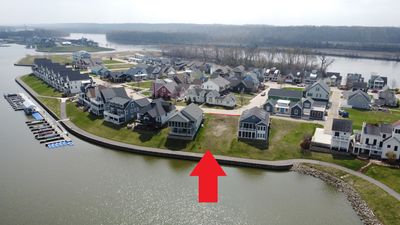
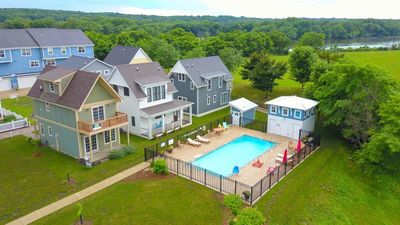
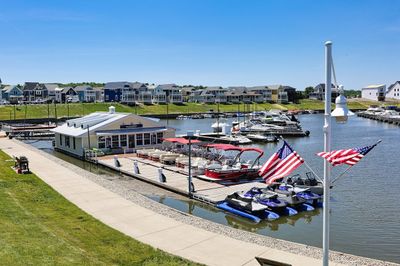
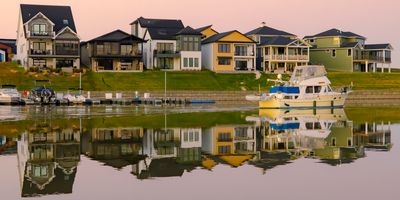
PROPOSED NEW CONSTRUCTION: Experience waterfront luxury with this proposed new construction home in an established neighborhood at Heritage Harbor Resort, in Ottawa, IL. Designed for both elegance and functionality, this home features a walk-out basement and is just steps from the docks, offering unparalleled access to the Illinois River. Built with 2x6 exterior walls for superior insulation and durability, the home showcases LP Smart Siding for a timeless yet low-maintenance exterior. A charming cupola adds architectural character, while the 9' ceilings on the first floor and 9' walk-out basement create a spacious, open feel throughout. The thoughtfully designed floor plan includes a first-floor master suite, complete with a spa-like bathroom featuring tiled shower walls and high-end finishes. The open-concept living area is bathed in natural light from expansive water-facing windows, seamlessly blending indoor and outdoor spaces. A spacious kitchen with a pantry offers water views and is outfitted with Whirlpool appliances, quartz countertops, and LVP flooring throughout for a stylish, low-maintenance finish. Step outside onto the expansive Trex deck, perfect for entertaining, with easy access from the kitchen for grilling and outdoor dining. A screened-in porch area provides a comfortable space to relax while taking in the stunning water views. The walk-out lower level features two additional bedrooms and a large recreation room, ideal for guests or a private retreat. A two-car garage with a bump-out ensures ample storage for vehicles and outdoor gear. Located just over an hour from Chicago, Heritage Harbor is a master-planned marina resort community in the heart of Starved Rock Country. This vibrant destination offers boating, waterfront dining, scenic walking trails, and a welcoming neighborhood designed for an active, resort-style lifestyle. Don't miss this opportunity to own a stunning waterfront home in one of Illinois' premier communities!
— the listing agent’s description
The home
3 beds
2.5 baths
2,402 sqft
Built in 2025
Lot 48X92X21X28X100
2-car garage
Detached Single
What it’ll cost
$312 / sqft
$21 taxes / yr
$205/mo HOA
391 days on dwello
Estimated monthly payment
$4,407/mo
Principal & interest$3,982
Property taxes$2
Homeowners insurance$218
HOA dues$205
Get pre-qualified →Connect with a licensed lender in the dwello network.
Estimate only — not a loan offer. Example rate; taxes, HOA dues, insurance estimated; your actual rate, payment, taxes, and insurance will vary. dwello is not a lender. Equal Housing Opportunity.
Tour it with a real dwello agent
The agent who meets you here is an actual dwello Home Group team member who knows these streets — not a stranger who bought your name from a portal. You get straight answers on the spot, and the same person stays with you through closing.
On our team, vettedYour info is never soldWith you through closing
Tour this home
In person, on your schedule — a dwello agent meets you there.
WED
Jun 3
THU
Jun 4
FRI
Jun 5
SAT
Jun 6
11:00 am
Schedule a tour
391 days on dwello
Price history
Listed for sale
Apr 3, 2025
$749,000
Property taxes
2025
Annual tax bill (MLS)
From county records — verify with the assessor.
Features
Central AirNatural GasFiber CementPublic SewerGarage Door OpenerYes
Schools
Elementary — Rutland Elementary School
Middle — Rutland Elementary School
High — Ottawa Township High School
Assigned schools per the listing — always verify enrollment + boundaries with the district.
Neighborhood
Loading map…
Nearby places via OpenStreetMap — approximate; verify what matters to you. Map © Mapbox © OpenStreetMap.
MLS listing data
Listed by Jacob Valle · Heritage Select Realty
Listing last updated Apr 27, 2026 · data refreshed from the MLS Jun 17, 2026, 6:13 PM CT
Based on information submitted to the MLS GRID as of Jun 17, 2026, 6:13 PM CT. Listing data © MRED LLC, distributed by MLS GRID — deemed reliable but not guaranteed; independently verify. Anything shown below this point is not MLS listing data.
See it in personA real dwello agent on our team — never a sold lead.
Schedule a tour
Message
No pressure — reach out whenever you’re ready.
Similar homes nearby
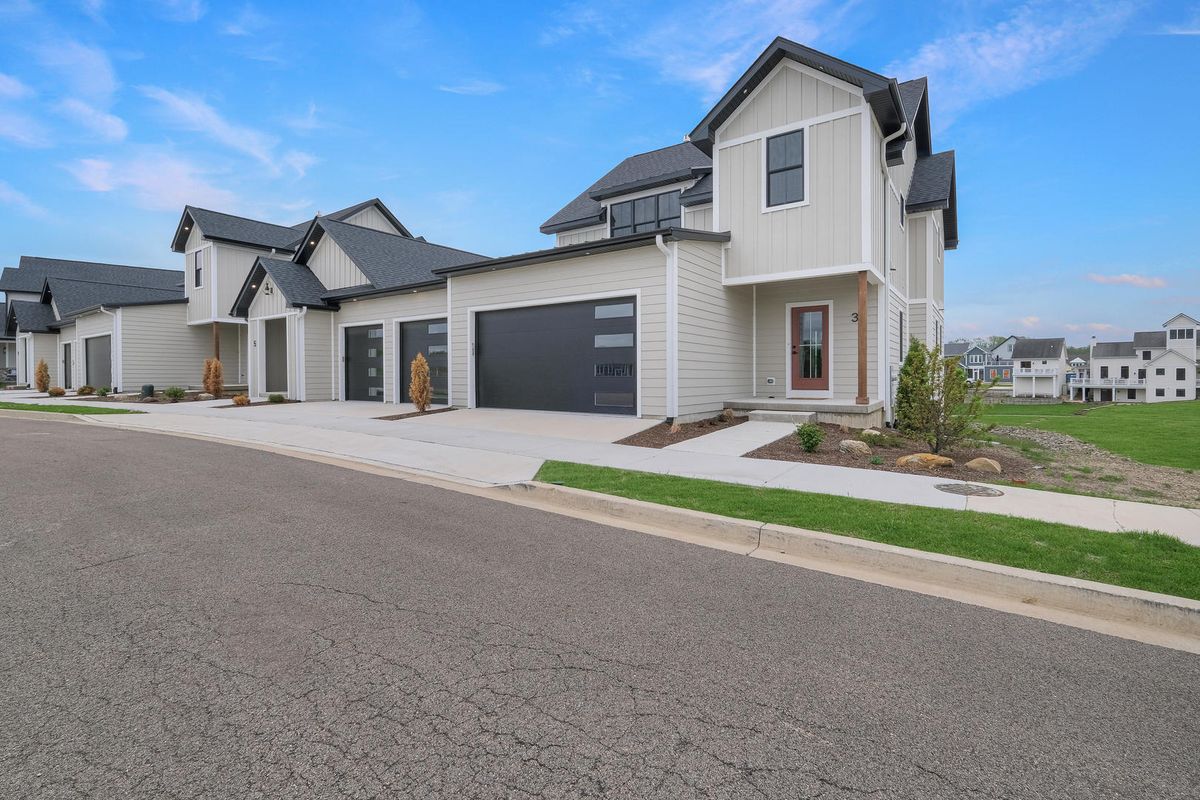
$769,000Active
4 bd · 3.5 ba · 2,744 sqft
3 Beech Tree Place
Ottawa, IL

$725,000Active
3 bd · 3.5 ba · 2,504 sqft
6 Great Loop West Drive
Ottawa, IL
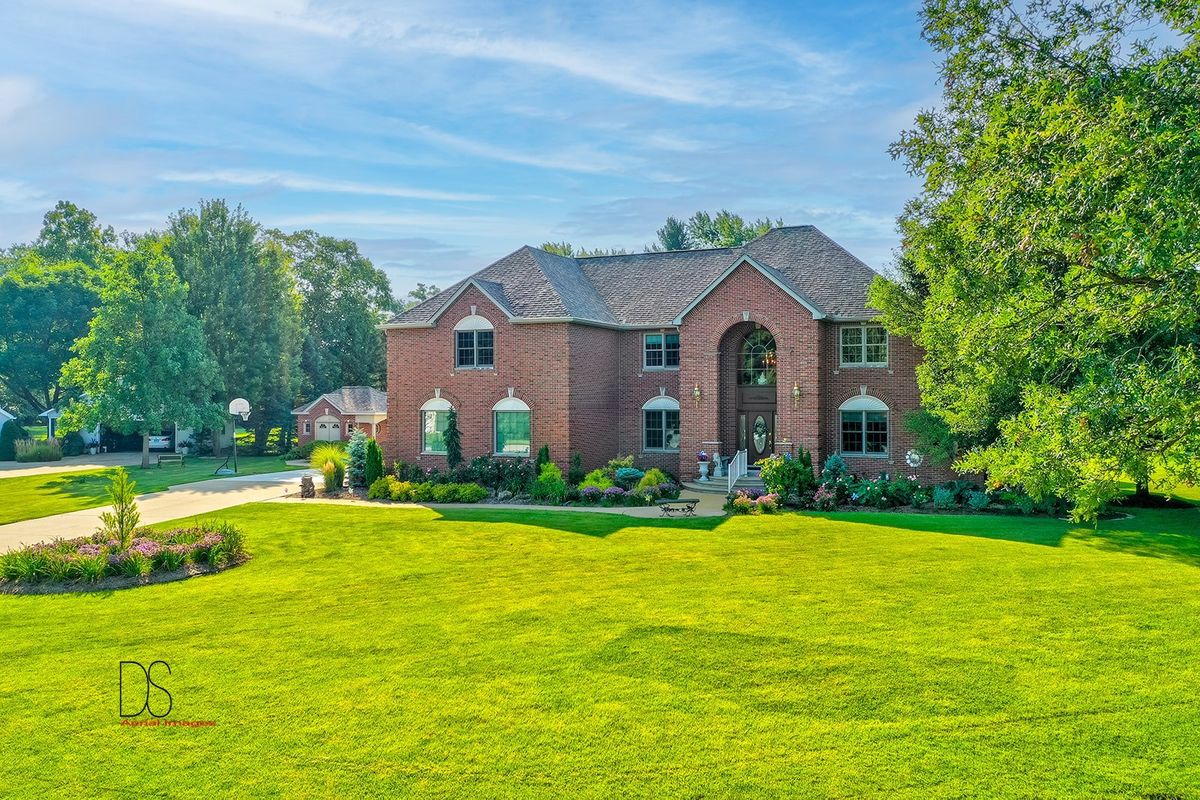
$725,000Active
4 bd · 5 ba · 4,313 sqft
1638 TIMBER Lane
Ottawa, IL
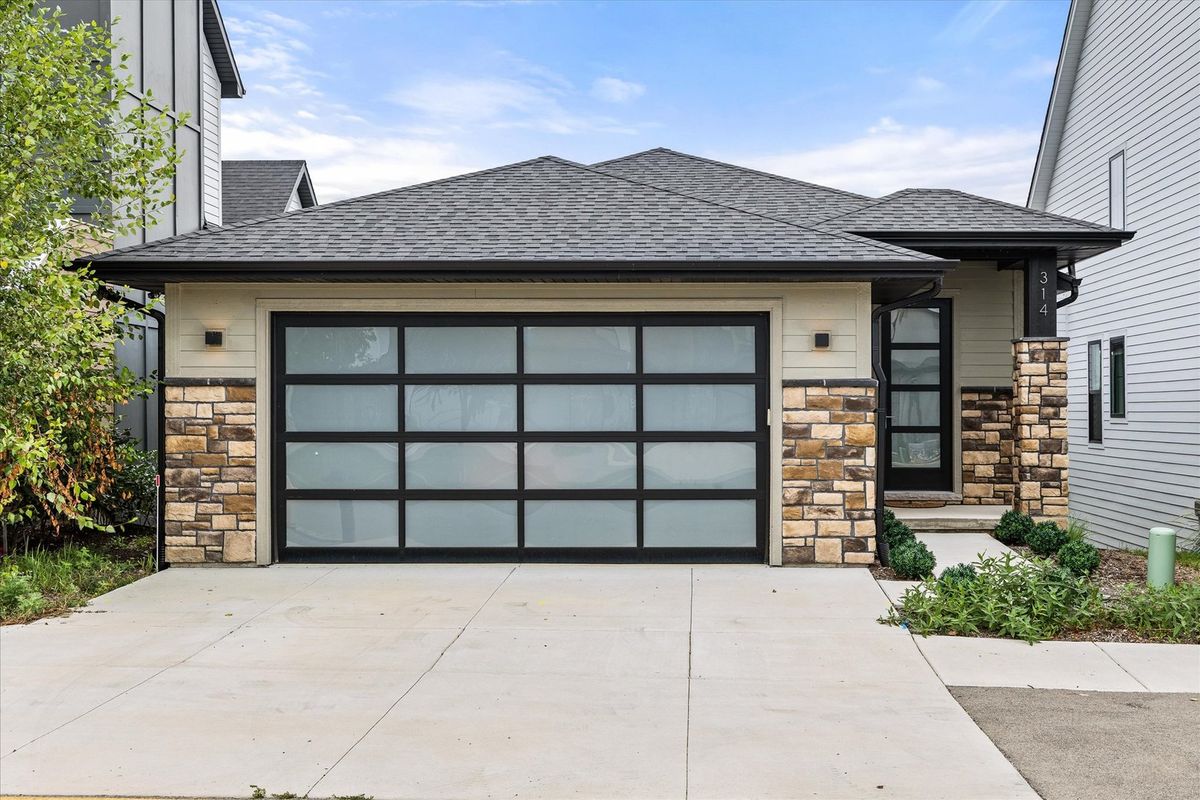
$799,000Active
3 bd · 2.5 ba · 2,616 sqft
314 Leeward Way
Ottawa, IL