New construction
View all 16 photos
Detached Single · Ottawa, IL
$725,000
3 beds · 3.5 baths · 2,504 sqft
6 Great Loop West Drive, Ottawa, IL, 61350
A brick-and-mortar place to make your own — room to make it home.
Active
What’s special
New constructionCentral air3-car garage

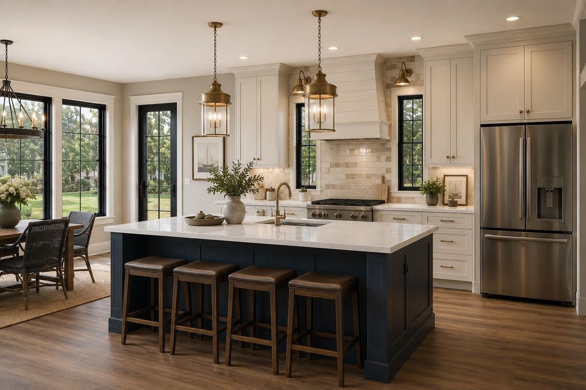
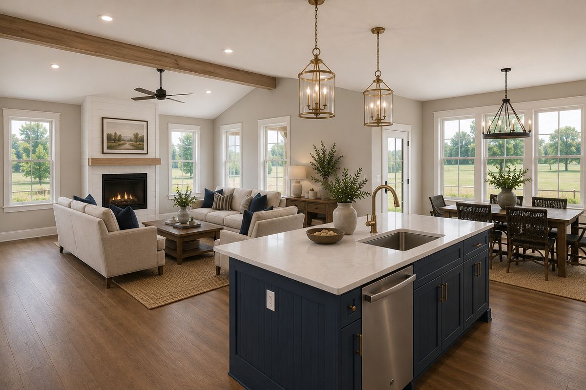
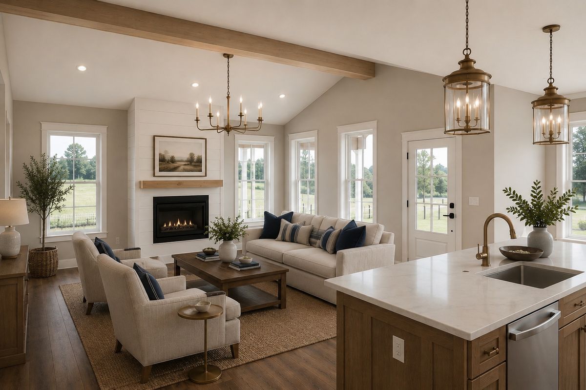
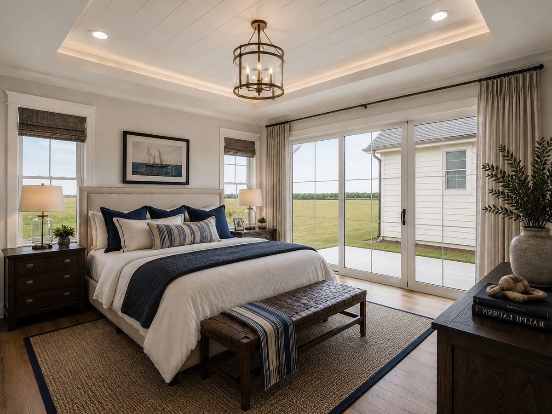
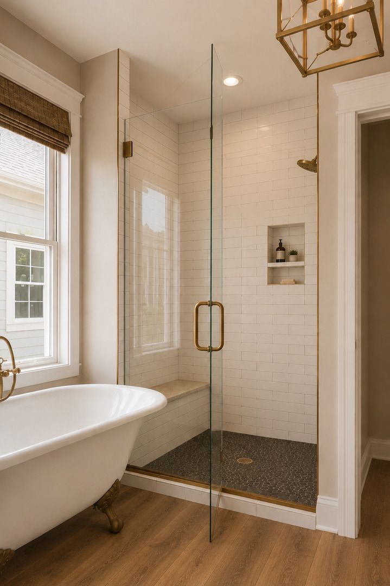
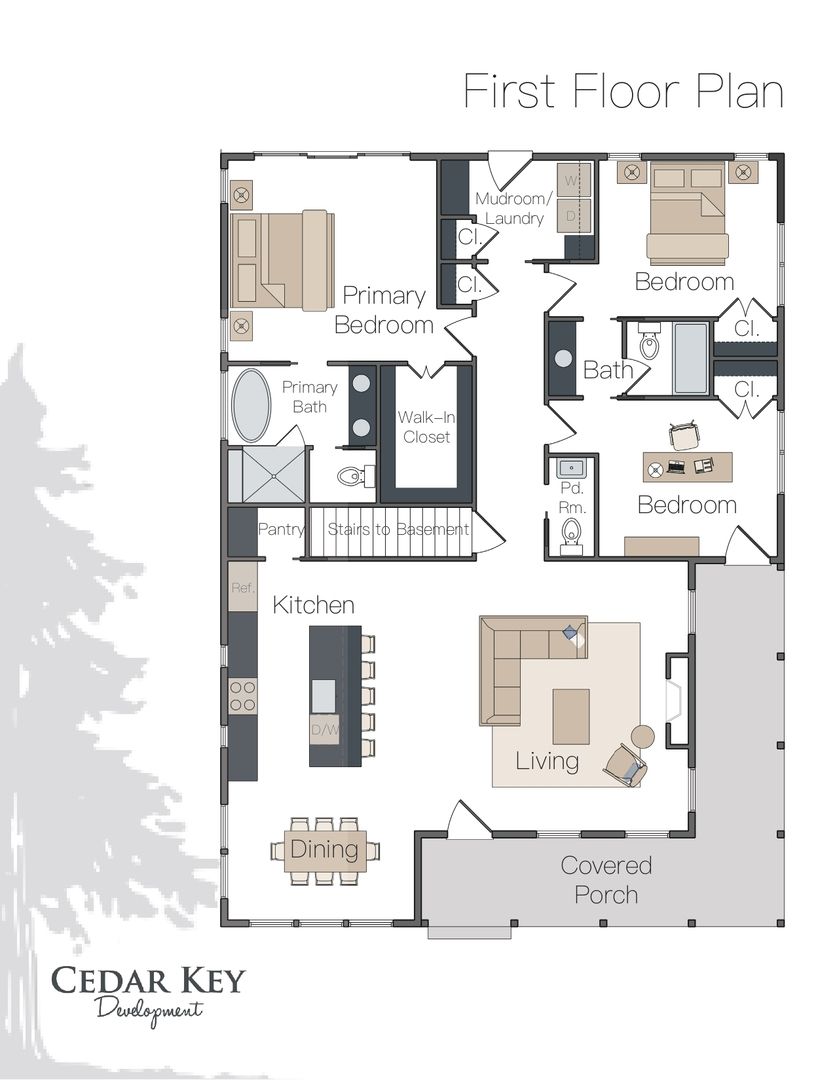
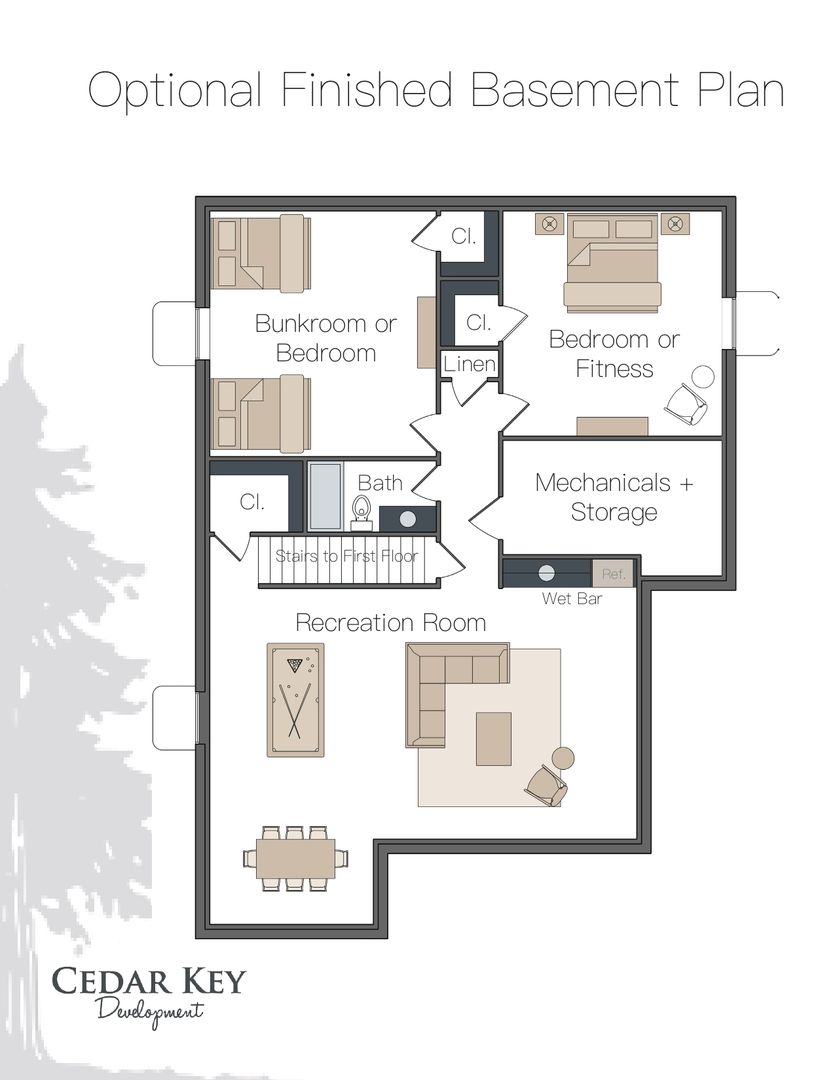
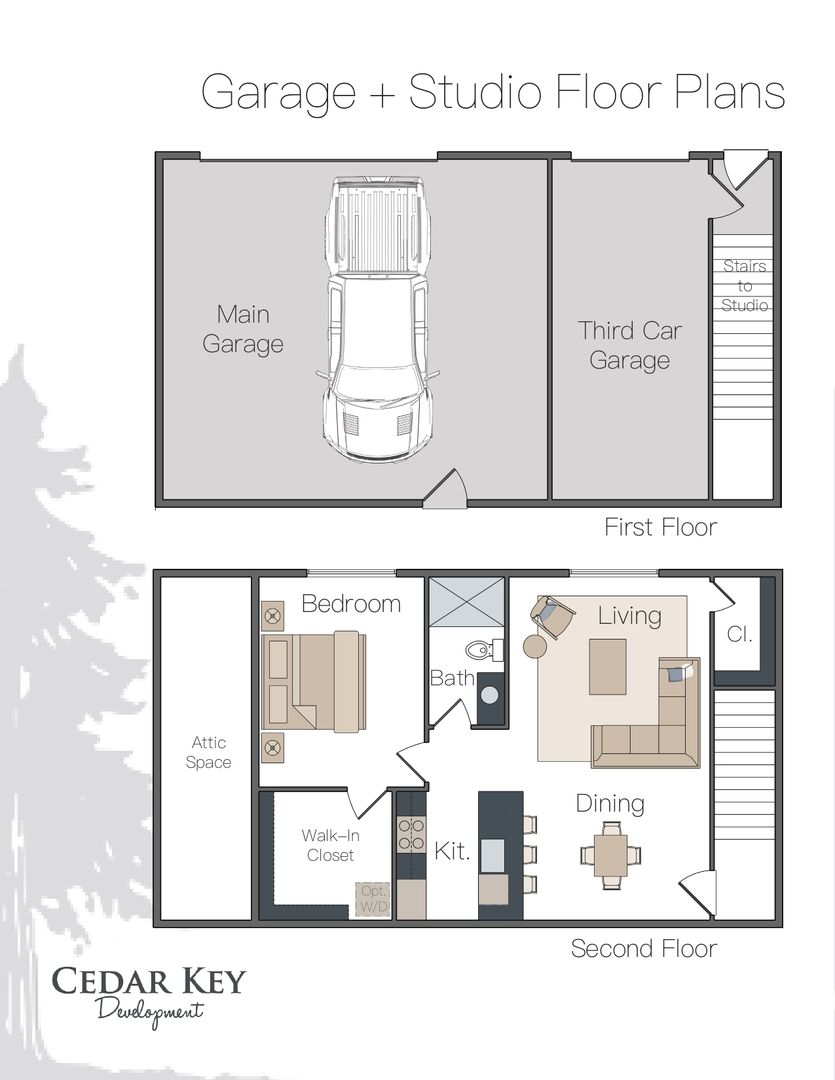
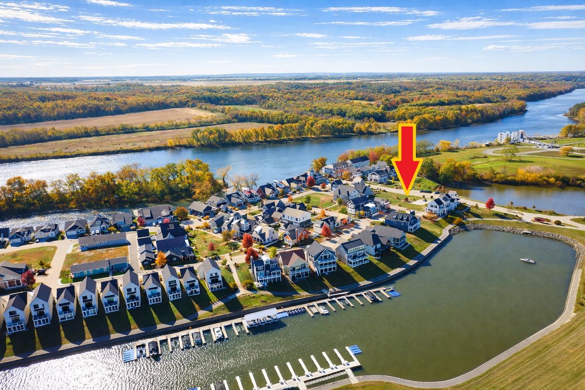
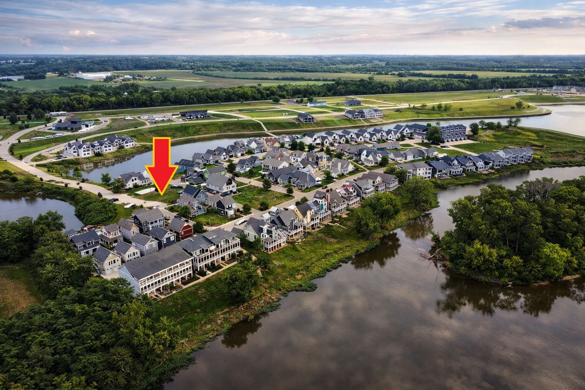
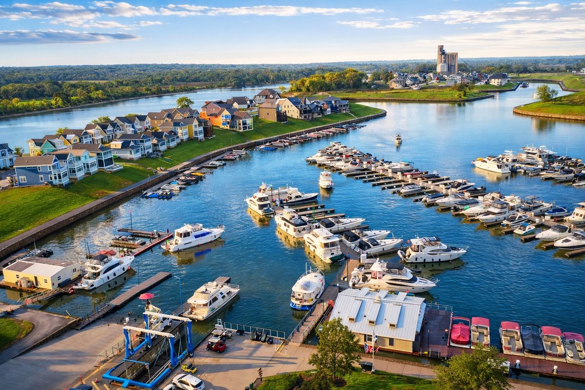
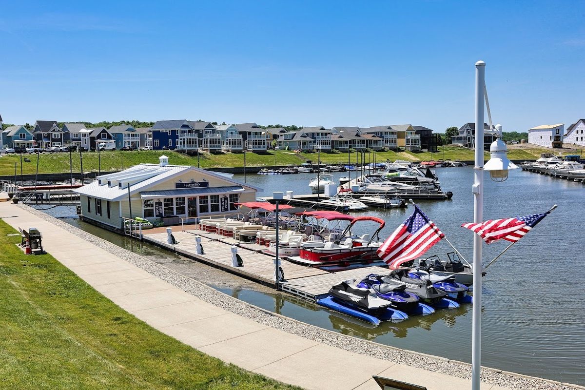
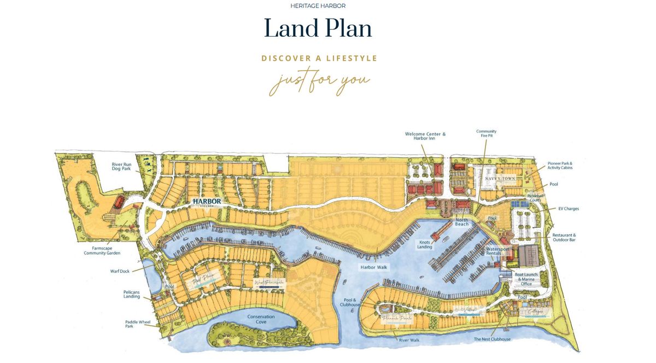
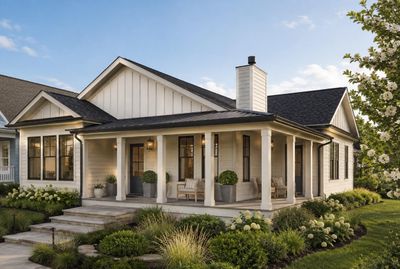
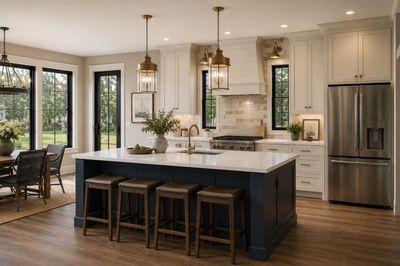
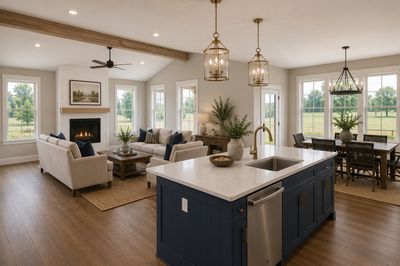
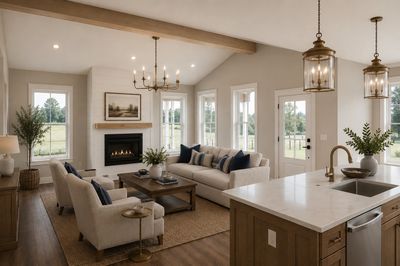
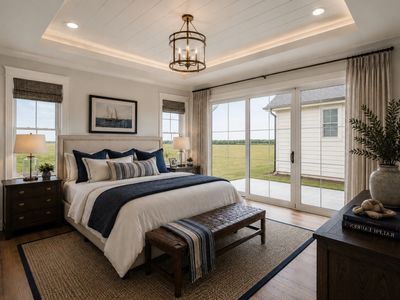
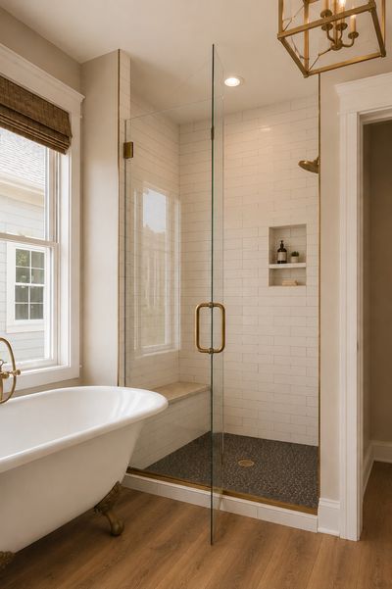
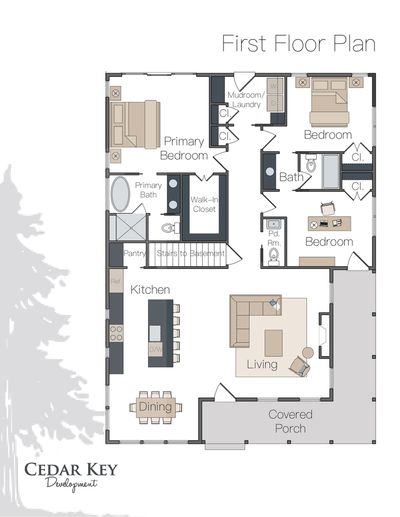
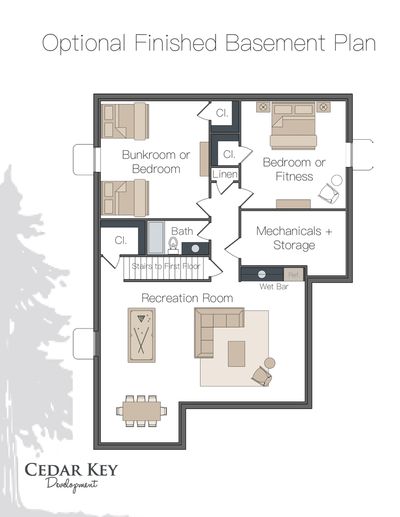
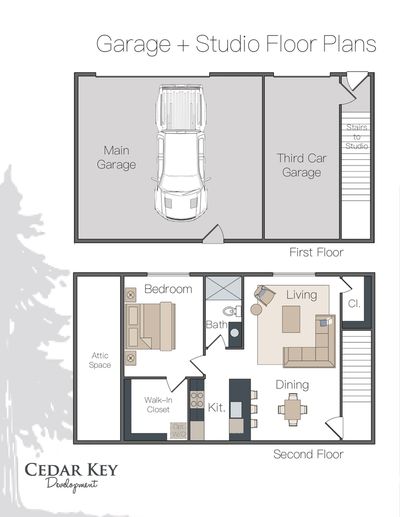
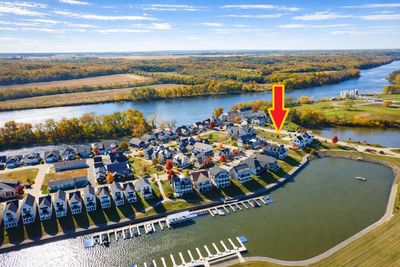
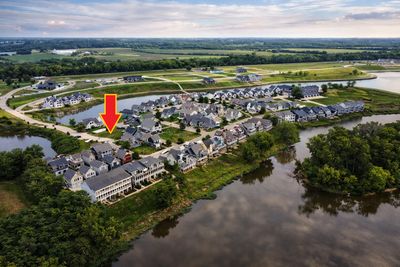
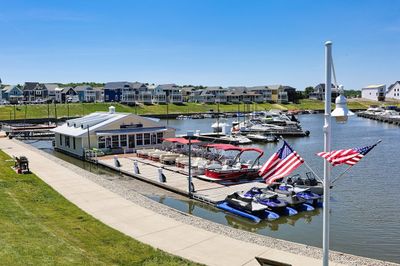
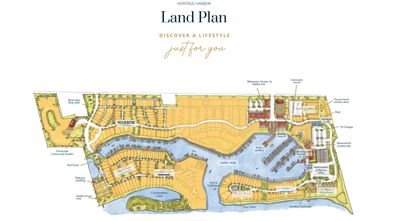
Welcome to one of the most versatile and thoughtfully designed ranch homes in Heritage Harbor. Situated on a premium homesite near the entrance to the West Peninsula, this exceptional property offers beautiful park and pond views while combining elegant single-level living with the flexibility of a detached 780-square-foot carriage house above an oversized 1,012-square-foot three-car garage. The main residence features 1,724 square feet of beautifully designed living space with 9-foot ceilings throughout and a dramatic vaulted great room anchored by a fireplace. Expansive 8-foot windows and doors fill the home with natural light and create a seamless connection to the outdoors. The spacious kitchen is ideal for entertaining, offering abundant cabinetry, a large center island, walk-in pantry, and an open flow into the dining and living areas. A wraparound covered front porch provides inviting outdoor living space and timeless curb appeal. One of the guest bedrooms offers direct porch access, making it perfect as a guest suite, private office, hobby room, or caretaker's room. The private primary suite is designed as a relaxing retreat, complete with a tray ceiling, spacious bedroom, spa-inspired bath featuring a soaking tub and oversized shower, and generous closet space. Luxury vinyl plank flooring, abundant storage, and thoughtful finishes throughout create comfortable, low-maintenance living. A standout feature of this property is the detached 1,012-square-foot oversized three-car garage with a beautifully finished 780-square-foot carriage house above. Complete with its own kitchen, living area, bedroom, and full bath, this private living space is ideal for guests, multigenerational living, a home office, fitness or art studio, or a potential income-producing rental. The full 1,548-square-foot basement includes three egress windows and a bathroom rough-in, offering exceptional expansion potential. An optional basement finish package can transform the property into an impressive six-bedroom, four-and-a-half-bath home-perfect for large families, vacation-home ownership, entertaining extended family and friends, or active-adult living with plenty of room for overnight guests. This rare Heritage Harbor property offers luxury, flexibility, and room to grow-all in one exceptional home.
— the listing agent’s description
The home
3 beds
3.5 baths
2,504 sqft
Built in 2027
Lot 104x53x104x53
3-car garage
Detached Single
What it’ll cost
$290 / sqft
$3,911 taxes / yr
$205/mo HOA
7 days on dwello
Estimated monthly payment
$4,597/mo
Principal & interest$3,855
Property taxes$326
Homeowners insurance$211
HOA dues$205
Get pre-qualified →Connect with a licensed lender in the dwello network.
Estimate only — not a loan offer. Example rate; taxes, HOA dues, insurance estimated; your actual rate, payment, taxes, and insurance will vary. dwello is not a lender. Equal Housing Opportunity.
Tour it with a real dwello agent
The agent who meets you here is an actual dwello Home Group team member who knows these streets — not a stranger who bought your name from a portal. You get straight answers on the spot, and the same person stays with you through closing.
On our team, vettedYour info is never soldWith you through closing
Tour this home
In person, on your schedule — a dwello agent meets you there.
WED
Jun 3
THU
Jun 4
FRI
Jun 5
SAT
Jun 6
11:00 am
Schedule a tour
7 days on dwello
Price history
Listed for sale
Jun 30, 2026
$725,000
Property taxes
2025
Annual tax bill (MLS)
From county records — verify with the assessor.
Features
Central AirNatural GasOtherPublic SewerGarage Door OpenerYes
Schools
Elementary — Rutland Elementary School
Middle — Rutland Elementary School
High — Ottawa Township High School
Assigned schools per the listing — always verify enrollment + boundaries with the district.
Neighborhood
Loading map…
Nearby places via OpenStreetMap — approximate; verify what matters to you. Map © Mapbox © OpenStreetMap.
MLS listing data
Listed by Esmeralda Avila · Heritage Select Realty
Listing last updated Jul 5, 2026 · data refreshed from the MLS Jul 5, 2026, 5:11 AM CT
Based on information submitted to the MLS GRID as of Jul 5, 2026, 5:11 AM CT. Listing data © MRED LLC, distributed by MLS GRID — deemed reliable but not guaranteed; independently verify. Anything shown below this point is not MLS listing data.
See it in personA real dwello agent on our team — never a sold lead.
Schedule a tour
Message
No pressure — reach out whenever you’re ready.
Similar homes nearby
$725,000Active
4 bd · 5 ba · 4,313 sqft
1638 TIMBER Lane
Ottawa, IL
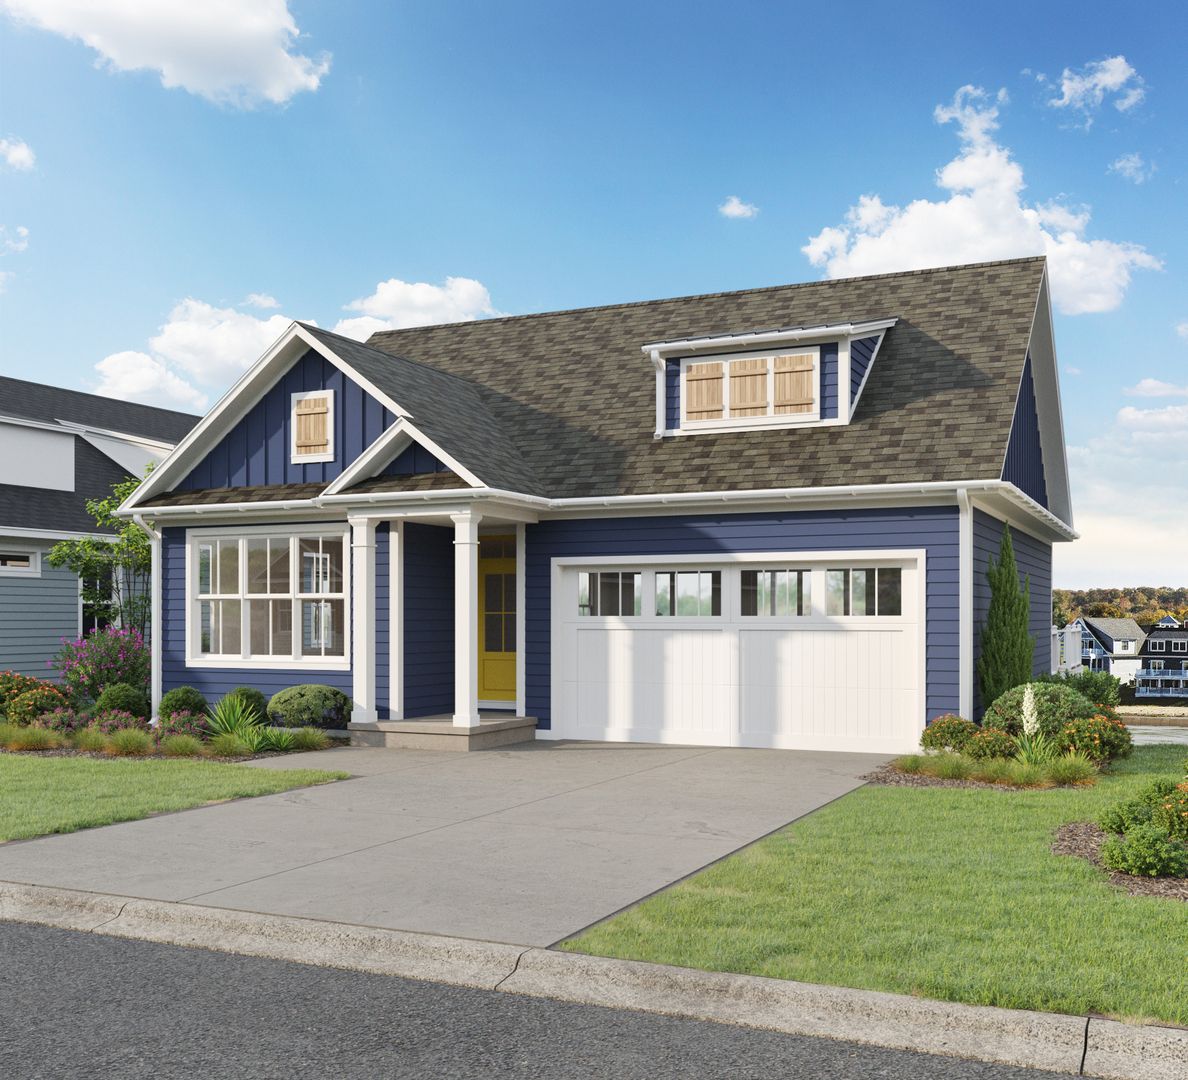
$749,000Active
3 bd · 2.5 ba · 2,402 sqft
6 Waterside Way
Ottawa, IL
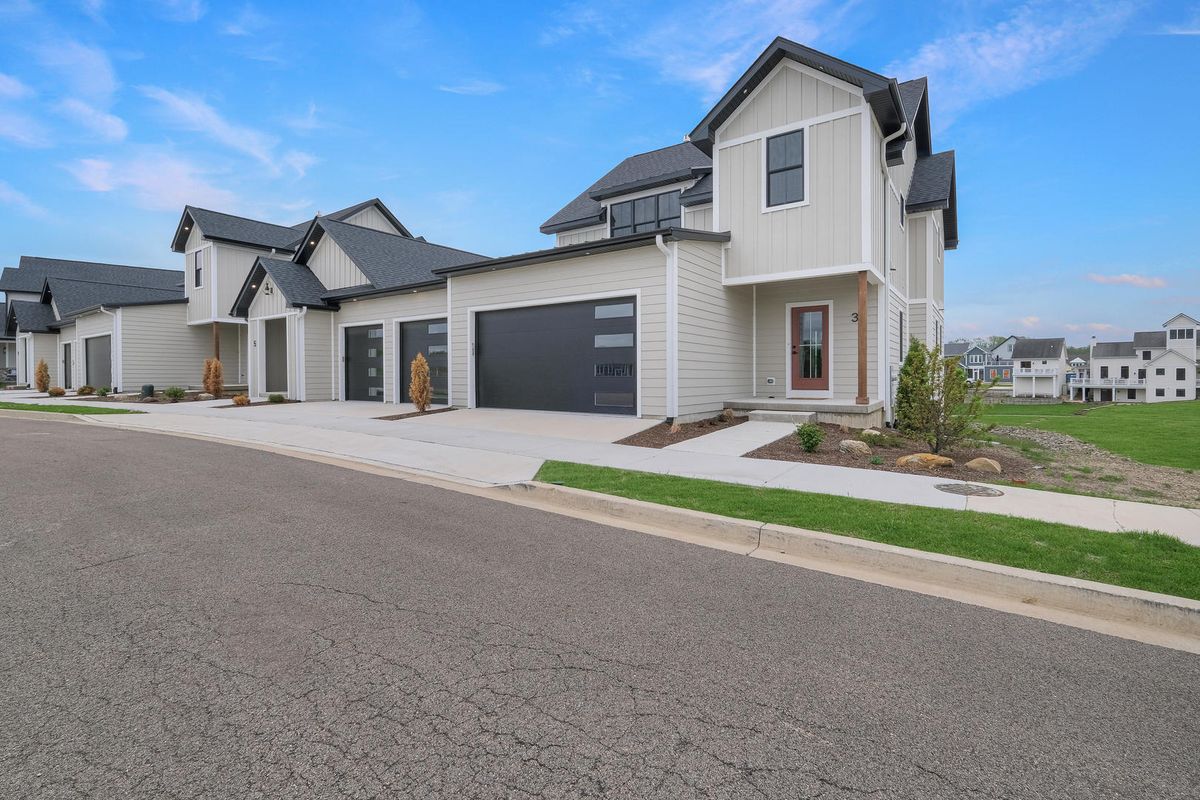
$769,000Active
4 bd · 3.5 ba · 2,744 sqft
3 Beech Tree Place
Ottawa, IL
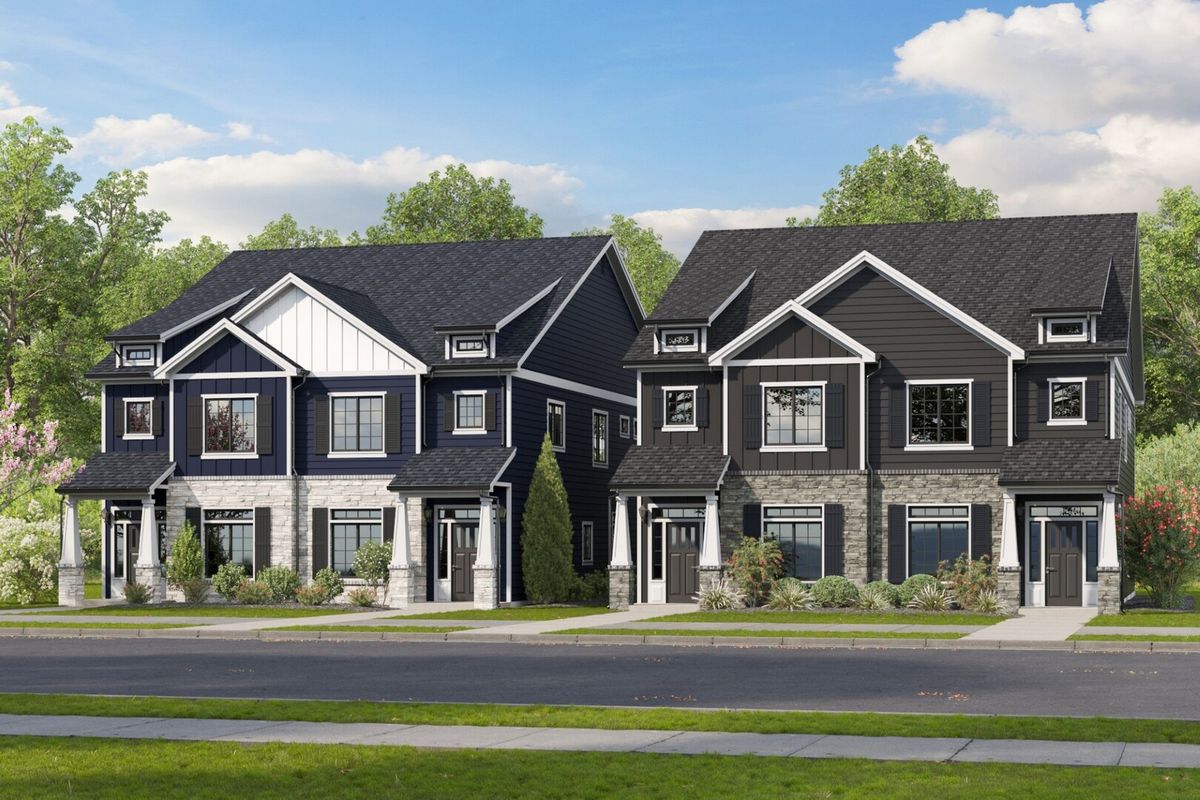
$675,000Active
3 bd · 3.5 ba · 2,175 sqft
14 Indigo Lane #A
Ottawa, IL