View all 30 photos
Detached Single · Park Ridge, IL
$585,000
5 beds · 2.5 baths
926 Harrison Street, Park Ridge, IL, 60068
A brick-and-mortar place to make your own — room to make it home.
Active
What’s special
Central air2-car garageIn-unit laundry
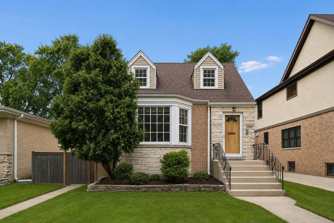
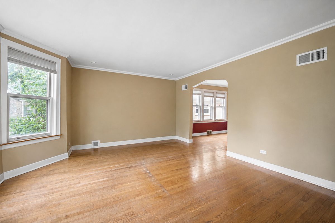
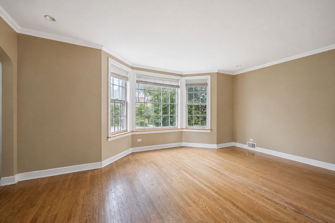
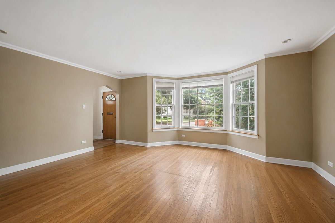
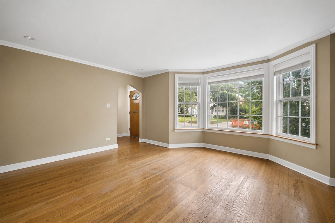
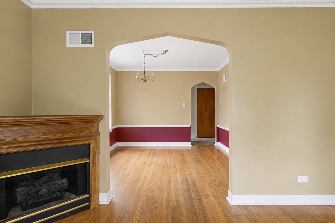
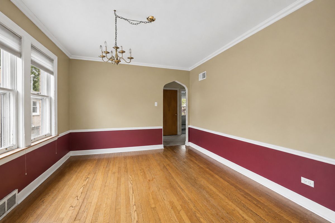
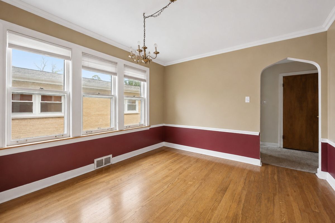
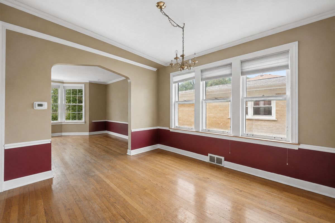
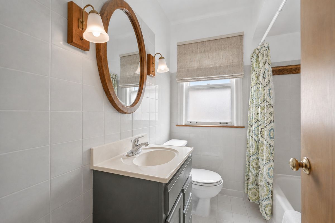
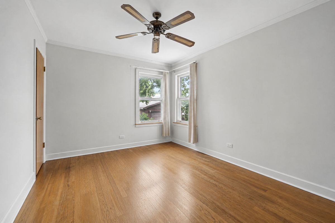
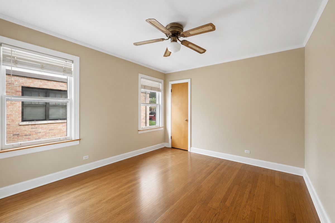
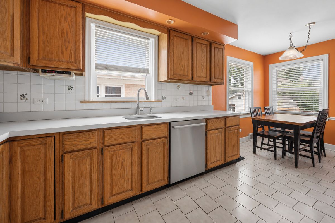
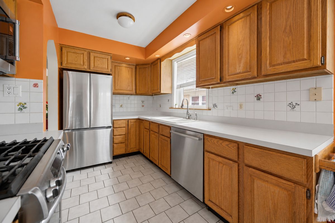
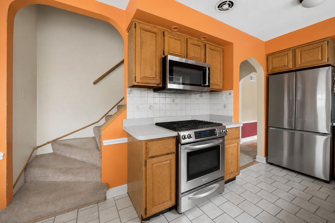
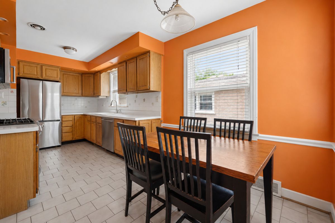
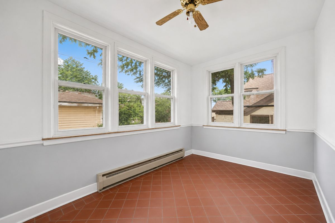
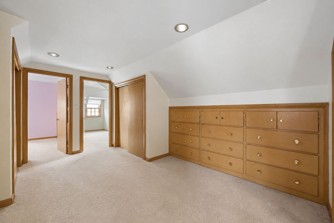
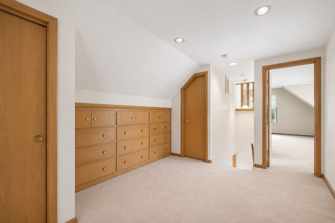
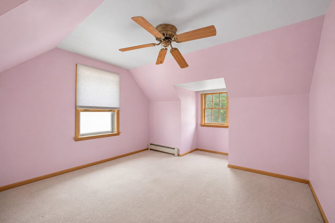
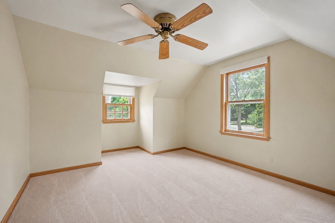
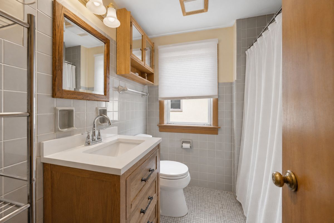
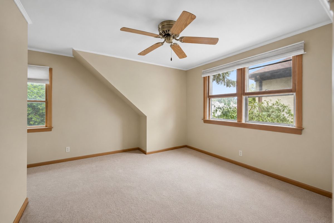
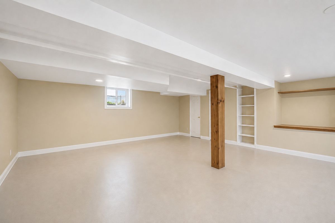
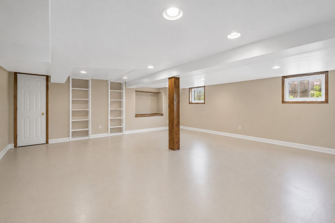
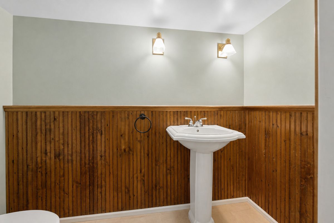
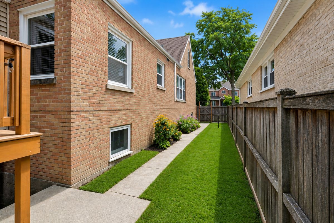
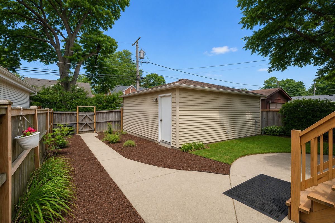
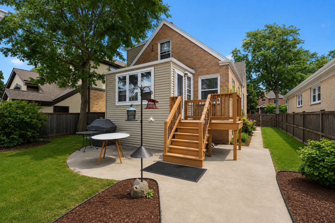
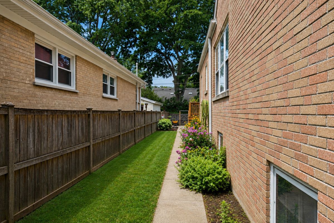
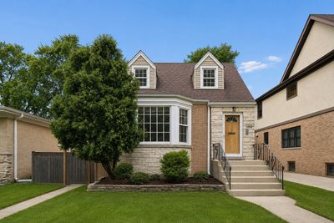
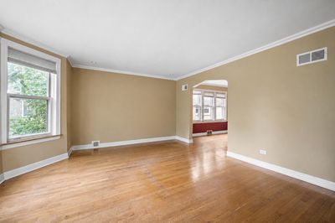
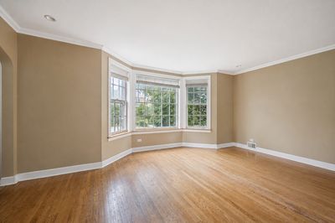
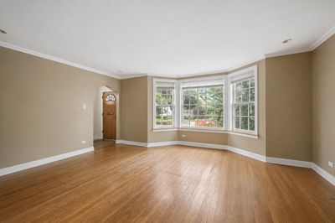
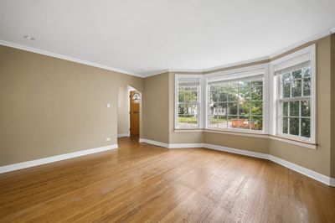
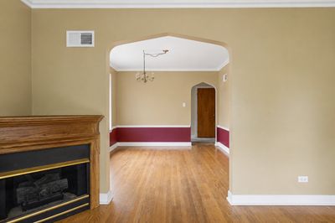
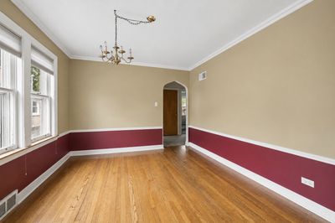
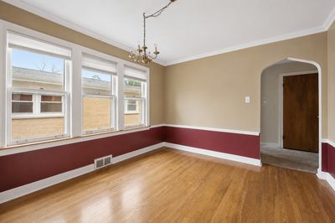
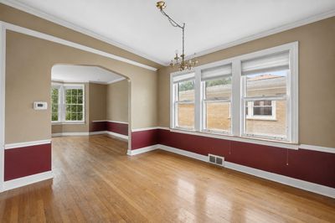
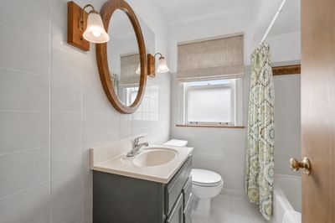
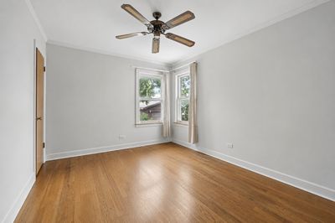
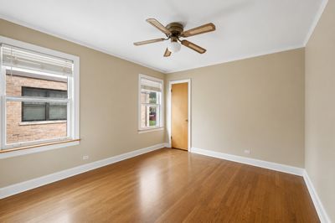
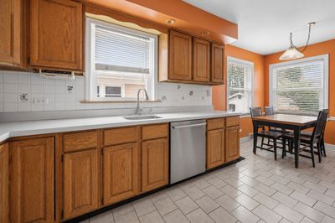
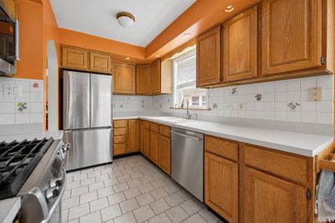
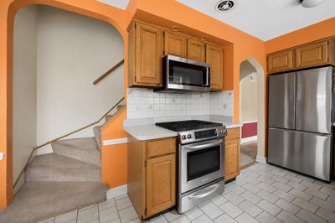
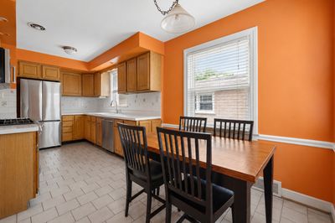
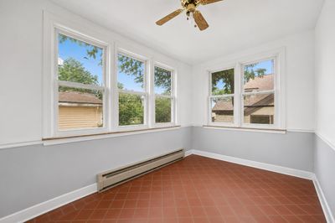
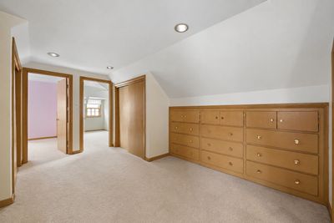
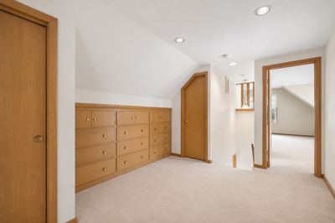
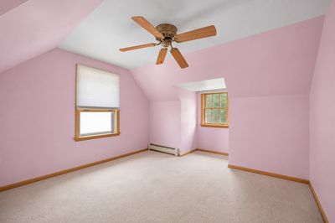
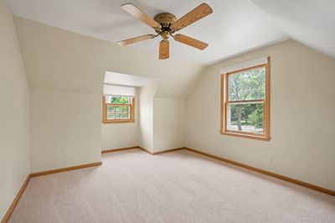
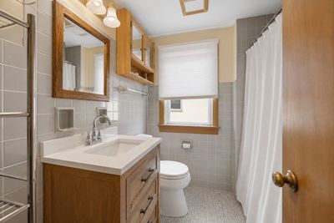
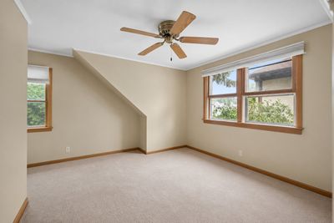
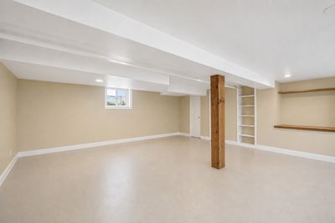
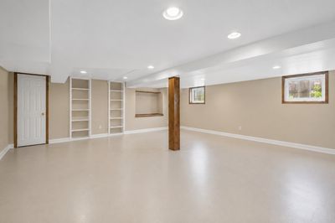
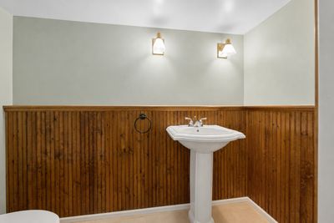
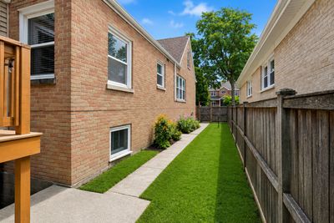
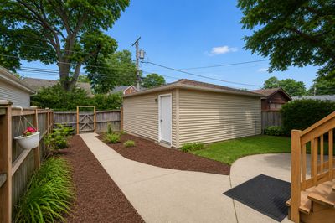
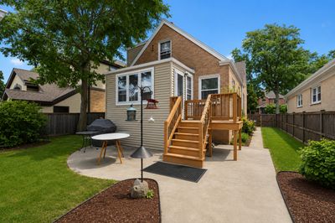
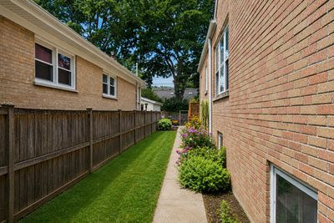
Tucked away on a quiet, tree-lined street in one of Park Ridge's most sought-after neighborhoods, this charming full brick English Tudor offers timeless character, exceptional space, and endless potential. Deceptively large from the curb, this 5-bedroom, 2.1-bath home is the perfect opportunity to create your dream home while enjoying all the warmth and craftsmanship of a classic Tudor. The spacious floor plan offers incredible flexibility for today's lifestyle. The main level features two generously sized bedrooms and a full bathroom, an inviting living room highlighted by a beautiful bay window that fills the space with natural light, a formal dining room perfect for entertaining, and an eat-in kitchen ready for your personal vision (newer stainless steel appliances). Upstairs, you'll find three additional bedrooms, another full bathroom, abundant closet space, and hardwood floors beneath the existing carpet just waiting to be uncovered. The partially finished lower level expands the home's living space with a large recreation area, convenient half bath, excellent storage, and endless possibilities for a playroom, home office, gym, or media room. Rich in original character, the home features hardwood flooring throughout (including beneath the upstairs carpeting), charming built-ins, generous closet space, solid brick construction, and the architectural details that make English Tudors so beloved. A detached two-car garage and spacious yard complete the package. For buyers looking to personalize a home, this is a rare opportunity. While the property would benefit from cosmetic updates, the sellers are open to considering offers prior to completing improvements-offering the chance to customize the finishes to your own style while building immediate equity. Ideally located just minutes from Park Ridge's vibrant Uptown district, you'll enjoy boutique shopping, local restaurants, parks, the Metra for an easy downtown Chicago commute, highly regarded schools, and a true sense of community that has made Park Ridge one of the northwest suburbs' most desirable places to call home. This is the perfect blend of classic architecture, generous living space, and incredible opportunity.
— the listing agent’s description
The home
5 beds
2.5 baths
Built in 1948
Lot 37.5x125
2-car garage
Detached Single
What it’ll cost
$15,568 taxes / yr
No HOA
7 days on dwello
Estimated monthly payment
$4,578/mo
Principal & interest$3,110
Property taxes$1,297
Homeowners insurance$171
Get pre-qualified →Connect with a licensed lender in the dwello network.
Estimate only — not a loan offer. Example rate; taxes and insurance estimated; your actual rate, payment, taxes, and insurance will vary. dwello is not a lender. Equal Housing Opportunity.
Tour it with a real dwello agent
The agent who meets you here is an actual dwello Home Group team member who knows these streets — not a stranger who bought your name from a portal. You get straight answers on the spot, and the same person stays with you through closing.
On our team, vettedYour info is never soldWith you through closing
Tour this home
In person, on your schedule — a dwello agent meets you there.
WED
Jun 3
THU
Jun 4
FRI
Jun 5
SAT
Jun 6
11:00 am
Schedule a tour
7 days on dwello
Price history
Listed for sale
Jul 24, 2026
$585,000
Property taxes
2025
Annual tax bill (MLS)
Assessed value
2026
County assessor
2025
2024
2023
2022
2021
2020
2019
Assessed value from the Cook County Assessor (open records). Estimated market ≈ assessed × 10 for residential; not an appraisal — verify with the assessor.
Features
Central AirNatural GasForced AirBrickPublic SewerGarage Door OpenerYes
Neighborhood
Loading map…
Nearby places via OpenStreetMap — approximate; verify what matters to you. Map © Mapbox © OpenStreetMap.
MLS listing data
Listed by Megan Wood · Compass
Listing last updated Jul 30, 2026 · data refreshed from the MLS Jul 30, 2026, 5:08 AM CT
Based on information submitted to the MLS GRID as of Jul 30, 2026, 5:08 AM CT. Listing data © MRED LLC, distributed by MLS GRID — deemed reliable but not guaranteed; independently verify. Anything shown below this point is not MLS listing data.
See it in personA real dwello agent on our team — never a sold lead.
Schedule a tour
Message
No pressure — reach out whenever you’re ready.
Similar homes nearby
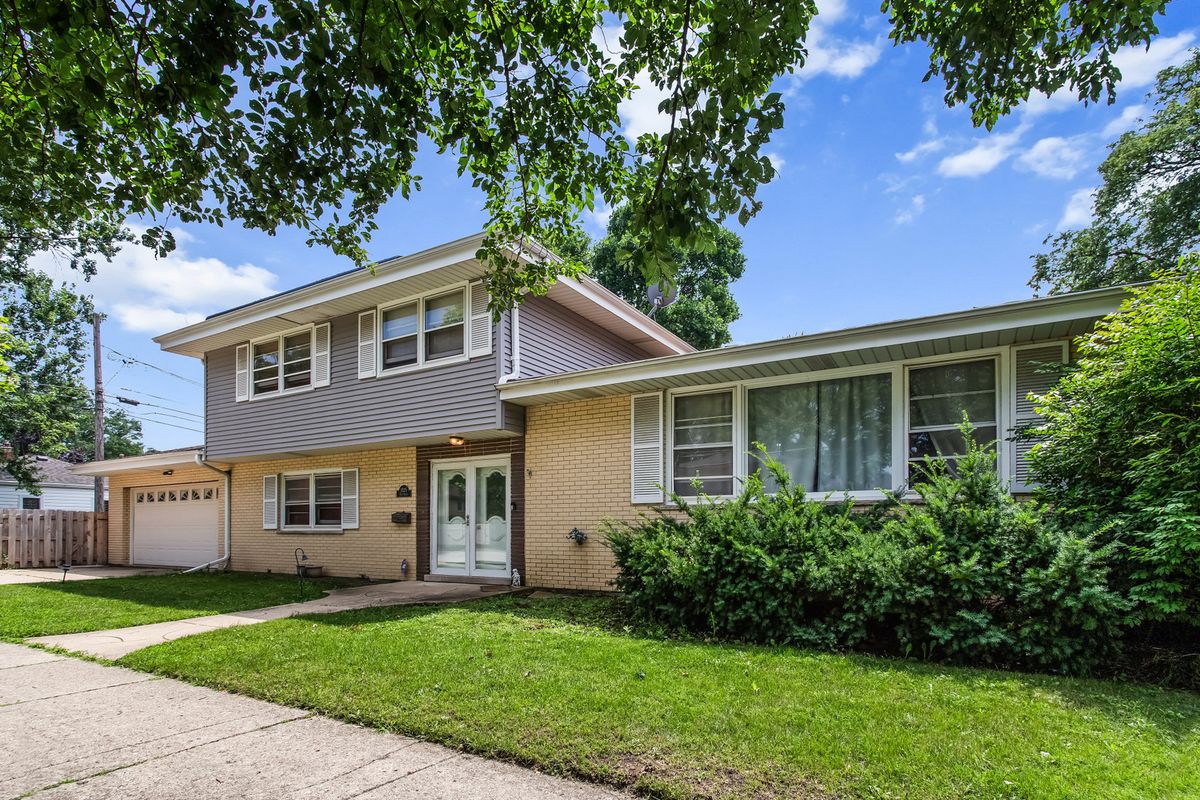
$620,000Active
4 bd · 3 ba · 2,297 sqft
1525 Elm Street
Park Ridge, IL
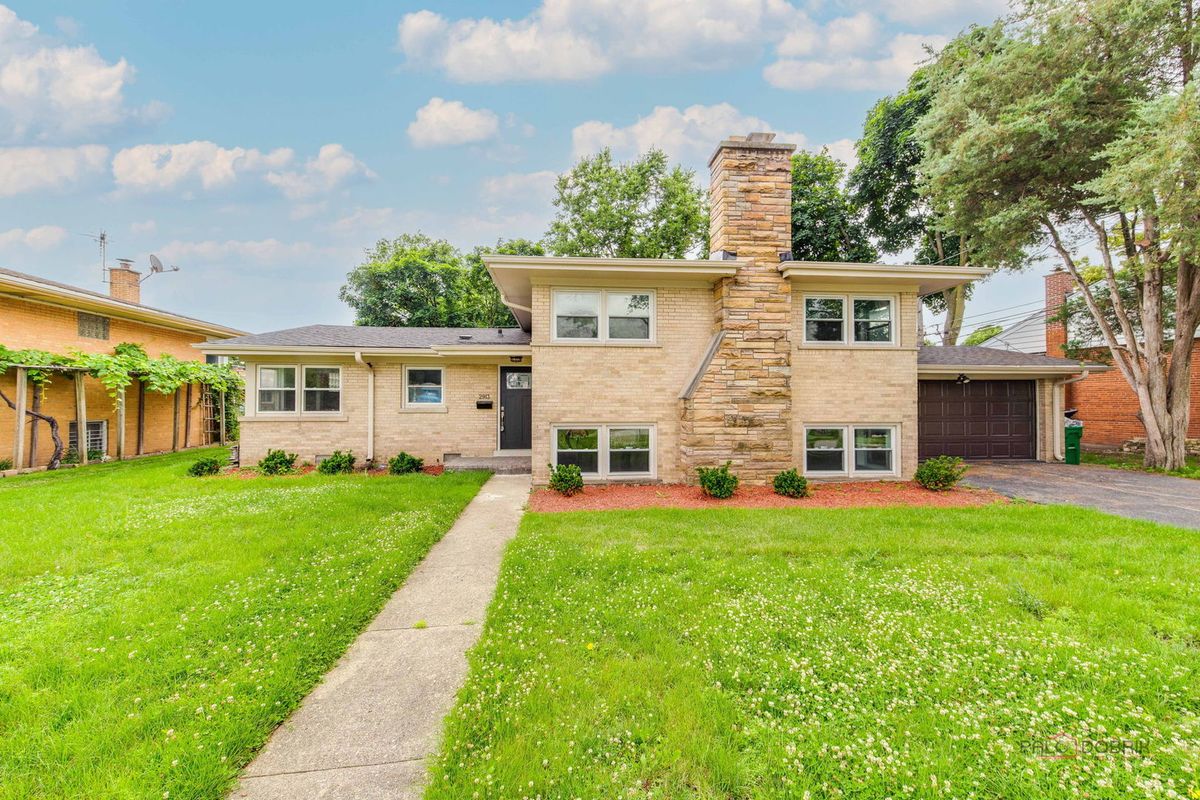
$649,500Active
5 bd · 2 ba · 2,133 sqft
2913 W Sibley Street
Park Ridge, IL
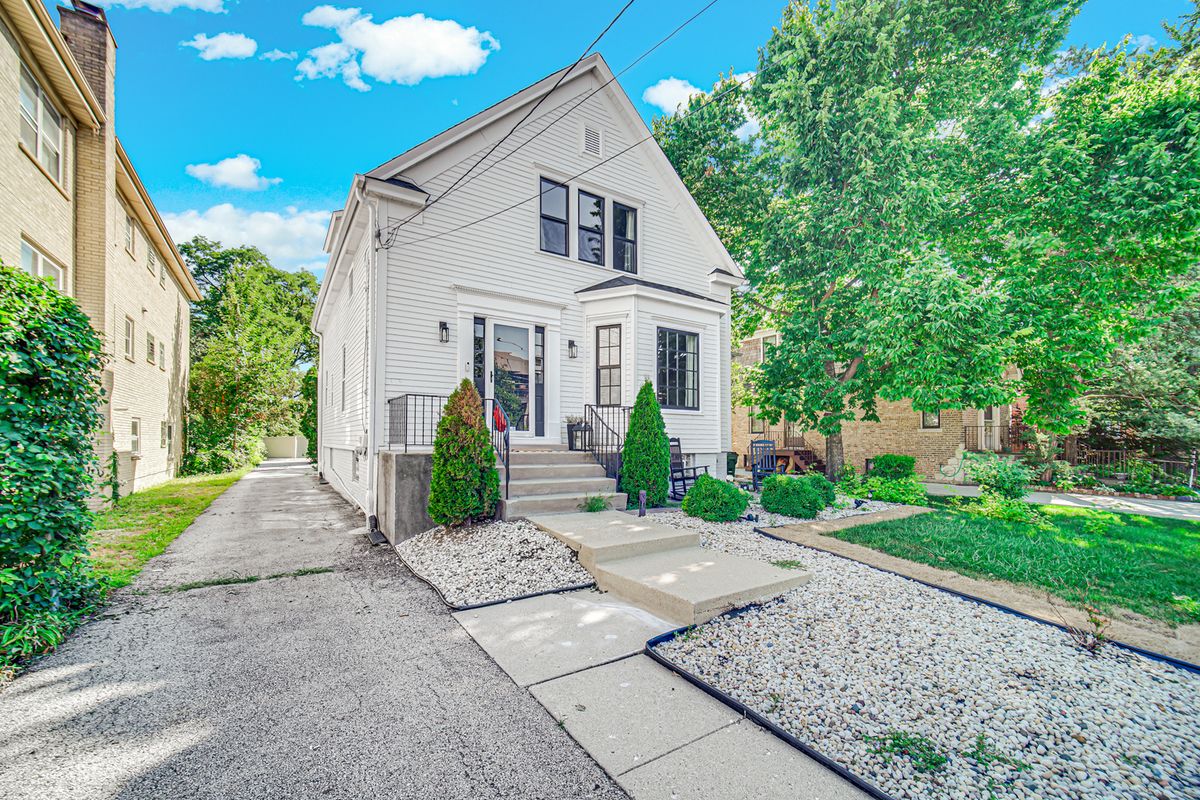
$650,000Active
6 bd · 2 ba · 2,078 sqft
501 N Northwest Highway
Park Ridge, IL
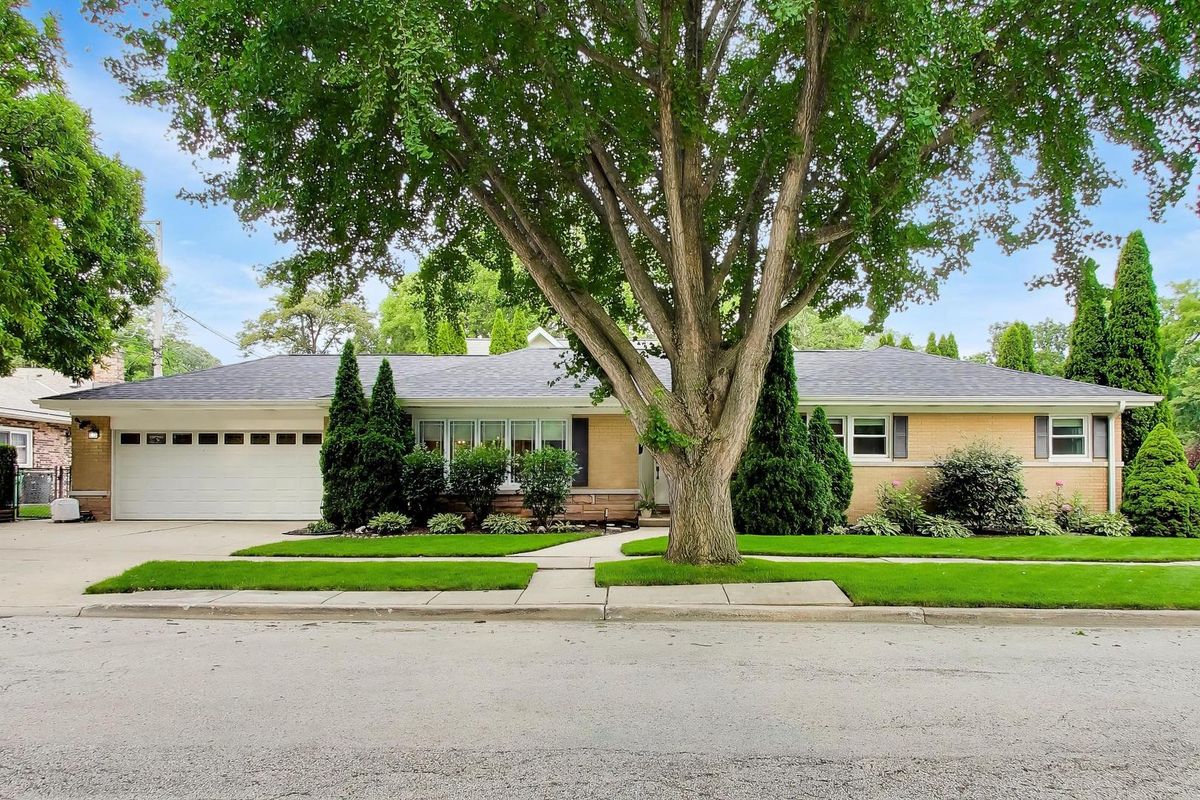
$699,000Active
4 bd · 3.5 ba · 2,316 sqft
544 Park Plaine Avenue
Park Ridge, IL