View all 25 photos
Detached Single · Park Ridge, IL
$620,000
4 beds · 3 baths · 2,297 sqft
1525 Elm Street, Park Ridge, IL, 60068
A brick-and-mortar place to make your own — room to make it home.
Active
What’s special
Central air2-car garage
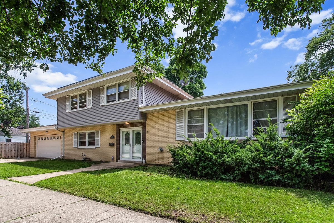
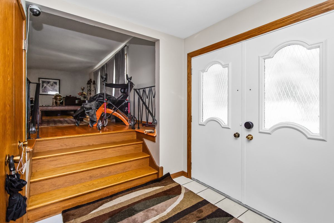
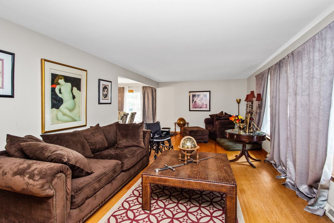
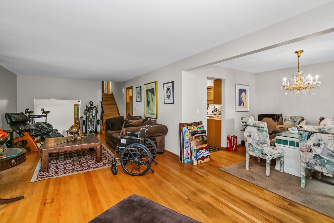
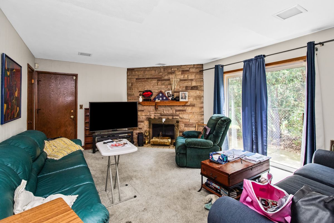
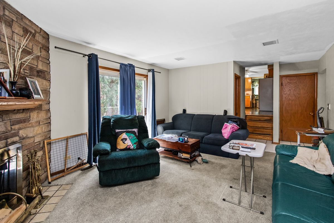
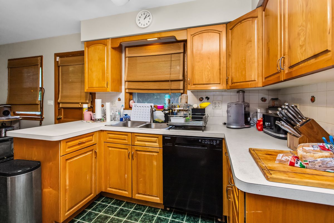
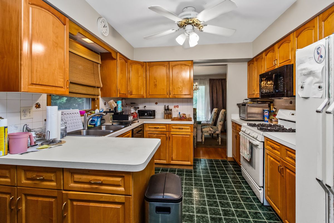
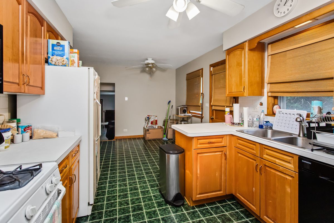
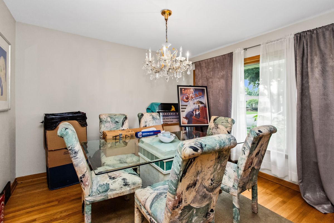
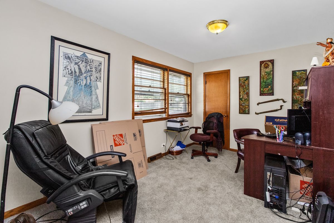
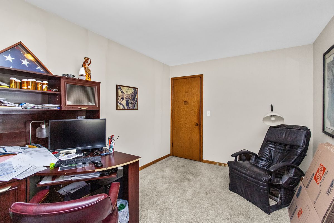
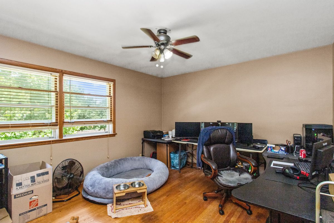
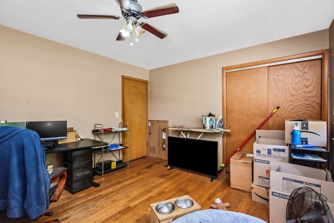
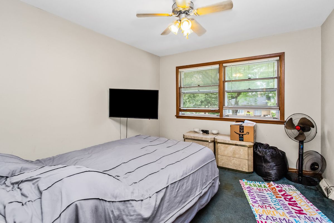
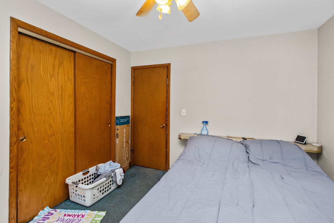
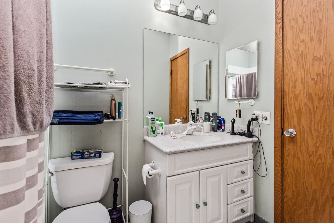
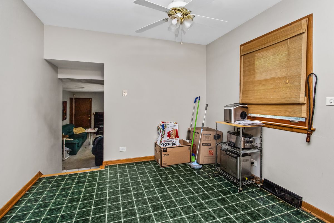
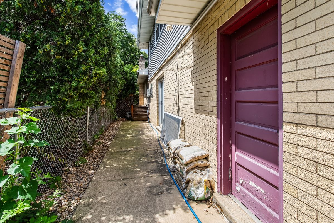
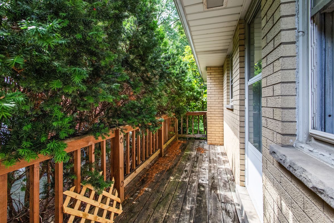
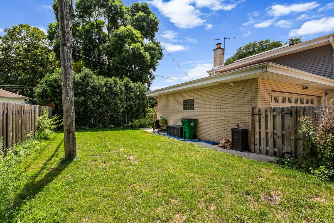
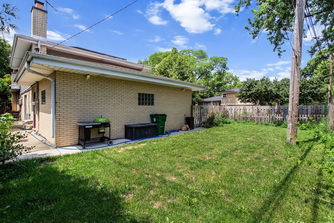
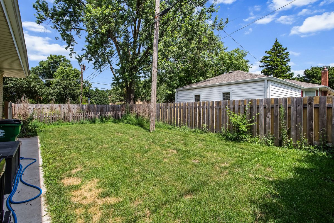
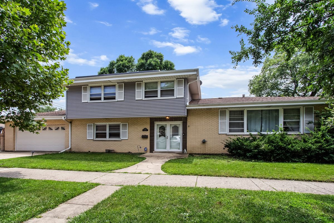
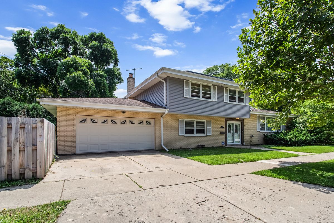
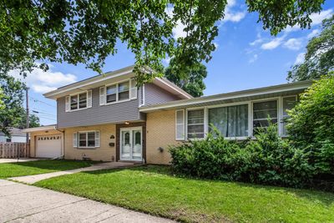
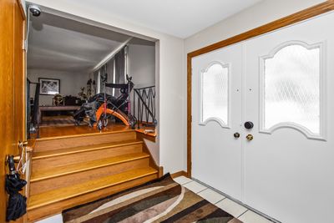
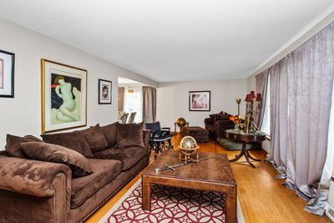
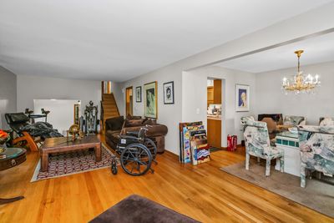
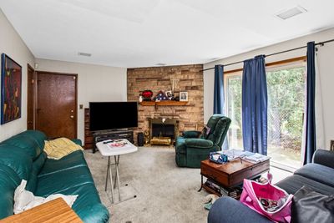
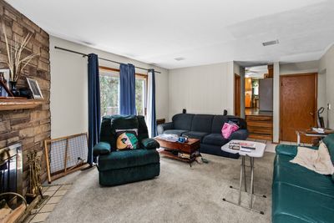
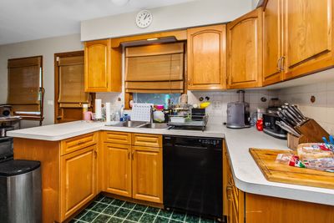
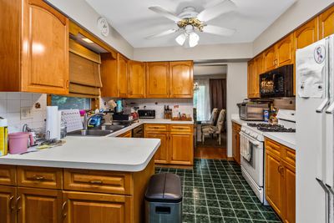
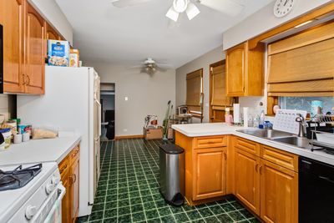
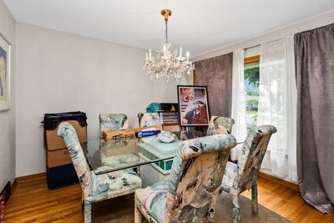
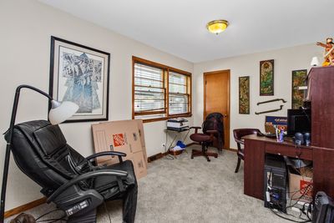
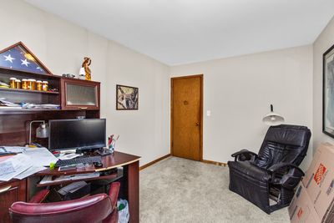
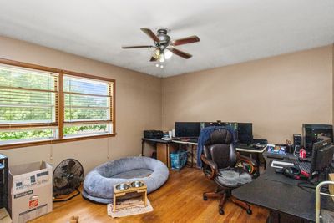
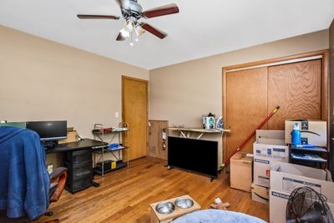
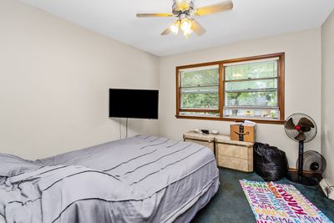
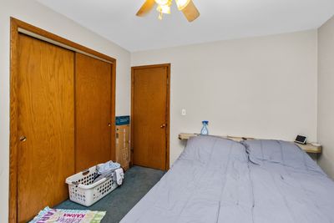
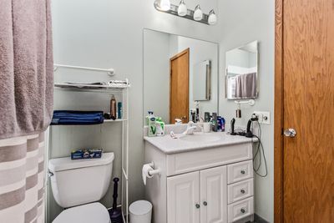
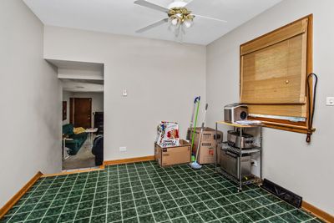
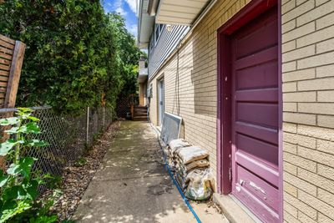
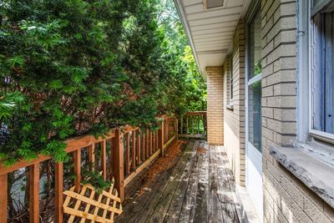
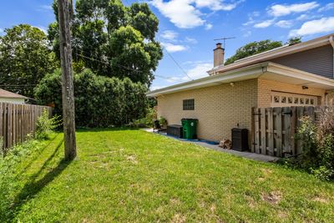
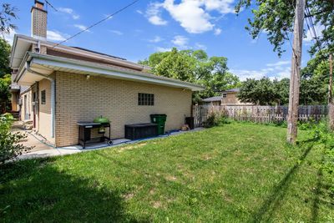
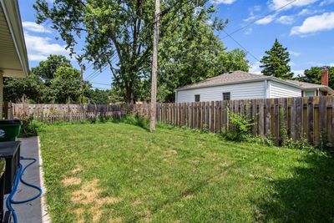
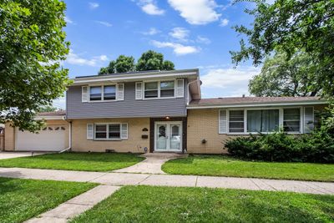
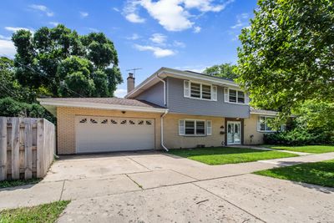
Welcome to 1525 Elm Street, a spacious and versatile four-level split home situated on a desirable corner lot in Park Ridge and within the highly sought-after Maine South High School District. Offering approximately 2,297 square feet of living space, 4+ bedrooms (with 1 additional room in the basement), 3 full bathrooms, multiple living areas, and a finished basement, this home provides an exceptional layout designed to accommodate today's evolving lifestyle. From the welcoming foyer, the main level immediately offers flexibility with a first-floor bedroom and full bathroom, creating an ideal setup for an in-law arrangement, guest suite, home office, or those seeking convenient main-level living. Just beyond, the expansive 22' x 14' family room provides a comfortable gathering space highlighted by a cozy fireplace and sliding glass doors that open to the fully fenced backyard. The outdoor space offers plenty of room for entertaining, play, pets, gardening, and enjoying warm summer evenings. A wide staircase leads to the bright and spacious upper living level, featuring an impressive 30' x 12' living room with abundant room for everyday living and entertaining. The adjacent 11' x 10' dining area flows naturally into the 18' x 10' eat-in kitchen, which features tile flooring, classic oak cabinetry, generous counter space and room for a breakfast table. The kitchen's sliding glass door & kitchen window to the fully fenced in backyard provides easy access to the backyard while bringing in an abundance of natural light & being able to keep an eye on the kids/pets while cooking. The bedroom level features three additional bedrooms, including two generously sized 14' x 11' bedrooms and a private primary bedroom positioned at the corner of the home for added privacy. The primary suite includes its own ensuite bathroom, while an additional full bathroom serves the secondary bedrooms. The finished basement expands the home's versatility even further with a carpeted 26' x 14' recreation room that can easily be customized as a home gym, media/game room, hobby space, playroom, additional living area, or flexible multi-generational space. A 5th bedroom/bonus room and an 18' x 8' utility/laundry area provide additional functionality and storage. Additional highlights include an attached 2-car garage, and a spacious driveway offering parking for additional vehicles. The attached garage provides convenient, weather-protected parking and valuable storage space. Enjoy the convenience of Park Ridge living with downtown shopping, restaurants, entertainment, parks, recreation, and community amenities just minutes away. The home is conveniently located near Metra commuter service, major roadways including I-90 and I-294, Northwest Highway and Touhy Avenue, providing easy access to Chicago and surrounding suburbs. O'Hare International Airport is also readily accessible with just a 10 minute drive, making this location especially appealing to commuters, frequent travelers, and those looking to enjoy suburban living without sacrificing city connectivity.
— the listing agent’s description
The home
4 beds
3 baths
2,297 sqft
Built in 1965
Lot 50 X 132
2-car garage
Detached Single
What it’ll cost
$270 / sqft
$6,214 taxes / yr
No HOA
7 days on dwello
Estimated monthly payment
$3,996/mo
Principal & interest$3,297
Property taxes$518
Homeowners insurance$181
Get pre-qualified →Connect with a licensed lender in the dwello network.
Estimate only — not a loan offer. Example rate; taxes and insurance estimated; your actual rate, payment, taxes, and insurance will vary. dwello is not a lender. Equal Housing Opportunity.
Tour it with a real dwello agent
The agent who meets you here is an actual dwello Home Group team member who knows these streets — not a stranger who bought your name from a portal. You get straight answers on the spot, and the same person stays with you through closing.
On our team, vettedYour info is never soldWith you through closing
Tour this home
In person, on your schedule — a dwello agent meets you there.
WED
Jun 3
THU
Jun 4
FRI
Jun 5
SAT
Jun 6
11:00 am
Schedule a tour
7 days on dwello
Price history
Listed for sale
Aug 5, 2026
$620,000
Earlier records
Listed
Apr 13, 2026
$635,000
From MLS records — independently verify.
Property taxes
2025
Annual tax bill (MLS)
Assessed value
2026
County assessor
2025
2024
2023
2022
2021
2020
2019
Assessed value from the Cook County Assessor (open records). Estimated market ≈ assessed × 10 for residential; not an appraisal — verify with the assessor.
Features
Central AirNatural GasForced AirVinyl SidingBrickPublic SewerYesAttached
Neighborhood
Loading map…
Nearby places via OpenStreetMap — approximate; verify what matters to you. Map © Mapbox © OpenStreetMap.
MLS listing data
Listed by Zohaib Khurshid · RE/MAX Premier
Listing last updated Aug 11, 2026 · data refreshed from the MLS Aug 11, 2026, 5:11 AM CT
Based on information submitted to the MLS GRID as of Aug 11, 2026, 5:11 AM CT. Listing data © MRED LLC, distributed by MLS GRID — deemed reliable but not guaranteed; independently verify. Anything shown below this point is not MLS listing data.
See it in personA real dwello agent on our team — never a sold lead.
Schedule a tour
Message
No pressure — reach out whenever you’re ready.
Similar homes nearby
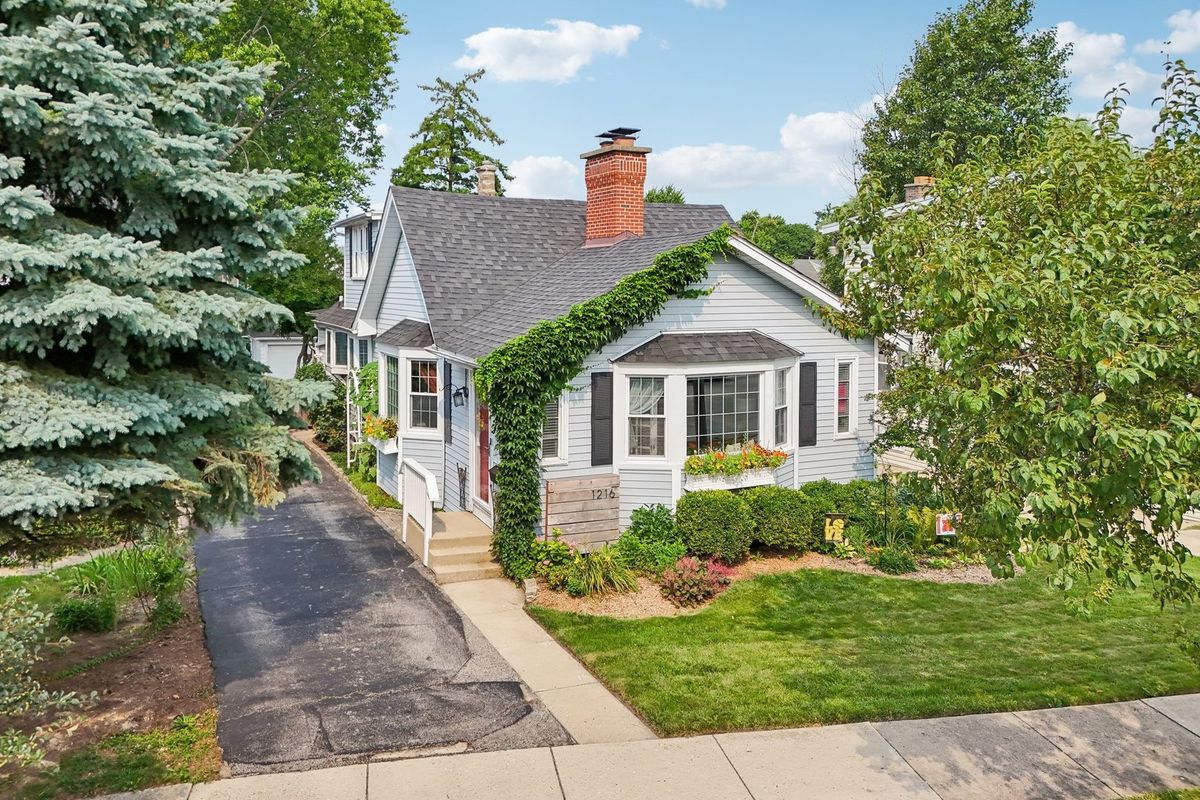
$599,000Active
3 bd · 2 ba
1216 Canfield Road
Park Ridge, IL
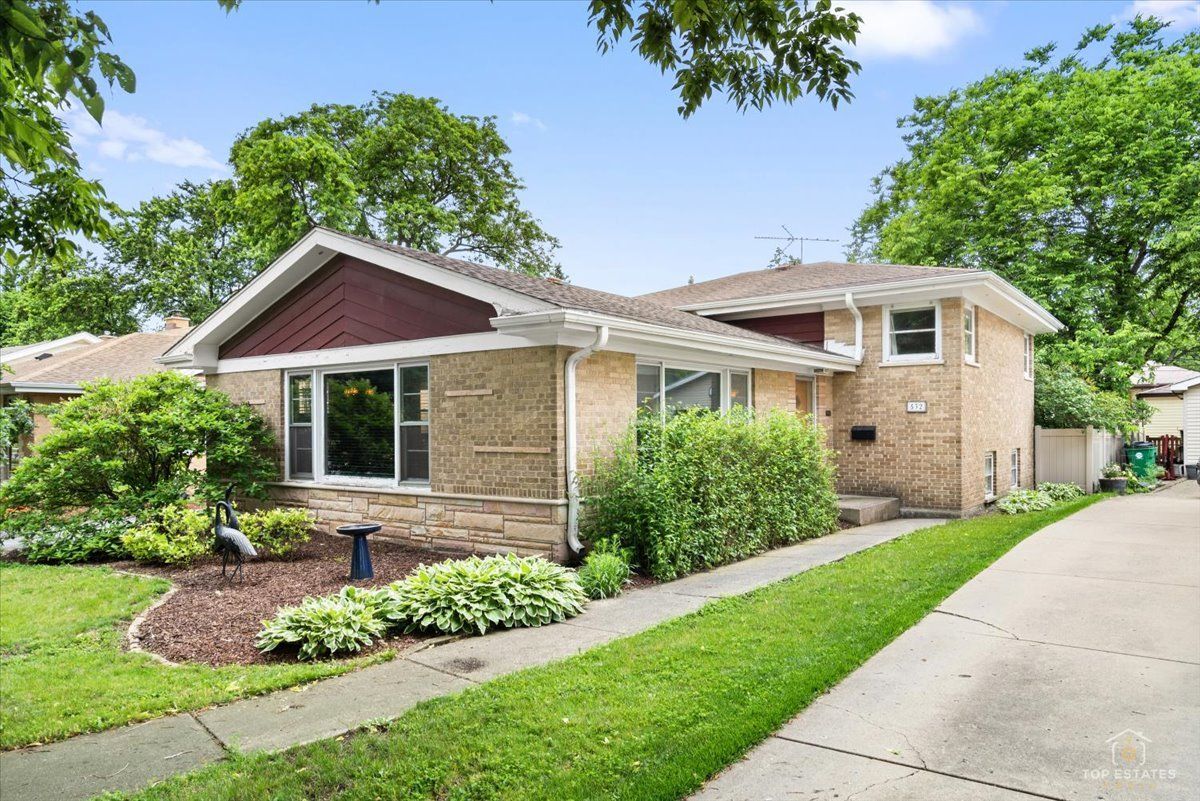
$599,000Active
3 bd · 2 ba · 1,433 sqft
532 N Redfield Court
Park Ridge, IL
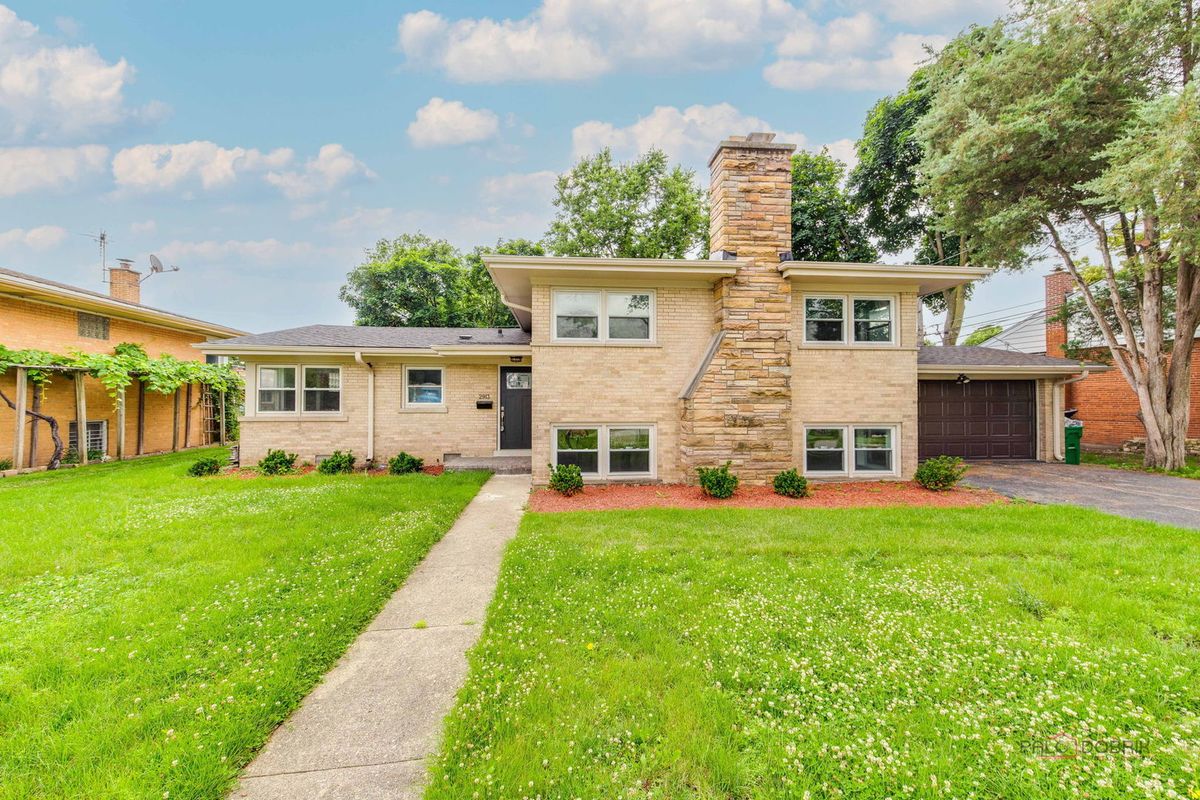
$649,500Active
5 bd · 2 ba · 2,133 sqft
2913 W Sibley Street
Park Ridge, IL
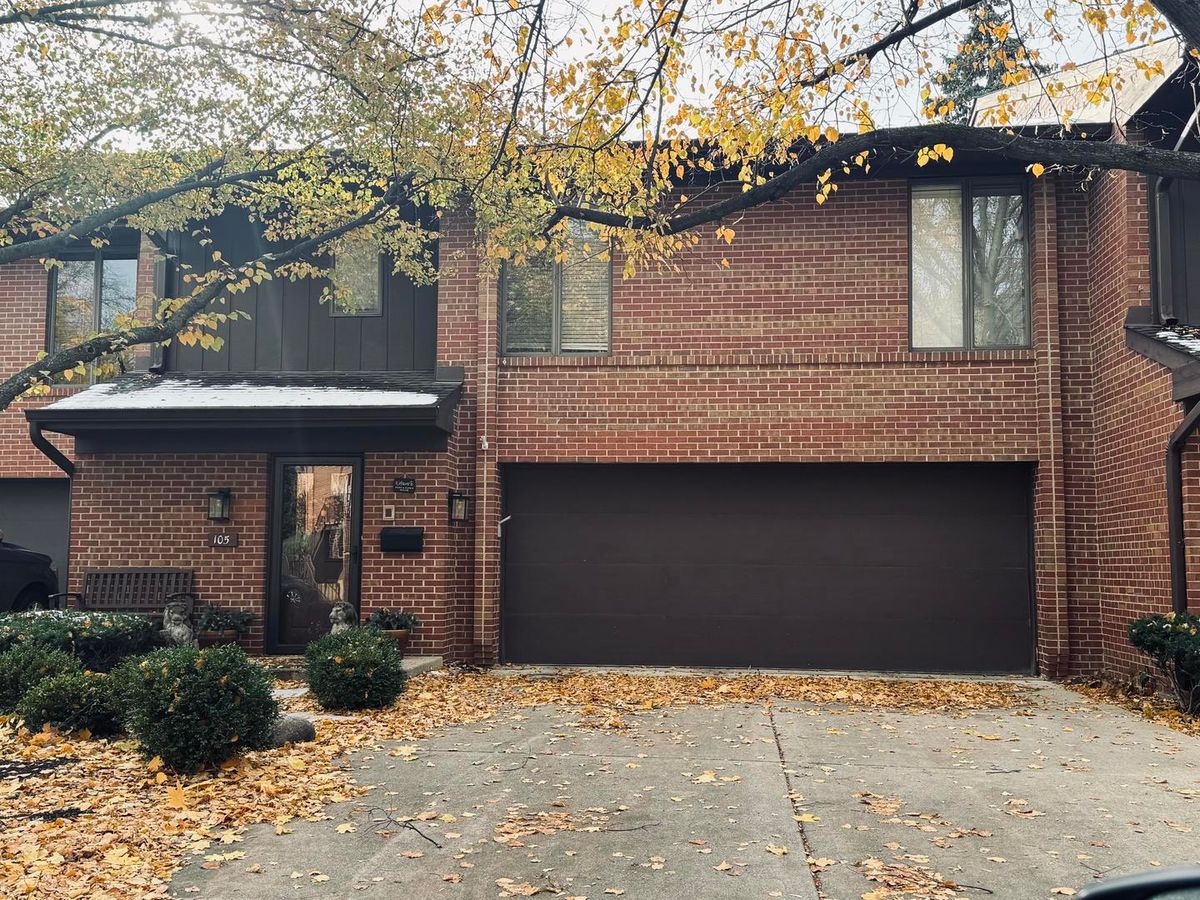
$649,900Active
3 bd · 2 ba · 2,400 sqft
105 Astoria Way
Park Ridge, IL