Price cut: $10,000
View all 22 photos
Detached Single · Park Ridge, IL
$649,500$659,500
5 beds · 2 baths · 2,133 sqft
2913 W Sibley Street, Park Ridge, IL, 60068
A brick-and-mortar place to make your own — room to make it home.
Active
What’s special
Central air2.5-car garage
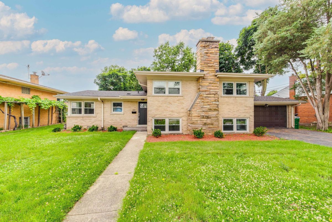
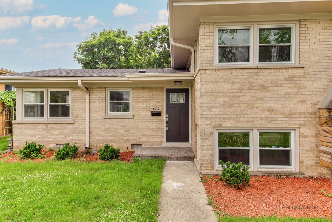
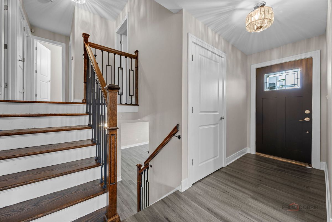
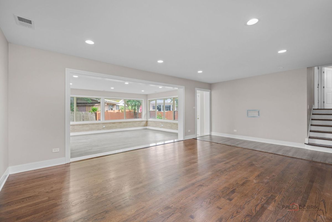
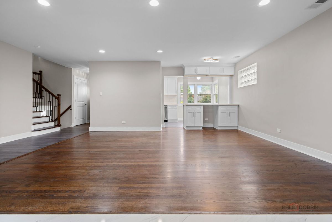
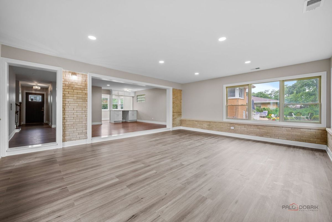
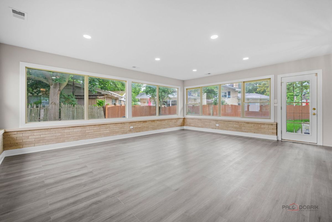
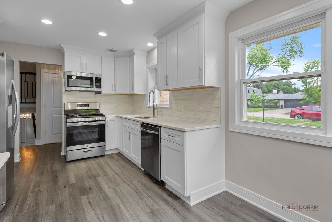
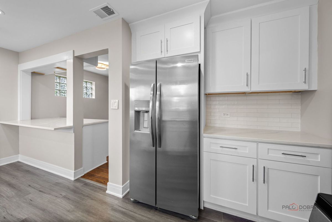
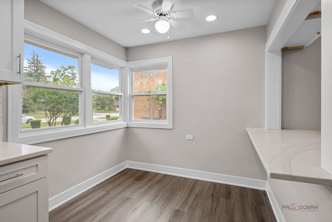
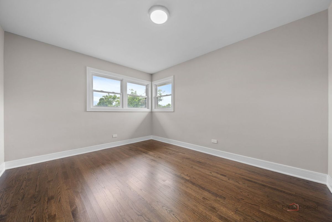
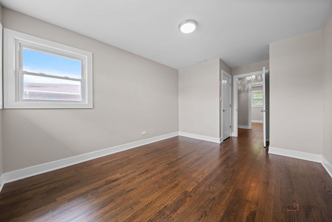
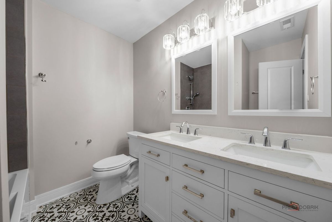
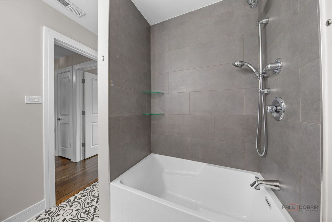
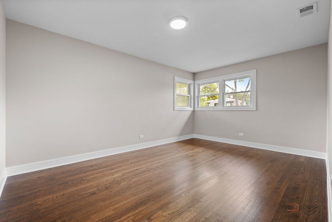
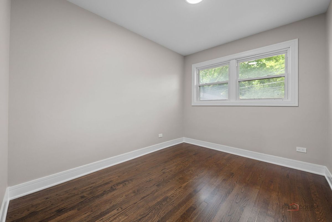
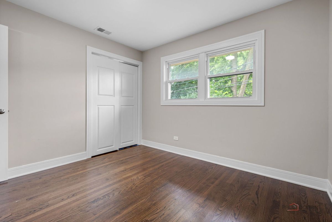
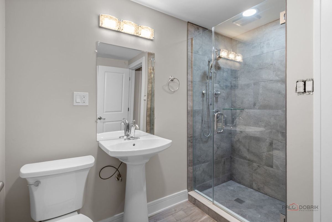
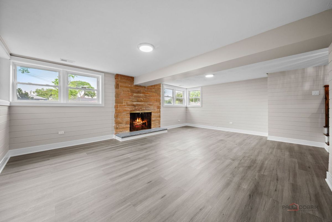
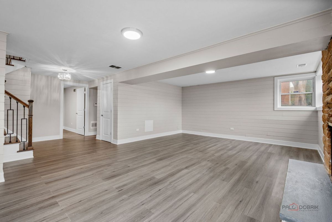
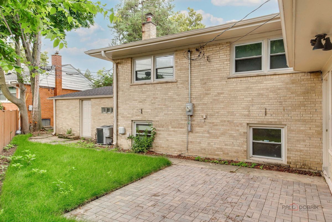
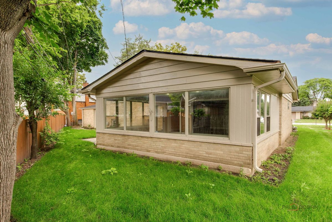
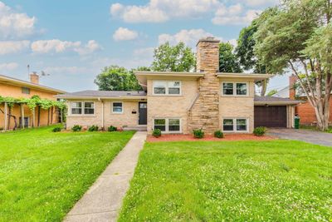
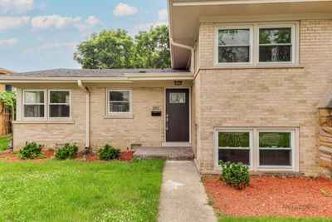
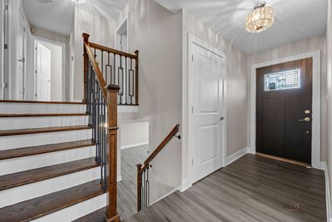
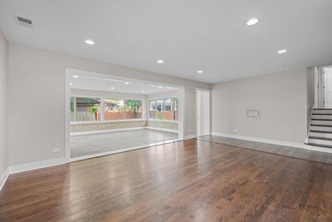
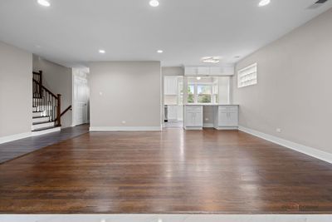
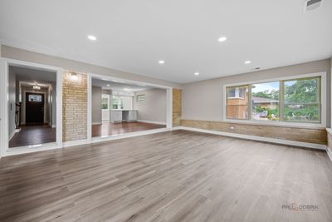
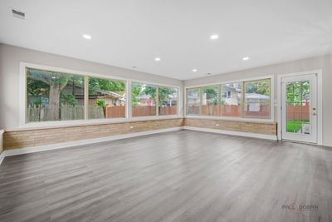
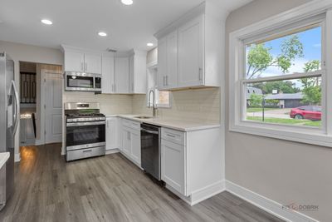
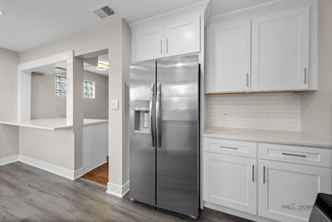
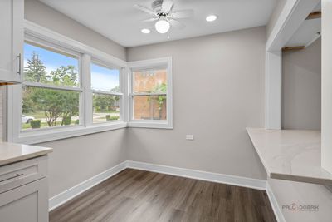
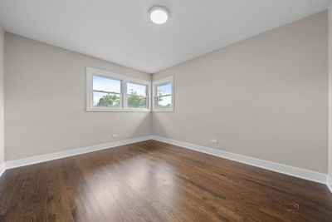
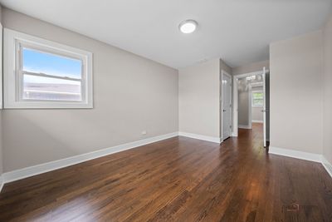
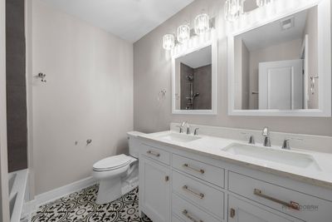

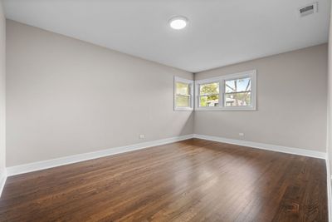
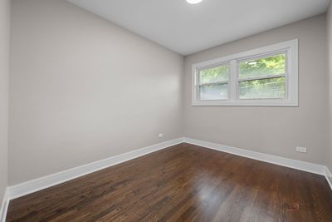
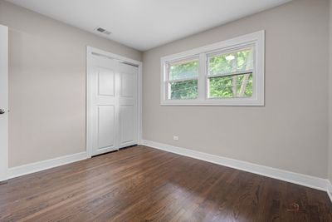
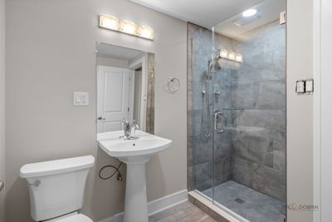
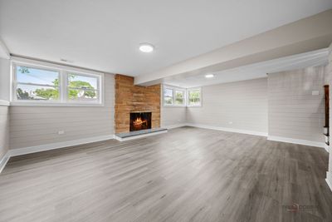
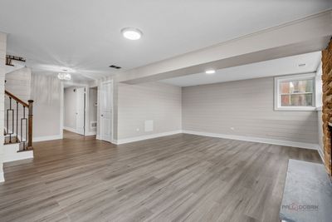
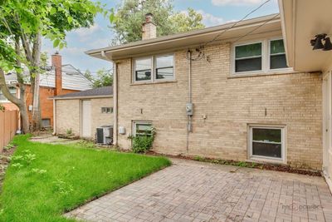
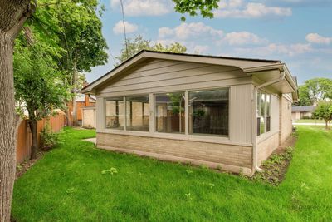
Welcome to this Stunning beautifully rehabbed and updated 5 bedroom 2 bathroom house with an oversized 2.5 car garage in a highly sought after City of Park Ridge! This property features a bright, modern open floor plan highlighted by a completely redesigned kitchen (New Cabinets, Custom Quartz Countertops and brand new flooring and SS Appliances! Oversized living room complete with a cozy breakfast area and a custom built-in bar area perfect for entertaining family and friends! First and second floors feature newly refinished original hardwood floors! The house includes 4 large bedrooms on the second floor with a dedicated beautiful bathroom that includes custom tile, double vanity with quartz countrtops and a soaker tub to relax in! Lower level features a huge finished basement with a beautiful fireplace, 5th bedroom/office and a recently rehabbed 2nd bathroom! Step Down and Enjoy versatile extra living space with a massive, enclosed year round Sunroom with huge windows on 3 sides! Freshly painted interior AND Exterior of the house! Complete with an oversized 2.5-car garage, this extensive renovation blends premium finishes with an unbeatable location close to top-tier schools (Maine South High School district! Walking Distance to Metra, Daycare, Playgrounds and Park District Recreation Center with Twin Ice Rinks! Minutes to Shopping, Entertainment, Rosemont Shopping and enterntainment District, Ohare Airport and the highways! Enjoy everything that Park Ridge and surrounding towns have to offer! Some of the improvements! New Cabinets, Countertops, Luxury Vinyl Flooring (Lower level and kitchen), Doors, Hardware, Ligthting fixtures, Outlets, Switches, Door Handles and hardware, Front Entrance door, All new paint, and many more updates-2026, Fully rehabbed bathrooms-2025, HVAC-2025, Roof, gutters, and downspouts-2024, Updated Electric-2024 Updated Plumbing-2022. New Brick Patio-2026.
— the listing agent’s description
The home
5 beds
2 baths
2,133 sqft
Built in 1957
0.16-acre lot
2.5-car garage
Detached Single
What it’ll cost
$305 / sqft
$10,322 taxes / yr
No HOA
Listed $659,500
Now $649,500
38 days on dwello
Estimated monthly payment
$4,502/mo
Principal & interest$3,453
Property taxes$860
Homeowners insurance$189
Get pre-qualified →Connect with a licensed lender in the dwello network.
Estimate only — not a loan offer. Example rate; taxes and insurance estimated; your actual rate, payment, taxes, and insurance will vary. dwello is not a lender. Equal Housing Opportunity.
Tour it with a real dwello agent
The agent who meets you here is an actual dwello Home Group team member who knows these streets — not a stranger who bought your name from a portal. You get straight answers on the spot, and the same person stays with you through closing.
On our team, vettedYour info is never soldWith you through closing
Tour this home
In person, on your schedule — a dwello agent meets you there.
WED
Jun 3
THU
Jun 4
FRI
Jun 5
SAT
Jun 6
11:00 am
Schedule a tour
38 days on dwello
Price history
Price reduced
Aug 13, 2026
↓ $10,000$649,500
Listed for sale
Jul 8, 2026
$659,500
Now $10,000 below the original list price.
Property taxes
2025
Annual tax bill (MLS)
From county records — verify with the assessor.
Features
Central AirNatural GasForced AirBrickWood SidingPublic SewerYesAttached
Schools
Elementary — George B Carpenter Elementary Sc
Middle — Lincoln Middle School
Assigned schools per the listing — always verify enrollment + boundaries with the district.
Neighborhood
Loading map…
Nearby places via OpenStreetMap — approximate; verify what matters to you. Map © Mapbox © OpenStreetMap.
MLS listing data
Listed by Boris Oberman · Realty Advisors Elite LLC
Listing last updated Aug 13, 2026 · data refreshed from the MLS Aug 13, 2026, 5:09 AM CT
Based on information submitted to the MLS GRID as of Aug 13, 2026, 5:09 AM CT. Listing data © MRED LLC, distributed by MLS GRID — deemed reliable but not guaranteed; independently verify. Anything shown below this point is not MLS listing data.
See it in personA real dwello agent on our team — never a sold lead.
Schedule a tour
Message
No pressure — reach out whenever you’re ready.
Similar homes nearby
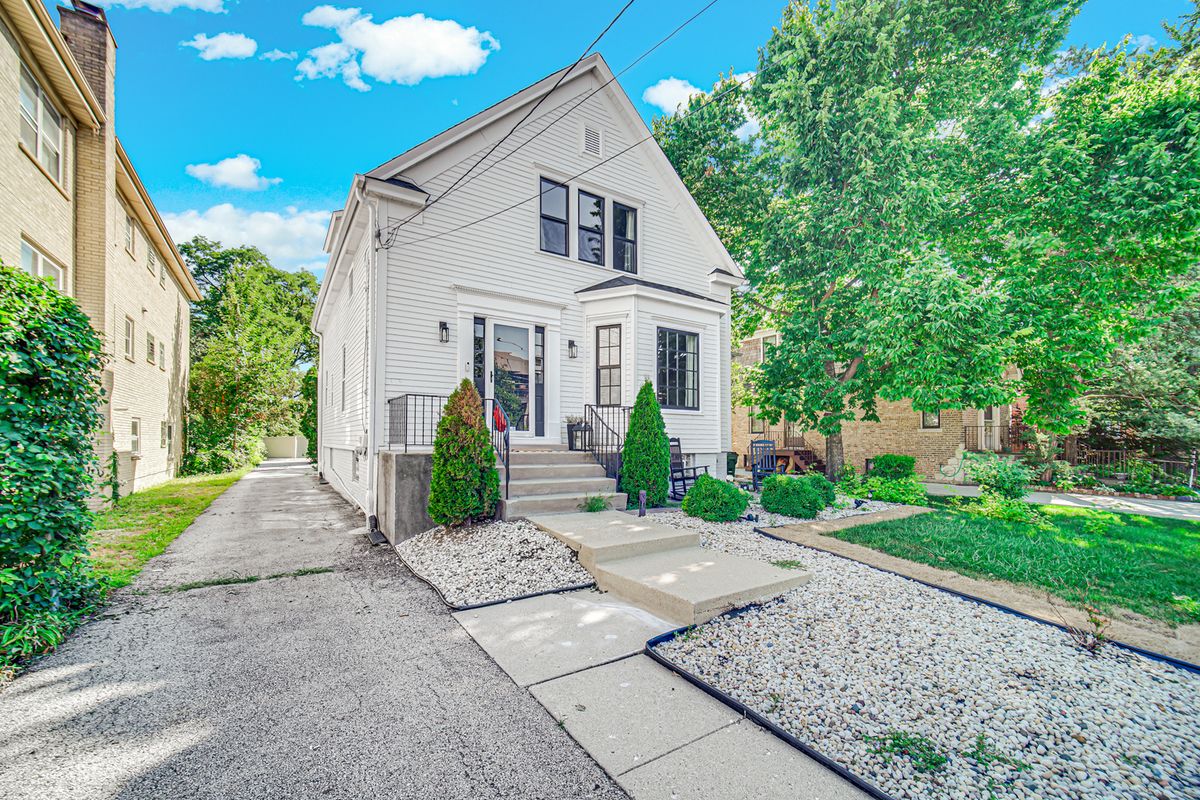
$650,000Active
6 bd · 2 ba · 2,078 sqft
501 N Northwest Highway
Park Ridge, IL
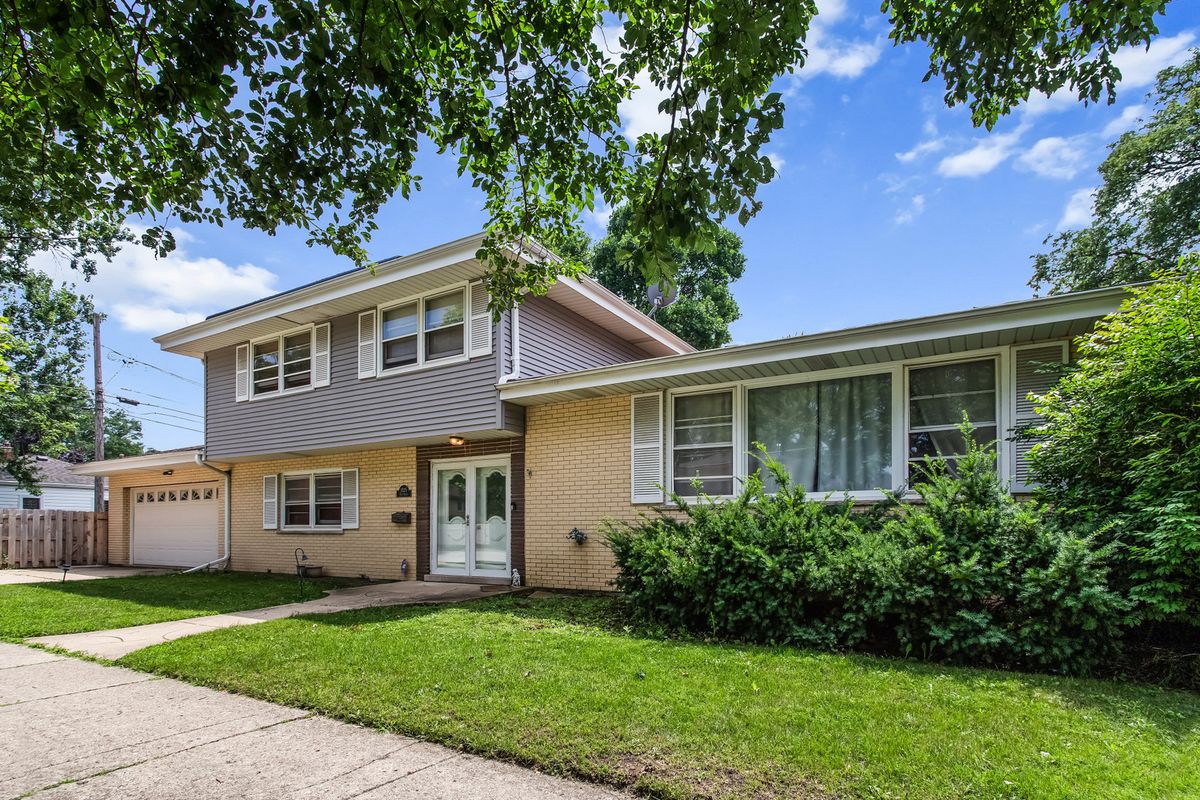
$620,000Active
4 bd · 3 ba · 2,297 sqft
1525 Elm Street
Park Ridge, IL
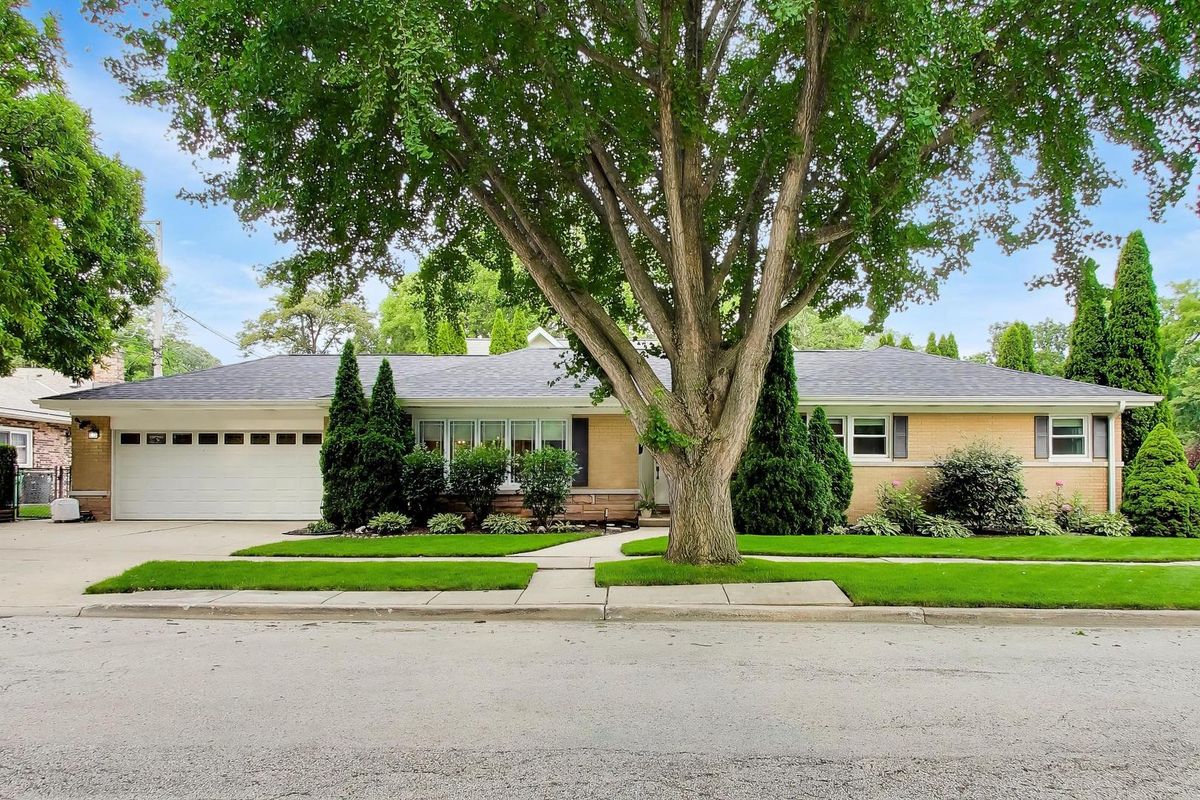
$699,000Active
4 bd · 3.5 ba · 2,316 sqft
544 Park Plaine Avenue
Park Ridge, IL
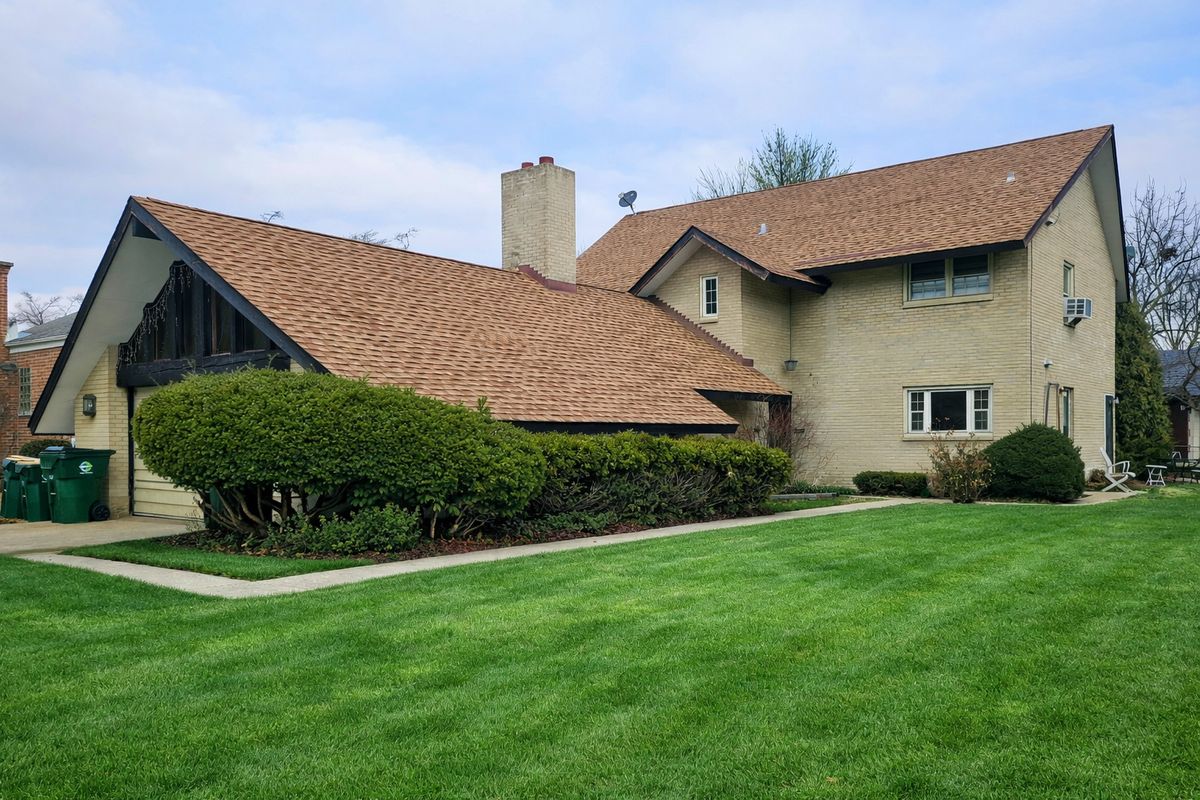
$699,900Active
4 bd · 2 ba
863 N Northwest Highway
Park Ridge, IL