Price cut: $22,000
View all 34 photos
Detached Single · Libertyville, IL
$728,000$750,000
4 beds · 2.5 baths · 2,673 sqft
709 Garfield Avenue, Libertyville, IL, 60048
A brick-and-mortar place to make your own — room to make it home.
Active
What’s special
Central air2-car garage0.30-acre lotIn-unit laundry
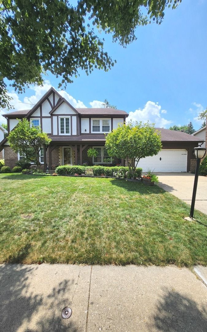
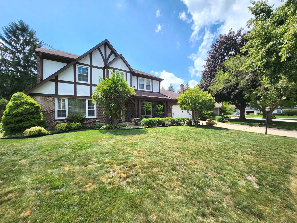
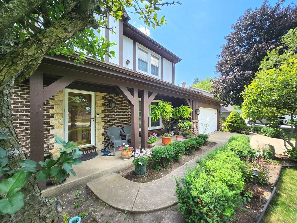
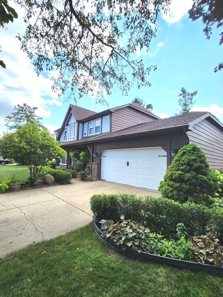
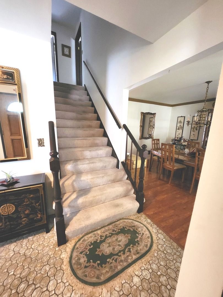
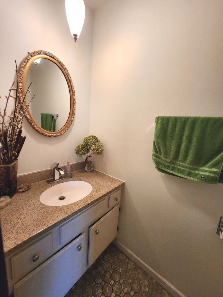
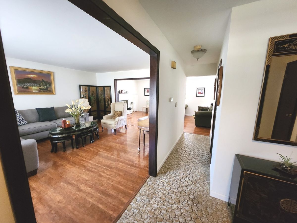
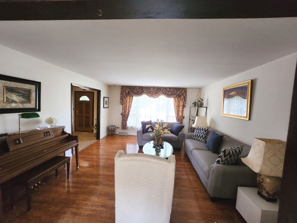
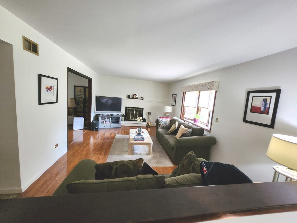
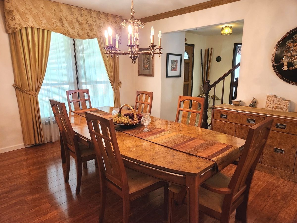
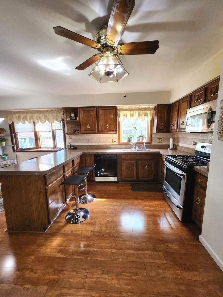
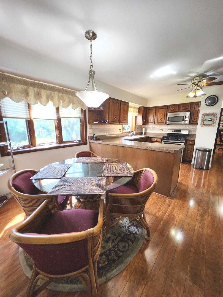
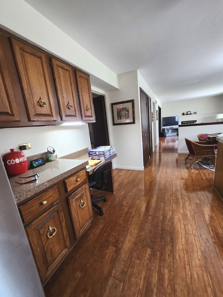
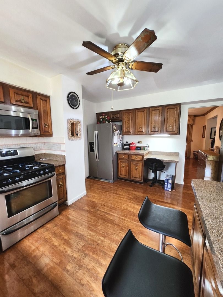
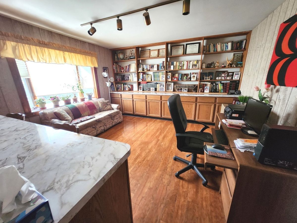
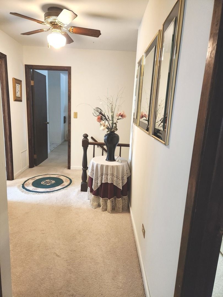
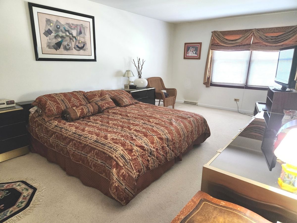
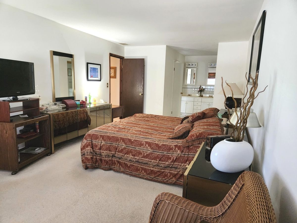
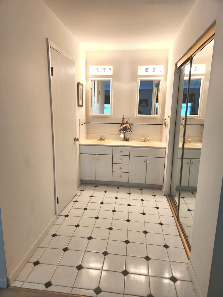
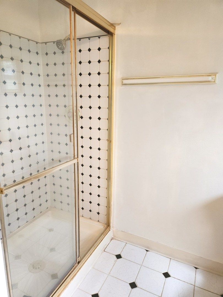
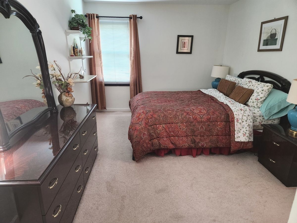
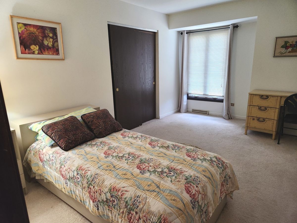
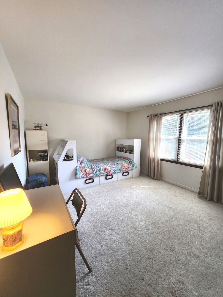
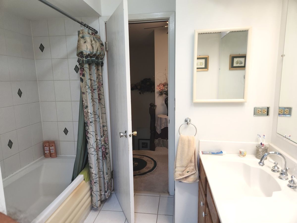
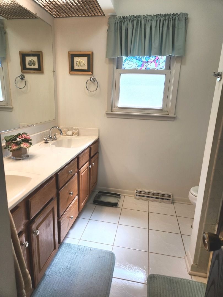
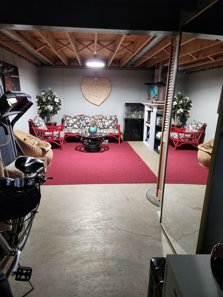
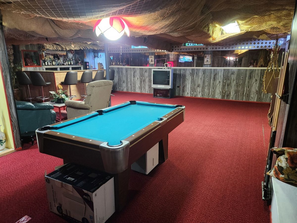
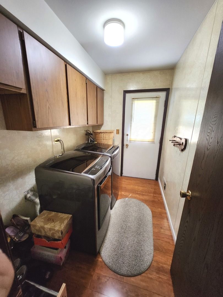
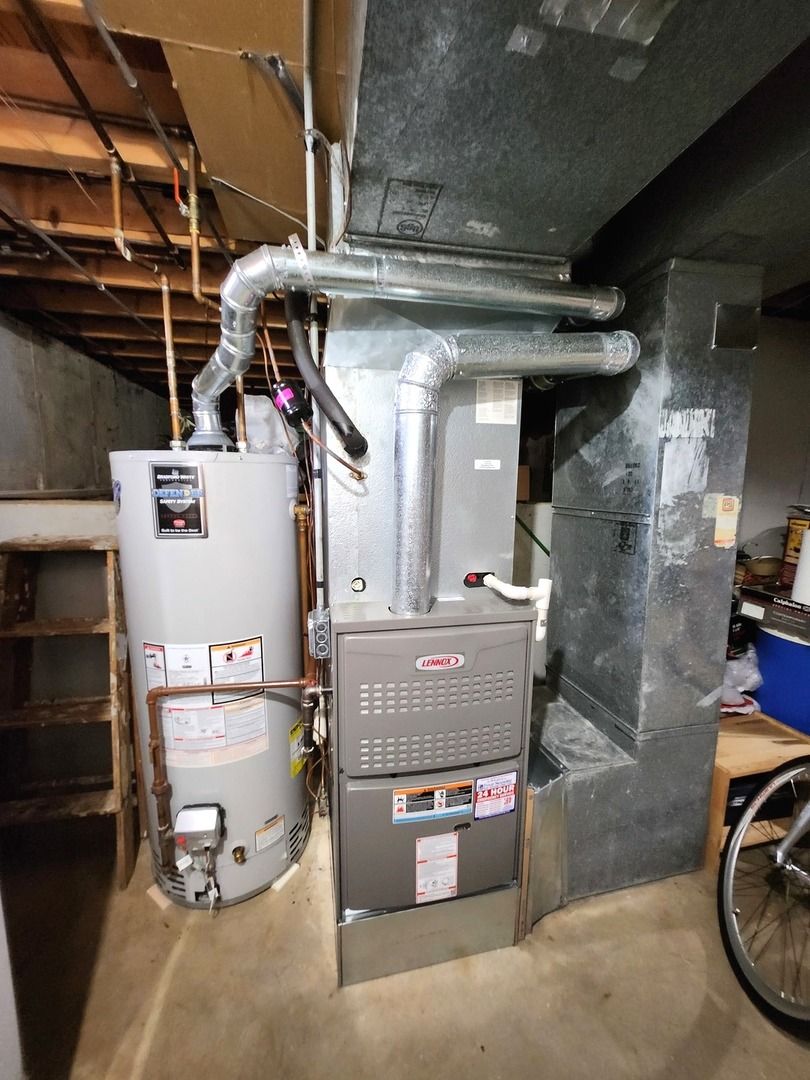
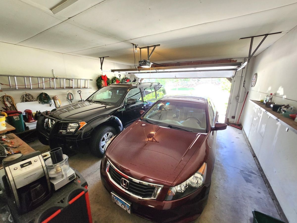
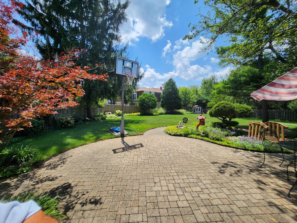
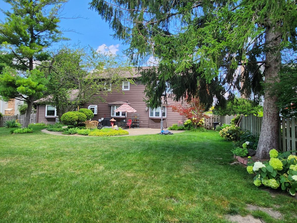
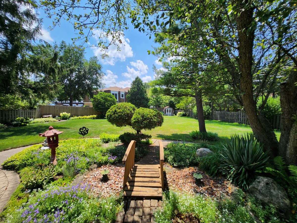
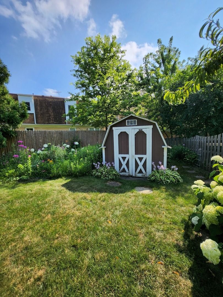
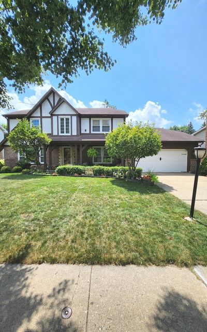
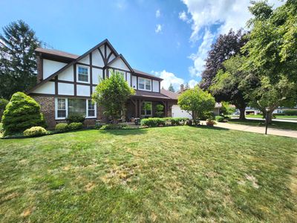
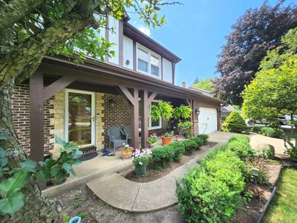
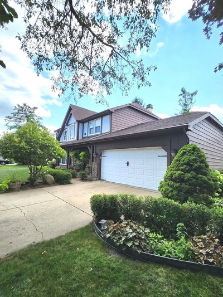
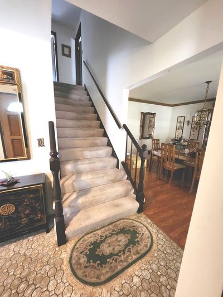
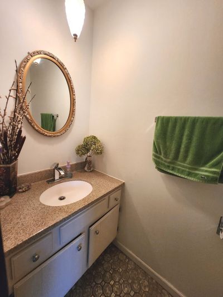
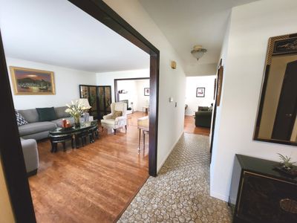
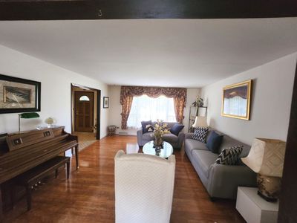
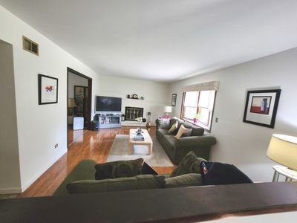
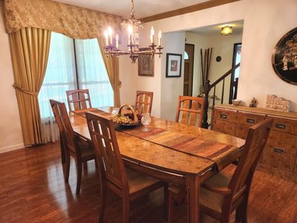
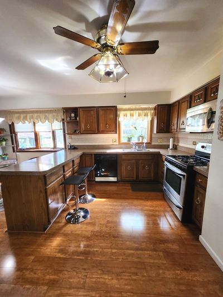
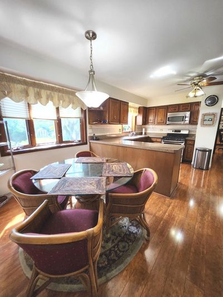
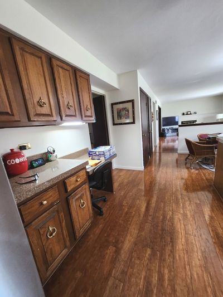
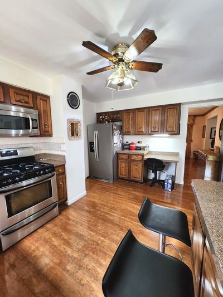
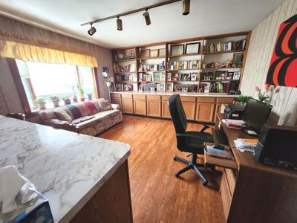
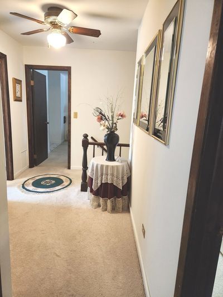
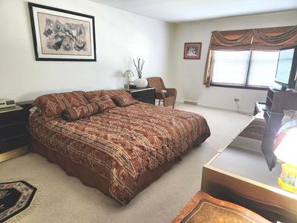
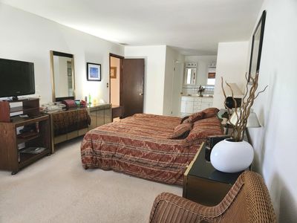
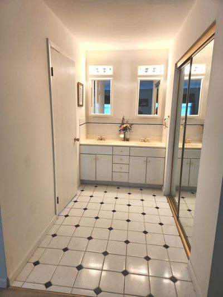
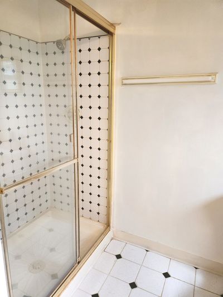
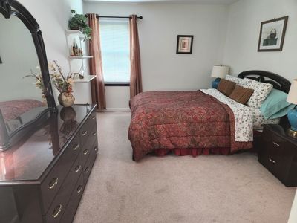
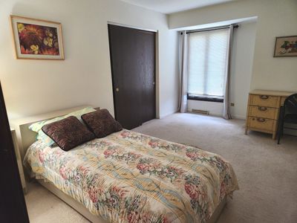
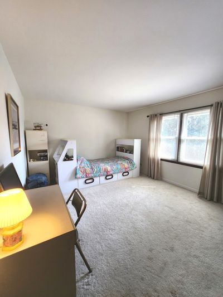
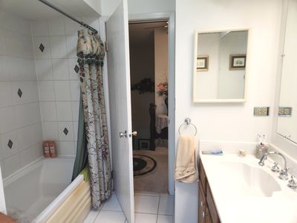
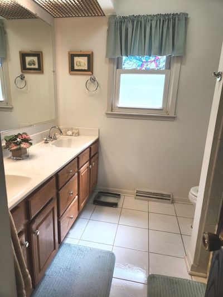
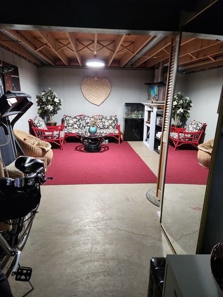
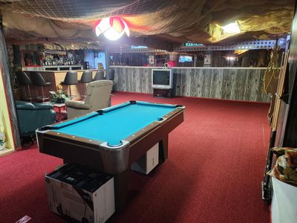
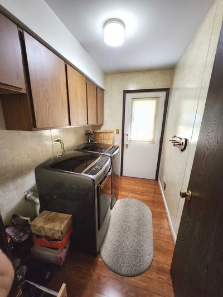
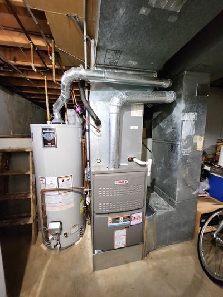
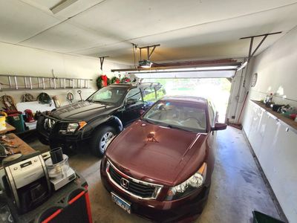
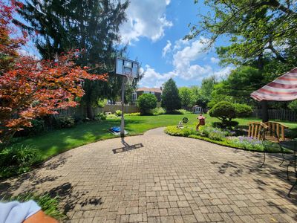
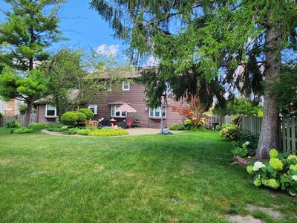
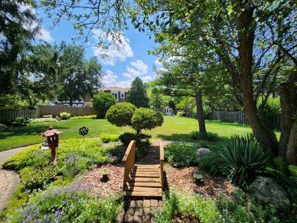
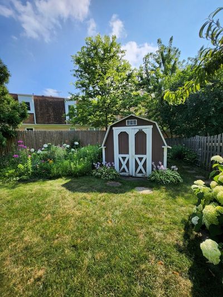
LOCATION, LOCATION, LOCATION! Rockland Elementary School 0.5 mi., Highland Middle School 0.5 mi., and Libertyville High School 0.8 mi. Welcome to this beautiful style Tudor-Colonial home with well maintained 4-bedrooms, 2.5-baths, plus a library/office/study room. Approximately 2673 sq. ft. perfectly situated on a picturesque oversized lot. The beautifully landscaped backyard is a private retreat, showcasing mature trees, colorful perennial gardens, lush green space, and a fenced yard setting for outdoor entertaining or relaxation. While the finished basement offers flexible living space for a recreation room, media room, fitness area, or playroom. Inside, you'll find rich hardwood floors, spacious sun-filled living areas, and a thoughtfully designed floor plan with a gracious formal living room and formal dining room-perfect for entertaining and holiday gatherings.The spacious kitchen opens to a bright breakfast area, creating the perfect gathering space for casual meals overlooking the beautiful views of the backyard. The house has highly efficient mechanicals such as cooling and heating systems (Lennox), circuit breaker and water heater all installed in 2021 while sump pump in 2022. The appliances like the fridge, washer and dryer were replaced in 2021. The hardwood floors were installed in 2021. The attached 2-car garage and vast backyard enhance the home's functionality and appeal. Ideally located within walking distance to highly rated Libertyville schools, parks, the North shore bike path, library, and neighborhood amenities. This home is also just a few minutes drive from charming downtown Libertyville restaurants, boutiques, Metra station, Independence Grove Forest Preserve and major commuter routes as well as walking distance to Advocate Condell Medical Center. This is a rare opportunity to own this elegant home combining space, character, and an exceptional Libertyville location. Finished basement ready for your personal updates. Property offers tremendous potential and is being sold as-is.
— the listing agent’s description
The home
4 beds
2.5 baths
2,673 sqft
Built in 1975
0.30-acre lot
2-car garage
Detached Single
Colonial,Tudor
What it’ll cost
$272 / sqft
$14,568 taxes / yr
No HOA
Listed $750,000
Now $728,000
15 days on dwello
Estimated monthly payment
$5,297/mo
Principal & interest$3,871
Property taxes$1,214
Homeowners insurance$212
Get pre-qualified →Connect with a licensed lender in the dwello network.
Estimate only — not a loan offer. Example rate; taxes and insurance estimated; your actual rate, payment, taxes, and insurance will vary. dwello is not a lender. Equal Housing Opportunity.
Tour it with a real dwello agent
The agent who meets you here is an actual dwello Home Group team member who knows these streets — not a stranger who bought your name from a portal. You get straight answers on the spot, and the same person stays with you through closing.
On our team, vettedYour info is never soldWith you through closing
Tour this home
In person, on your schedule — a dwello agent meets you there.
WED
Jun 3
THU
Jun 4
FRI
Jun 5
SAT
Jun 6
11:00 am
Schedule a tour
15 days on dwello
Price history
Price reduced
Aug 4, 2026
↓ $22,000$728,000
Listed for sale
Jul 21, 2026
$750,000
Now $22,000 below the original list price.
Property taxes
2025
Annual tax bill (MLS)
From county records — verify with the assessor.
Features
Central AirNatural GasVinyl SidingBrickPublic SewerConcreteGarage Door Opener
Schools
Elementary — Rockland Elementary School
Middle — Highland Middle School
High — Libertyville High School
Assigned schools per the listing — always verify enrollment + boundaries with the district.
Neighborhood
Loading map…
Nearby places via OpenStreetMap — approximate; verify what matters to you. Map © Mapbox © OpenStreetMap.
MLS listing data
Listed by Novelyn Andaya · HomeSmart Connect LLC
Listing last updated Aug 4, 2026 · data refreshed from the MLS Aug 4, 2026, 5:10 AM CT
Based on information submitted to the MLS GRID as of Aug 4, 2026, 5:10 AM CT. Listing data © MRED LLC, distributed by MLS GRID — deemed reliable but not guaranteed; independently verify. Anything shown below this point is not MLS listing data.
See it in personA real dwello agent on our team — never a sold lead.
Schedule a tour
Message
No pressure — reach out whenever you’re ready.
Similar homes nearby
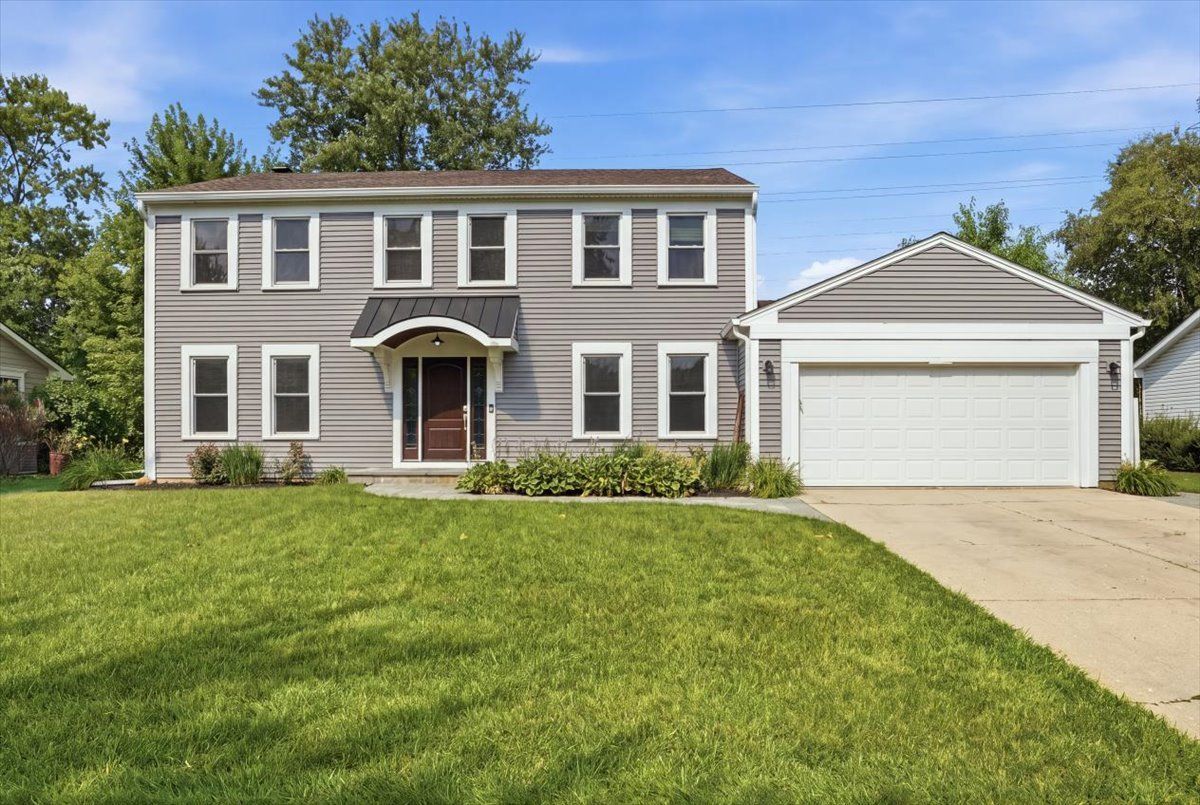
$729,900Active
4 bd · 2.5 ba · 2,618 sqft
1203 Claridge Drive
Libertyville, IL
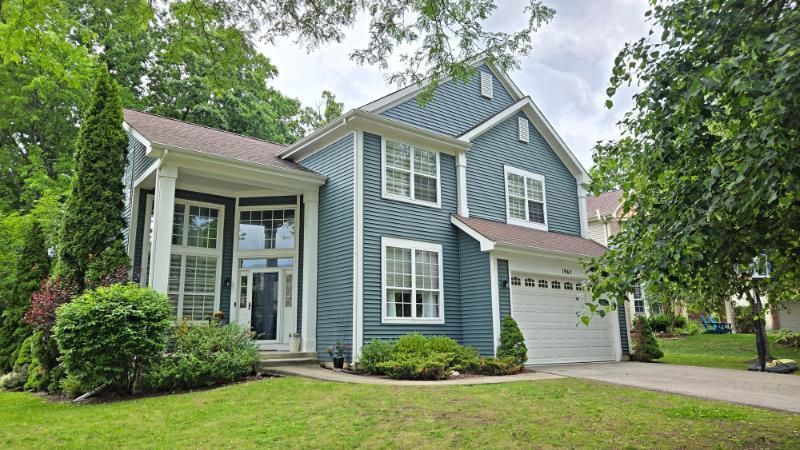
$715,000Active
4 bd · 3.5 ba · 2,464 sqft
1965 S Finch Court
Libertyville, IL
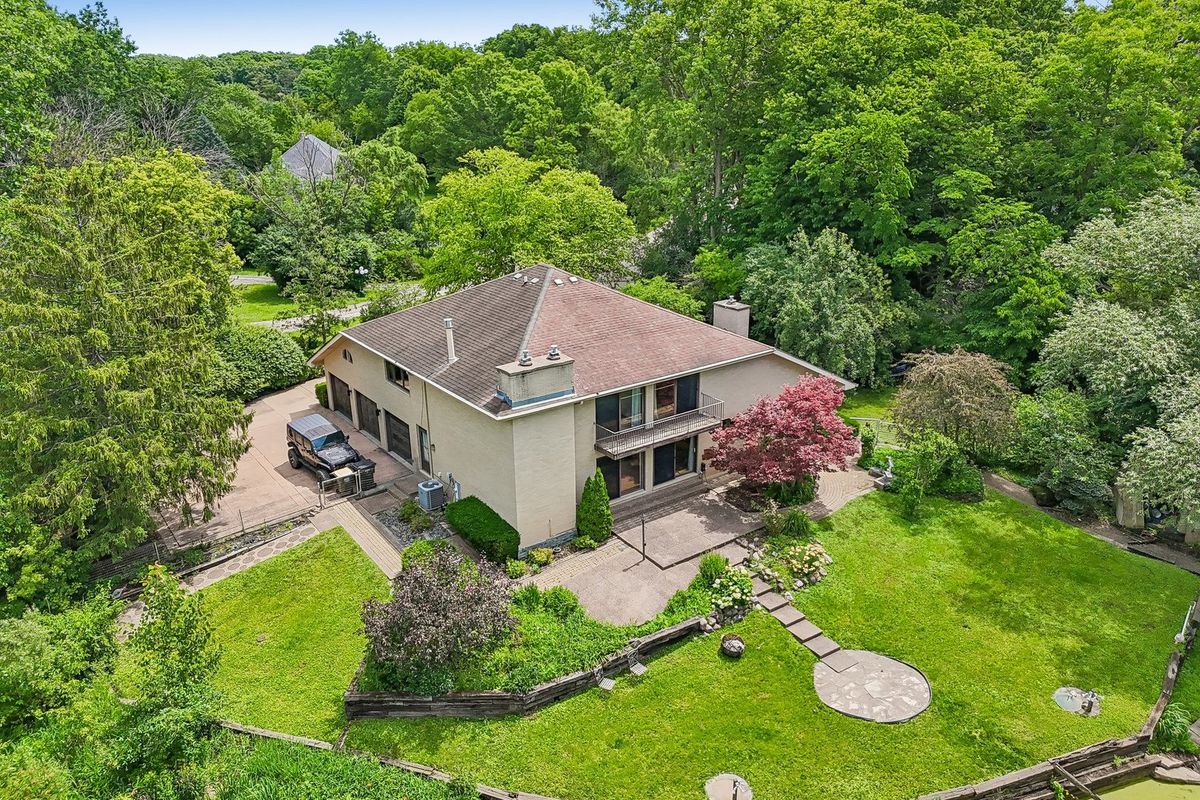
$700,000Active
5 bd · 2.5 ba · 3,260 sqft
1191 Hunters Lane
Libertyville, IL
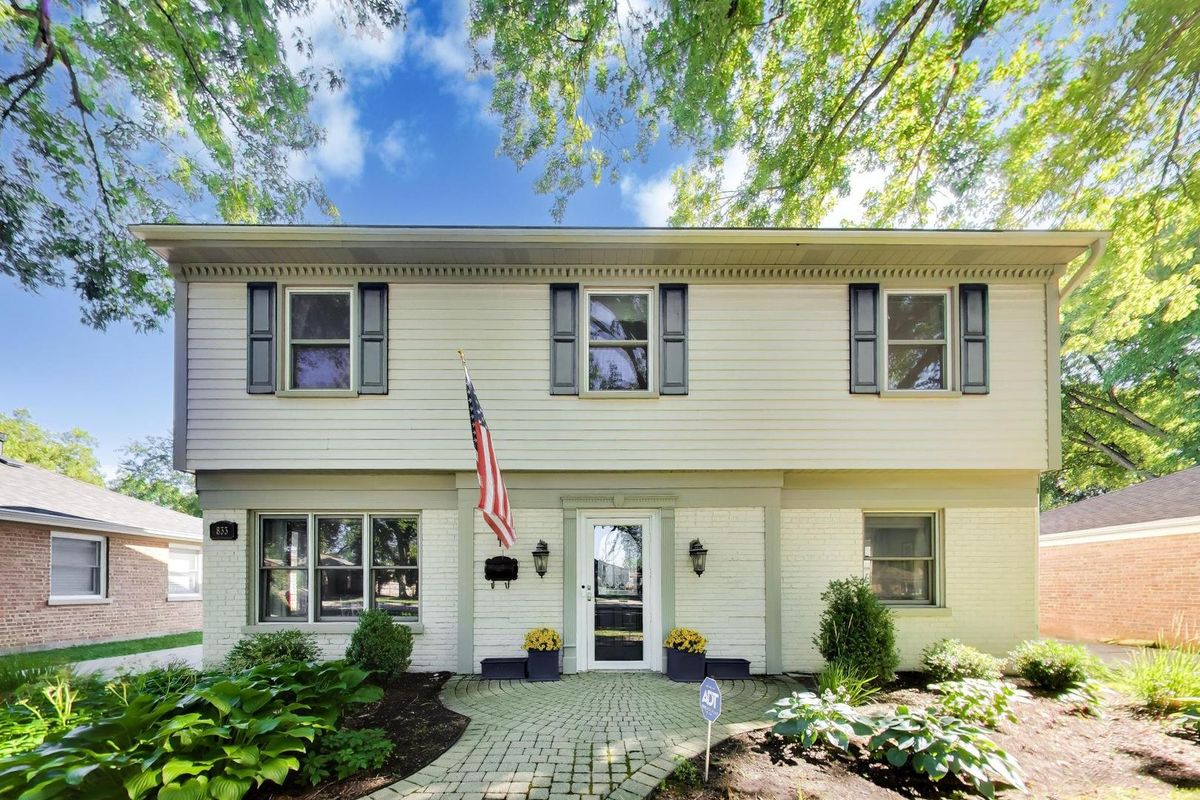
$695,000Active
4 bd · 2.5 ba · 2,440 sqft
833 E Rockland Road
Libertyville, IL