Video tour View all 29 photos
Detached Single · Libertyville, IL
$695,000
4 beds · 2.5 baths · 2,440 sqft
833 E Rockland Road, Libertyville, IL, 60048
A brick-and-mortar place to make your own — room to make it home.
Active
What’s special
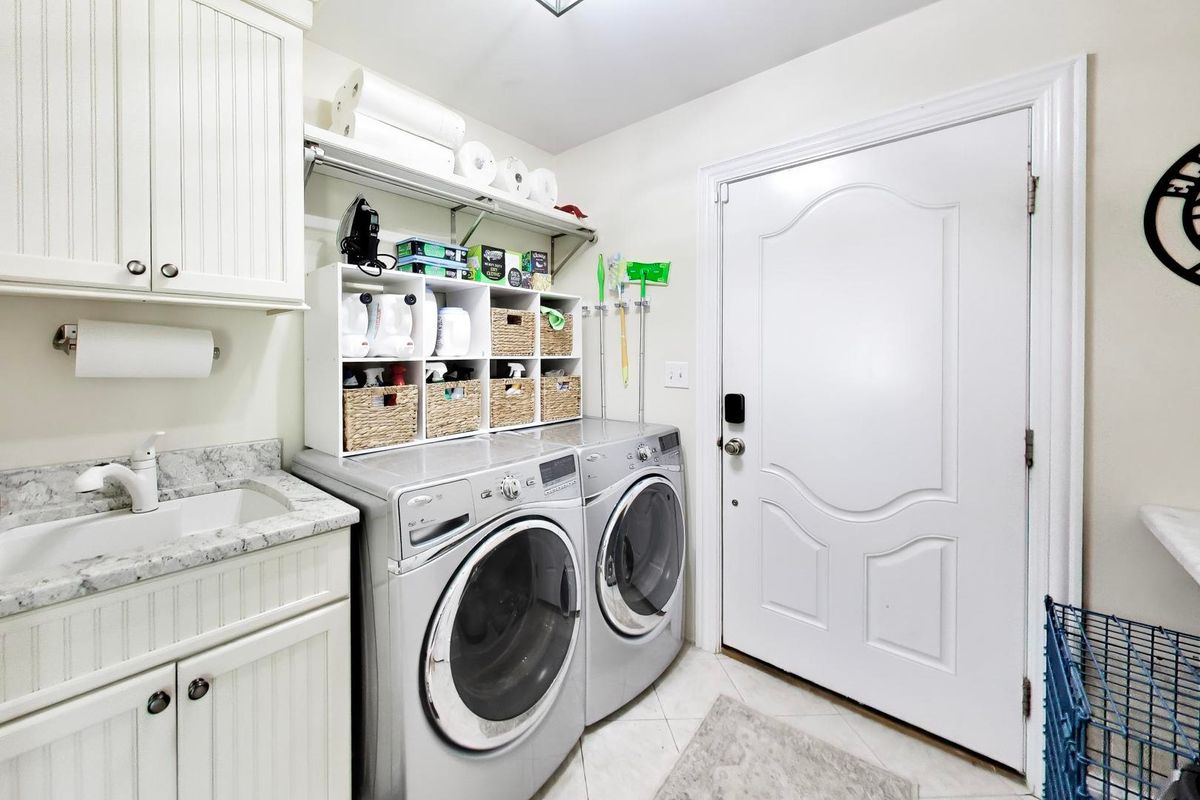
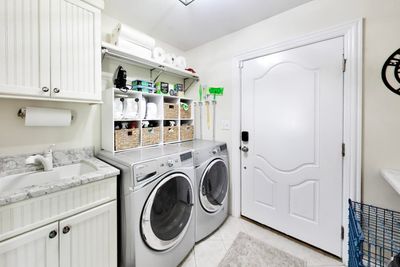
Central air2-car garageIn-unit laundry
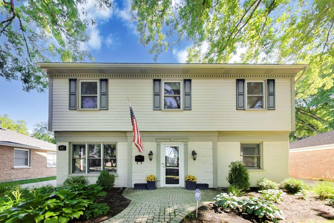
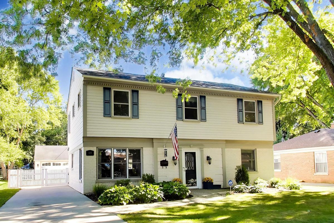
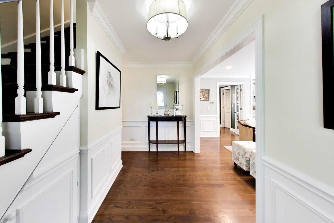
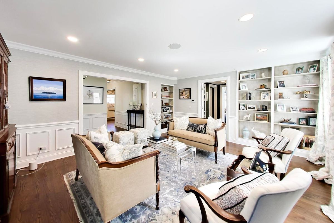
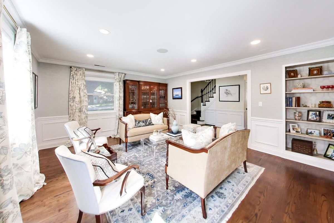
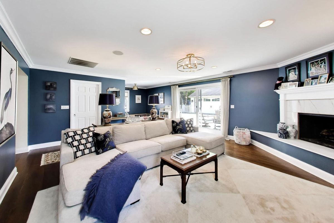
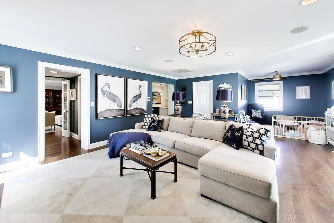
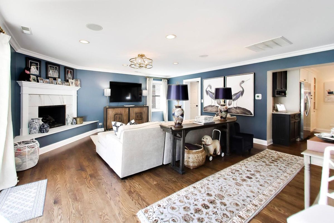
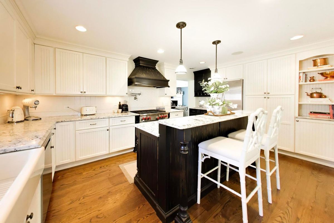
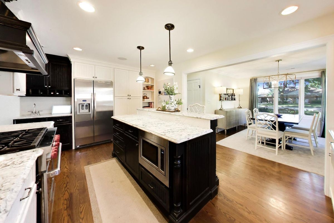
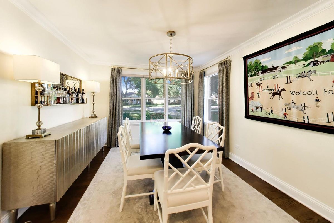
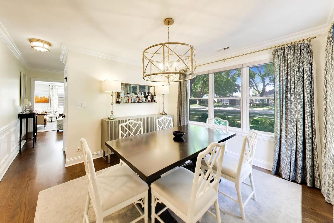
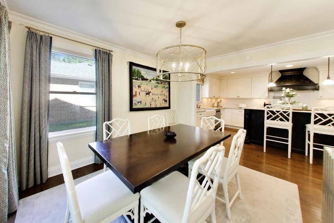
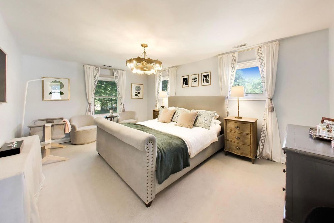
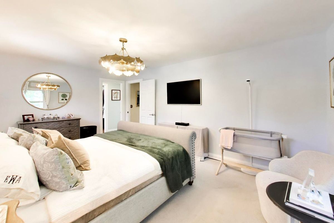
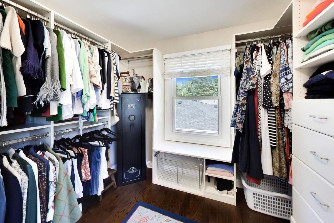
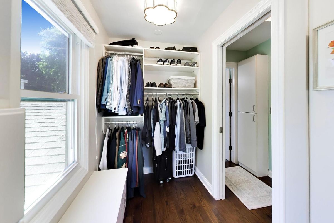
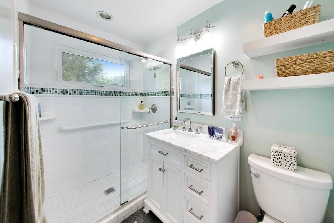
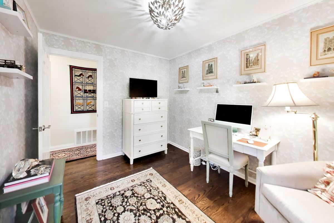
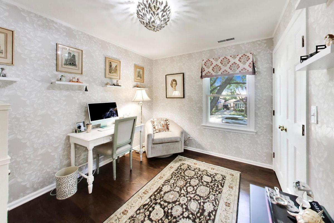
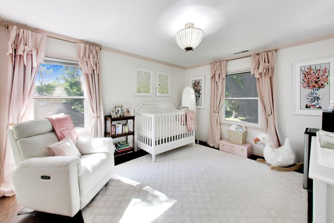
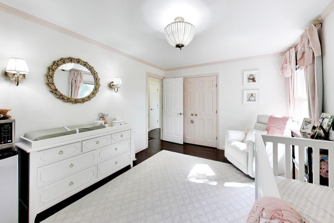
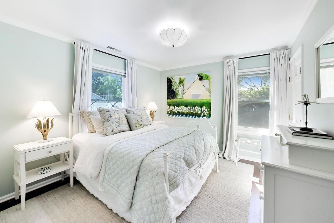
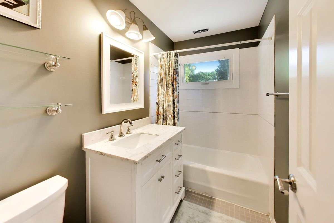
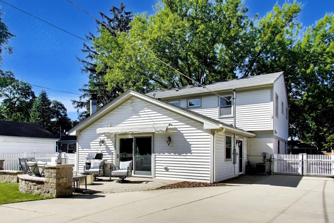
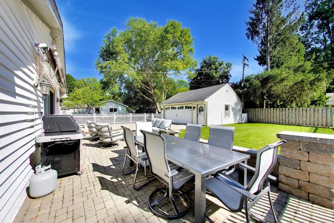
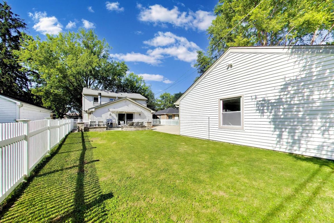
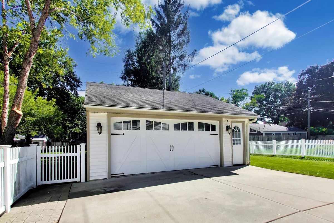
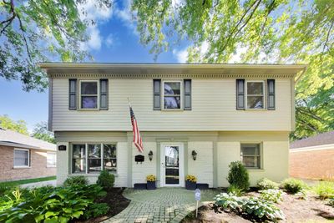
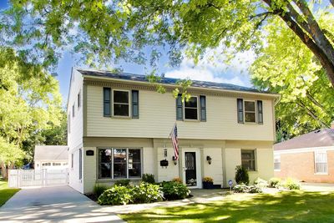
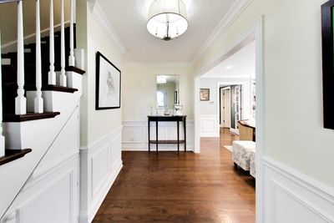
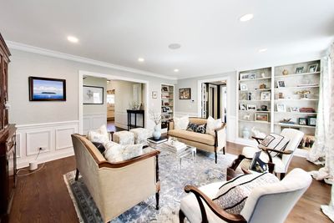
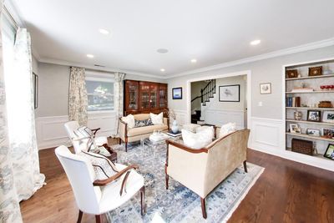
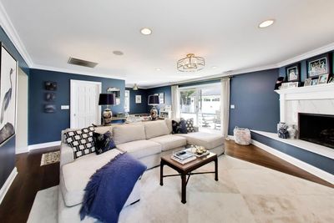
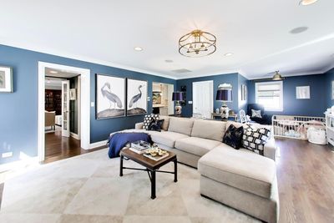
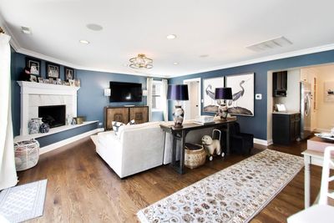
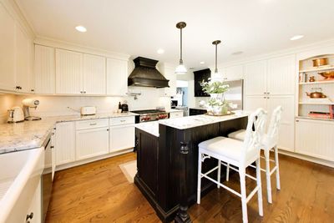
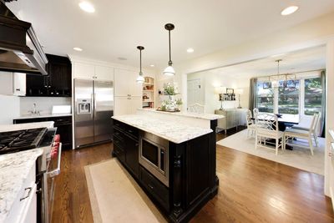
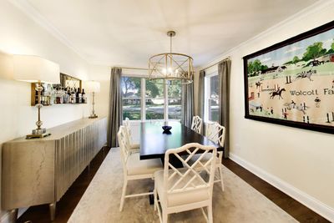
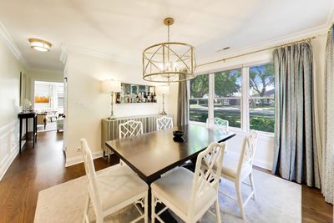
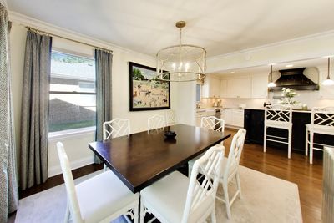
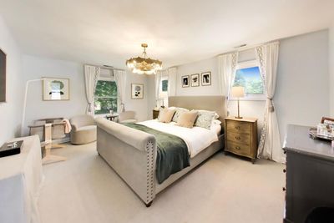
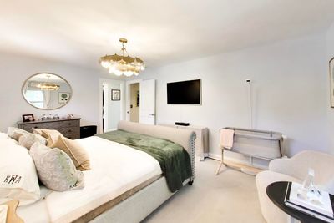
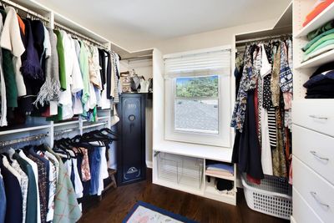
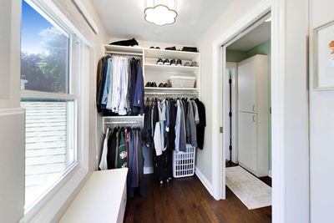
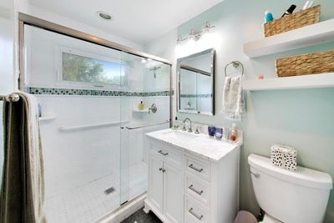
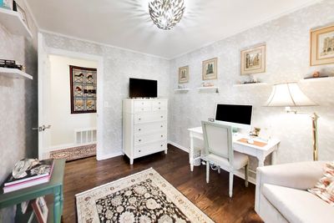
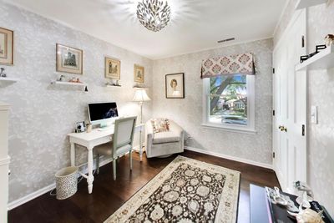
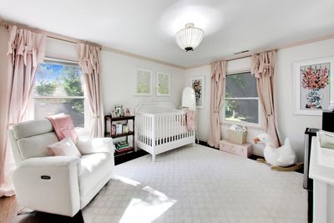
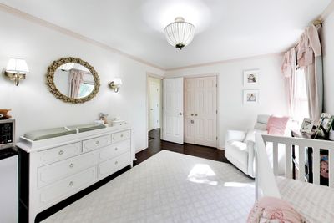
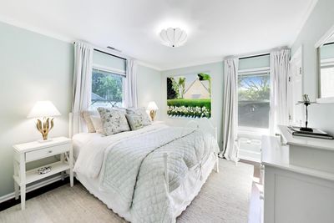
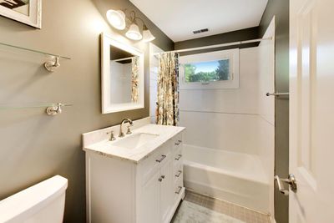
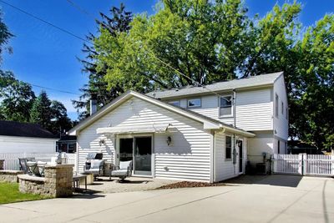
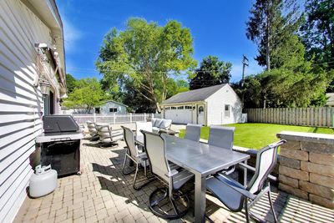
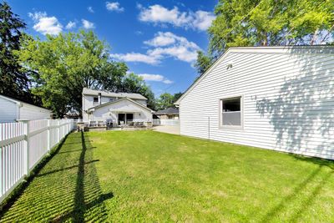
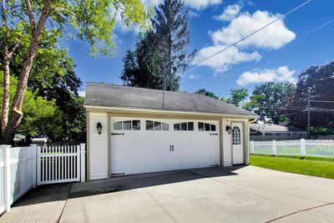
This timeless and elegant home close to Libertyville's vibrant downtown, has been renovated with attention to all the details. Beautiful hardwood floors throughout, solid six panel doors, crown molding, chair railing, wallpaper, custom window treatments, built-in book shelves, upgraded light fixtures, can lights, renovated bathrooms, closet systems for the walk-in closets, three heat/AC zones, and so much more. The updated kitchen features high-end appliances, a 2 level counter island with stools, quartz countertops, custom warm white cabinets, under cabinet lighting, Six Burner Wolf Gourmet Stove, Pot-filler, cast iron farmhouse sink, and stainless-steel appliances. There is a large family room off the kitchen with an office/flex space with views of the beautiful yard from the sliding glass doors to access the brick paver patio with a retractable awning for shade. The backyard is fully fenced with an automatic gate for vehicle access. The detached 2+ car garage is finished with custom epoxy flooring and features plenty of storage with additional custom cabinetry and attic. So many quality upgrades you'll want to see for yourself. Easy access to the Des Plaines river trail, shopping, parks, local schools and I-94.
— the listing agent’s description
The home
4 beds
2.5 baths
2,440 sqft
Built in 1949
0.17-acre lot
2-car garage
Detached Single
Traditional
What it’ll cost
$285 / sqft
$11,672 taxes / yr
No HOA
16 days on dwello
Estimated monthly payment
$4,871/mo
Principal & interest$3,695
Property taxes$973
Homeowners insurance$203
Get pre-qualified →Connect with a licensed lender in the dwello network.
Estimate only — not a loan offer. Example rate; taxes and insurance estimated; your actual rate, payment, taxes, and insurance will vary. dwello is not a lender. Equal Housing Opportunity.
Tour it with a real dwello agent
The agent who meets you here is an actual dwello Home Group team member who knows these streets — not a stranger who bought your name from a portal. You get straight answers on the spot, and the same person stays with you through closing.
On our team, vettedYour info is never soldWith you through closing
Tour this home
In person, on your schedule — a dwello agent meets you there.
WED
Jun 3
THU
Jun 4
FRI
Jun 5
SAT
Jun 6
11:00 am
Schedule a tour
16 days on dwello
Price history
Listed for sale
Jul 31, 2026
$695,000
Property taxes
2025
Annual tax bill (MLS)
From county records — verify with the assessor.
Features
Central AirNatural GasForced AirVinyl SidingBrickPublic SewerStorm SewerConcreteGarage Door Opener
Schools
Elementary — Copeland Manor Elementary School
Middle — Highland Middle School
High — Libertyville High School
Assigned schools per the listing — always verify enrollment + boundaries with the district.
Neighborhood
Loading map…
Nearby places via OpenStreetMap — approximate; verify what matters to you. Map © Mapbox © OpenStreetMap.
MLS listing data
Listed by Carolyn Konigseder · @properties Christie's International Real Estate
Listing last updated Aug 11, 2026 · data refreshed from the MLS Aug 11, 2026, 8:52 PM CT
Based on information submitted to the MLS GRID as of Aug 11, 2026, 8:52 PM CT. Listing data © MRED LLC, distributed by MLS GRID — deemed reliable but not guaranteed; independently verify. Anything shown below this point is not MLS listing data.
See it in personA real dwello agent on our team — never a sold lead.
Schedule a tour
Message
No pressure — reach out whenever you’re ready.
Similar homes nearby
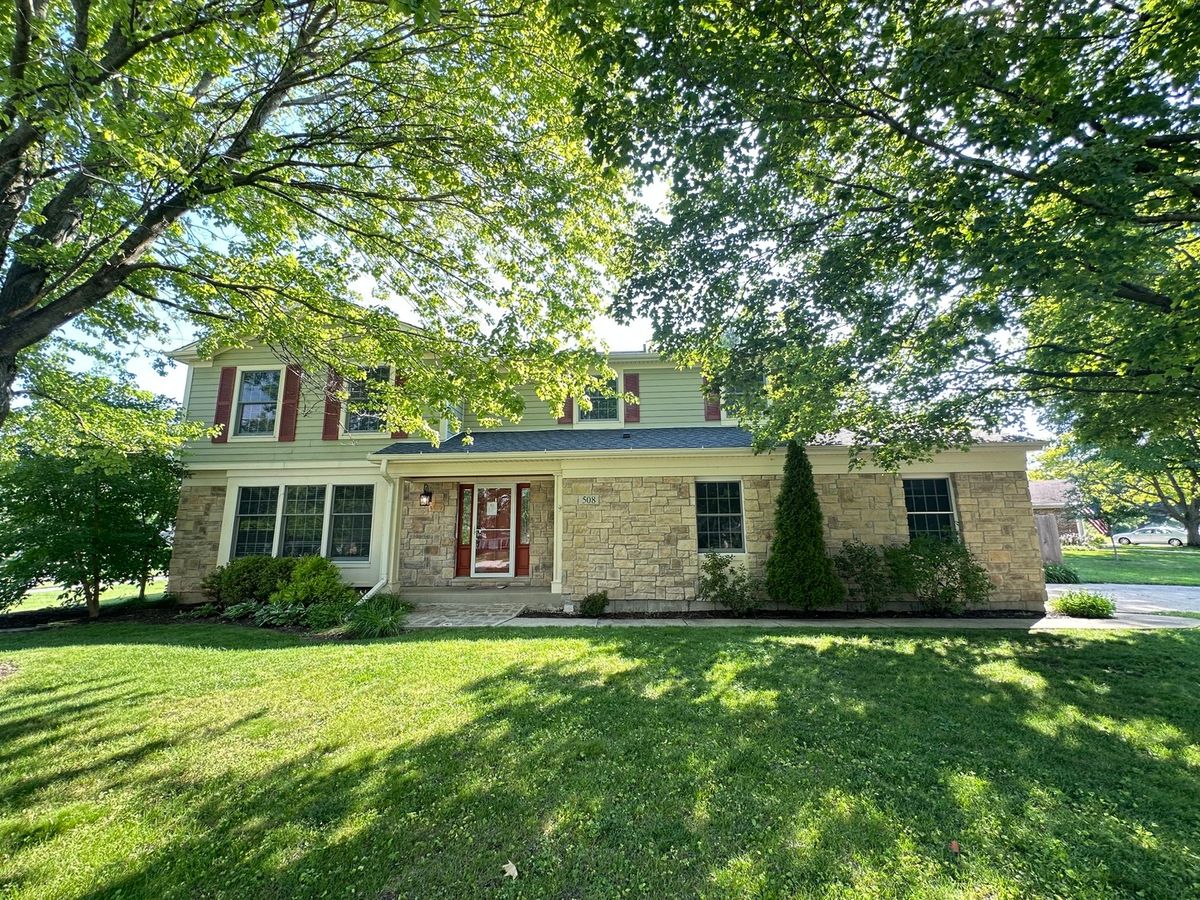
$694,900Active
4 bd · 2.5 ba · 2,725 sqft
508 W Golf Road
Libertyville, IL
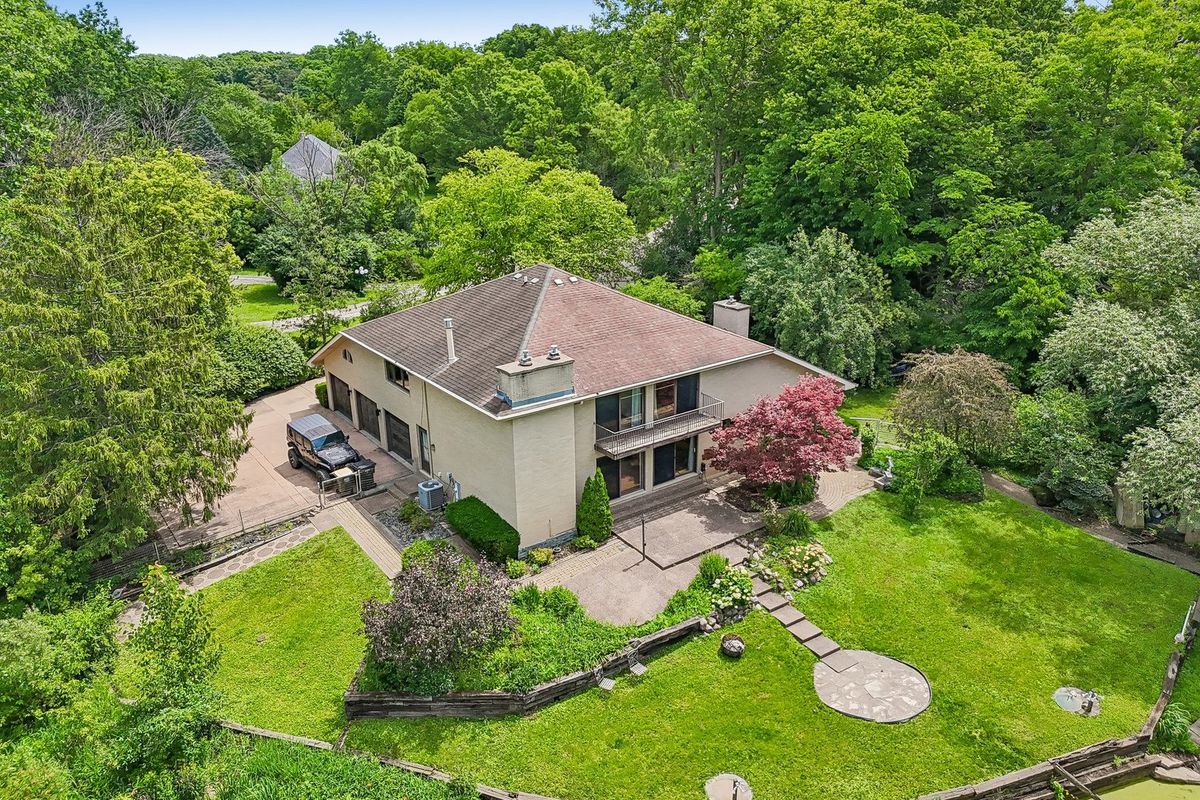
$700,000Active
5 bd · 2.5 ba · 3,260 sqft
1191 Hunters Lane
Libertyville, IL
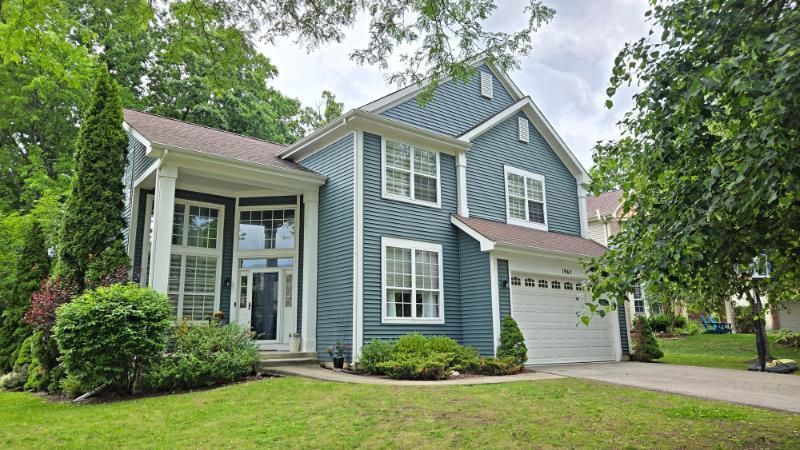
$715,000Active
4 bd · 3.5 ba · 2,464 sqft
1965 S Finch Court
Libertyville, IL
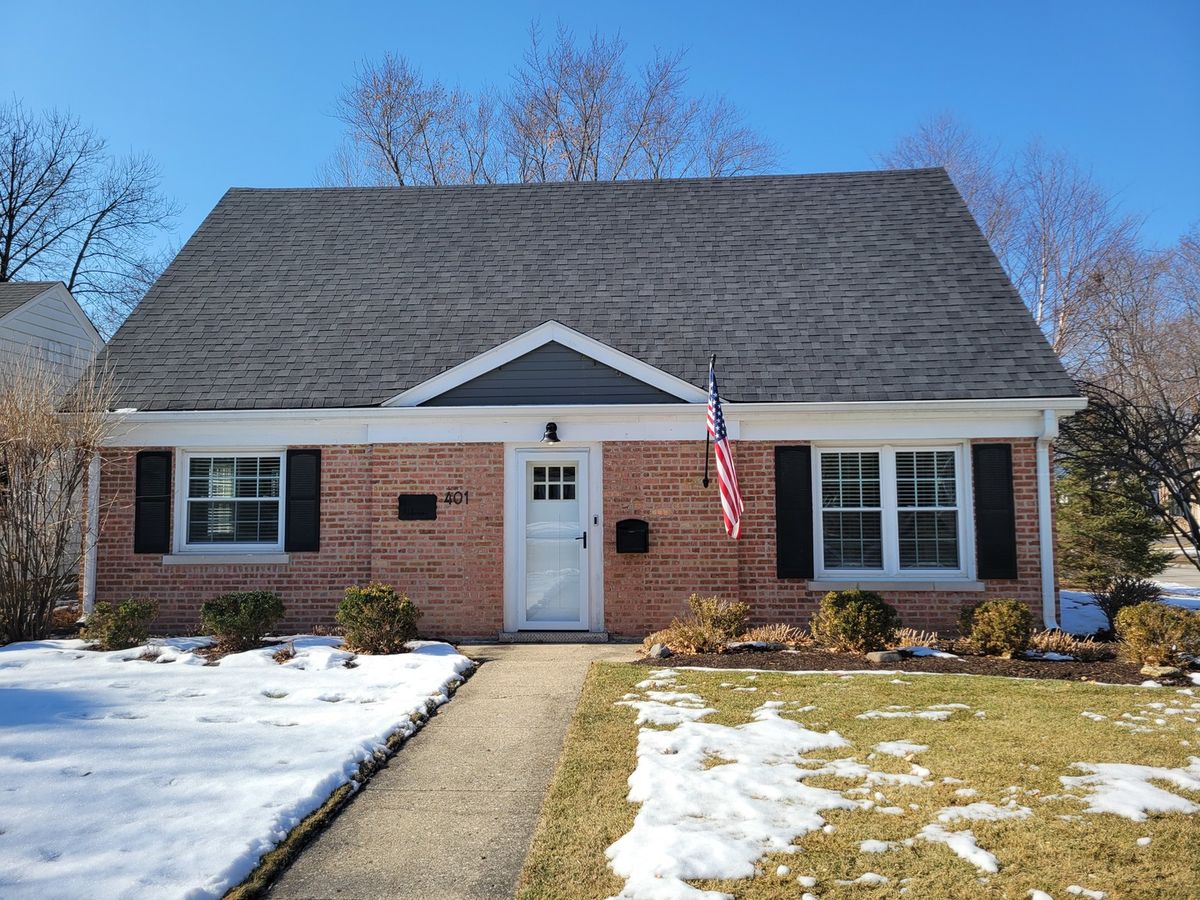
$670,000Active
3 bd · 2 ba · 1,684 sqft
401 4th Avenue
Libertyville, IL