Price cut: $60,000
View all 64 photos
Detached Single · Libertyville, IL
$700,000$760,000
5 beds · 2.5 baths · 3,260 sqft
1191 Hunters Lane, Libertyville, IL, 60048
A brick-and-mortar place to make your own — room to make it home.
Active
What’s special
Central air3-car garage1.41-acre lotIn-unit laundry
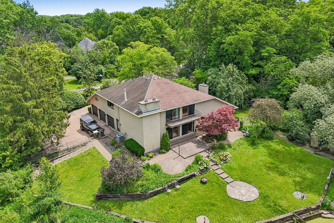
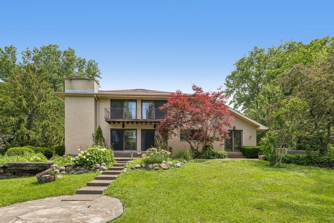
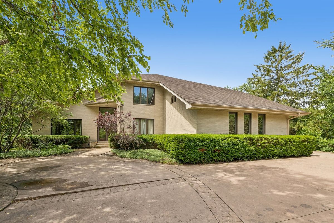
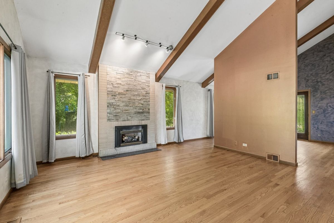
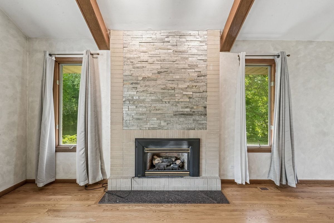
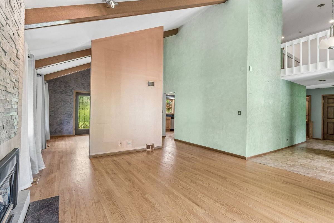
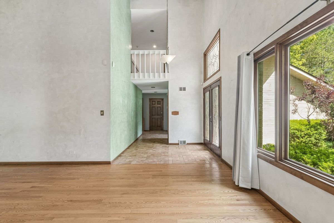
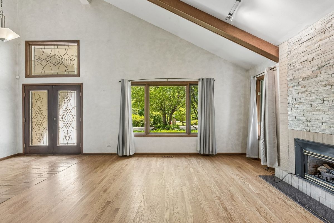
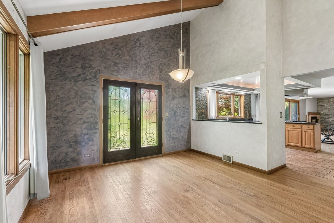
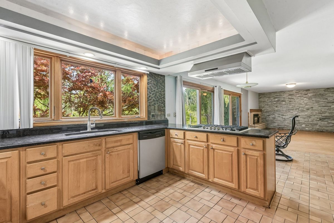
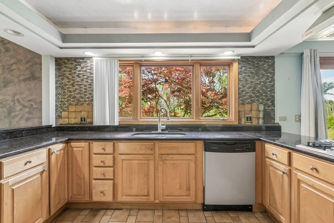
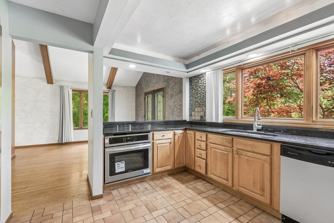
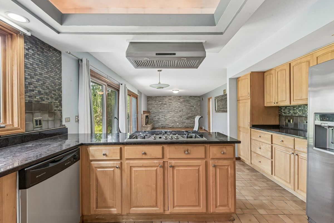
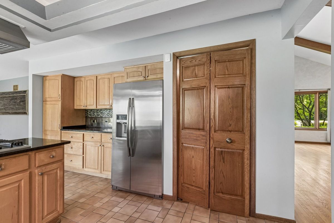
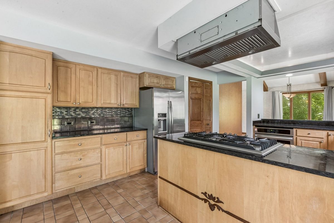
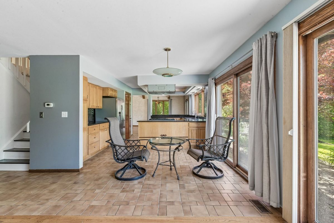
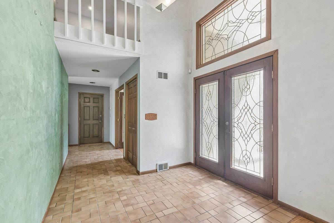
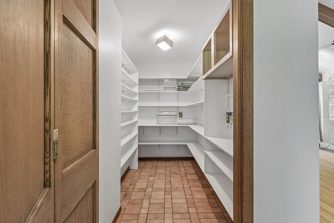
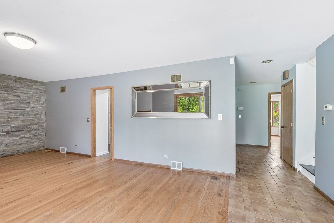
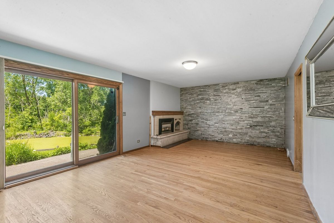
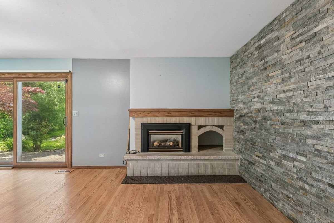
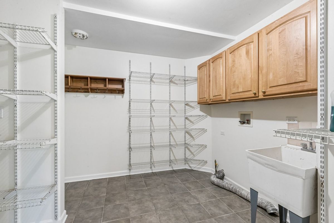
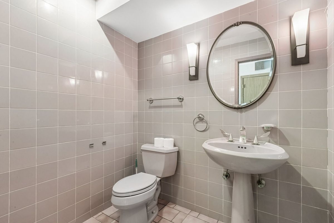
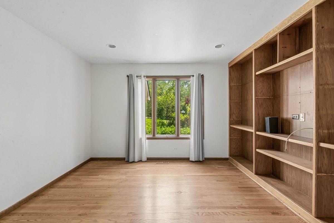
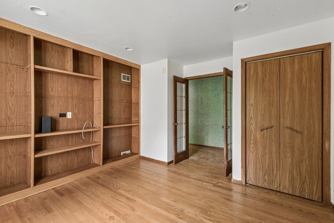
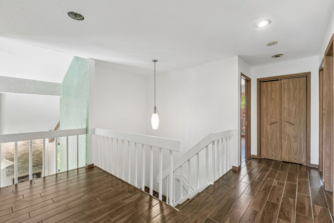
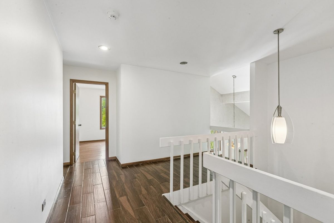
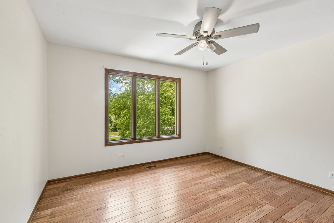
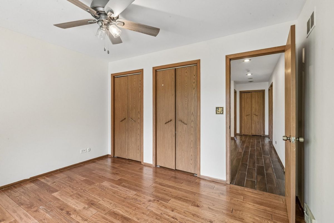
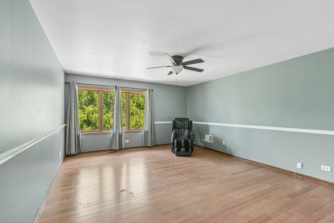
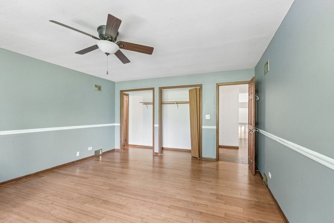
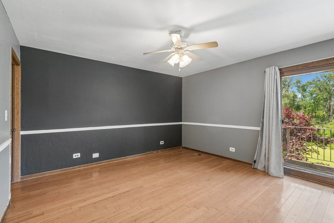
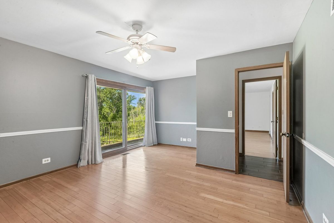
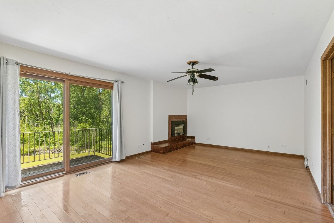
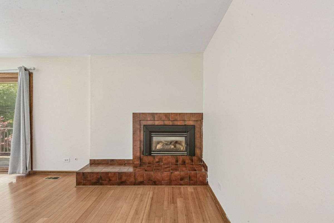
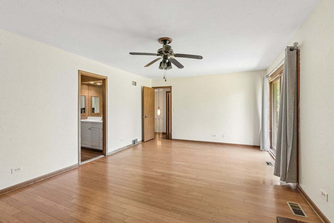
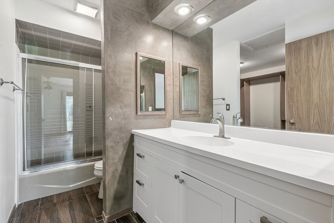
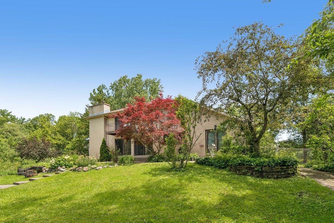
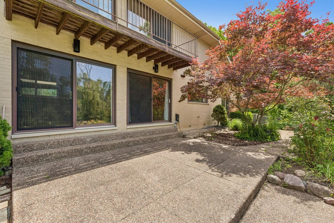
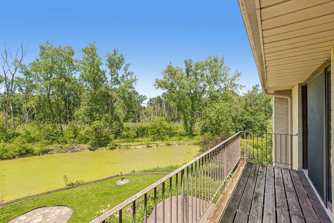
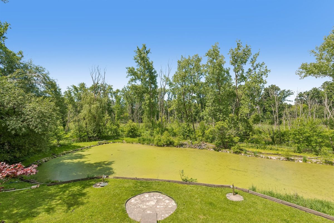
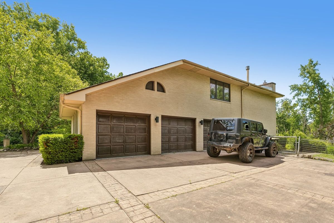
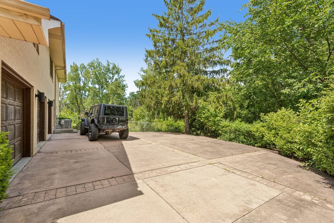
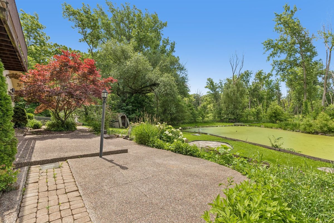
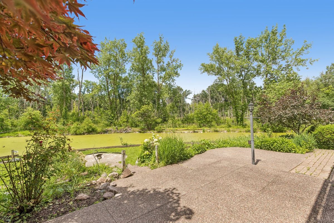
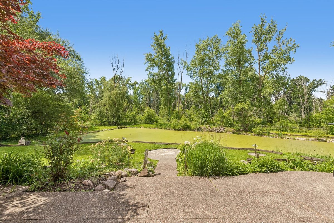
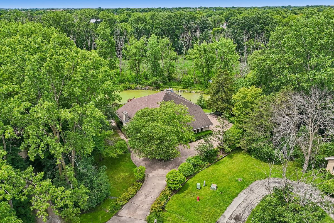
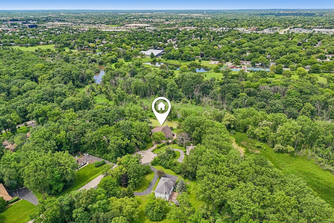
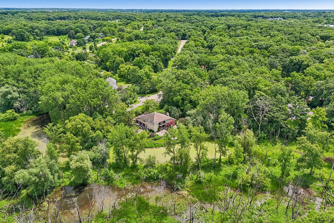
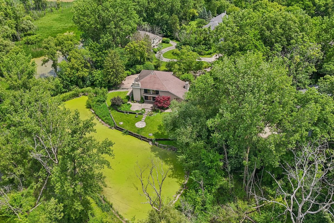
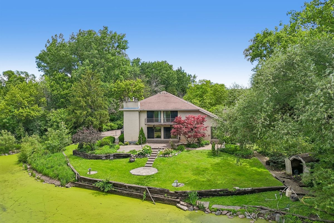
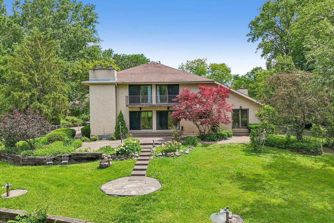
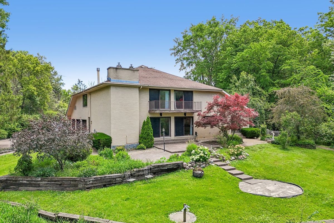
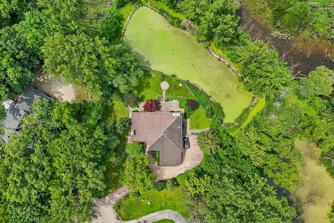
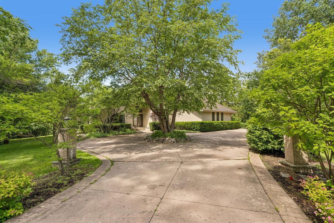
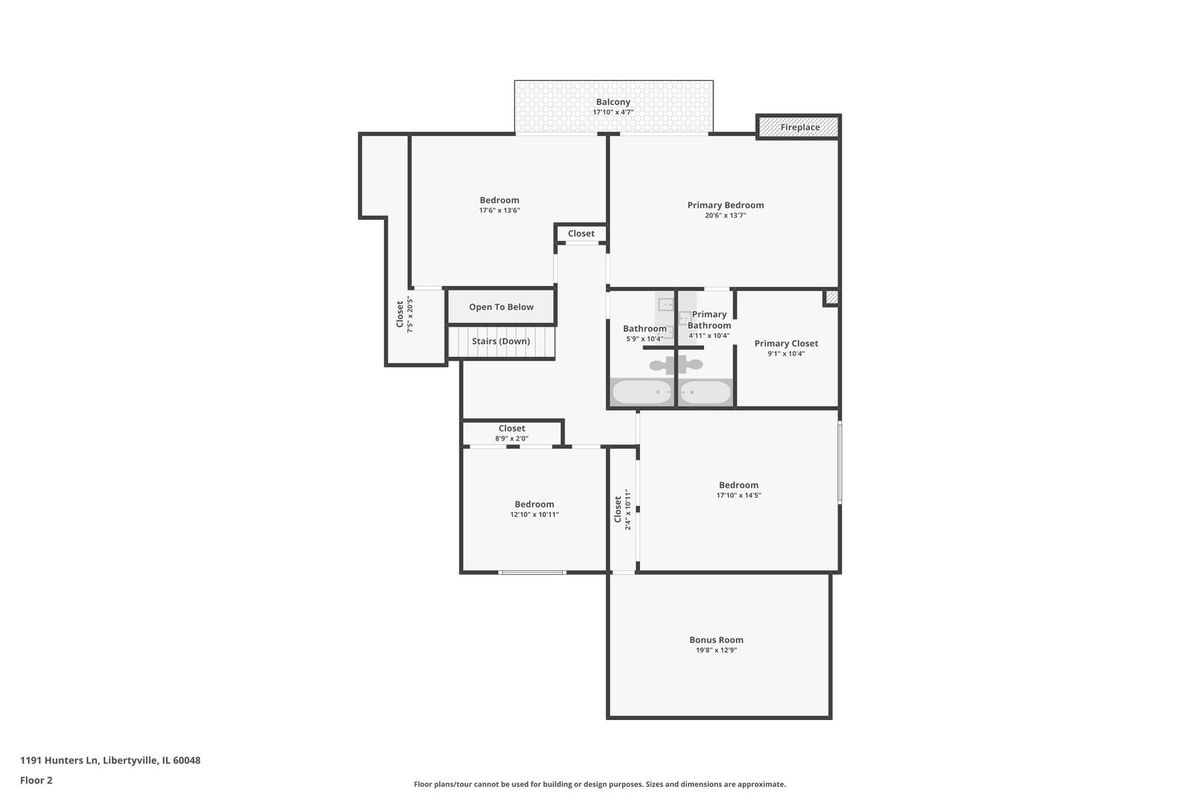
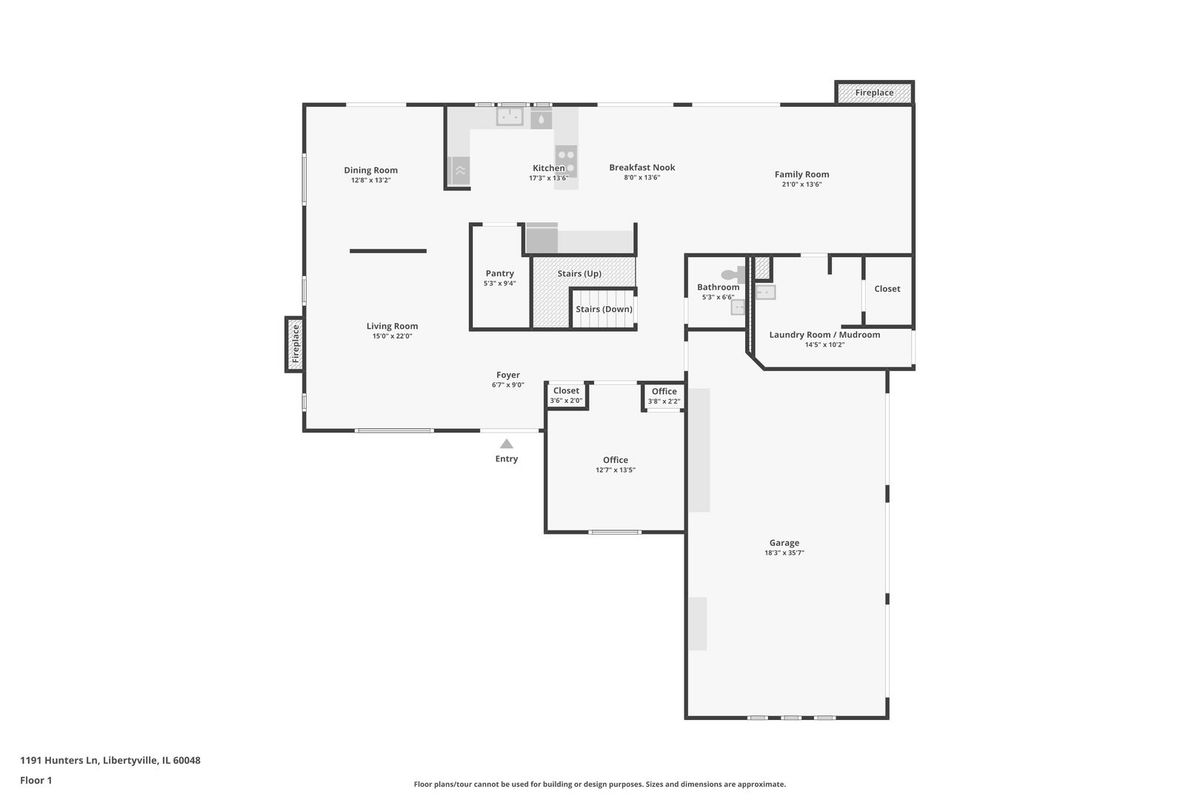
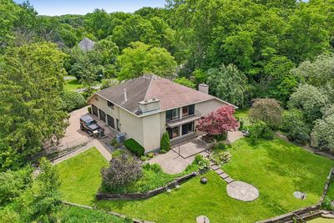
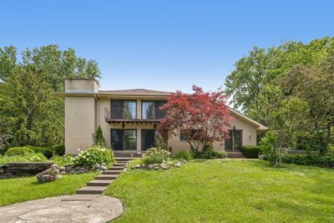
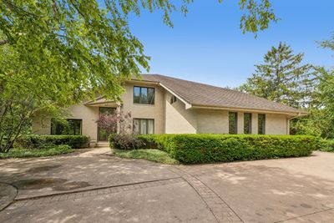
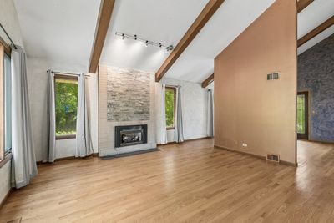
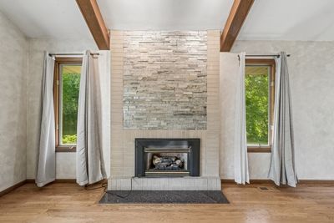
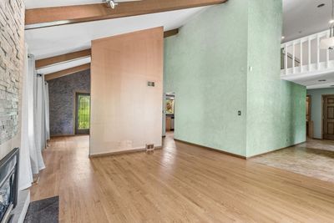
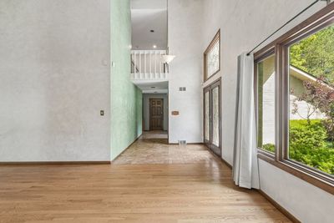
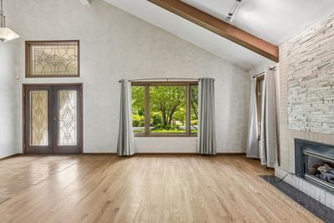
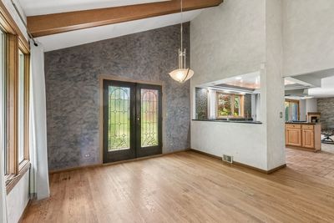
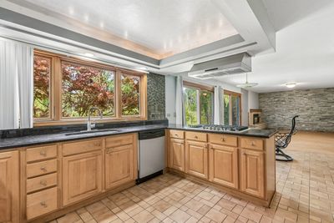
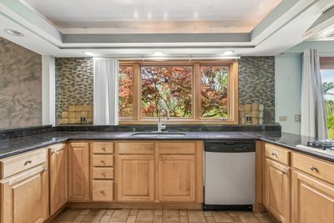
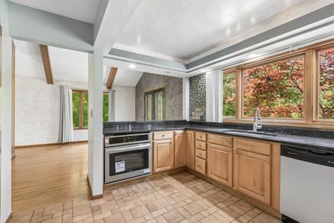
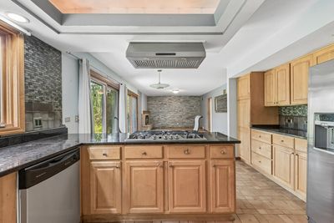
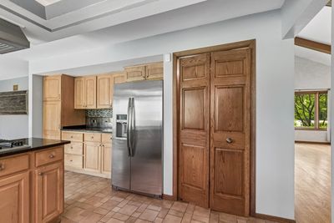
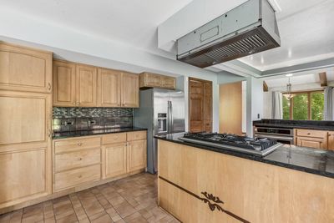
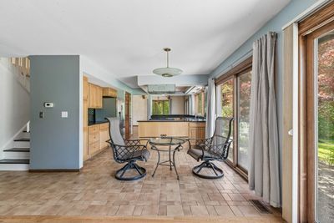
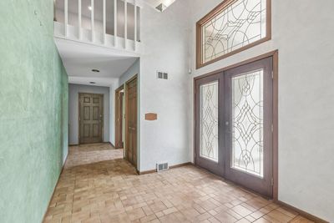
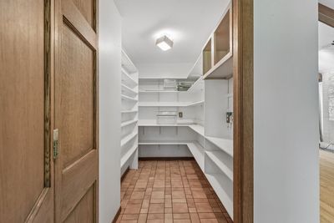
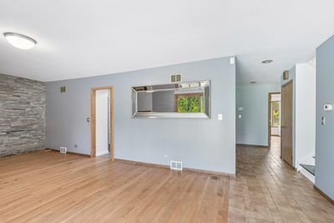
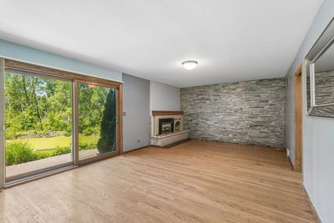
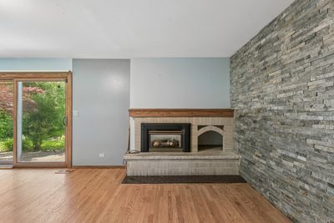
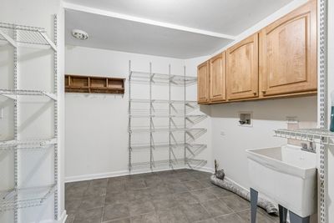
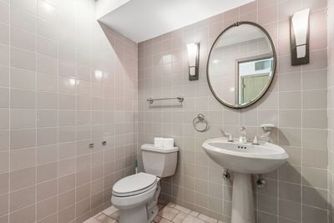
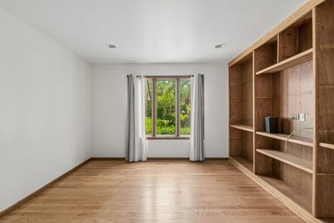
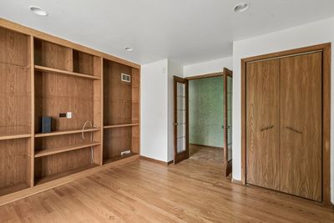
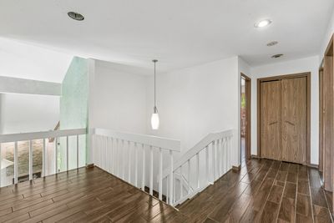
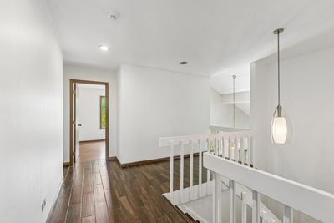
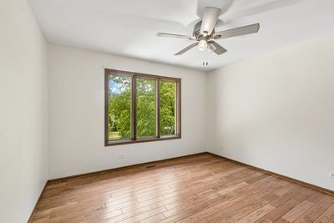
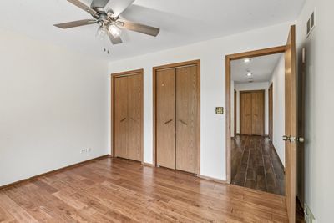
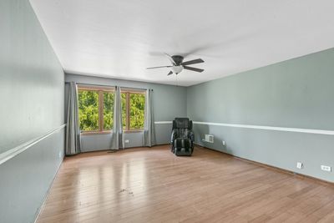
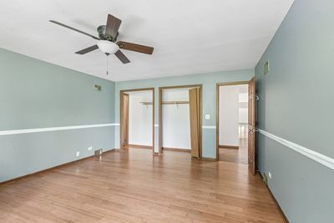
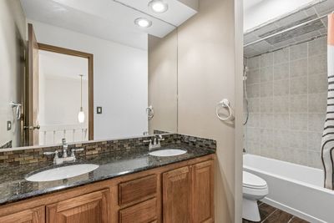
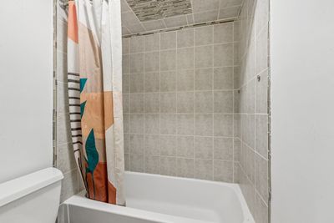
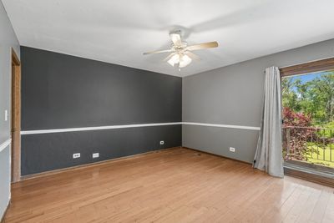
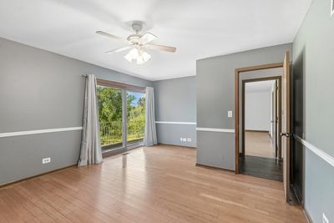
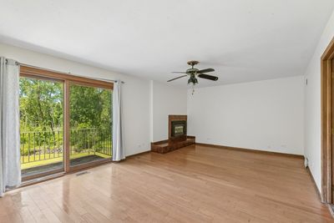
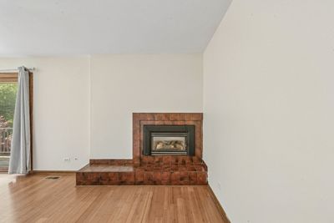
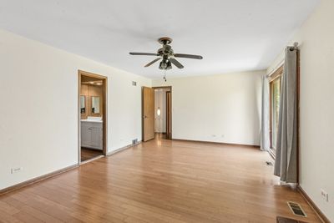
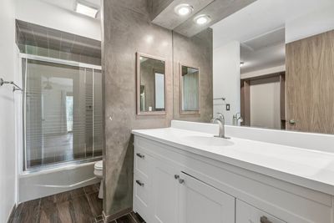
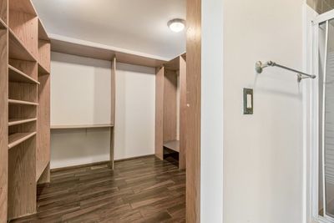
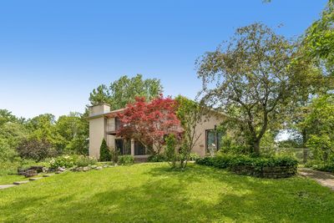
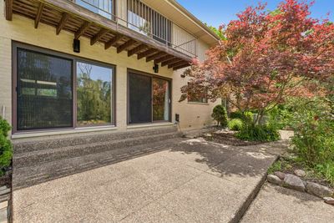
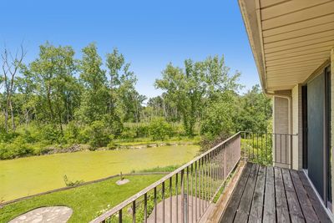
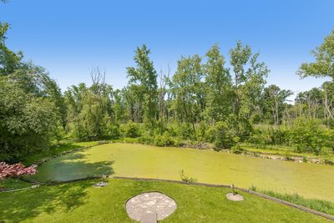
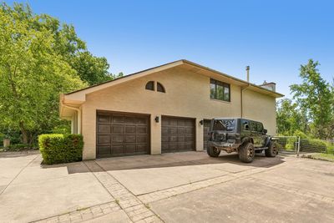
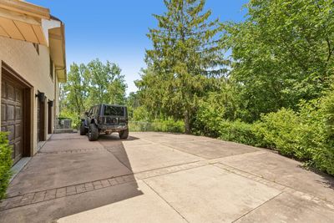
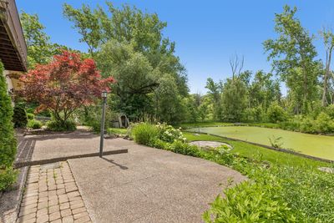
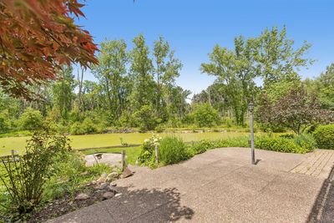
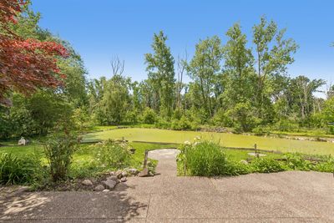
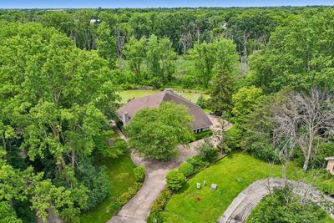
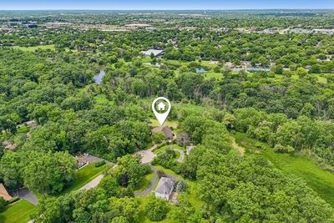
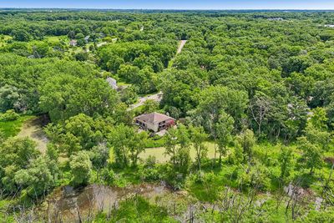
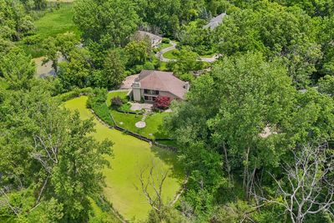
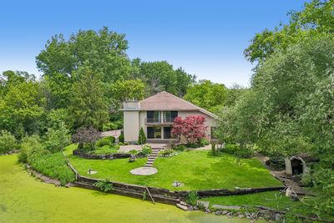
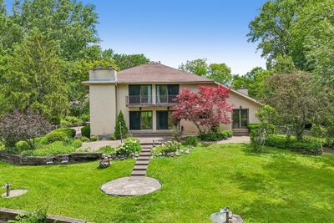
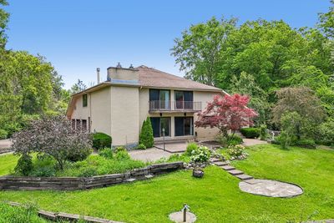
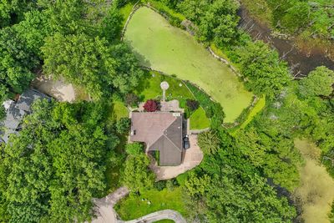
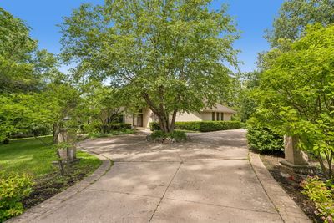
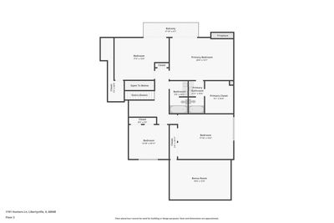
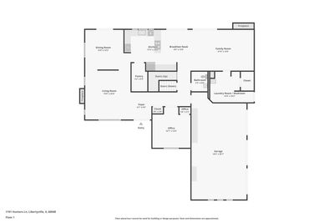
This contemporary 5-bedroom, 2.5-bath home sits on 1.4 wooded acres with a scenic backyard pond, offering a functional layout and mid-century modern design influences. Vaulted ceilings with exposed beams, hardwood floors, abundant windows overlooking the surrounding landscape, and a fireplace that serves as the focal point of the main living area create a bright, open interior. The spacious kitchen offers ample cabinetry, a walk-in pantry, and an efficient layout that connects to the living and dining spaces. A first-floor bedroom and laundry room add flexibility and convenience, while generously sized additional bedrooms easily accommodate family, guests, or a home office. Outside, mature trees, open green space, and peaceful pond views provide privacy and room to enjoy the outdoors. A 3-car garage, wide driveway, and location near award-winning schools, parks, and downtown Libertyville dining and shopping complete a property that offers distinctive design, functional living, and long-term value.
— the listing agent’s description
The home
5 beds
2.5 baths
3,260 sqft
Built in 1980
1.41-acre lot
3-car garage
Detached Single
Contemporary
What it’ll cost
$215 / sqft
$18,274 taxes / yr
No HOA
Listed $760,000
Now $700,000
43 days on dwello
Estimated monthly payment
$5,449/mo
Principal & interest$3,722
Property taxes$1,523
Homeowners insurance$204
Get pre-qualified →Connect with a licensed lender in the dwello network.
Estimate only — not a loan offer. Example rate; taxes and insurance estimated; your actual rate, payment, taxes, and insurance will vary. dwello is not a lender. Equal Housing Opportunity.
Tour it with a real dwello agent
The agent who meets you here is an actual dwello Home Group team member who knows these streets — not a stranger who bought your name from a portal. You get straight answers on the spot, and the same person stays with you through closing.
On our team, vettedYour info is never soldWith you through closing
Tour this home
In person, on your schedule — a dwello agent meets you there.
WED
Jun 3
THU
Jun 4
FRI
Jun 5
SAT
Jun 6
11:00 am
Schedule a tour
43 days on dwello
Price history
Price reduced
Jul 21, 2026
↓ $60,000$700,000
Listed for sale
Jun 26, 2026
$760,000
Earlier records
Listed
Mar 28, 2026
$720,000
Now $60,000 below the original list price.
Property taxes
2025
Annual tax bill (MLS)
From county records — verify with the assessor.
Features
Central AirNatural GasForced AirBrickPublic SewerConcreteGarage Door Opener
Schools
Elementary — Copeland Manor Elementary School
Middle — Copeland Manor Elementary School
High — Libertyville High School
Assigned schools per the listing — always verify enrollment + boundaries with the district.
Neighborhood
Loading map…
Nearby places via OpenStreetMap — approximate; verify what matters to you. Map © Mapbox © OpenStreetMap.
MLS listing data
Listed by Jim Starwalt · Better Homes and Garden Real Estate Star Homes
Listing last updated Aug 7, 2026 · data refreshed from the MLS Aug 7, 2026, 9:18 AM CT
Based on information submitted to the MLS GRID as of Aug 7, 2026, 9:18 AM CT. Listing data © MRED LLC, distributed by MLS GRID — deemed reliable but not guaranteed; independently verify. Anything shown below this point is not MLS listing data.
See it in personA real dwello agent on our team — never a sold lead.
Schedule a tour
Message
No pressure — reach out whenever you’re ready.
Similar homes nearby
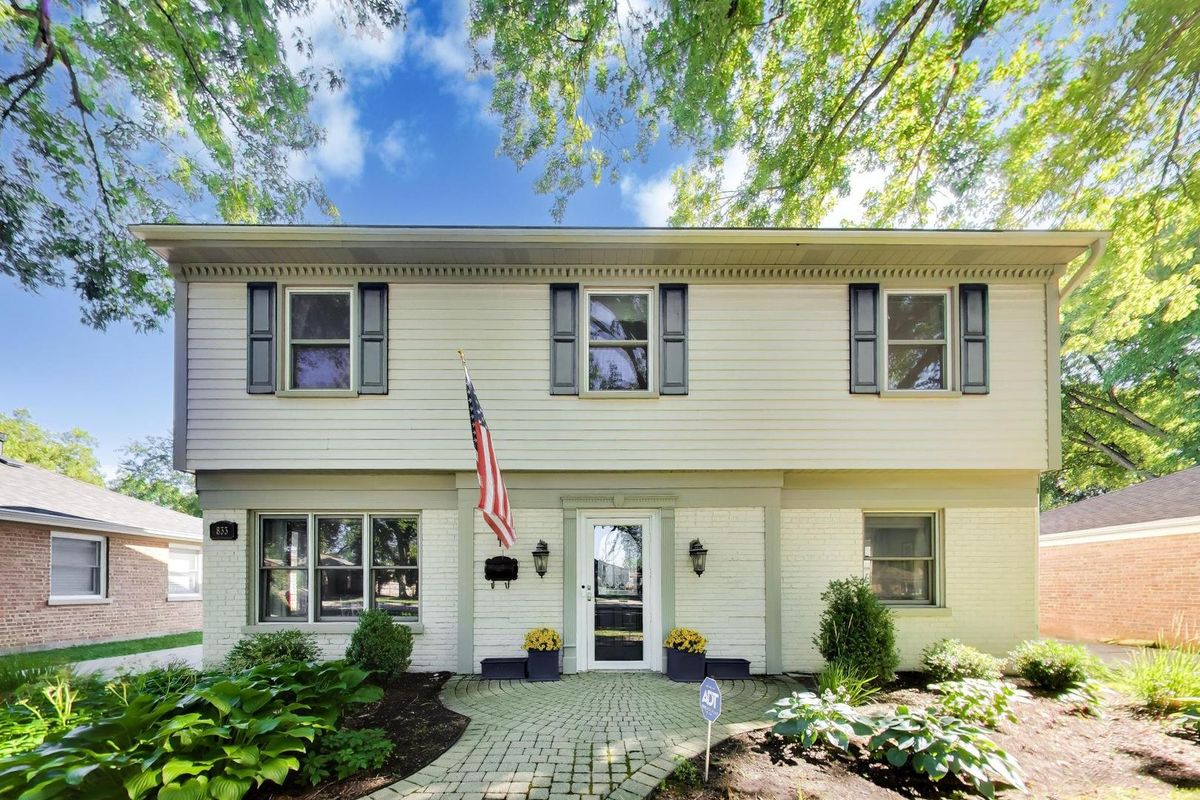
$695,000Active
4 bd · 2.5 ba · 2,440 sqft
833 E Rockland Road
Libertyville, IL
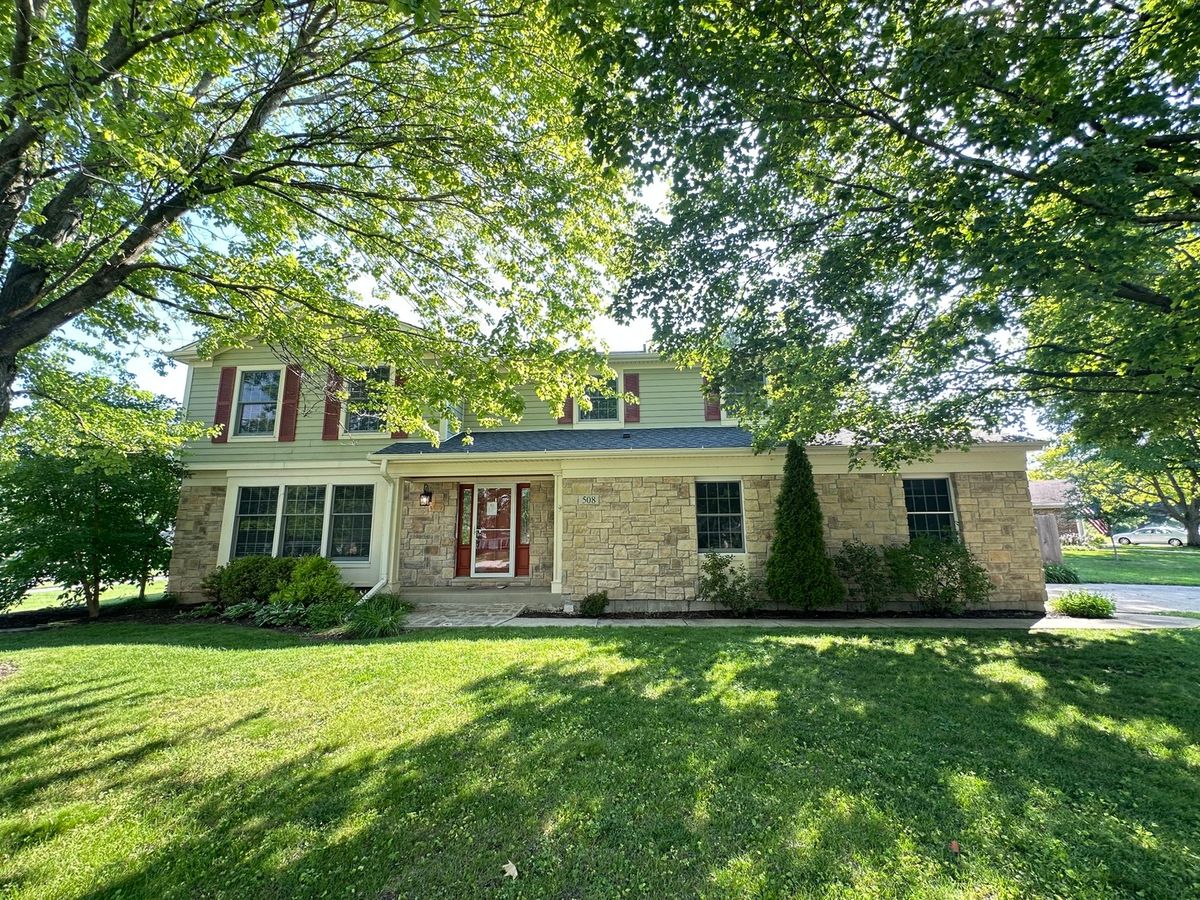
$694,900Active
4 bd · 2.5 ba · 2,725 sqft
508 W Golf Road
Libertyville, IL
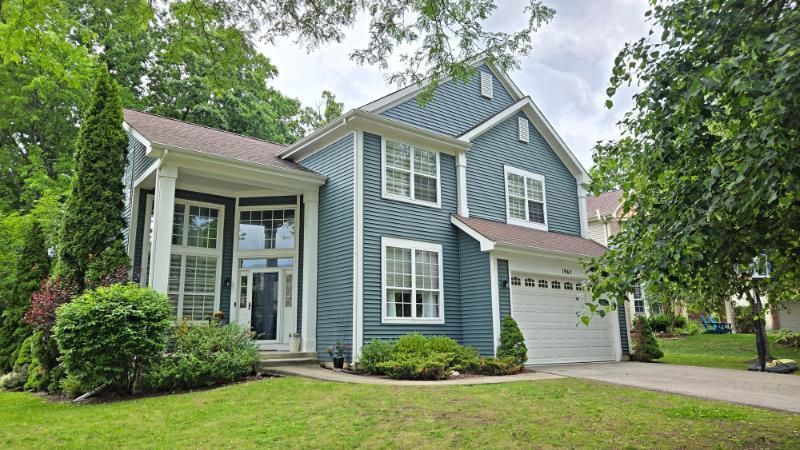
$715,000Active
4 bd · 3.5 ba · 2,464 sqft
1965 S Finch Court
Libertyville, IL
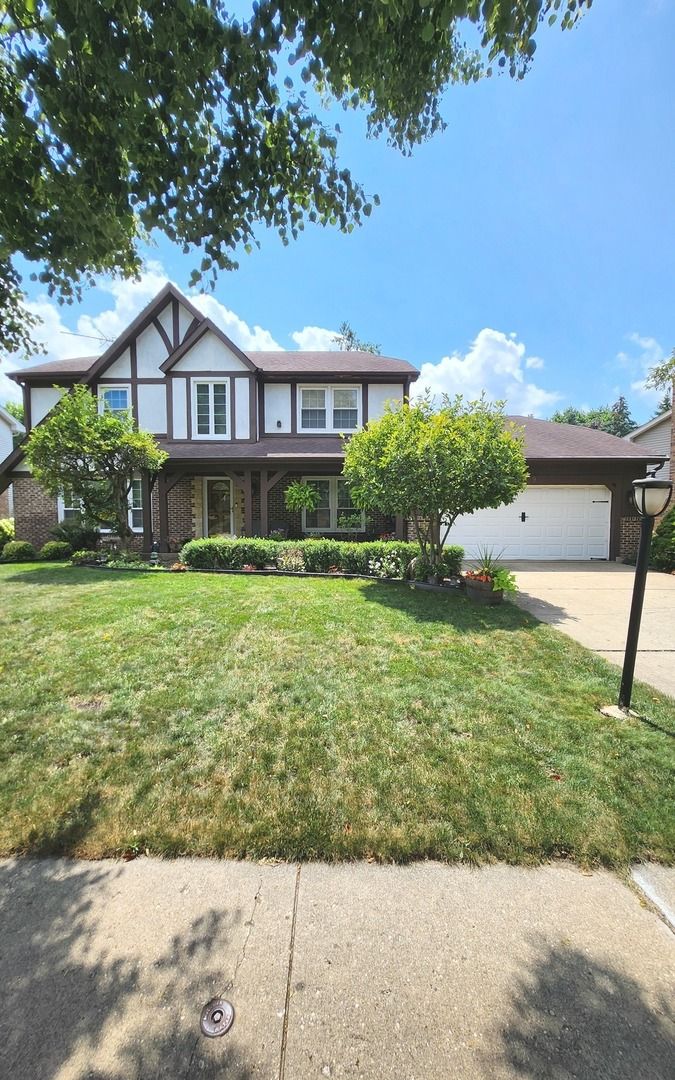
$728,000Active
4 bd · 2.5 ba · 2,673 sqft
709 Garfield Avenue
Libertyville, IL