New construction
View all 14 photos
Detached Single · Plainfield, IL
$1,169,900
5 beds · 4.5 baths · 3,546 sqft
25152 W Stallion Court, Plainfield, IL, 60585
A brick-and-mortar place to make your own — room to make it home.
Active
What’s special
New constructionCentral air3-car garageIn-unit laundry
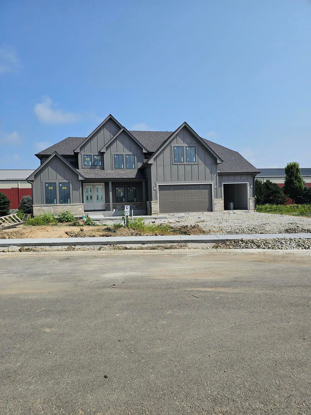
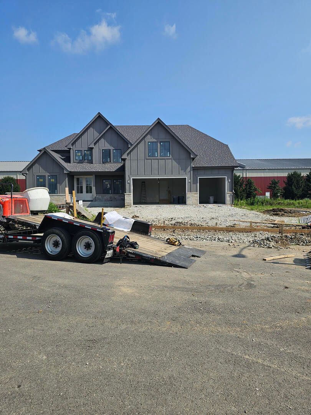
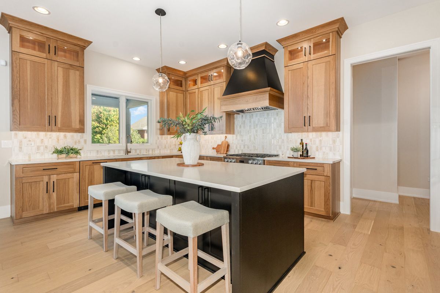
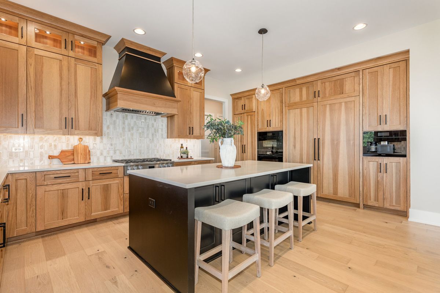
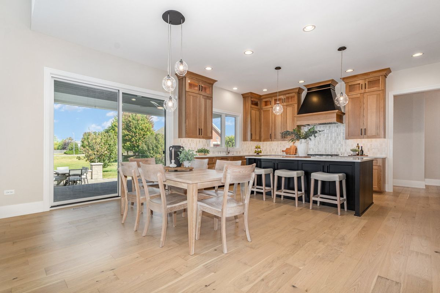
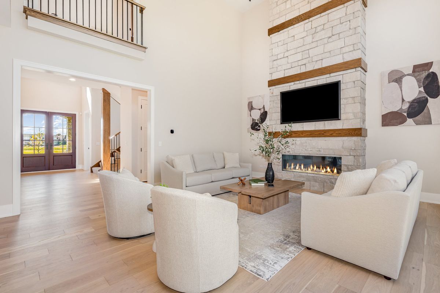
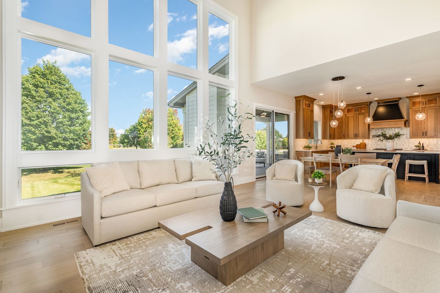
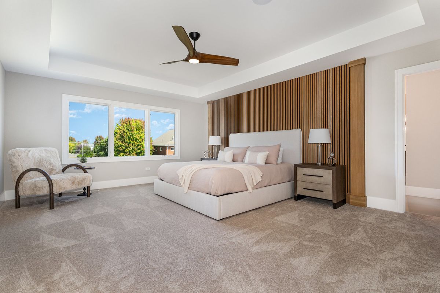
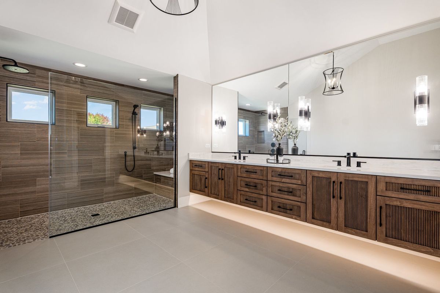
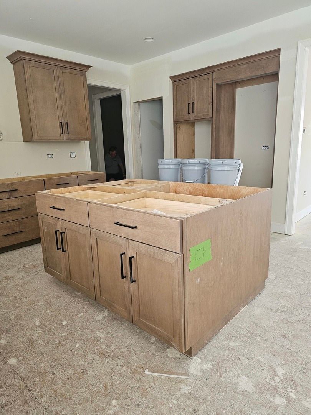
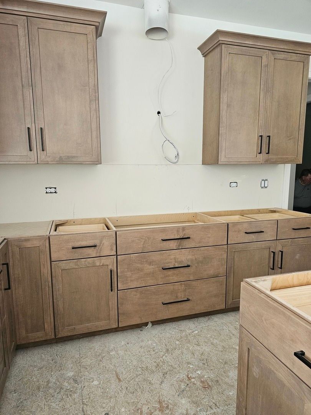
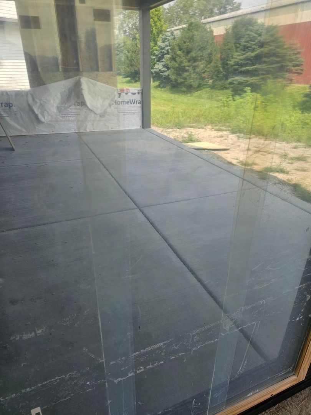
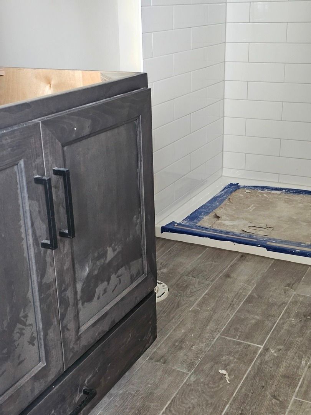
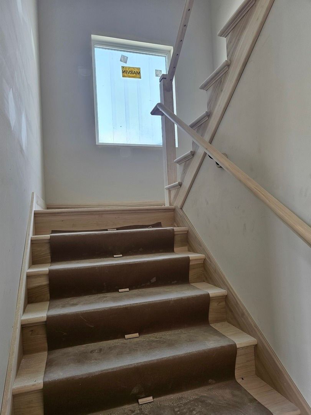
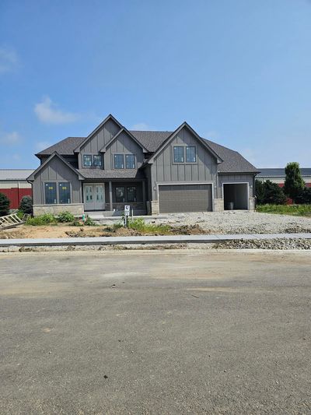
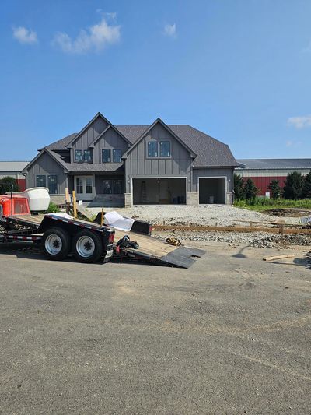
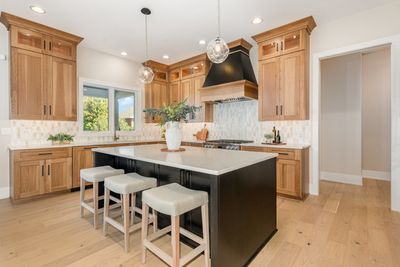
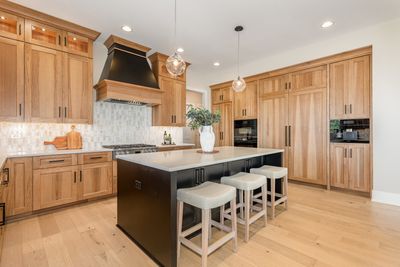
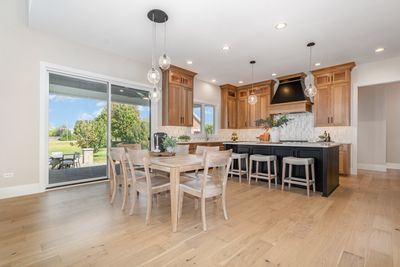
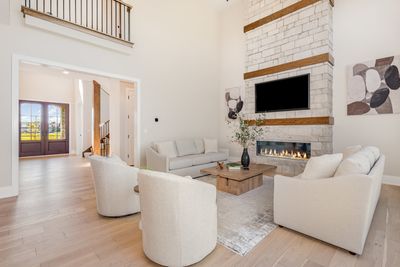
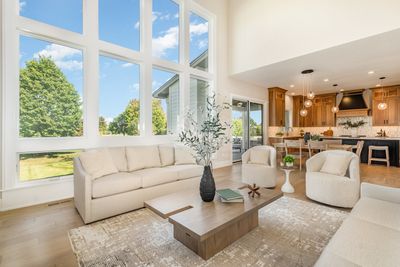
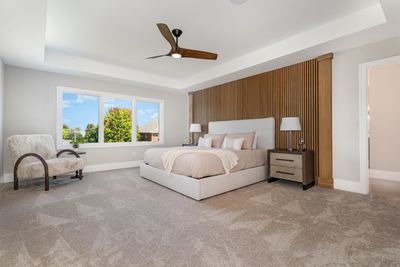
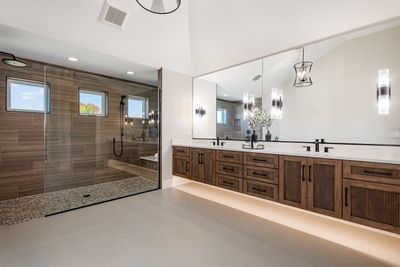
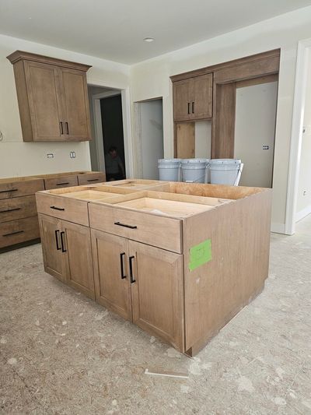
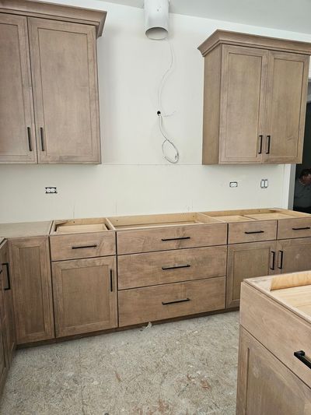
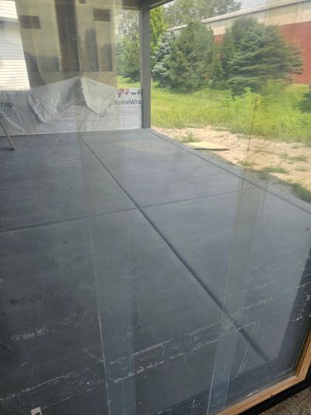
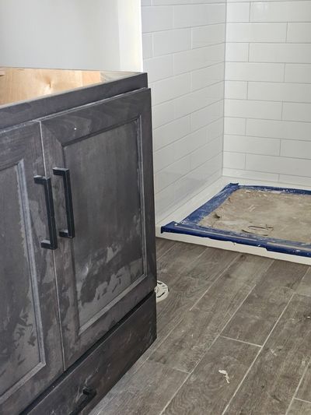
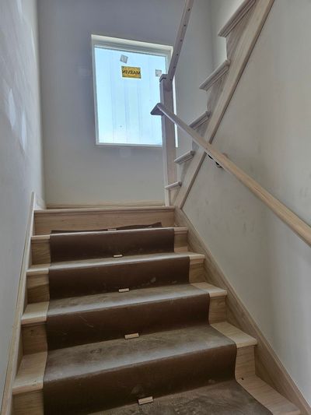
Ready for September delivery, this new construction home is located in fast selling Wild Horse Knoll in north Plainfield, a subdivision of 37 CUSTOM homes being built by "the confidence builder". This is not a 'to be built' home with a base price but is loaded with features and extras selected by an interior designer. Front elevation features stone, James Hardie board batten siding, Marvin windows, and a 18' wide front porch. First floor has desirable open plan concept. Two story Foyer and Family Room, custom built staircase on side of home with large windows bringing light into the Foyer. Kitchen with Brakur Custom Cabinetry, Cafe cooking and Thermador built-in frig, quartz countertops, walk-in pantry. Large Sunroom and Covered Porch on rear of home that adds to entertaining area. Privately located at end of hall is a Flex Room/First Floor Guest Suite with private bath and closet. 7 1/2" wide engineered hardwood flooring throughout first floor (except Flex Room and Office). Second floor has 4 bedrooms, 3 baths, and Laundry Room with natural light. Primary Bath has oversized poured mud base shower, volume ceiling, and stunning tile details. Double 8' tall front entry door, solid interior doors throughout home, and 9' wall height in basement. Plantings, trees, fully sodded yard, and lawn irrigation system are all included. All of this on an over 12,000 square foot lot with no neighbor behind. Neighborhood is served by Freedom Elementary, Heritage Grove Middle School, and Plainfield North High School (which is just 3 blocks away). All pricing and selections have been locked in and this home will be complete by September 15, 2026! Builder's reputation and two-year warranty always included! Model home in neighborhood is available by appointment only. The photos are of the model home to show finishes.
— the listing agent’s description
The home
5 beds
4.5 baths
3,546 sqft
Built in 2026
Lot 100X139X100X113
3-car garage
Detached Single
Contemporary
What it’ll cost
$330 / sqft
$474 taxes / yr
$400/mo HOA
8 days on dwello
Estimated monthly payment
$7,001/mo
Principal & interest$6,220
Property taxes$40
Homeowners insurance$341
HOA dues$400
Get pre-qualified →Connect with a licensed lender in the dwello network.
Estimate only — not a loan offer. Example rate; taxes, HOA dues, insurance estimated; your actual rate, payment, taxes, and insurance will vary. dwello is not a lender. Equal Housing Opportunity.
Tour it with a real dwello agent
The agent who meets you here is an actual dwello Home Group team member who knows these streets — not a stranger who bought your name from a portal. You get straight answers on the spot, and the same person stays with you through closing.
On our team, vettedYour info is never soldWith you through closing
Tour this home
In person, on your schedule — a dwello agent meets you there.
WED
Jun 3
THU
Jun 4
FRI
Jun 5
SAT
Jun 6
11:00 am
Schedule a tour
8 days on dwello
Price history
Listed for sale
Jul 17, 2026
$1,169,900
Property taxes
2025
Annual tax bill (MLS)
From county records — verify with the assessor.
Features
Central AirNatural GasStoneWood SidingPublic SewerGarage Door OpenerYes
Schools
Elementary — Freedom Elementary School
Middle — Heritage Grove Middle School
High — Plainfield North High School
Assigned schools per the listing — always verify enrollment + boundaries with the district.
Neighborhood
Loading map…
Nearby places via OpenStreetMap — approximate; verify what matters to you. Map © Mapbox © OpenStreetMap.
MLS listing data
Listed by Janice Mackey · Baird & Warner
Listing last updated Jul 29, 2026 · data refreshed from the MLS Jul 29, 2026, 8:33 AM CT
Based on information submitted to the MLS GRID as of Jul 29, 2026, 8:33 AM CT. Listing data © MRED LLC, distributed by MLS GRID — deemed reliable but not guaranteed; independently verify. Anything shown below this point is not MLS listing data.
See it in personA real dwello agent on our team — never a sold lead.
Schedule a tour
Message
No pressure — reach out whenever you’re ready.
Similar homes nearby
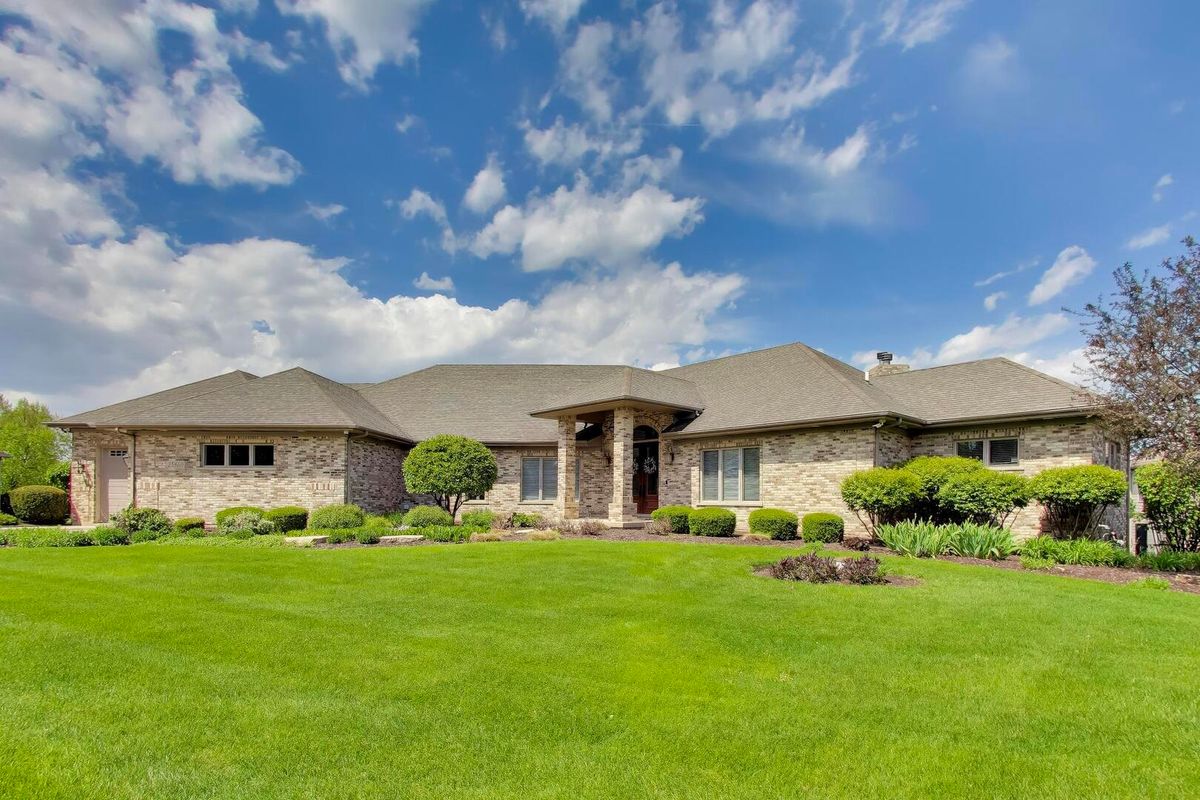
$1,250,000Active
4 bd · 4 ba · 6,800 sqft
25860 Prairie Hill Lane
Plainfield, IL
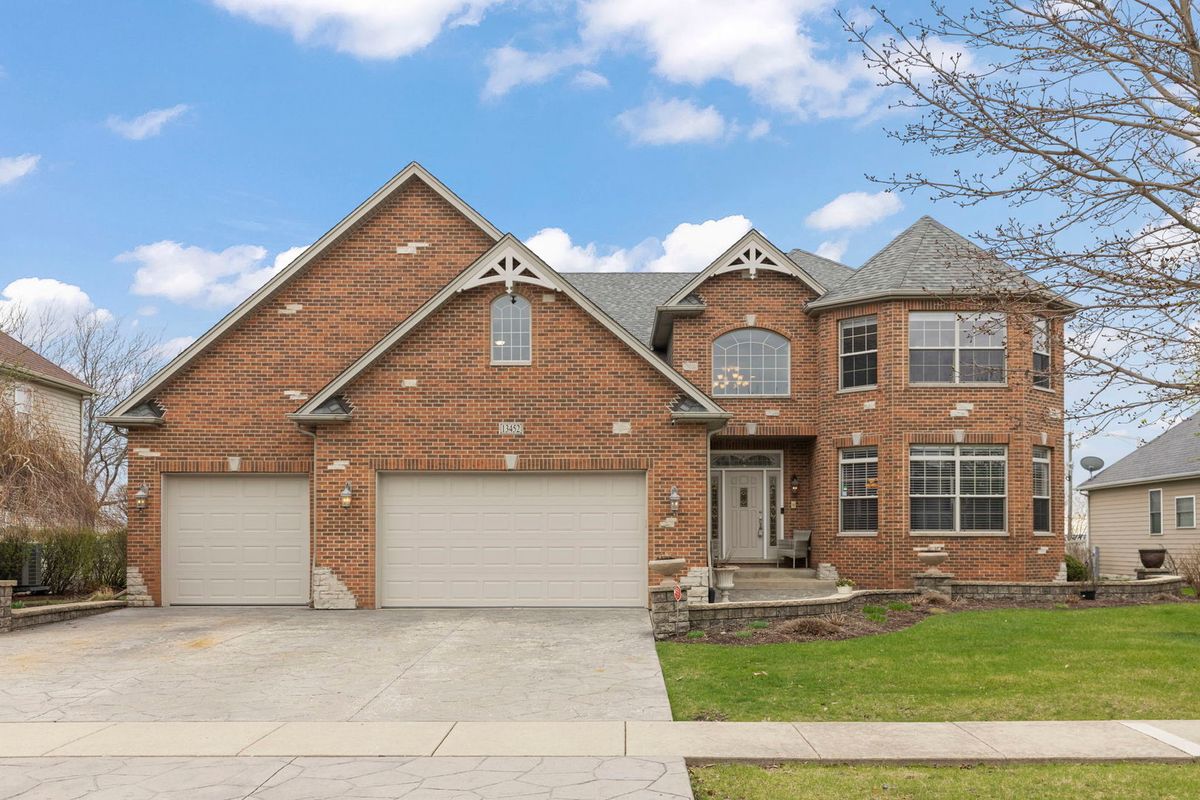
$950,000Active
5 bd · 4 ba · 4,751 sqft
13452 SKYLINE Drive
Plainfield, IL
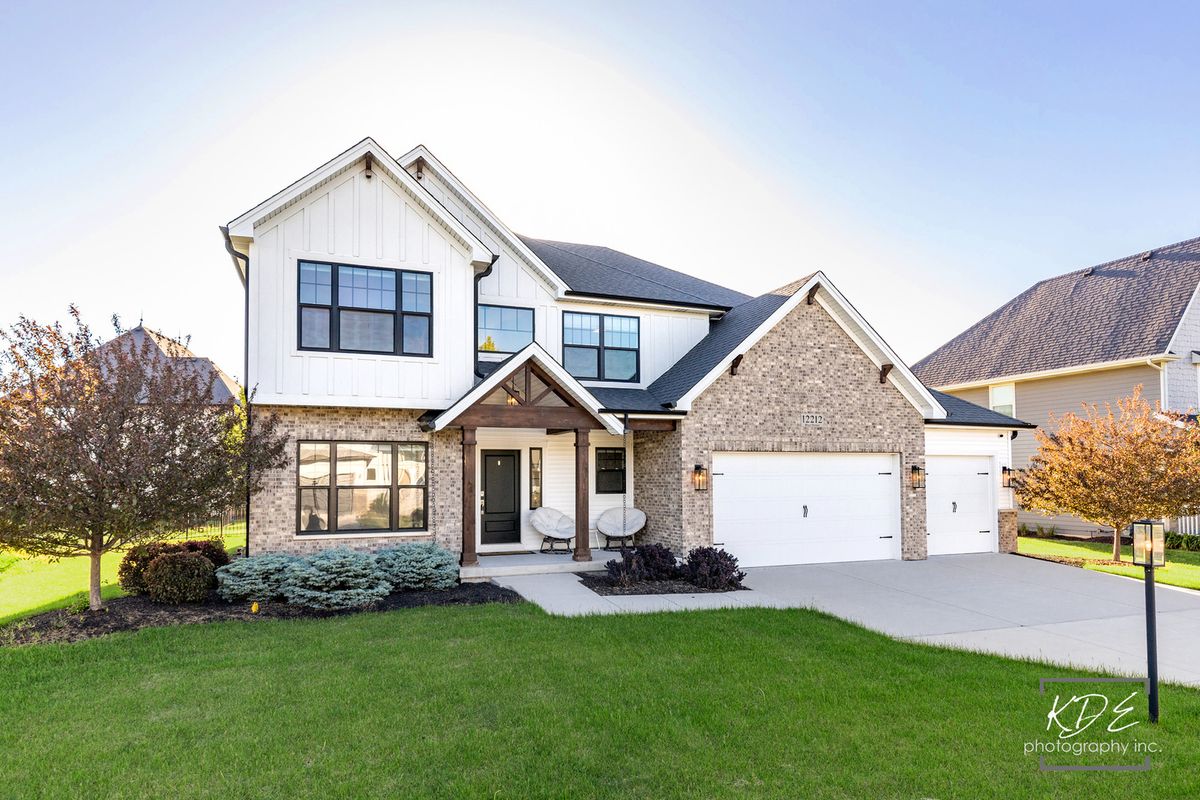
$925,000Active
4 bd · 3.5 ba · 2,937 sqft
12212 S Blair Street
Plainfield, IL
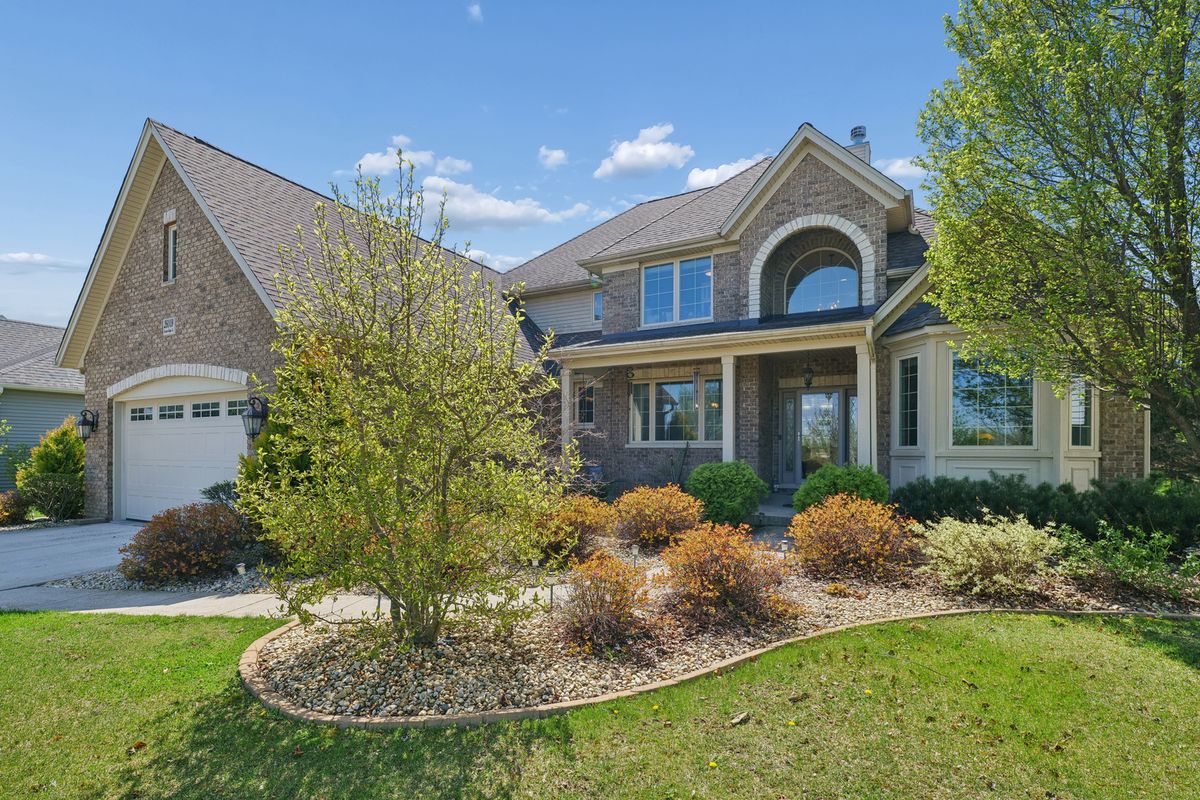
$900,000Active
4 bd · 4.5 ba · 3,149 sqft
26009 W Stewart Ridge Drive
Plainfield, IL