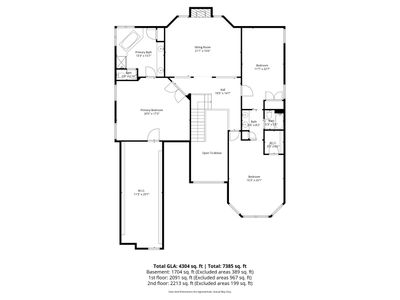
View all 51 photos
Detached Single · Plainfield, IL
$950,000
5 beds · 4 baths · 4,751 sqft
13452 SKYLINE Drive, Plainfield, IL, 60585
A brick-and-mortar place to make your own — room to make it home.
Active
What’s special
Central air3-car garageIn-unit laundry
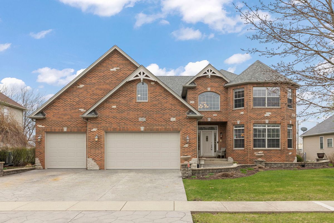
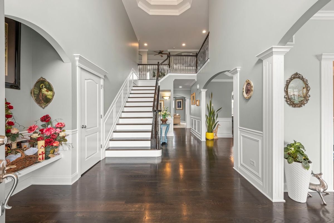
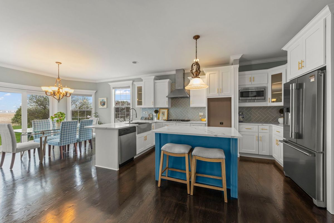
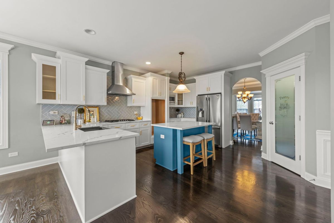
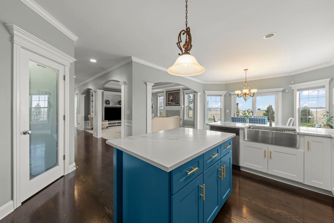
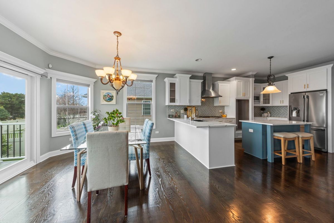
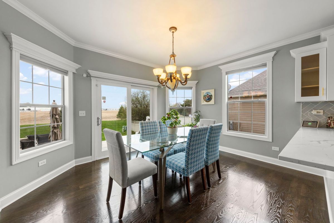
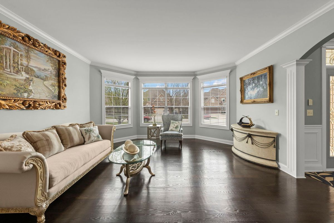
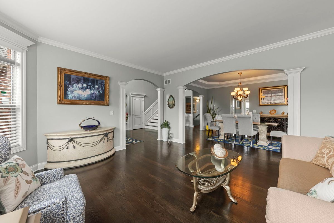
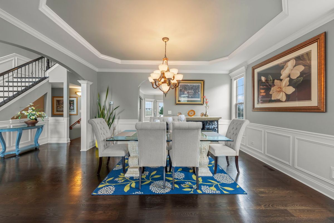
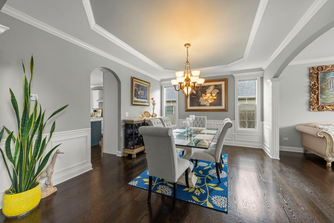
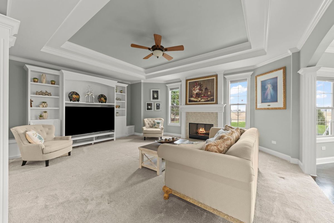
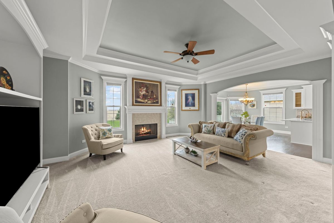
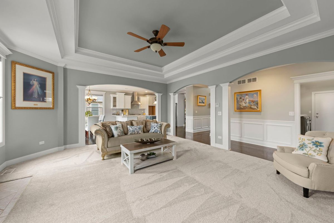
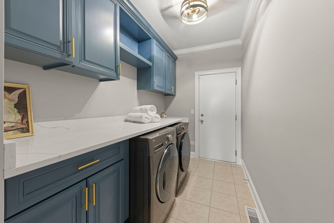
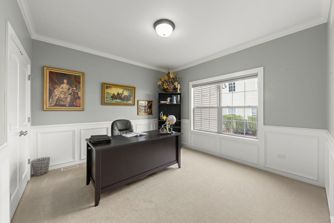
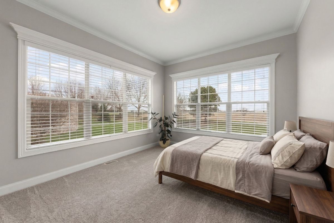
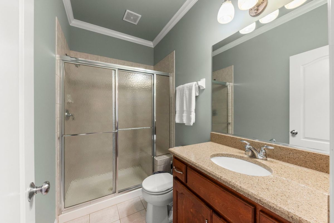
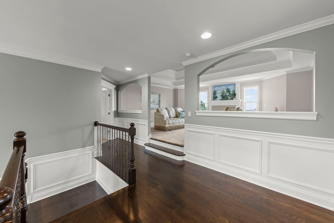
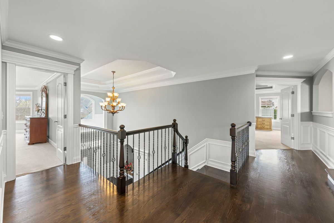
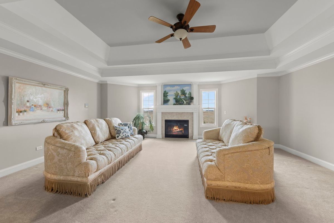
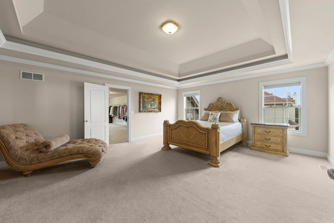
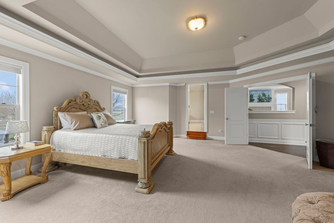
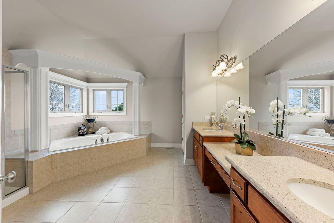
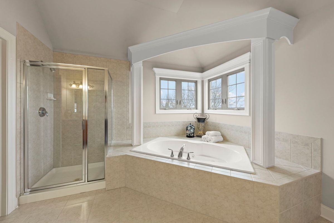
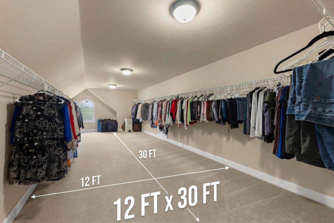
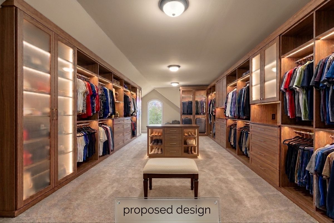
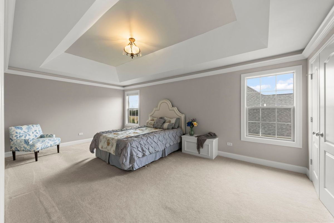
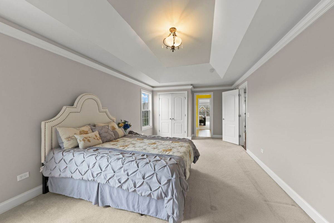
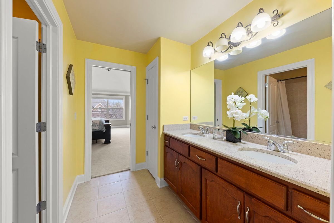
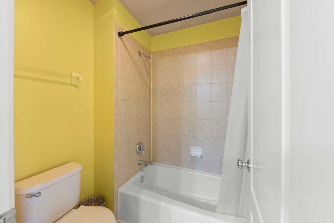
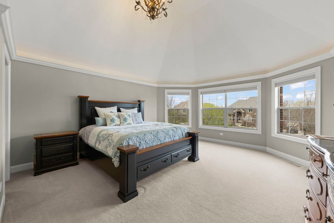
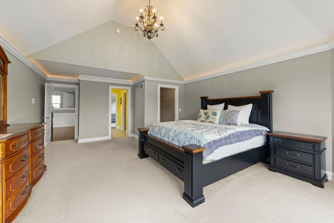
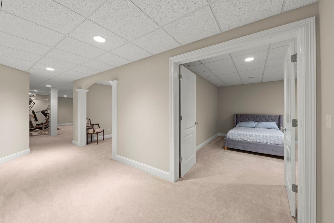
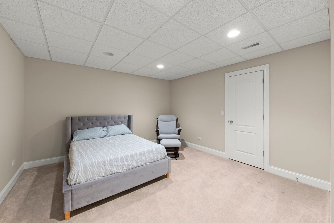
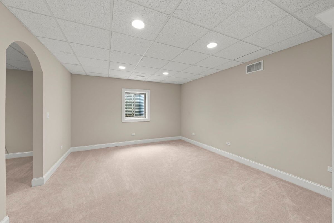
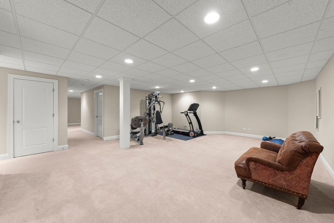
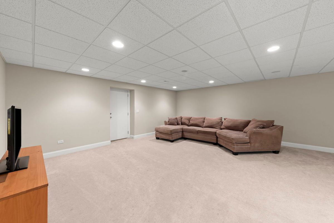
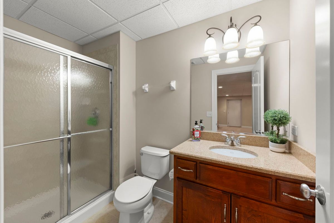
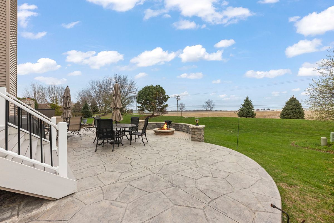
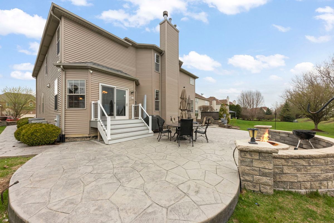
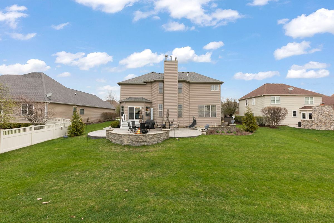
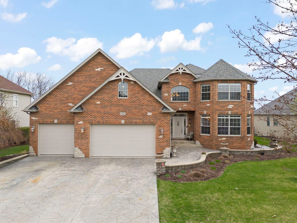
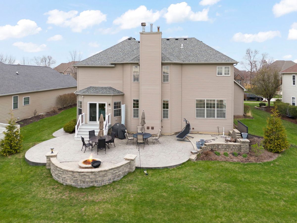
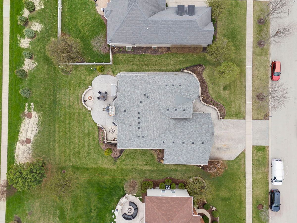
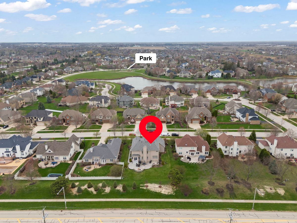
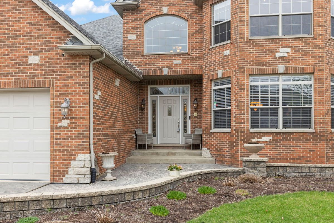
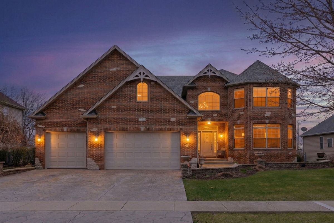
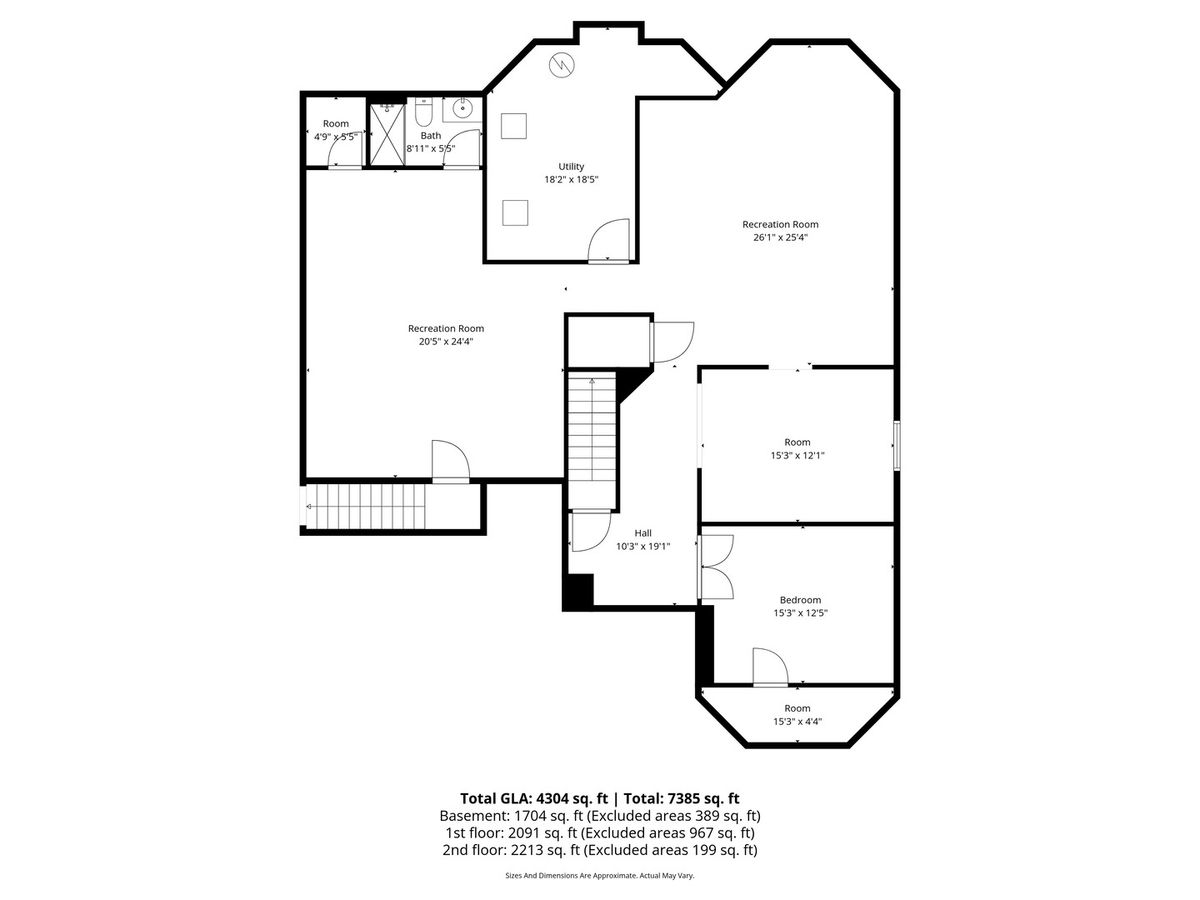
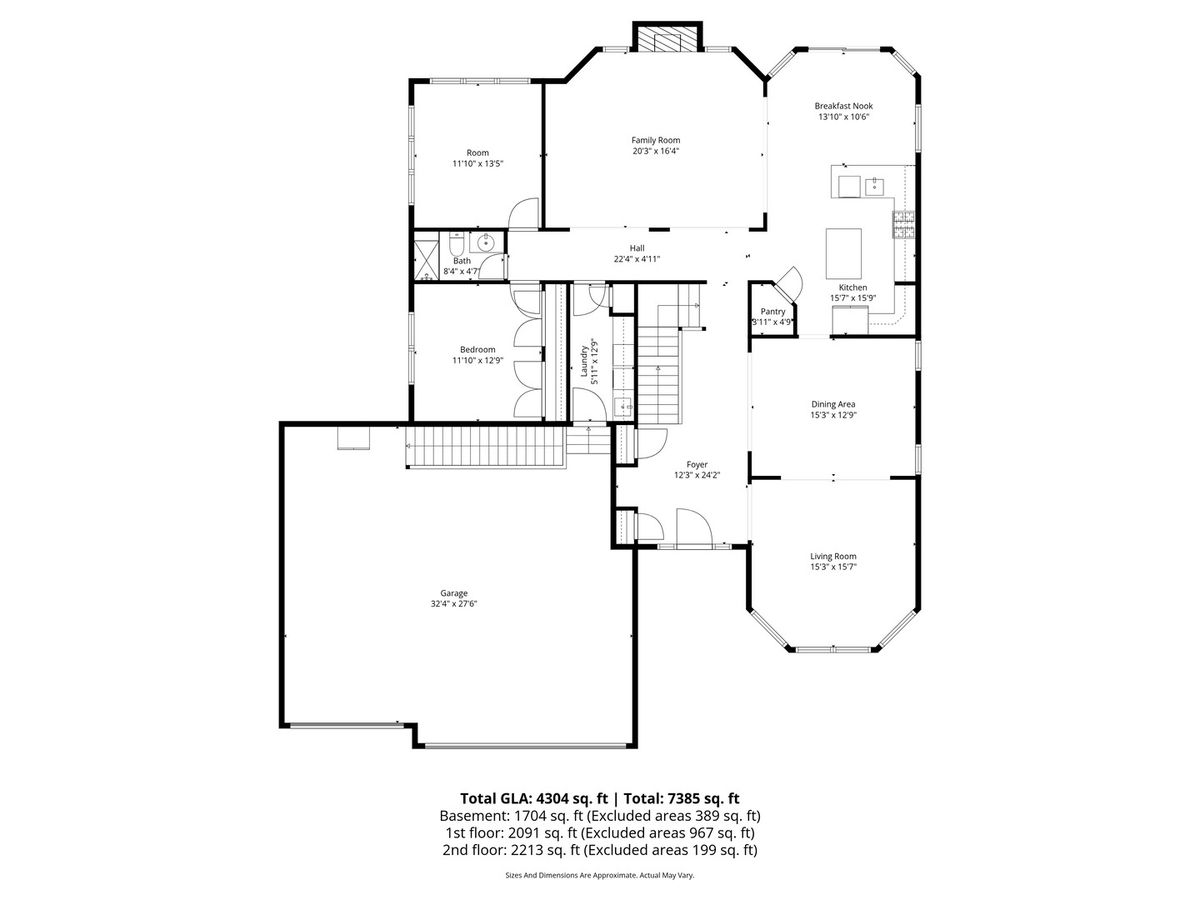
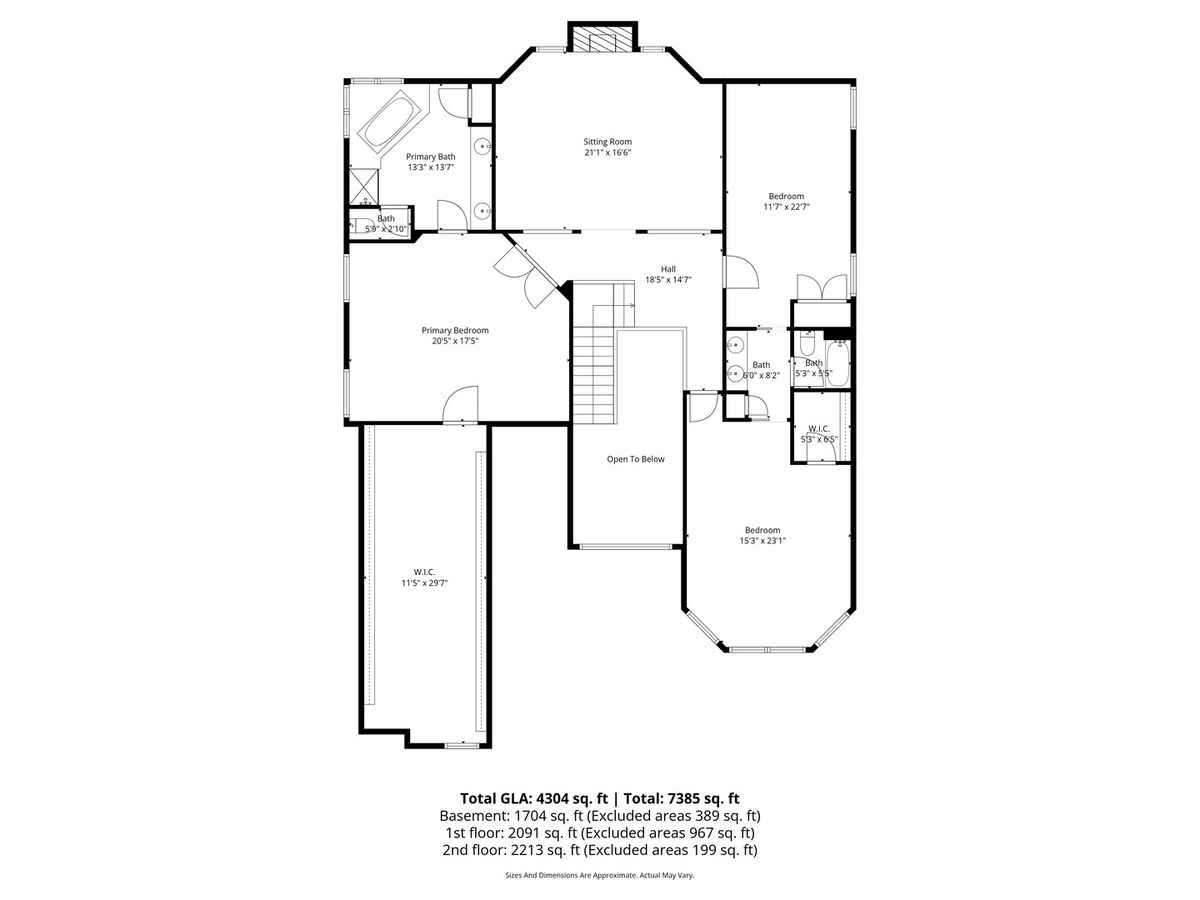
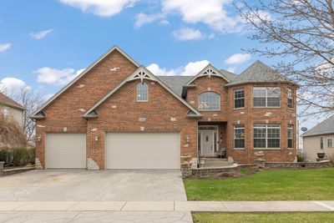
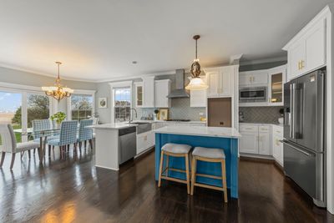
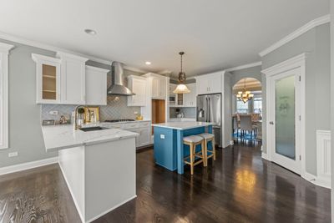
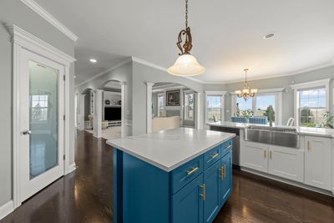
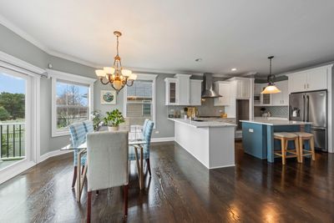
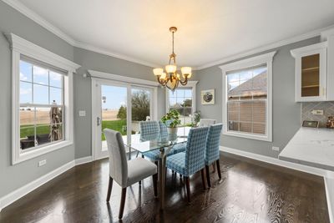
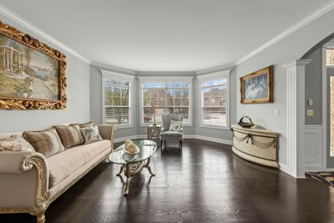
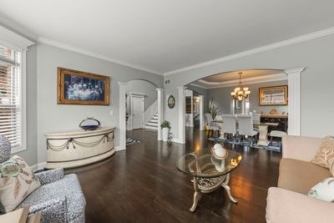
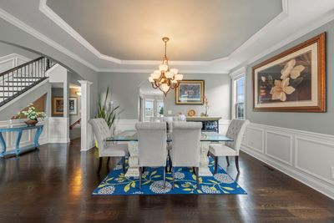
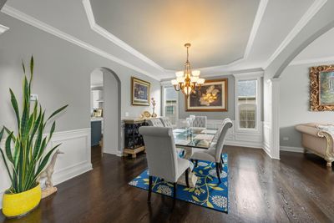
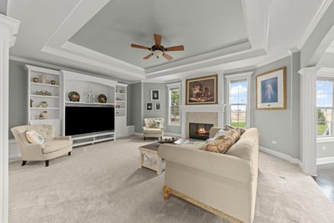
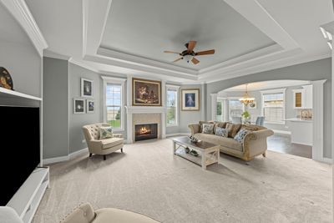
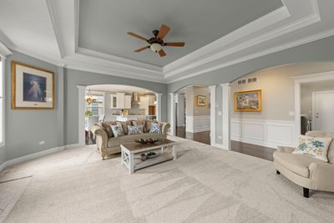
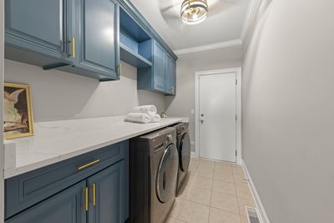
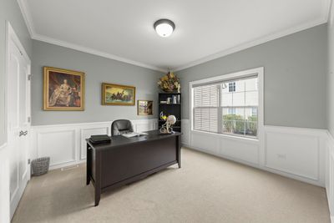
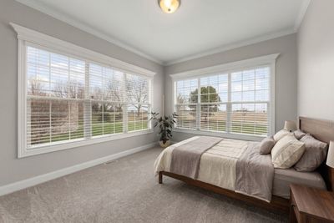
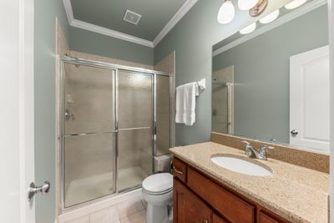
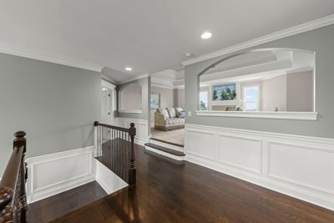
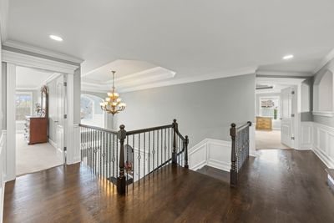
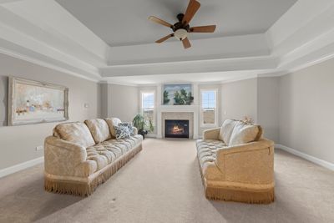
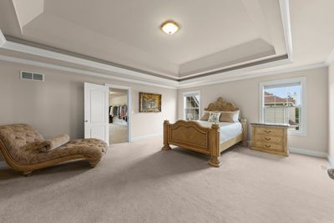
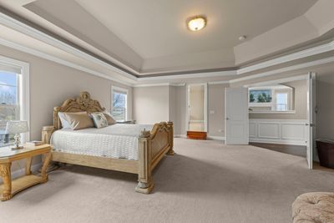
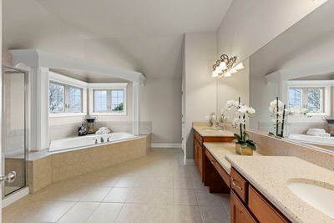
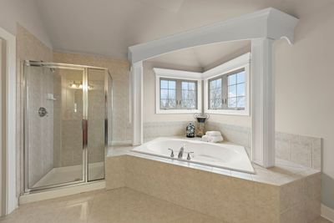
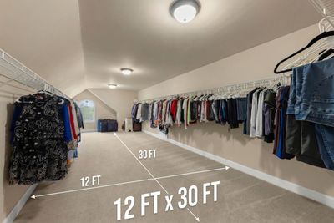
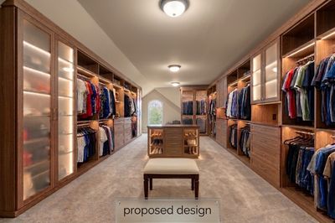
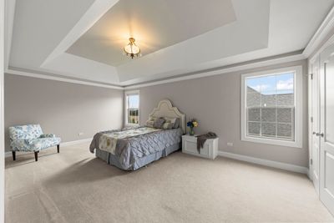
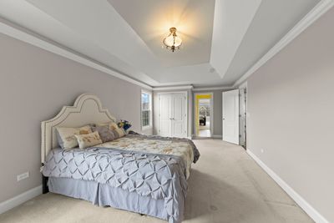
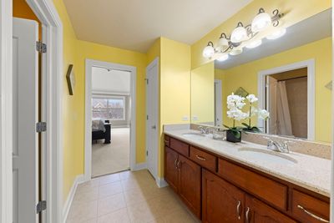
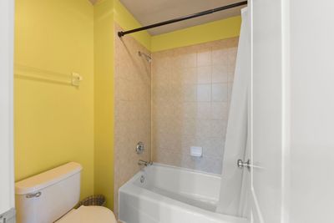
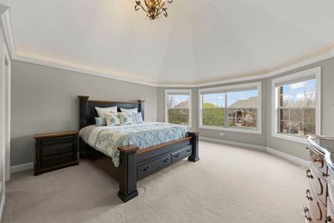
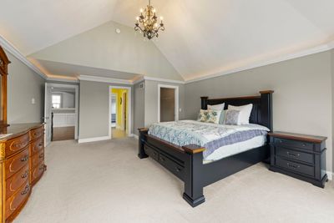
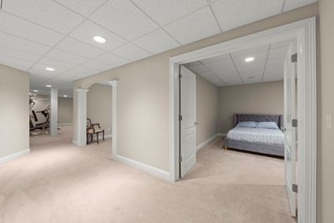
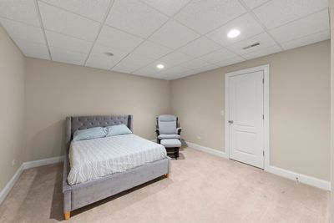
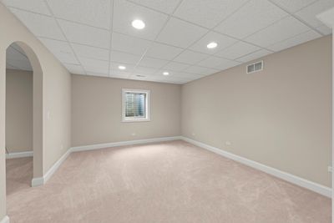
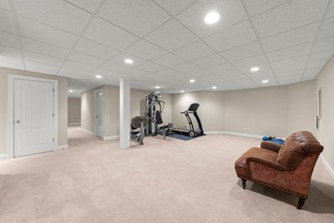
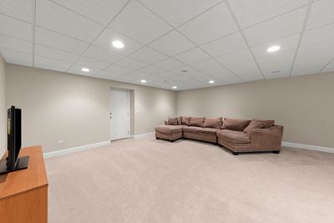
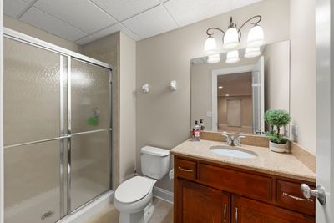
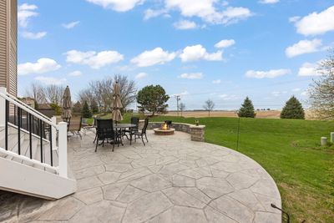
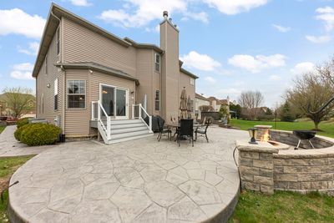
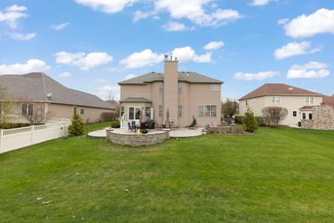
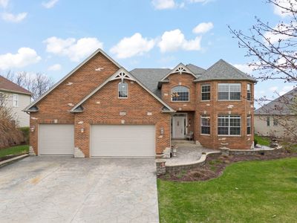
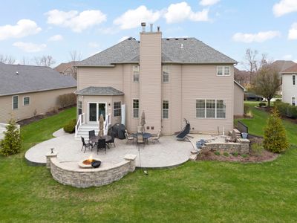
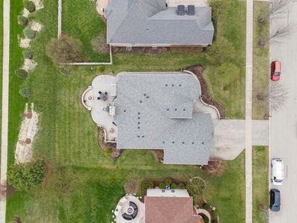
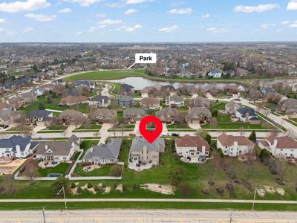
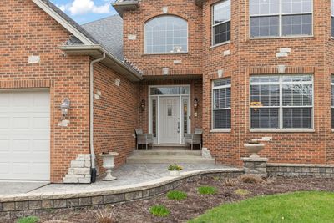
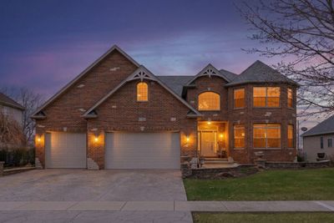
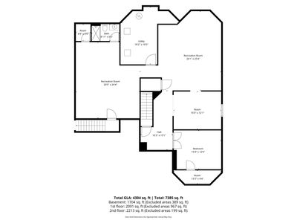
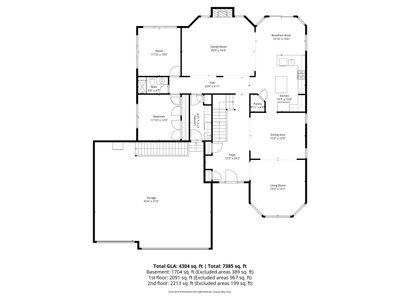
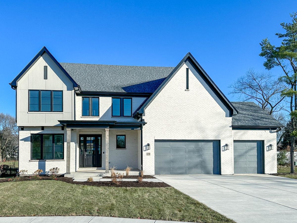
Welcome to this beautifully updated custom brick front home in the highly sought-after Dunmoor Estates, where exceptional quality meets modern peace of mind. From the moment you step into the fully renovated foyer, you will appreciate the sun-filled rooms, elegant tray ceilings, and meticulous millwork that flow throughout the entire residence. The heart of the home is a gourmet kitchen completely renovated in 2023, featuring crisp white cabinetry, elegant quartz countertops, and a beautiful custom backsplash. The kitchen is designed with a large island with a breakfast bar and a spacious eating area perfect for daily living. The main level is built for maximum versatility, offering a first-floor bedroom paired with a full bathroom-perfect for guests or multi-generational living-as well as a flexible office or playroom that provides the option for two private home offices. Upstairs, a comfortable loft-style den leads to three additional bedrooms, each enhanced with custom lighting and tray ceilings. The expansive primary suite is a true showstopper, boasting a massive 12x30 walk-in closet and a spa-like bath with a jacuzzi tub and dual vanity. For car lovers and enthusiasts, the finished basement provides a large recreational area, a dedicated gym space, an additional bedroom, and a full bath, all connected to the custom-built 3-car garage via a private internal staircase. The exterior is equally impressive, featuring fresh landscaping, a stamped brick driveway, and a spacious matching patio perfect for outdoor gatherings. Recent Updates & Home Ages: Kitchen Renovation (White Cabinets, Quartz, Backsplash): 2023 Fully Renovated Foyer: 2023 Water Heater: 2023 Garage Doors: 2023
— the listing agent’s description
The home
5 beds
4 baths
4,751 sqft
Built in 2005
0.24-acre lot
3-car garage
Detached Single
Traditional
What it’ll cost
$200 / sqft
$18,074 taxes / yr
No HOA
7 days on dwello
Estimated monthly payment
$6,834/mo
Principal & interest$5,051
Property taxes$1,506
Homeowners insurance$277
Get pre-qualified →Connect with a licensed lender in the dwello network.
Estimate only — not a loan offer. Example rate; taxes and insurance estimated; your actual rate, payment, taxes, and insurance will vary. dwello is not a lender. Equal Housing Opportunity.
Tour it with a real dwello agent
The agent who meets you here is an actual dwello Home Group team member who knows these streets — not a stranger who bought your name from a portal. You get straight answers on the spot, and the same person stays with you through closing.
On our team, vettedYour info is never soldWith you through closing
Tour this home
In person, on your schedule — a dwello agent meets you there.
WED
Jun 3
THU
Jun 4
FRI
Jun 5
SAT
Jun 6
11:00 am
Schedule a tour
7 days on dwello
Price history
Listed for sale
Jul 15, 2026
$950,000
Earlier records
Listed
Apr 4, 2026
$975,000
From MLS records — independently verify.
Property taxes
2025
Annual tax bill (MLS)
From county records — verify with the assessor.
Features
Central AirNatural GasForced AirSep Heating Systems - 2+ZonedVinyl SidingBrickPublic SewerConcrete
Schools
Elementary — Walkers Grove Elementary School
Middle — Ira Jones Middle School
High — Plainfield North High School
Assigned schools per the listing — always verify enrollment + boundaries with the district.
Neighborhood
Loading map…
Nearby places via OpenStreetMap — approximate; verify what matters to you. Map © Mapbox © OpenStreetMap.
MLS listing data
Listed by Fabio Brancati · @properties Christies International Real Estate
Listing last updated Jul 21, 2026 · data refreshed from the MLS Jul 21, 2026, 5:09 AM CT
Based on information submitted to the MLS GRID as of Jul 21, 2026, 5:09 AM CT. Listing data © MRED LLC, distributed by MLS GRID — deemed reliable but not guaranteed; independently verify. Anything shown below this point is not MLS listing data.
See it in personA real dwello agent on our team — never a sold lead.
Schedule a tour
Message
No pressure — reach out whenever you’re ready.
Similar homes nearby
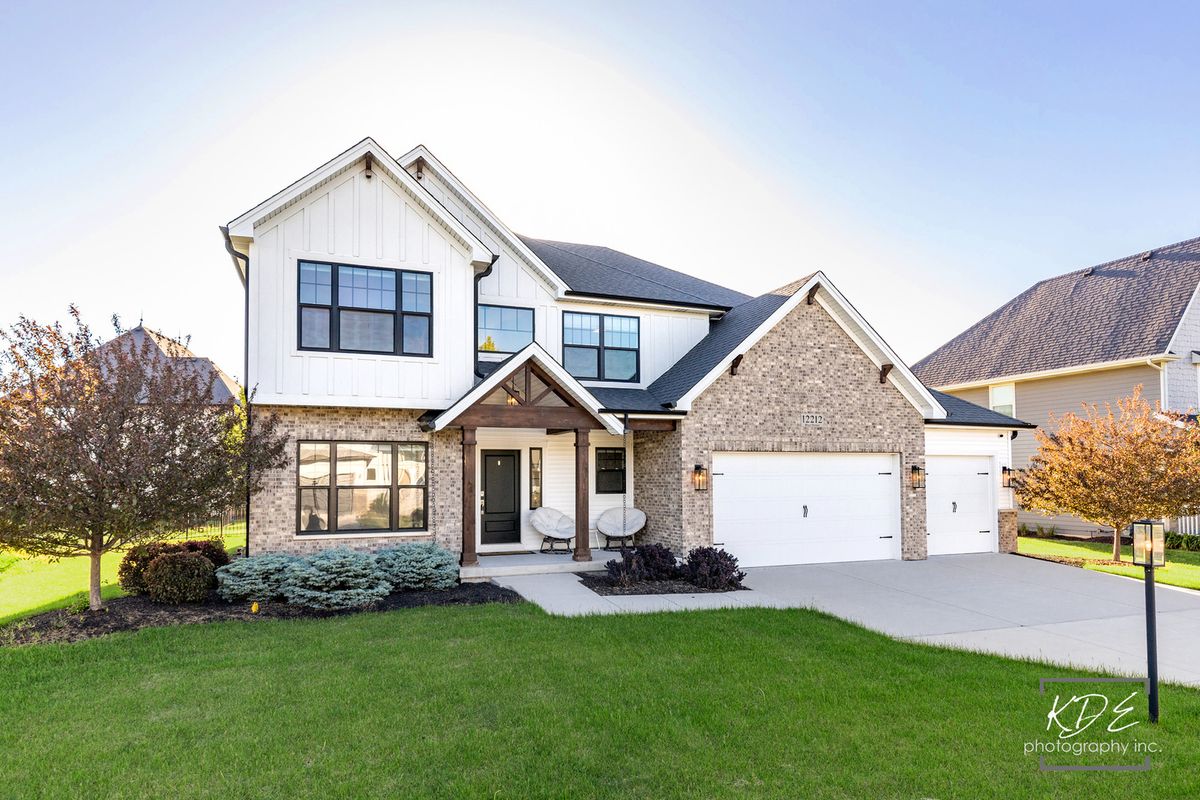
$925,000Active
4 bd · 3.5 ba · 2,937 sqft
12212 S Blair Street
Plainfield, IL
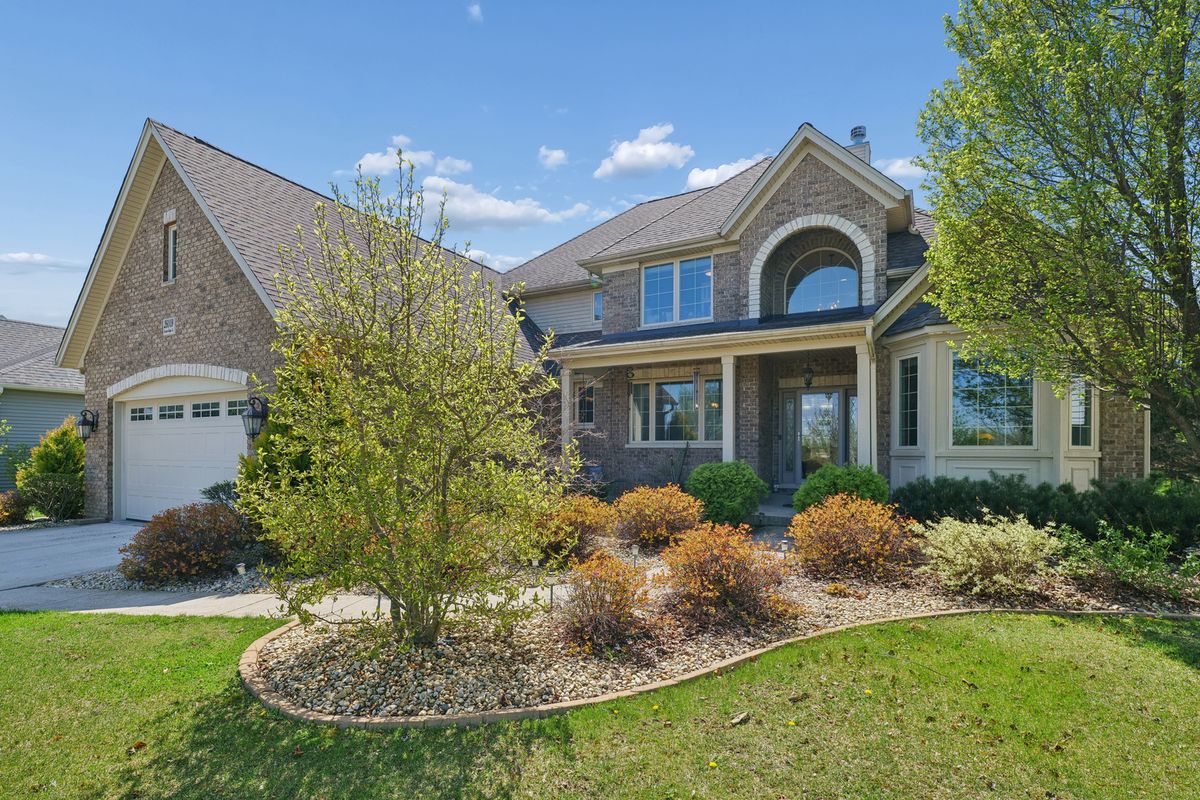
$900,000Active
4 bd · 4.5 ba · 3,149 sqft
26009 W Stewart Ridge Drive
Plainfield, IL
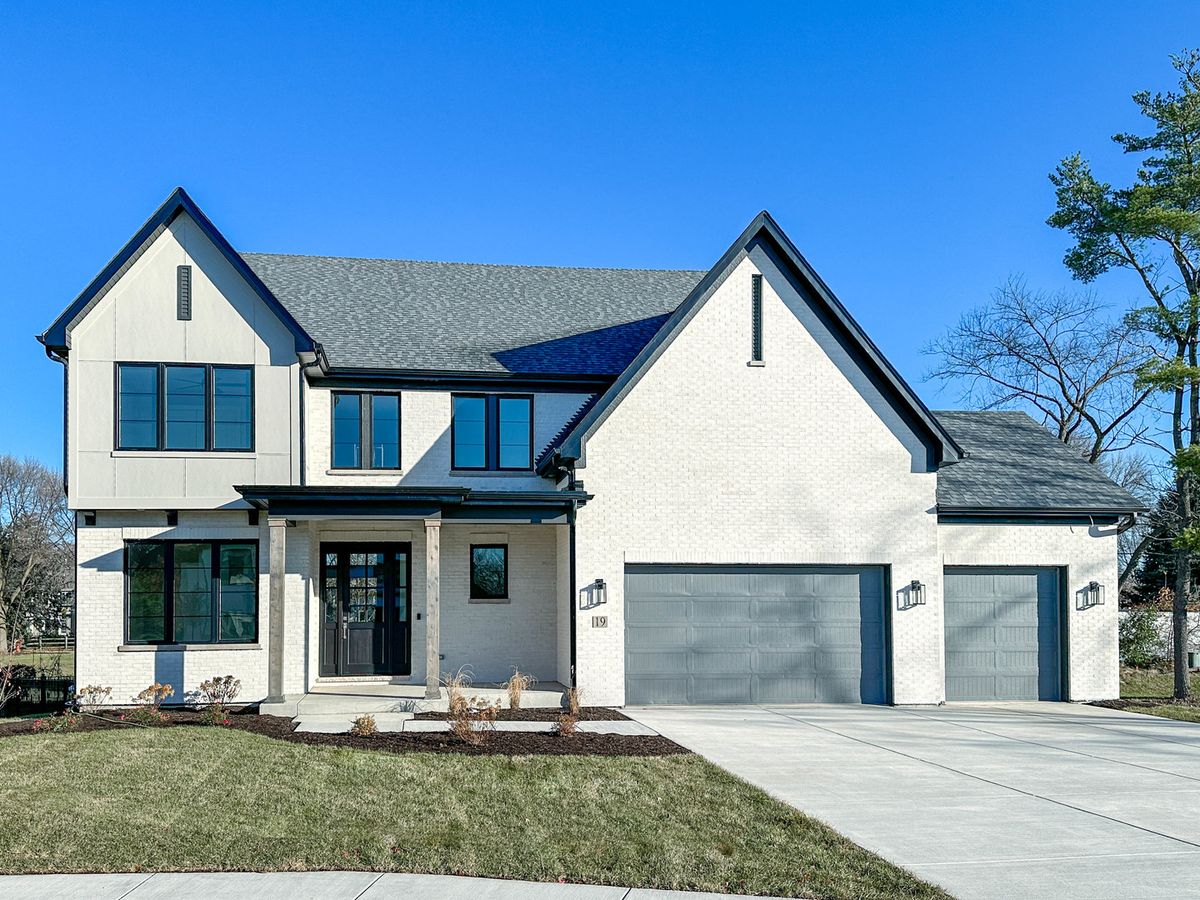
$899,900Active
4 bd · 3.5 ba · 2,800 sqft
15738 Creekview Drive
Plainfield, IL
$899,900Active
4 bd · 2.5 ba · 2,700 sqft
26205 Stewart Ridge Drive
Plainfield, IL