Video tour View all 93 photos
Detached Single · Plainfield, IL
$1,250,000
4 beds · 4 baths · 6,800 sqft
25860 Prairie Hill Lane, Plainfield, IL, 60585
A brick-and-mortar place to make your own — room to make it home.
Active
What’s special
Central air6-car garage0.78-acre lot
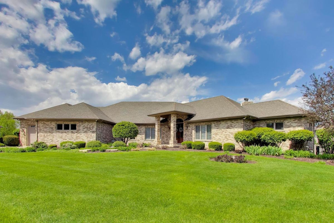
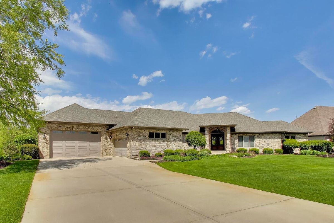
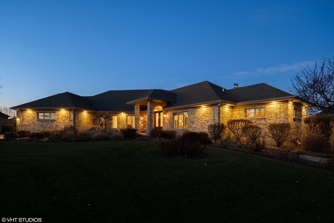
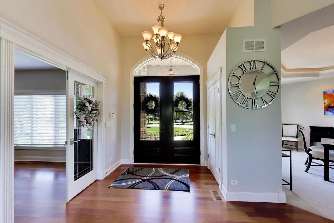
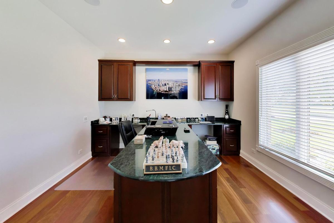
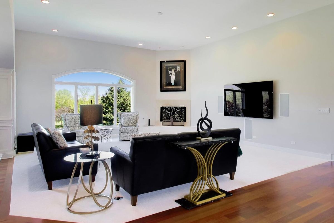
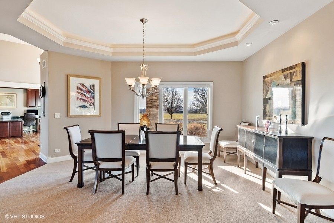
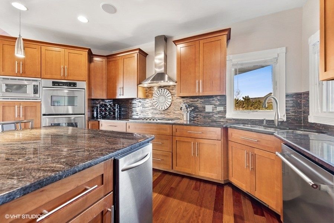
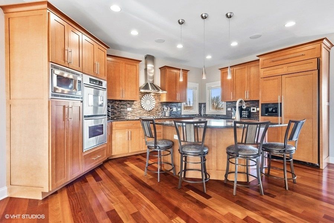
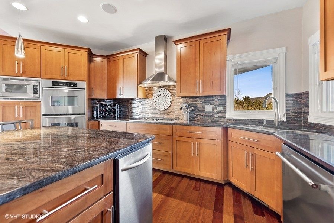
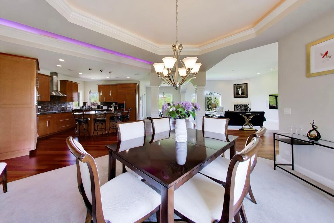
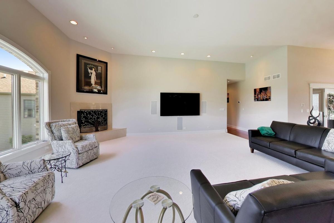
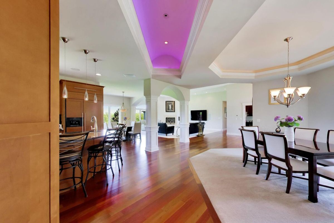
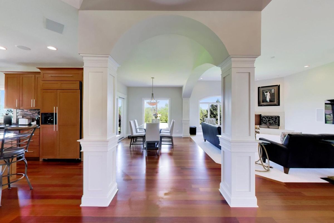
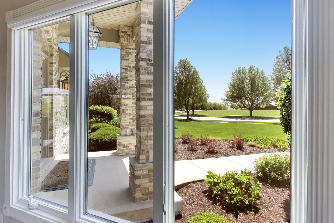
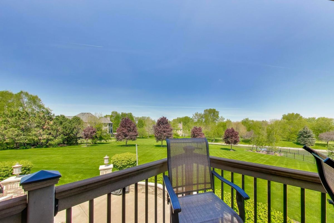
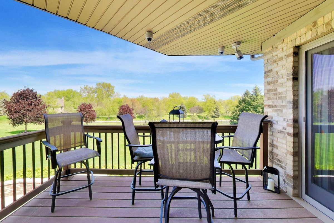
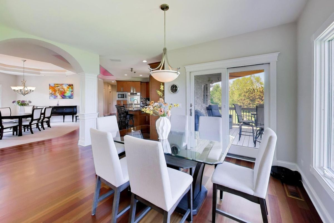
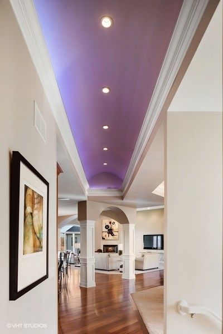
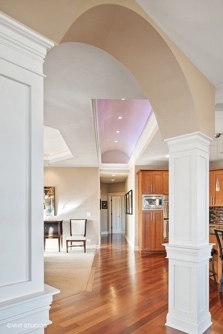
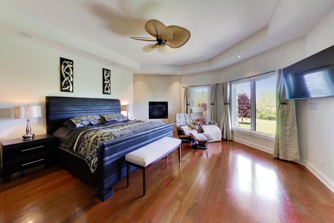
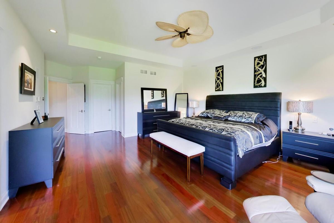
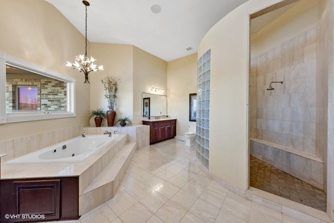
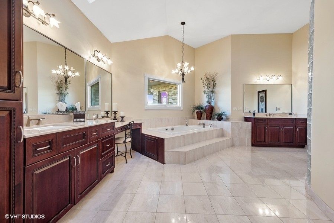
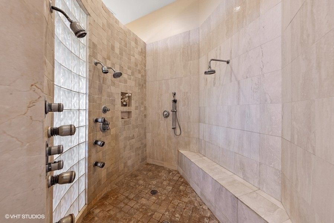
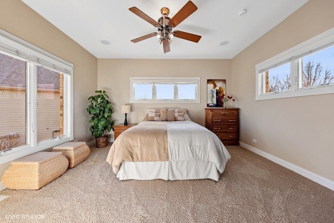
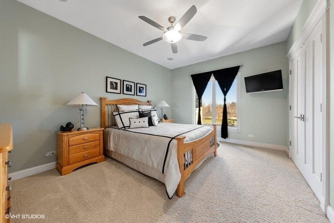
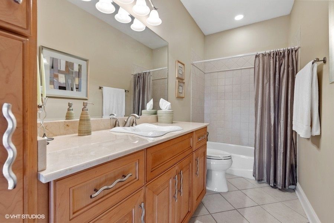
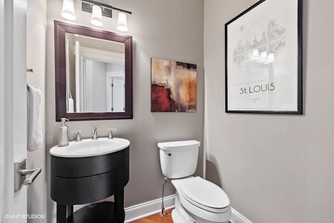
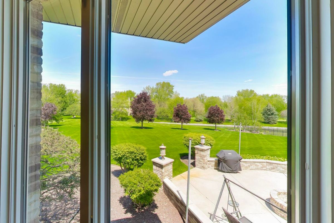
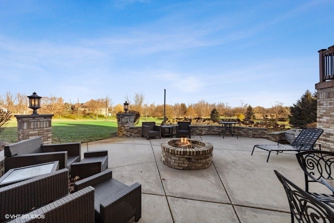
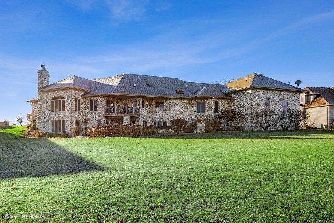
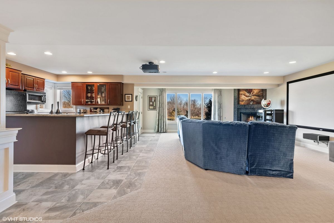
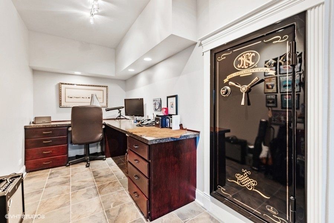
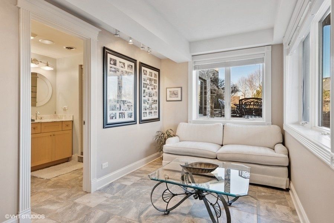
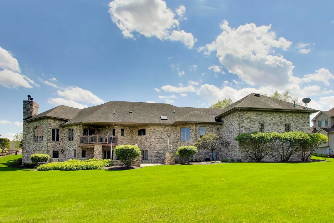
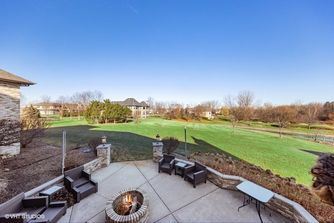
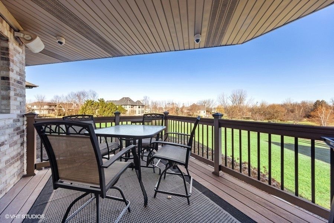
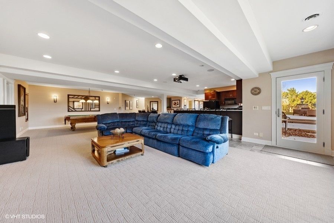
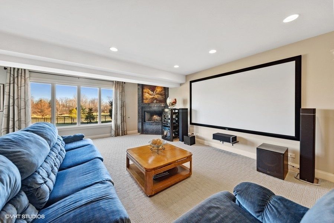
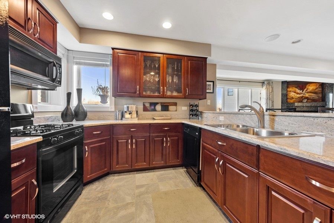
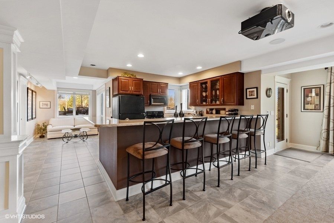
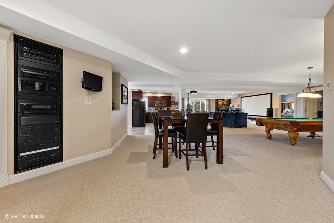
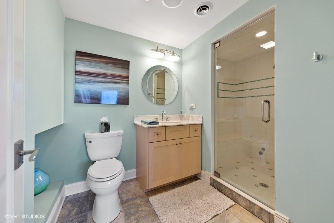
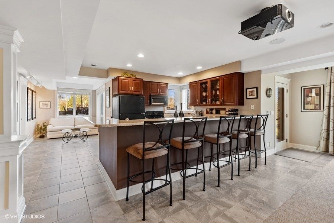
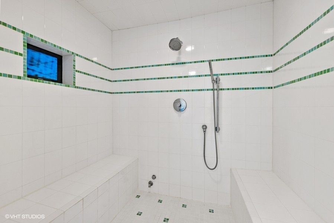
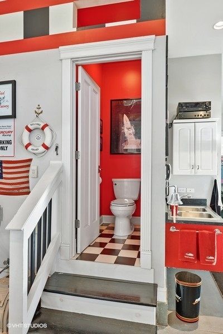
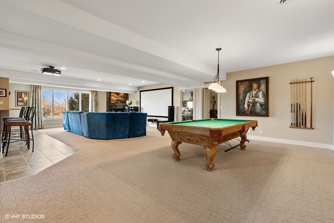
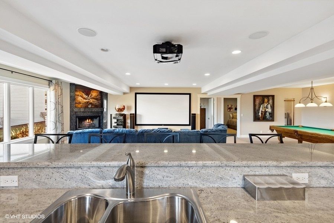
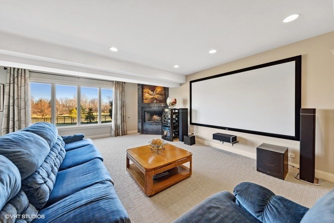
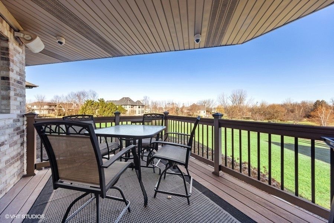
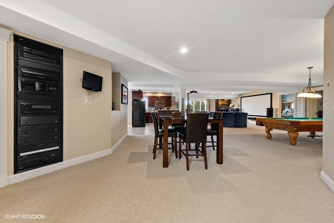
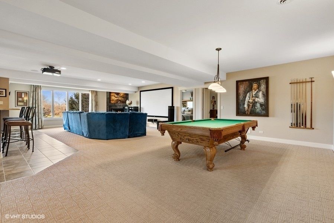
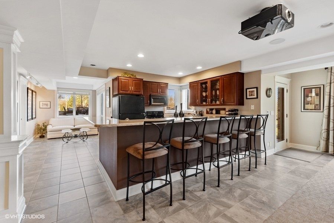
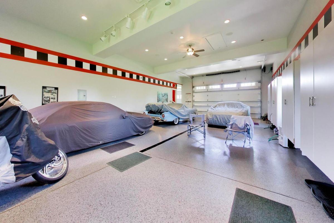
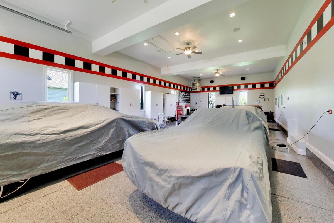
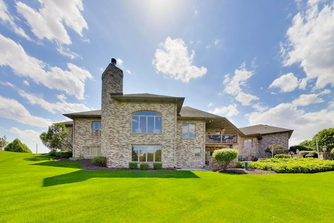
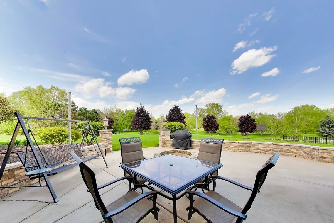
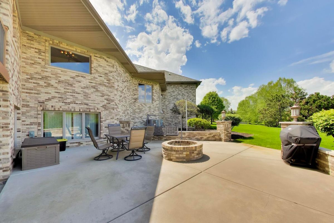
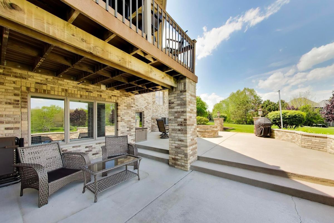
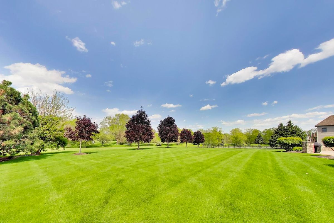
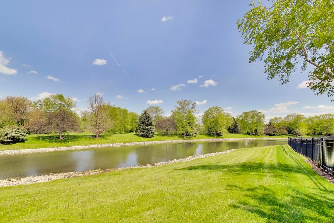
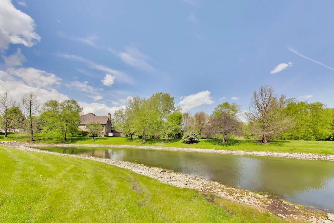
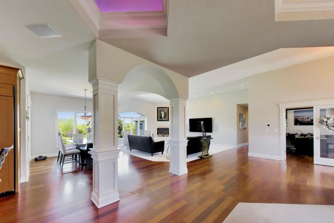
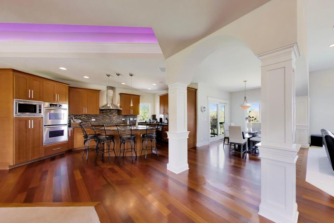

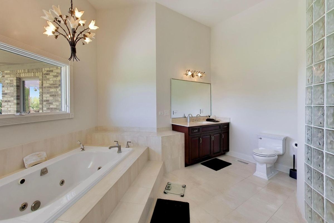
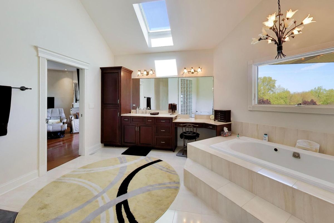
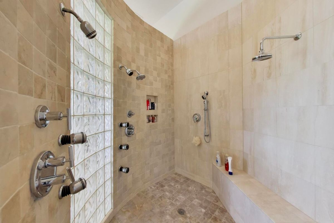
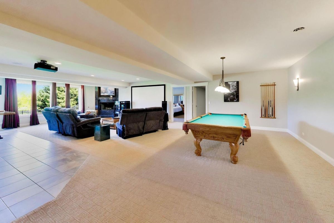
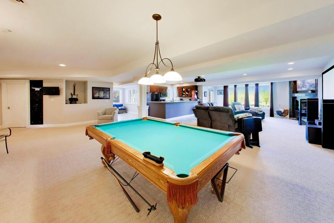
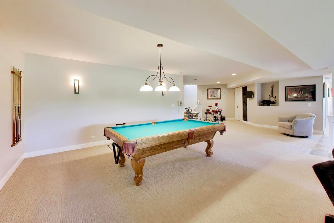
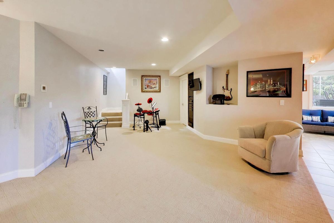
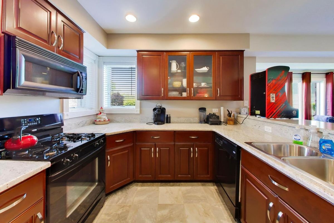
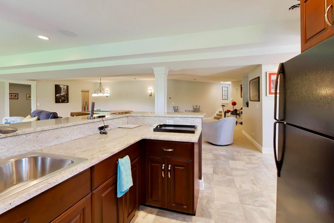
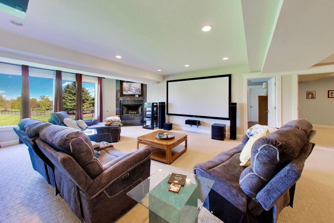
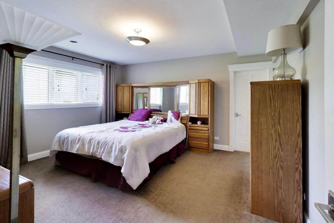
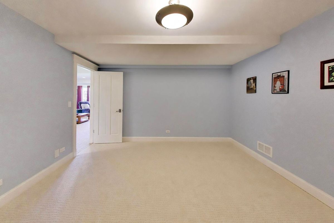
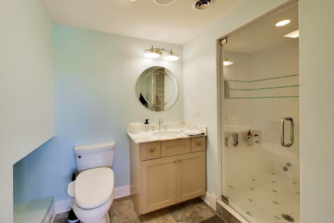
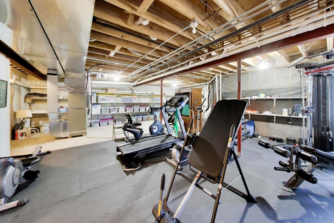
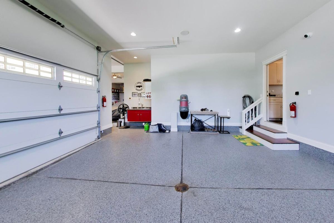
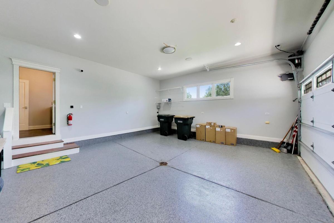
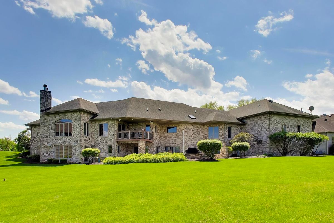
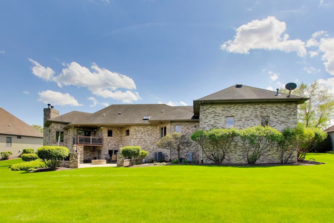
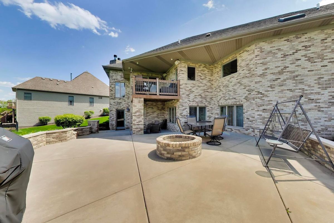
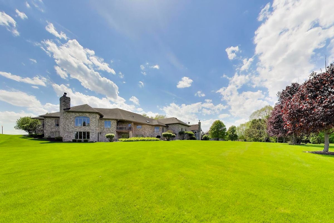
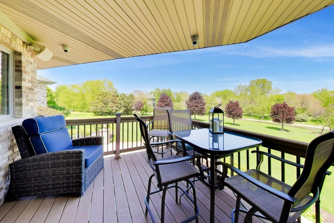
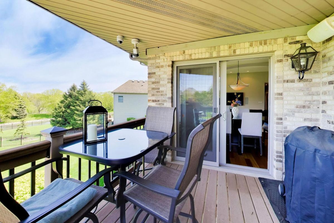
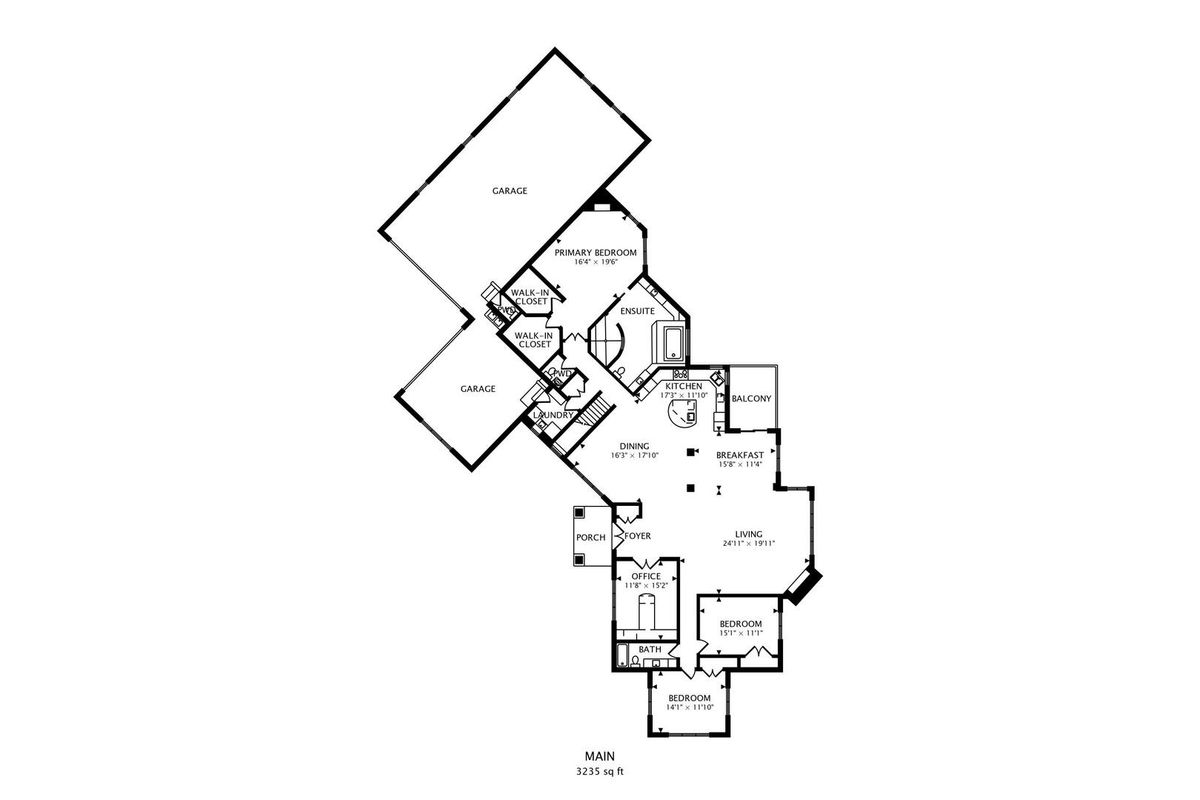
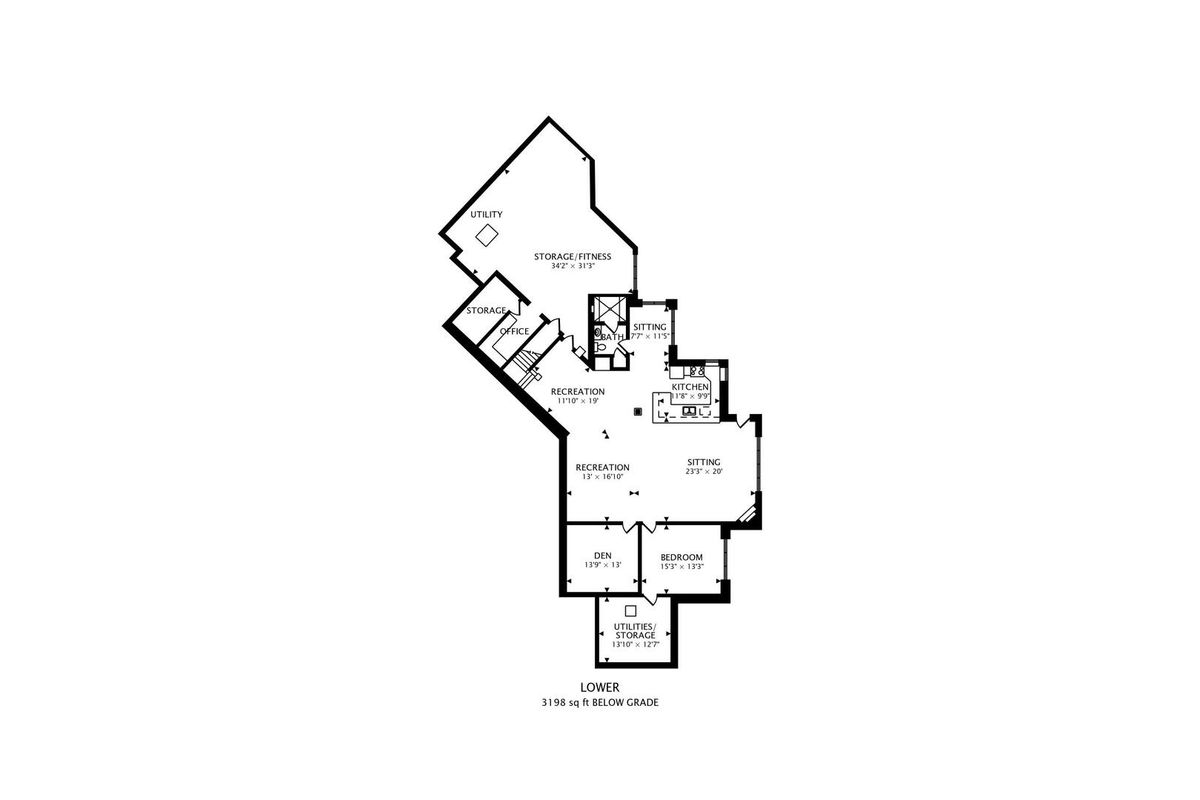
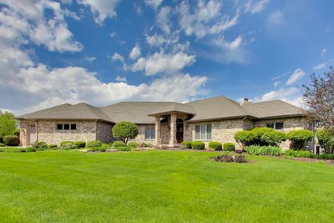
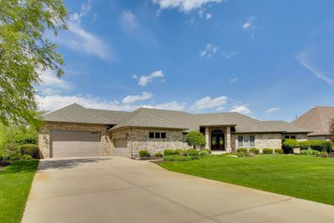
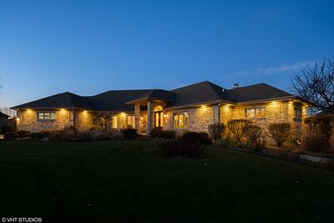
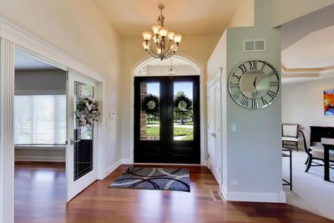
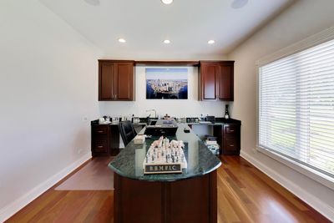
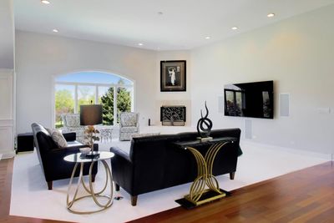
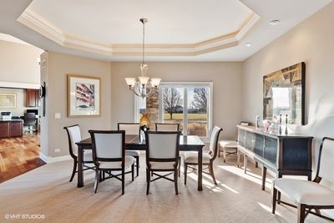
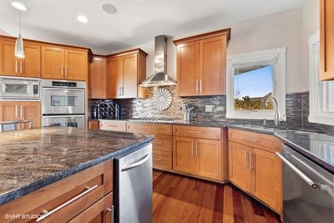
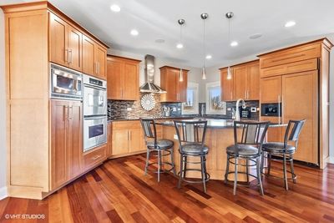
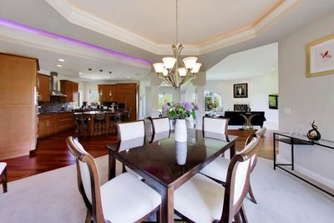
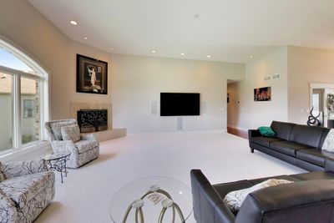
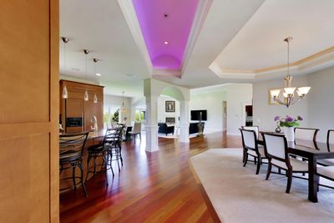
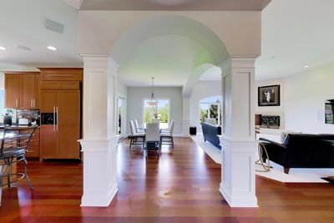
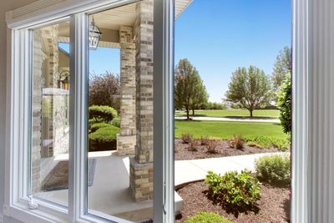
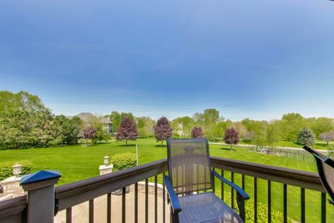
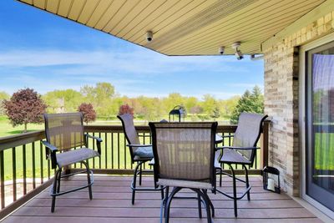
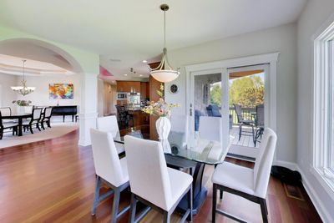
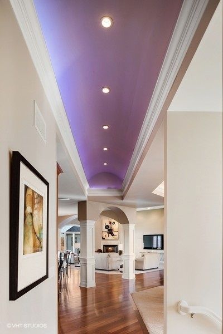
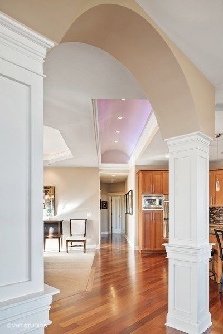
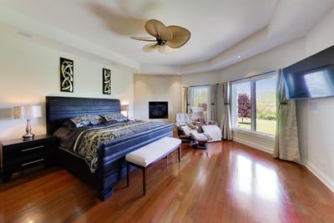
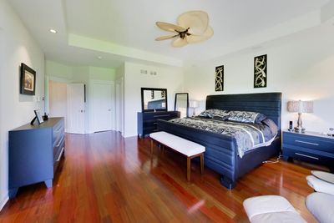
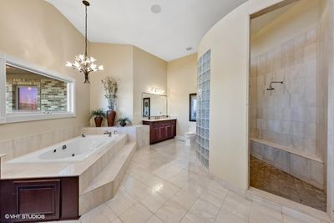
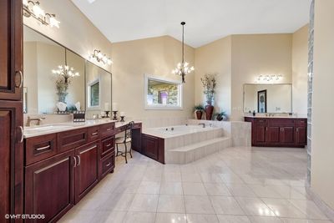
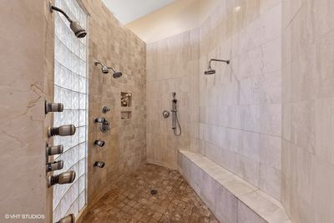
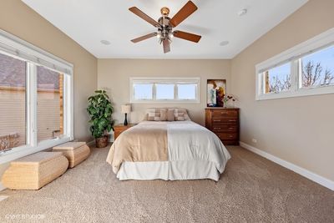
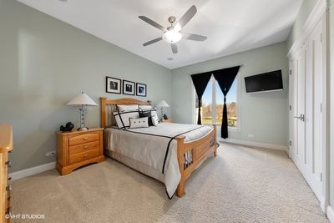
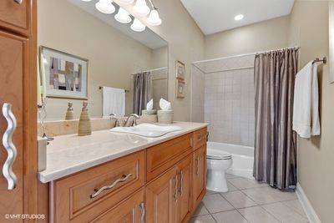
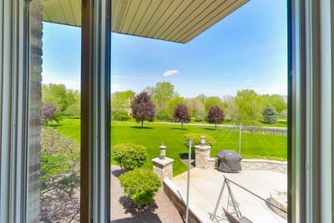
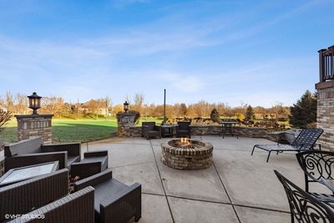
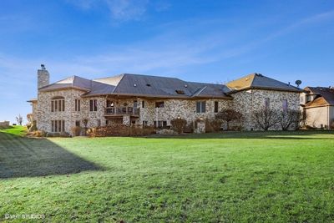
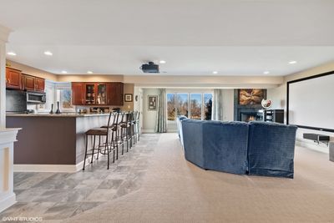
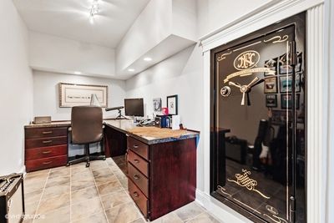
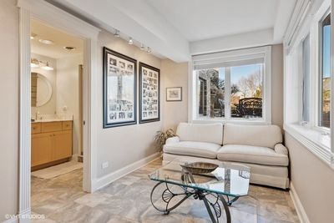
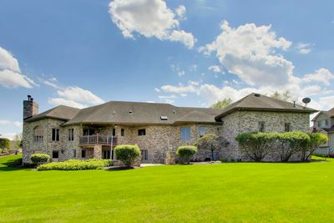
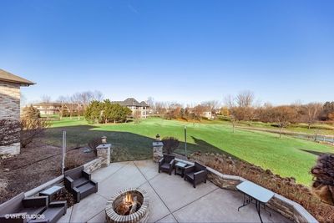
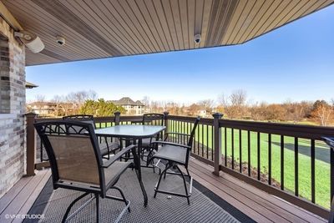
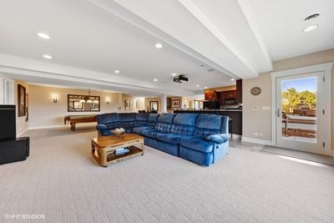
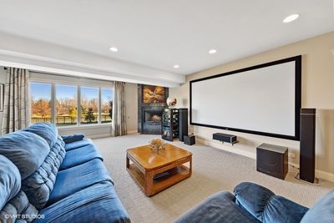
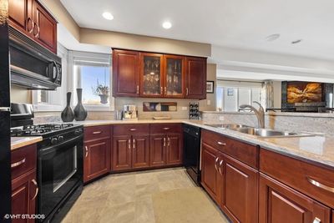
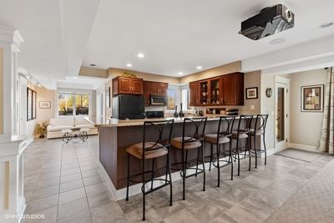
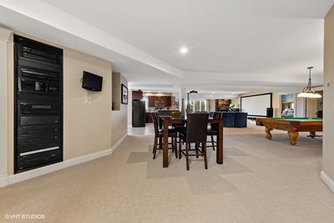
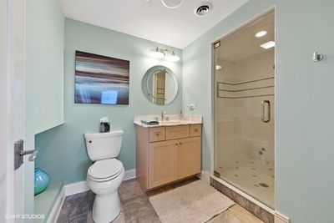
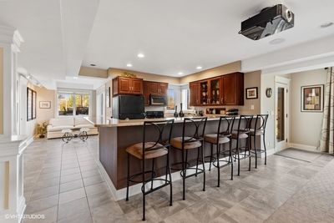
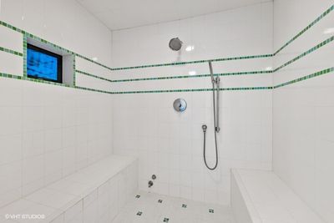
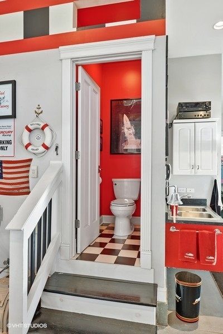
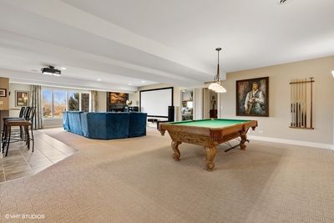
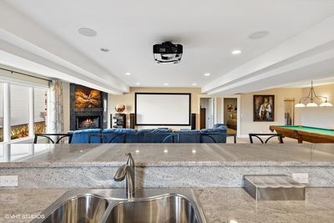
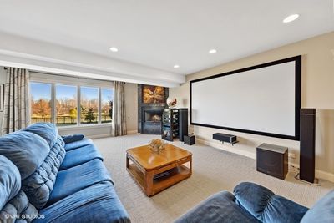
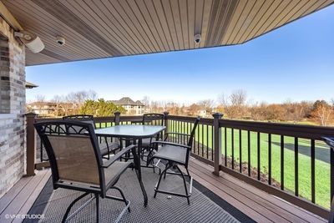
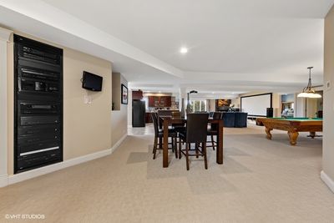
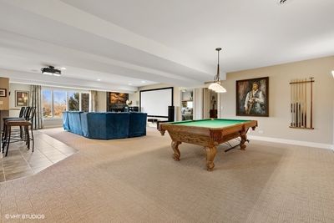
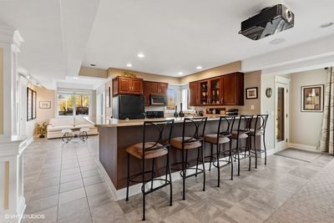
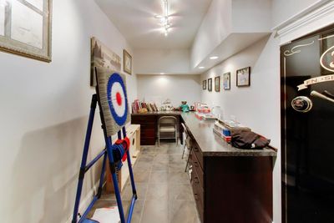
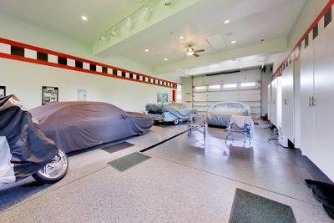
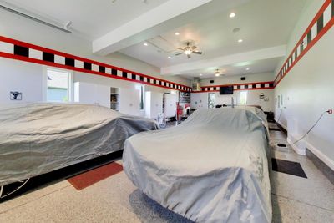
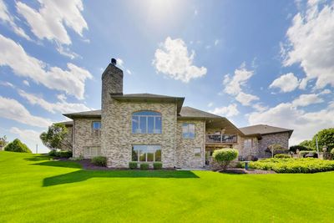
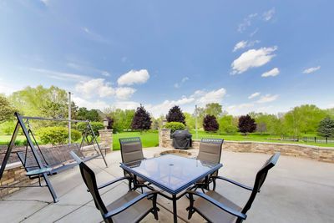
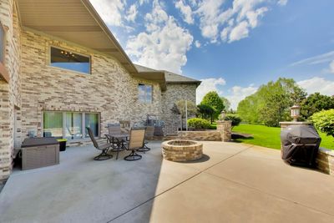
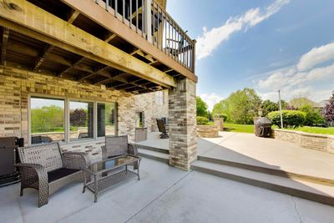
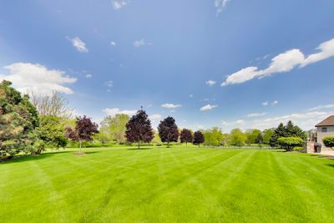
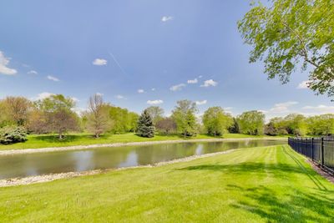
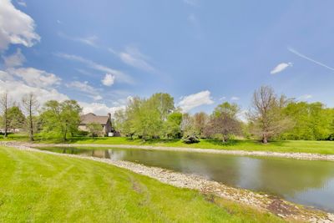
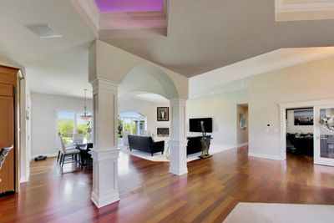
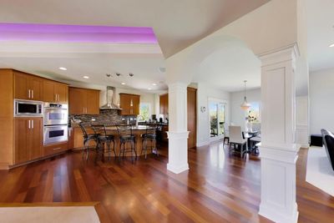
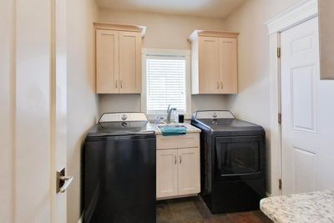
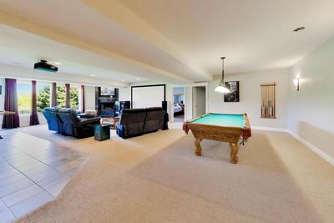
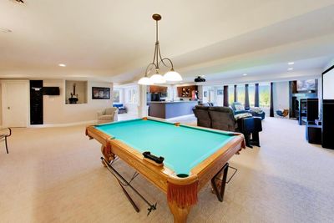
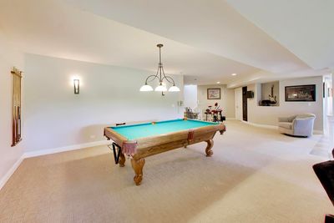
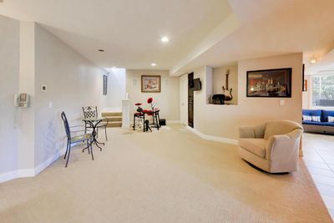
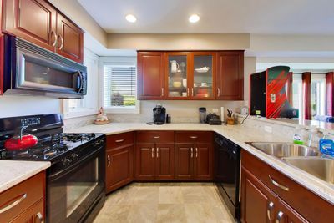
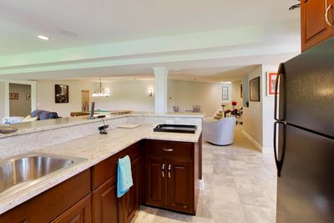
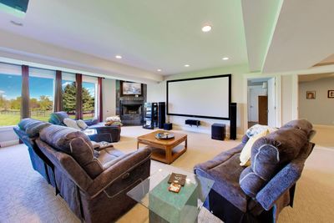
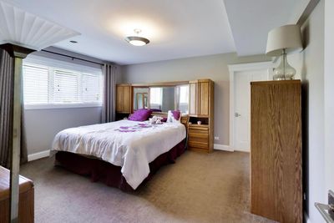
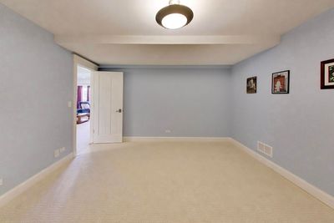
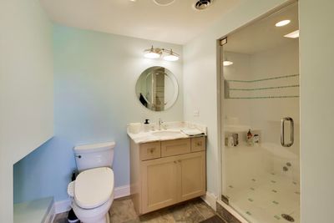
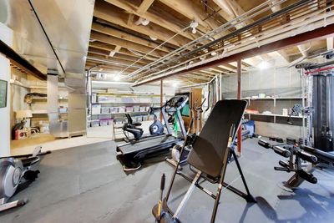
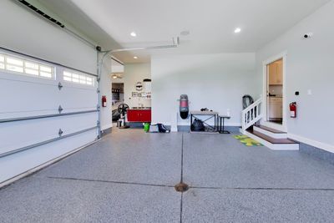
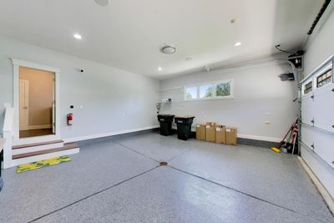
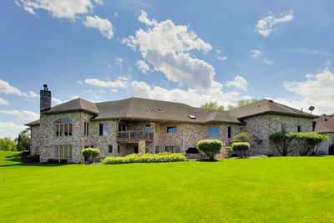
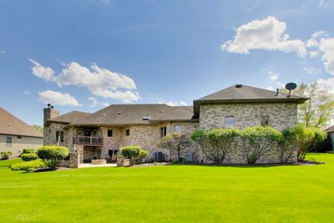
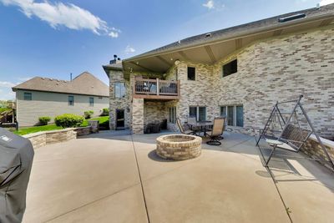
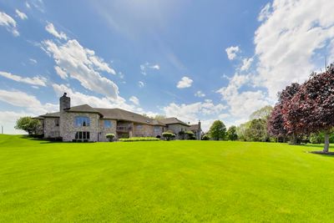
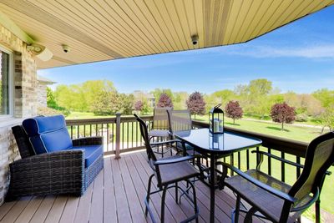
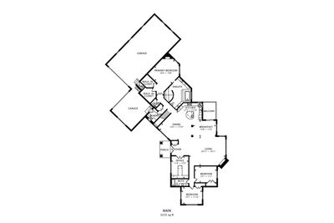
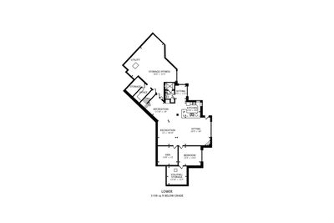
If I had one word for this home, it's exceptional - and photos truly don't do it justice. You'll feel the peaceful vibe the moment you enter this custom-built all-brick ranch set on an expansive .93-acre lot with private pond views. The finished walk-out basement is an entertainer's dream with a second kitchen, full bath featuring a steam shower, integrated audio system, spacious bedroom, den, living area, and dedicated workout space. Perfect for multi-generational living or hosting family and friends for any occasion. For the car collector: A 6-car attached, heated garage with its own half bath, 10-ft door, and polyurea-coated flooring applied in 2023. Keep your treasures secure and comfortable year-round. High-end tech upgraded in 2024: Three home theater systems, CCTV security system, whole-home automation, and yes - built-in karaoke for instant fun. Smart, high-quality updates throughout: Dual HVAC systems replaced in 2022 Two tankless water heaters installed in 2023 New humidifiers, water softener, and Water-Right Impression Plus water purification system added in 2022 to soften, sanitize, and filter water at every tap The luxury primary suite is privately set on the opposite side of the home from two additional bedrooms and an office. With 6,800 total square feet including the finished basement, the attention to detail is second to none. TVs and pool table are included. So many "bells and whistles" to discover - this home truly must be seen to be believed. ---
— the listing agent’s description
The home
4 beds
4 baths
6,800 sqft
Built in 2006
0.78-acre lot
6-car garage
Detached Single
What it’ll cost
$184 / sqft
$21,154 taxes / yr
No HOA
68 days on dwello
Estimated monthly payment
$8,774/mo
Principal & interest$6,646
Property taxes$1,763
Homeowners insurance$365
Get pre-qualified →Connect with a licensed lender in the dwello network.
Estimate only — not a loan offer. Example rate; taxes and insurance estimated; your actual rate, payment, taxes, and insurance will vary. dwello is not a lender. Equal Housing Opportunity.
Tour it with a real dwello agent
The agent who meets you here is an actual dwello Home Group team member who knows these streets — not a stranger who bought your name from a portal. You get straight answers on the spot, and the same person stays with you through closing.
On our team, vettedYour info is never soldWith you through closing
Tour this home
In person, on your schedule — a dwello agent meets you there.
WED
Jun 3
THU
Jun 4
FRI
Jun 5
SAT
Jun 6
11:00 am
Schedule a tour
68 days on dwello
Price history
Listed for sale
Apr 28, 2026
$1,250,000
Property taxes
2025
Annual tax bill (MLS)
From county records — verify with the assessor.
Features
Central AirNatural GasForced AirBrickSeptic TankGarage Door OpenerHeated Garage
Schools
High — Oswego East High School
Assigned schools per the listing — always verify enrollment + boundaries with the district.
Neighborhood
Loading map…
Nearby places via OpenStreetMap — approximate; verify what matters to you. Map © Mapbox © OpenStreetMap.
MLS listing data
Listed by Sarah Diana · @properties Christies International Real Estate
Listing last updated Jul 9, 2026 · data refreshed from the MLS Jul 9, 2026, 2:12 AM CT
Based on information submitted to the MLS GRID as of Jul 9, 2026, 2:12 AM CT. Listing data © MRED LLC, distributed by MLS GRID — deemed reliable but not guaranteed; independently verify. Anything shown below this point is not MLS listing data.
See it in personA real dwello agent on our team — never a sold lead.
Schedule a tour
Message
No pressure — reach out whenever you’re ready.
Similar homes nearby
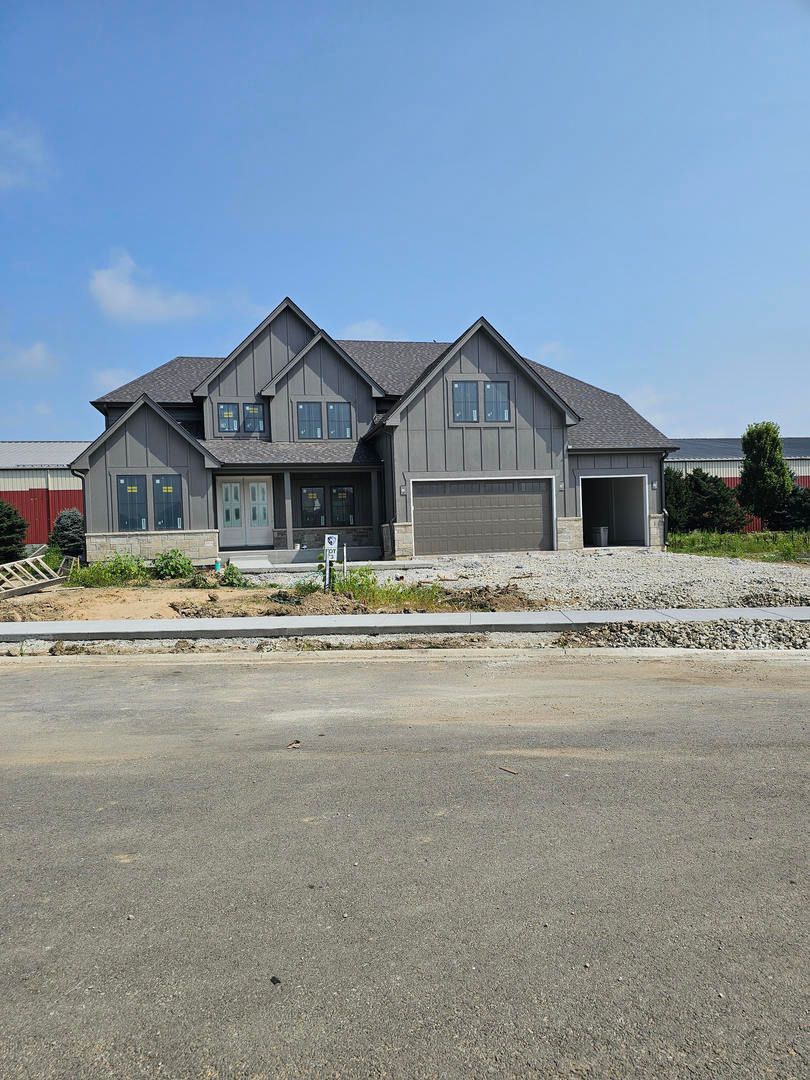
$1,169,900Active
5 bd · 4.5 ba · 3,546 sqft
25152 W Stallion Court
Plainfield, IL
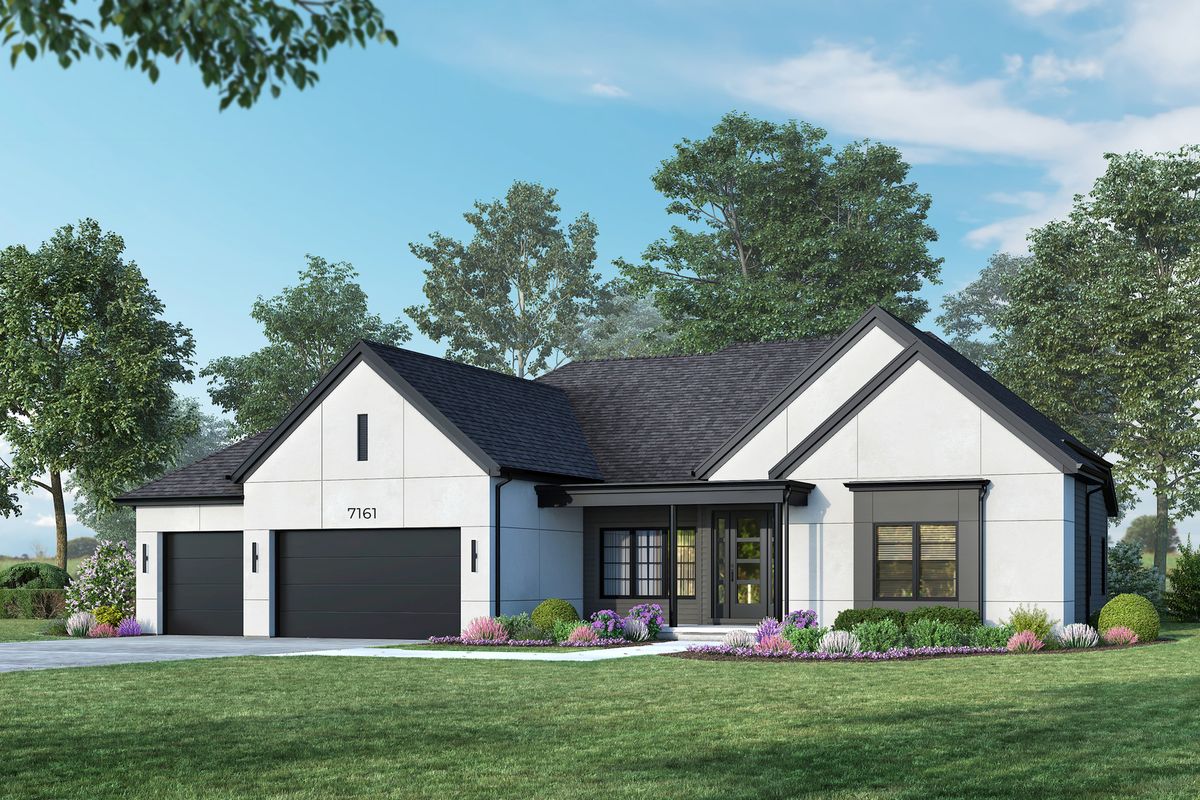
$1,149,900Active
3 bd · 3.5 ba · 2,548 sqft
26207 Baxter Court
Plainfield, IL
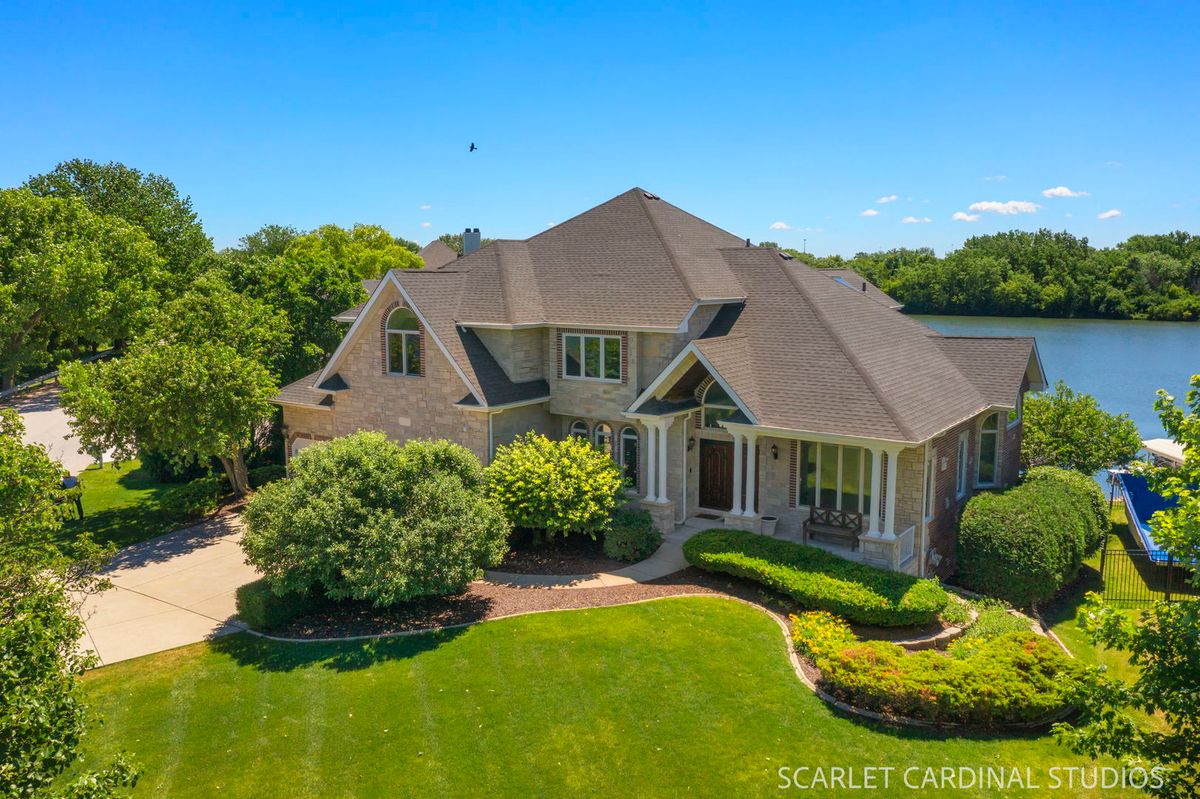
$1,499,000Active
4 bd · 5 ba · 4,070 sqft
22743 Marina Drive
Plainfield, IL
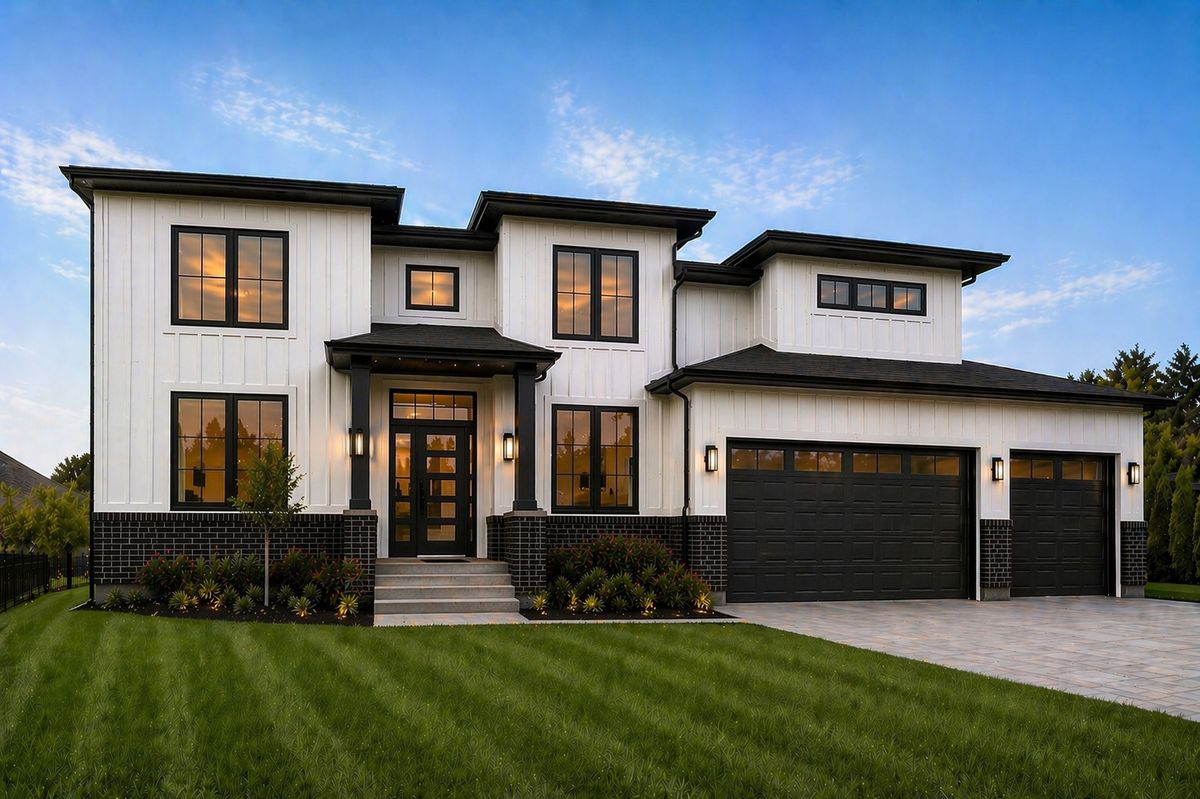
$1,499,999Active
4 bd · 4 ba · 4,000 sqft
11640 Century Circle
Plainfield, IL