View all 38 photos
Detached Single · Western Springs, IL
$1,495,000
4 beds · 3.5 baths · 3,605 sqft
5435 Central Avenue, Western Springs, IL, 60558
A brick-and-mortar place to make your own — room to make it home.
Active
What’s special
Central air2-car garageIn-unit laundry
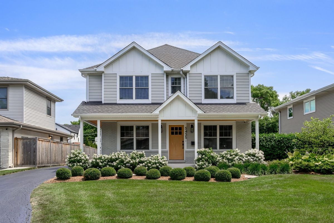
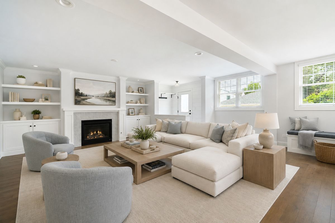
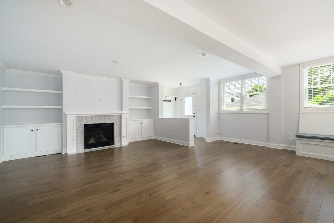
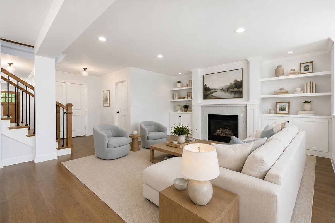
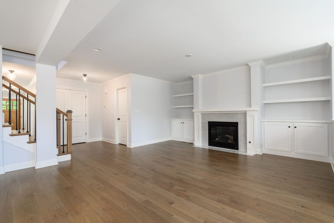
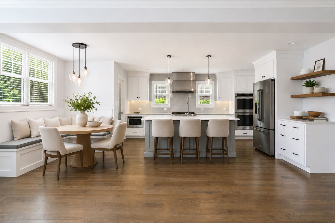
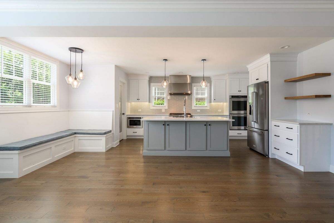
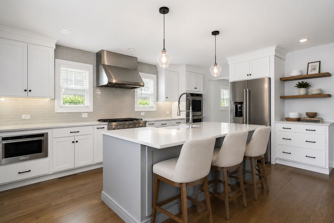
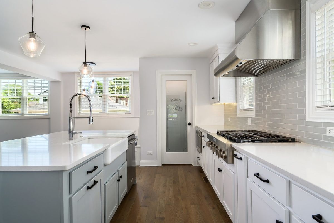
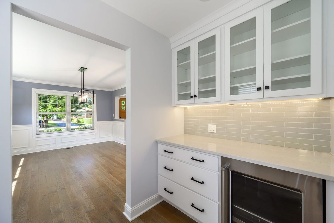
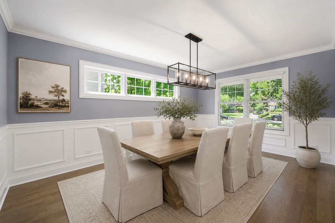
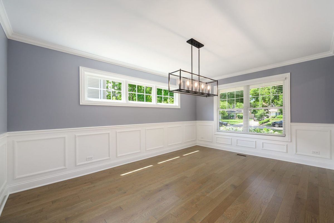
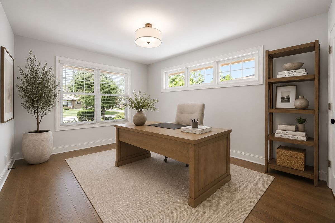
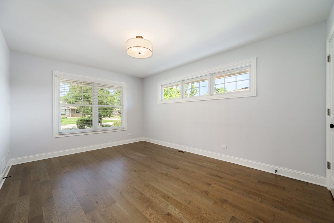
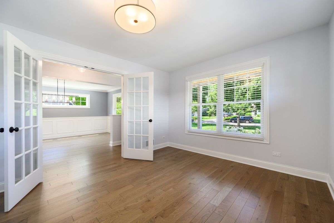
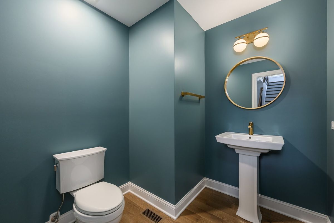
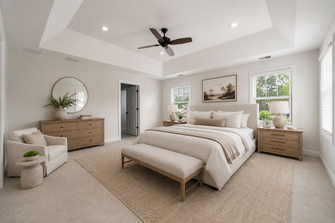
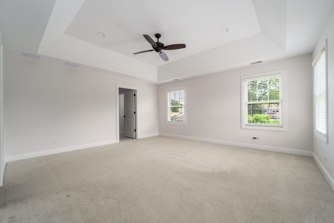
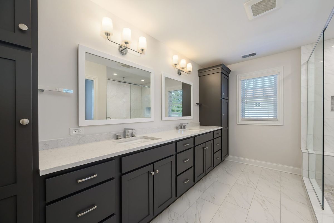
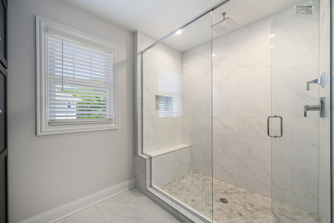
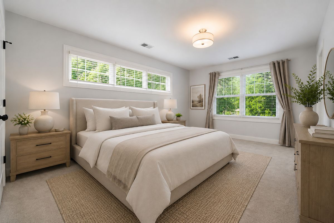
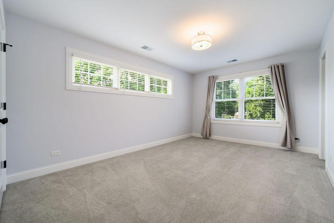
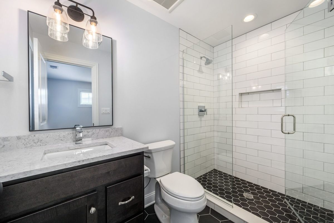
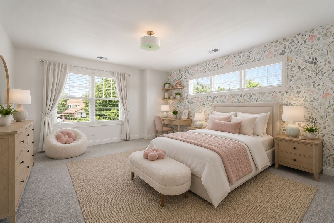
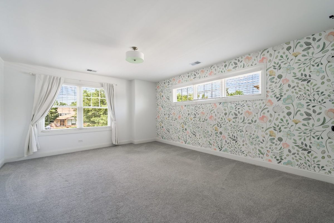
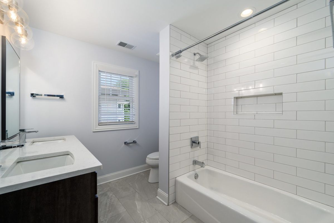
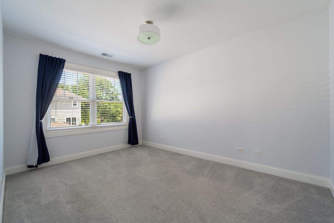
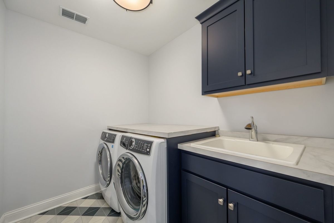
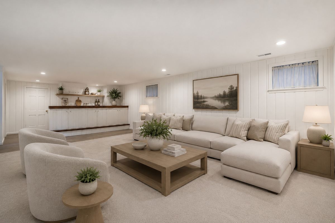
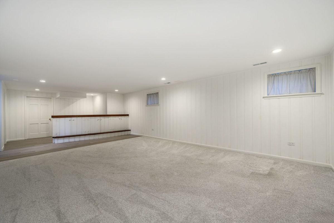
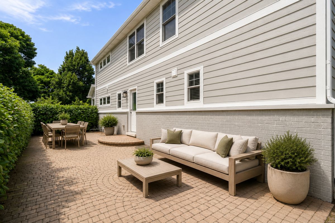
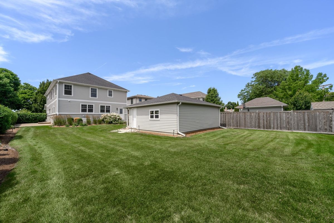
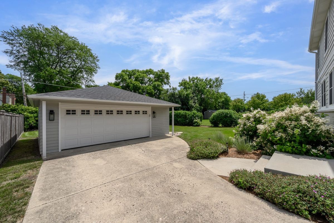
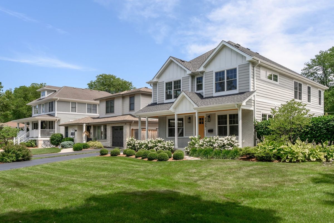
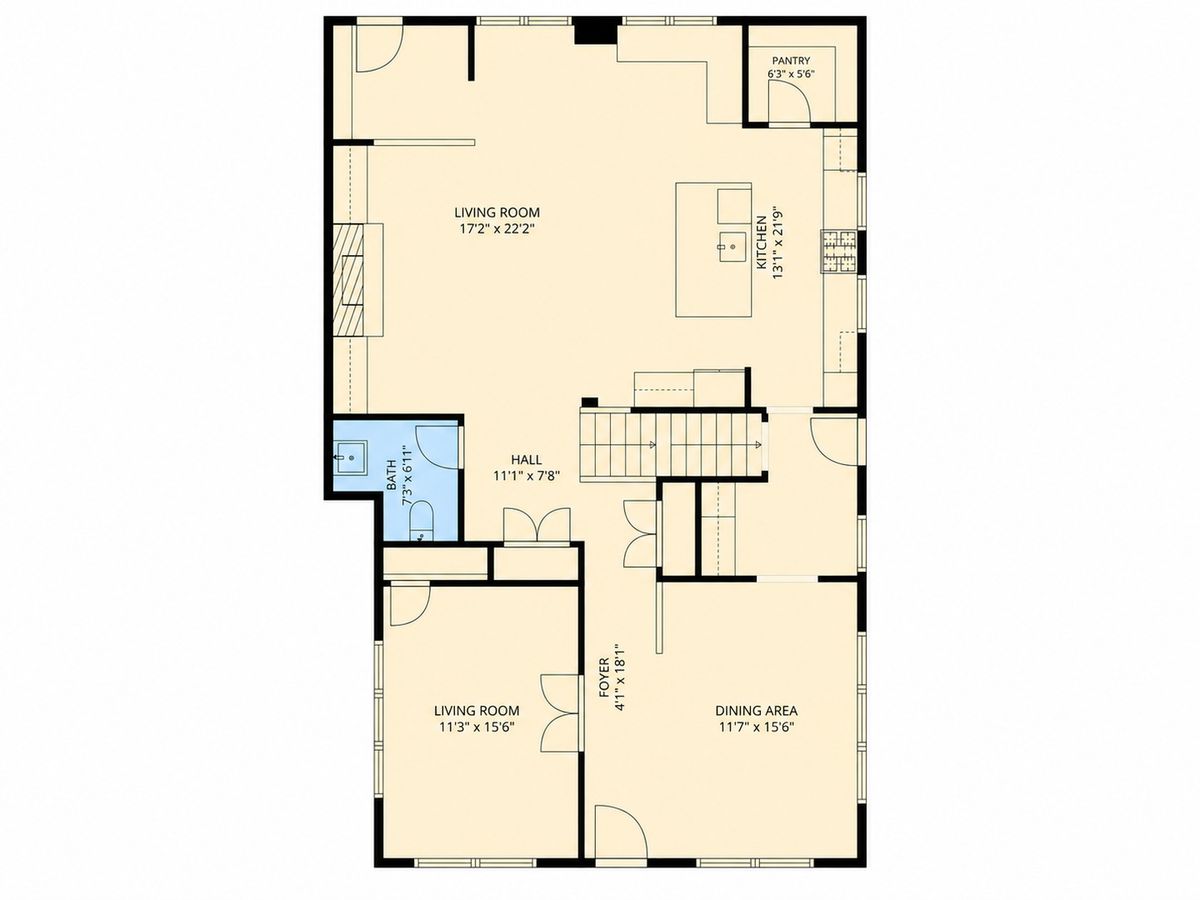
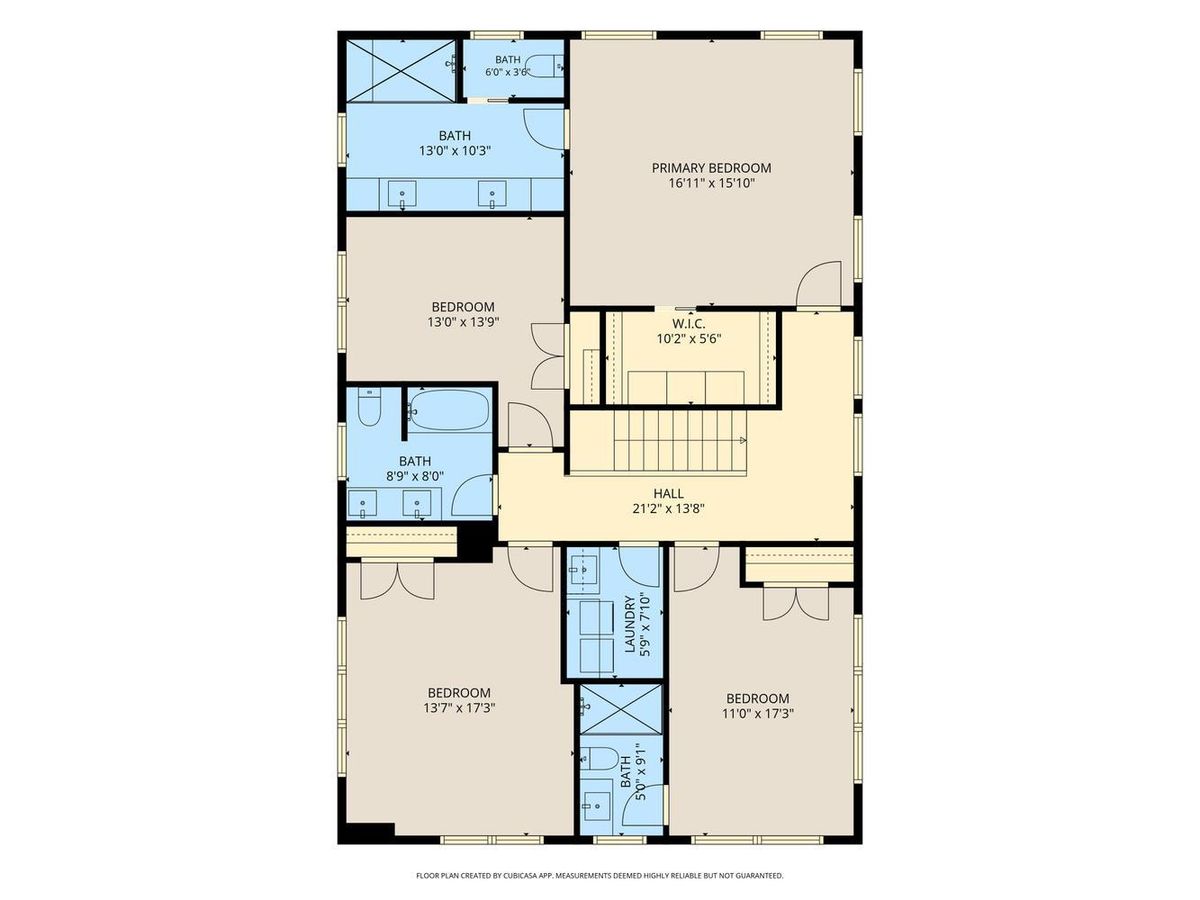
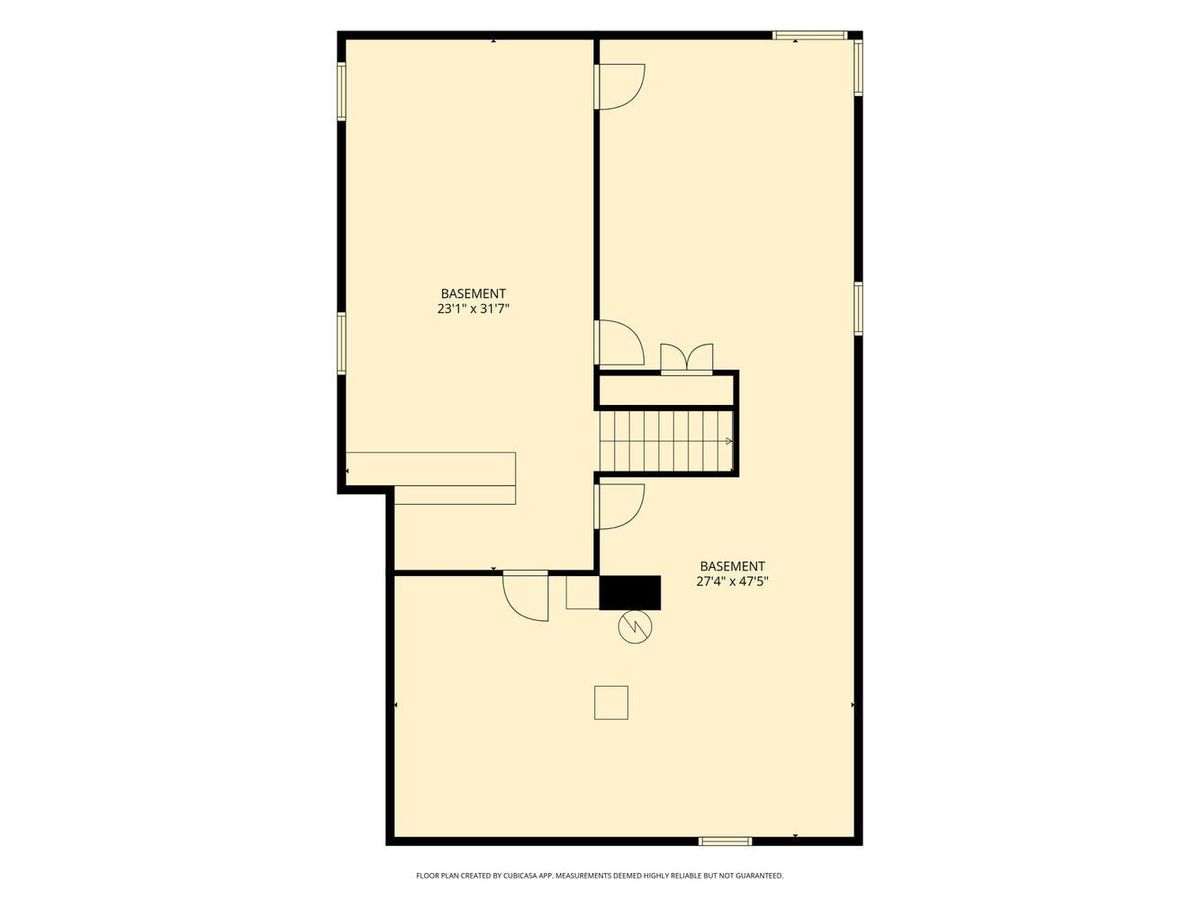
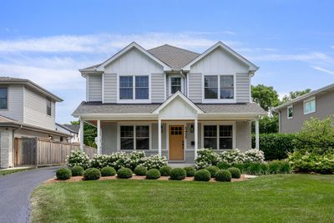
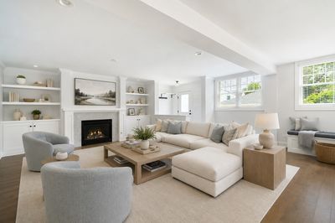
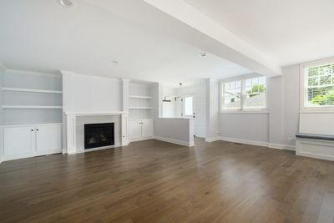
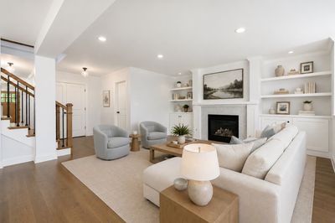
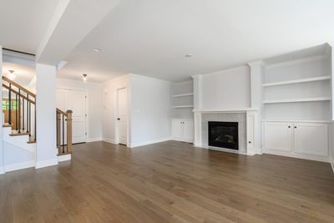
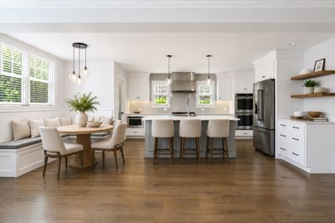
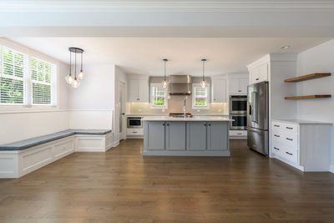
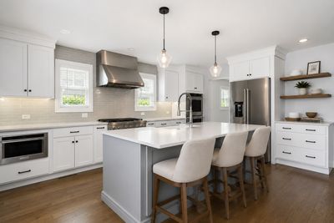
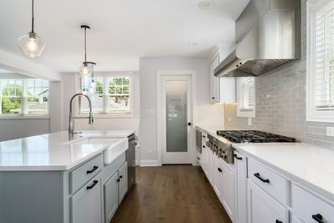
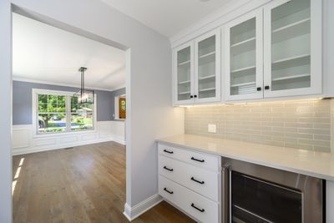
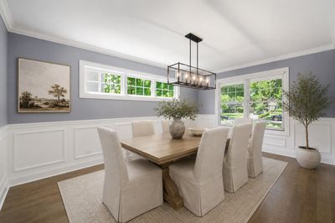
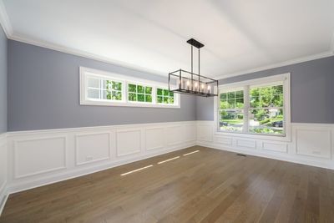
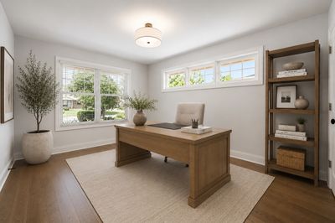
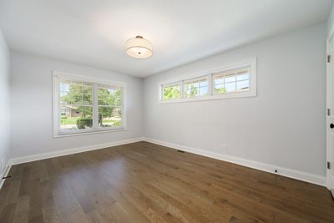
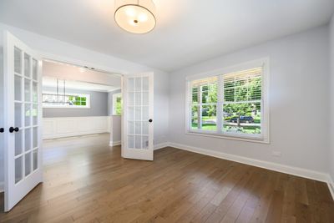
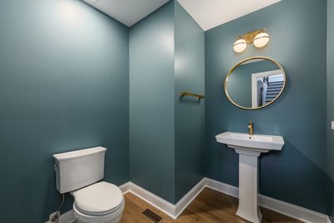
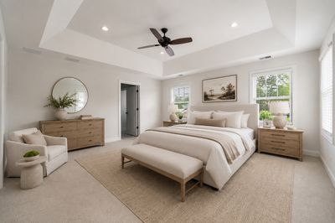
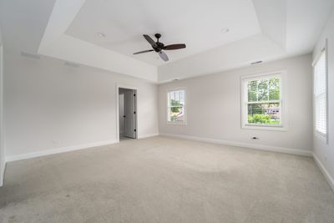
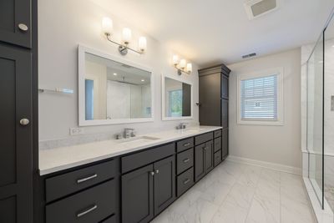
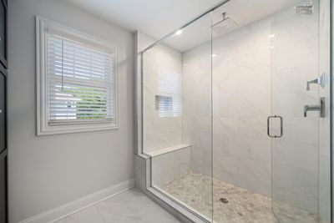
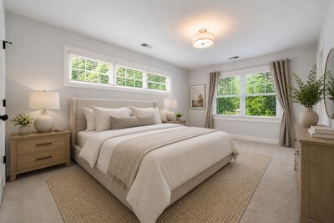
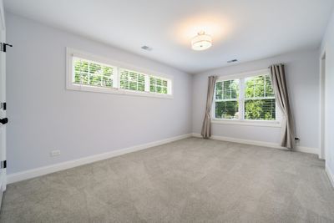
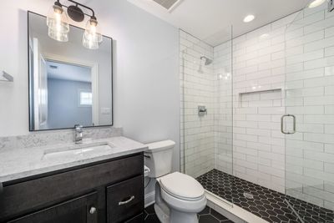
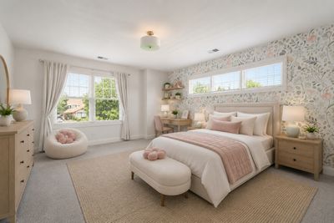
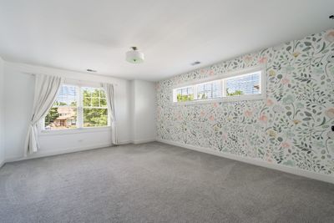
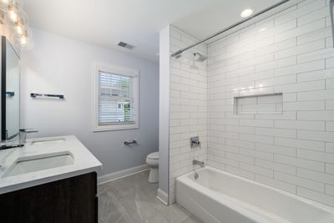
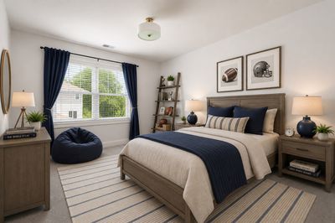
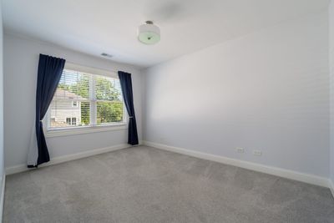
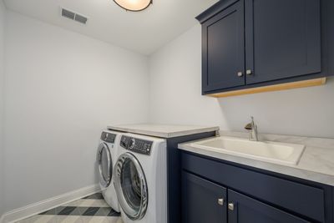
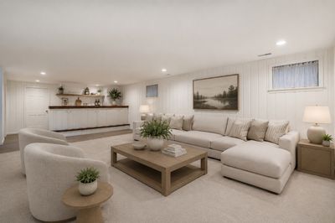
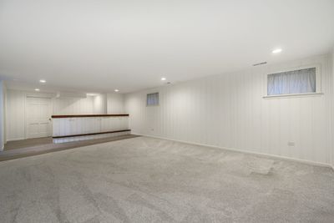
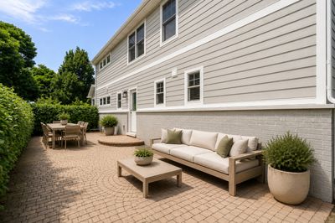
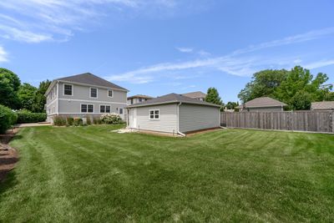
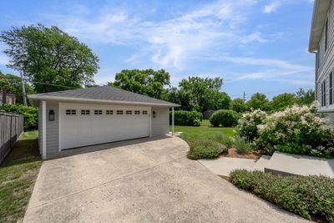
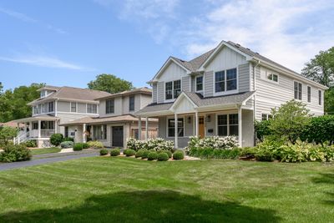
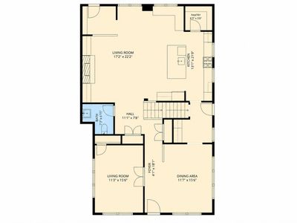
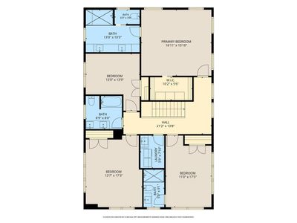
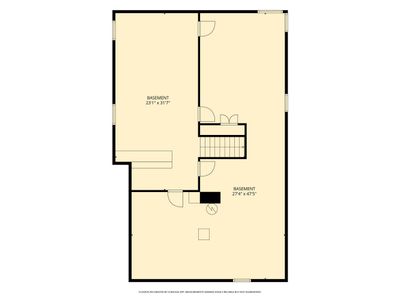
Completely renovated and expanded with a second-story addition in 2022, this exceptional 4-bedroom, 3.5-bath home sits on a rare 60' wide lot in the highly sought-after Forest Hills neighborhood. Tucked away on a quiet cul-de-sac, the home offers an outstanding combination of timeless design, modern functionality, and exceptional indoor-outdoor living. Designed for both everyday living and effortless entertaining, the main level features a gracious dining room, private office or living room, open family room with fireplace and built-ins and a beautifully appointed kitchen with an oversized island, breakfast area with built-in bench seating, walk-in pantry, and butler's pantry. The upgraded kitchen showcases quartz countertops, a KitchenAid appliance package with gas cooktop, double wall ovens, and a separate beverage refrigerator in the butler's pantry. Upstairs, you'll find four generously sized bedrooms, including a spacious primary suite with a luxurious en-suite bath, along with the convenience of a second-floor laundry room. The partially finished basement features a large family room and bar while offering the opportunity to expand the finished living space to suit your needs. Outside, the impressive 60' x 187' lot provides an expansive backyard, private side paver patio, and professionally designed landscaping by Hinsdale Nurseries. Additional highlights include a whole-house generator and a detached two-car garage. Don't miss this exceptional opportunity to own a beautifully renovated home in the top-rated Western Springs community!
— the listing agent’s description
The home
4 beds
3.5 baths
3,605 sqft
Built in 1961
Lot 60x187
2-car garage
Detached Single
What it’ll cost
$415 / sqft
$10,722 taxes / yr
No HOA
13 days on dwello
Estimated monthly payment
$9,279/mo
Principal & interest$7,949
Property taxes$894
Homeowners insurance$436
Get pre-qualified →Connect with a licensed lender in the dwello network.
Estimate only — not a loan offer. Example rate; taxes and insurance estimated; your actual rate, payment, taxes, and insurance will vary. dwello is not a lender. Equal Housing Opportunity.
Tour it with a real dwello agent
The agent who meets you here is an actual dwello Home Group team member who knows these streets — not a stranger who bought your name from a portal. You get straight answers on the spot, and the same person stays with you through closing.
On our team, vettedYour info is never soldWith you through closing
Tour this home
In person, on your schedule — a dwello agent meets you there.
WED
Jun 3
THU
Jun 4
FRI
Jun 5
SAT
Jun 6
11:00 am
Schedule a tour
13 days on dwello
Price history
Listed for sale
Jul 16, 2026
$1,495,000
Property taxes
2025
Annual tax bill (MLS)
From county records — verify with the assessor.
Features
Central AirNatural GasForced AirBrickPublic SewerYesDetached
Schools
Elementary — Forest Hills Elementary School
Assigned schools per the listing — always verify enrollment + boundaries with the district.
Neighborhood
Loading map…
Nearby places via OpenStreetMap — approximate; verify what matters to you. Map © Mapbox © OpenStreetMap.
MLS listing data
Listed by Bradley Brondyke · Jameson Sotheby's Intl Realty
Listing last updated Jul 28, 2026 · data refreshed from the MLS Jul 28, 2026, 4:23 PM CT
Based on information submitted to the MLS GRID as of Jul 28, 2026, 4:23 PM CT. Listing data © MRED LLC, distributed by MLS GRID — deemed reliable but not guaranteed; independently verify. Anything shown below this point is not MLS listing data.
See it in personA real dwello agent on our team — never a sold lead.
Schedule a tour
Message
No pressure — reach out whenever you’re ready.
Similar homes nearby
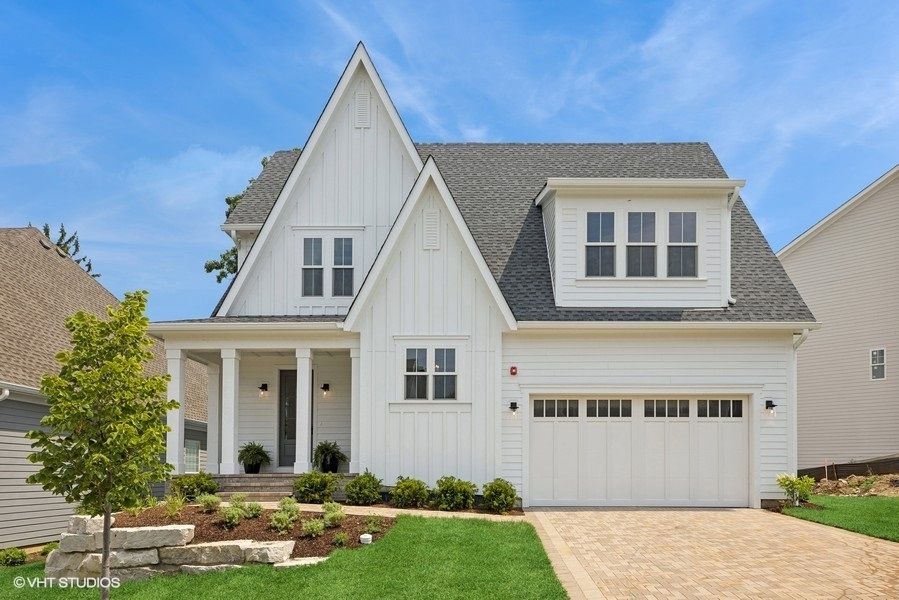
$1,499,000Active
4 bd · 3.5 ba · 4,327 sqft
5913 Flagg Creek Lane
Western Springs, IL
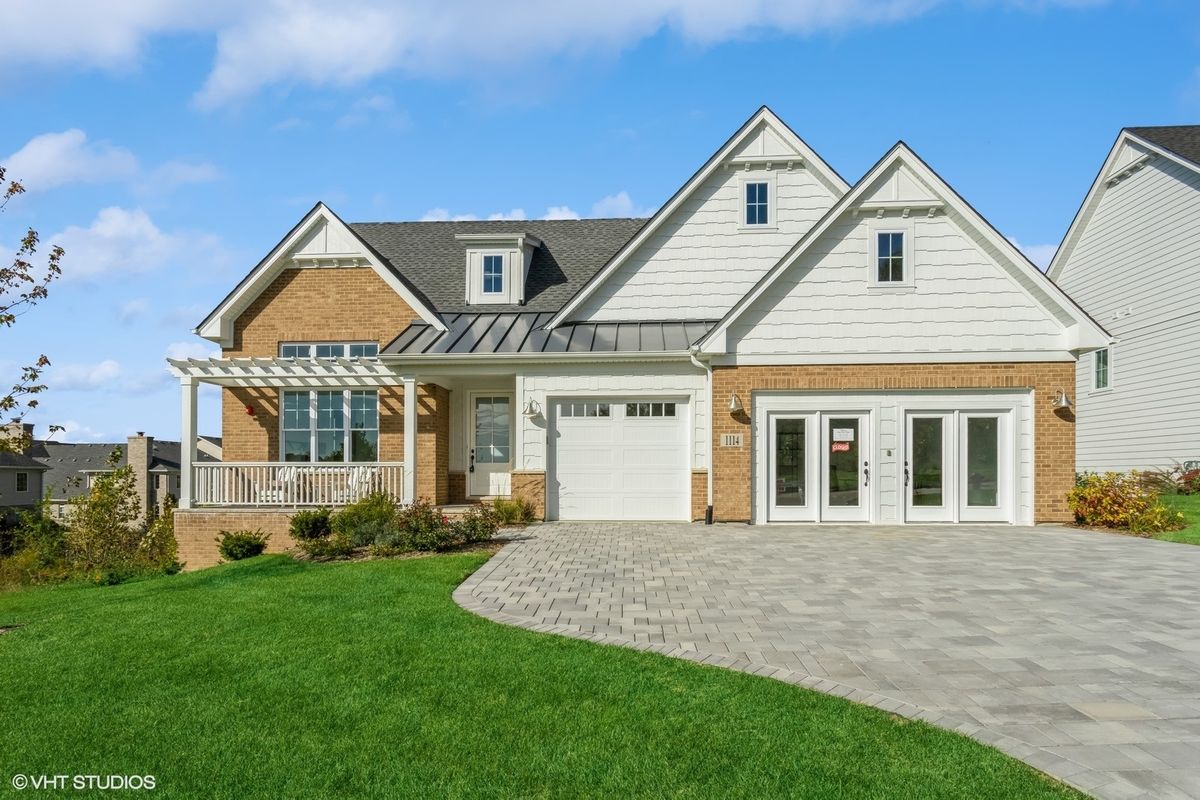
$1,483,695Active
3 bd · 3.5 ba · 3,750 sqft
1114 Hawthorn (LOT 272) Drive
Western Springs, IL
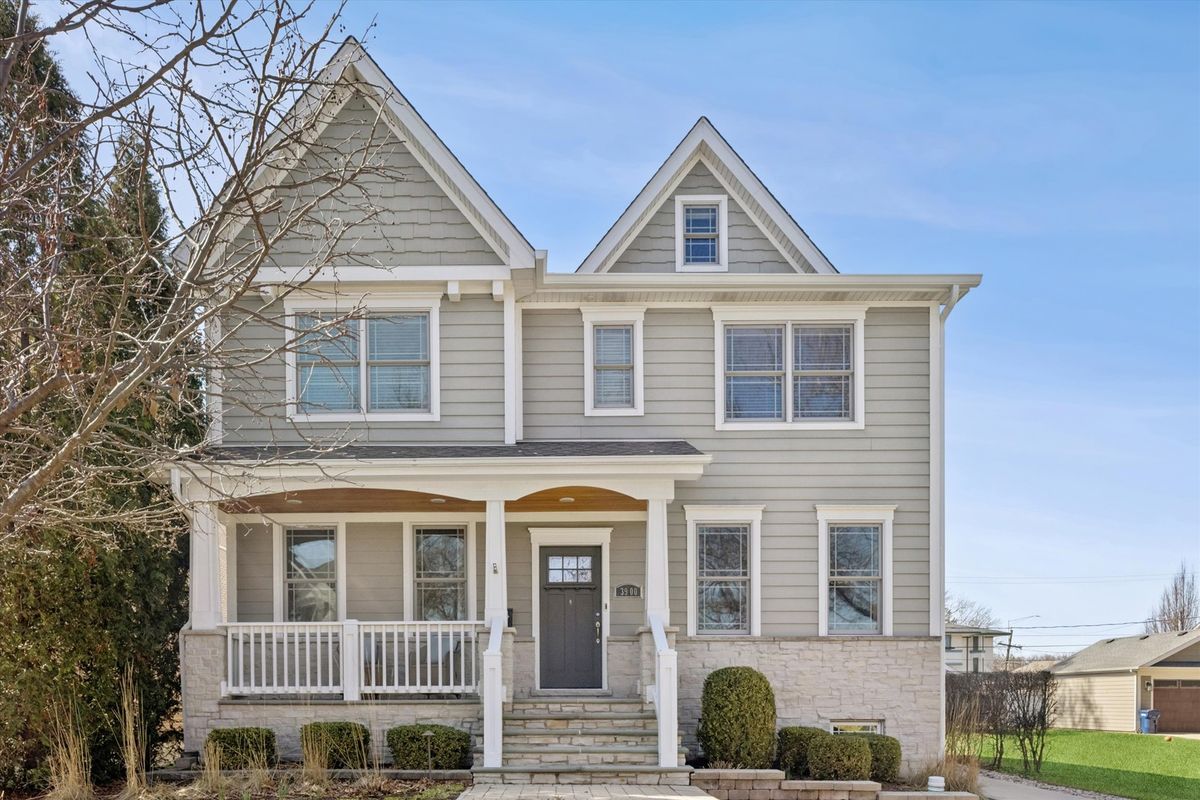
$1,640,000Active
5 bd · 4.5 ba · 4,901 sqft
3900 Forest Avenue
Western Springs, IL
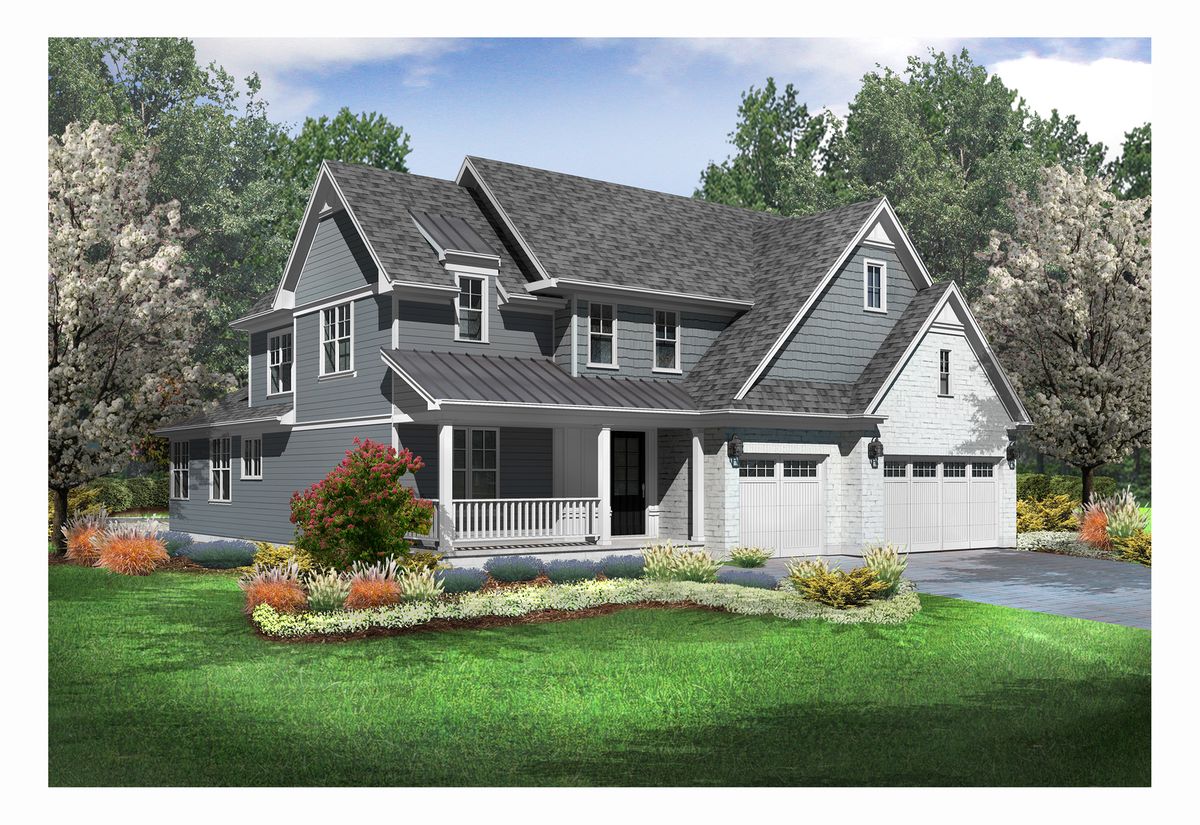
$1,649,825Active
4 bd · 4.5 ba · 5,150 sqft
1113 Hawthorn (Lot 138) Boulevard
Western Springs, IL