Price cut: $59,000
View all 46 photos
Detached Single · Western Springs, IL
$1,640,000$1,699,000
5 beds · 4.5 baths · 4,901 sqft
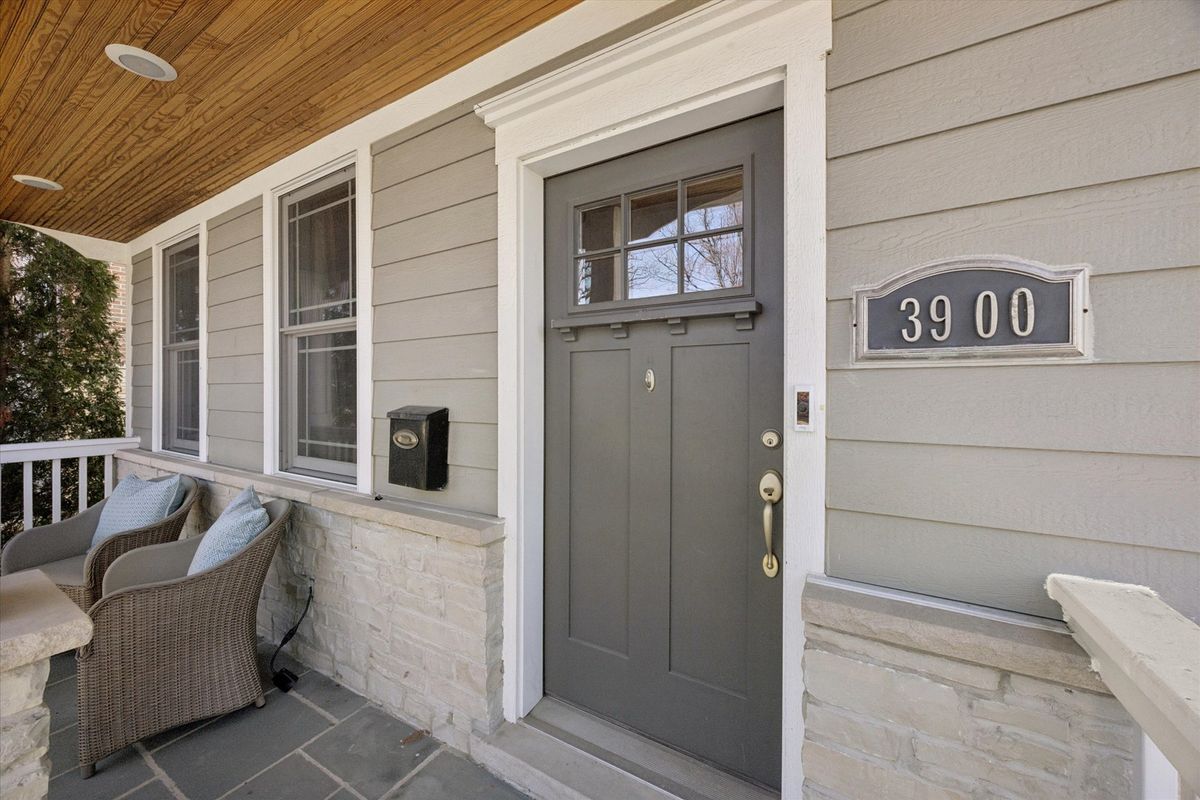
3900 Forest Avenue, Western Springs, IL, 60558
A brick-and-mortar place to make your own — room to make it home.
Active
What’s special
Central air2-car garageIn-unit laundry
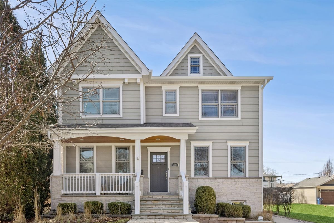
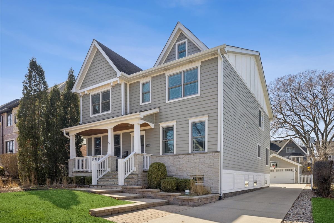
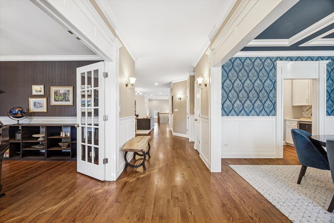
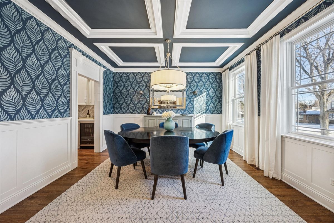
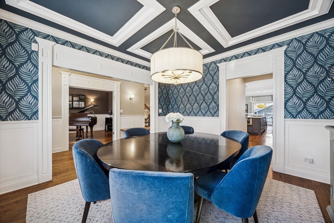
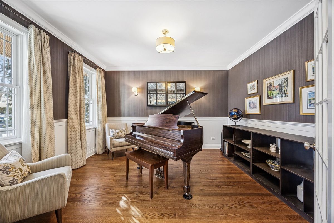
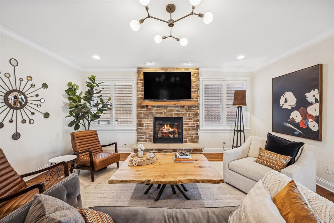
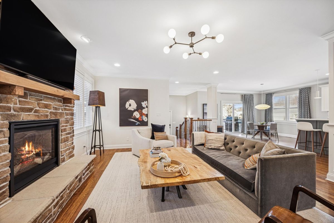
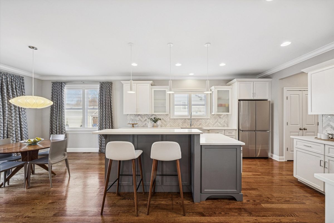
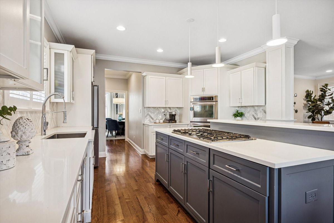
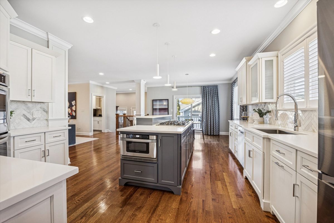
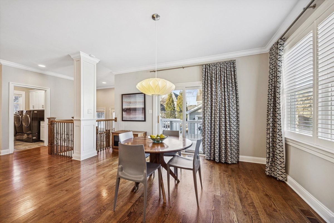
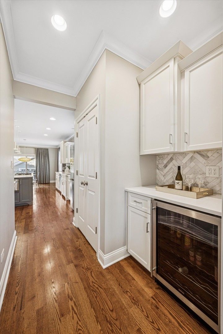
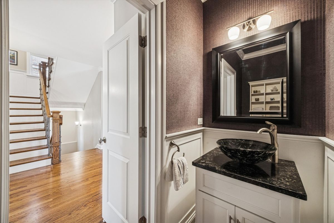
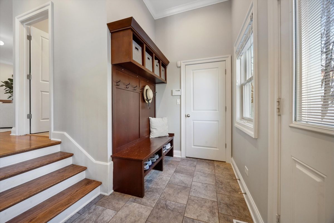
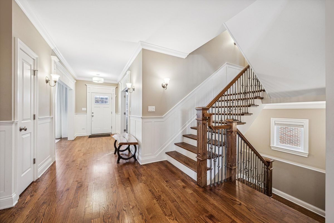
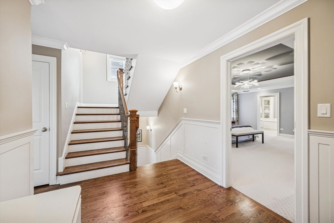
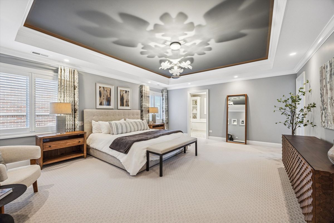
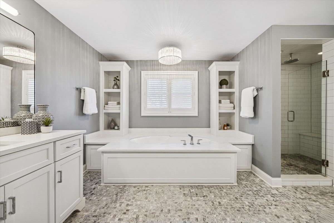
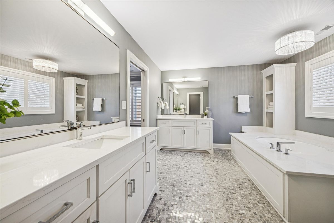
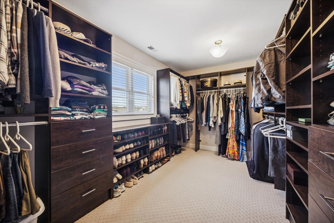
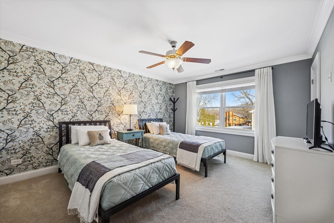
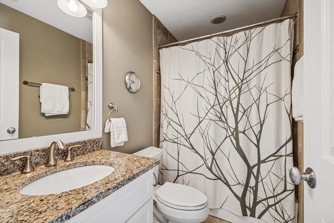
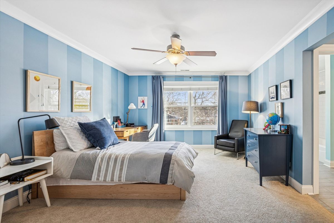
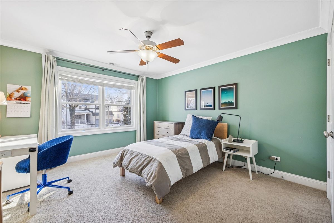
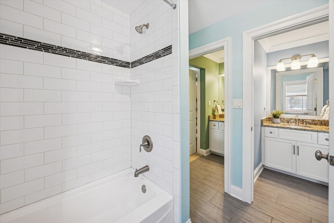
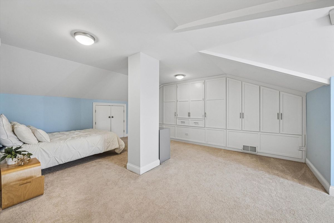
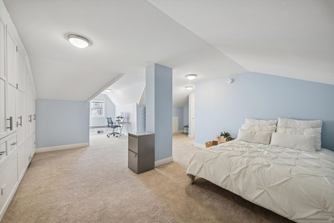
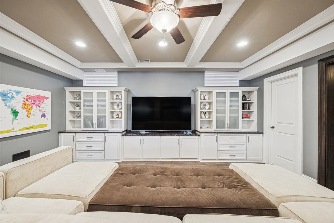
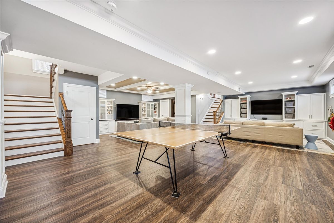
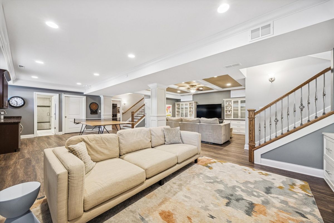
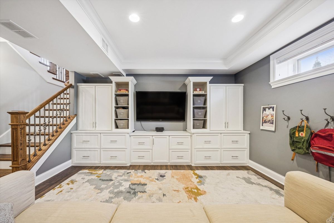
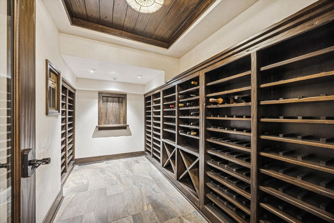
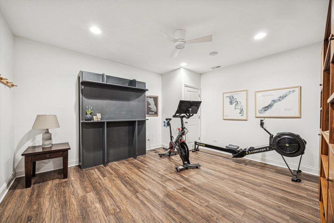
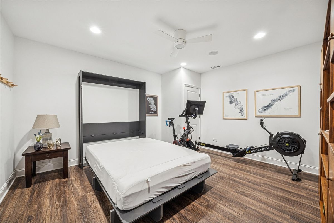
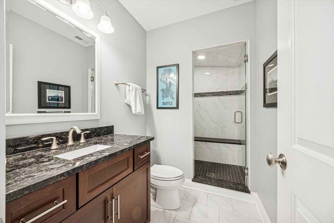
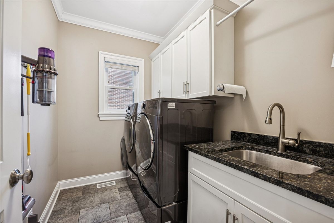
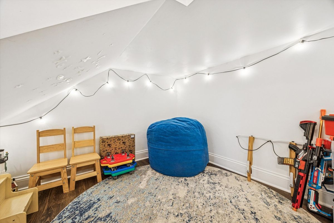
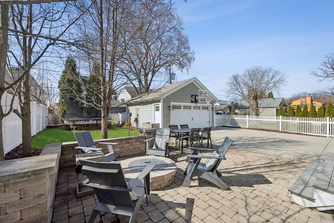
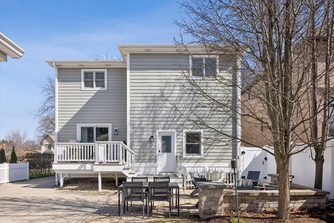
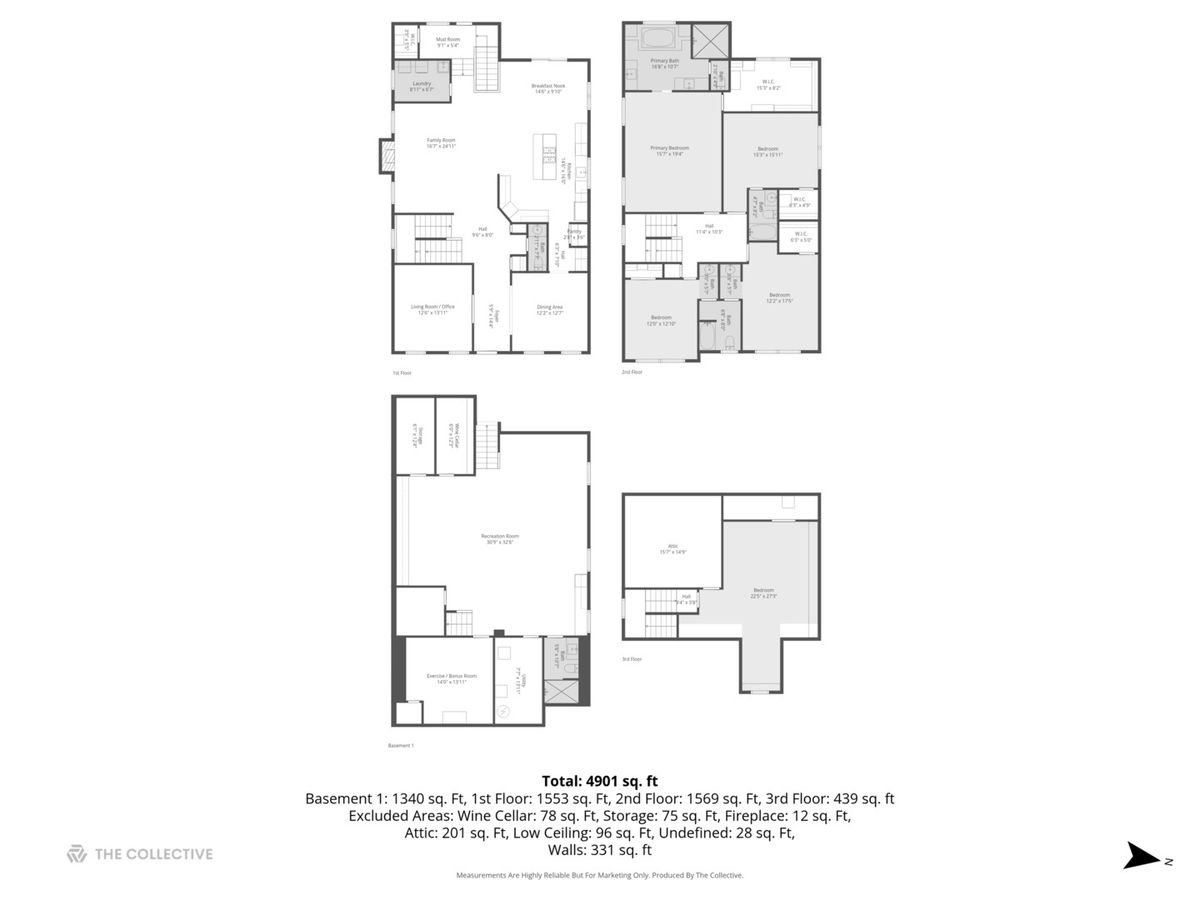
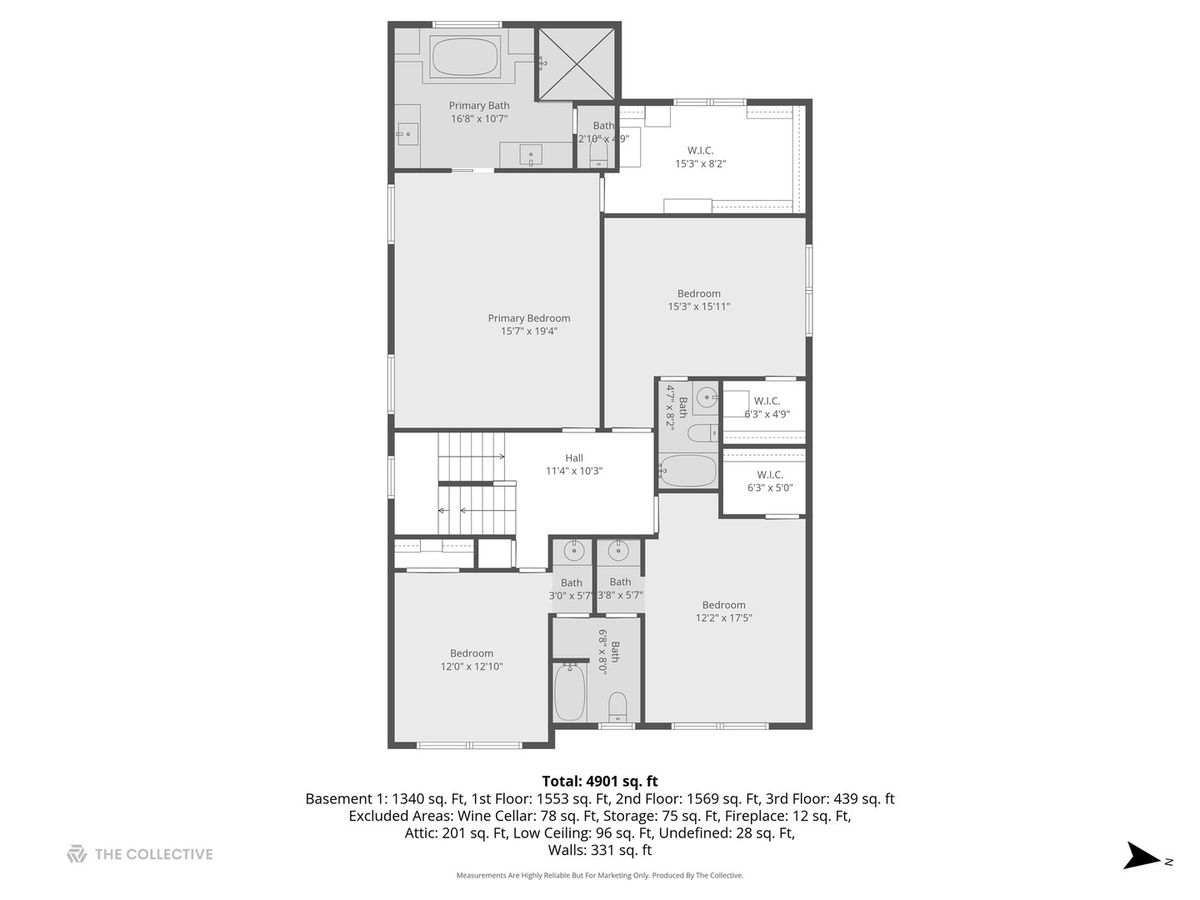
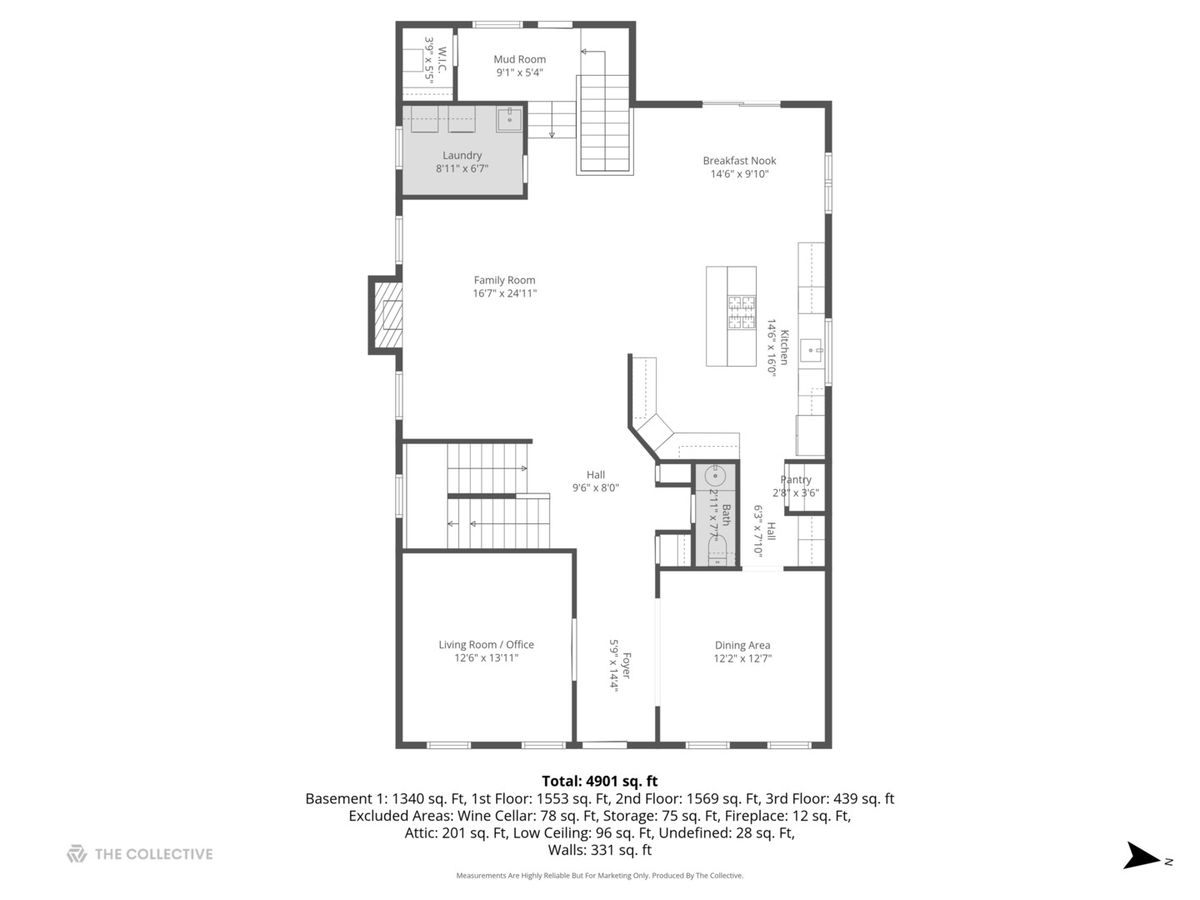
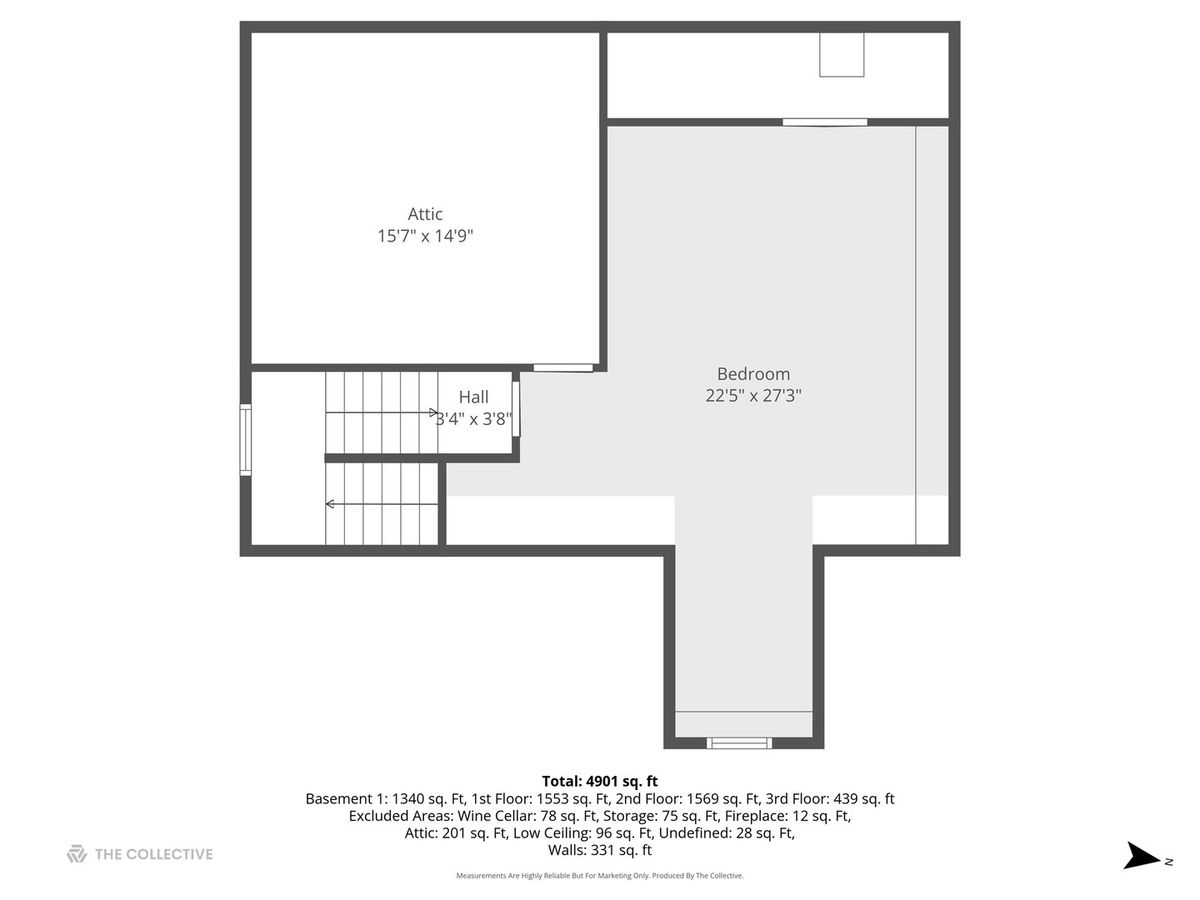
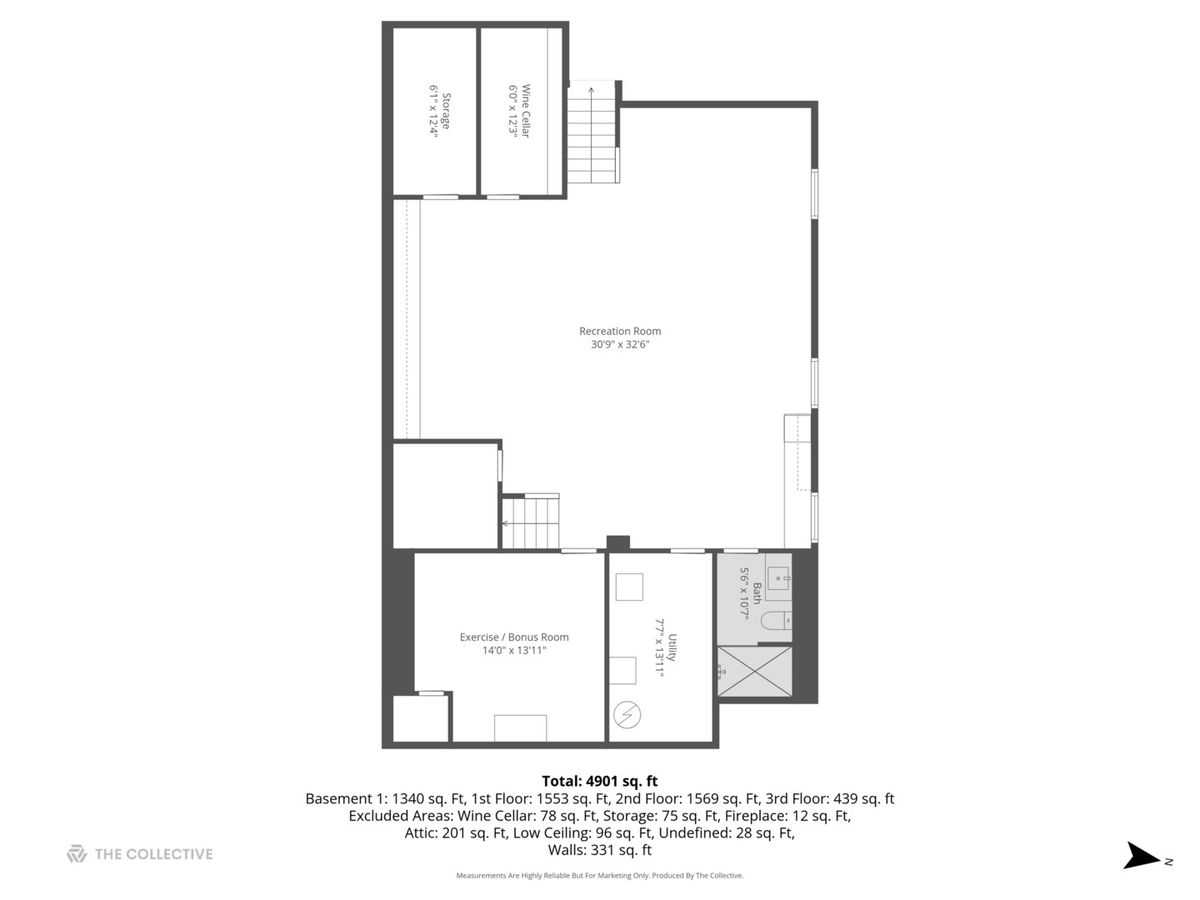
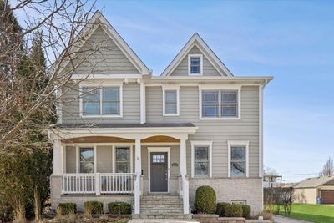
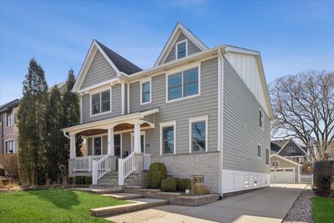
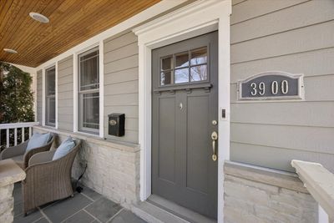
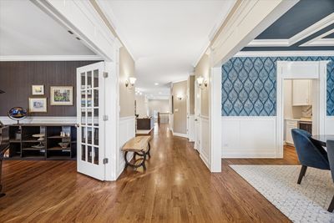
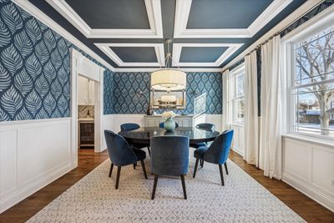
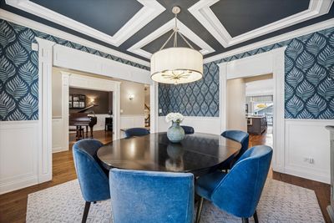
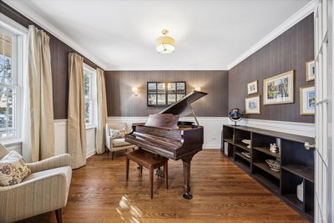
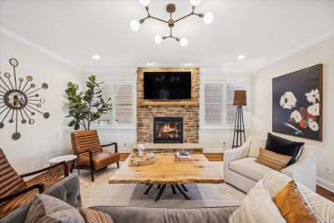
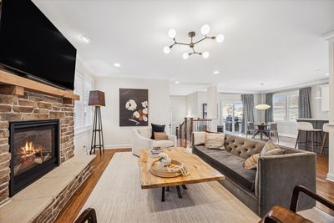
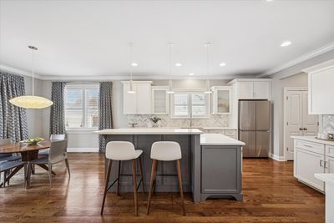
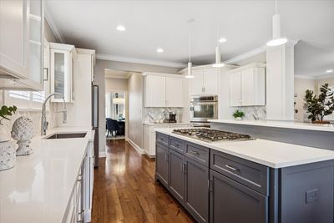
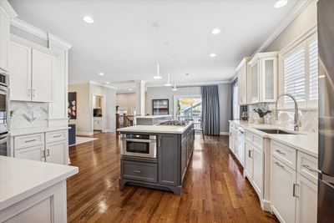
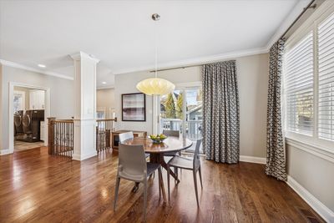
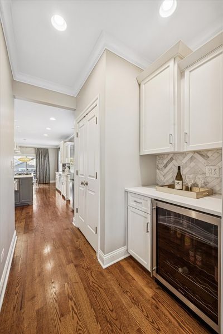
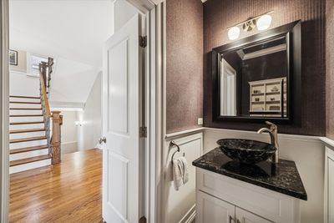
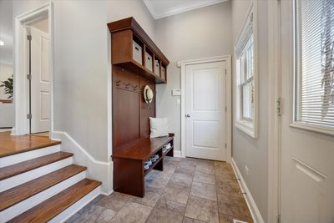
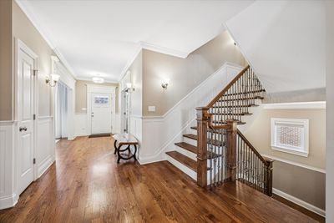
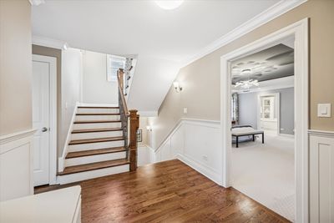
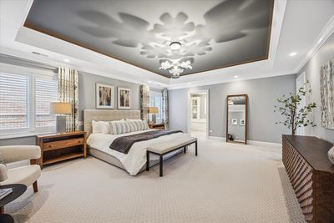
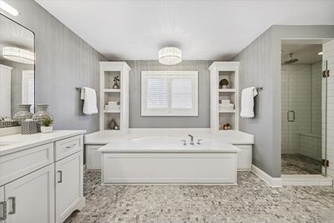
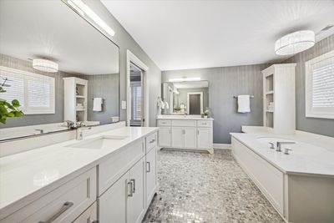
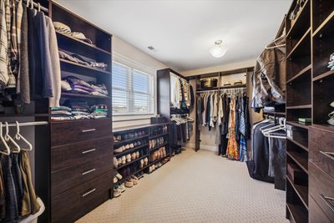
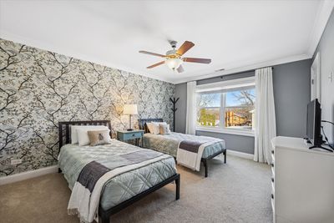
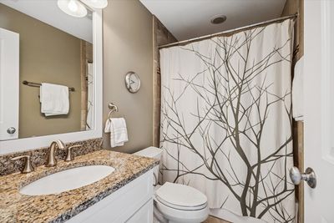
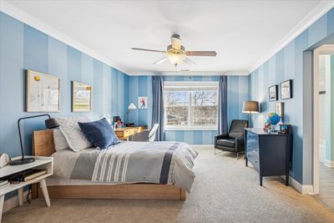
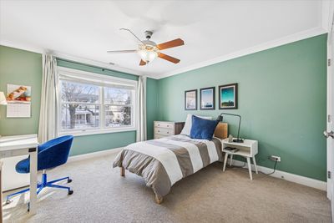
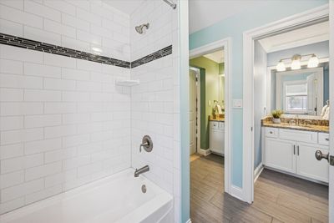
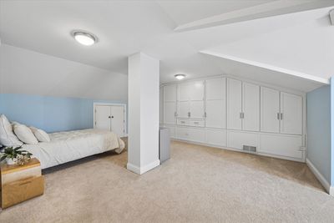
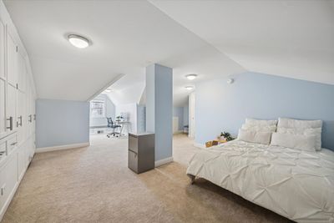
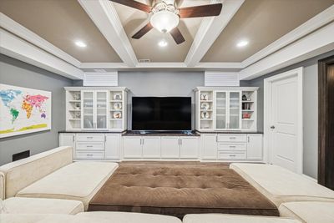
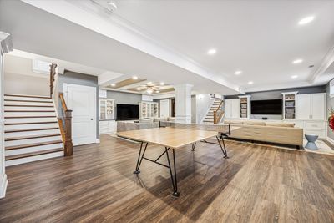
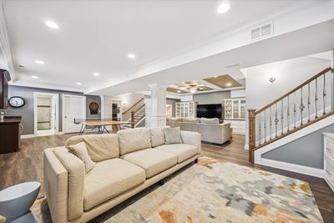
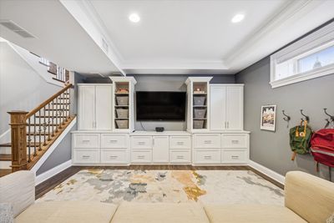
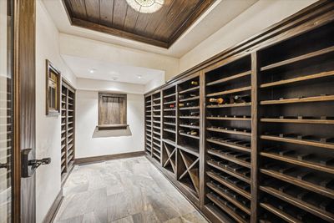
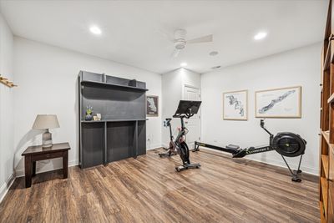
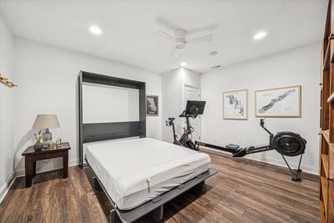
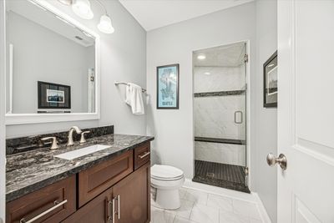
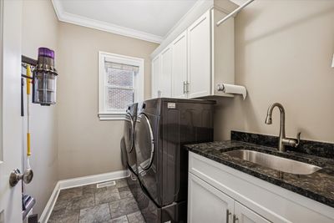
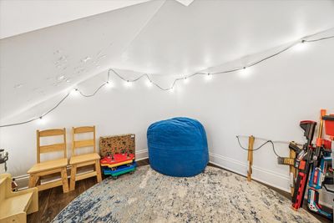
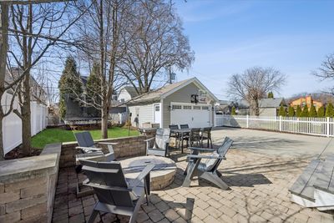
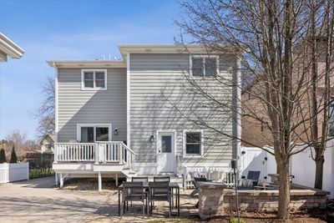
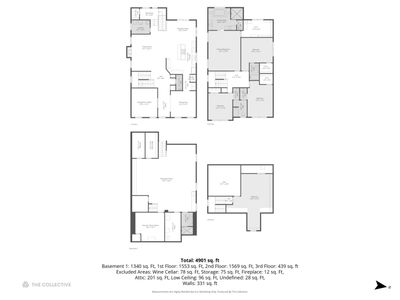
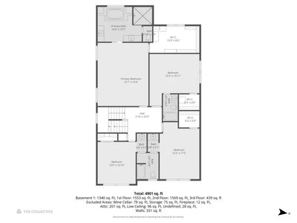
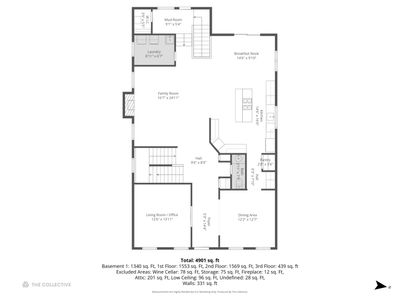
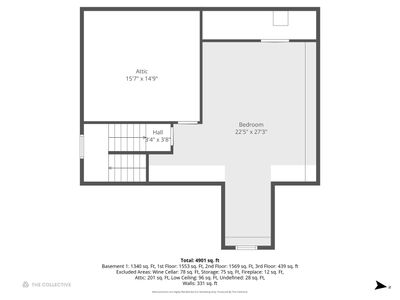
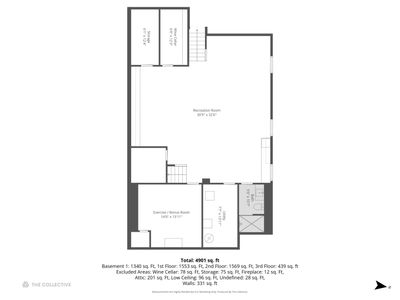
Welcome to this beautifully crafted modern farmhouse in coveted Old Town Western Springs. Custom built in 2012 this home showcases timeless design and high-end craftsmanship throughout, including 3" hardwood floors, striking millwork, coffered ceilings, and designer finishes. The chef's kitchen anchors the main level with a large center island, stainless steel appliances, butler's pantry with beverage center, and newly updated countertops and backsplash. Nearly every room has been thoughtfully enhanced by a private Chicago interior designer in recent years with custom lighting, wallpaper, paint selections, and window treatments. The open-concept first floor offers exceptional flow and functionality, featuring an oversized office/living room, formal dining room, and a family room with fireplace open to the kitchen and breakfast area. Four finished levels provide flexibility for today's living. The second floor includes four spacious bedrooms. The primary suite offers a refreshed spa-like bath and oversized walk-in closet. Two bedrooms share a Jack-and-Jill bath with private vanities, while the fourth enjoys its own en suite. The third floor provides a fifth bedroom or ideal home office. The lower level is seamlessly integrated via two open staircases and features a recreation room with built-ins, wet bar, full bath, exercise room with Murphy bed (perfect as a sixth guest space), and a temperature-controlled wine cellar. Additional highlights include dual-zoned HVAC, first-floor laundry and mudroom, and a professionally landscaped, fenced yard with built-in firepit. Ideally located near Laidlaw Elementary, Sereda Park, downtown Western Springs, expressways, pool, theater, and rec center. A rare, turnkey luxury opportunity.
— the listing agent’s description
The home
5 beds
4.5 baths
4,901 sqft
Built in 2012
Lot 50 X 150
2-car garage
Detached Single
Farmhouse,Traditional
What it’ll cost
$335 / sqft
$26,158 taxes / yr
No HOA
Listed $1,699,000
Now $1,640,000
28 days on dwello
Estimated monthly payment
$11,378/mo
Principal & interest$8,720
Property taxes$2,180
Homeowners insurance$478
Get pre-qualified →Connect with a licensed lender in the dwello network.
Estimate only — not a loan offer. Example rate; taxes and insurance estimated; your actual rate, payment, taxes, and insurance will vary. dwello is not a lender. Equal Housing Opportunity.
Tour it with a real dwello agent
The agent who meets you here is an actual dwello Home Group team member who knows these streets — not a stranger who bought your name from a portal. You get straight answers on the spot, and the same person stays with you through closing.
On our team, vettedYour info is never soldWith you through closing
Tour this home
In person, on your schedule — a dwello agent meets you there.
WED
Jun 3
THU
Jun 4
FRI
Jun 5
SAT
Jun 6
11:00 am
Schedule a tour
28 days on dwello
Price history
Price reduced
Apr 12, 2026
↓ $59,000$1,640,000
Listed for sale
Mar 16, 2026
$1,699,000
Earlier records
Sold
Jun 12, 2026
$1,511,777
Now $59,000 below the original list price.
Property taxes
2025
Annual tax bill (MLS)
Assessed value
2025
County assessor
2024
2023
2022
2021
2020
2019
2018
Assessed value from the Cook County Assessor (open records). Estimated market ≈ assessed × 10 for residential; not an appraisal — verify with the assessor.
Features
Central AirNatural GasForced AirStoneOtherPublic SewerConcreteGarage Door Opener
Schools
Elementary — John Laidlaw Elementary School
Middle — Mcclure Junior High School
High — Lyons Twp High School
Assigned schools per the listing — always verify enrollment + boundaries with the district.
Neighborhood
Loading map…
Nearby places via OpenStreetMap — approximate; verify what matters to you. Map © Mapbox © OpenStreetMap.
MLS listing data
Listed by Amy Avakian · @properties Christie's International Real Estate
Listing last updated Apr 12, 2026 · data refreshed from the MLS Apr 24, 2026, 12:38 PM CT
Based on information submitted to the MLS GRID as of Apr 24, 2026, 12:38 PM CT. Listing data © MRED LLC, distributed by MLS GRID — deemed reliable but not guaranteed; independently verify. Anything shown below this point is not MLS listing data.
See it in personA real dwello agent on our team — never a sold lead.
Schedule a tour
Message
No pressure — reach out whenever you’re ready.
Similar homes nearby
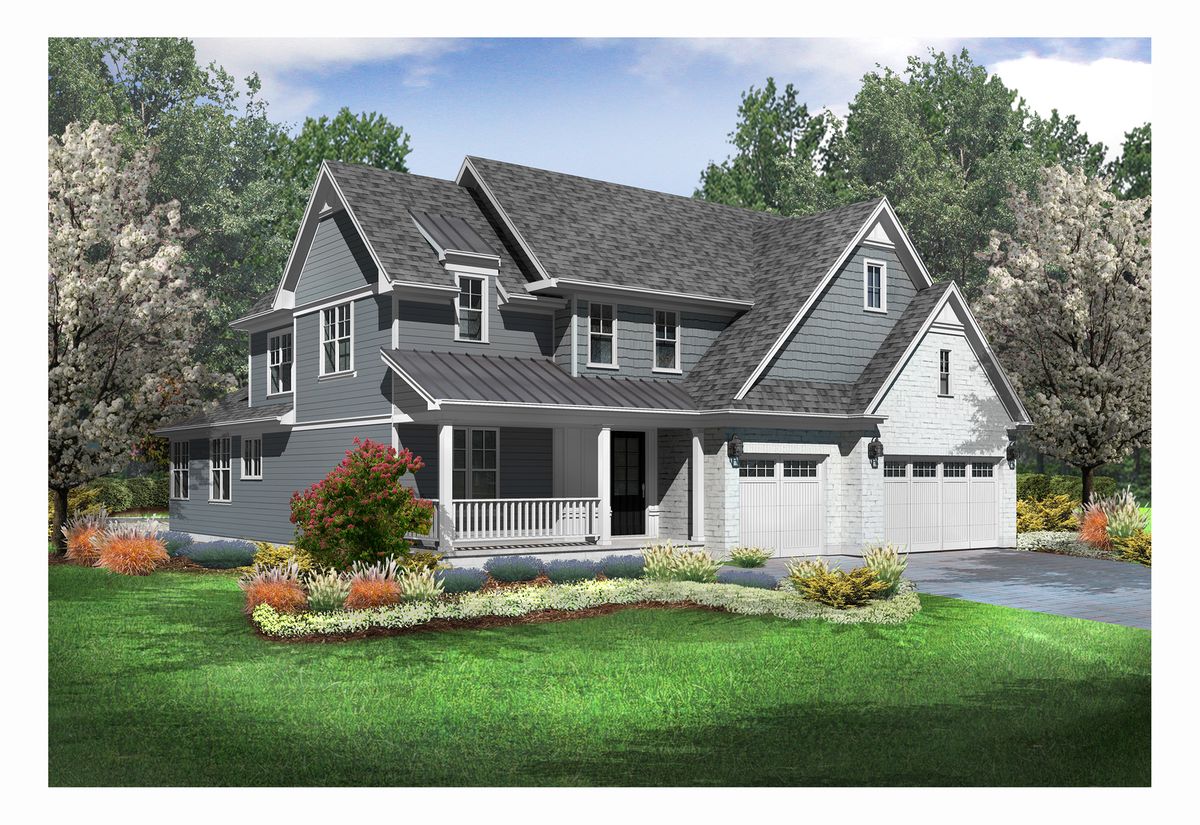
$1,649,825Active
4 bd · 4.5 ba · 5,150 sqft
1113 Hawthorn (Lot 138) Boulevard
Western Springs, IL
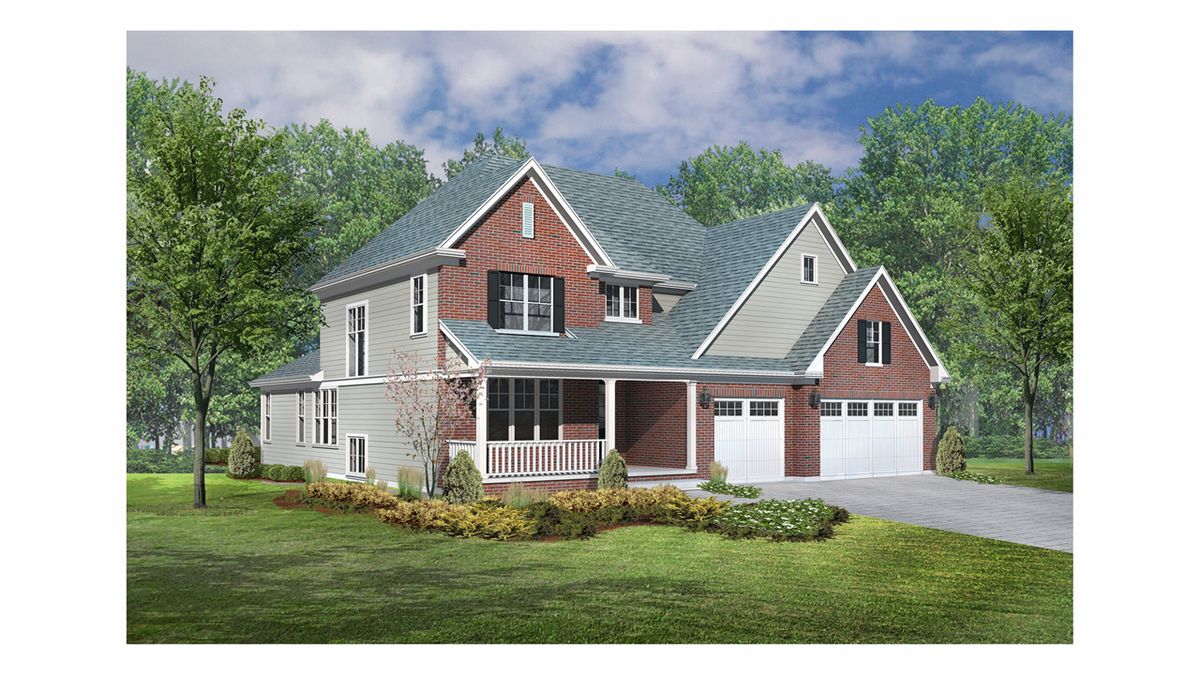
$1,681,900Active
4 bd · 4.5 ba · 4,850 sqft
1122 Hickory (Lot 150) Drive
Western Springs, IL
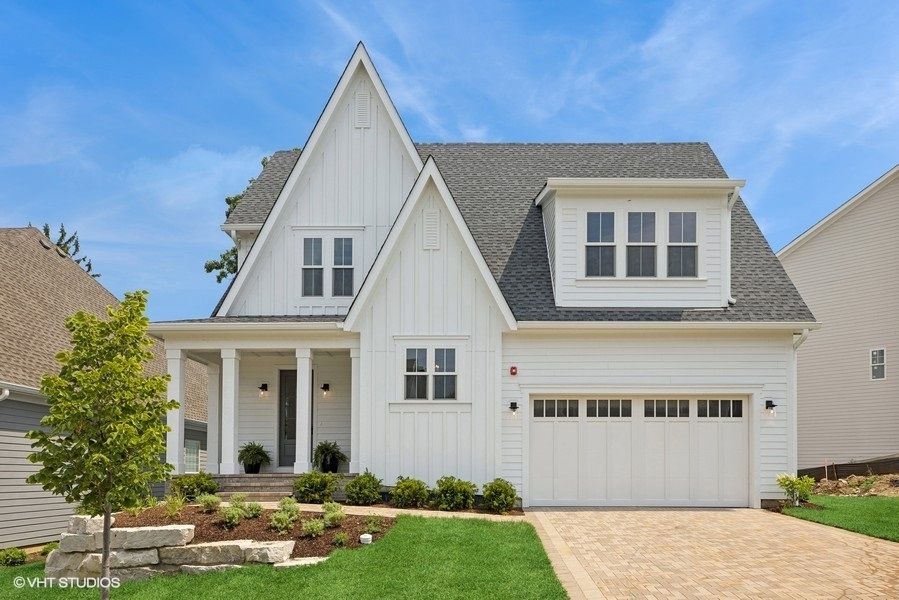
$1,499,000Active
4 bd · 3.5 ba · 4,327 sqft
5913 Flagg Creek Lane
Western Springs, IL
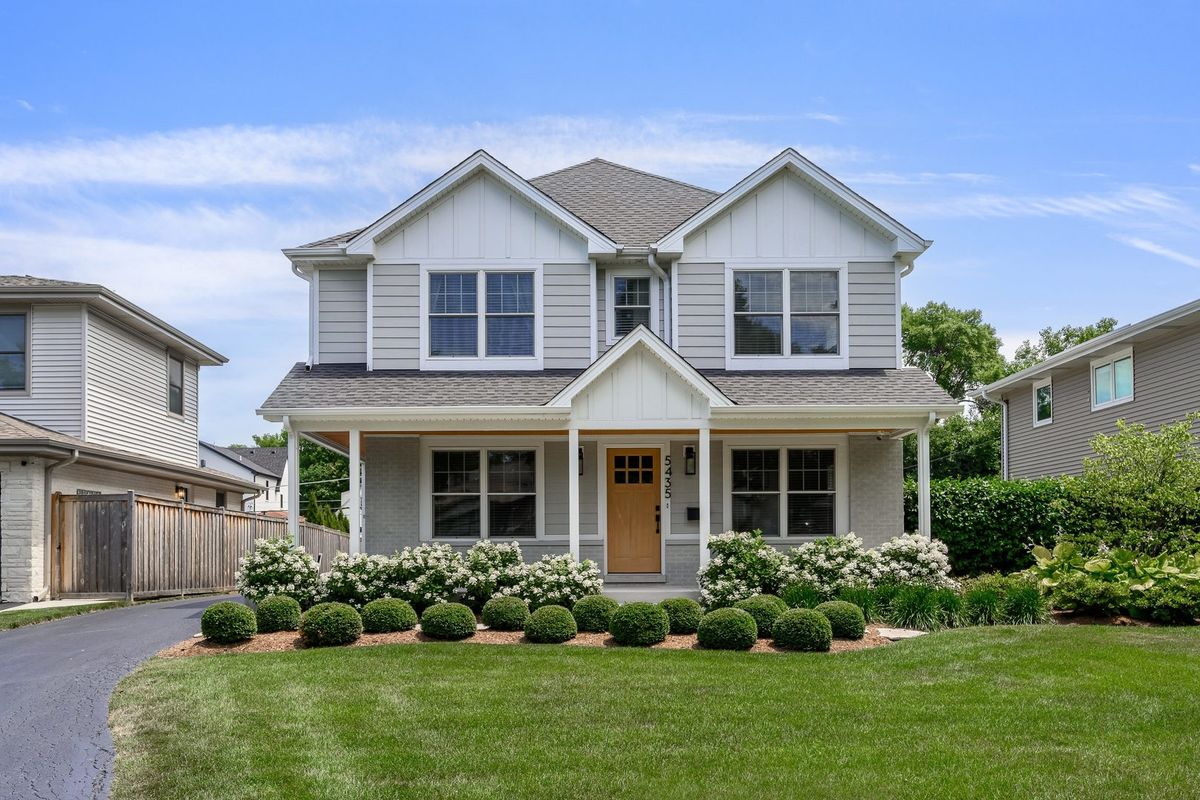
$1,495,000Active
4 bd · 3.5 ba · 3,605 sqft
5435 Central Avenue
Western Springs, IL