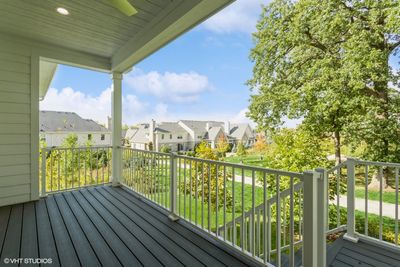
Detached Single · Western Springs, IL
$1,483,695$1,503,695
3 beds · 3.5 baths · 3,750 sqft
1114 Hawthorn (LOT 272) Drive, Western Springs, IL, 60558
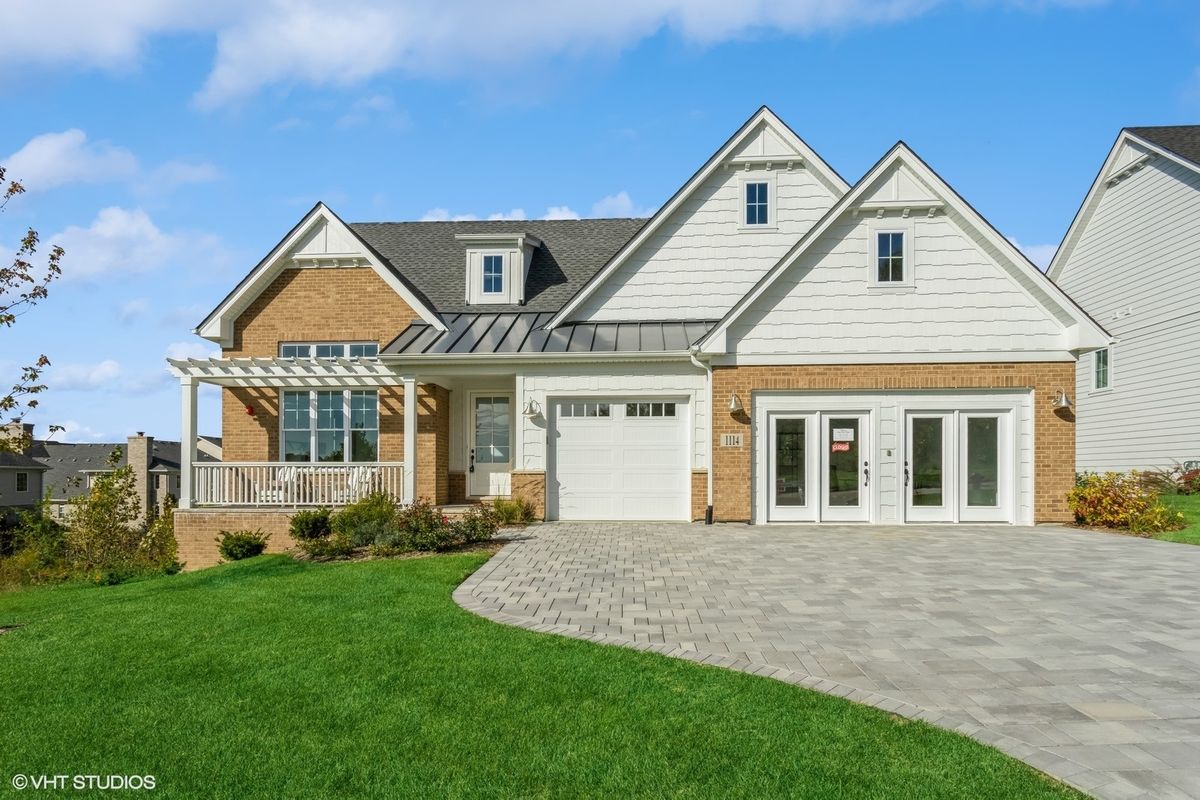
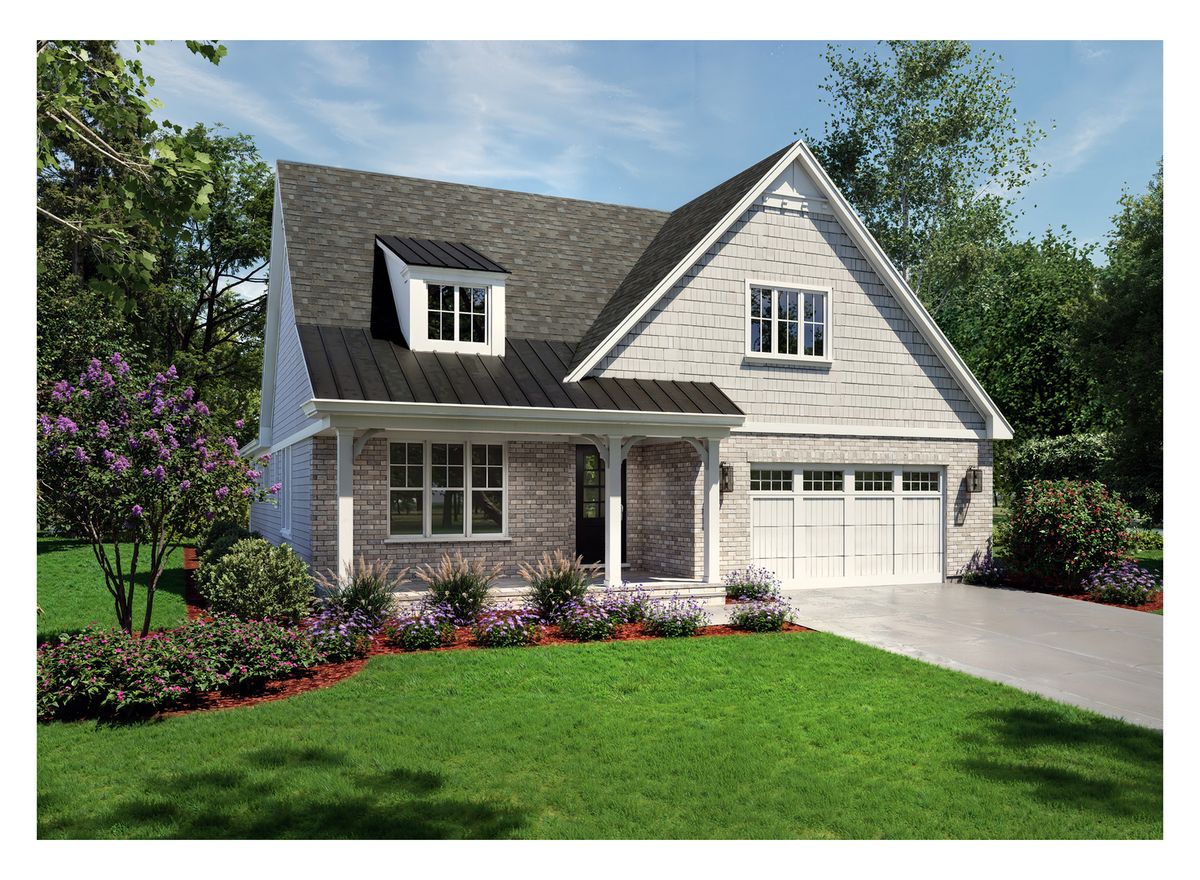
A brick-and-mortar place to make your own — room to make it home.
Active
What’s special
Central air3-car garage
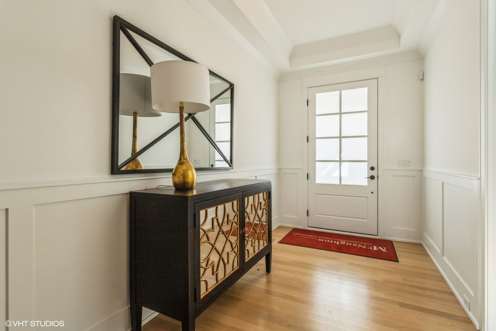
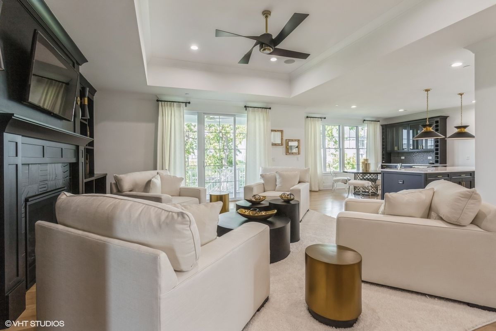
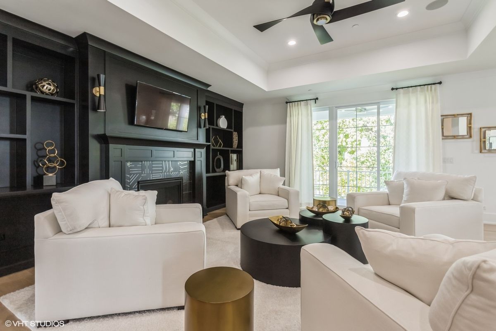
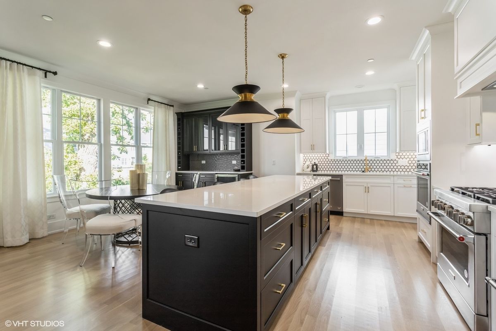
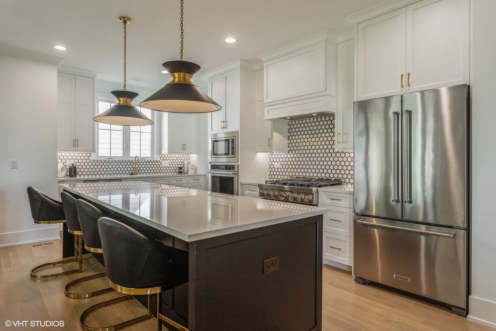
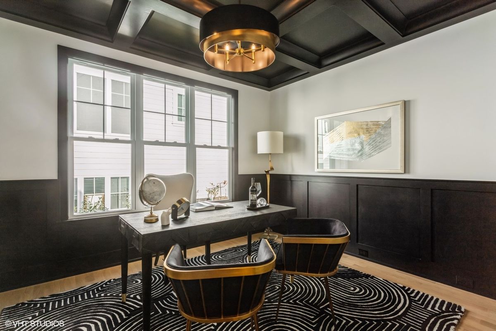
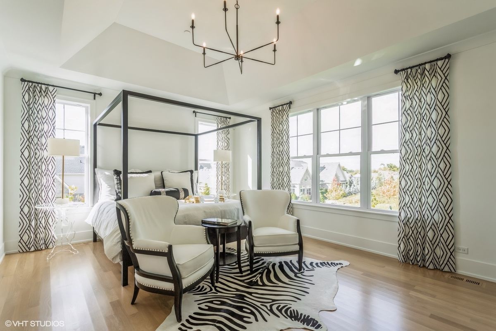
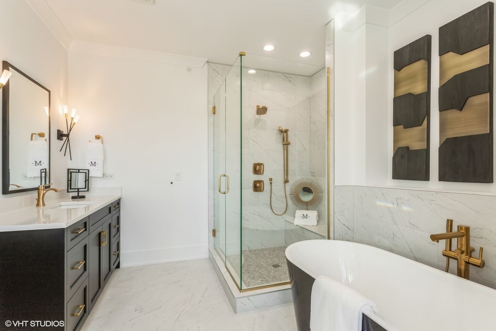
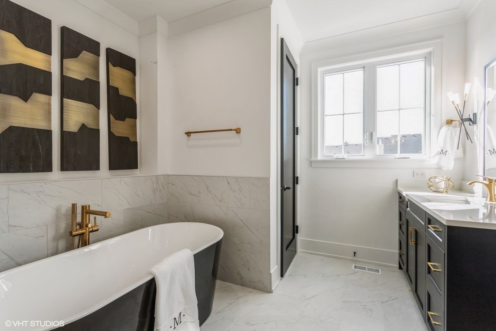
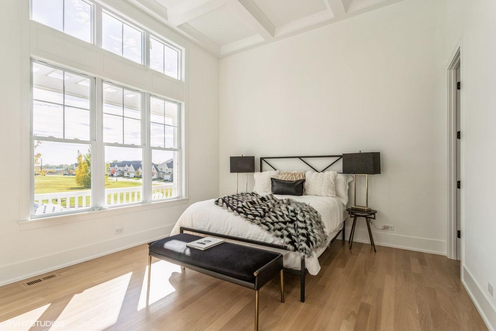
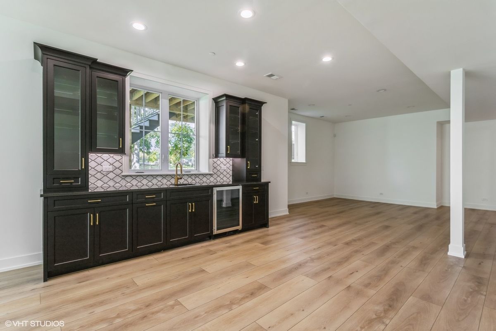
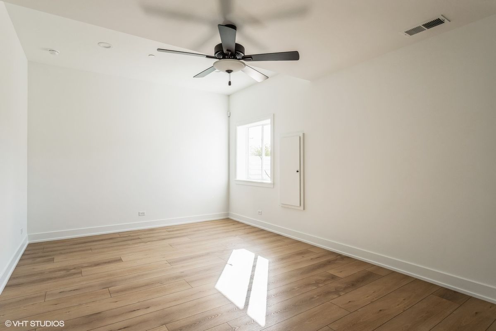
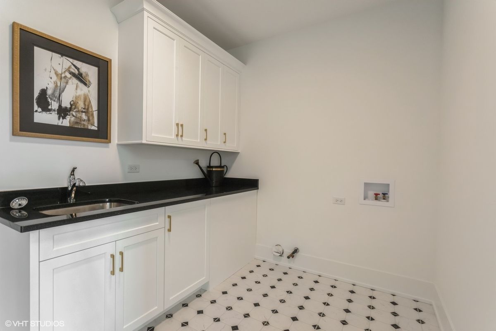
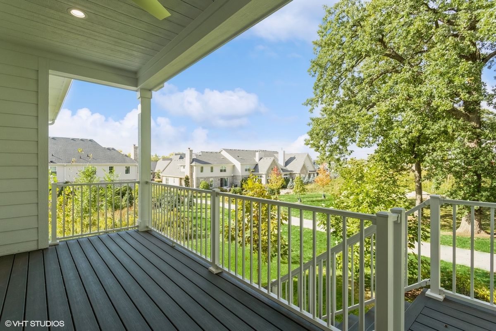
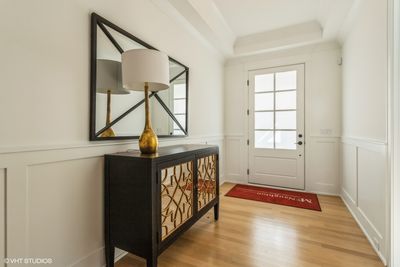
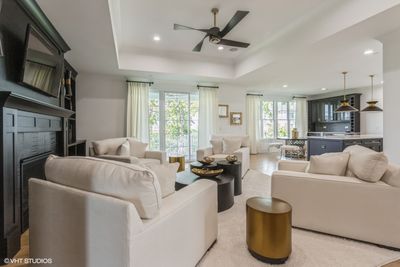
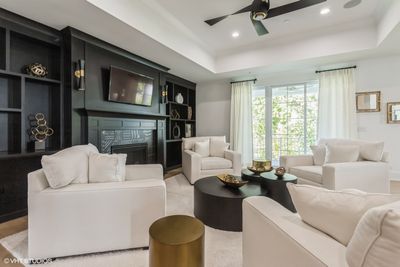
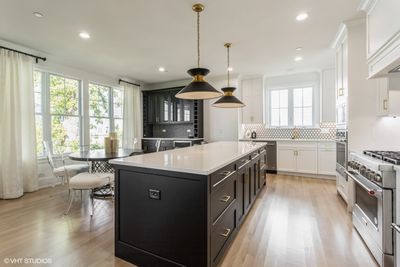
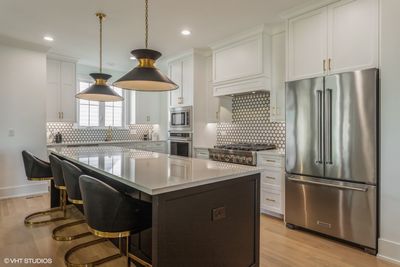
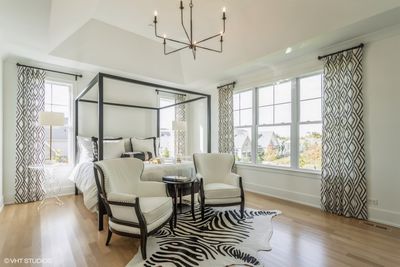
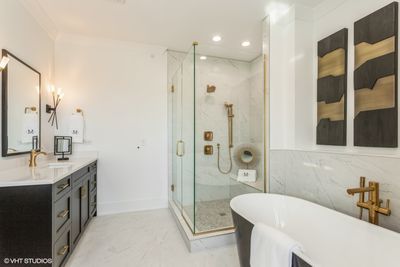
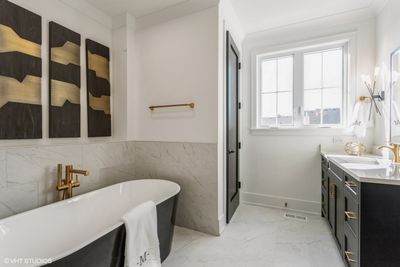
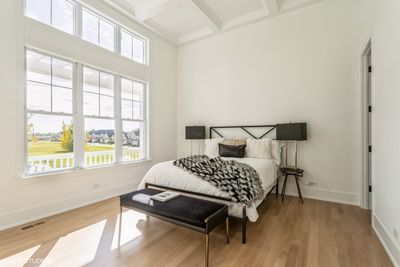
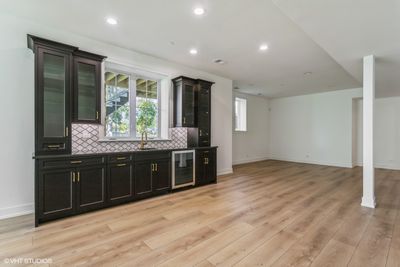
THIS FAVORITE FLOOR PLAN IS FOR SALE! THE FENWICK RANCH PLAN BY MCNAUGHTON DEVELOPMENT OFFERS A SPACIOUS OPEN FLOOR PLAN WITH LUXURY FINISHES. HOME FEATURES STUDY WITH CUSTOM CEILING AND FRENCH DOORS, MASSIVE KITCHEN WITH WITH DINETTE AND FAMILY ROOM PERFECT FOR ENTERTAINING THE ENTIRE FAMILY! HOME HAS CUSTOM CABINETRY, QUARTZ COUNTER TOPS, FIREPLACE, TRAY & CATHEDRAL CEILINGS, EXTENSIVE TRIM PACKAGE THROUGHOUT AND EXTERIOR PAVERS. LABOR DAY PROMOTIONAL SALE NOW THROUGH 9-8-2026! ACT FAST - THIS IS THE LAST REMAINING FENWICK IN TIMBER TRAIL! HOME IS LISTED AT PROMOTIONAL PRICE.
— the listing agent’s description
The home
3 beds
3.5 baths
3,750 sqft
Built in 2025
Lot 82 X 115
3-car garage
Detached Single
What it’ll cost
$396 / sqft
$270/mo HOA
Listed $1,503,695
Now $1,483,695
193 days on dwello
Estimated monthly payment
$11,188/mo
Principal & interest$7,889
Property taxes$2,596
Homeowners insurance$433
HOA dues$270
Get pre-qualified →Connect with a licensed lender in the dwello network.
Estimate only — not a loan offer. Example rate; taxes, HOA dues, insurance estimated; your actual rate, payment, taxes, and insurance will vary. dwello is not a lender. Equal Housing Opportunity.
Tour it with a real dwello agent
The agent who meets you here is an actual dwello Home Group team member who knows these streets — not a stranger who bought your name from a portal. You get straight answers on the spot, and the same person stays with you through closing.
On our team, vettedYour info is never soldWith you through closing
Tour this home
In person, on your schedule — a dwello agent meets you there.
WED
Jun 3
THU
Jun 4
FRI
Jun 5
SAT
Jun 6
11:00 am
Schedule a tour
193 days on dwello
Price history
Price reduced
Aug 14, 2026
↓ $20,000$1,483,695
Listed for sale
Feb 3, 2026
$1,503,695
Earlier records
Sold
Jun 25, 2024
$1,385,000
Now $20,000 below the original list price.
Property taxes
Assessed value
2025
County assessor
2024
2023
2022
2021
2020
2019
2018
Assessed value from the Cook County Assessor (open records). Estimated market ≈ assessed × 10 for residential; not an appraisal — verify with the assessor.
Features
Central AirNatural GasBrickCedarPublic SewerYesGarage Owned
Schools
Elementary — Highlands Elementary School
Middle — Highlands Middle School
High — Lyons Twp High School
Assigned schools per the listing — always verify enrollment + boundaries with the district.
Neighborhood
Loading map…
Nearby places via OpenStreetMap — approximate; verify what matters to you. Map © Mapbox © OpenStreetMap.
MLS listing data
Listed by John Barry · Mc Naughton Realty Group
Listing last updated Aug 14, 2026 · data refreshed from the MLS Aug 14, 2026, 3:31 PM CT
Based on information submitted to the MLS GRID as of Aug 14, 2026, 3:31 PM CT. Listing data © MRED LLC, distributed by MLS GRID — deemed reliable but not guaranteed; independently verify. Anything shown below this point is not MLS listing data.
See it in personA real dwello agent on our team — never a sold lead.
Schedule a tour
Message
No pressure — reach out whenever you’re ready.
Similar homes nearby
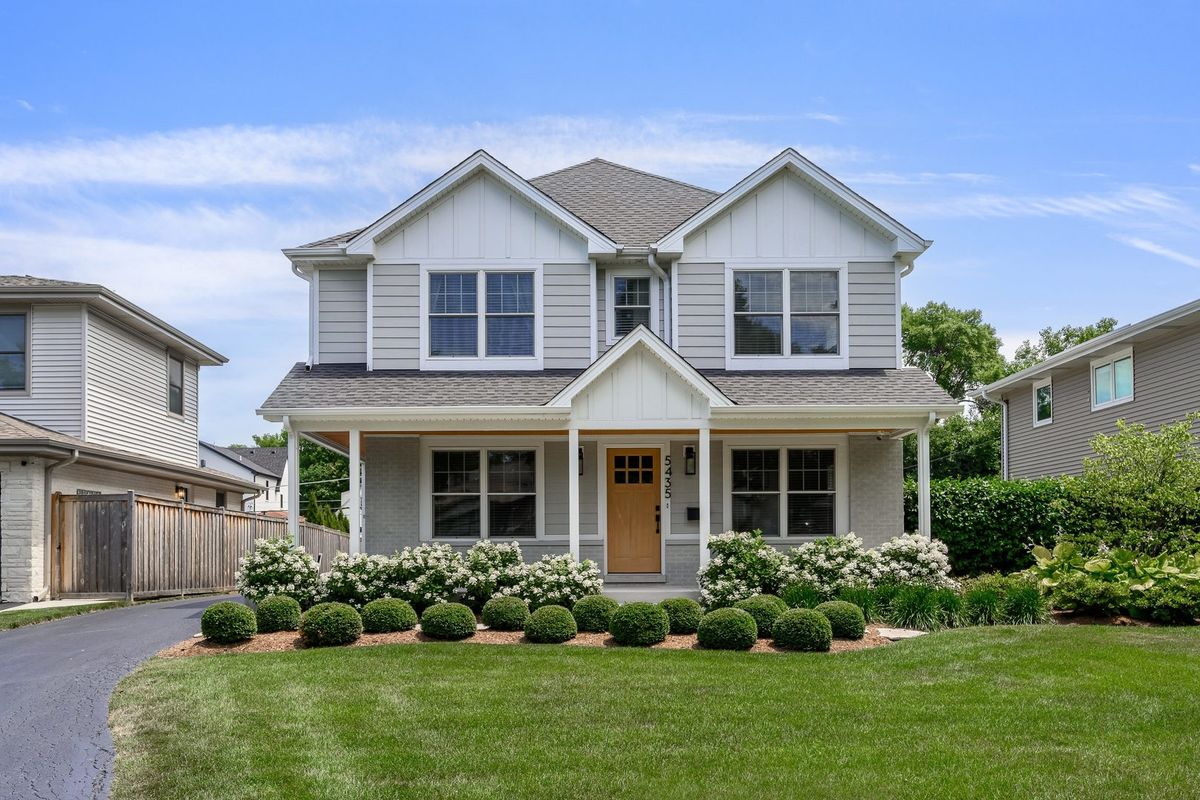
$1,495,000Active
4 bd · 3.5 ba · 3,605 sqft
5435 Central Avenue
Western Springs, IL
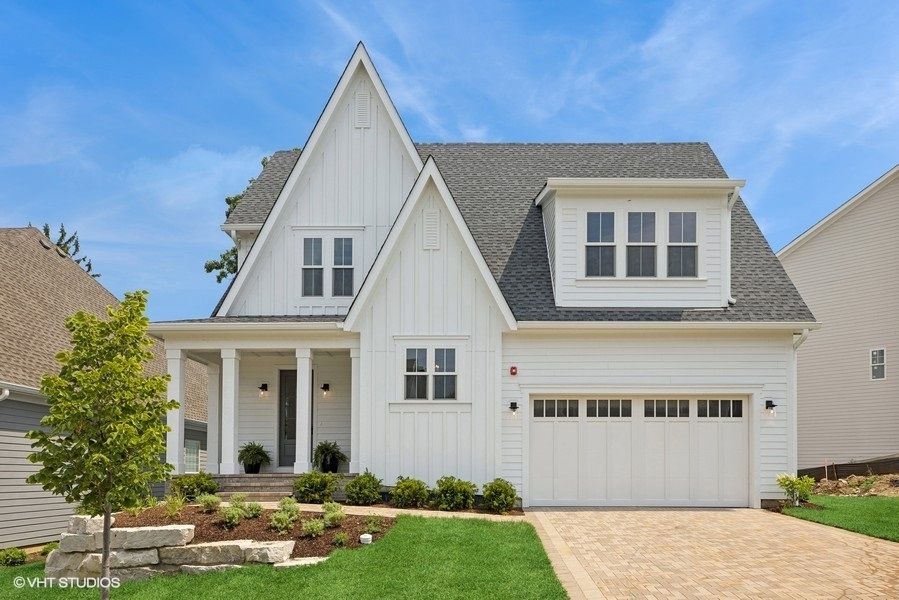
$1,499,000Active
4 bd · 3.5 ba · 4,327 sqft
5913 Flagg Creek Lane
Western Springs, IL
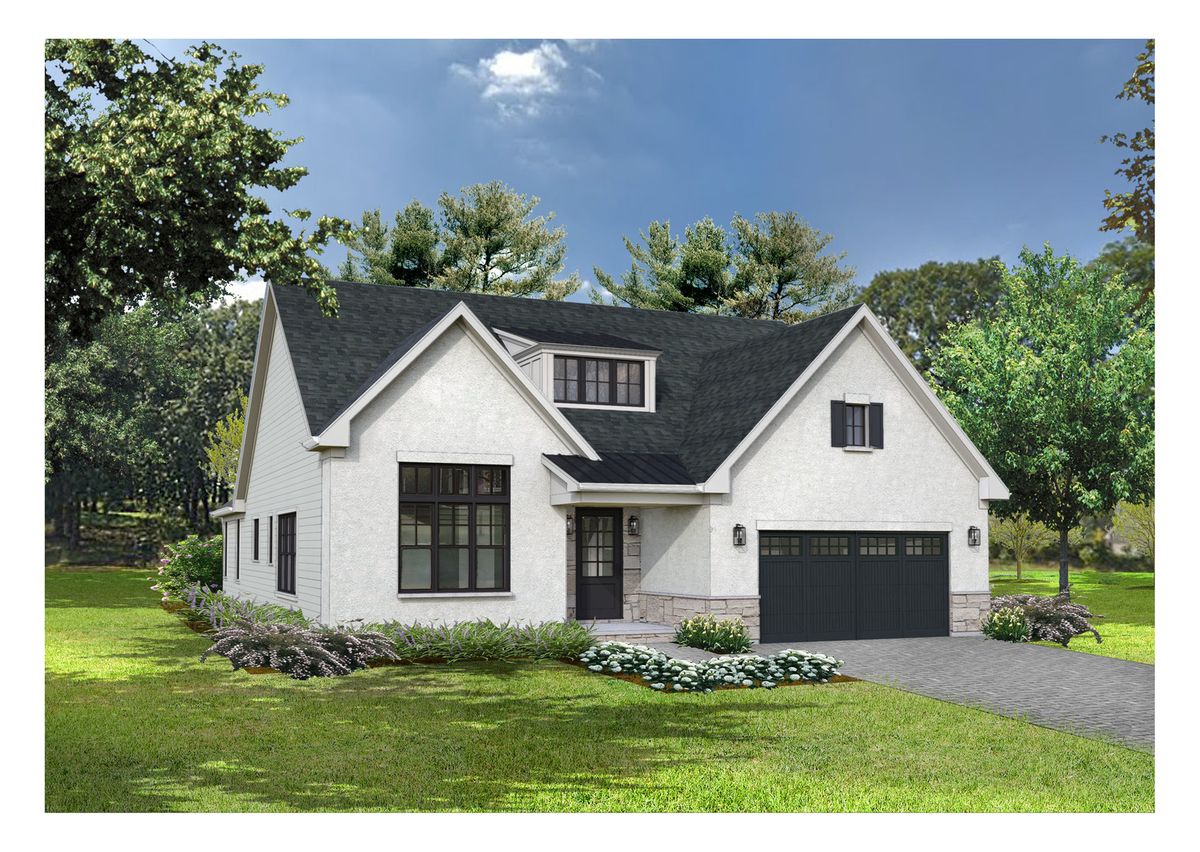
$1,529,900Active
2 bd · 3.5 ba · 3,425 sqft
1107 Hawthorn (Lot 141) Lane
Western Springs, IL
$1,379,900Active
2 bd · 3.5 ba · 3,425 sqft
1124 Hickory (Lot 151) Drive
Western Springs, IL