View all 48 photos
Detached Single · Inverness, IL
$1,850,000
5 beds · 6 baths · 6,578 sqft
1673 Balmoral Lane, Inverness, IL, 60067
A brick-and-mortar place to make your own — room to make it home.
Active
What’s special
Central air4-car garage1.22-acre lotIn-unit laundry
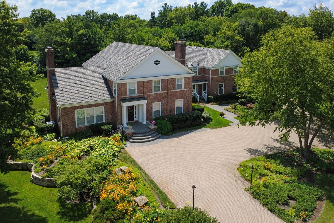
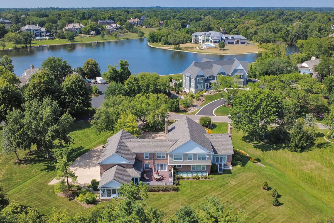
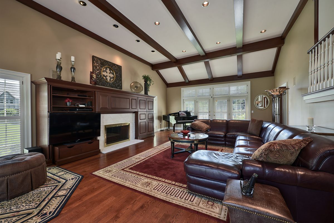
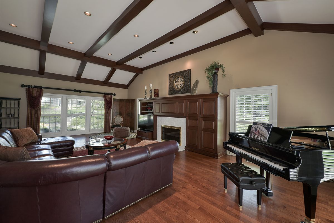
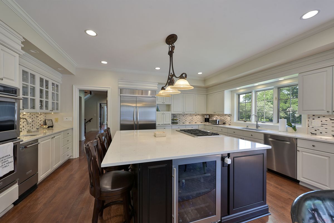
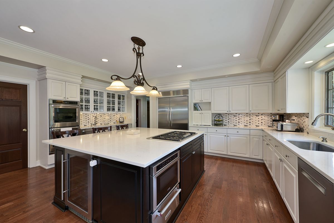
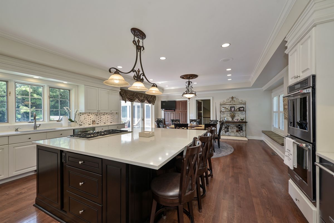
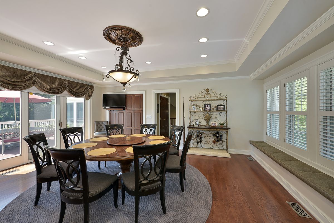
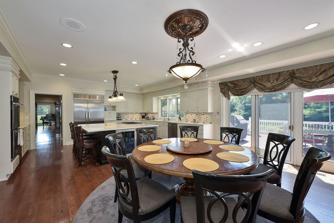
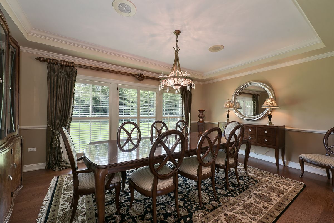
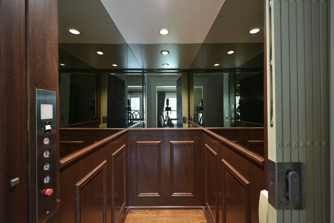
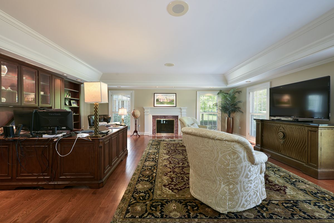
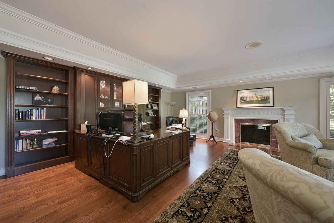
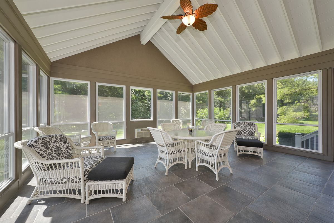
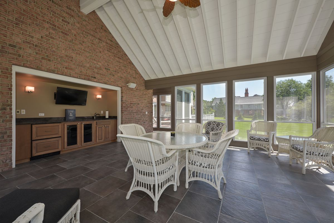
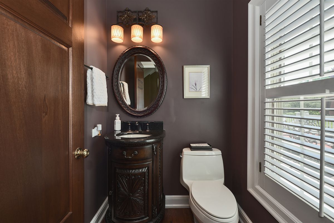
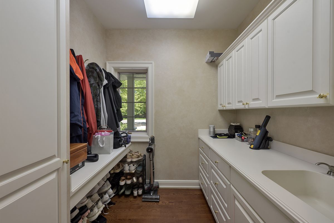
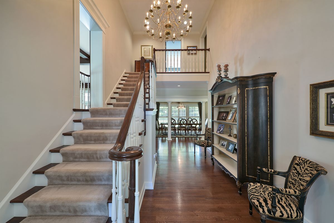
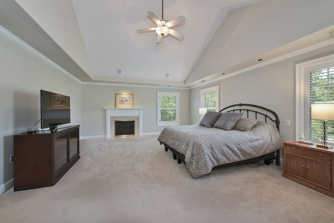
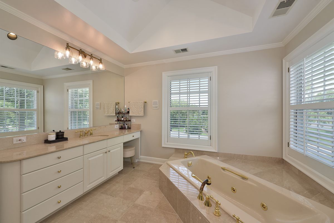
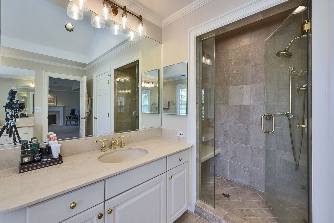
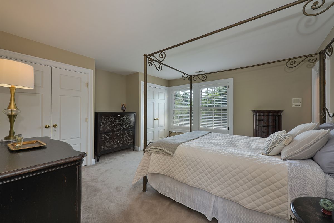
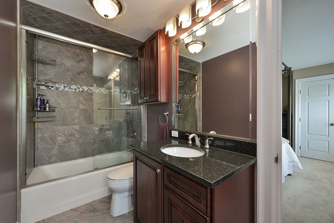
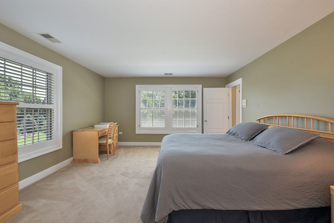
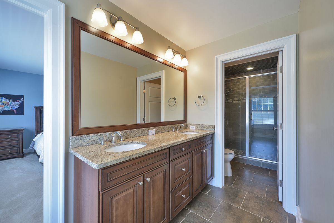
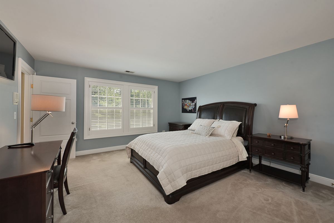
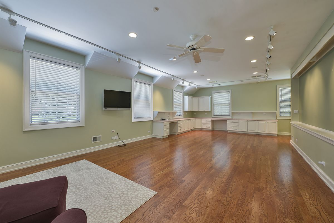
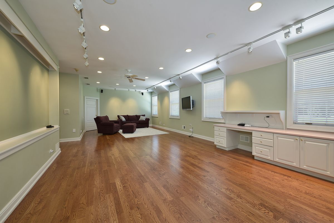
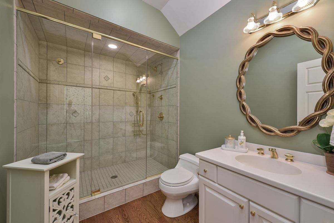
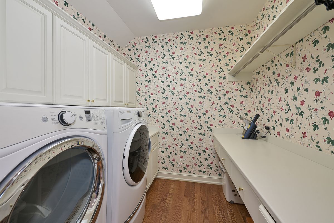
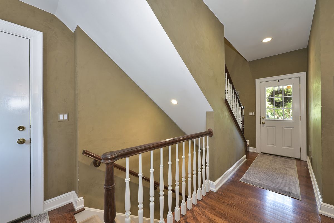
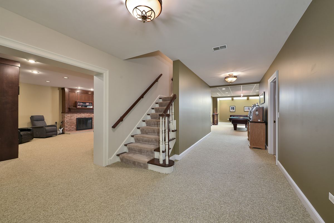
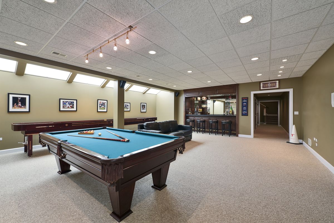
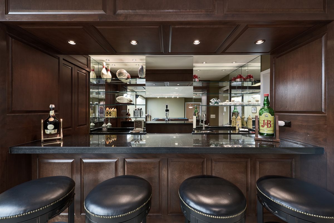
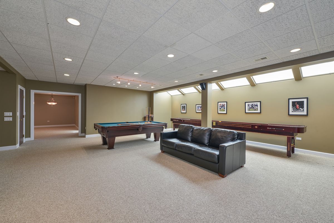
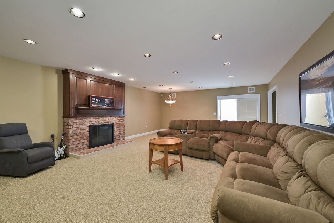
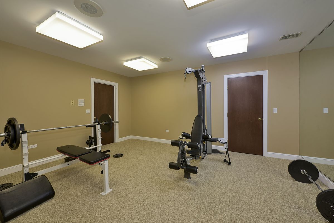
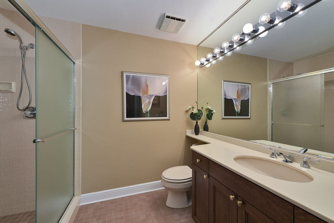
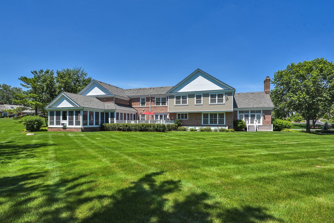
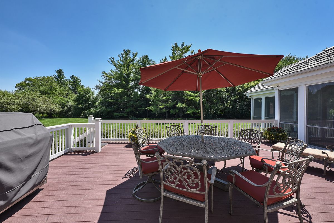
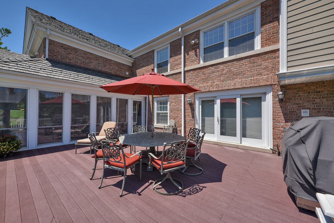
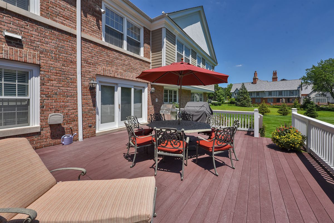
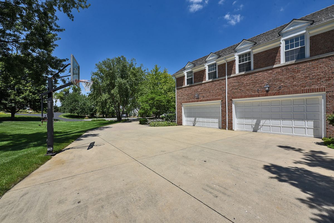
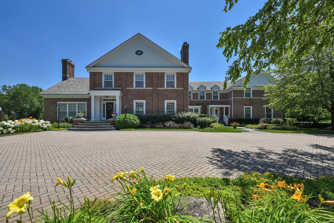
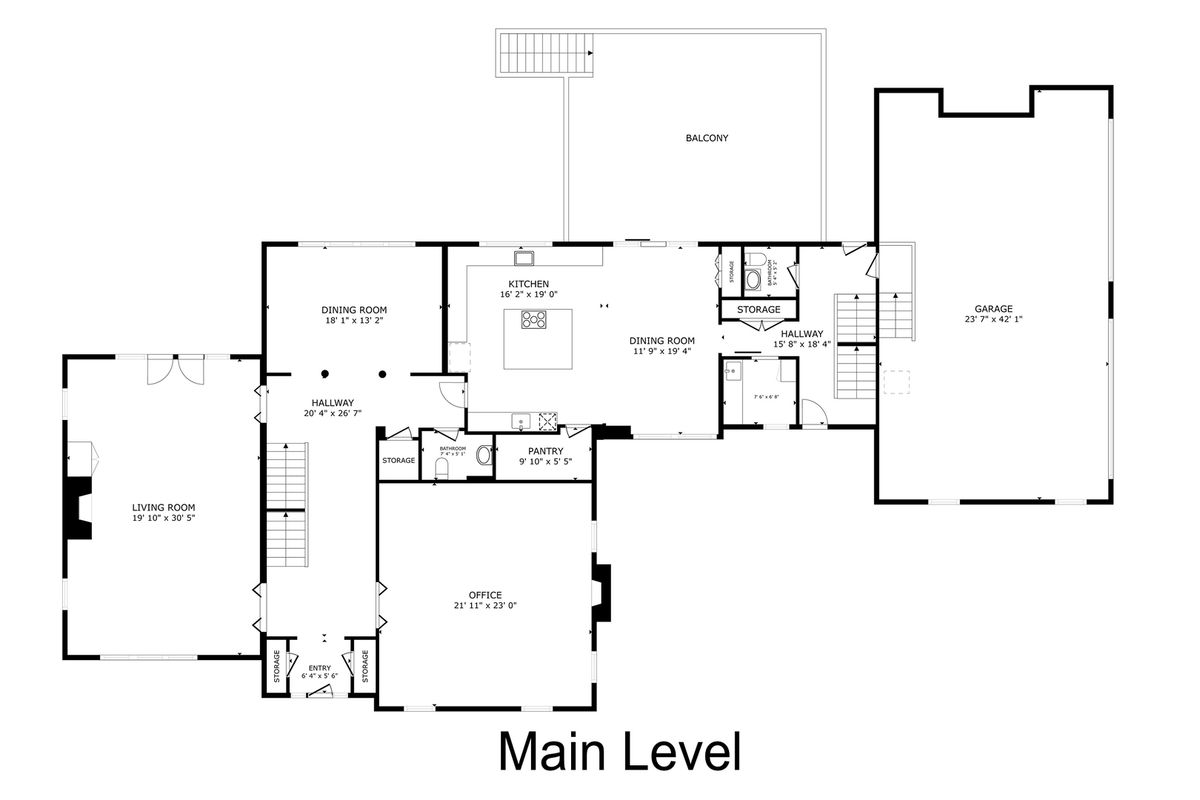
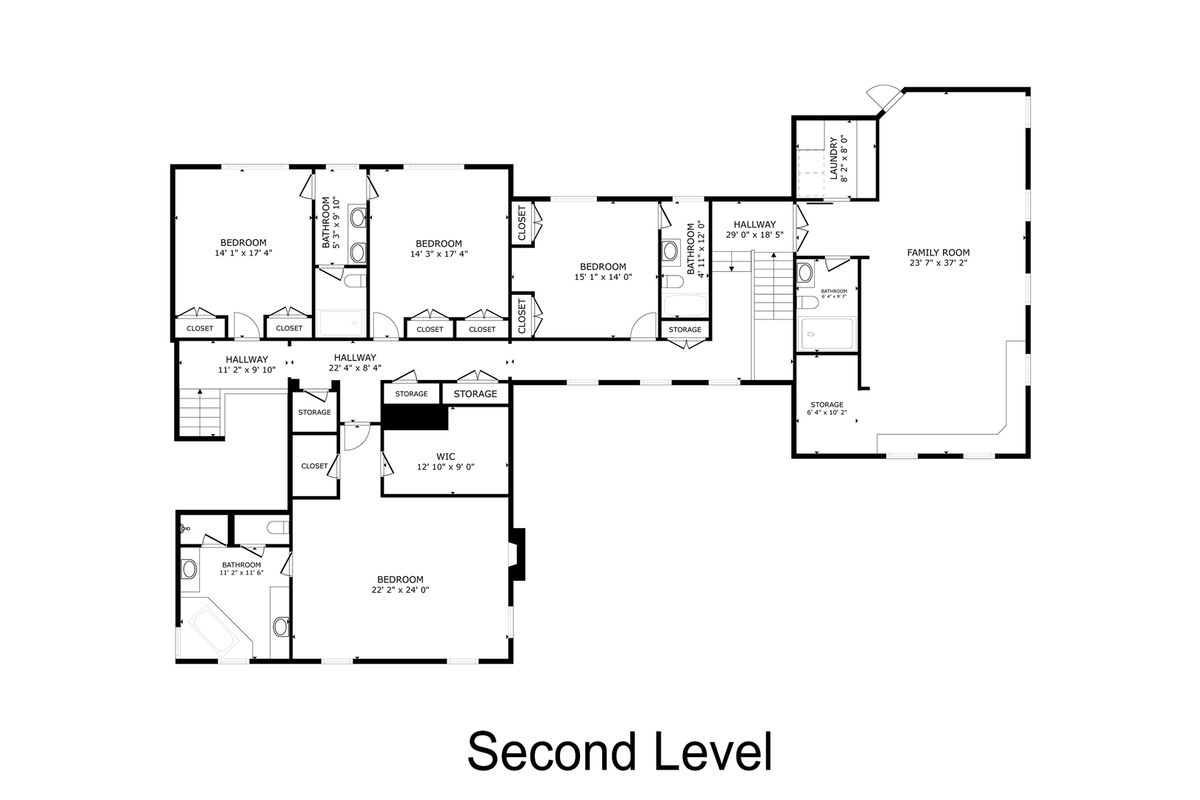
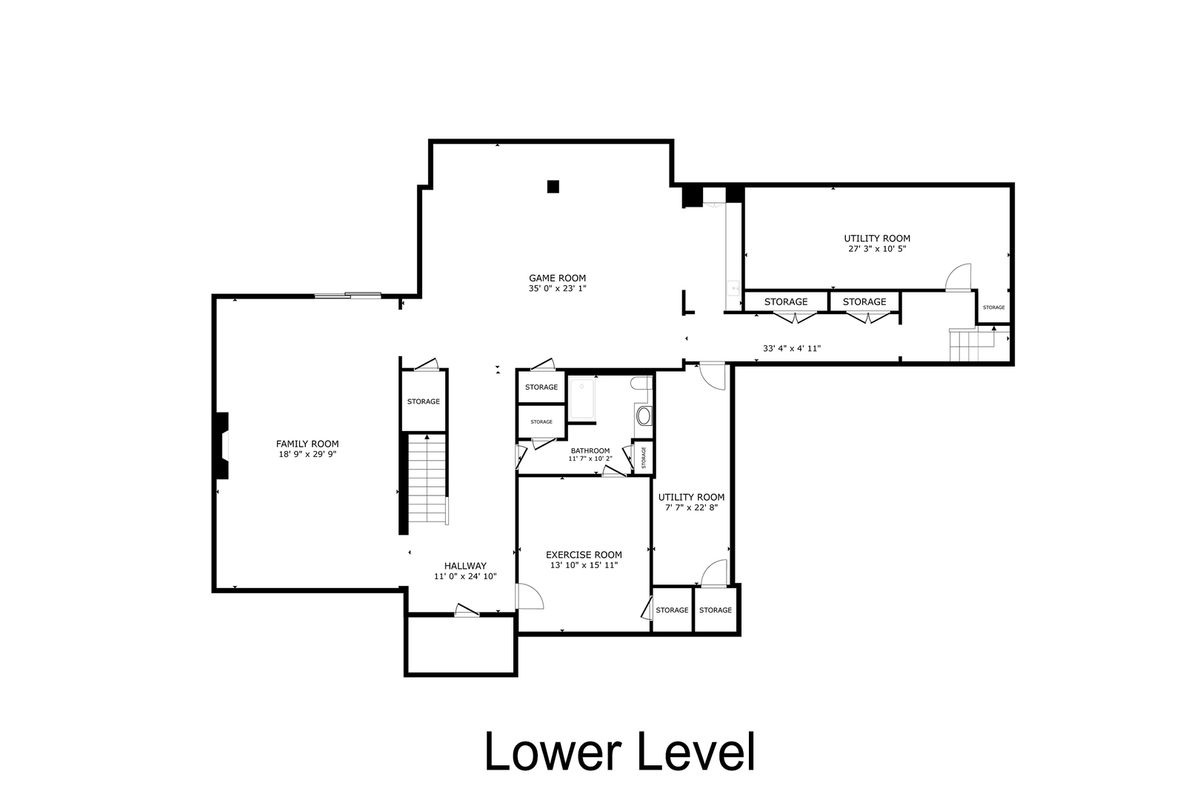
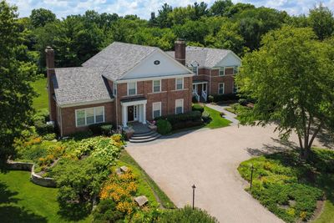
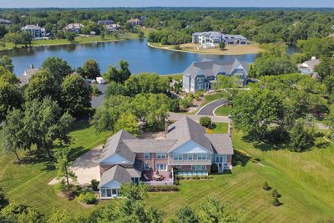
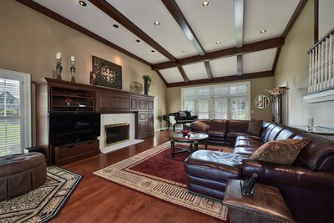
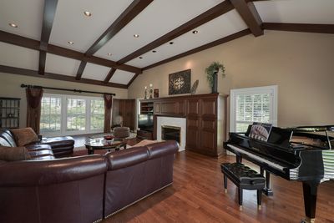
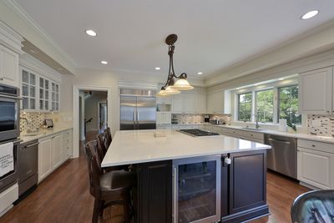
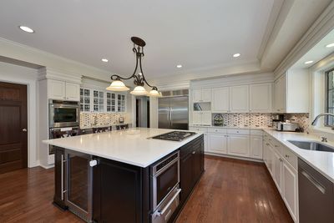
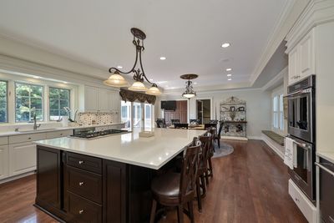
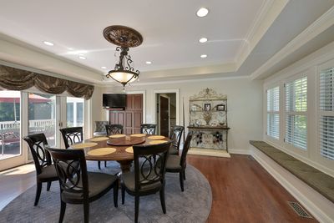
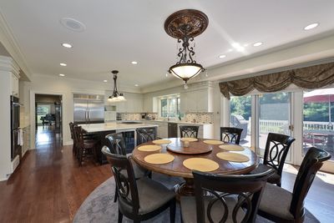
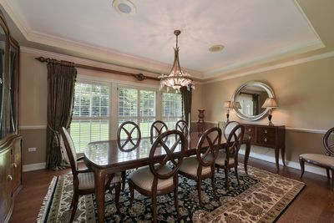
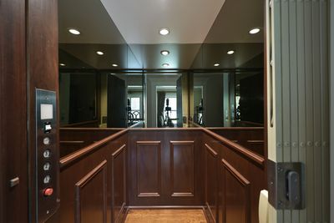
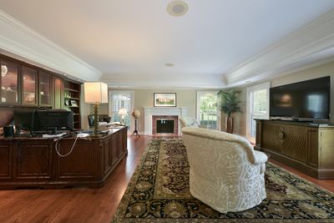
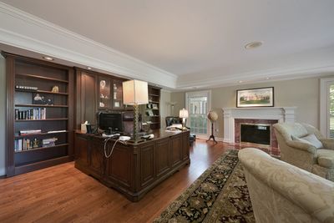
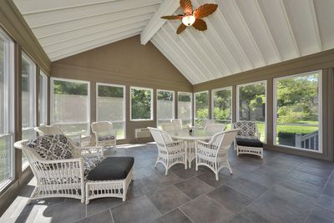
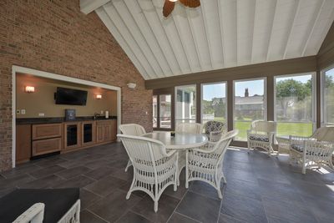
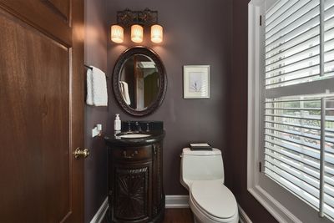
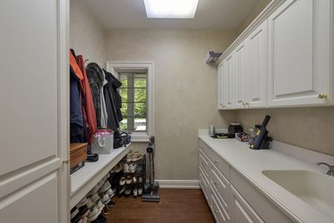
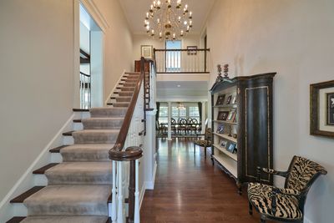
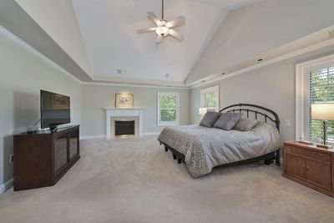
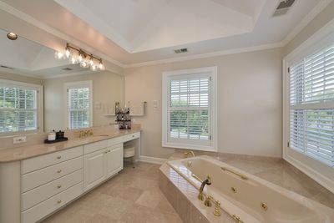
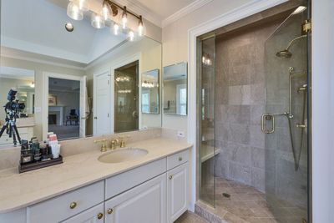
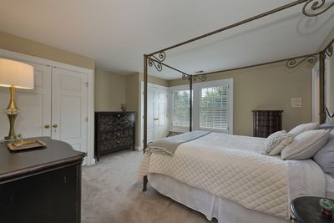
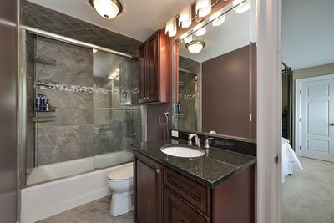
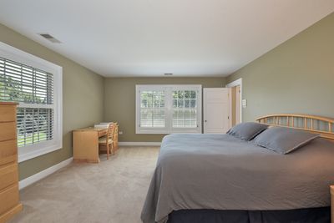
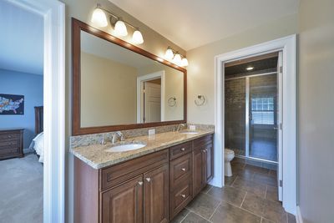
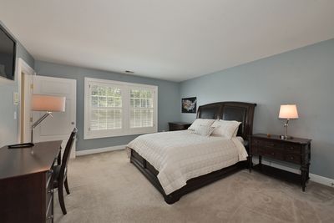
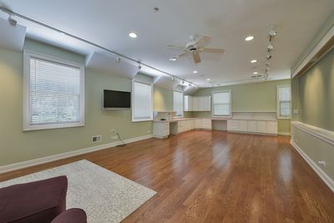
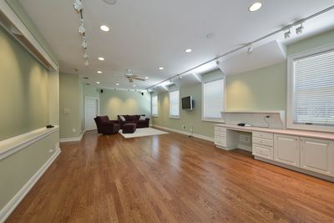
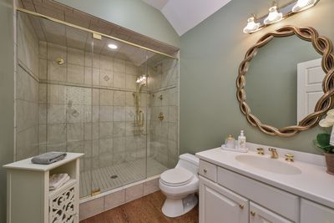
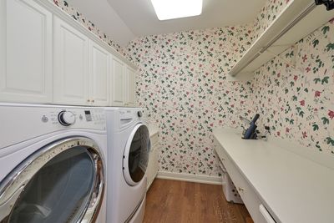
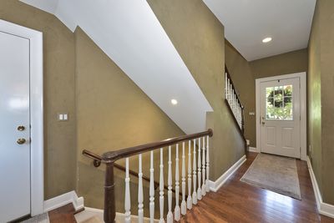
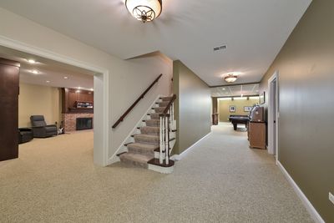
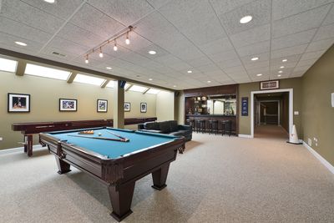
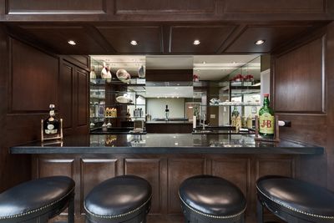
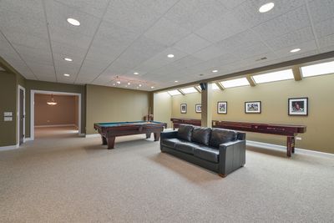
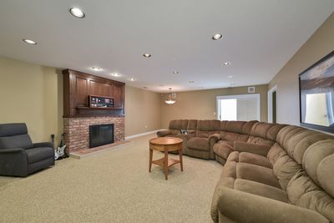
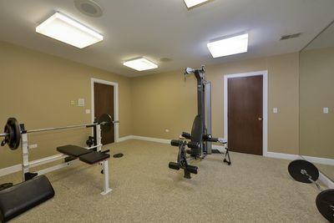
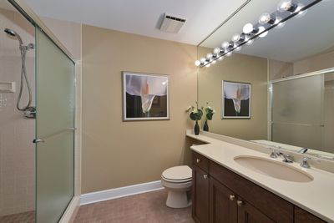
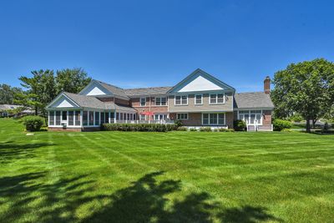
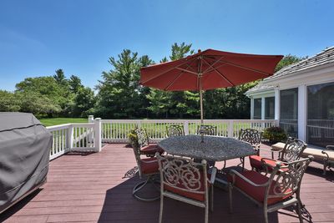
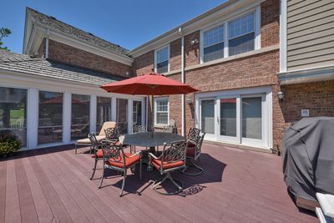
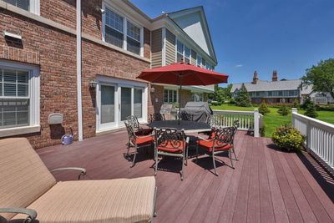
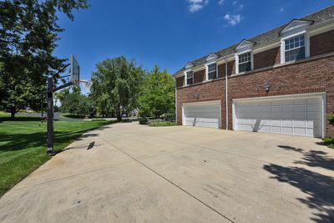
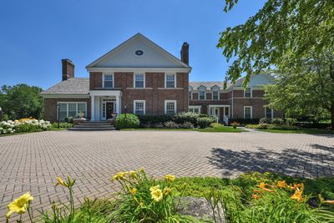
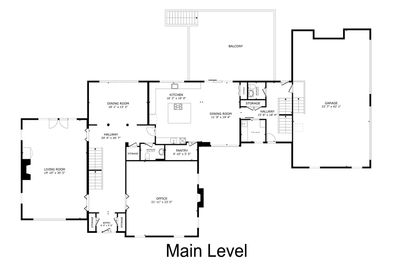
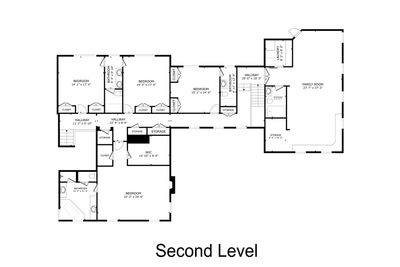
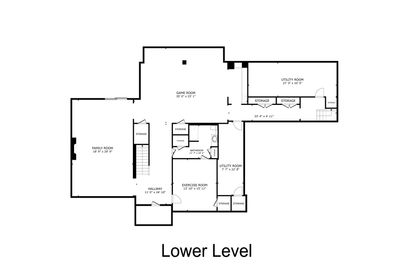
This is no ordinary Inverness estate. Exquisite in design and timeless in execution, this exceptional residence showcases remarkable craftsmanship, elegant architectural details, and luxurious finishes throughout, including a 3 stop elevator! Perfectly positioned on a quiet cul-de-sac in one of McIntosh's most coveted locations, this is a property that truly stands apart. The stately exterior, highlighted by a circular paver brick driveway and impeccable curb appeal, creates an impressive yet welcoming first impression. Step inside and the home's grand scale and sophisticated design immediately unfold. A greeting area opens to a dramatic two-story foyer introducing the thoughtfully designed floor plan. An impressive Great Room commands attention with soaring beamed ceilings, exceptional volume, and the first of four fireplaces, creating an inviting space equally suited for entertaining or everyday living. The elegant Living Room offers exceptional flexibility, featuring a built-in desk area, the second fireplace, abundant natural light, and generous seating space, ideal as a refined sitting room, executive home office, or library. Nearby, the formal Dining Room provides a gracious setting for both intimate dinners and larger gatherings. Designed to be the heart of the home, the expansive island kitchen is certain to become everyone's favorite gathering place. A substantial center island with seating, abundant custom cabinetry, expansive countertops, a large walk-in pantry, and an oversized dining area combine to create a space that is as functional as it is beautiful. Just beyond, the spacious three-season room offers another exceptional living area, complete with a wet bar and direct access to the expansive deck overlooking the beautifully landscaped backyard, creating the perfect setting for effortless indoor-outdoor entertaining. Access to the second level is both distinctive and convenient, with front and rear staircases as well as a private three-stop elevator serving all levels of the home. The luxurious Primary Suite is a true retreat, featuring a vaulted ceiling, the third fireplace, dual walk-in closets, and a luxury bath. The upper level also includes a private en-suite bedroom, two bedrooms connected by a Jack-and-Jill bath, a fifth potential en-suite bedroom, and the convenience of a second-floor laundry room. The finished lower level is equally impressive. Ten-foot poured foundation walls create an open, airy atmosphere, while a unique skylight feature and walk-up staircase provide natural light. This level offers a spacious Recreation Room anchored by the fourth fireplace, an expansive entertainment and gaming area with a custom wet bar, an exercise room, a full bath, and abundant storage. A host of exceptional amenities further distinguish this remarkable home, including a heated four-car garage, natural gas generator, elevator, new composite roof installed in 2023, and an expansive backyard rarely found in today's luxury market. Every detail reflects thoughtful design and enduring quality, making this an extraordinary opportunity in one of Inverness' most prestigious neighborhoods.
— the listing agent’s description
The home
5 beds
6 baths
6,578 sqft
Built in 1991
1.22-acre lot
4-car garage
Detached Single
What it’ll cost
$281 / sqft
$32,822 taxes / yr
No HOA
19 days on dwello
Estimated monthly payment
$13,112/mo
Principal & interest$9,837
Property taxes$2,735
Homeowners insurance$540
Get pre-qualified →Connect with a licensed lender in the dwello network.
Estimate only — not a loan offer. Example rate; taxes and insurance estimated; your actual rate, payment, taxes, and insurance will vary. dwello is not a lender. Equal Housing Opportunity.
Tour it with a real dwello agent
The agent who meets you here is an actual dwello Home Group team member who knows these streets — not a stranger who bought your name from a portal. You get straight answers on the spot, and the same person stays with you through closing.
On our team, vettedYour info is never soldWith you through closing
Tour this home
In person, on your schedule — a dwello agent meets you there.
WED
Jun 3
THU
Jun 4
FRI
Jun 5
SAT
Jun 6
11:00 am
Schedule a tour
19 days on dwello
Price history
Listed for sale
Jul 15, 2026
$1,850,000
Property taxes
2025
Annual tax bill (MLS)
From county records — verify with the assessor.
Features
Central AirZonedNatural GasForced AirSep Heating Systems - 2+BrickSeptic TankBrick DrivewayConcrete
Schools
Elementary — Marion Jordan Elementary School
Middle — Thomas Jefferson Middle School
High — Wm Fremd High School
Assigned schools per the listing — always verify enrollment + boundaries with the district.
Neighborhood
Loading map…
Nearby places via OpenStreetMap — approximate; verify what matters to you. Map © Mapbox © OpenStreetMap.
MLS listing data
Listed by Chris Jacobs · Century 21 Circle
Listing last updated Aug 11, 2026 · data refreshed from the MLS Aug 11, 2026, 8:41 AM CT
Based on information submitted to the MLS GRID as of Aug 11, 2026, 8:41 AM CT. Listing data © MRED LLC, distributed by MLS GRID — deemed reliable but not guaranteed; independently verify. Anything shown below this point is not MLS listing data.
See it in personA real dwello agent on our team — never a sold lead.
Schedule a tour
Message
No pressure — reach out whenever you’re ready.
Similar homes nearby
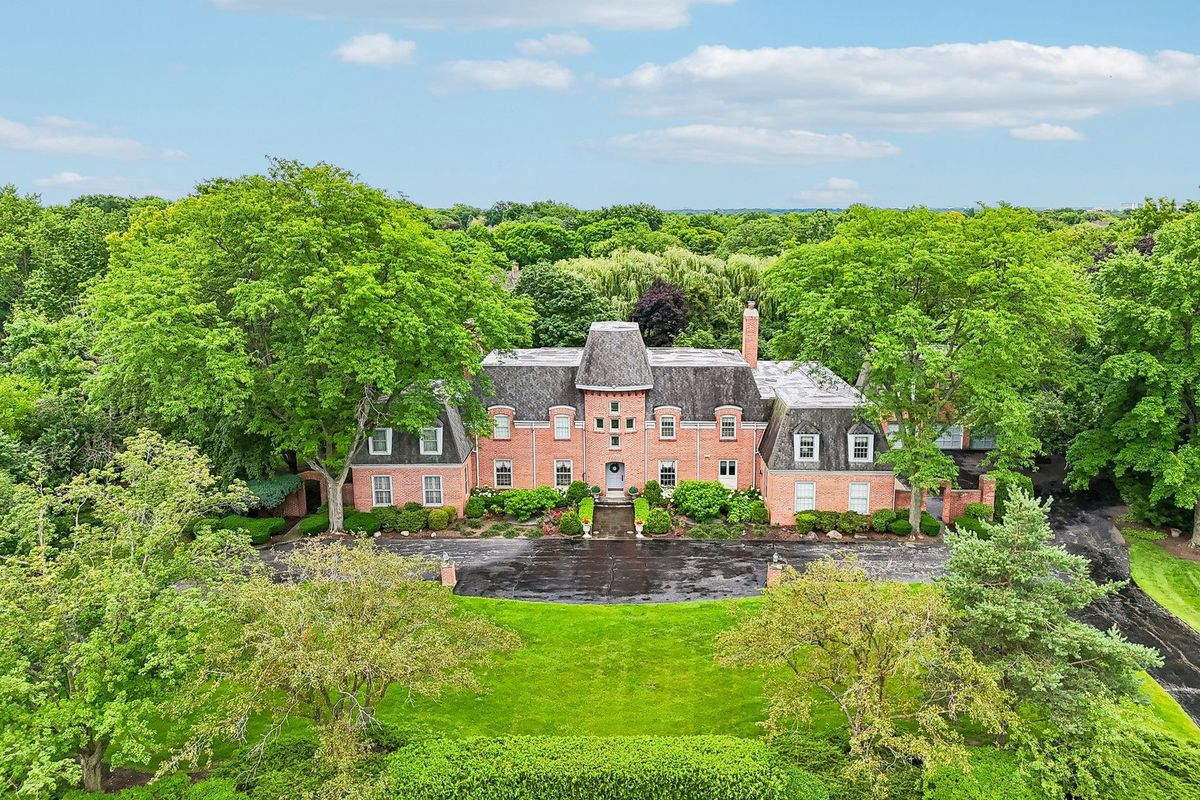
$1,998,000Active
4 bd · 5.5 ba · 7,061 sqft
545 Windsor Road
Inverness, IL
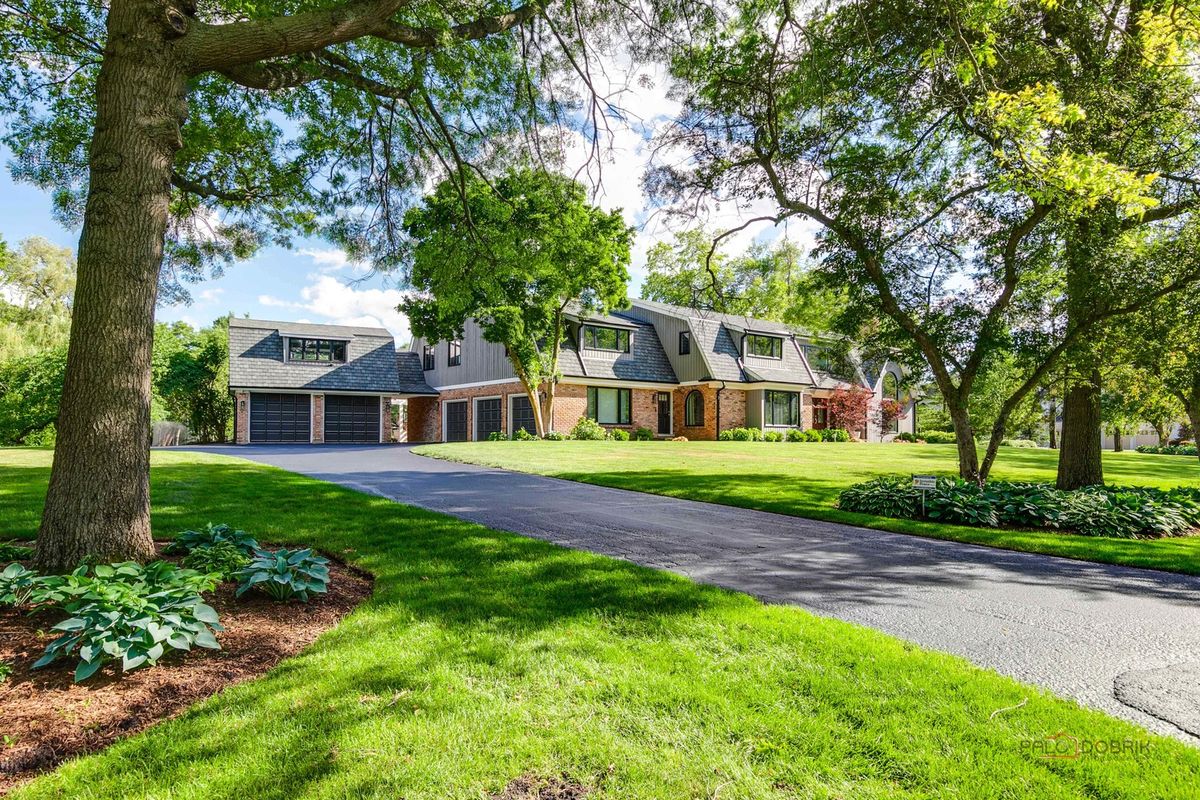
$1,998,900Active
6 bd · 5 ba · 6,180 sqft
1685 Clover Drive
Inverness, IL
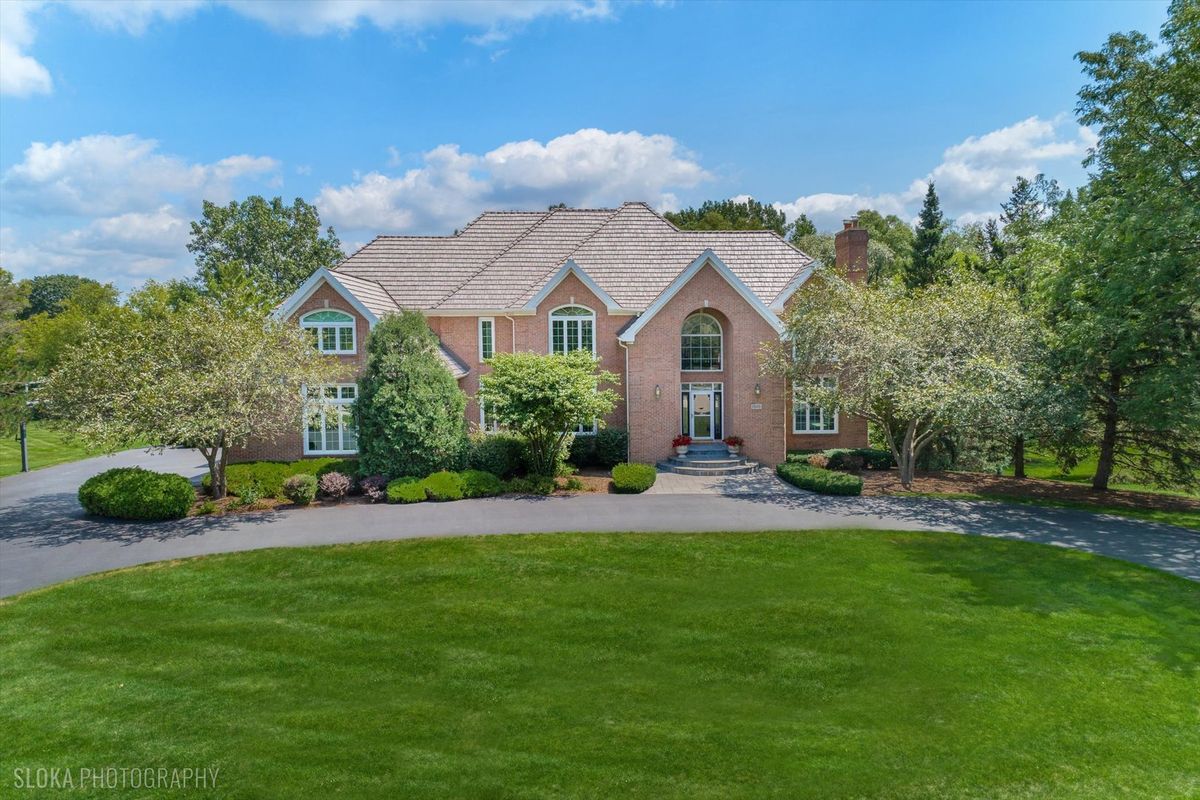
$1,695,000Active
4 bd · 5.5 ba · 6,770 sqft
1500 Macalpin Circle
Inverness, IL
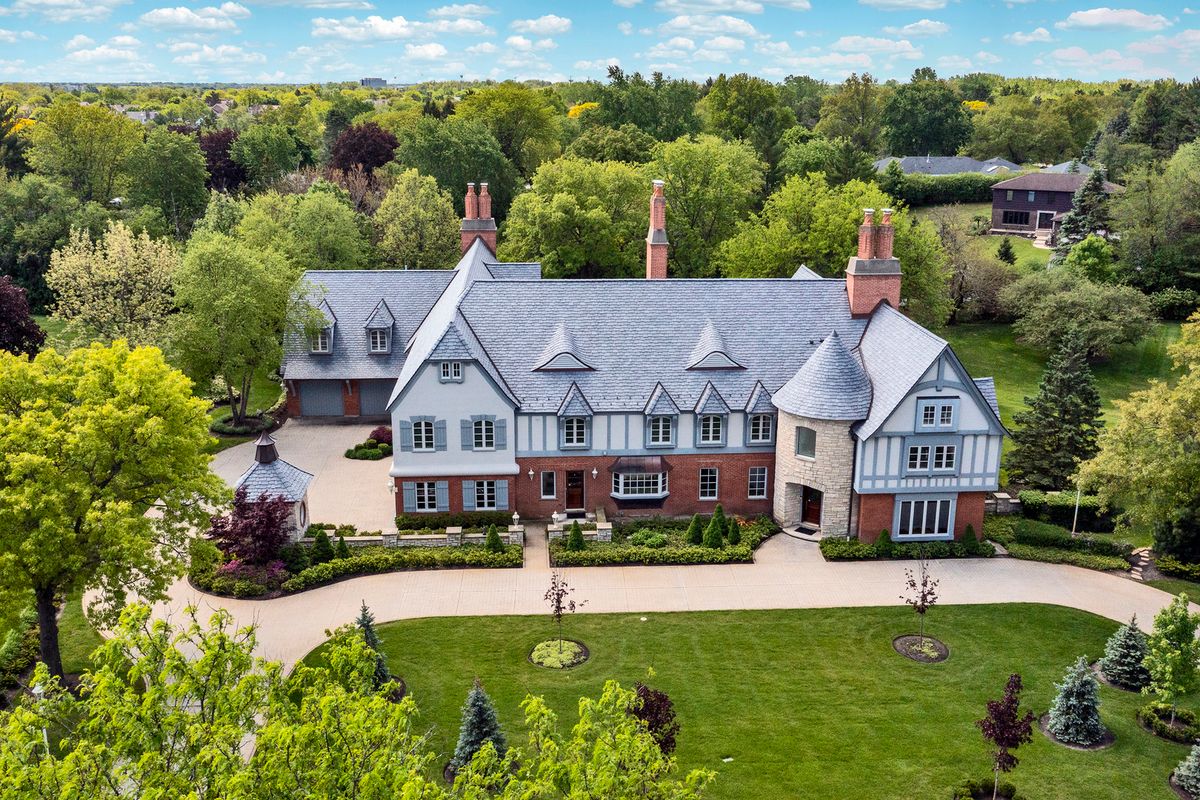
$1,675,000Active
5 bd · 4 ba · 8,602 sqft
1661 Balmoral Lane
Inverness, IL