Video tour View all 58 photos
Detached Single · Inverness, IL
$1,695,000
4 beds · 5.5 baths · 6,770 sqft
1500 Macalpin Circle, Inverness, IL, 60010
A brick-and-mortar place to make your own — room to make it home.
Active
What’s special
Central air3-car garage1.32-acre lotIn-unit laundry
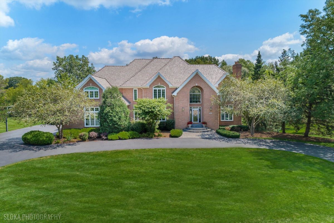
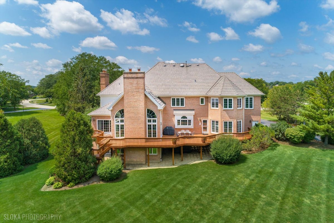
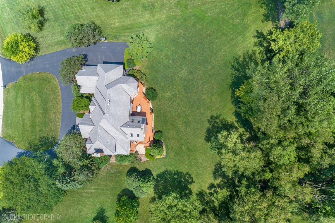
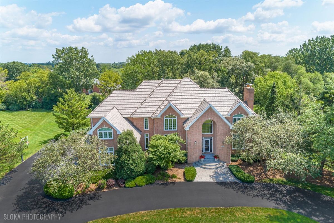
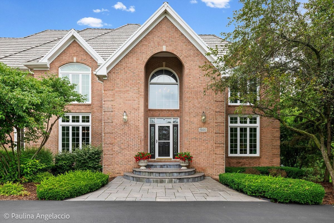
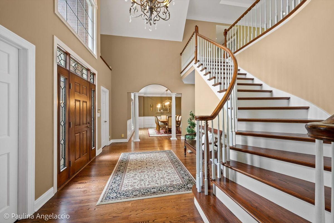
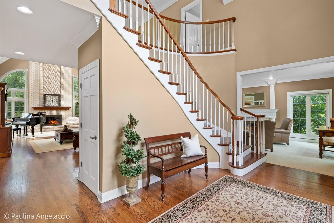
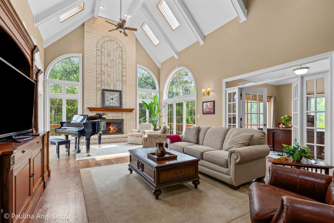
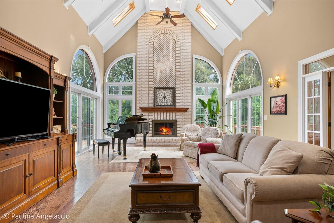
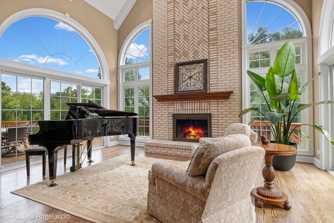
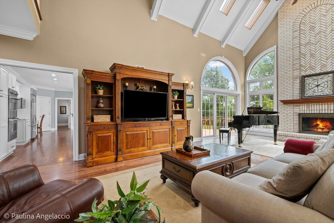
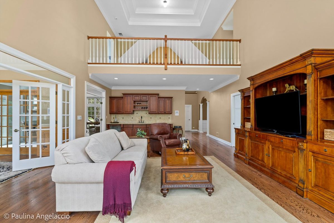
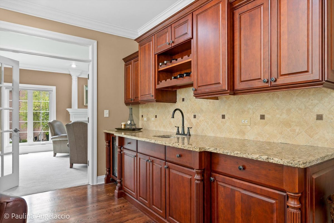
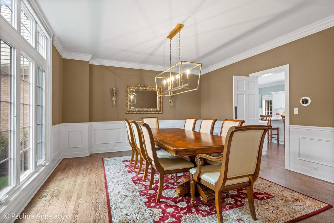
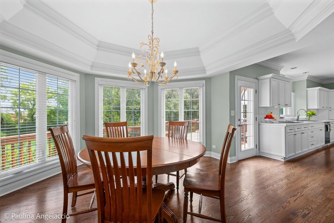
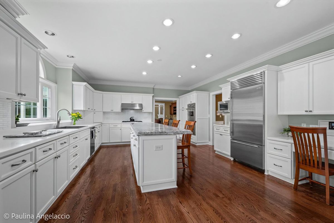
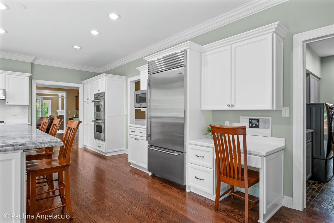
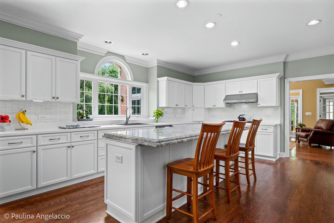
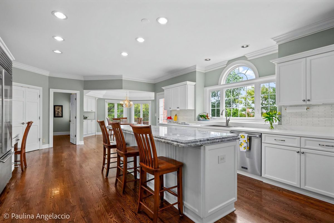
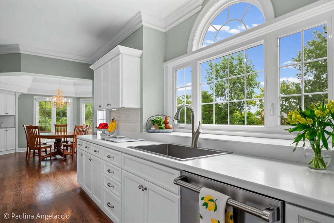
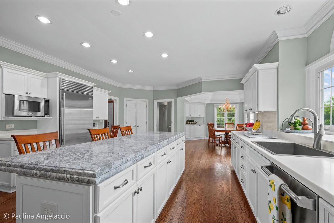
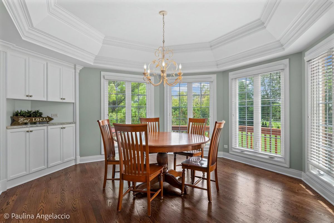
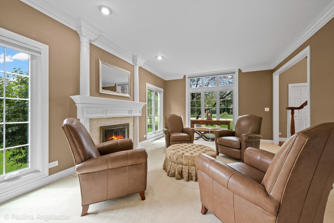
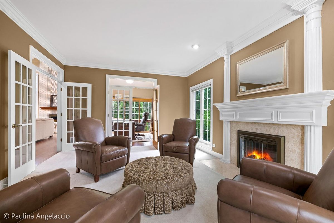
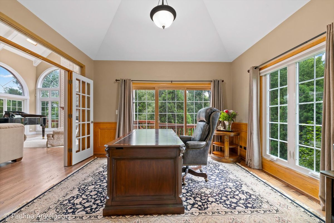
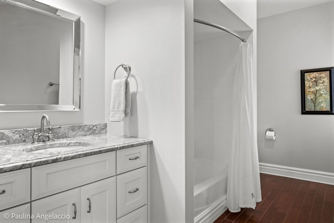
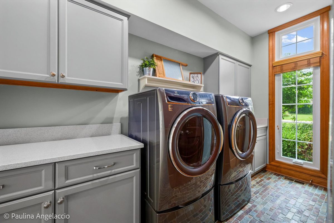
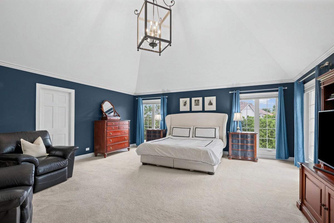
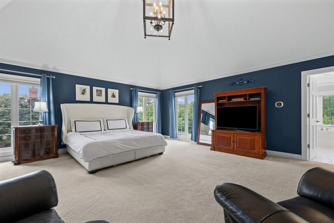
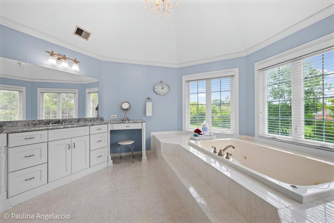
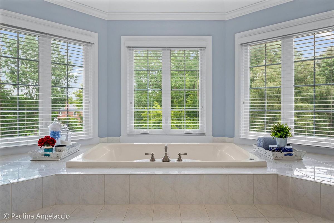
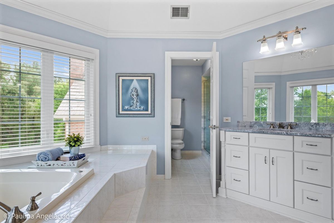
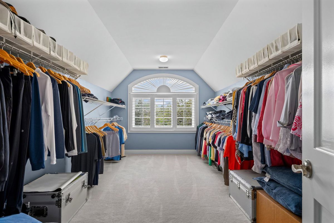
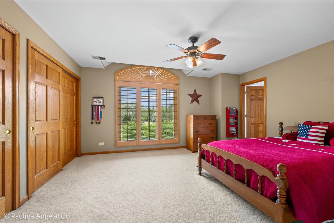
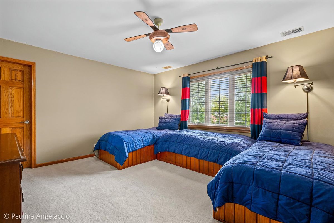
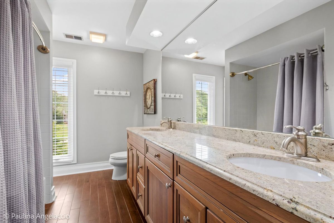
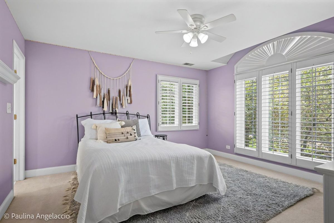
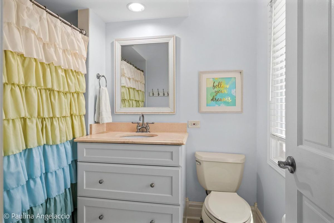
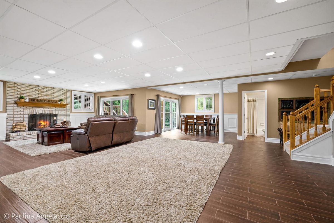
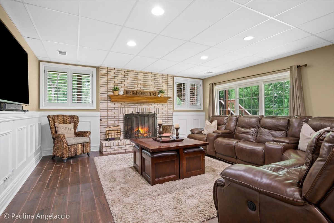
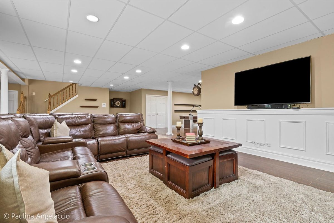
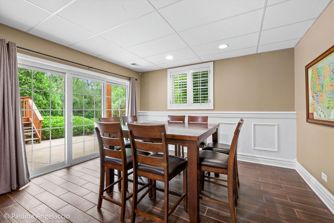
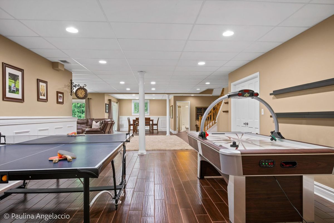
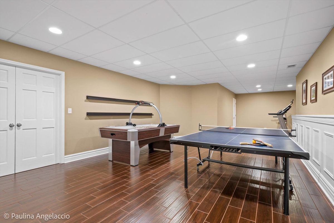
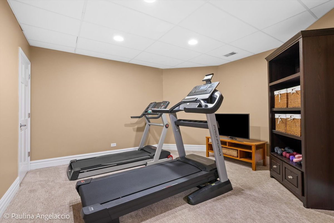
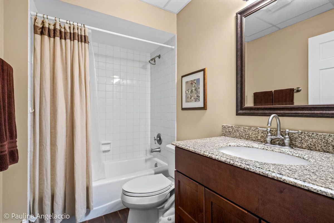
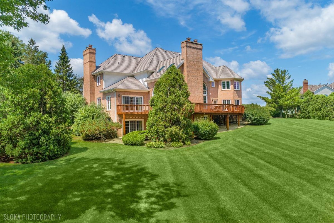
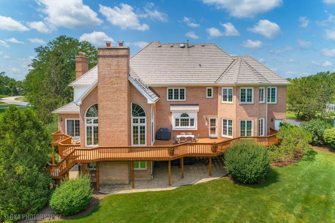
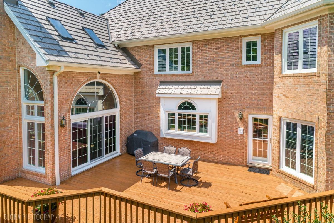
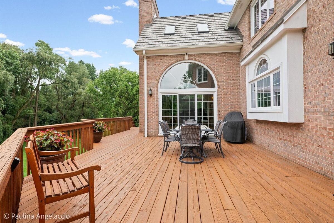
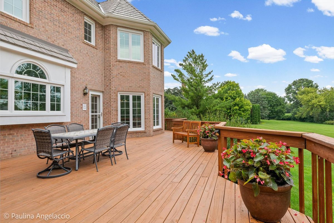
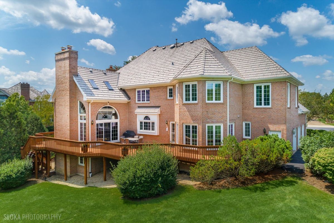
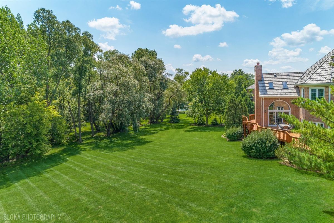
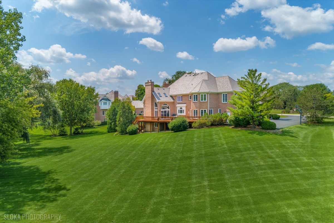
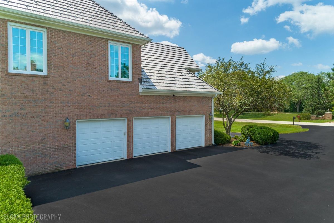
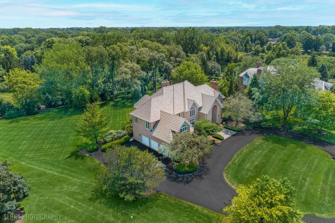
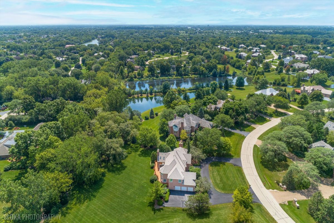
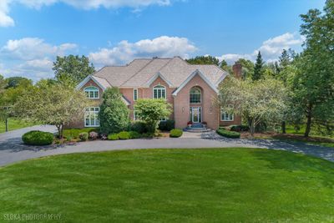
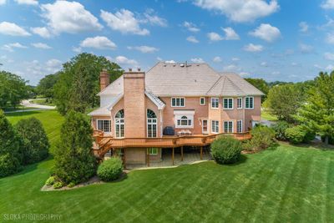
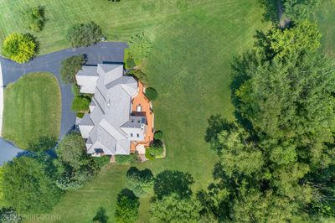
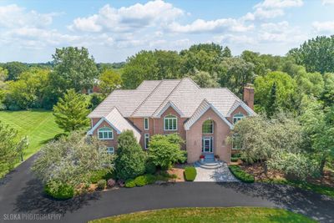
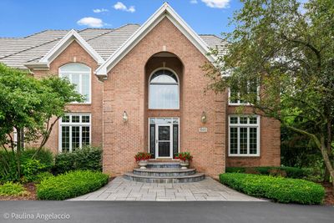
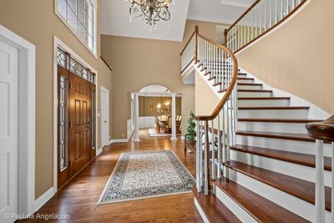
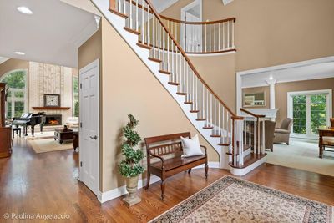
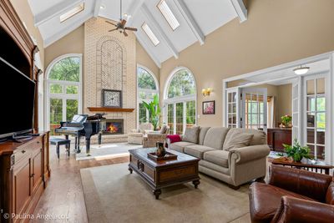
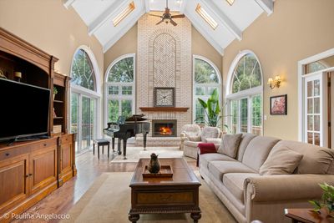
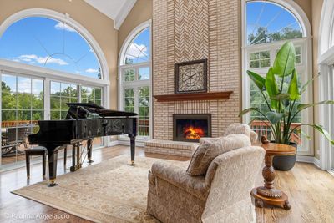
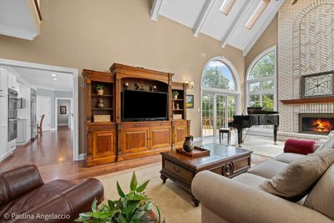
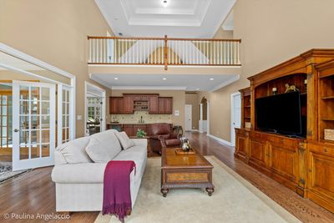
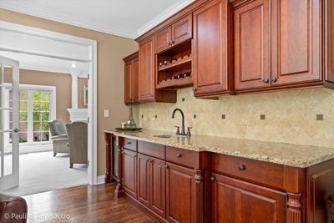
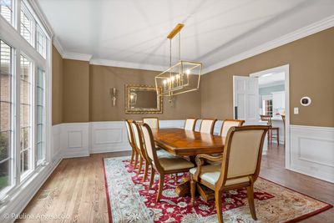
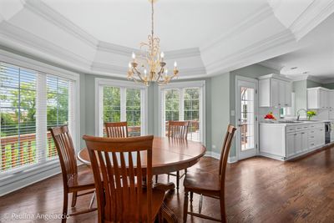
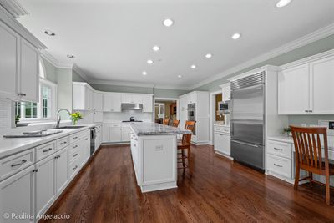
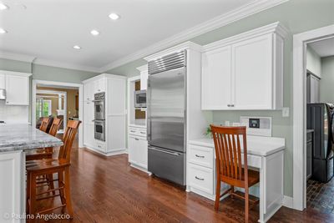
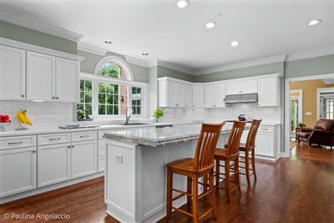
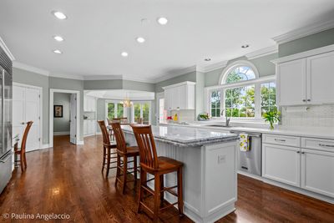
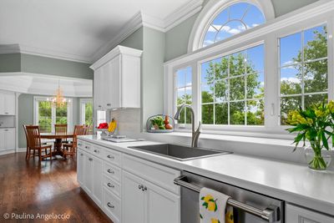
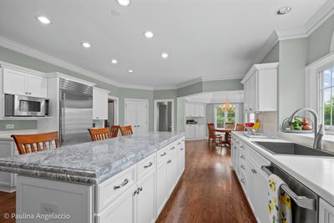
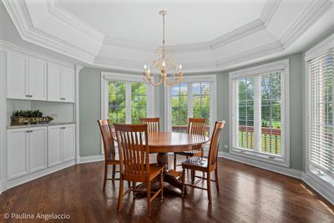
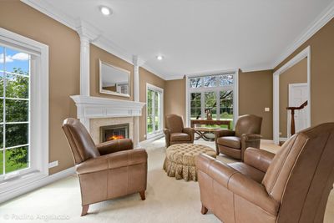
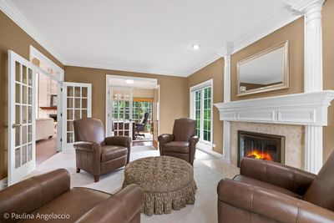
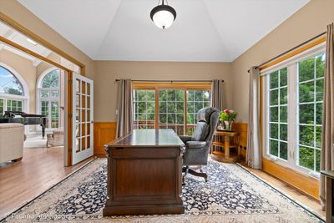
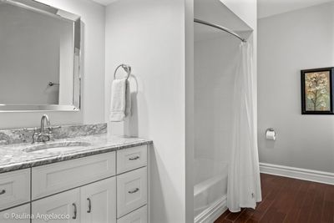
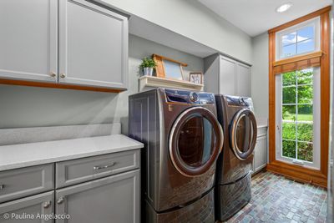
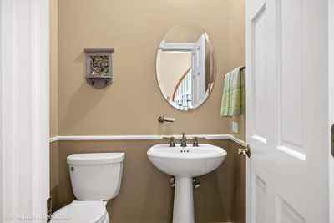
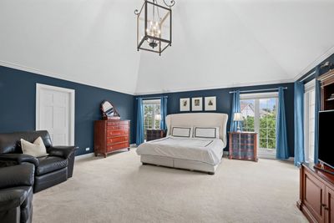
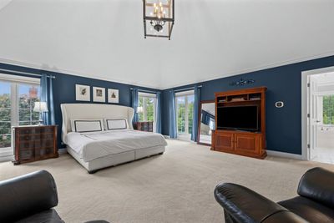
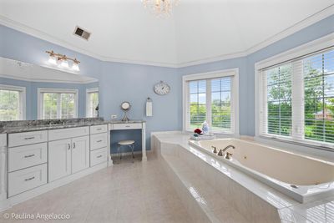
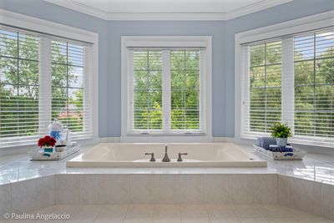
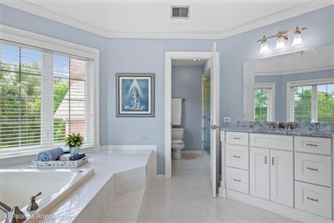
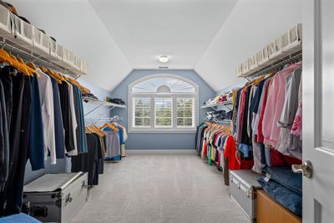
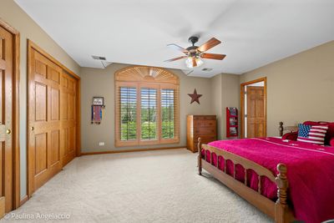
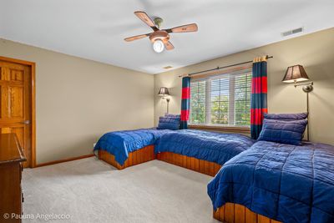
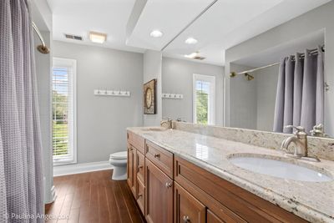
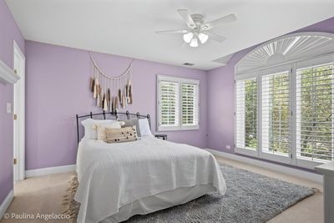
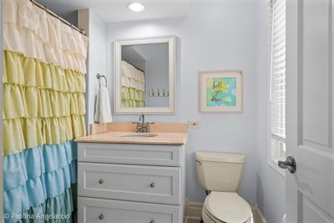
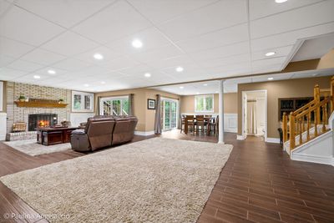
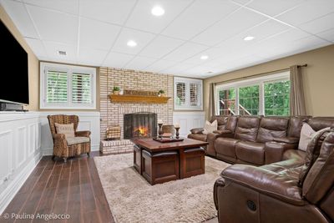
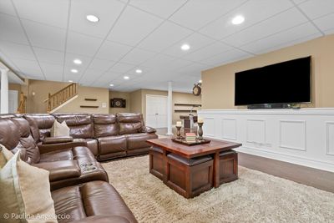
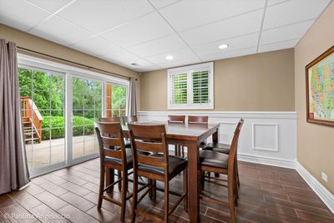
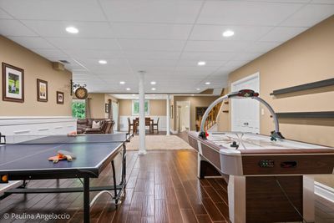
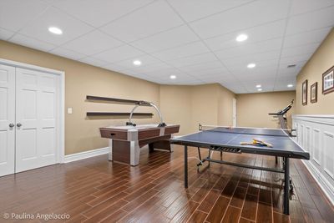
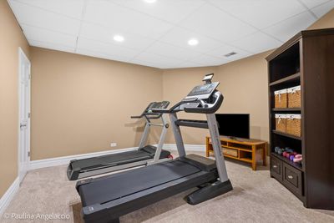
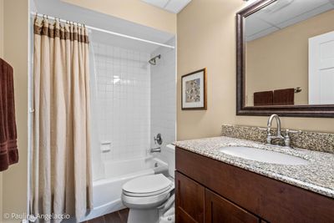
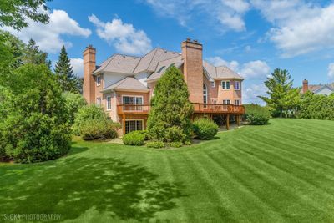
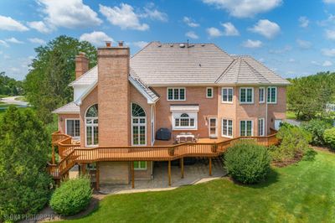
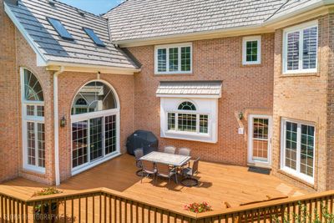
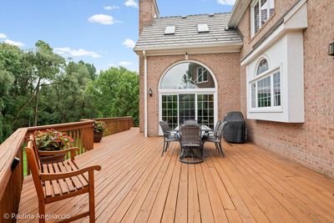
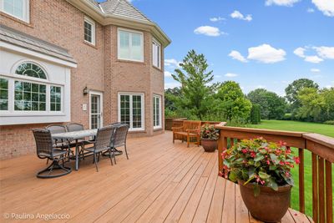
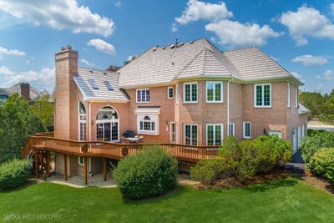
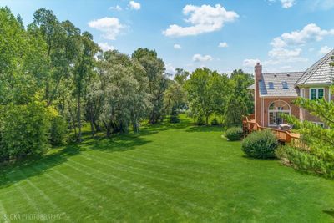
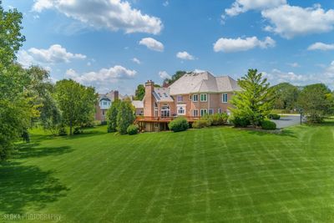
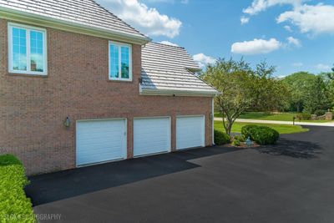
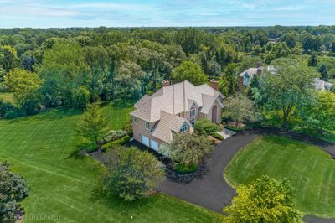
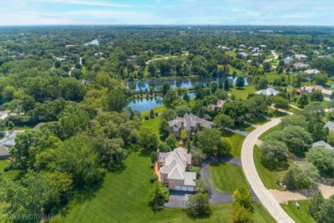
Gracious elegance and comfortable living come together beautifully in this incredible home offering over 6,700 sq. ft. of finished living space, set on 1.3+ acres in desirable Braymore Hills. Step inside where a beautiful 2-story entry welcomes you to a sun-filled open layout, soaring ceilings, oversized windows and beautiful architectural details throughout. The formal dining room is ready for everything from holiday gatherings to intimate dinners, while the inviting living room, anchored by a cozy gas fireplace, is a wonderful place to relax or entertain. The showstopping great room features a cathedral ceiling, skylights, dramatic floor-to-ceiling gas fireplace, wet bar and two sets of sliders that open to the deck. The adjacent gourmet kitchen, is a chef's delight with high-end appliances, crisp white cabinetry, island with breakfast bar, pantry closet and spacious octagonal eating area. French doors open to the expansive wraparound deck, creating the ideal spot for morning coffee, summer dinners or enjoying the beautiful surroundings. A dedicated first-floor study, full bath and laundry room complete the main level. Upstairs, a beautiful overlook to the entry and great room leads to the spacious primary suite, with sitting area, luxurious bath and huge walk-in closet. Three additional bedrooms include two sharing a well-appointed hall bath and one ensuite, providing ample room for family and guests. The finished walkout lower level adds even more living space, with recreation and game areas, an exercise area and full bath. Sliders lead to the patio and sprawling private rear lawn perfect for games, play and outdoor fun. The large deck overlooks the lush landscaping and offers a wonderful spot to unwind and enjoy the peaceful setting. Additional highlights include a DaVinci faux shake roof, three-car attached garage, and city sewer and water. All this in award-winning Barrington D220 school district, with easy access to town, Metra, shopping, restaurants and expressways. A truly special offering!
— the listing agent’s description
The home
4 beds
5.5 baths
6,770 sqft
Built in 1994
1.32-acre lot
3-car garage
Detached Single
Traditional
What it’ll cost
$250 / sqft
$21,308 taxes / yr
$1,100/mo HOA
3 days on dwello
Estimated monthly payment
$12,382/mo
Principal & interest$9,012
Property taxes$1,776
Homeowners insurance$494
HOA dues$1,100
Get pre-qualified →Connect with a licensed lender in the dwello network.
Estimate only — not a loan offer. Example rate; taxes, HOA dues, insurance estimated; your actual rate, payment, taxes, and insurance will vary. dwello is not a lender. Equal Housing Opportunity.
Tour it with a real dwello agent
The agent who meets you here is an actual dwello Home Group team member who knows these streets — not a stranger who bought your name from a portal. You get straight answers on the spot, and the same person stays with you through closing.
On our team, vettedYour info is never soldWith you through closing
Tour this home
In person, on your schedule — a dwello agent meets you there.
WED
Jun 3
THU
Jun 4
FRI
Jun 5
SAT
Jun 6
11:00 am
Schedule a tour
3 days on dwello
Price history
Listed for sale
Aug 11, 2026
$1,695,000
Property taxes
2025
Annual tax bill (MLS)
Assessed value
2025
County assessor
2024
2023
2022
2021
2020
2019
2018
Assessed value from the Cook County Assessor (open records). Estimated market ≈ assessed × 10 for residential; not an appraisal — verify with the assessor.
Features
Central AirNatural GasForced AirSep Heating Systems - 2+Indv ControlsZonedBrickPublic SewerAsphalt
Schools
Elementary — Grove Avenue Elementary School
Middle — Barrington Middle School Prairie
High — Barrington High School
Assigned schools per the listing — always verify enrollment + boundaries with the district.
Neighborhood
Loading map…
Nearby places via OpenStreetMap — approximate; verify what matters to you. Map © Mapbox © OpenStreetMap.
MLS listing data
Listed by John Morrison · @properties Christie's International Real Estate
Listing last updated Aug 13, 2026 · data refreshed from the MLS Aug 13, 2026, 9:02 AM CT
Based on information submitted to the MLS GRID as of Aug 13, 2026, 9:02 AM CT. Listing data © MRED LLC, distributed by MLS GRID — deemed reliable but not guaranteed; independently verify. Anything shown below this point is not MLS listing data.
See it in personA real dwello agent on our team — never a sold lead.
Schedule a tour
Message
No pressure — reach out whenever you’re ready.
Similar homes nearby
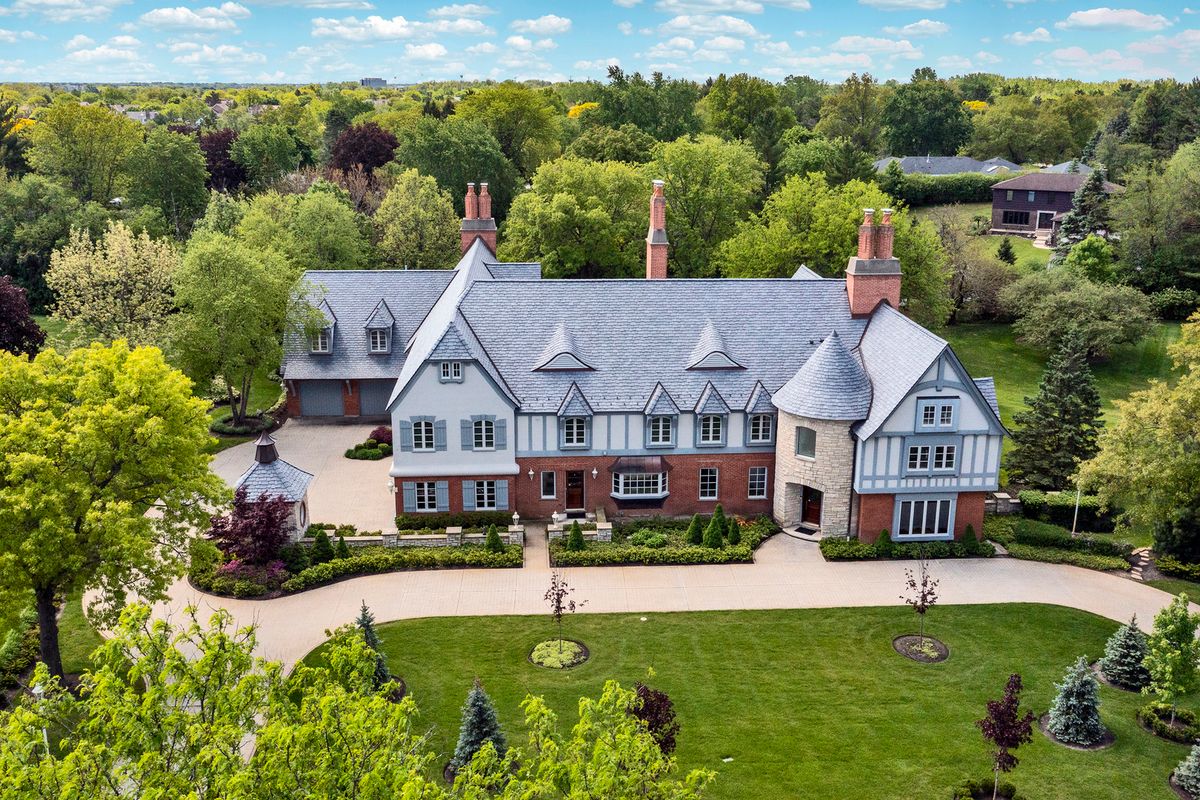
$1,675,000Active
5 bd · 4 ba · 8,602 sqft
1661 Balmoral Lane
Inverness, IL
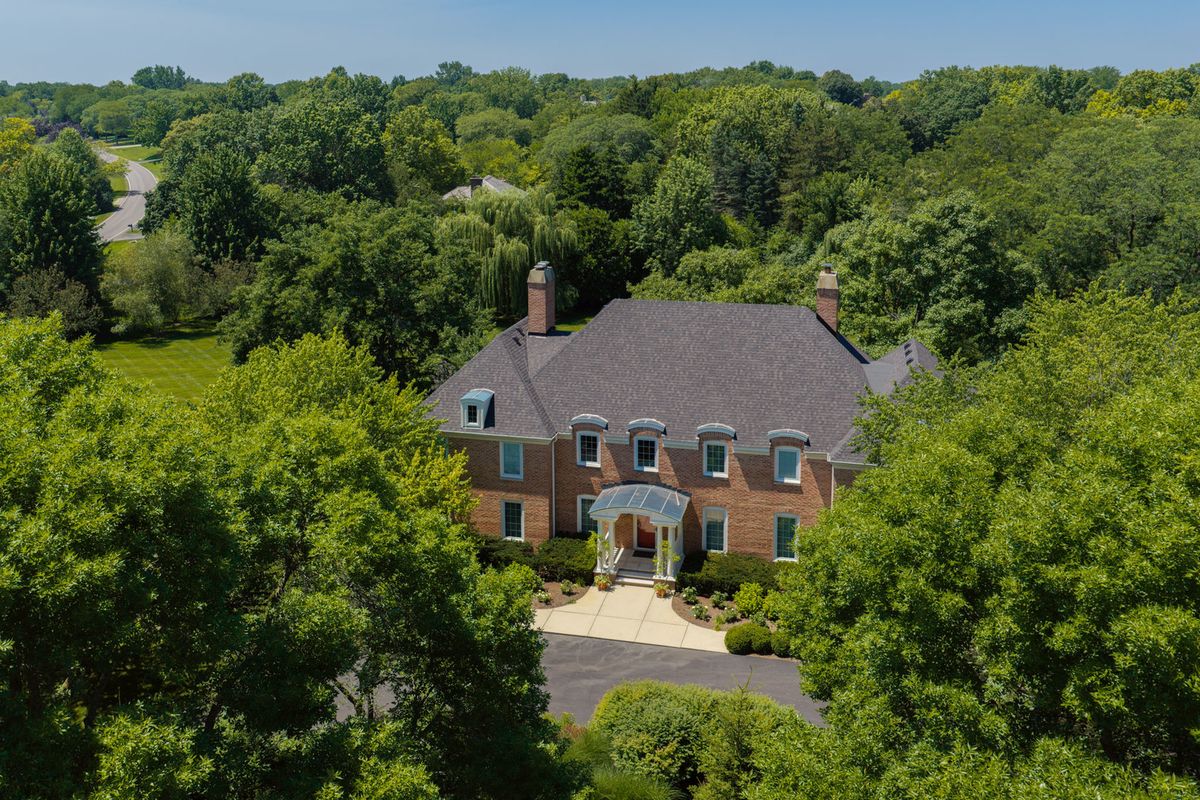
$1,650,000Active
4 bd · 5 ba · 6,342 sqft
568 Plymouth Drive
Inverness, IL
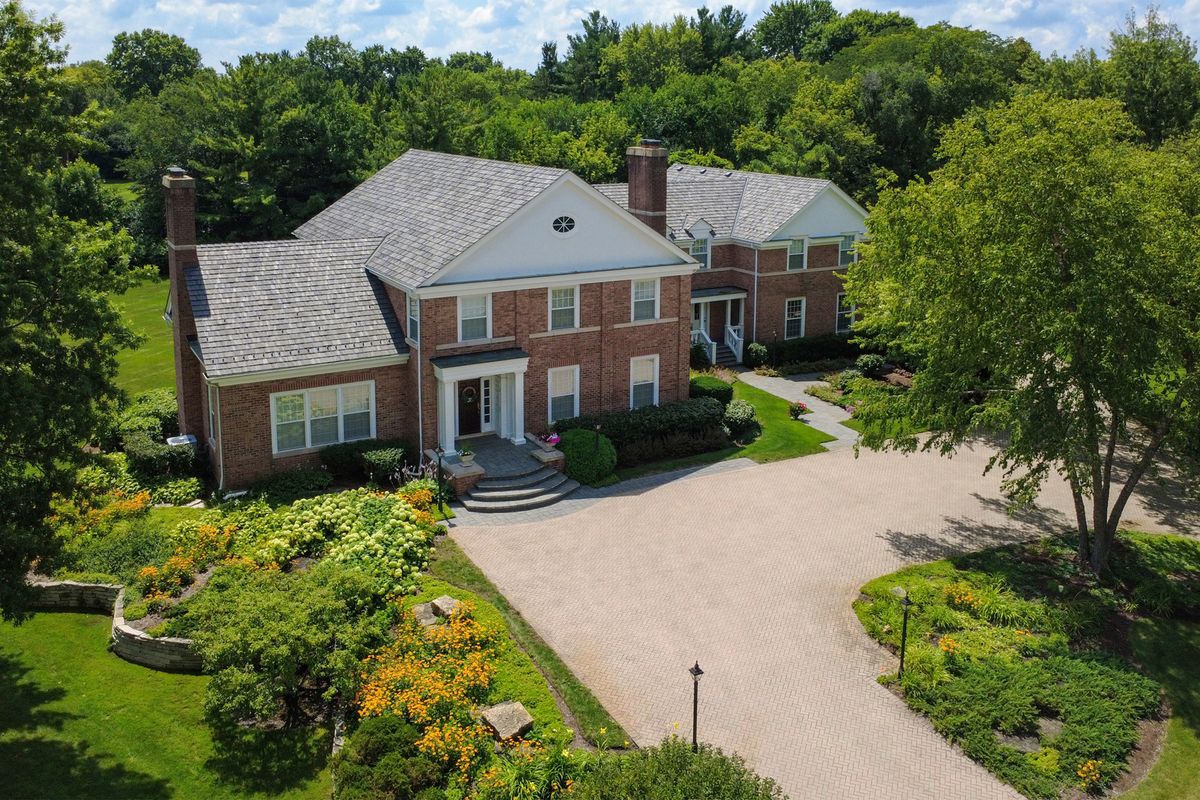
$1,850,000Active
5 bd · 6 ba · 6,578 sqft
1673 Balmoral Lane
Inverness, IL
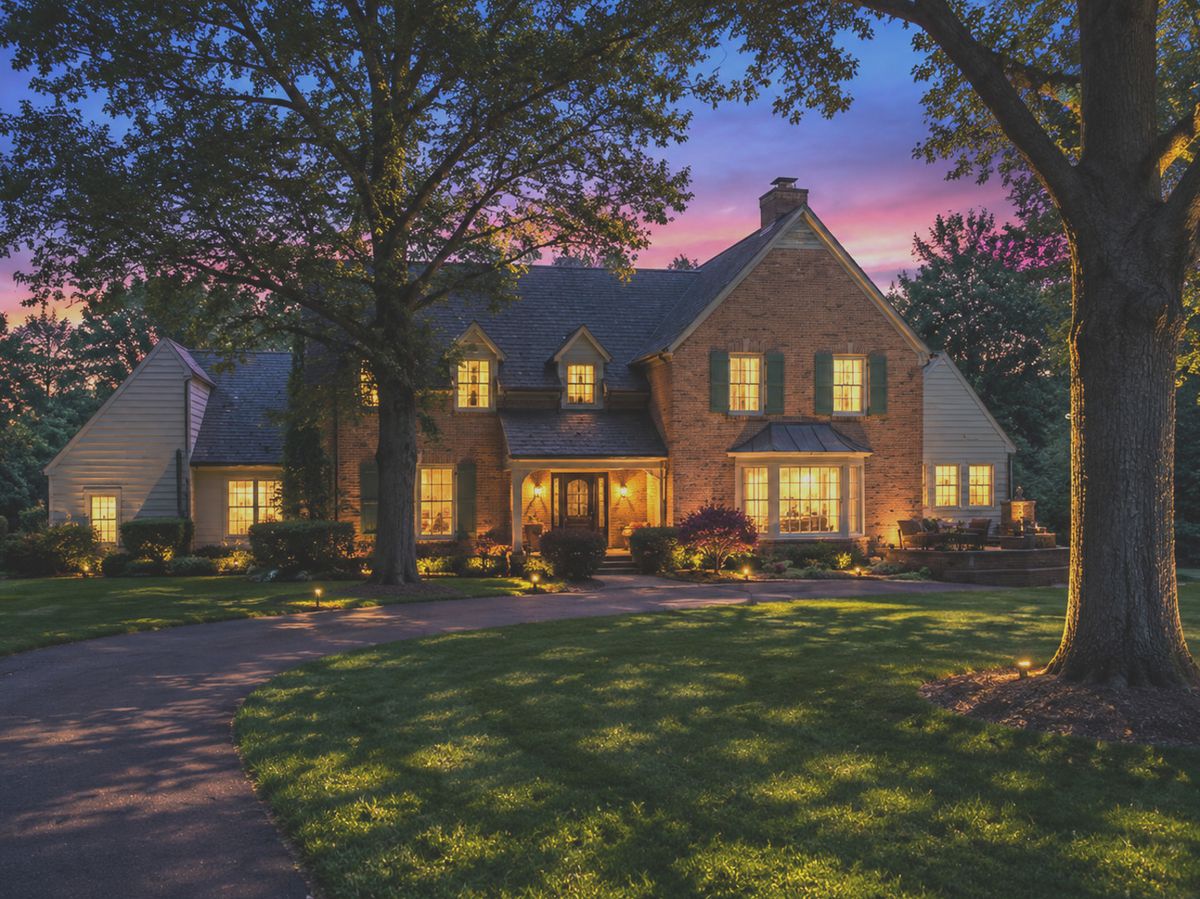
$1,400,000Active
5 bd · 4 ba · 4,905 sqft
1986 Camphill Circle
Inverness, IL