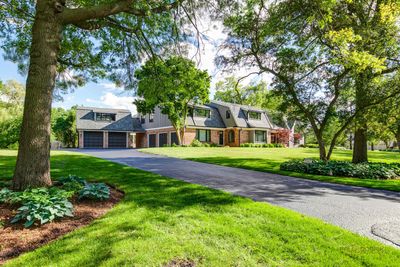
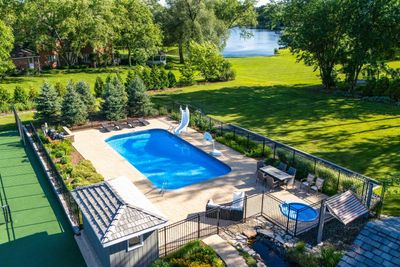
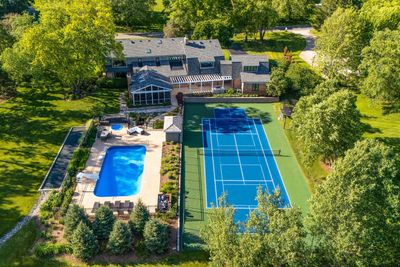
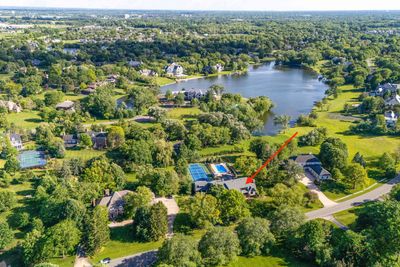
View all 56 photos
Detached Single · Inverness, IL
$1,998,900
6 beds · 5 baths · 6,180 sqft
1685 Clover Drive, Inverness, IL, 60067
A brick-and-mortar place to make your own — room to make it home.
Active
What’s special
Central air5-car garage1.45-acre lotIn-unit laundry
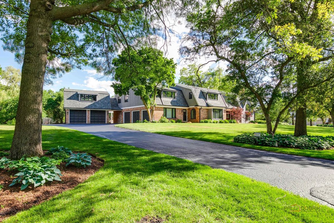
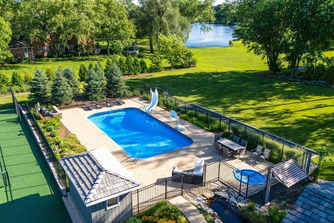

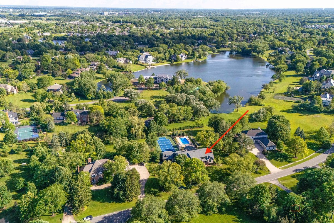
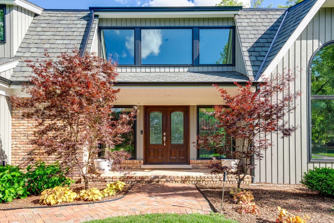
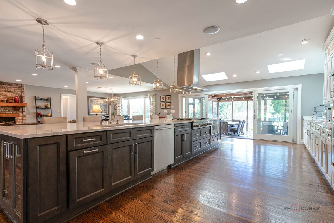
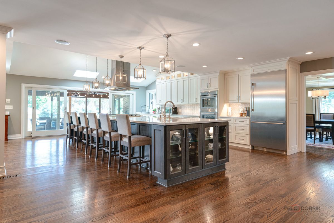
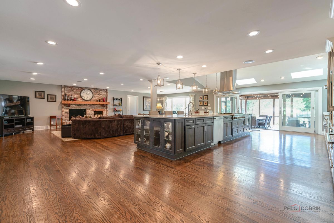
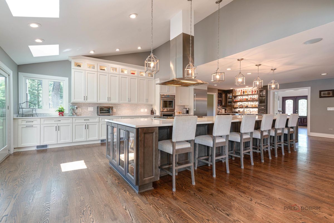
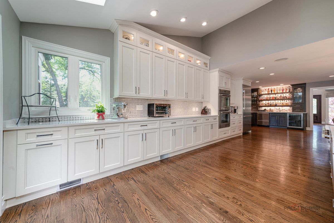
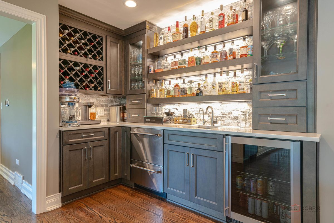
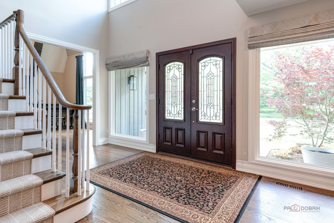
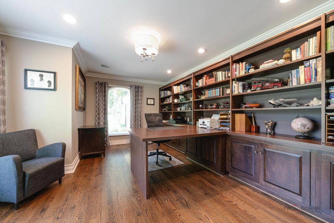
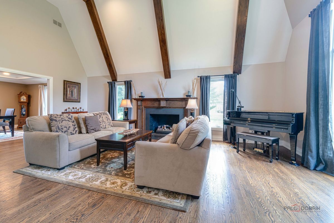
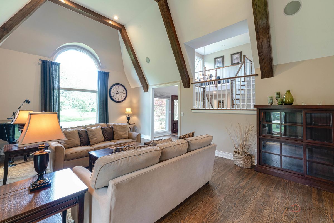
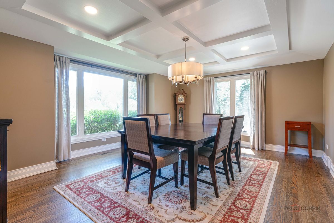
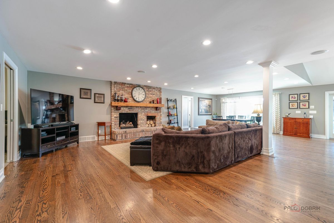
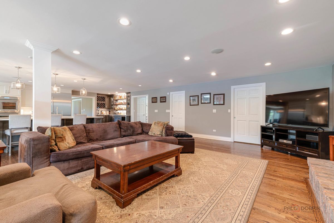
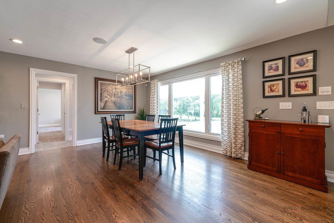
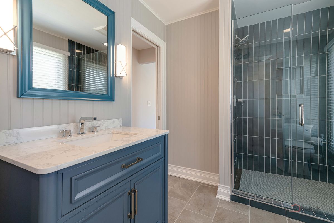
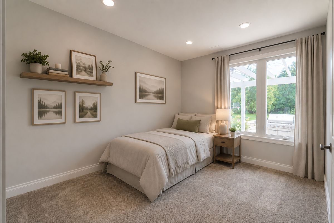
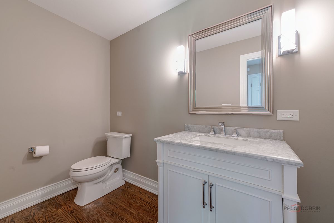
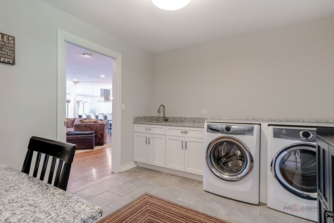
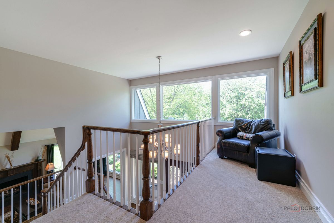
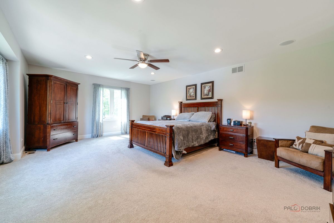
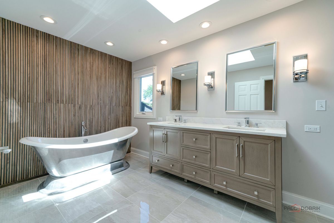
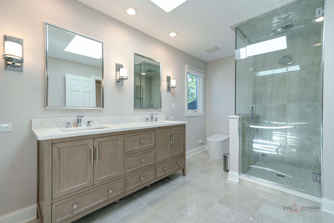
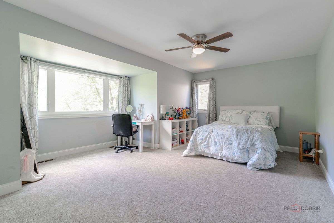
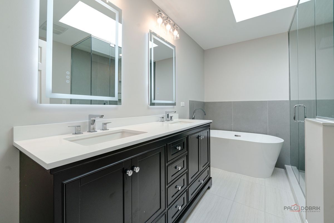
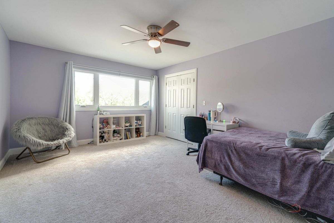
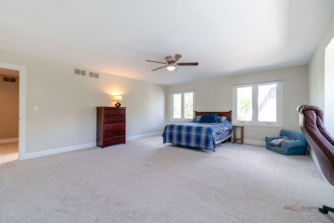
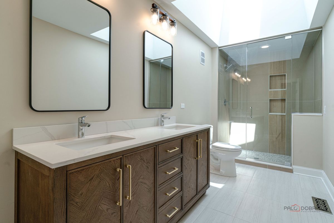
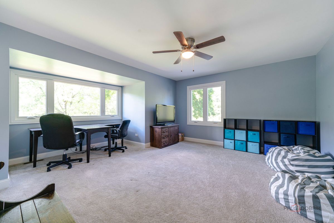
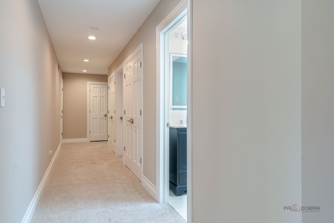
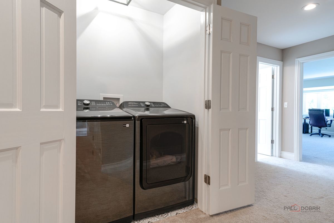
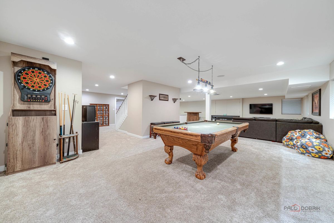
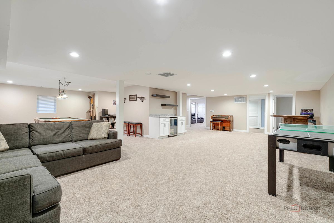
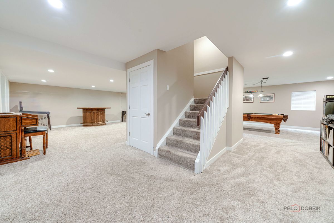
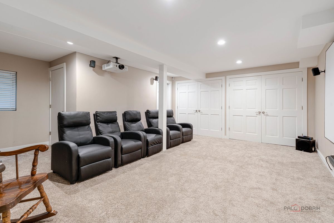
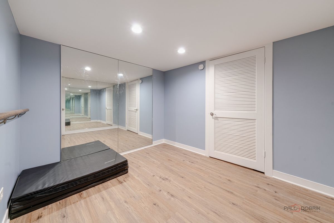
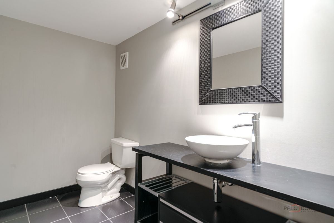
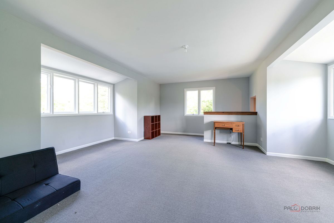
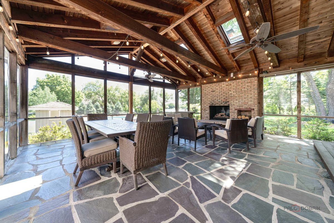
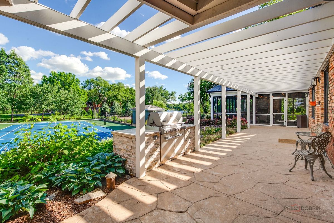
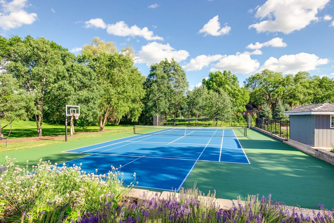
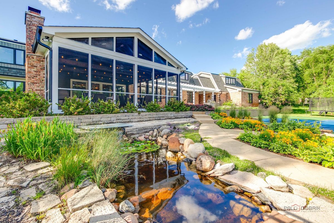
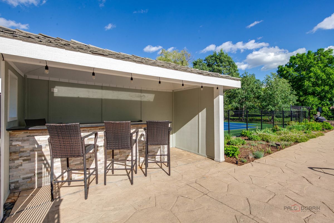
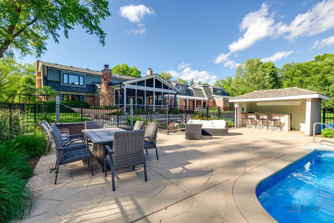
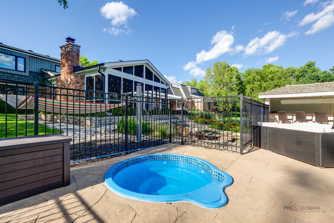
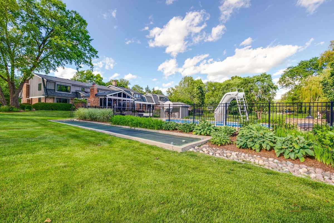
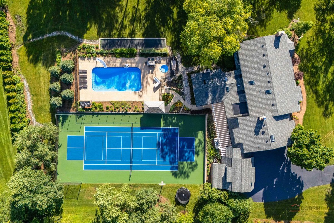
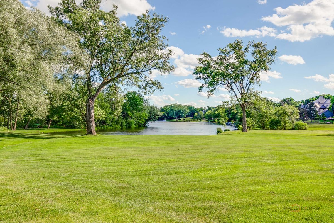
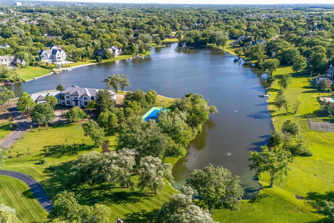
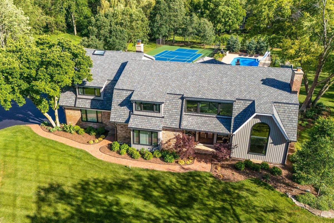
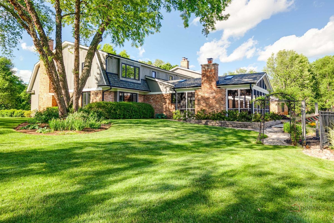
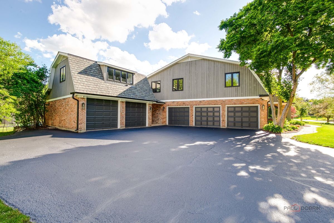
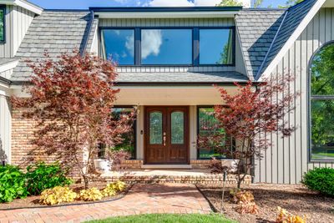
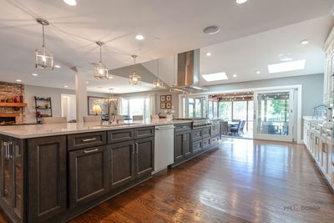
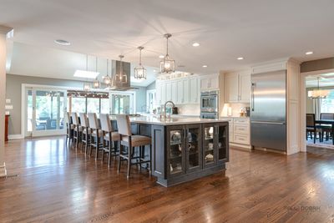
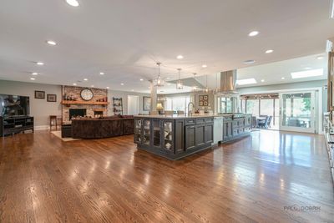
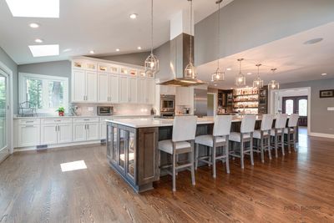
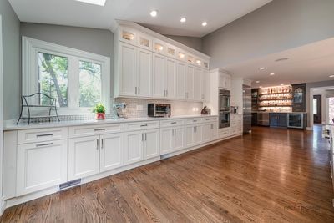
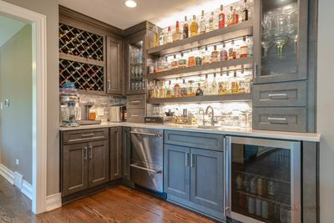
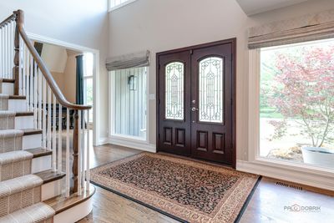
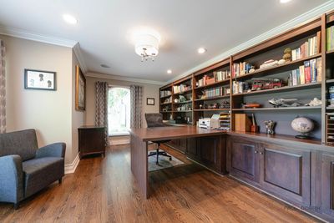
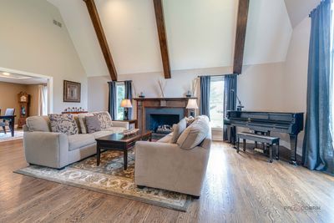
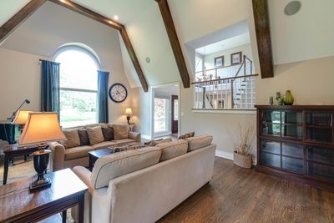
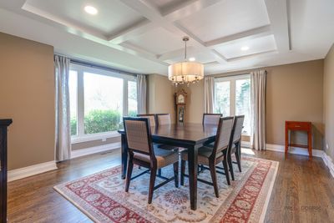
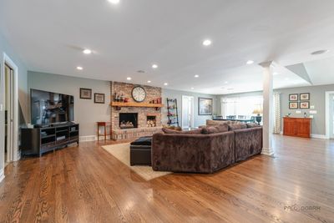
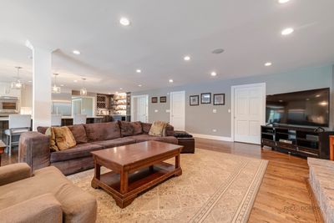
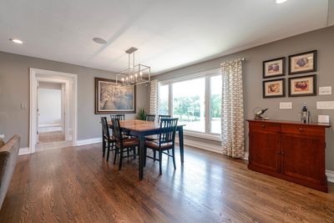
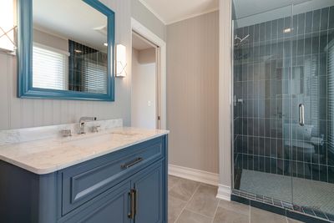
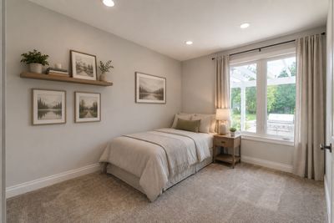
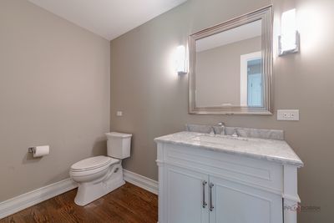
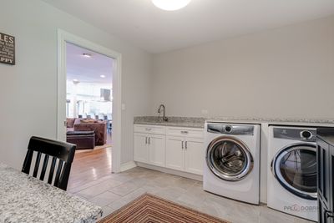
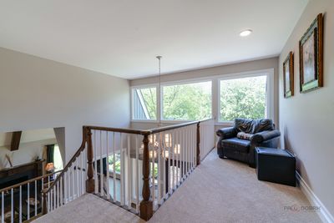
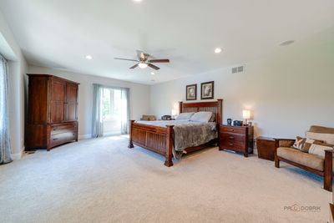
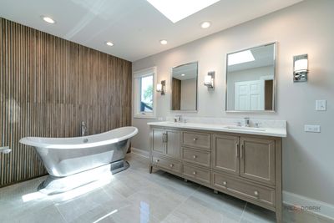
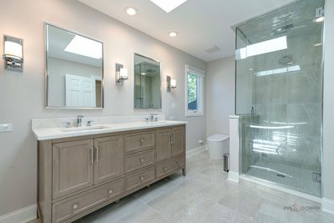
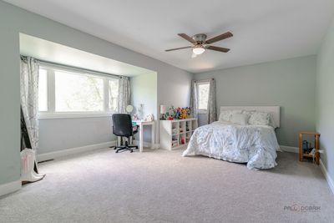
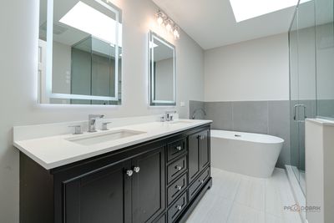
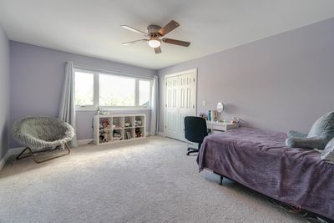
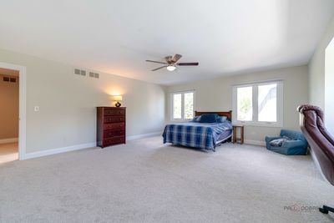
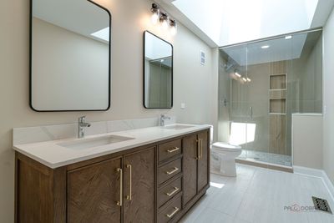
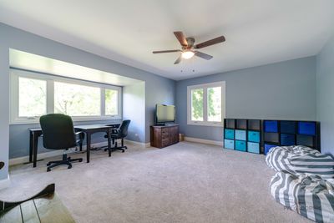
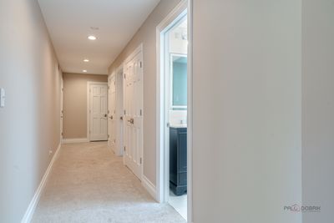
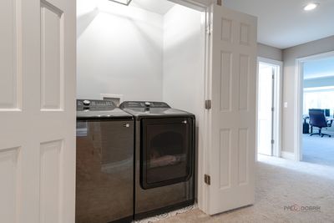
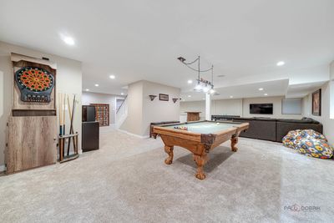
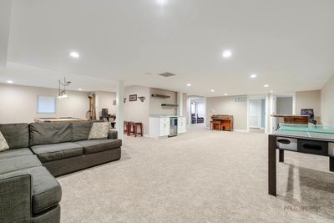
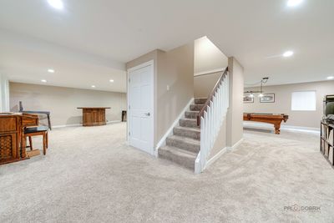
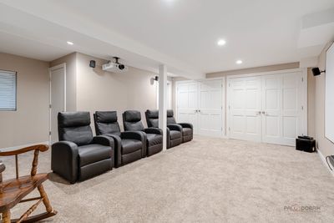
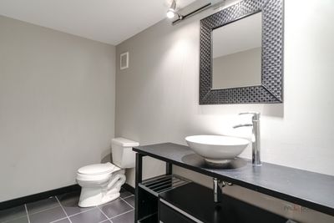
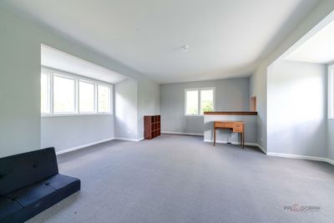
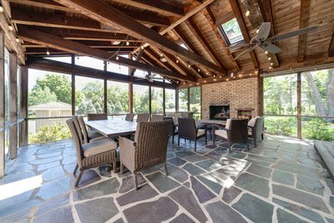
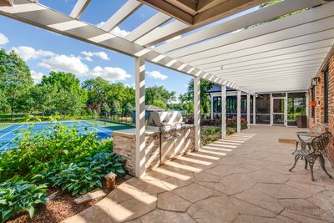
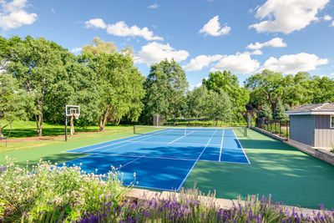
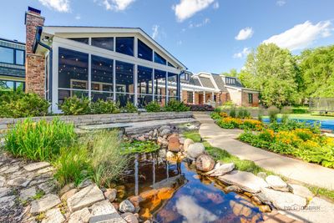
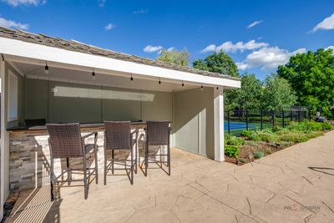
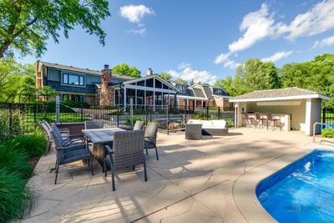
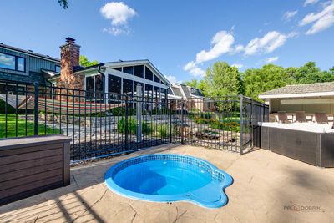
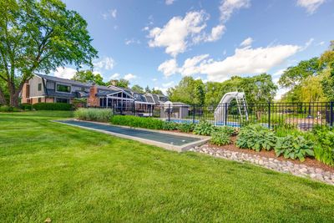
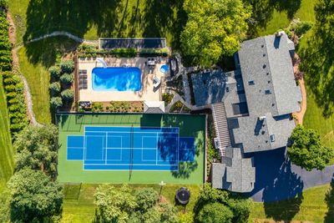
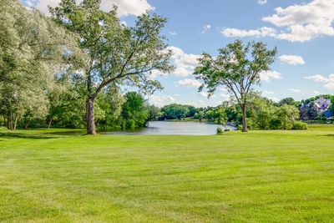
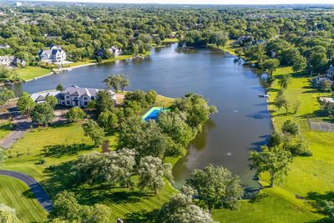
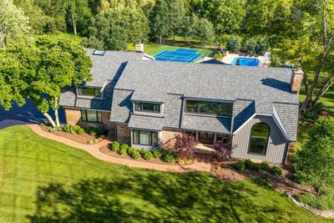

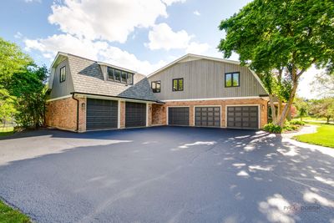
Over $600,000 in updates over the last five years make this exceptional lake-view residence truly move-in ready. Recent improvements include a stunning custom kitchen featuring high-end Thermador appliances and an impressive 20-foot island, all first and second floor bathrooms fully remodeled in 2026, Pella windows, and a CertainTeed Grand Manor roof installed in 2024. Additional upgrades include oversized gutters with Gutter Guards, two new furnaces, a new water softener, commercial sump pump, recently replaced well pump, and all new pool equipment including the pump, heater, and filter. The landscaping has been completely refreshed with extensive new hardscape, a new pool fence, and freshly repainted pool and tennis court surfaces. This exceptional home blends comfort, elegance, and tranquility, with picturesque lake views creating a peaceful backdrop to everyday living. Located in the highly sought-after McIntosh community, the property offers an outstanding open-concept design paired with remarkable indoor and outdoor amenities. Enjoy summers in the in-ground pool and jacuzzi, entertain on the private pickleball/tennis court, or relax in the screened sunroom featuring slate flooring and a cozy wood-burning fireplace. The heart of the home is the impressive gourmet kitchen, seamlessly connected to the family room. Designed for both everyday living and entertaining, the kitchen features premium the expansive 20-foot island with seating, a walk-in pantry, and a sunny breakfast area. The main level also includes a private office with built-in bookcases, a dramatic two-story living room with fireplace flowing into the dining room with vaulted ceilings and exposed beams, and a grand two-story foyer. A private first-floor bedroom with a full bath and outdoor access is ideal for an in-law suite or guest retreat. An additional powder room and convenient main-level laundry complete the first floor, while a second laundry area upstairs adds everyday convenience. Car enthusiasts and hobbyists will appreciate the expansive five-car garage, along with a separate detached garage featuring a studio above. The luxurious primary suite offers a walk-in closet, soaking tub, and separate shower. Four additional oversized bedrooms and two full bathrooms provide generous living space for family and guests. The finished lower level adds even more versatility with a movie theater area, pool table space, half bath, and abundant room for gatherings and recreation. Outside, the beautifully landscaped grounds include a bocce court, koi pond, invisible dog fence, and exceptional privacy, creating a true resort-style setting. Located within award-winning school districts including Marion Jordan Elementary and Fremd High School, this one-of-a-kind property offers luxury living at its finest. Don't miss the opportunity to tour this extraordinary home.
— the listing agent’s description
The home
6 beds
5 baths
6,180 sqft
Built in 1980
1.45-acre lot
5-car garage
Detached Single
What it’ll cost
$323 / sqft
$20,407 taxes / yr
No HOA
10 days on dwello
Estimated monthly payment
$12,912/mo
Principal & interest$10,628
Property taxes$1,701
Homeowners insurance$583
Get pre-qualified →Connect with a licensed lender in the dwello network.
Estimate only — not a loan offer. Example rate; taxes and insurance estimated; your actual rate, payment, taxes, and insurance will vary. dwello is not a lender. Equal Housing Opportunity.
Tour it with a real dwello agent
The agent who meets you here is an actual dwello Home Group team member who knows these streets — not a stranger who bought your name from a portal. You get straight answers on the spot, and the same person stays with you through closing.
On our team, vettedYour info is never soldWith you through closing
Tour this home
In person, on your schedule — a dwello agent meets you there.
WED
Jun 3
THU
Jun 4
FRI
Jun 5
SAT
Jun 6
11:00 am
Schedule a tour
10 days on dwello
Price history
Listed for sale
Jul 9, 2026
$1,998,900
Earlier records
Listed
Jun 15, 2026
$1,998,900
From MLS records — independently verify.
Property taxes
2025
Annual tax bill (MLS)
Assessed value
2025
County assessor
2024
2023
2022
2021
2020
2019
2018
Assessed value from the Cook County Assessor (open records). Estimated market ≈ assessed × 10 for residential; not an appraisal — verify with the assessor.
Features
Central AirZonedNatural GasForced AirSep Heating Systems - 2+BrickCedarSeptic TankAsphalt
Schools
Elementary — Marion Jordan Elementary School
Middle — Thomas Jefferson Middle School
High — Wm Fremd High School
Assigned schools per the listing — always verify enrollment + boundaries with the district.
Neighborhood
Loading map…
Nearby places via OpenStreetMap — approximate; verify what matters to you. Map © Mapbox © OpenStreetMap.
MLS listing data
Listed by Marlo Messner · HomeSmart Connect LLC
Listing last updated Jul 18, 2026 · data refreshed from the MLS Jul 18, 2026, 1:17 PM CT
Based on information submitted to the MLS GRID as of Jul 18, 2026, 1:17 PM CT. Listing data © MRED LLC, distributed by MLS GRID — deemed reliable but not guaranteed; independently verify. Anything shown below this point is not MLS listing data.
See it in personA real dwello agent on our team — never a sold lead.
Schedule a tour
Message
No pressure — reach out whenever you’re ready.
Similar homes nearby
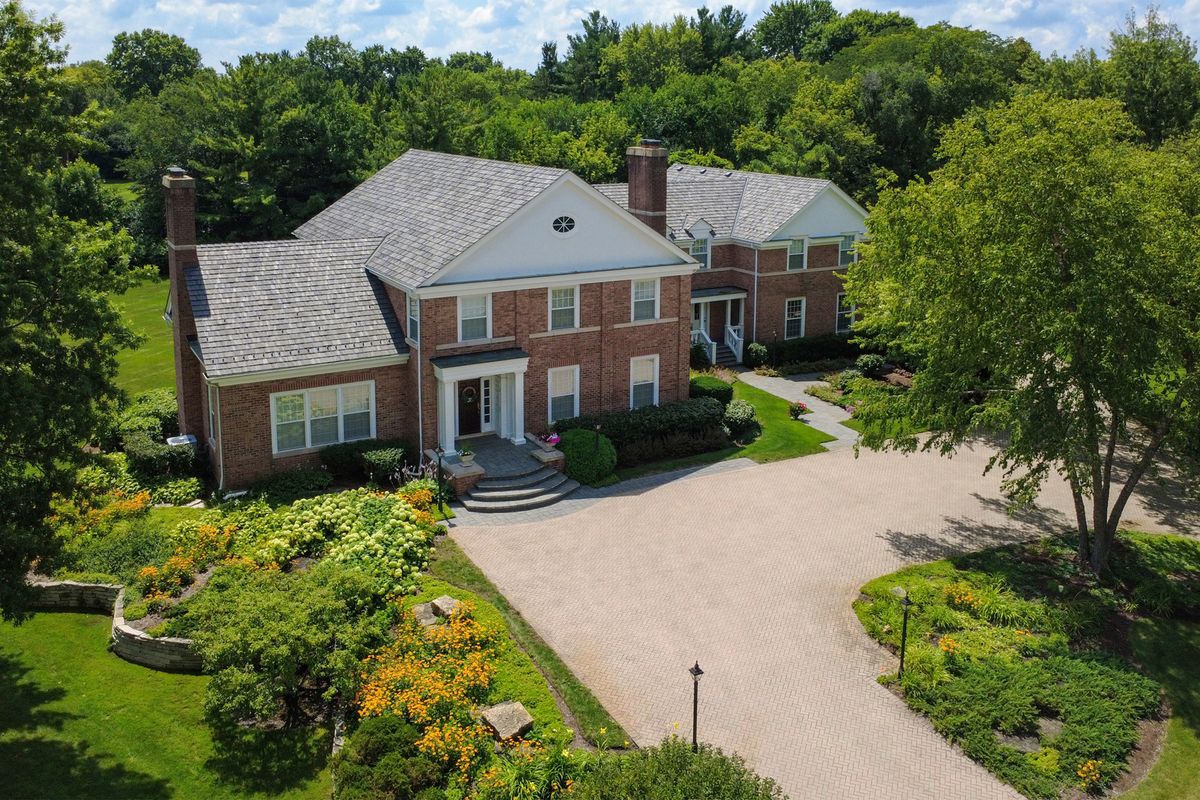
$1,850,000Active
5 bd · 6 ba · 6,578 sqft
1673 Balmoral Lane
Inverness, IL
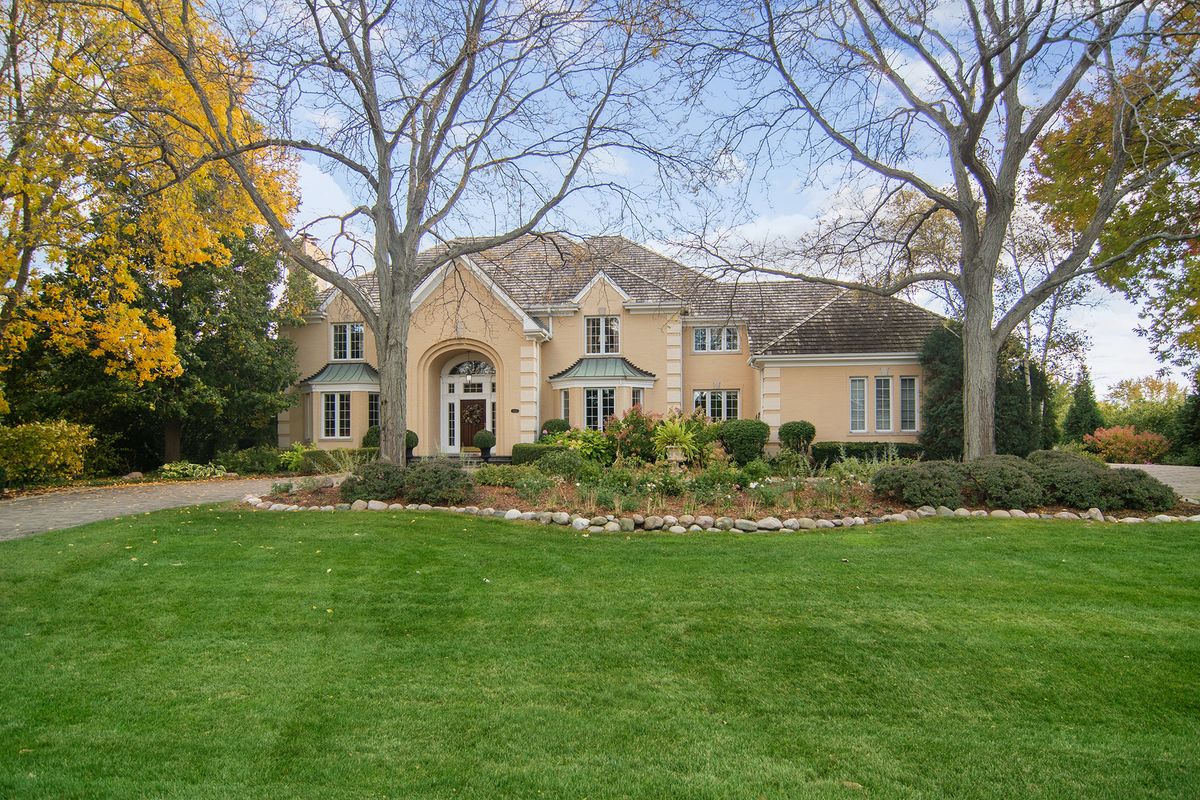
$2,195,000Active
5 bd · 7 ba · 10,000 sqft
1520 Macalpin Circle
Inverness, IL
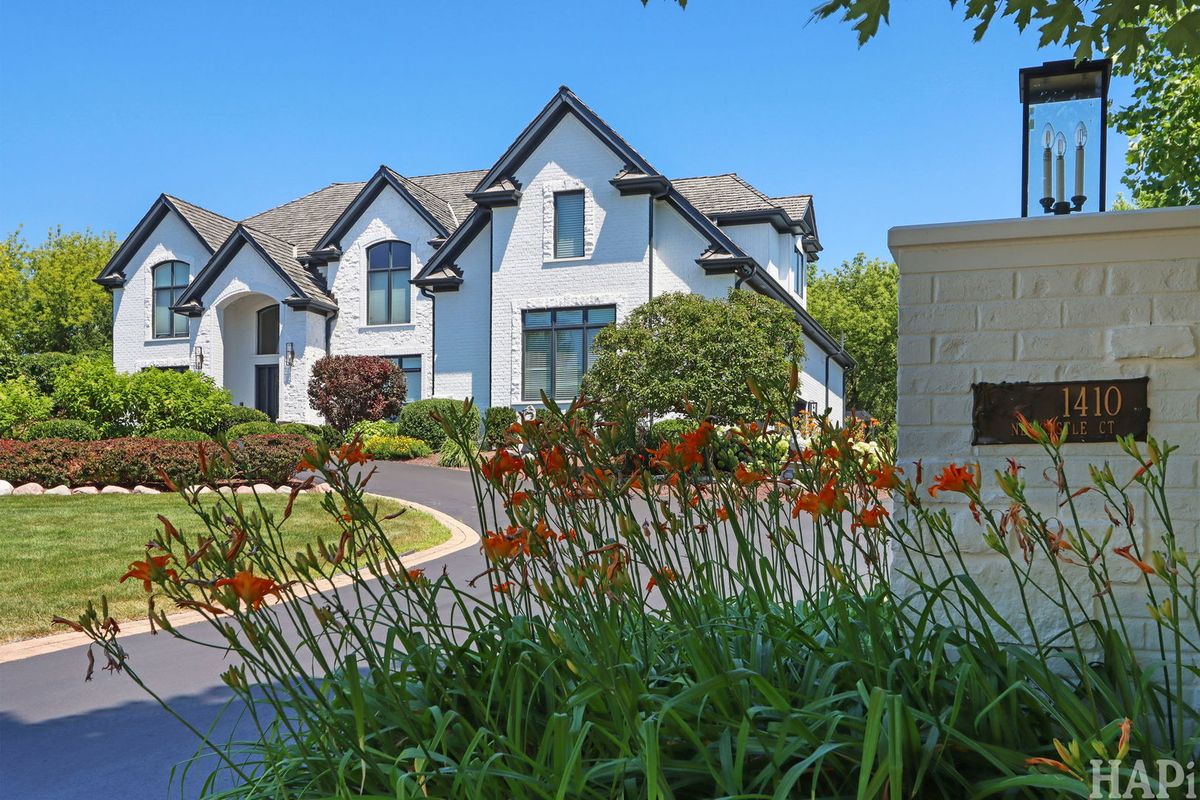
$2,297,000Active
7 bd · 6.5 ba · 7,770 sqft
1410 W Newcastle Court
Inverness, IL
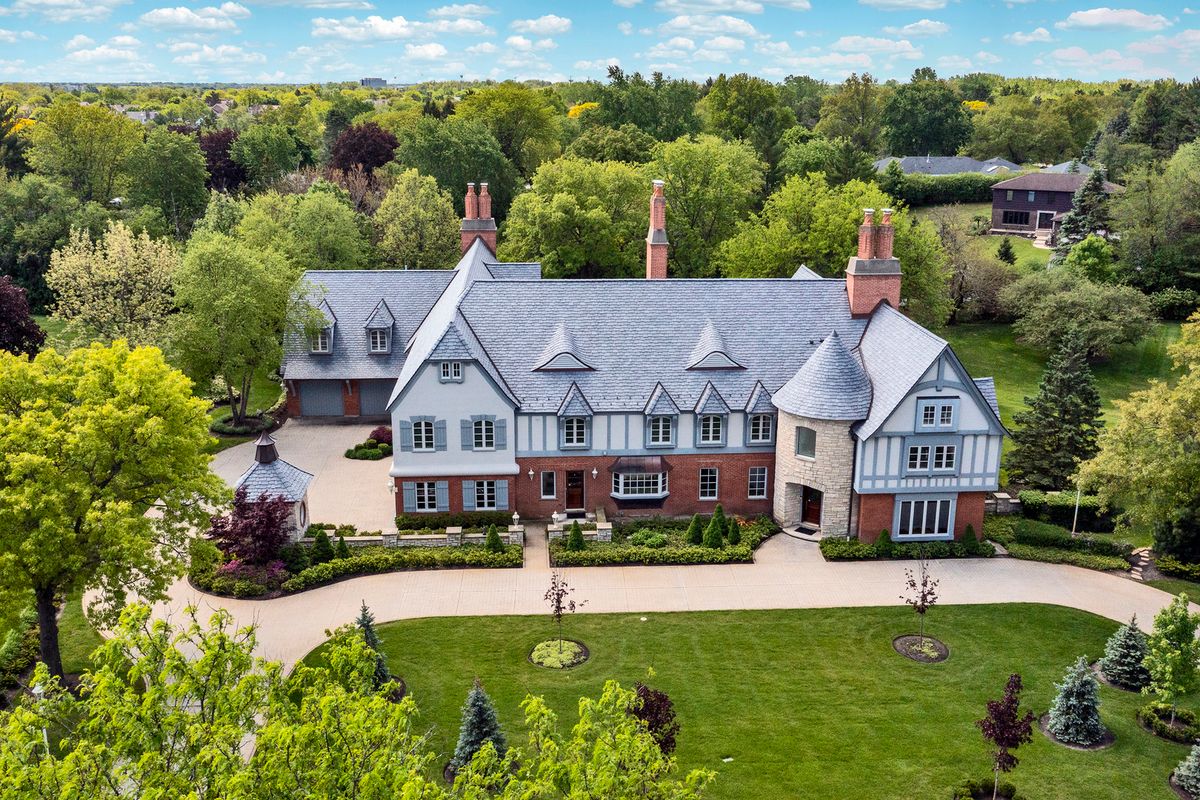
$1,675,000Active
5 bd · 4 ba · 8,602 sqft
1661 Balmoral Lane
Inverness, IL