Price cut: $46,000
View all 61 photos
Detached Single · Ottawa, IL
$479,000$525,000
3 beds · 2 baths · 1,687 sqft
1999 Columbus Street, Ottawa, IL, 61350
A brick-and-mortar place to make your own — room to make it home.
Active
What’s special
Central air6-car garage6.03-acre lotIn-unit laundry
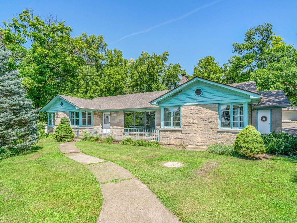
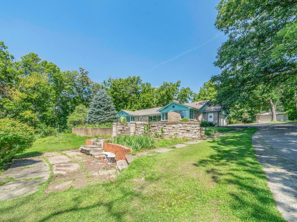
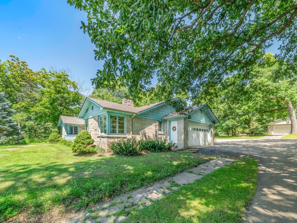
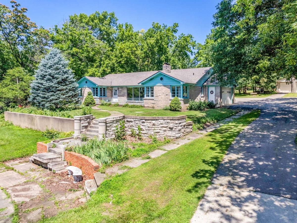
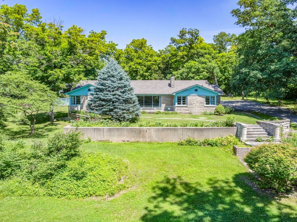
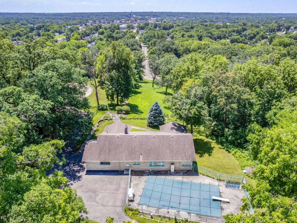
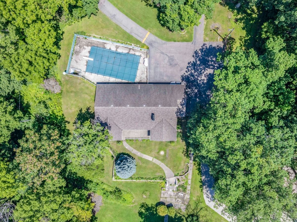
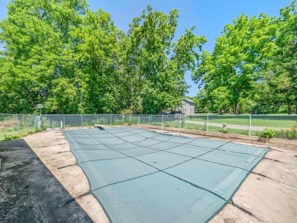
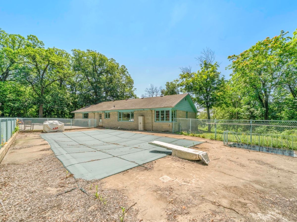
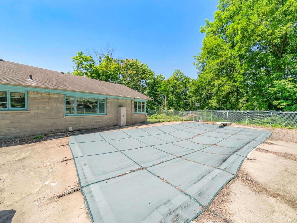
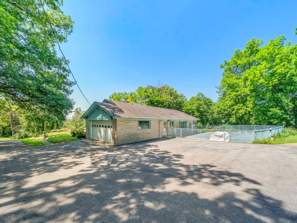
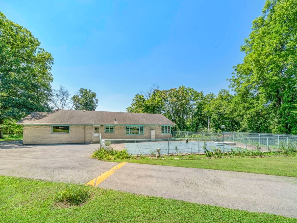
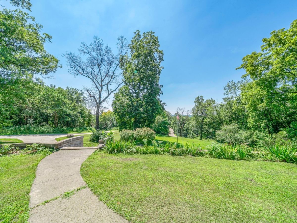
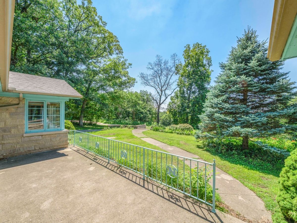
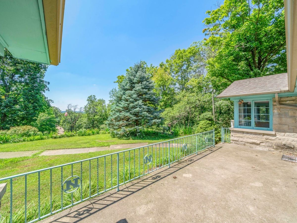
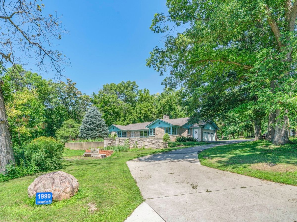
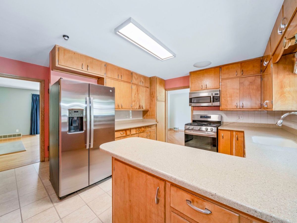
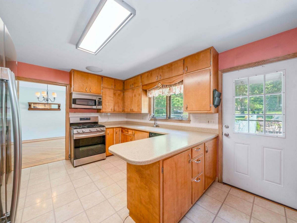
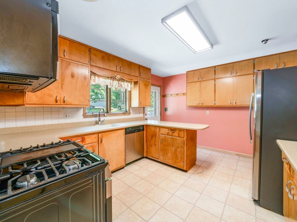
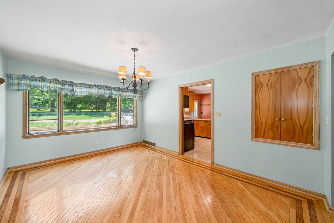
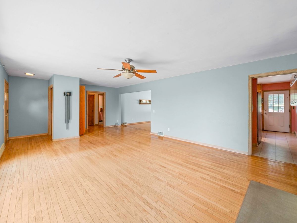
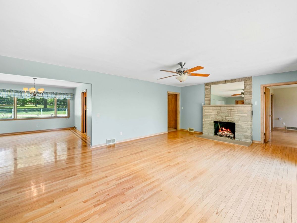
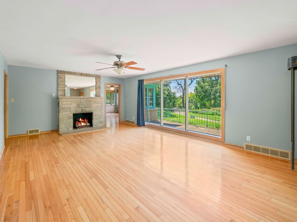
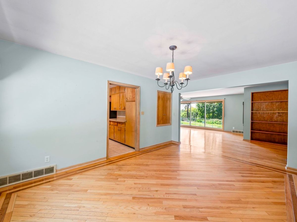
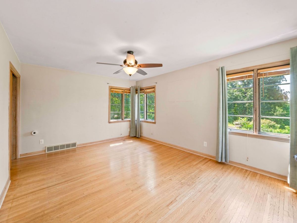
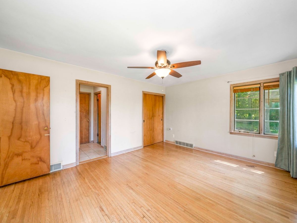
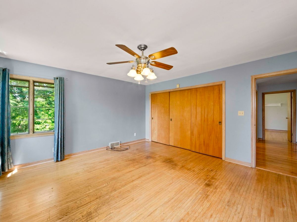
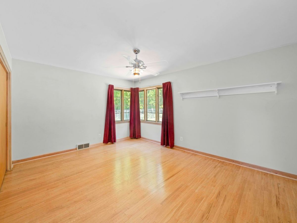
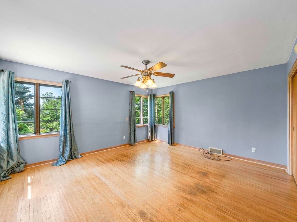
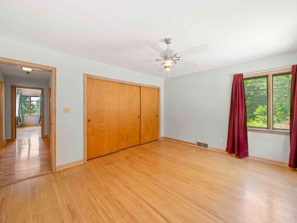
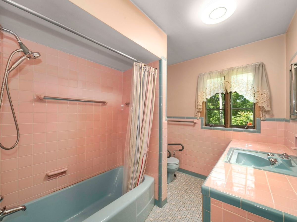
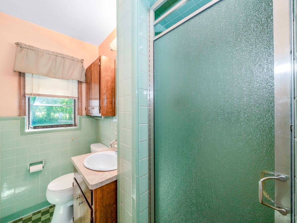
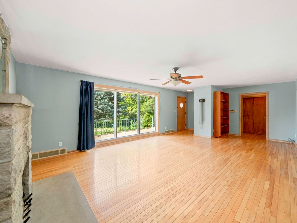
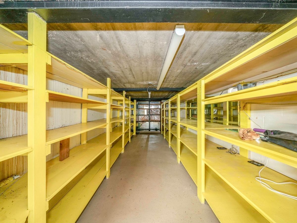
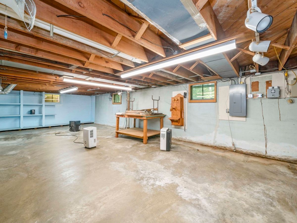
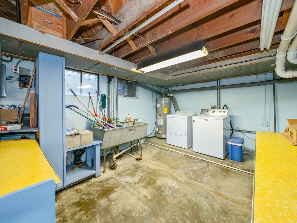
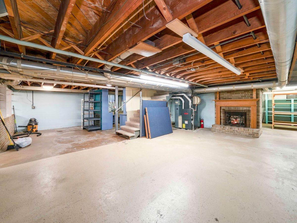
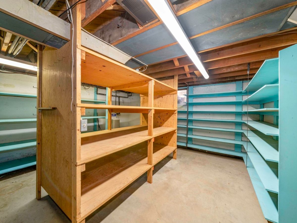
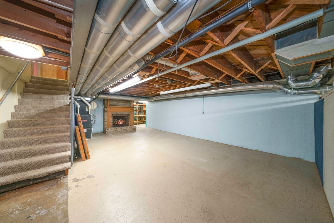
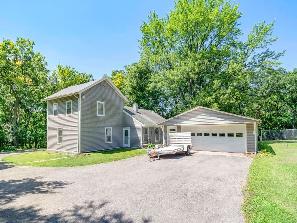
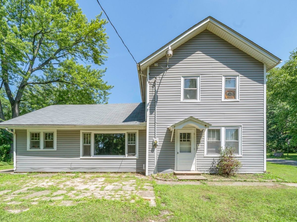
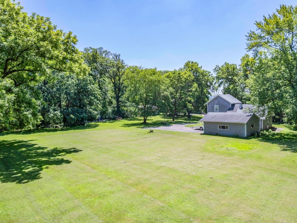
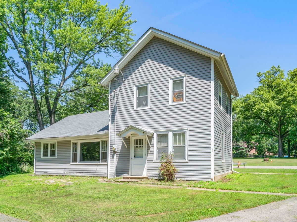
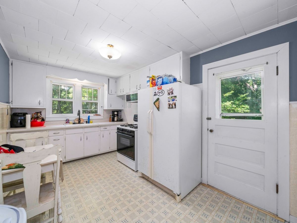
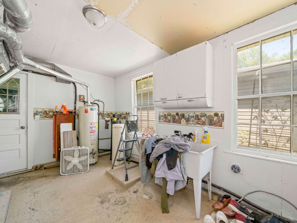
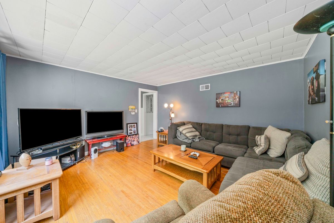
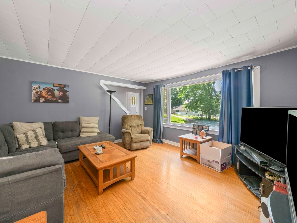
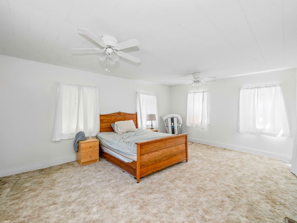
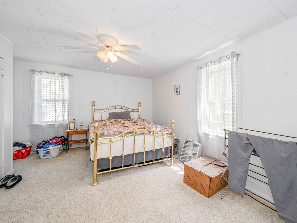
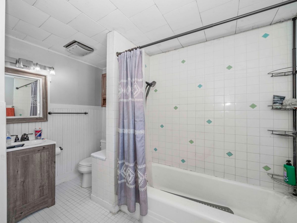
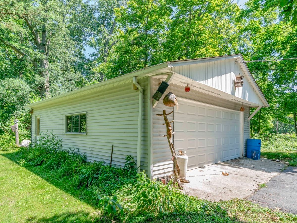
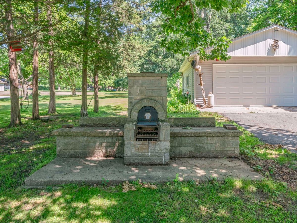
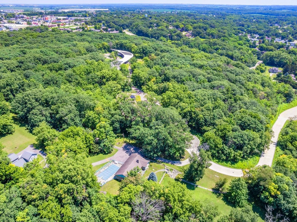
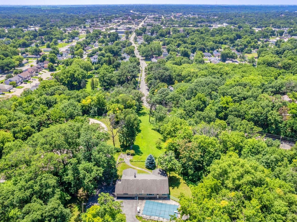
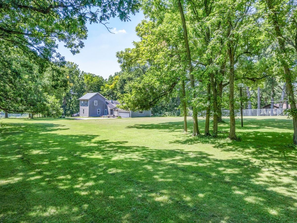
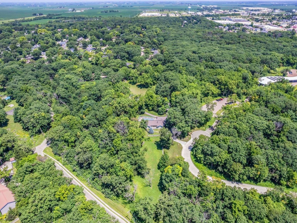
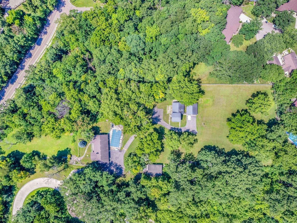
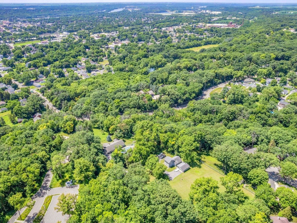
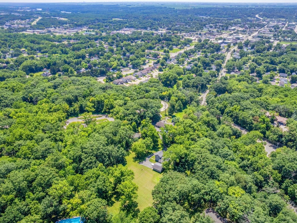
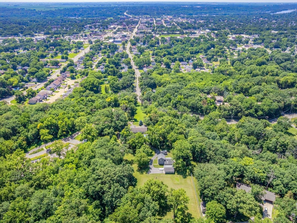
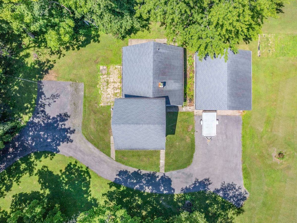
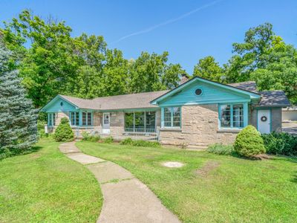
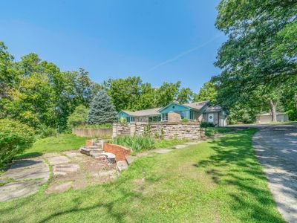
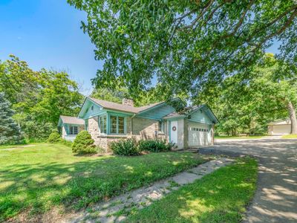
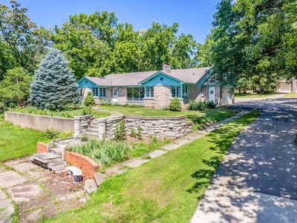
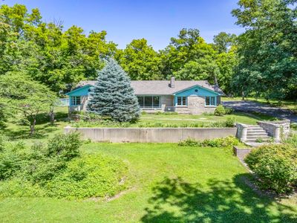
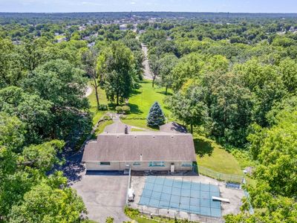
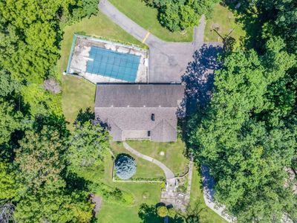
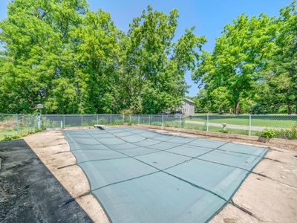
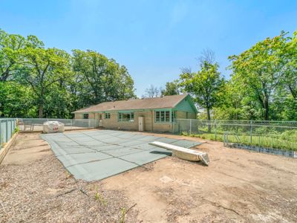
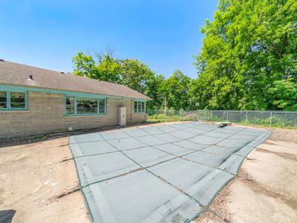
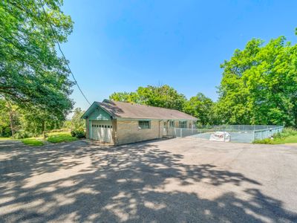
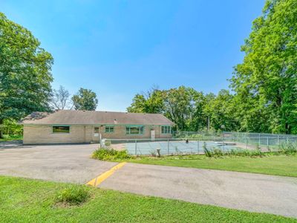
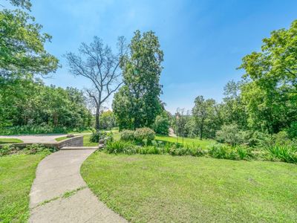
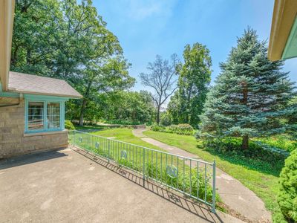
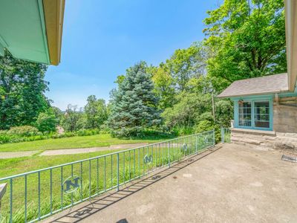
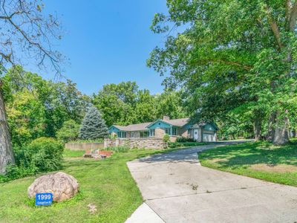
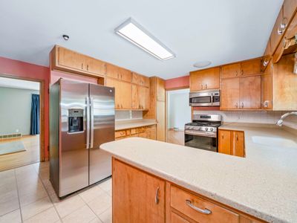
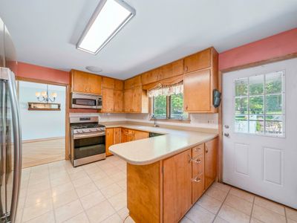
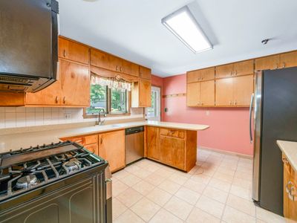
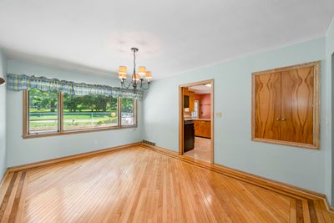
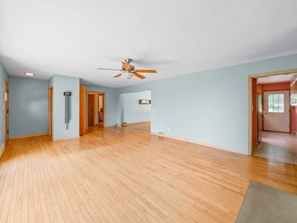
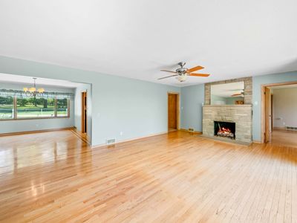
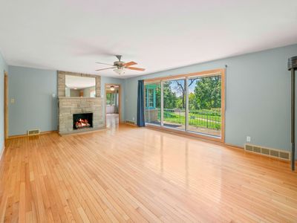
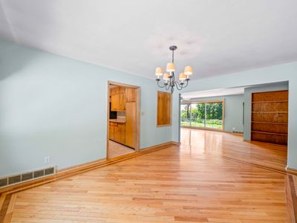
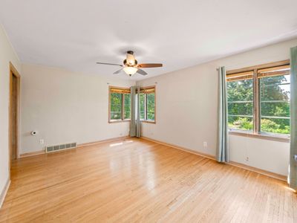
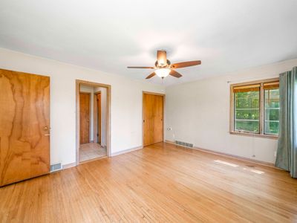
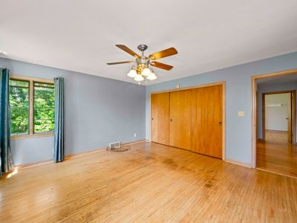
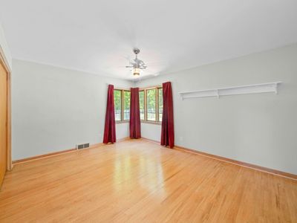
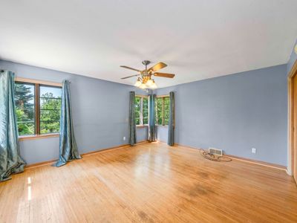
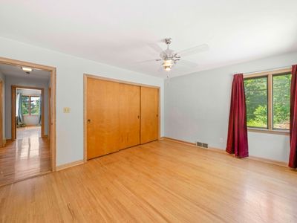
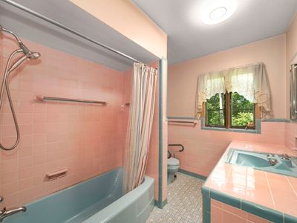
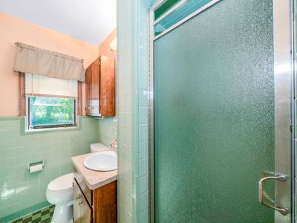
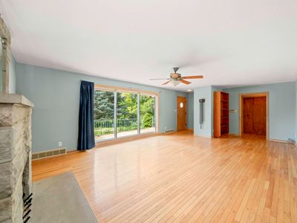
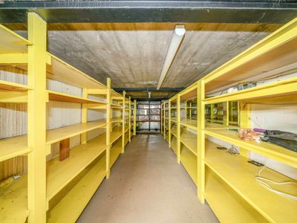
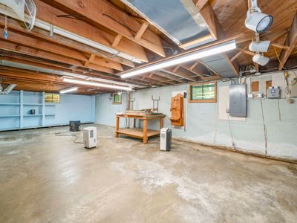
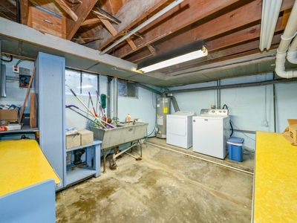
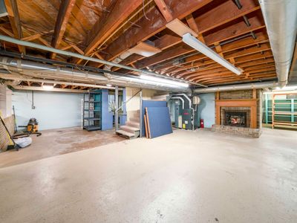
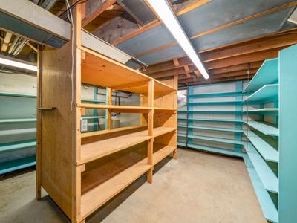
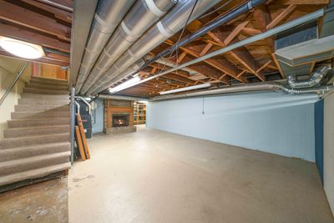
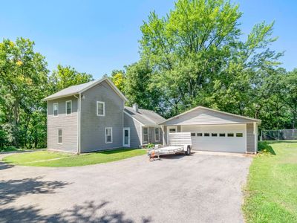
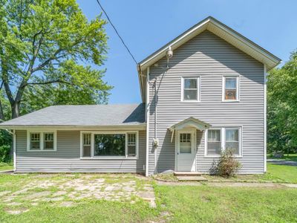
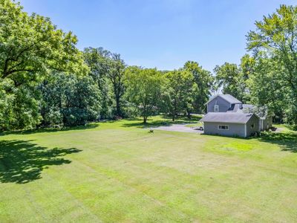
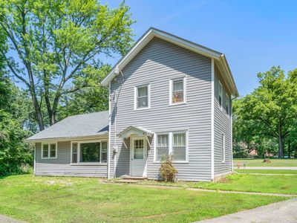
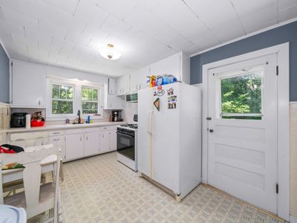
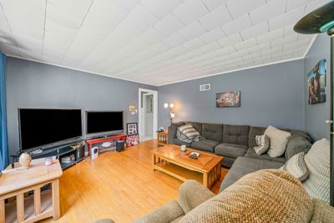
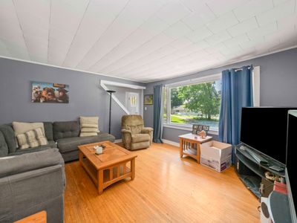
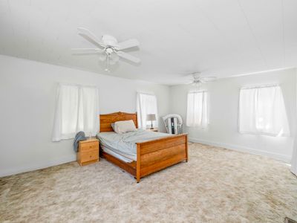
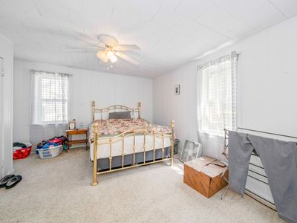
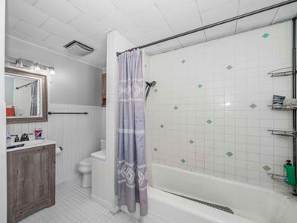
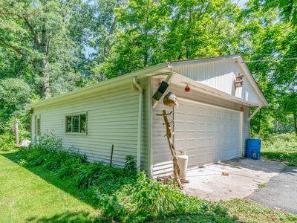
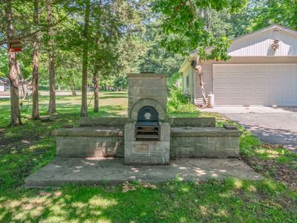
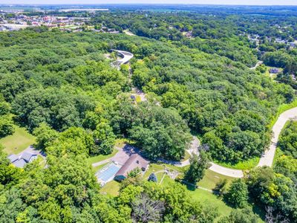
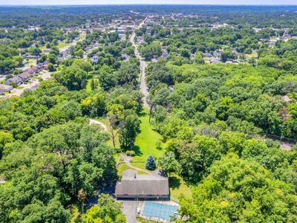
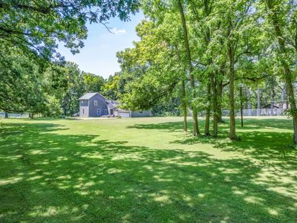
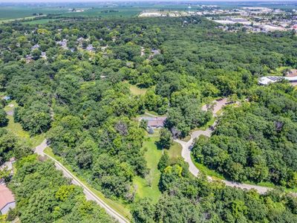
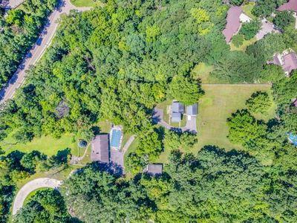
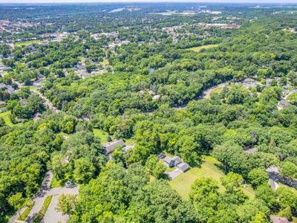
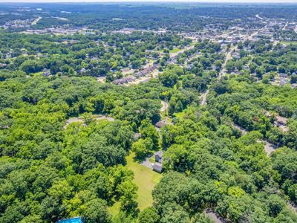
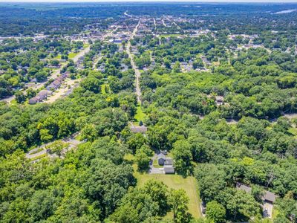
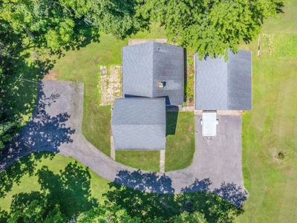
Two Homes, one property!! Nestled on 6 scenic acres with breathtaking bluff views, this rare 1951 mid-century modern ranch offers timeless architecture, incredible space, and endless potential. The main home features 3 bedrooms, 2 bathrooms,a full basement, a fireplace on both the main and lower levels, and an attached 2-car garage. The kitchen offers newer appliances and Corian countertops, while the rest of the home presents an excellent opportunity for cosmetic updates to make it your own without sacrificing its classic mid-century character. Also included is the original farmhouse, featuring 2 bedrooms, 1 full bath, and a detached 2-car garage-ideal for extended family, guests, or rental income. An additional detached 2-car garage provides even more space for vehicles, hobbies, or storage. Outside, you'll find an in-ground swimming pool with a diving board at the deep end, a beautiful stone fire pit, and plenty of room to relax and enjoy the peaceful surroundings. The spectacular bluff-top setting offers panoramic views and exceptional privacy, making this one-of-a-kind property a rare opportunity for those seeking space, versatility, and the feel of country living.
— the listing agent’s description
The home
3 beds
2 baths
1,687 sqft
Built in 1951
6.03-acre lot
6-car garage
Detached Single
Ranch,Colonial
What it’ll cost
$284 / sqft
$14,297 taxes / yr
No HOA
Listed $525,000
Now $479,000
34 days on dwello
Estimated monthly payment
$3,878/mo
Principal & interest$2,547
Property taxes$1,191
Homeowners insurance$140
Get pre-qualified →Connect with a licensed lender in the dwello network.
Estimate only — not a loan offer. Example rate; taxes and insurance estimated; your actual rate, payment, taxes, and insurance will vary. dwello is not a lender. Equal Housing Opportunity.
Tour it with a real dwello agent
The agent who meets you here is an actual dwello Home Group team member who knows these streets — not a stranger who bought your name from a portal. You get straight answers on the spot, and the same person stays with you through closing.
On our team, vettedYour info is never soldWith you through closing
Tour this home
In person, on your schedule — a dwello agent meets you there.
WED
Jun 3
THU
Jun 4
FRI
Jun 5
SAT
Jun 6
11:00 am
Schedule a tour
34 days on dwello
Price history
Price reduced
Aug 11, 2026
↓ $46,000$479,000
Listed for sale
Jul 10, 2026
$525,000
Now $46,000 below the original list price.
Property taxes
2025
Annual tax bill (MLS)
From county records — verify with the assessor.
Features
Central AirNatural GasForced AirCedarStonePublic SewerAsphaltGarage Door Opener
Schools
Elementary — Jefferson Elementary: K-4th Grad
Middle — Central Elementary: 5th And 6th
High — Ottawa Township High School
Assigned schools per the listing — always verify enrollment + boundaries with the district.
Neighborhood
Loading map…
Nearby places via OpenStreetMap — approximate; verify what matters to you. Map © Mapbox © OpenStreetMap.
MLS listing data
Listed by Tara Kunkel · Coldwell Banker Real Estate Group
Listing last updated Aug 11, 2026 · data refreshed from the MLS Aug 11, 2026, 1:47 PM CT
Based on information submitted to the MLS GRID as of Aug 11, 2026, 1:47 PM CT. Listing data © MRED LLC, distributed by MLS GRID — deemed reliable but not guaranteed; independently verify. Anything shown below this point is not MLS listing data.
See it in personA real dwello agent on our team — never a sold lead.
Schedule a tour
Message
No pressure — reach out whenever you’re ready.
Similar homes nearby
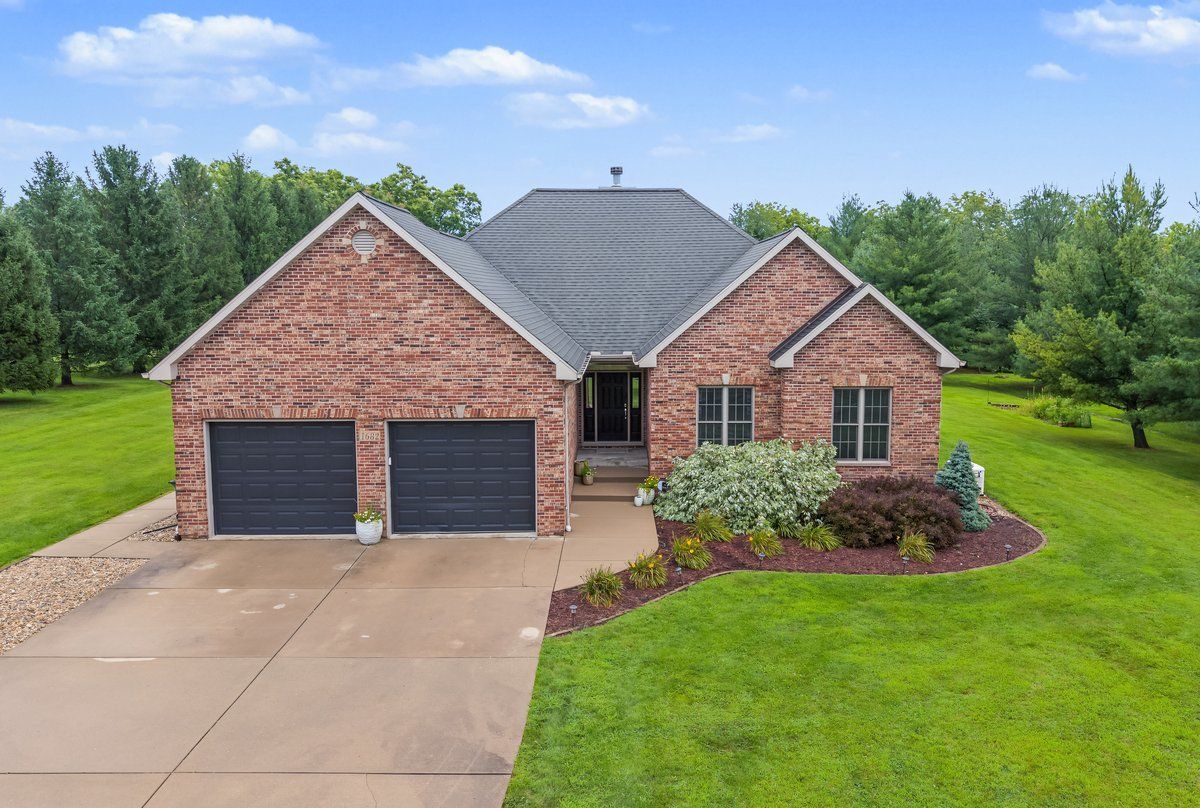
$479,900Active
4 bd · 3 ba · 2,317 sqft
1682 N 2501st Road
Ottawa, IL
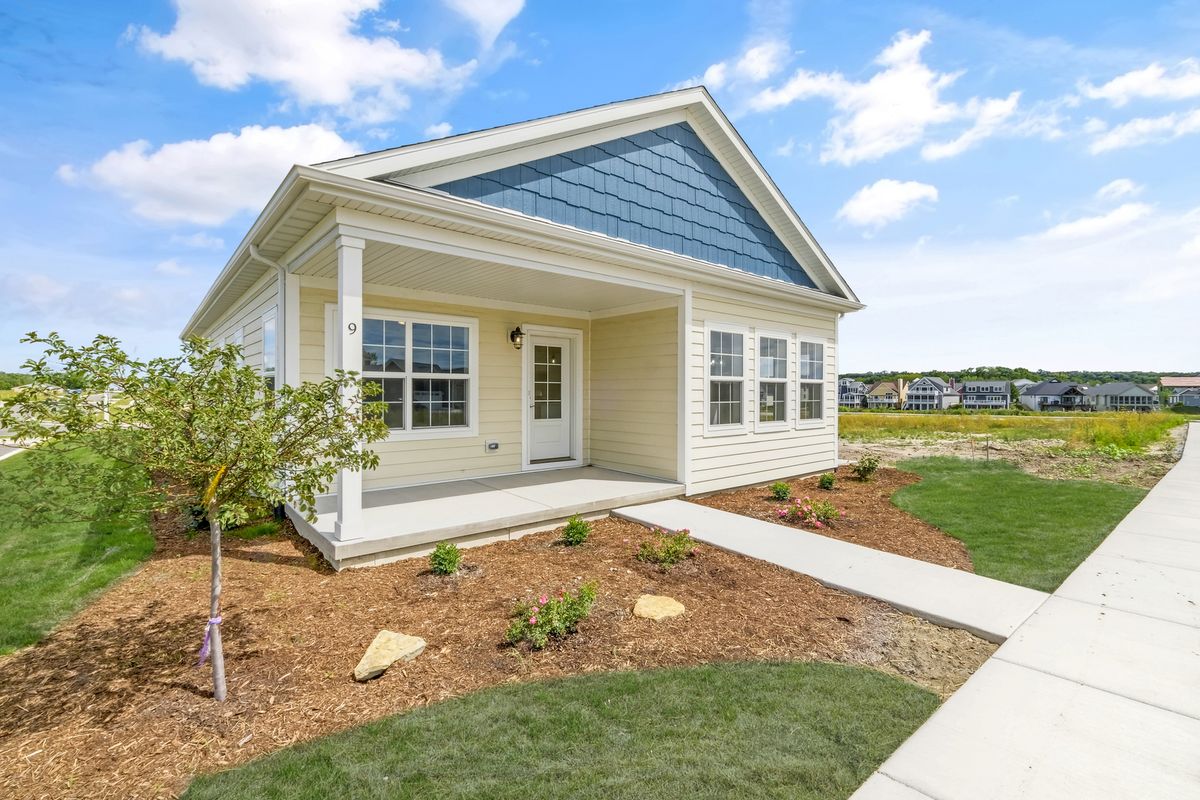
$489,000Active
3 bd · 2 ba · 1,539 sqft
9 Lilac Lane
Ottawa, IL
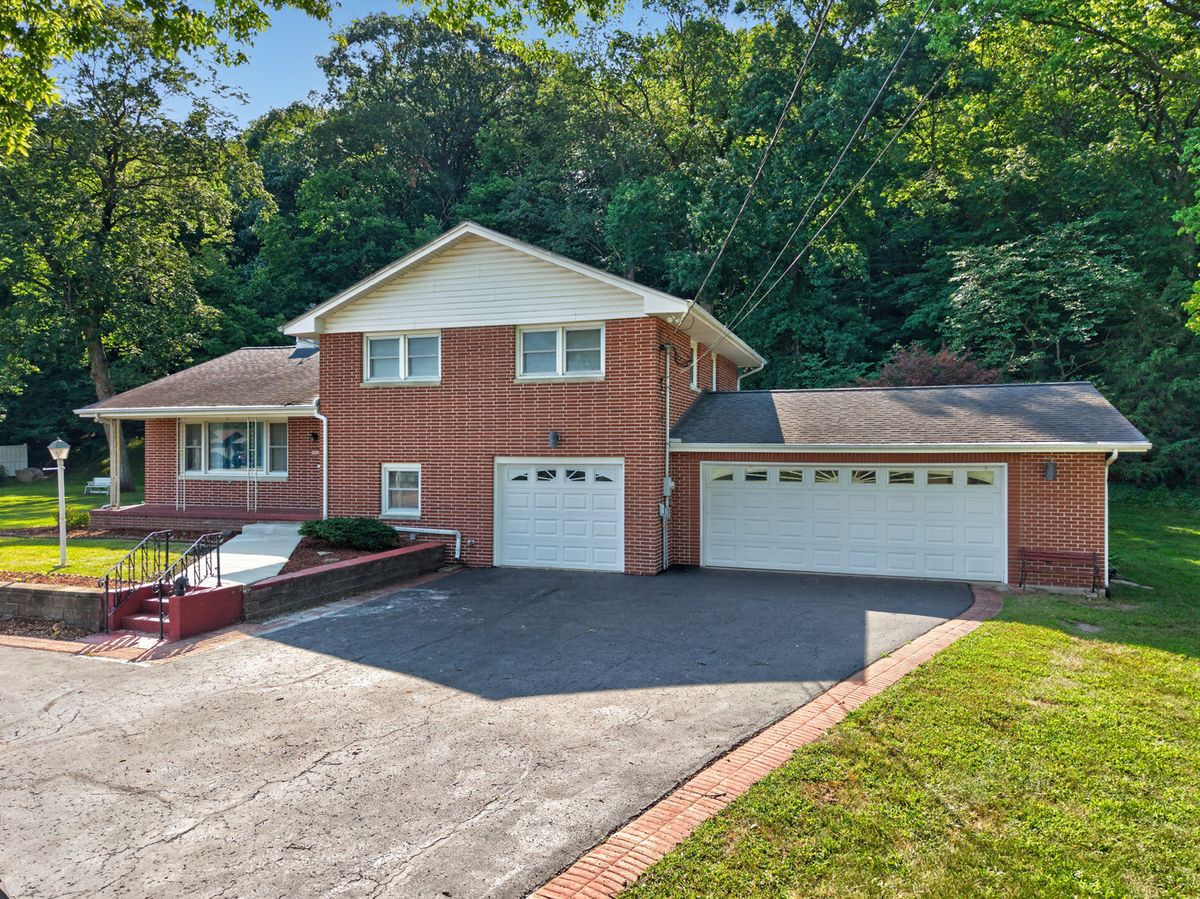
$495,000Active
3 bd · 2 ba · 1,726 sqft
1500 E State Route 71
Ottawa, IL
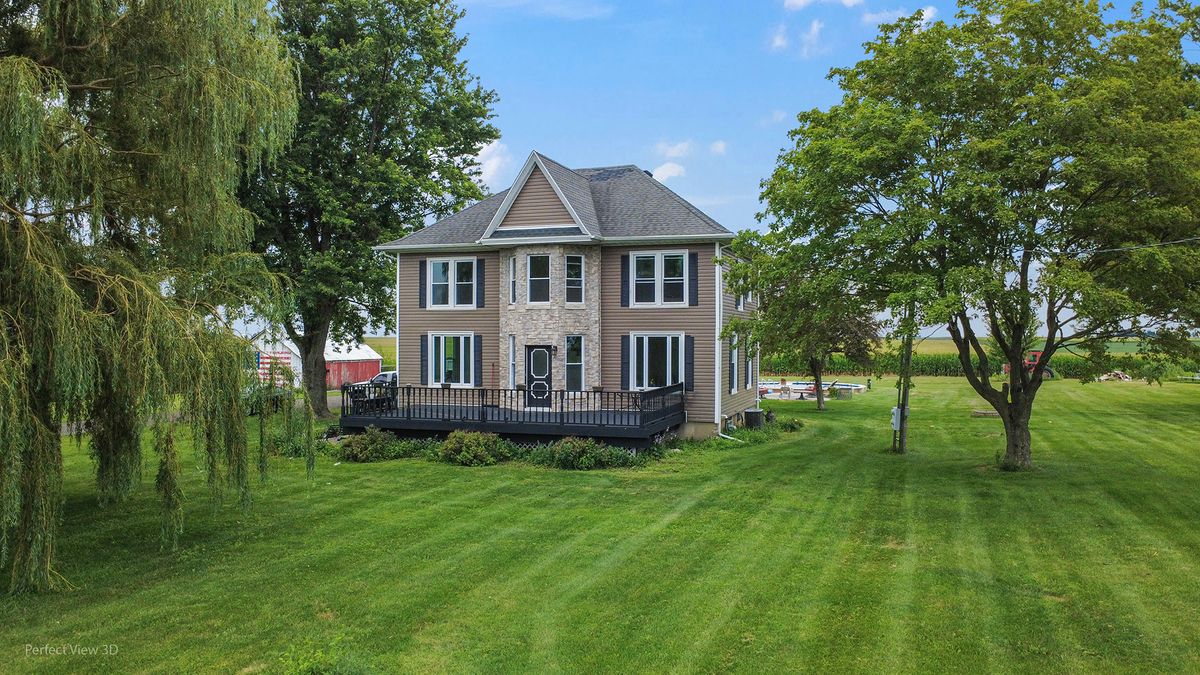
$460,000Active
4 bd · 1.5 ba · 2,158 sqft
1532 N 2250 Road
Ottawa, IL