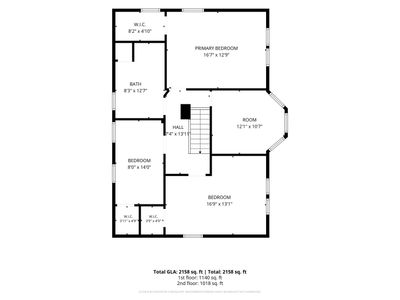
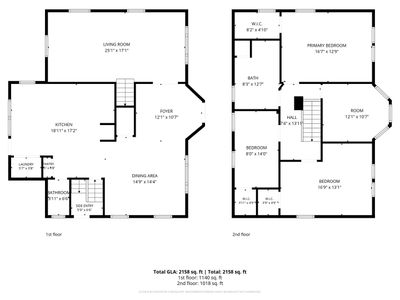
Detached Single · Ottawa, IL
$460,000$499,900
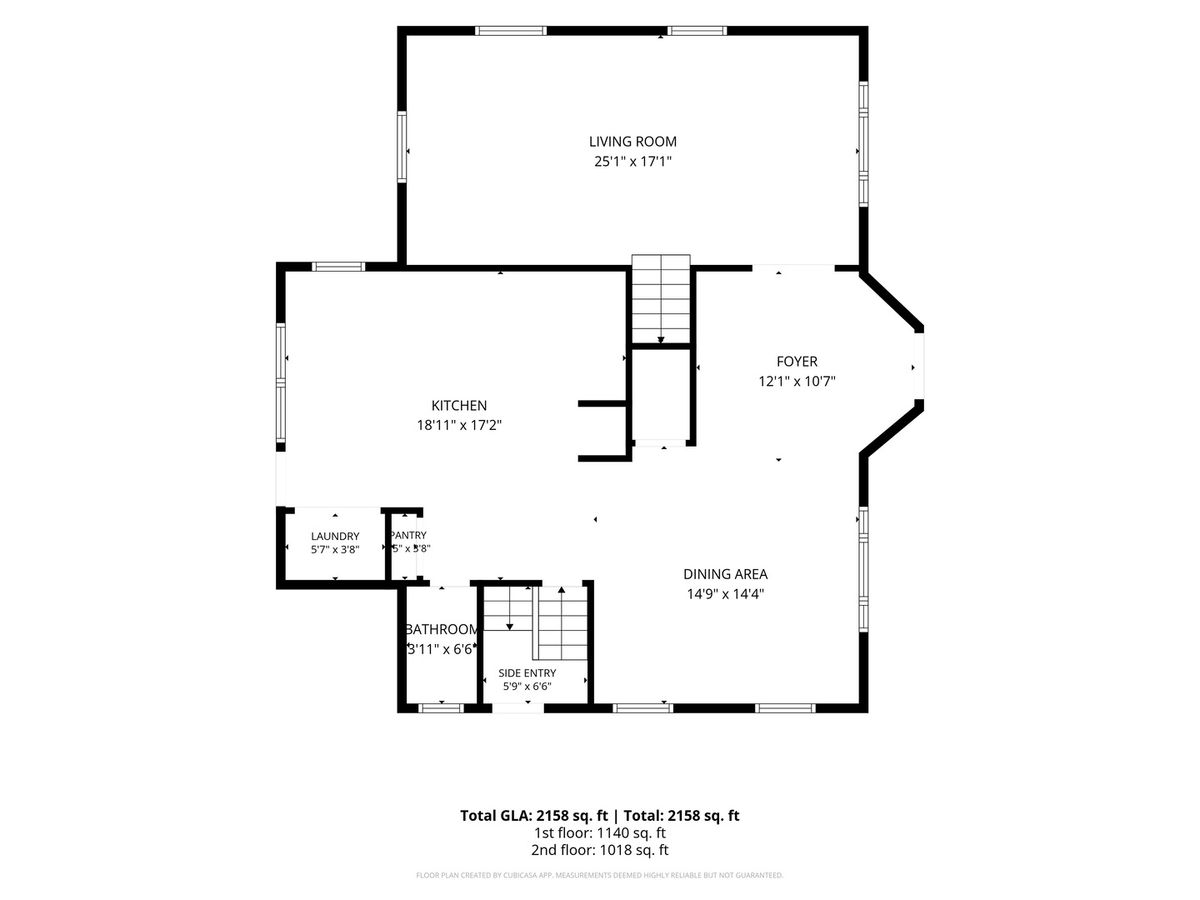
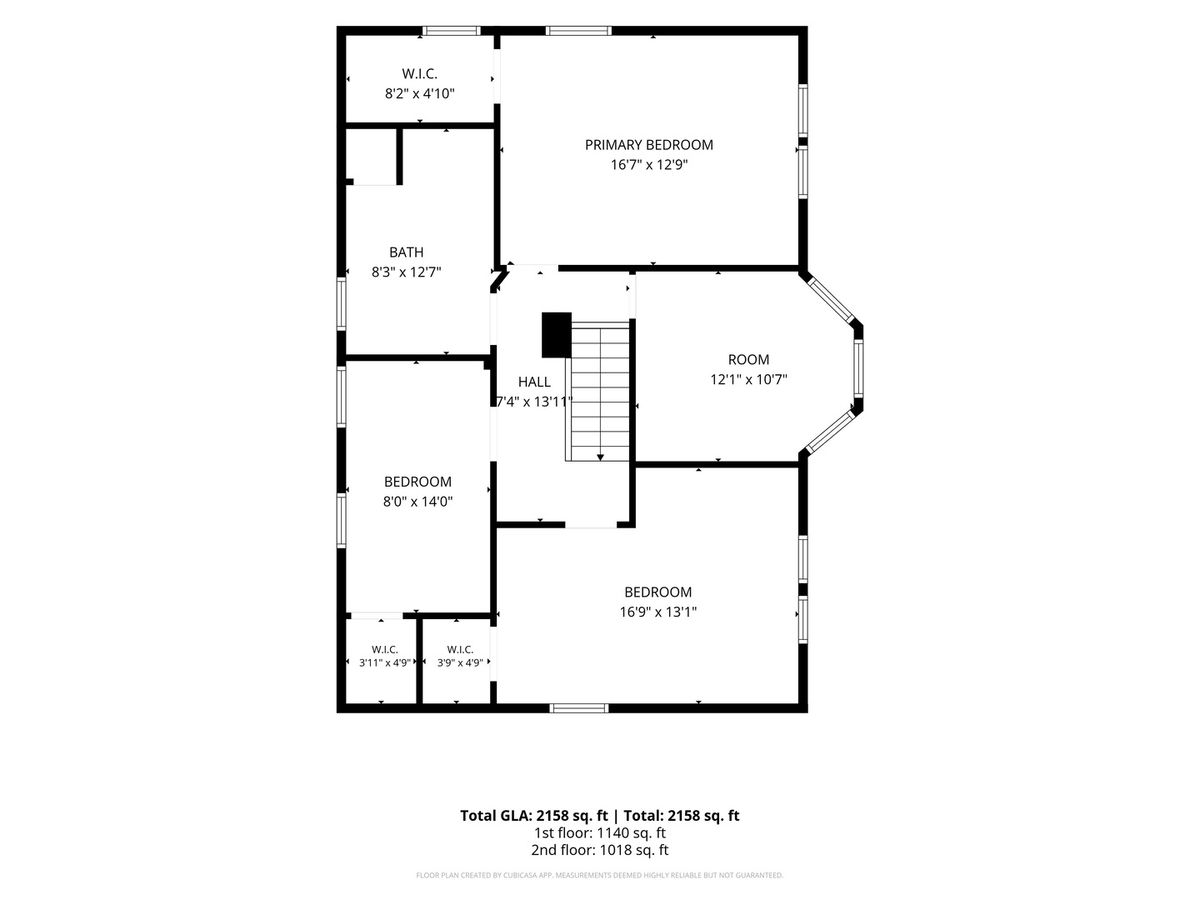
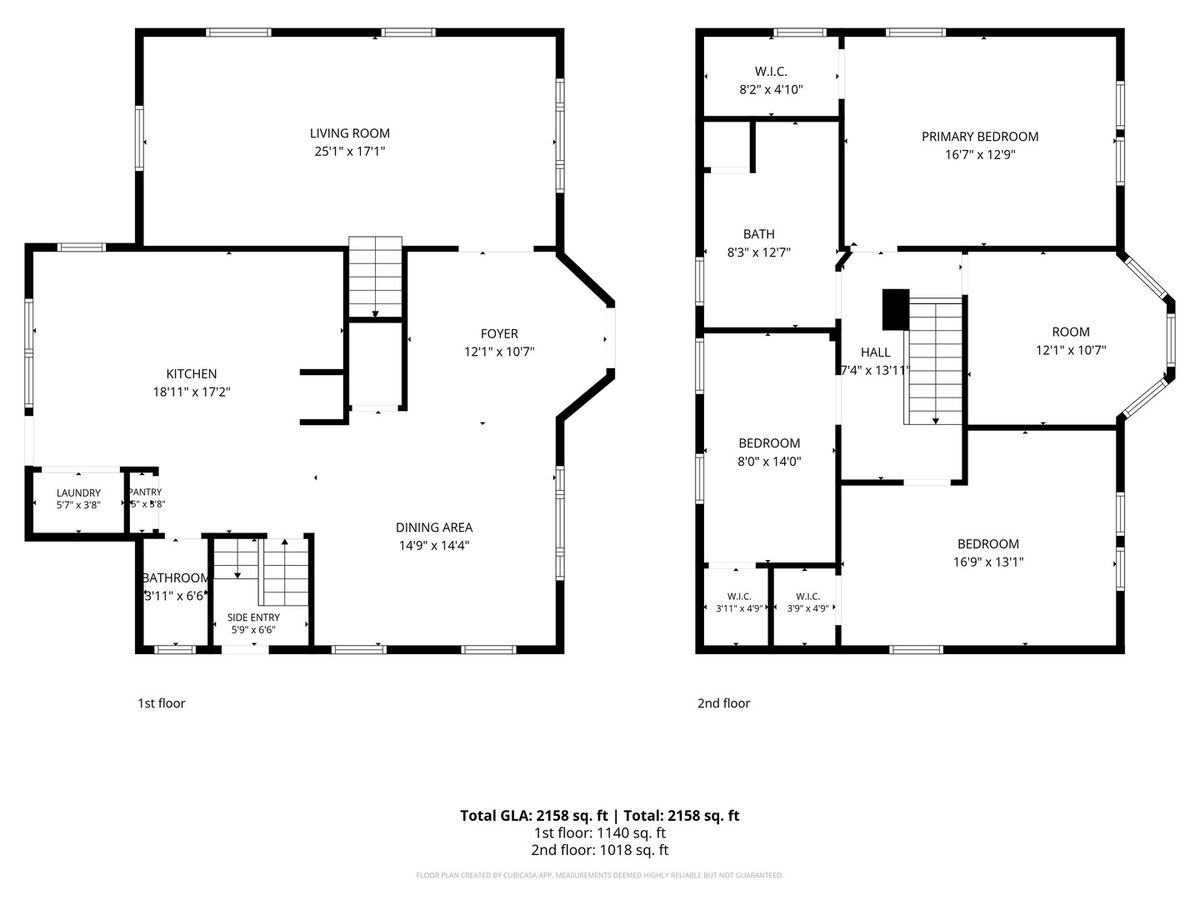
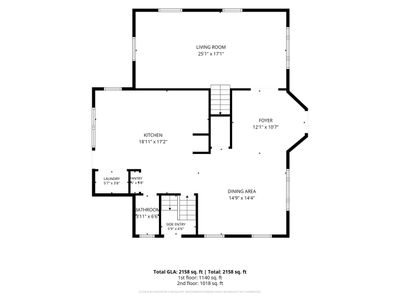
4 beds · 1.5 baths · 2,158 sqft
1532 N 2250 Road, Ottawa, IL, 61350
A brick-and-mortar place to make your own — room to make it home.
Active
What’s special
Central air4-car garage2.87-acre lotIn-unit laundry
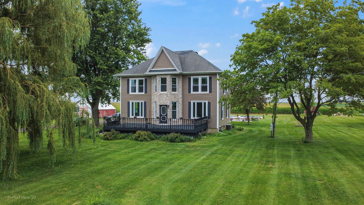
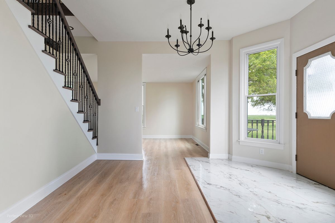
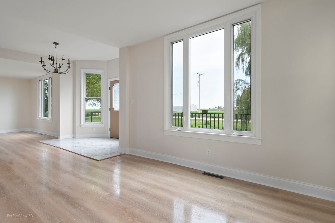
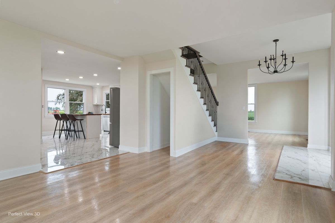
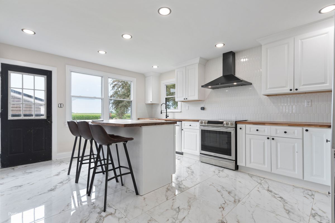
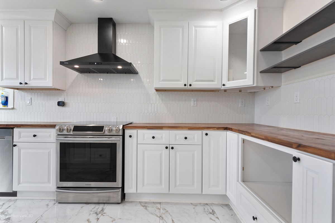
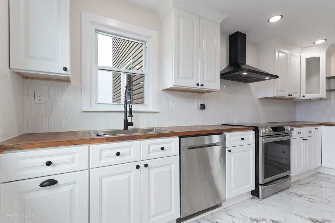
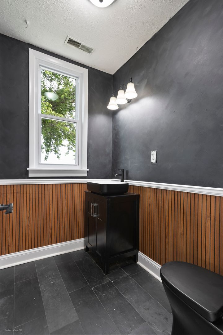
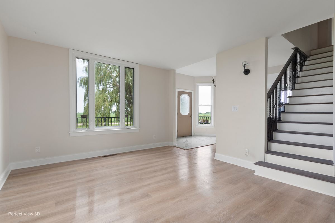
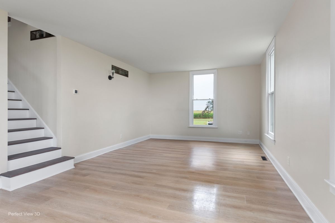
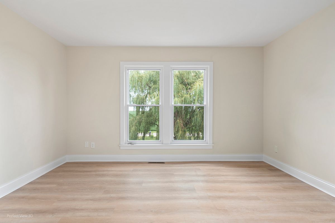
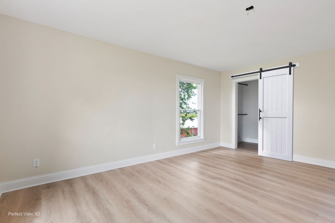
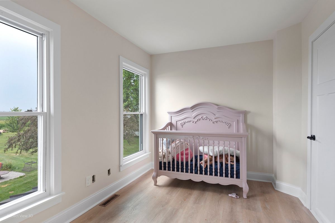
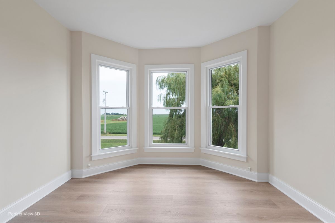
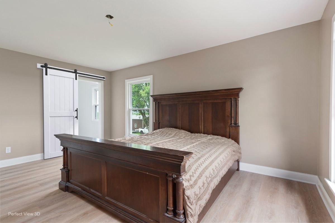
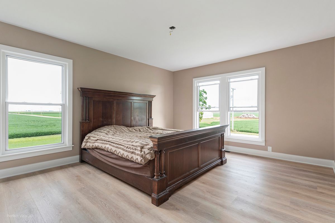
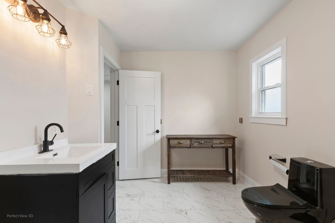
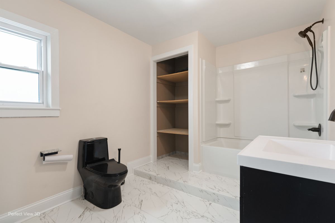
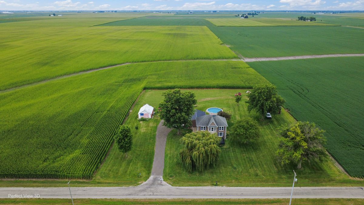
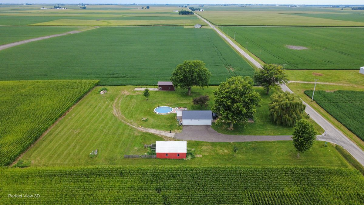
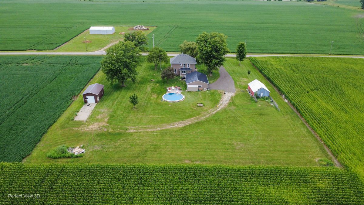
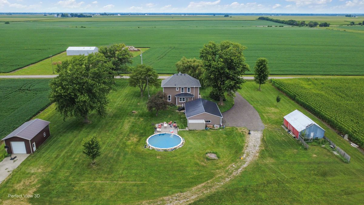
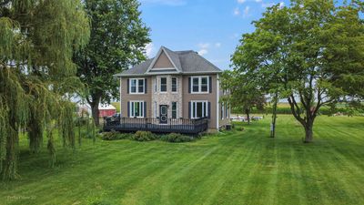
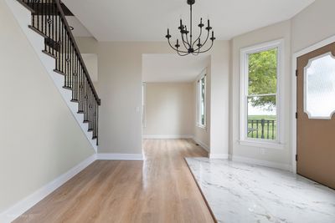
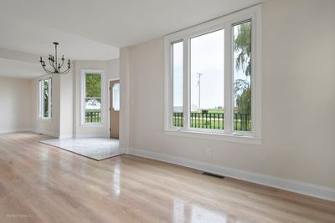
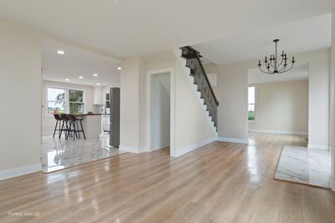
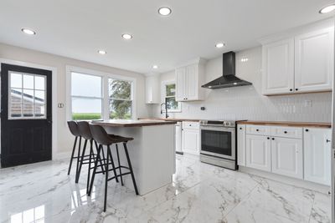
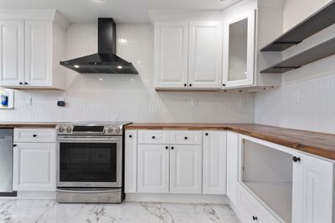
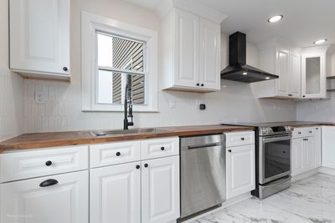
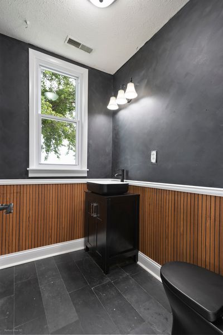
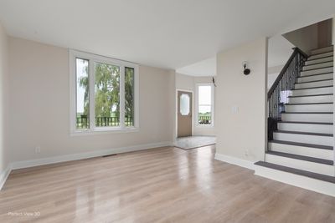
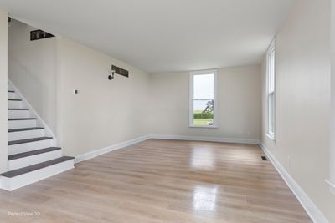
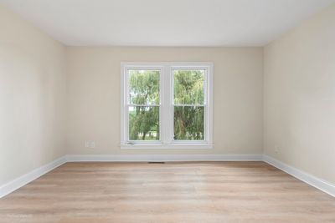
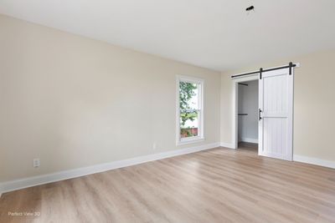
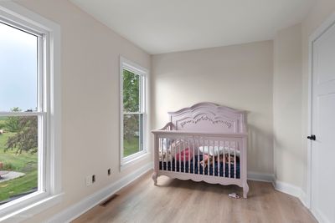
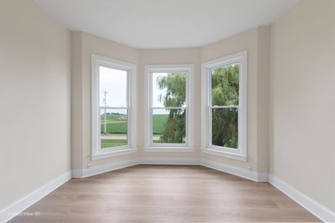
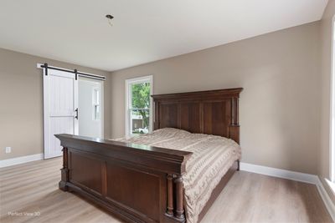
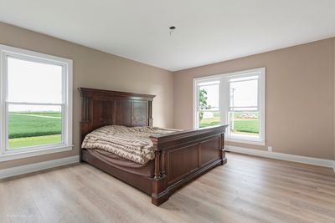
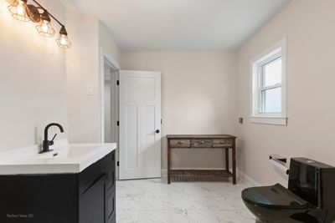
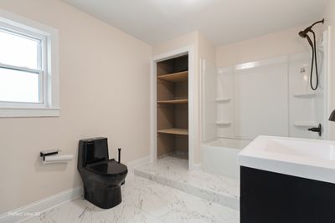
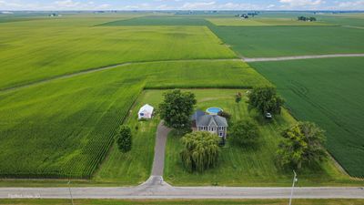
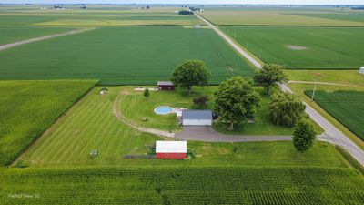
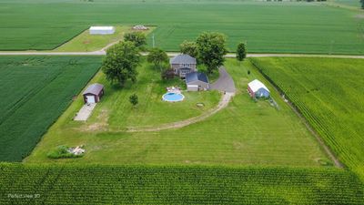
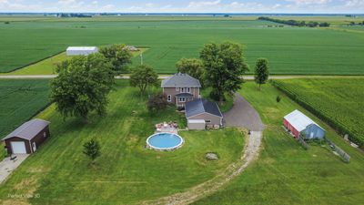
Completely remodeled and move-in ready, this beautiful 4-bedroom, 1.5-bath home is situated on just under 3 acres and offers the perfect blend of modern updates and country living. The stunning new kitchen features butcher block countertops, a stylish tile backsplash, an abundance of cabinets, a pantry, and brand-new stainless steel appliances. Recent updates throughout the home include LifeProof luxury vinyl flooring, porcelain tile in the kitchen and entryway, ceramic tile in the upstairs bath, slate tile in the lower bath, a beautiful new oak staircase, a new asphalt driveway, and new steel roofing over the garage and home addition. The full, dry basement with 8-foot ceilings offers excellent potential for additional finished living space. Outside, you'll find a heated 4-car garage with a concrete floor, floor drain, electricity, 50-amp and 220-volt service, a barn with concrete floor and electricity, a newer 20' x 30' pole building with a concrete floor, and an in-ground pool with a newer liner, pump, and skimmer. Located in the Grand Ridge Grade School District, Ottawa Township High School or the option to enroll in Marquette Academy, this exceptional property offers space, versatility, and updates that are hard to find. Don't miss this opportunity to own a truly turnkey country home!
— the listing agent’s description
The home
4 beds
1.5 baths
2,158 sqft
2.87-acre lot
4-car garage
Detached Single
Farmhouse
What it’ll cost
$213 / sqft
$5,874 taxes / yr
No HOA
Listed $499,900
Now $460,000
17 days on dwello
Estimated monthly payment
$3,069/mo
Principal & interest$2,446
Property taxes$489
Homeowners insurance$134
Get pre-qualified →Connect with a licensed lender in the dwello network.
Estimate only — not a loan offer. Example rate; taxes and insurance estimated; your actual rate, payment, taxes, and insurance will vary. dwello is not a lender. Equal Housing Opportunity.
Tour it with a real dwello agent
The agent who meets you here is an actual dwello Home Group team member who knows these streets — not a stranger who bought your name from a portal. You get straight answers on the spot, and the same person stays with you through closing.
On our team, vettedYour info is never soldWith you through closing
Tour this home
In person, on your schedule — a dwello agent meets you there.
WED
Jun 3
THU
Jun 4
FRI
Jun 5
SAT
Jun 6
11:00 am
Schedule a tour
17 days on dwello
Price history
Price reduced
Aug 13, 2026
↓ $39,900$460,000
Listed for sale
Jul 28, 2026
$499,900
Now $39,900 below the original list price.
Property taxes
2025
Annual tax bill (MLS)
From county records — verify with the assessor.
Features
Central AirNatural GasForced AirVinyl SidingStoneSeptic TankAsphaltGarage Door Opener
Schools
Elementary — Grand Ridge Comm Cons School
Middle — Grand Ridge Comm Cons School
High — Ottawa Township High School
Assigned schools per the listing — always verify enrollment + boundaries with the district.
Neighborhood
Loading map…
Nearby places via OpenStreetMap — approximate; verify what matters to you. Map © Mapbox © OpenStreetMap.
MLS listing data
Listed by David Welter · RE/MAX Top Properties
Listing last updated Aug 13, 2026 · data refreshed from the MLS Aug 13, 2026, 6:15 PM CT
Based on information submitted to the MLS GRID as of Aug 13, 2026, 6:15 PM CT. Listing data © MRED LLC, distributed by MLS GRID — deemed reliable but not guaranteed; independently verify. Anything shown below this point is not MLS listing data.
See it in personA real dwello agent on our team — never a sold lead.
Schedule a tour
Message
No pressure — reach out whenever you’re ready.
Similar homes nearby
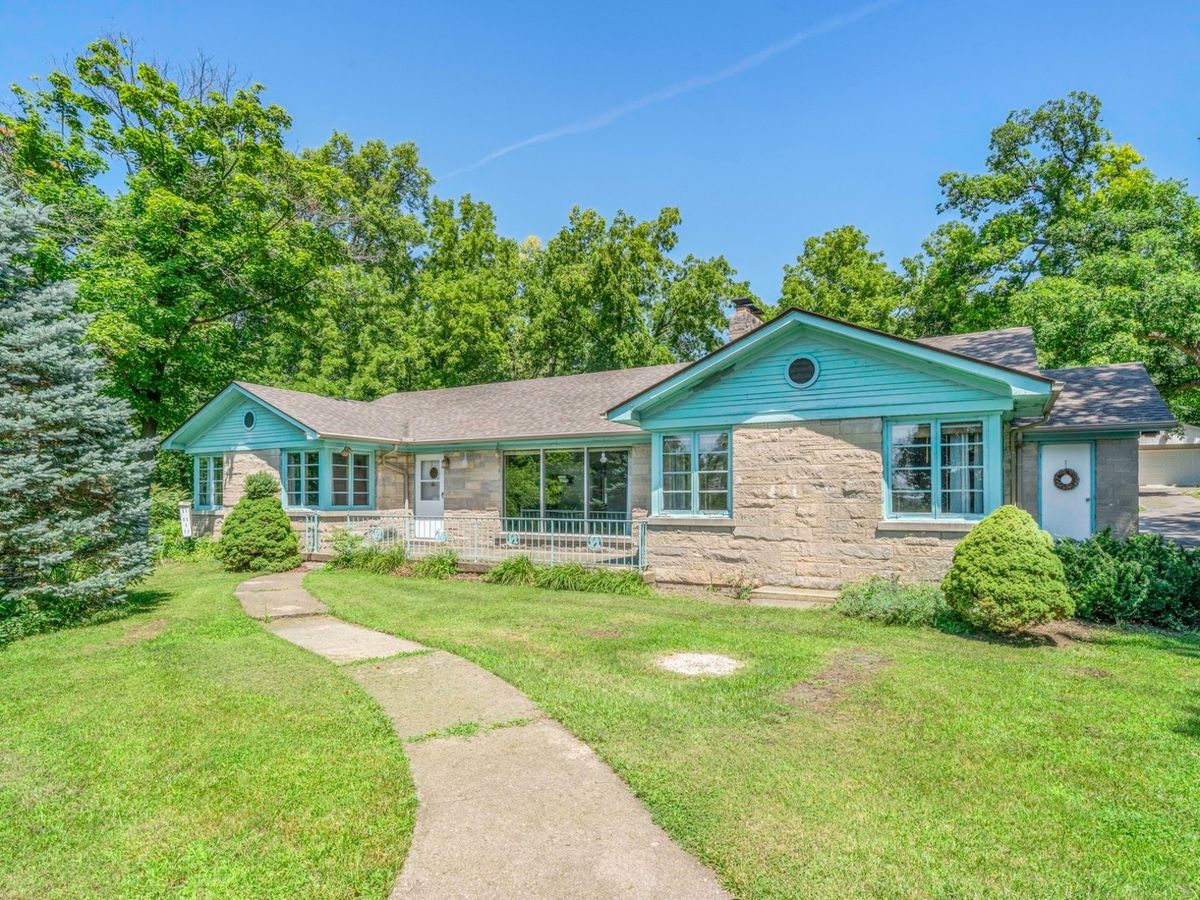
$479,000Active
3 bd · 2 ba · 1,687 sqft
1999 Columbus Street
Ottawa, IL
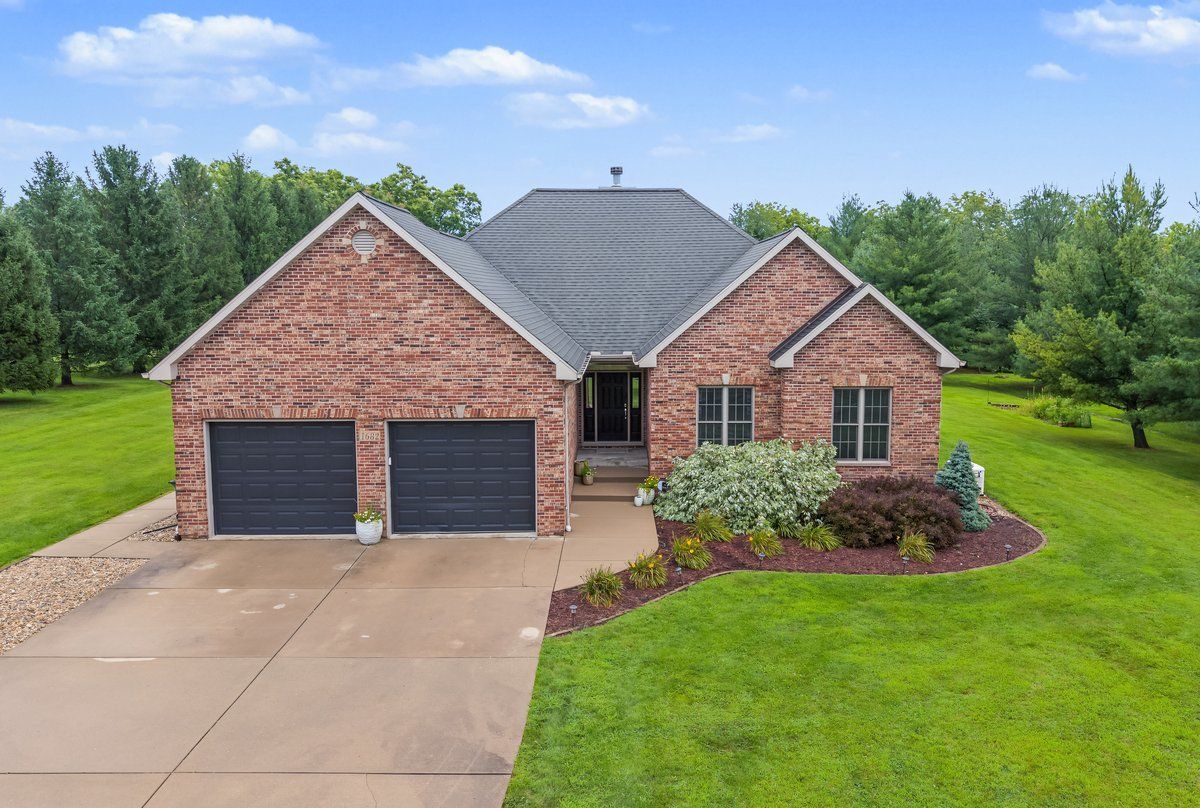
$479,900Active
4 bd · 3 ba · 2,317 sqft
1682 N 2501st Road
Ottawa, IL
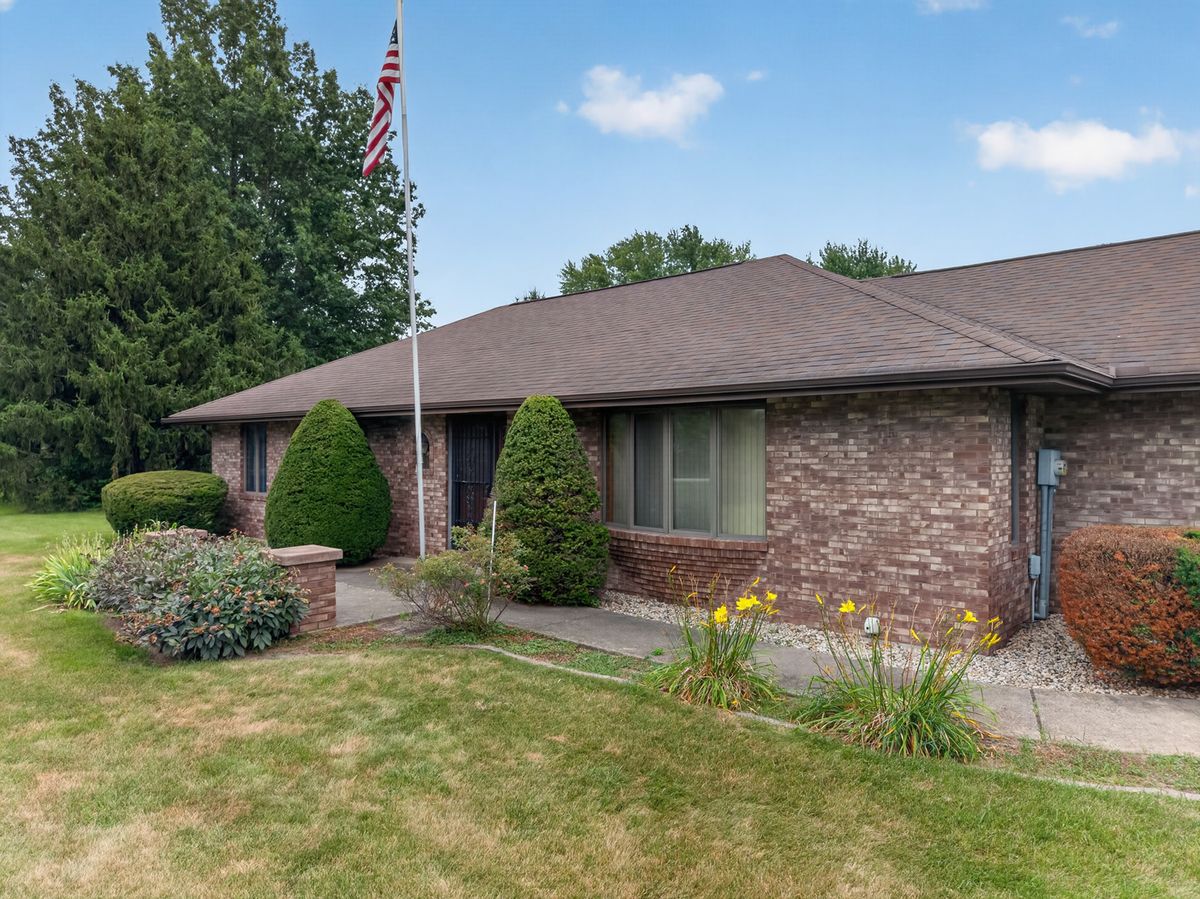
$440,000Active
3 bd · 2.5 ba · 1,620 sqft
1882 N 3051 Road
Ottawa, IL
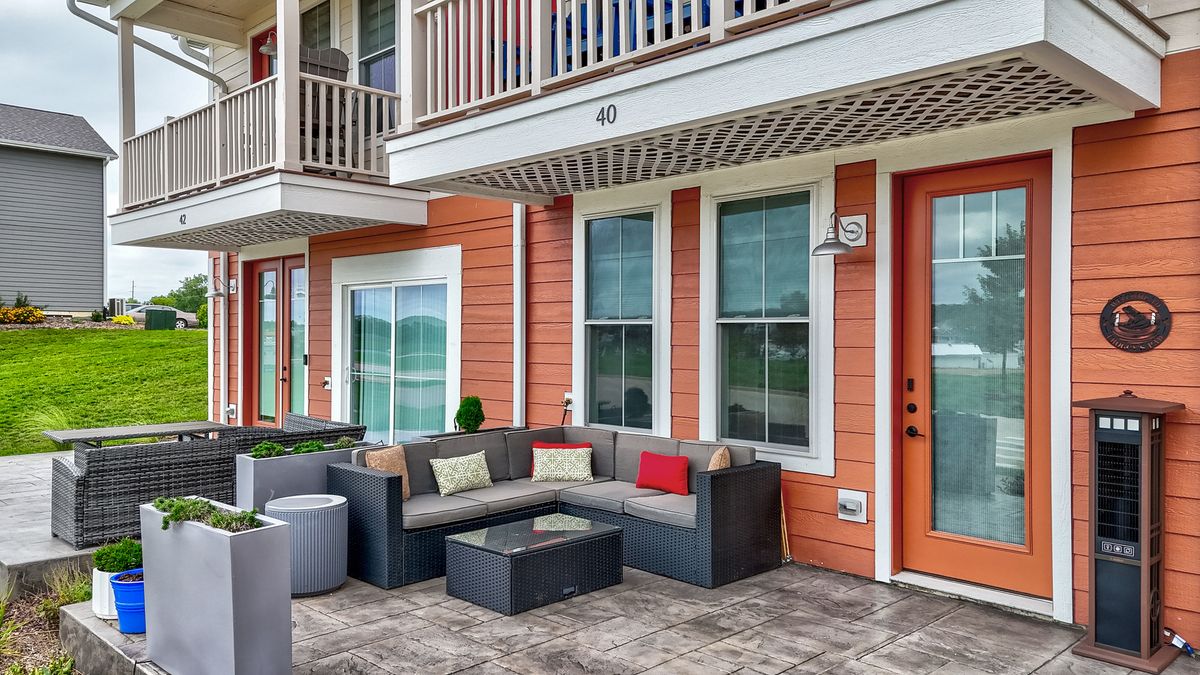
$434,800Active
3 bd · 2.5 ba · 1,890 sqft
100 Great Loop Drive #40
Ottawa, IL