View all 20 photos
Detached Single · Ottawa, IL
$489,000
3 beds · 2 baths · 1,539 sqft
9 Lilac Lane, Ottawa, IL, 61350
A brick-and-mortar place to make your own — room to make it home.
Active
What’s special
Central air2-car garage
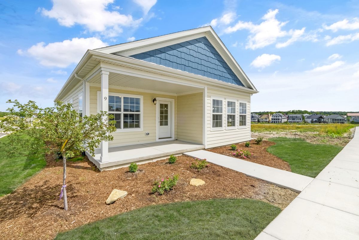
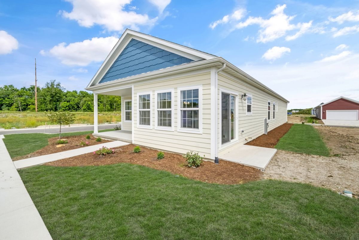
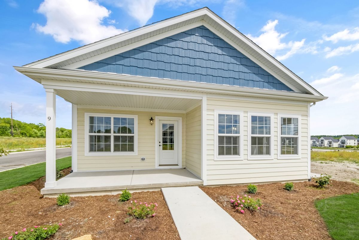
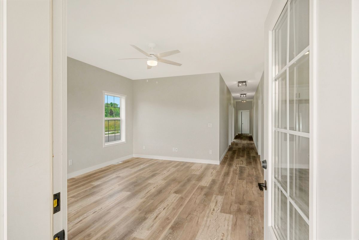
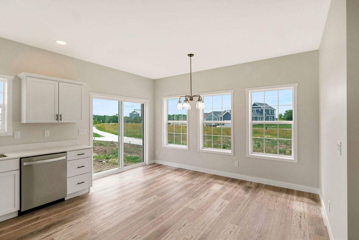
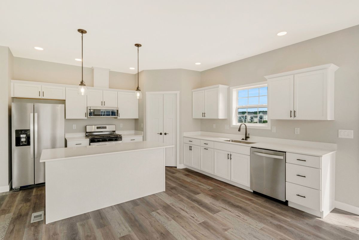
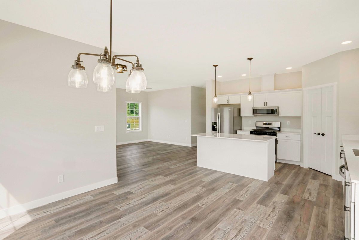
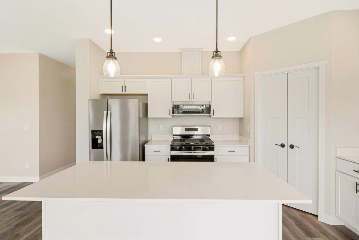
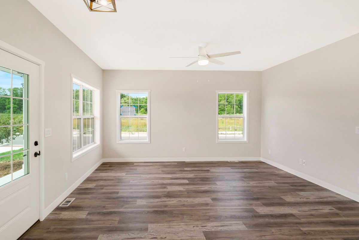
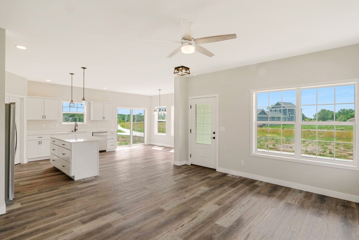
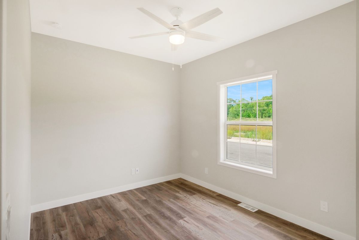
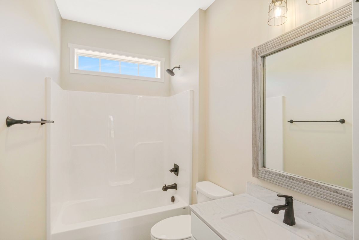
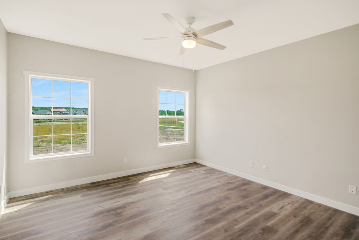
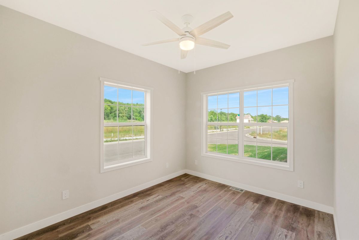
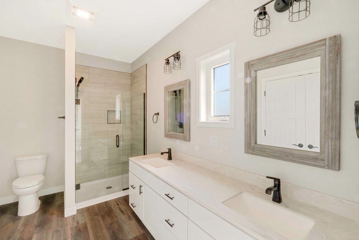
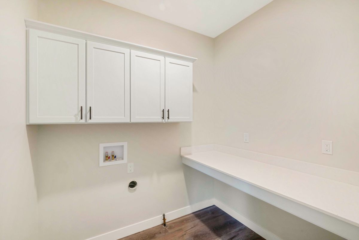
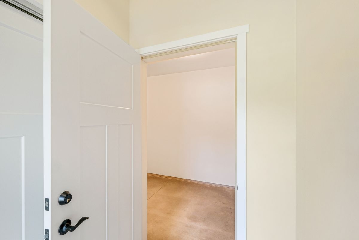
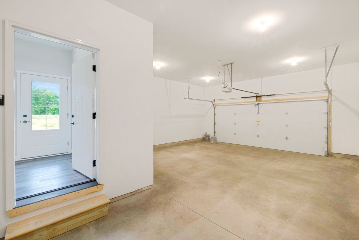
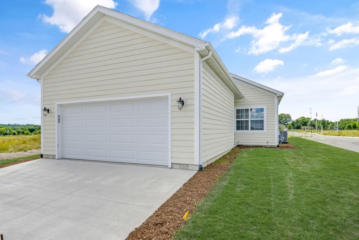
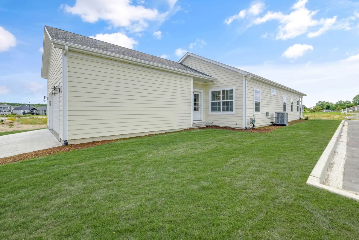
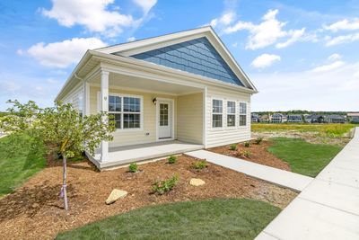
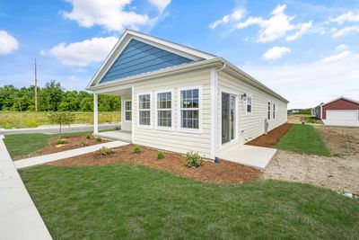
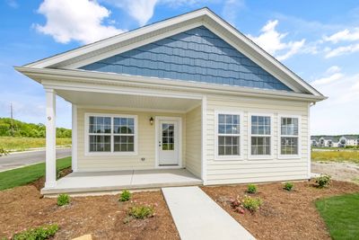
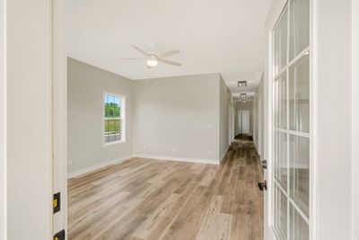
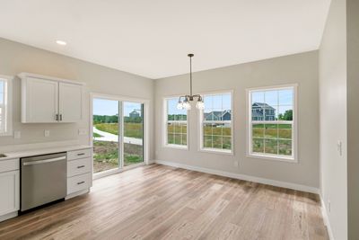
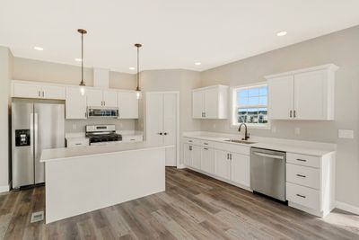
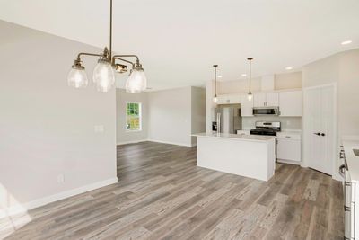
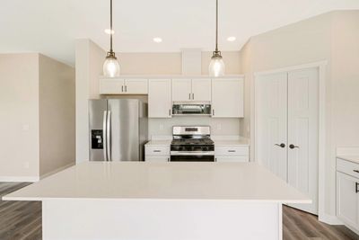
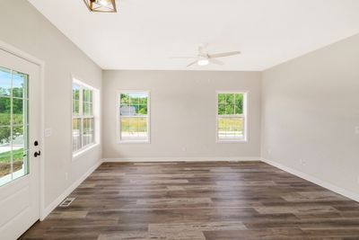
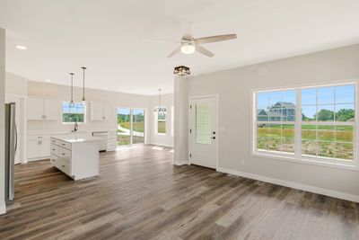
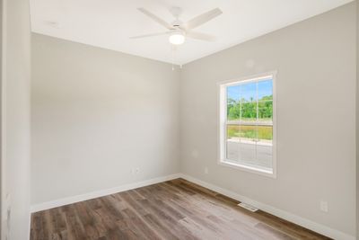
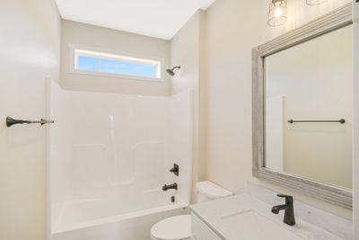
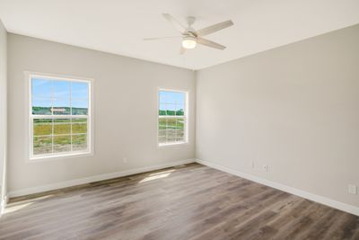
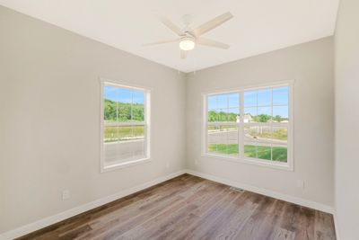
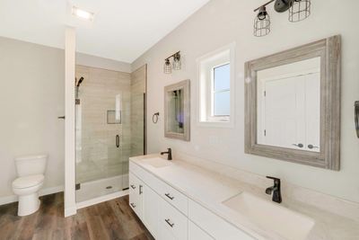
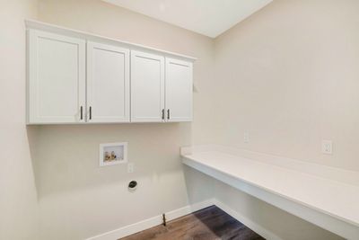
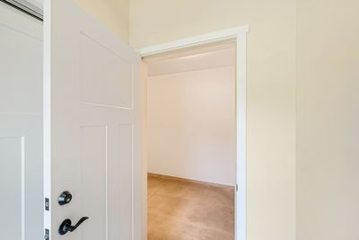
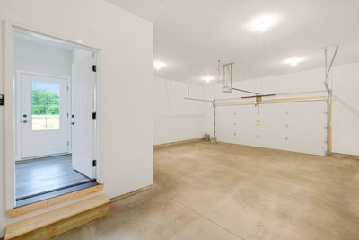
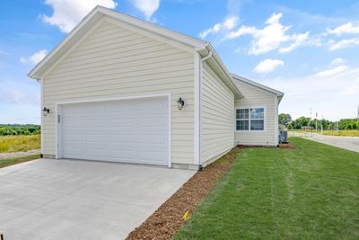
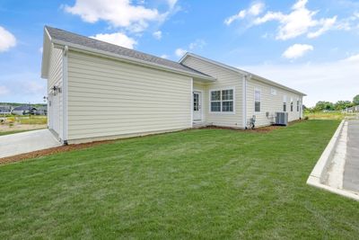
Introducing The Iris-a new 2024 ranch home offering modern, low-maintenance living in the resort community of Heritage Harbor along the Illinois River. Designed for active adults and those seeking convenient, single-level living, this thoughtfully planned home features 9' ceilings, luxury vinyl plank flooring throughout, and an open-concept kitchen, dining, and living area filled with natural light. The kitchen is appointed with quartz countertops, Whirlpool appliances, semi-custom cabinetry, and an oversized walk-in pantry, while the dedicated first-floor laundry includes cabinetry and a folding counter to make everyday life easier. The spacious primary suite features an oversized walk-in closet and a tiled shower with glass door, complemented by two additional bedrooms for guests, hobbies, or a home office. Enjoy a covered front porch, rear patio, side patio ready for gas grill, fully landscaped yard, and a two-car attached garage-plus LP Smart Siding, 30-year shingles, and optional lawn care and snow removal for true lock-and-leave convenience. Situated on a corner lot with walkable access to the community's pools, marina, walking paths, pickleball courts, and neighborhood events, this home lets you spend less time maintaining and more time living.
— the listing agent’s description
The home
3 beds
2 baths
1,539 sqft
Built in 2024
Lot 101x45x104x45
2-car garage
Detached Single
Ranch
What it’ll cost
$318 / sqft
$7,187 taxes / yr
$205/mo HOA
167 days on dwello
Estimated monthly payment
$3,547/mo
Principal & interest$2,600
Property taxes$599
Homeowners insurance$143
HOA dues$205
Get pre-qualified →Connect with a licensed lender in the dwello network.
Estimate only — not a loan offer. Example rate; taxes, HOA dues, insurance estimated; your actual rate, payment, taxes, and insurance will vary. dwello is not a lender. Equal Housing Opportunity.
Tour it with a real dwello agent
The agent who meets you here is an actual dwello Home Group team member who knows these streets — not a stranger who bought your name from a portal. You get straight answers on the spot, and the same person stays with you through closing.
On our team, vettedYour info is never soldWith you through closing
Tour this home
In person, on your schedule — a dwello agent meets you there.
WED
Jun 3
THU
Jun 4
FRI
Jun 5
SAT
Jun 6
11:00 am
Schedule a tour
167 days on dwello
Price history
Listed for sale
Nov 11, 2025
$489,000
Property taxes
2025
Annual tax bill (MLS)
From county records — verify with the assessor.
Features
Central AirNatural GasOtherPublic SewerYesAttached
Schools
Elementary — Rutland Elementary School
Middle — Rutland Elementary School
High — Ottawa Township High School
Assigned schools per the listing — always verify enrollment + boundaries with the district.
Neighborhood
Loading map…
Nearby places via OpenStreetMap — approximate; verify what matters to you. Map © Mapbox © OpenStreetMap.
MLS listing data
Listed by Jacob Valle · Heritage Select Realty
Listing last updated Apr 27, 2026 · data refreshed from the MLS Jun 17, 2026, 6:13 PM CT
Based on information submitted to the MLS GRID as of Jun 17, 2026, 6:13 PM CT. Listing data © MRED LLC, distributed by MLS GRID — deemed reliable but not guaranteed; independently verify. Anything shown below this point is not MLS listing data.
See it in personA real dwello agent on our team — never a sold lead.
Schedule a tour
Message
No pressure — reach out whenever you’re ready.
Similar homes nearby
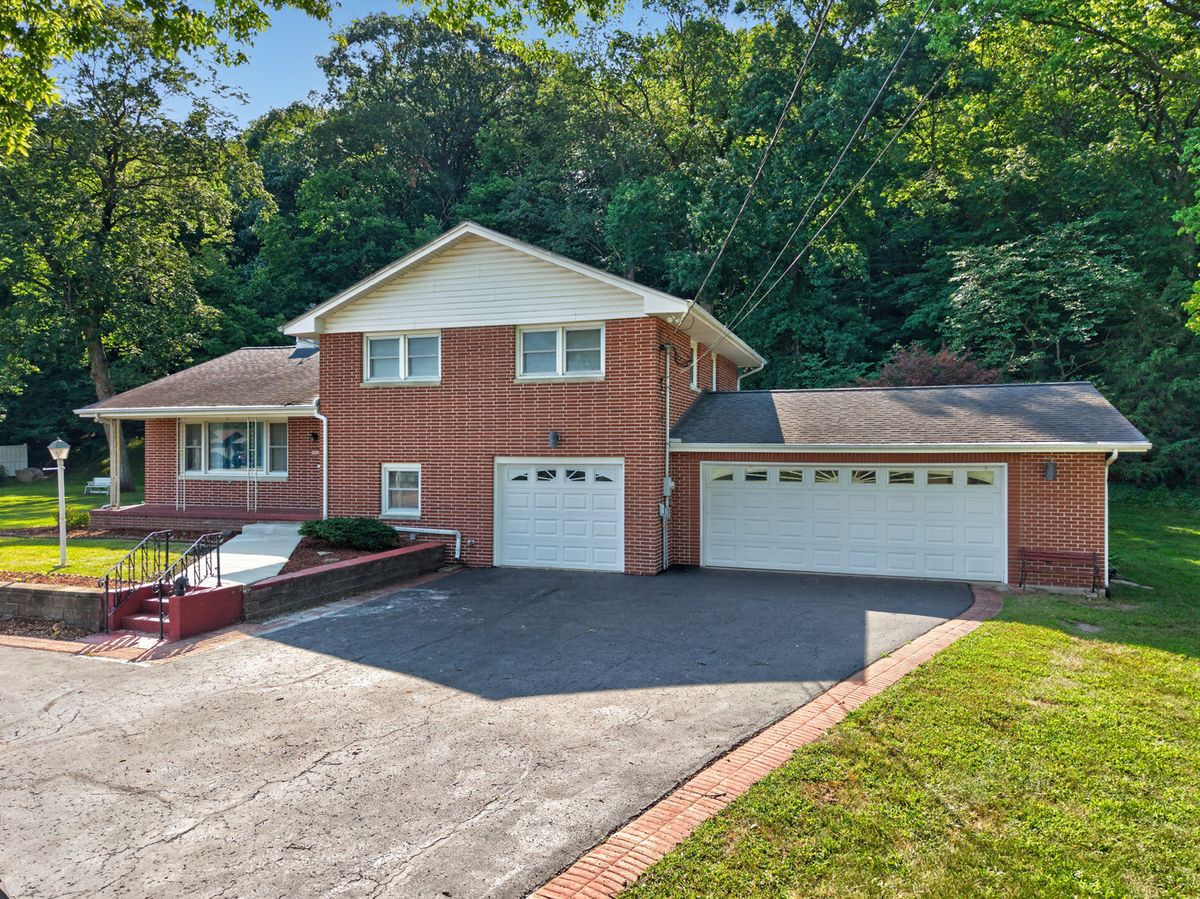
$495,000Active
3 bd · 2 ba · 1,726 sqft
1500 E State Route 71
Ottawa, IL
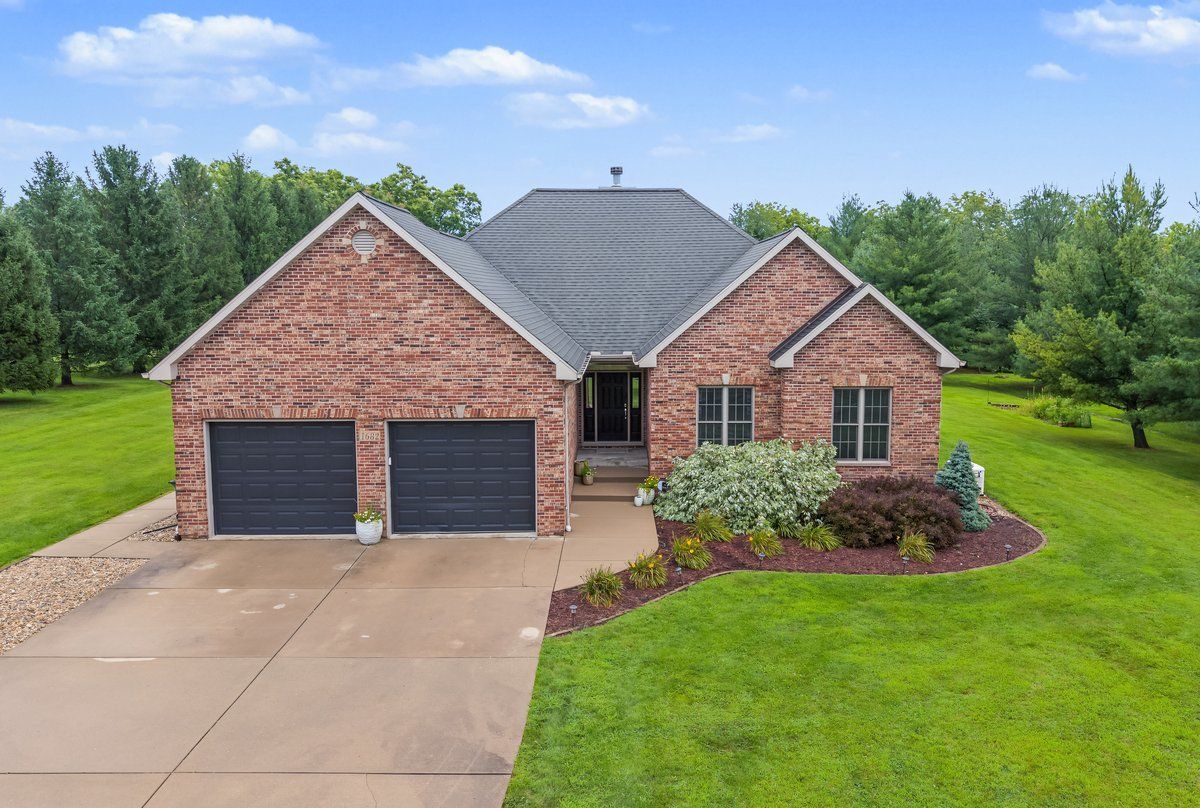
$479,900Active
4 bd · 3 ba · 2,317 sqft
1682 N 2501st Road
Ottawa, IL
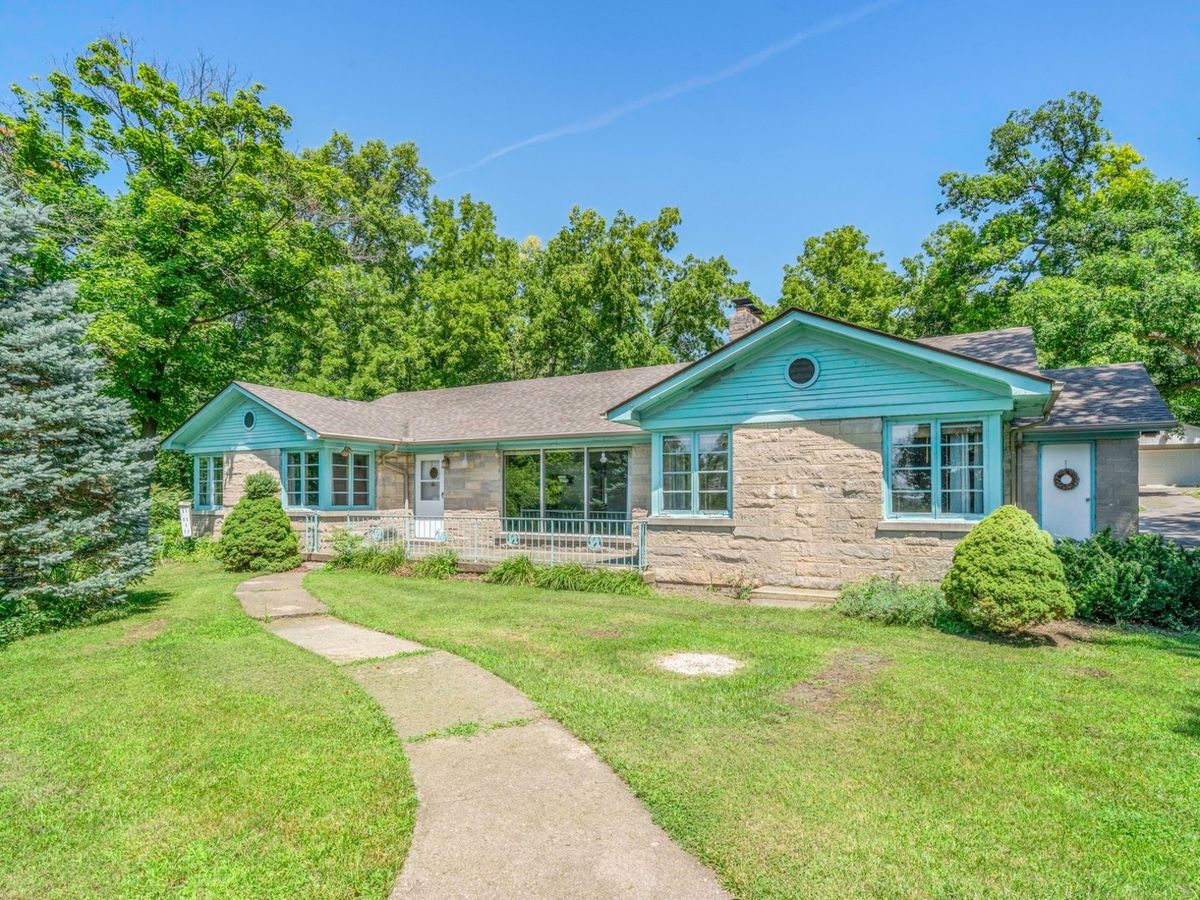
$479,000Active
3 bd · 2 ba · 1,687 sqft
1999 Columbus Street
Ottawa, IL
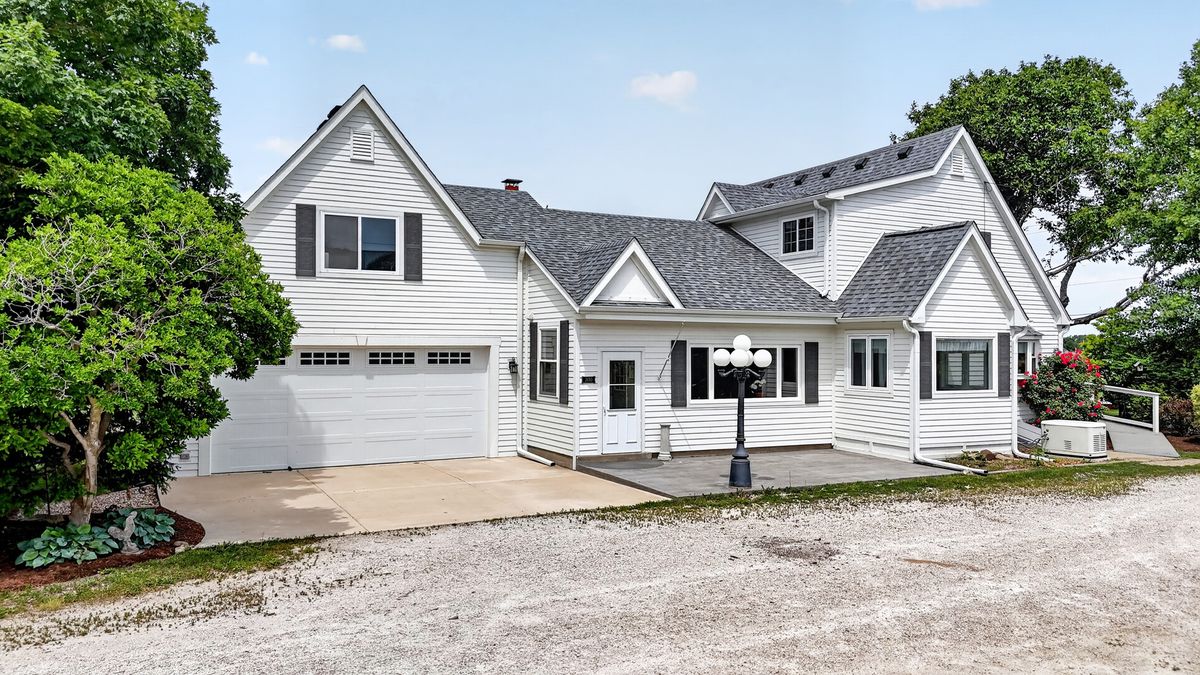
$499,500Active
3 bd · 1.5 ba · 2,652 sqft
2650 N State Route 23
Ottawa, IL