Price cut: $50,000
View all 56 photos
Detached Single · Oswego, IL
$950,000$1,000,000
4 beds · 2.5 baths · 3,147 sqft
3614 Wolf Road, Oswego, IL, 60543
A brick-and-mortar place to make your own — room to make it home.
Active
What’s special
Central air2-car garage2.27-acre lotIn-unit laundry
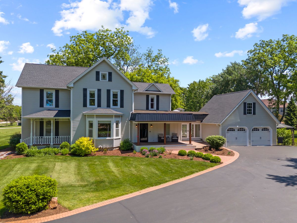
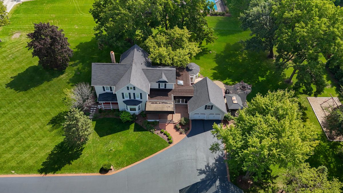
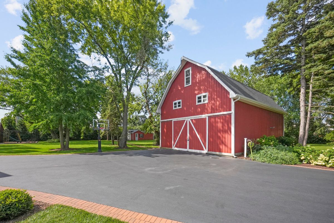
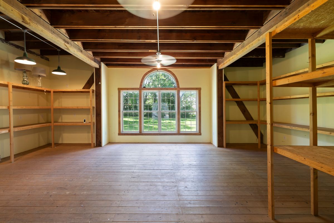
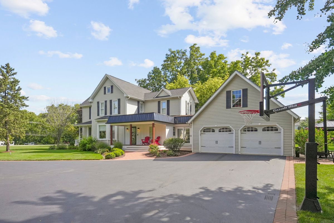
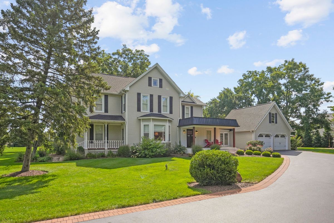
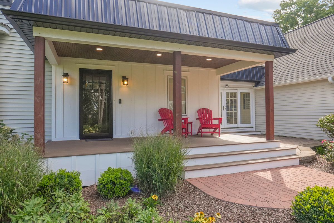
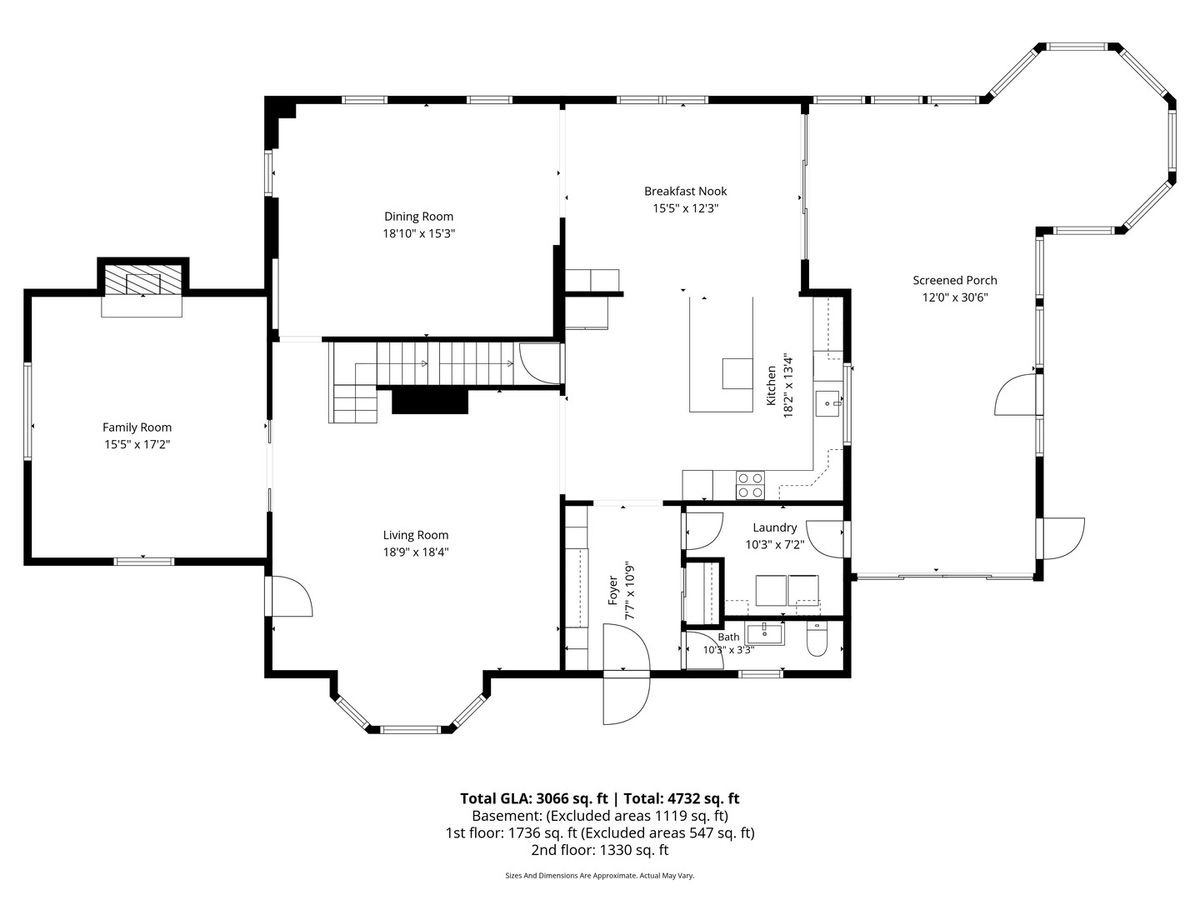
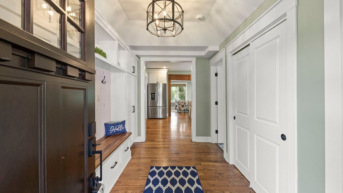
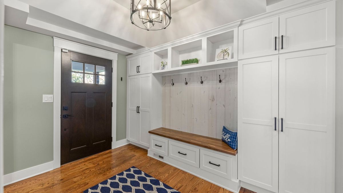
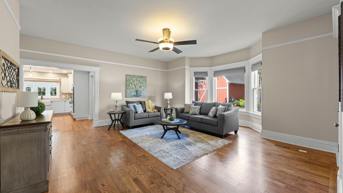
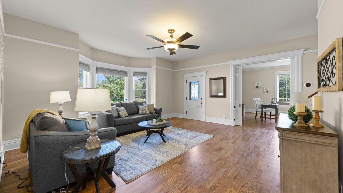
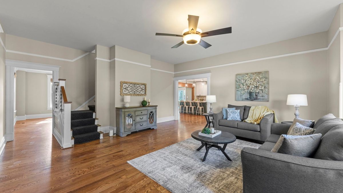
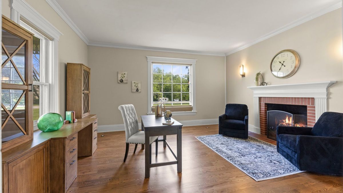
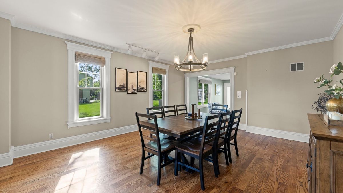

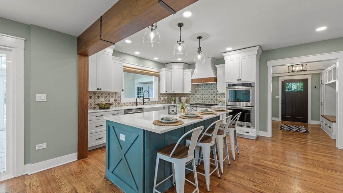
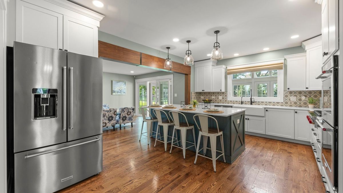
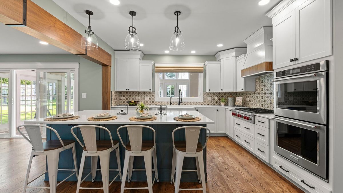
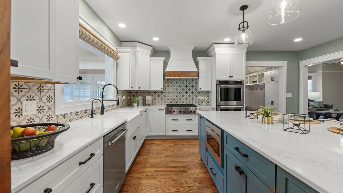
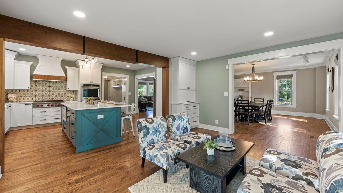
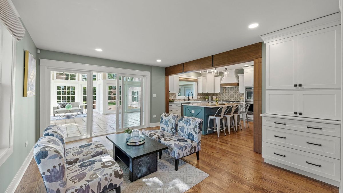
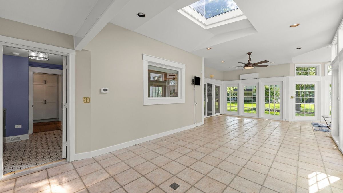
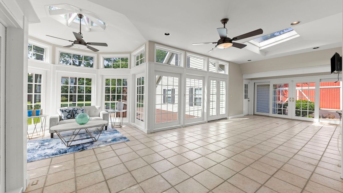
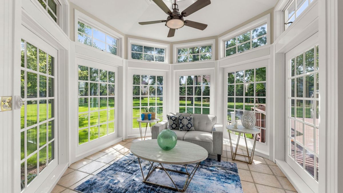
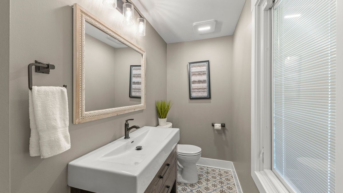
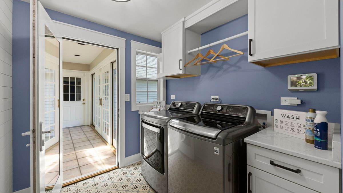
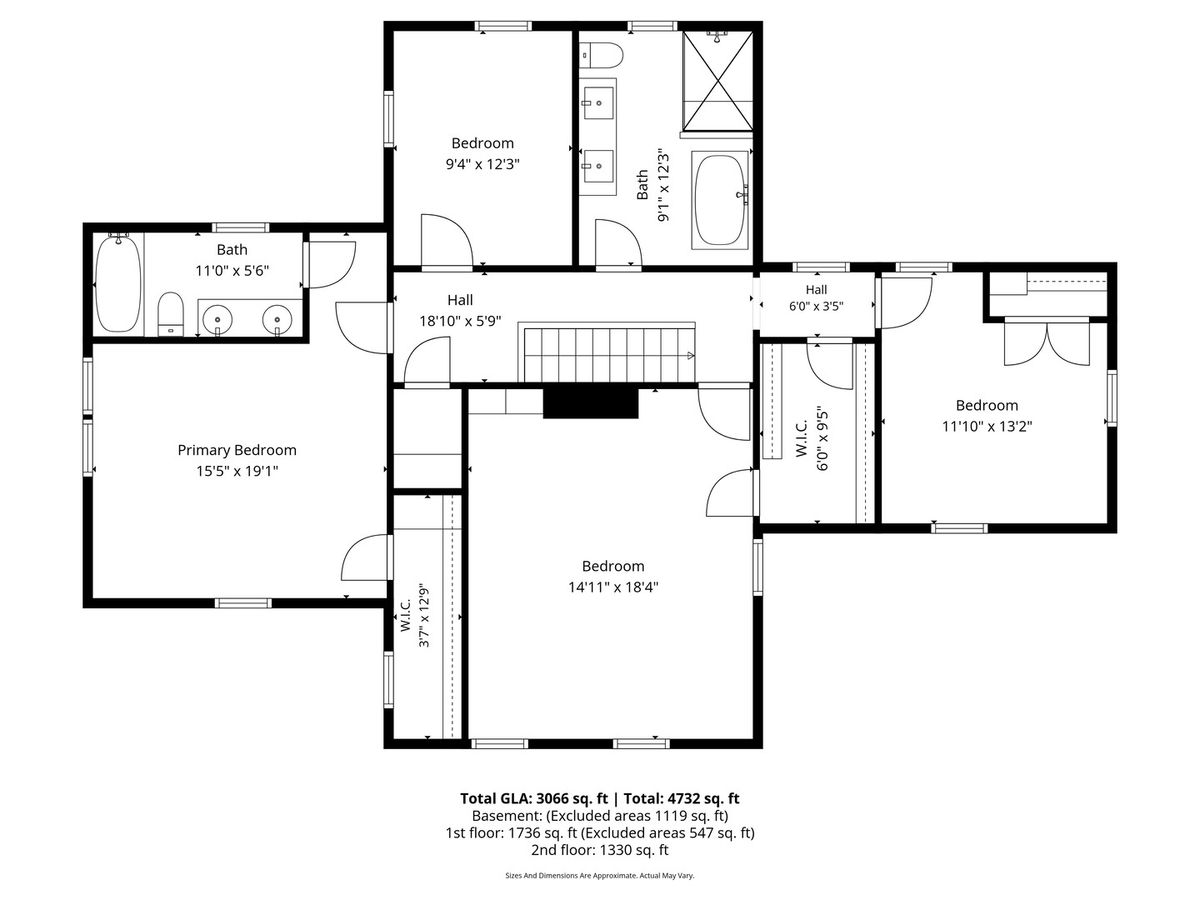
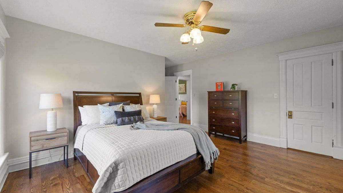
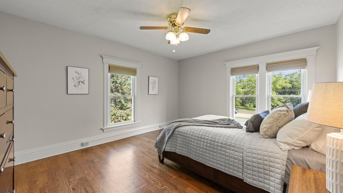
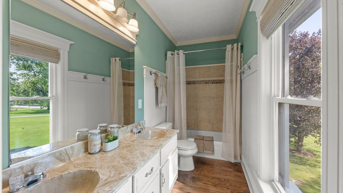
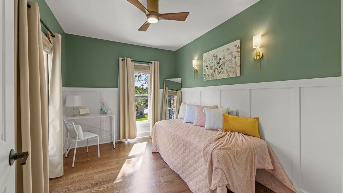
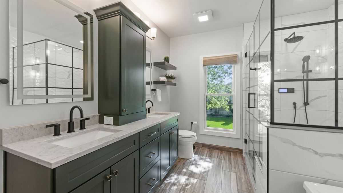
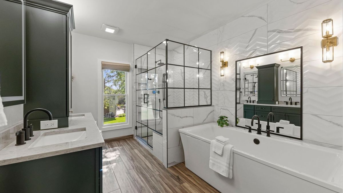
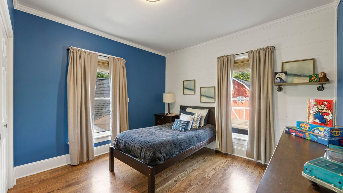
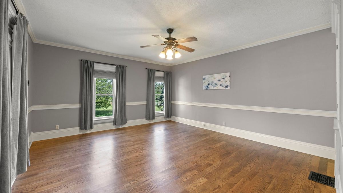
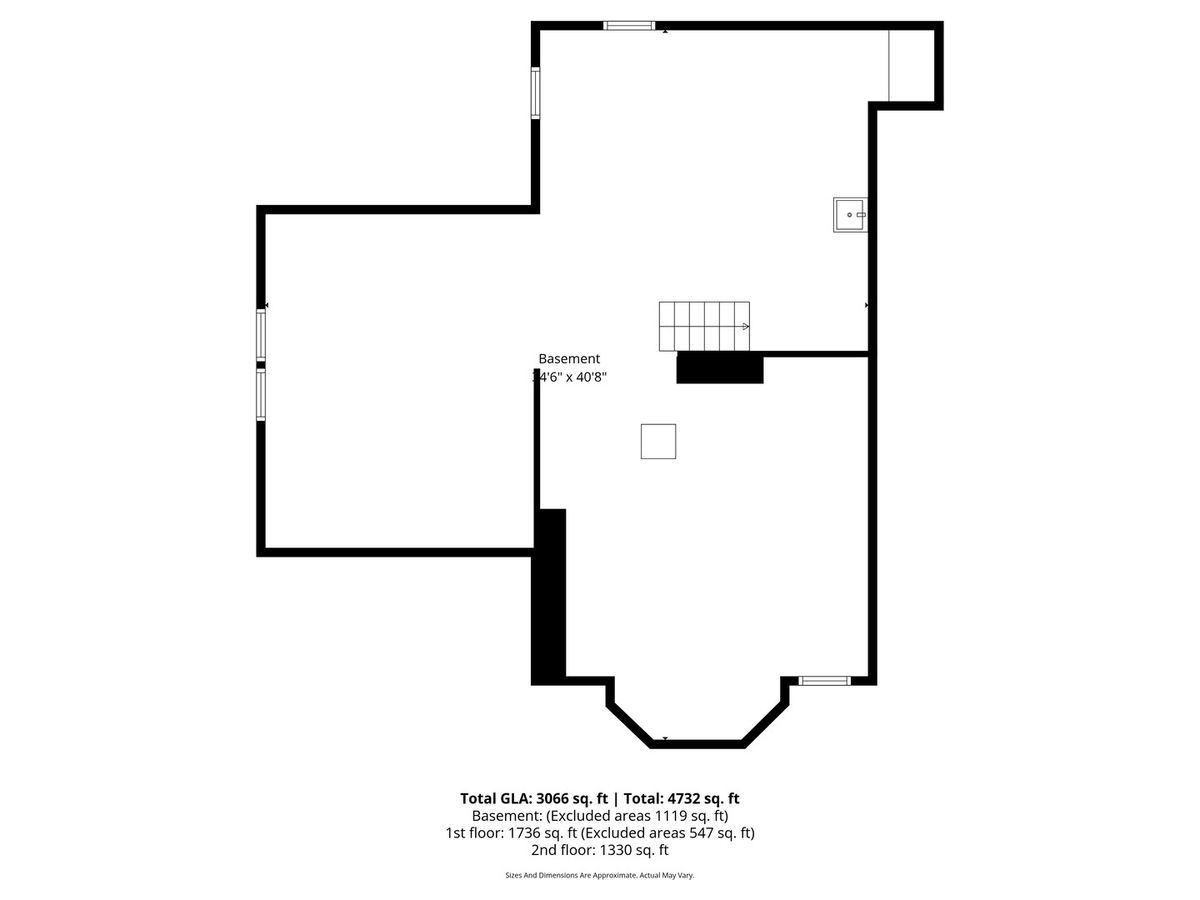
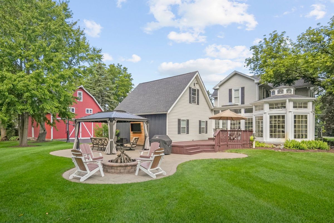
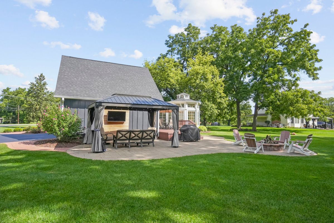
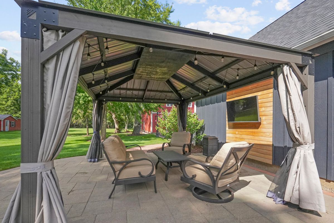
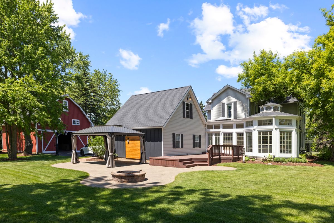
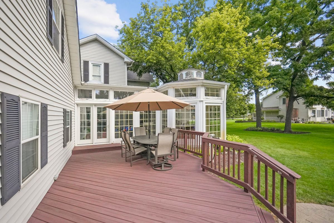
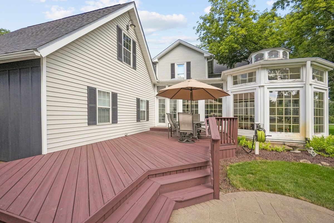
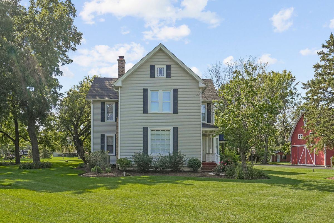
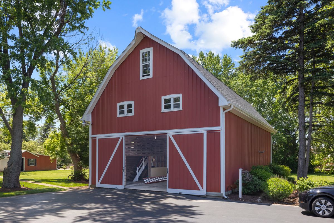
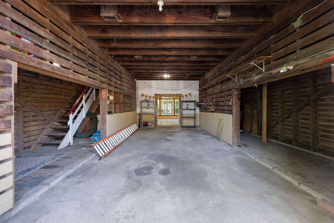
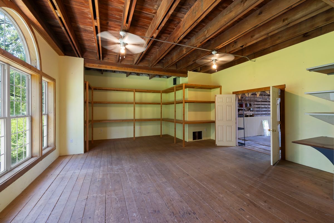
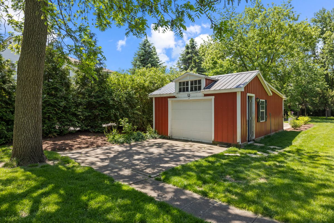
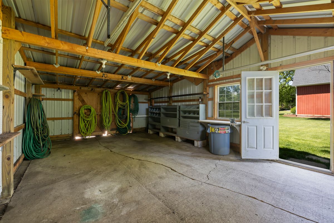
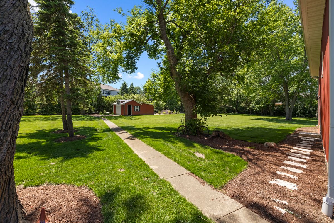
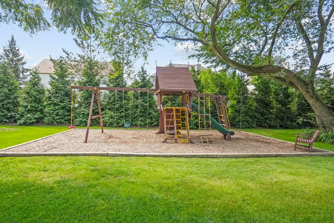
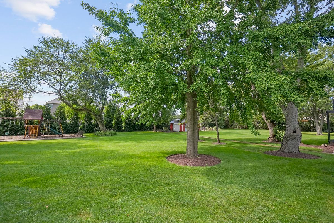
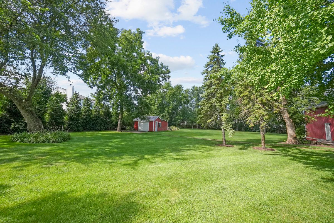
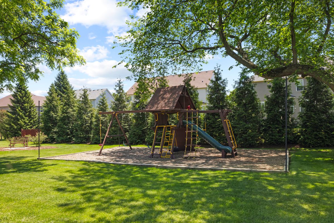
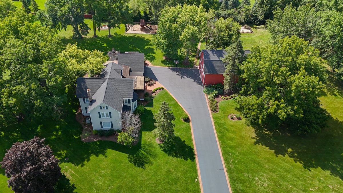
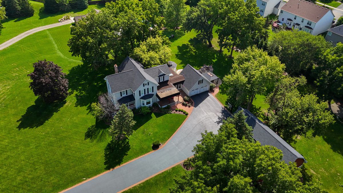
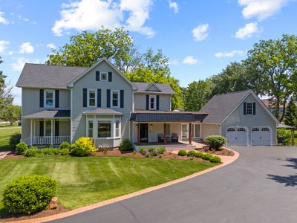
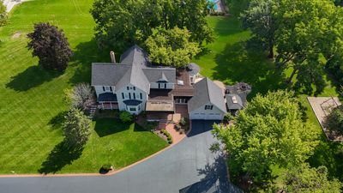
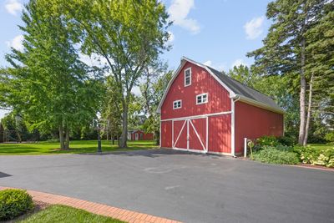
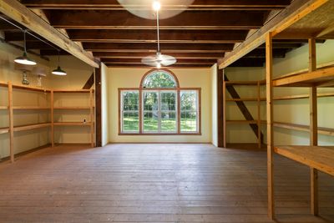
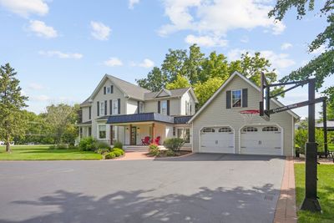
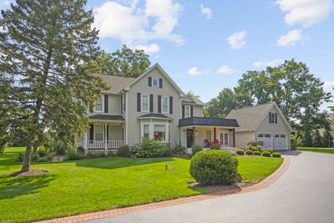
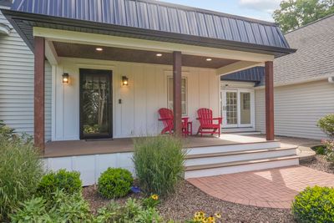
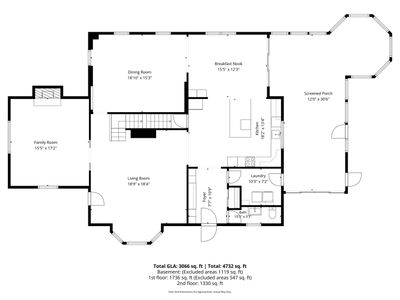
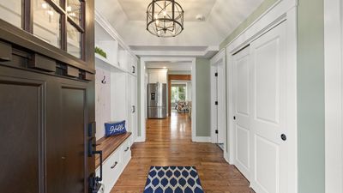
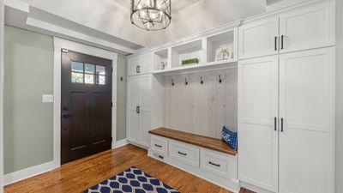
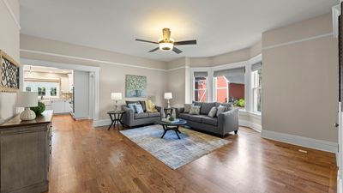
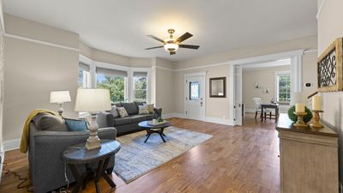
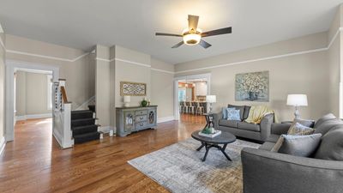
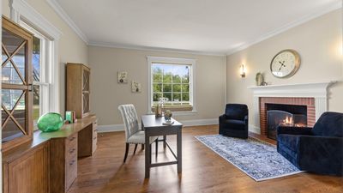
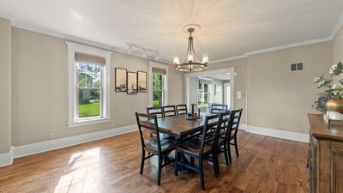
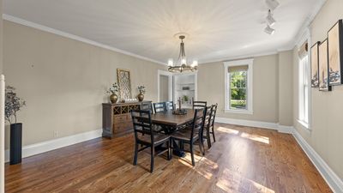
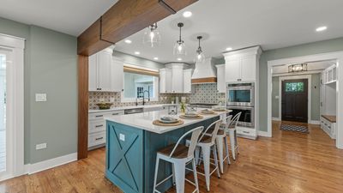
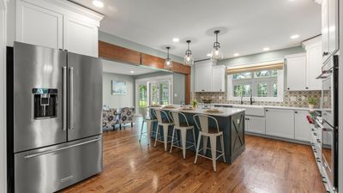
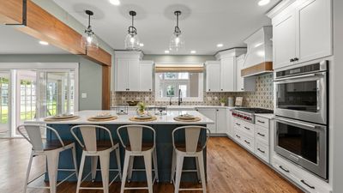
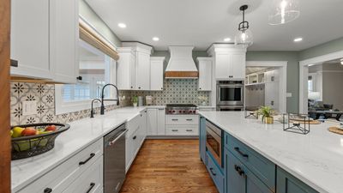
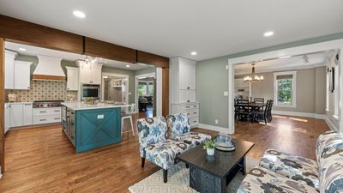
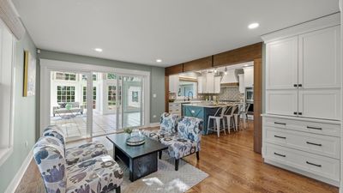
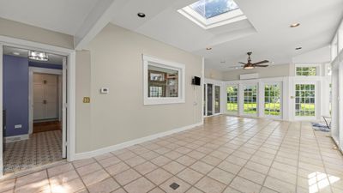
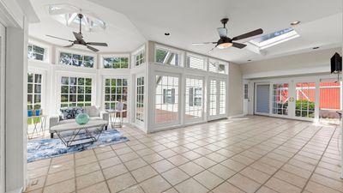
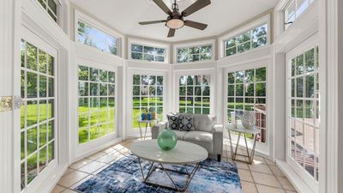
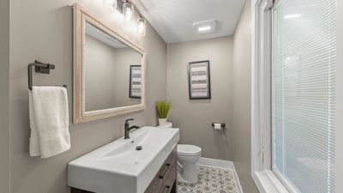
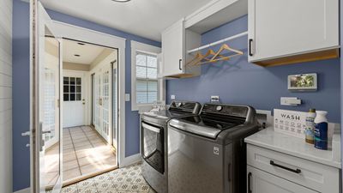
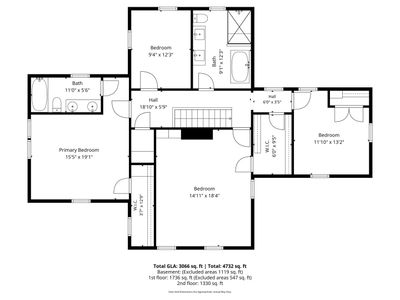
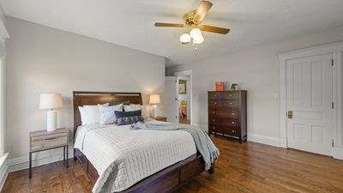
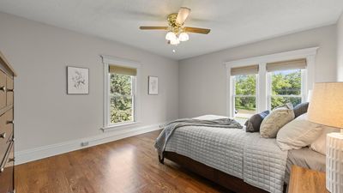
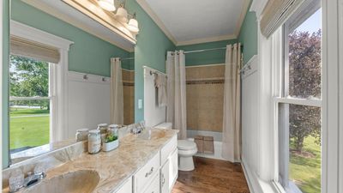
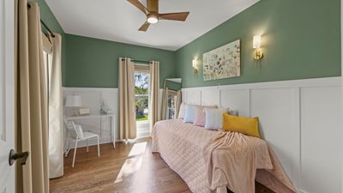
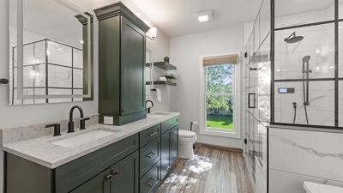
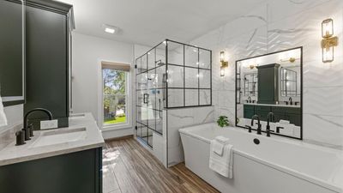
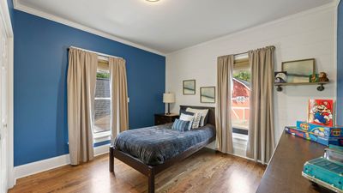
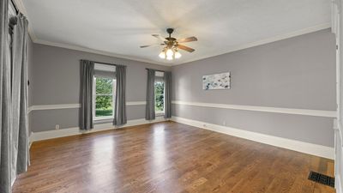
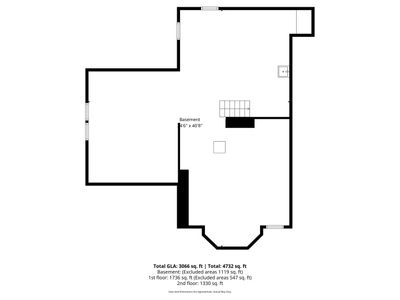
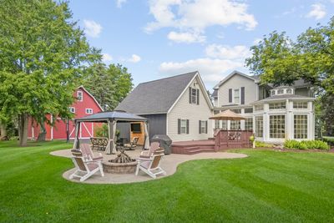
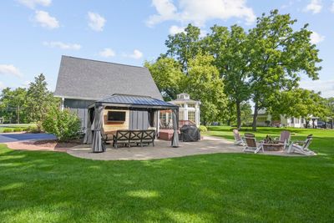
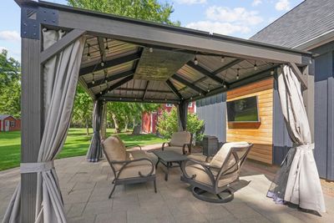
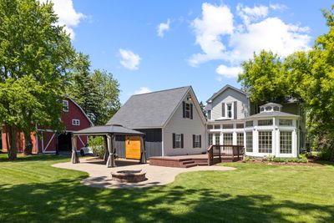
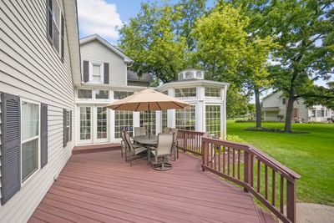
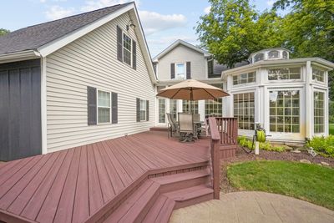
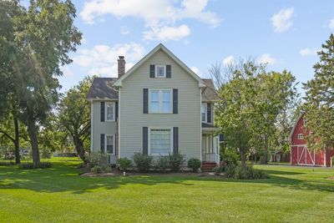
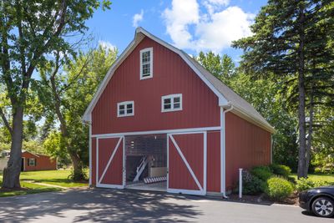
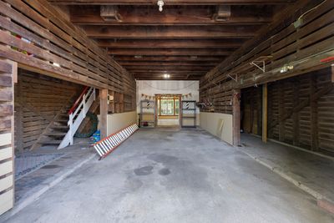
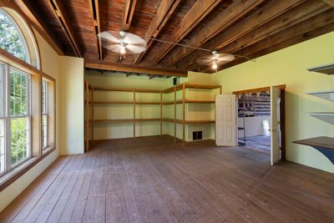
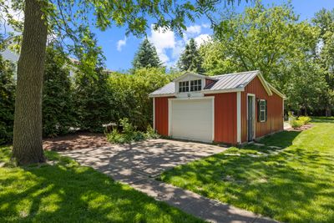
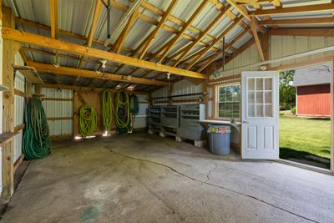
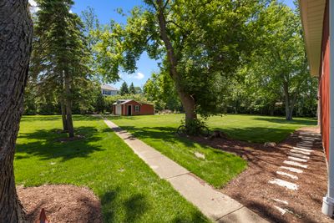
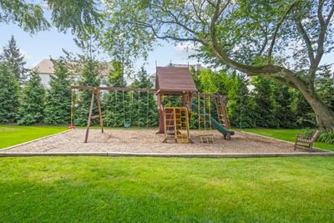
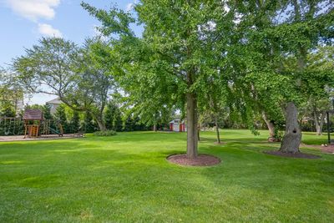
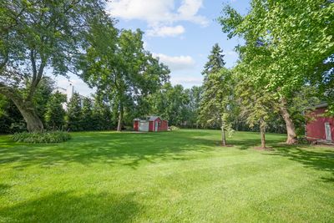
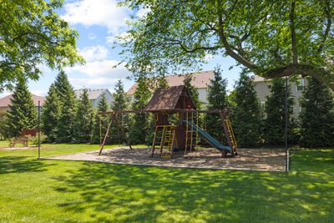
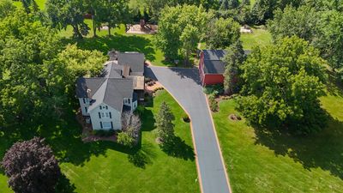
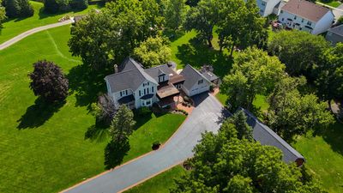
NEW PRICE - NOW OFFERED AT $950,000! A truly one-of-a-kind opportunity on 2.27 acres in Oswego! This beautifully renovated farmhouse combines timeless character, modern updates and an incredible amount of usable space-PLUS an approximately 1,400 SF heated, two-story barn and additional 20x30 garden shed with electricity. Whether you're looking for room for a workshop, car collection, gardening, hobbies, storage or simply want more space and privacy, this property offers possibilities you simply won't find in a typical neighborhood home. Extensively renovated since 2016, the home beautifully blends its original farmhouse character with today's finishes and conveniences. The showpiece custom kitchen was completely gutted and remodeled in 2022 and features a massive quartz island, farmhouse sink, white staggered cabinetry and stainless steel appliances including a Wolf range and double ovens. Hardwood flooring, fresh paint, white trim throughout much of the home, custom two-panel doors and mostly 10-foot ceilings enhance the main level. Flexible living spaces include formal living and dining rooms, a private office, inviting family room with fireplace and sunroom overlooking the property. The main level also features remodeled powder and laundry rooms, while the staircase and upstairs hallway have been refreshed with distinctive tin ceiling and millwork details. Upstairs, the private primary suite features a large closet and en-suite bath. Three additional bedrooms are complemented by a beautifully remodeled hall bath with dual vanities, 48-inch shower with seat, deep soaking tub, heated floors and lighted mirrors. The clean unfinished basement has been painted, sealed and waterproofed with a perimeter French drain and offers radiant heat and excellent storage. Additional improvements include updated electrical and plumbing, new well (2017), tankless water heater and water filtration system, furnace and A/C (2013), and new roofs on both the house and barn (2018). And then there's the barn! Approximately 1,400 SF spanning two levels, this incredibly versatile space features exposed beams, electricity, gas line, water hookup, high-efficiency furnace, lift, a partially finished main-level bonus room and additional second-floor space offering even more possibilities. A separate 20x30 garden shed with electricity provides additional storage or hobby space. Outside, enjoy 2.27 picturesque acres with mature trees, a brick paver patio, updated deck, custom covered front porch with recessed lighting and cedar posts, and a widened asphalt driveway. All of this is conveniently located near the Route 34/Douglas shopping corridor, Fox Bend Golf Course and vibrant Downtown Oswego.
— the listing agent’s description
The home
4 beds
2.5 baths
3,147 sqft
Built in 1897
2.27-acre lot
2-car garage
Detached Single
Traditional
What it’ll cost
$302 / sqft
$10,610 taxes / yr
No HOA
Listed $1,000,000
Now $950,000
34 days on dwello
Estimated monthly payment
$6,212/mo
Principal & interest$5,051
Property taxes$884
Homeowners insurance$277
Get pre-qualified →Connect with a licensed lender in the dwello network.
Estimate only — not a loan offer. Example rate; taxes and insurance estimated; your actual rate, payment, taxes, and insurance will vary. dwello is not a lender. Equal Housing Opportunity.
Tour it with a real dwello agent
The agent who meets you here is an actual dwello Home Group team member who knows these streets — not a stranger who bought your name from a portal. You get straight answers on the spot, and the same person stays with you through closing.
On our team, vettedYour info is never soldWith you through closing
Tour this home
In person, on your schedule — a dwello agent meets you there.
WED
Jun 3
THU
Jun 4
FRI
Jun 5
SAT
Jun 6
11:00 am
Schedule a tour
34 days on dwello
Price history
Price reduced
Aug 11, 2026
↓ $50,000$950,000
Listed for sale
Jul 9, 2026
$1,000,000
Earlier records
Listed
May 22, 2026
$1,125,000
Now $50,000 below the original list price.
Property taxes
2025
Annual tax bill (MLS)
From county records — verify with the assessor.
Features
Central AirNatural GasForced AirRadiantRadiant FloorVinyl SidingCedarSeptic TankAsphalt
Schools
Elementary — Southbury Elementary School
Middle — Traughber Junior High School
High — Oswego High School
Assigned schools per the listing — always verify enrollment + boundaries with the district.
Neighborhood
Loading map…
Nearby places via OpenStreetMap — approximate; verify what matters to you. Map © Mapbox © OpenStreetMap.
MLS listing data
Listed by Jennifer Conte · RE/MAX Professionals Select
Listing last updated Aug 11, 2026 · data refreshed from the MLS Aug 11, 2026, 10:16 PM CT
Based on information submitted to the MLS GRID as of Aug 11, 2026, 10:16 PM CT. Listing data © MRED LLC, distributed by MLS GRID — deemed reliable but not guaranteed; independently verify. Anything shown below this point is not MLS listing data.
See it in personA real dwello agent on our team — never a sold lead.
Schedule a tour
Message
No pressure — reach out whenever you’re ready.
Similar homes nearby
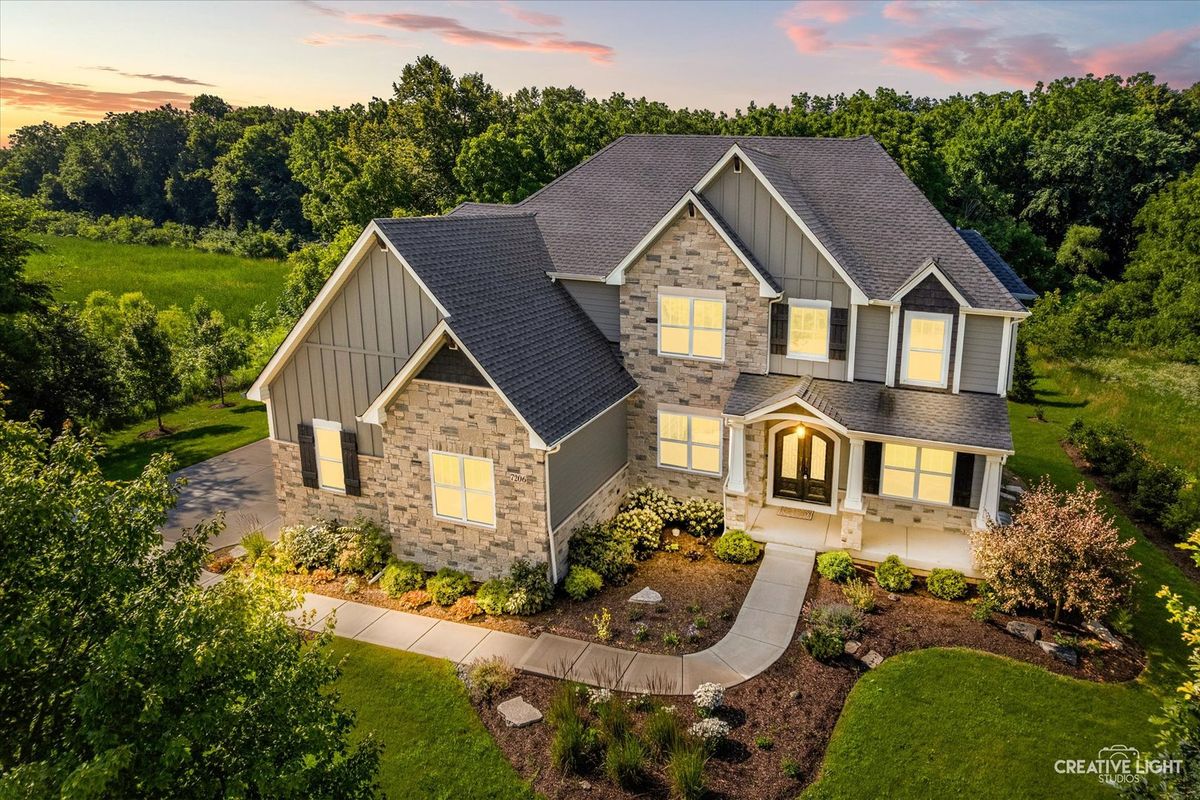
$999,000Active
4 bd · 4.5 ba · 4,400 sqft
7206 Fitkins Drive
Oswego, IL
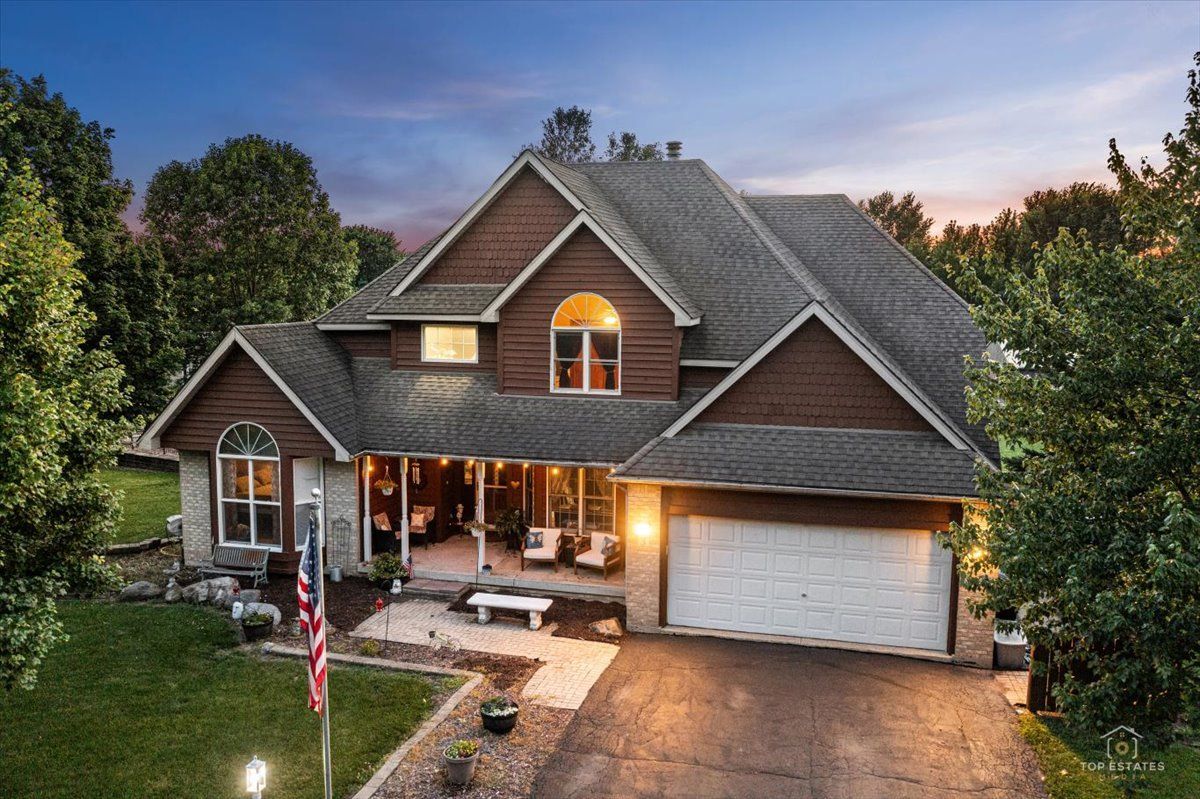
$875,000Active
4 bd · 3.5 ba · 2,400 sqft
3 Settlers Lane
Oswego, IL
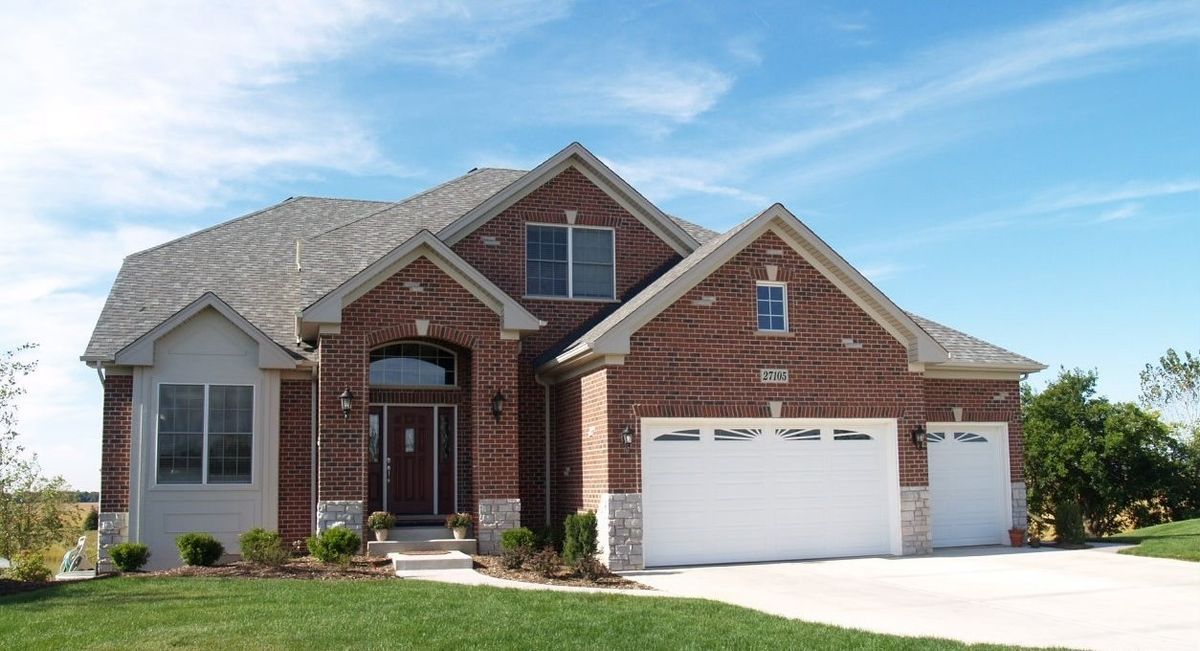
$850,000Active
4 bd · 3.5 ba · 4,000 sqft
123 W Benton Street
Oswego, IL
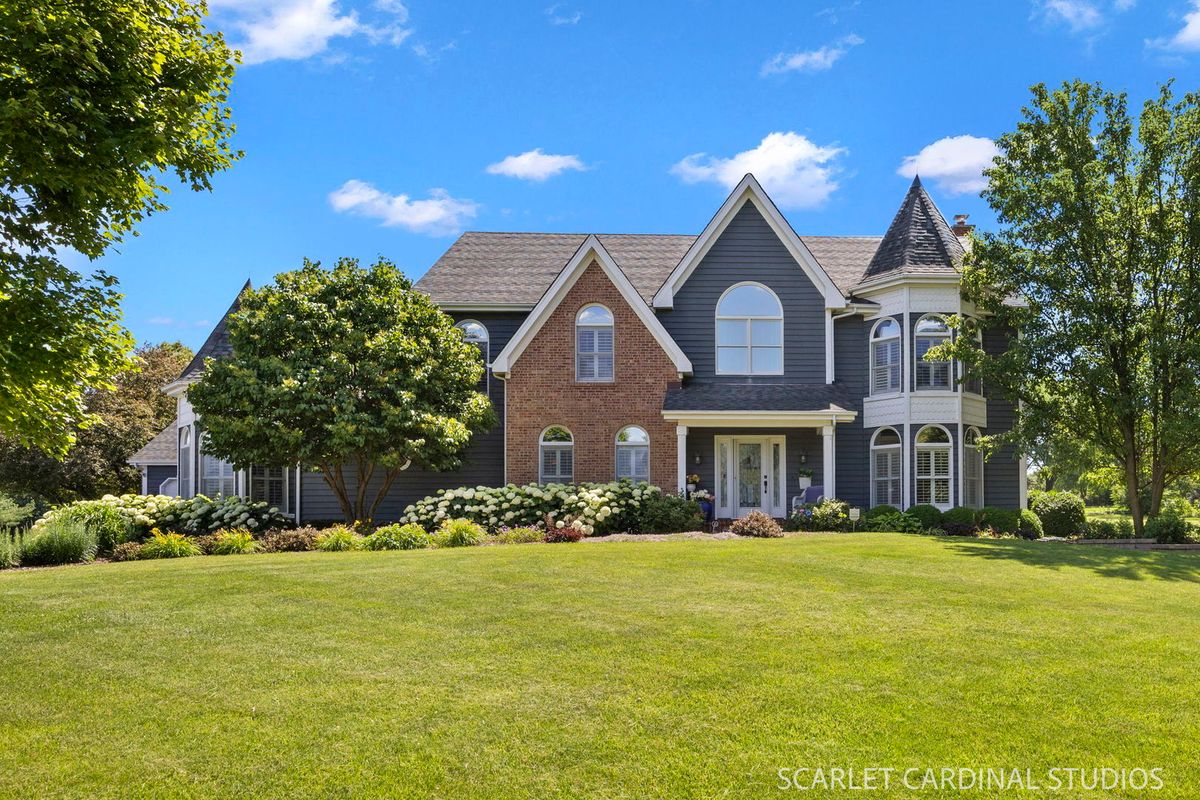
$1,099,000Active
5 bd · 4 ba · 4,000 sqft
14 Abbeyfeale Drive
Oswego, IL