Price cut: $51,000
View all 62 photos
Detached Single · Oswego, IL
$1,099,000$1,150,000
5 beds · 4 baths · 4,000 sqft
14 Abbeyfeale Drive, Oswego, IL, 60543
A brick-and-mortar place to make your own — room to make it home.
Active
What’s special
Central air4-car garage2.20-acre lotIn-unit laundry
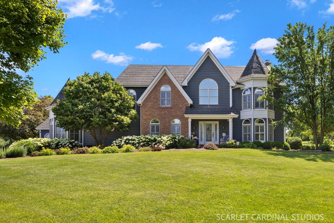
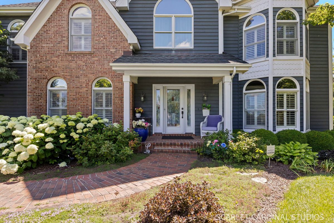
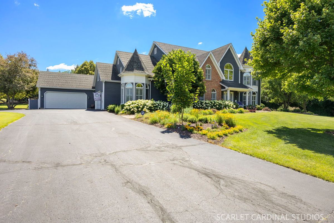
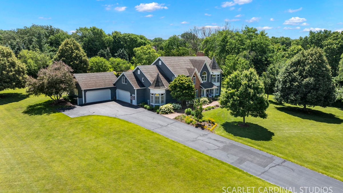
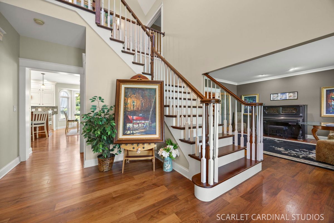
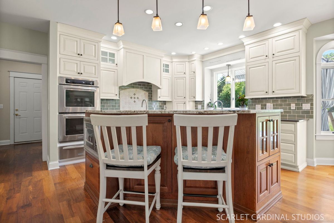
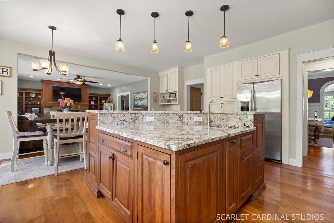
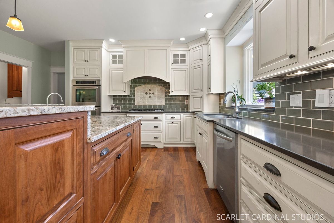
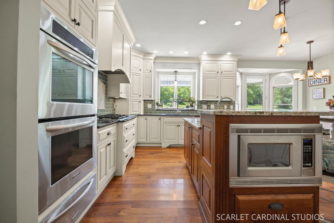
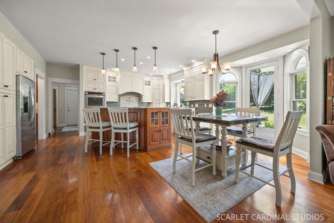
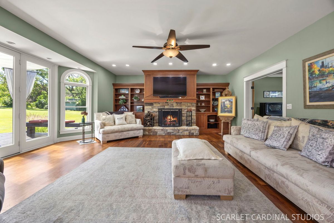
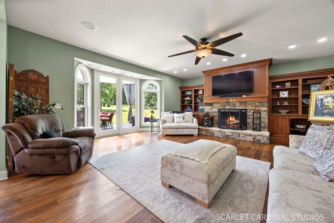
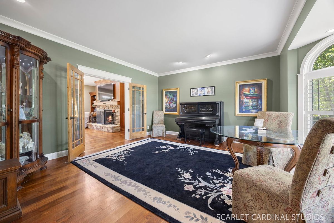
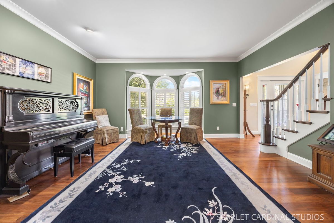
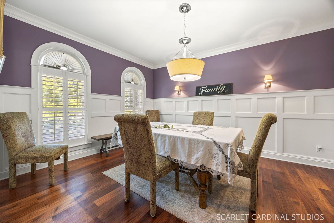
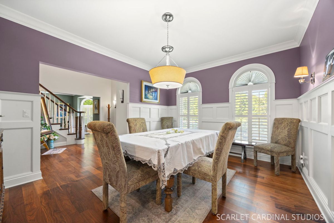
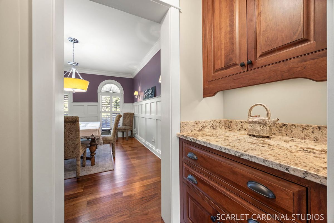
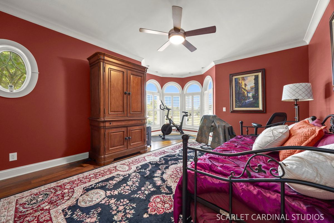
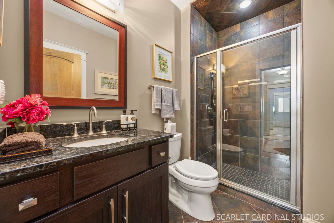
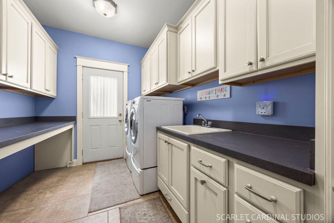
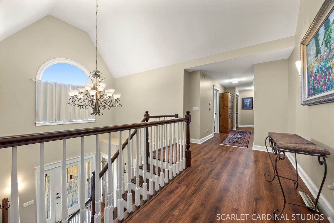
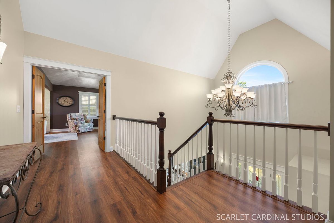
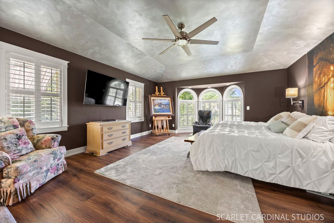
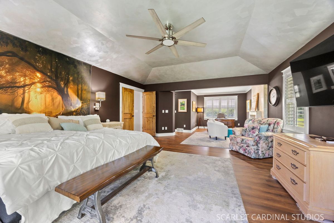
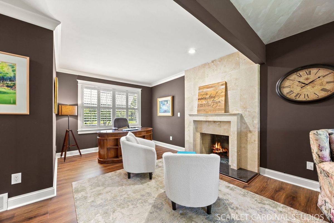
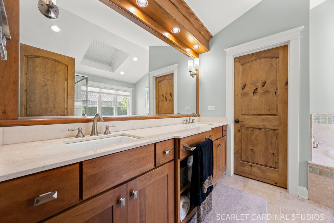
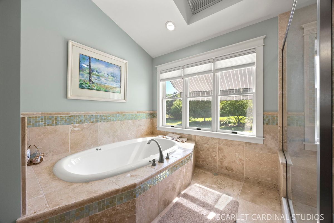
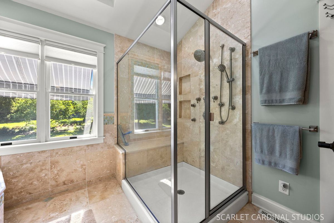
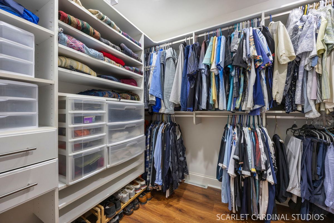
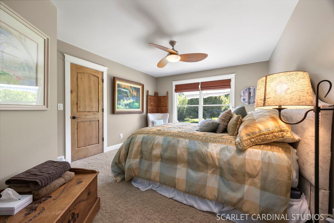
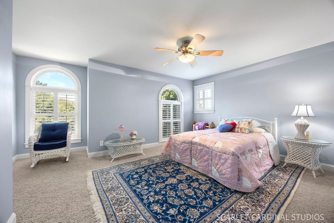
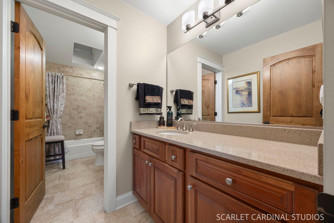
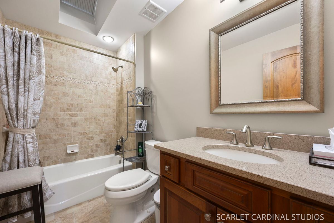
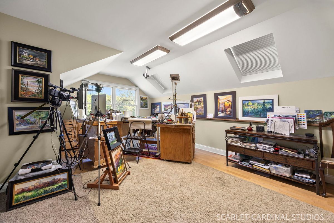
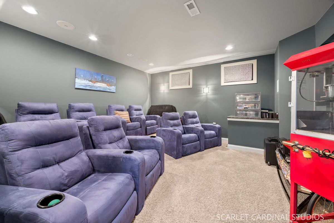
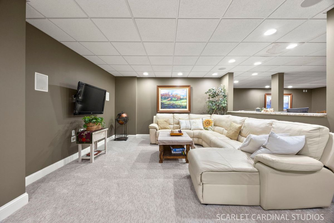
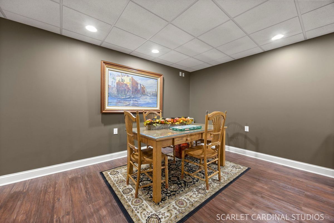
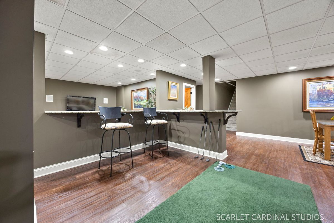
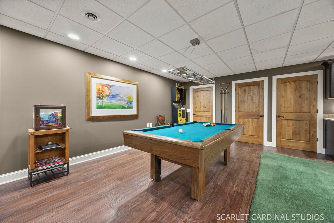
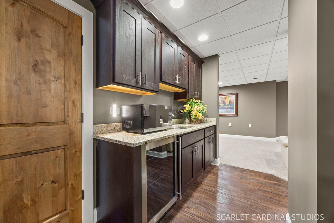
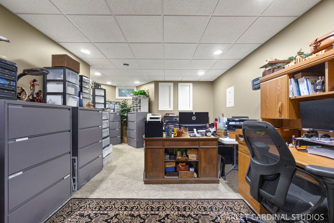
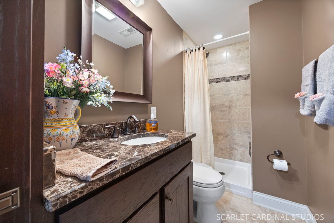
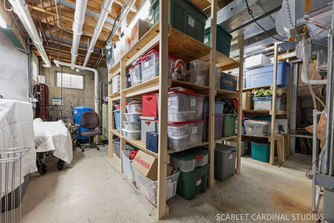
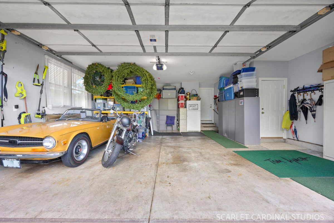
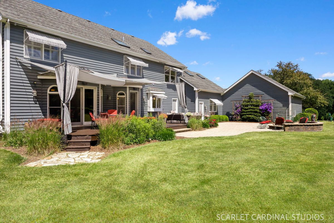
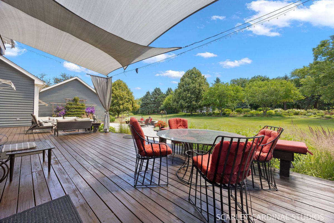
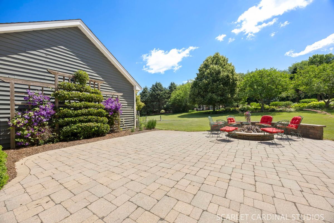
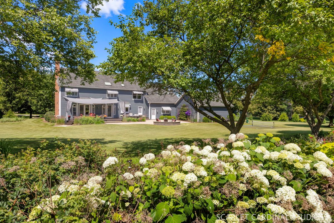
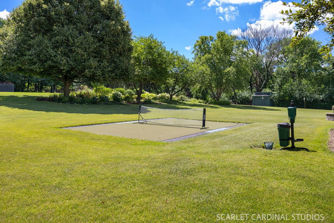
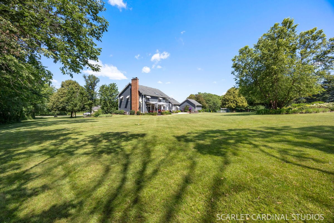
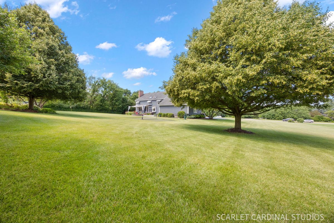
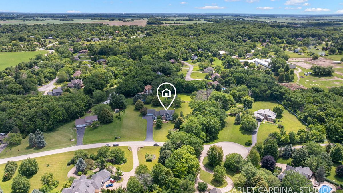
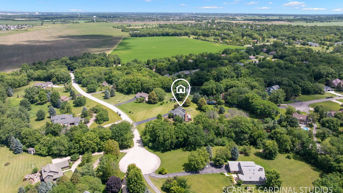
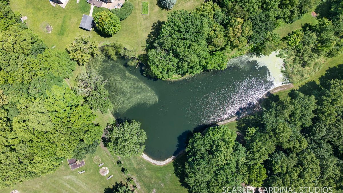
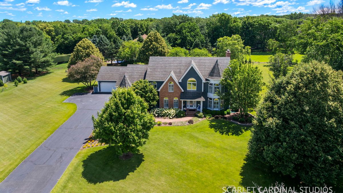
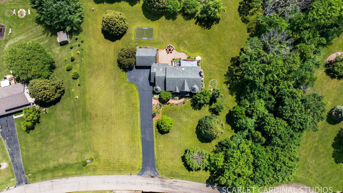
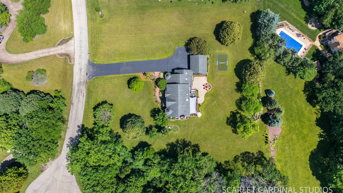
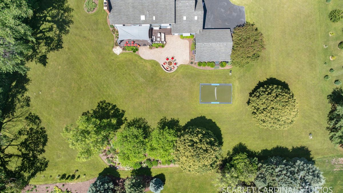
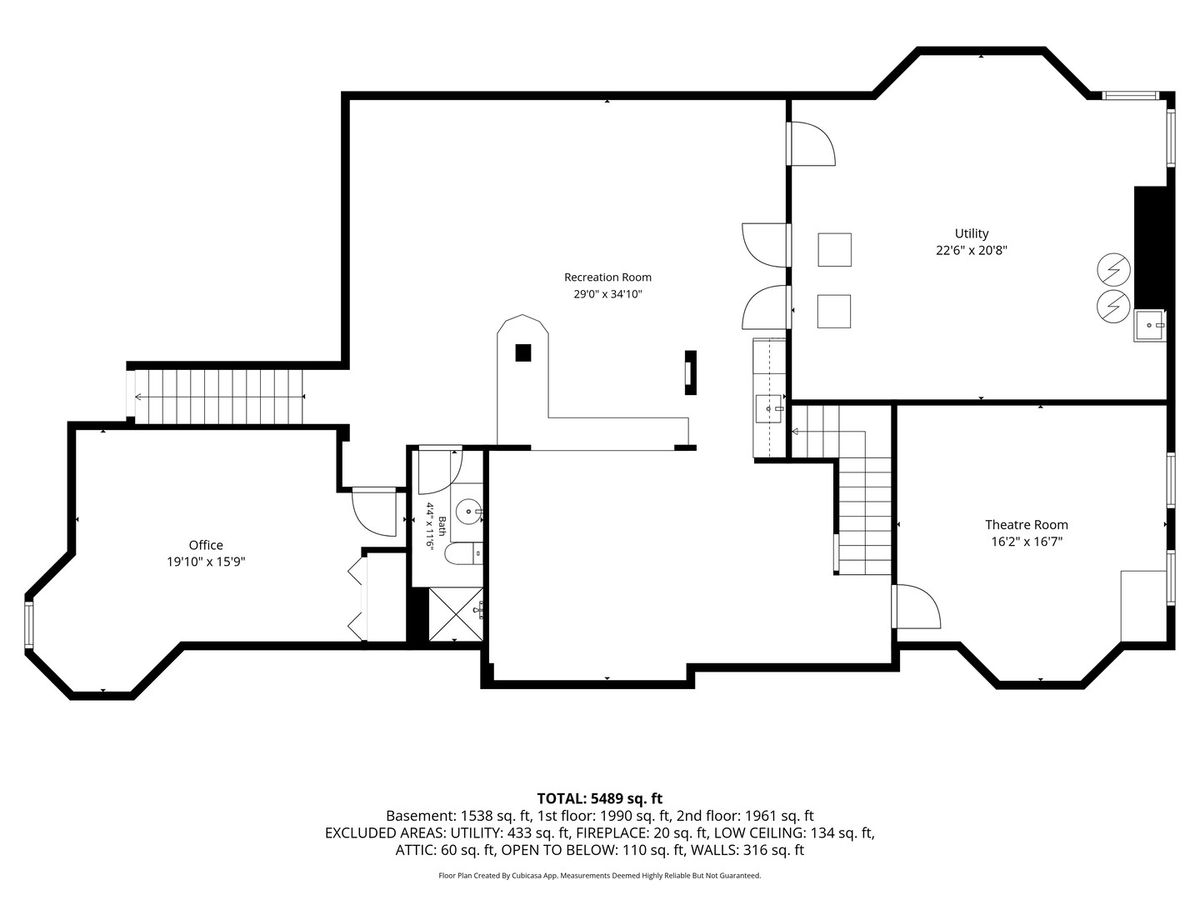
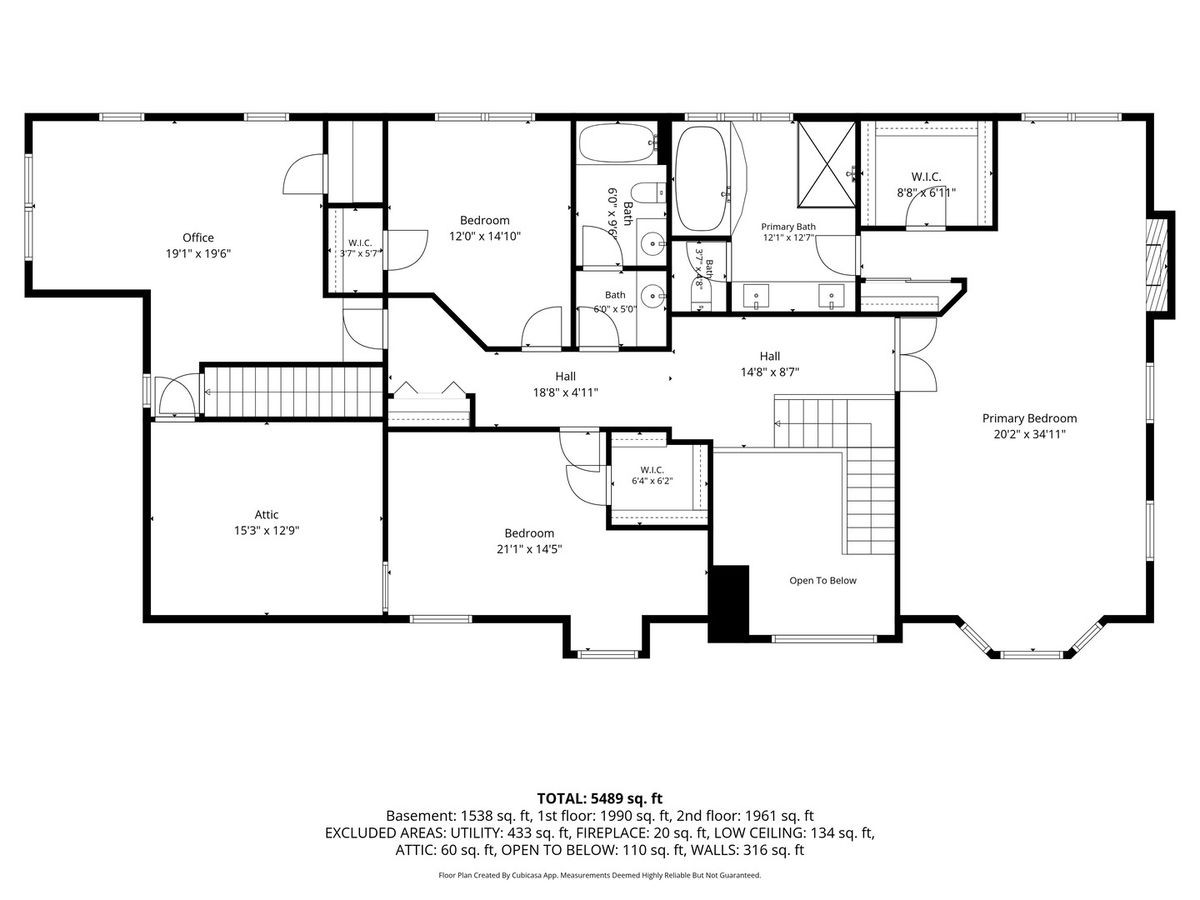
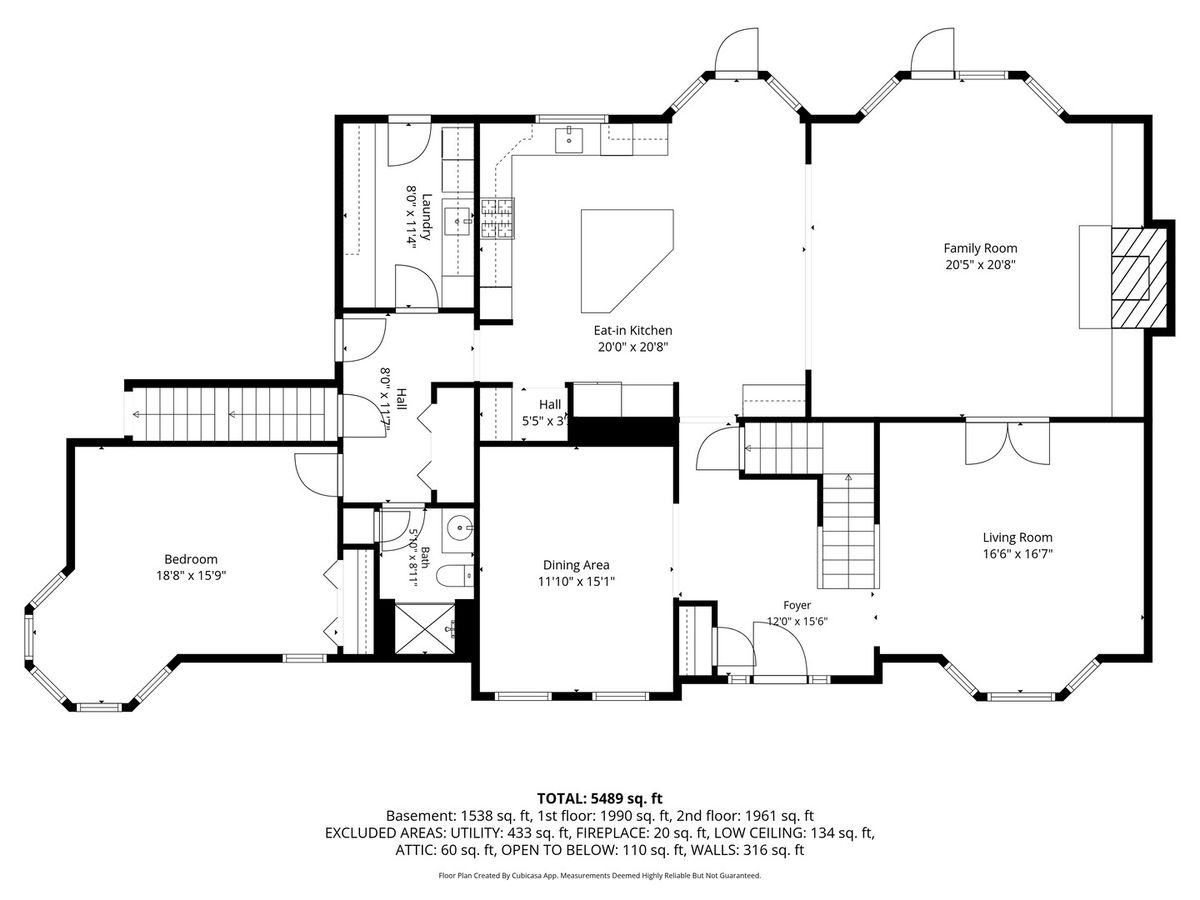
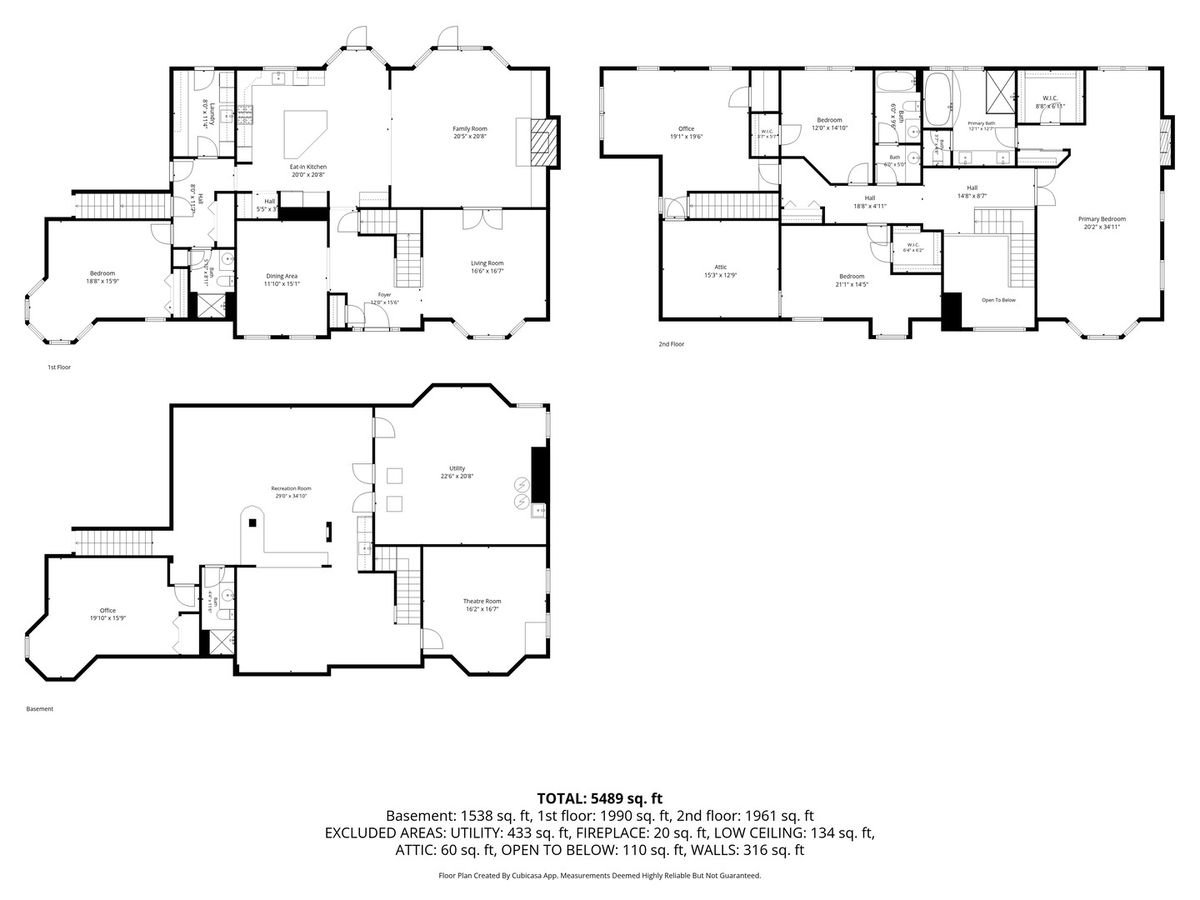
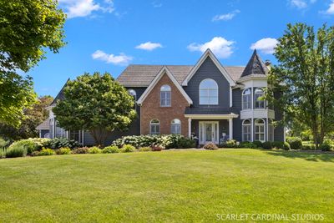
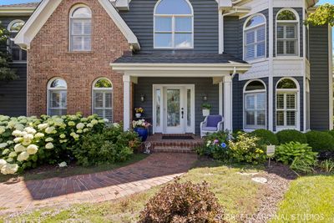
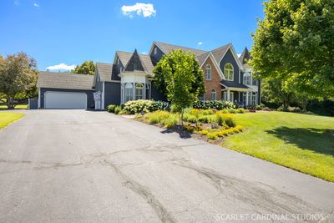
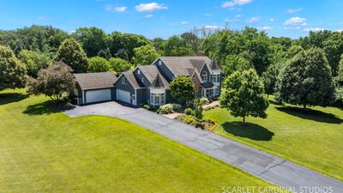
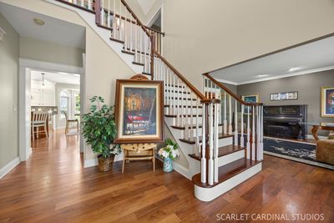
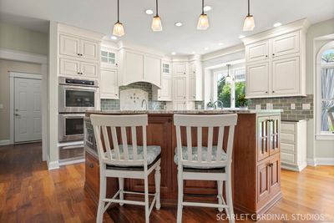
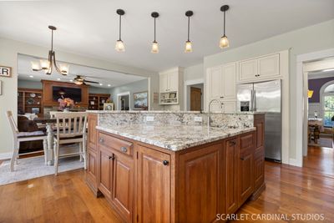
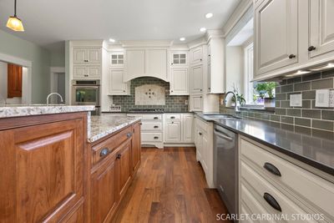
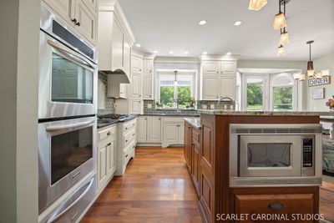
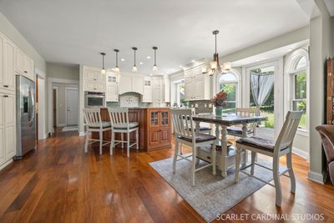
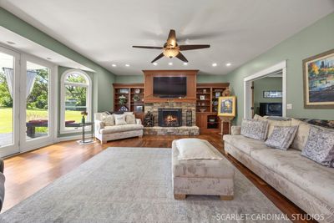
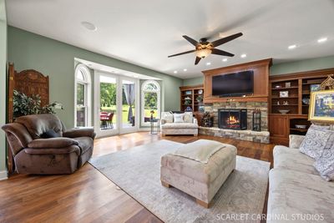
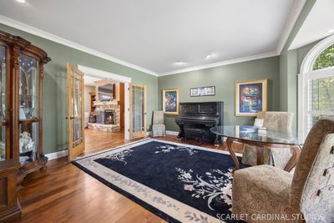
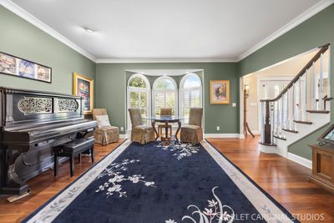
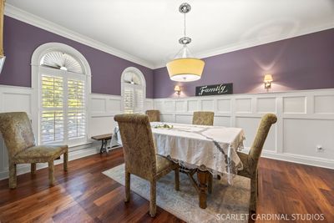
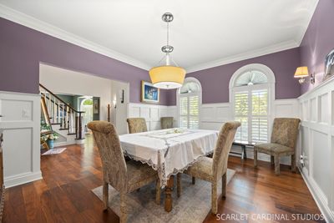
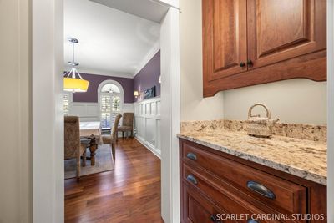
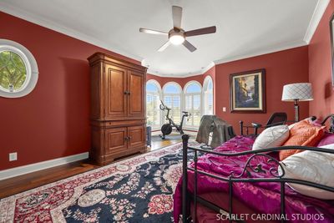
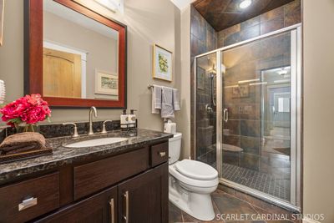
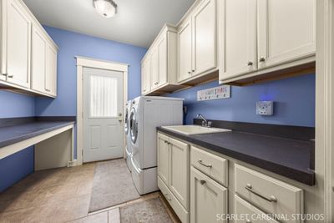
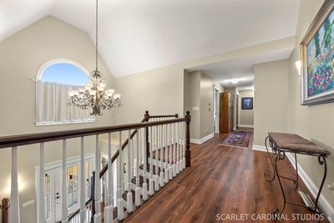
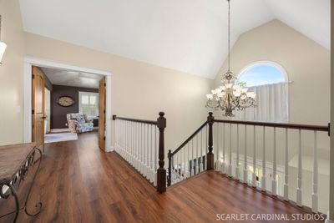
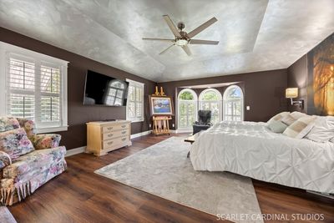
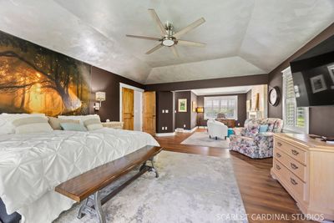
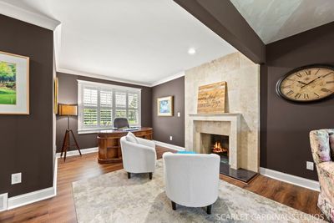
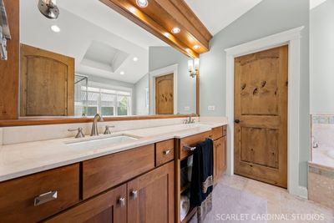
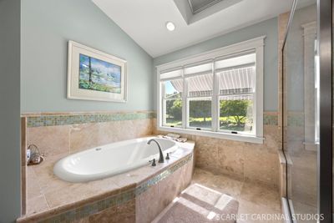
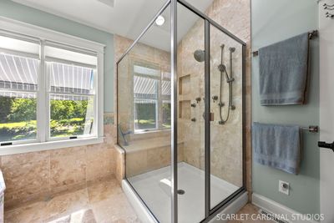
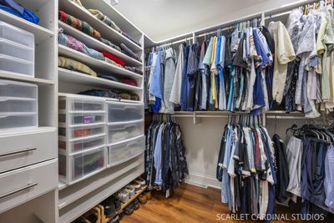
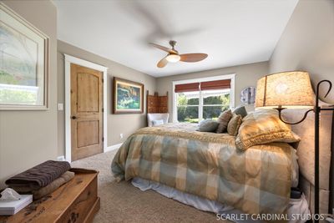
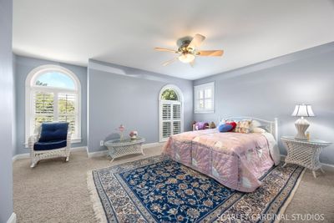
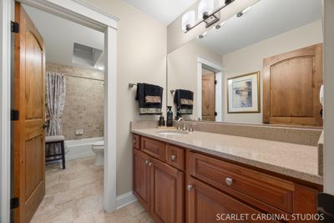
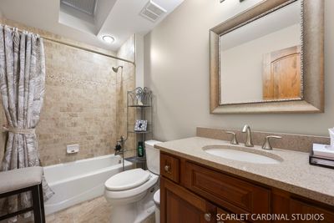
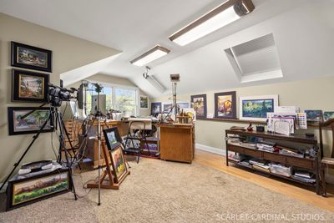
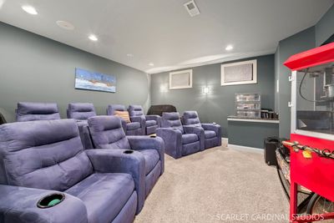
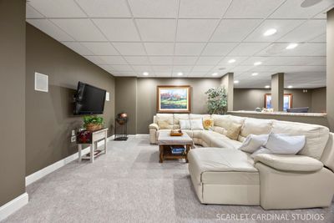
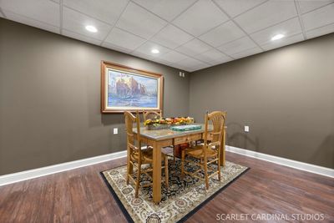
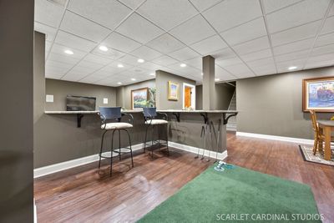
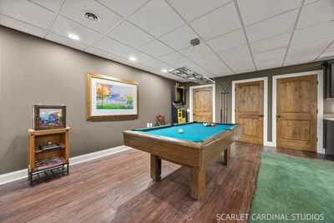
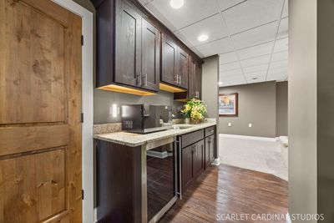
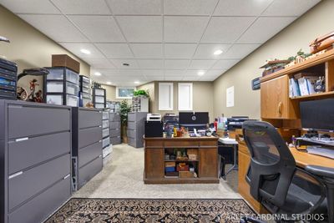
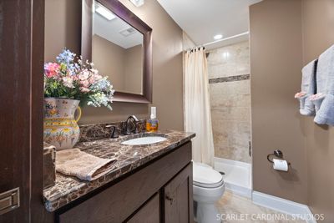
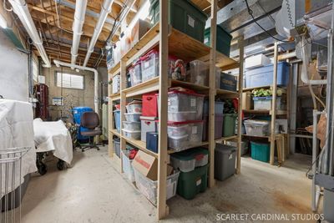
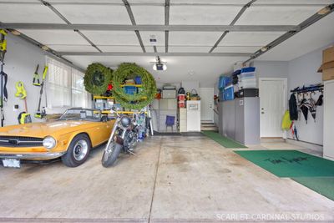
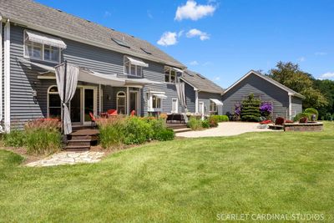
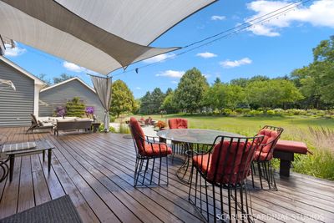
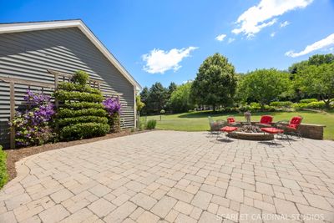
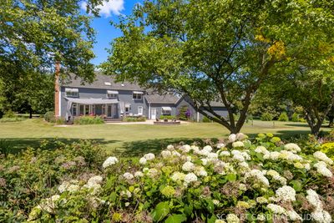
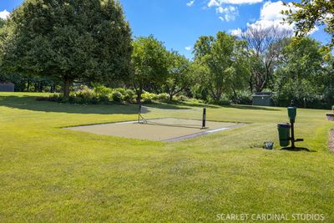
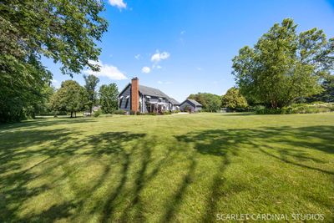
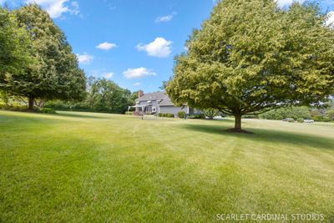
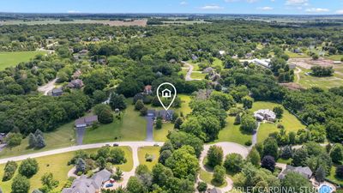
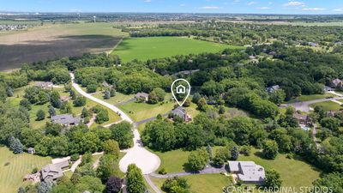
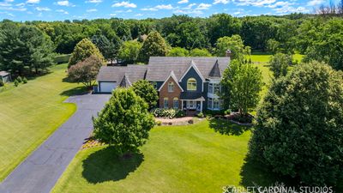
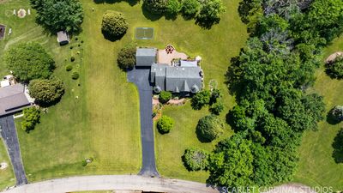
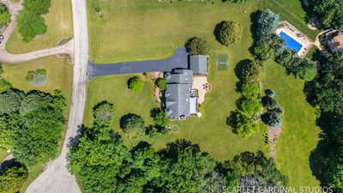
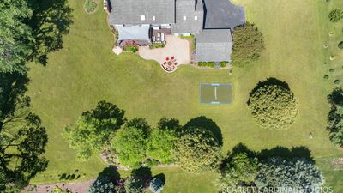
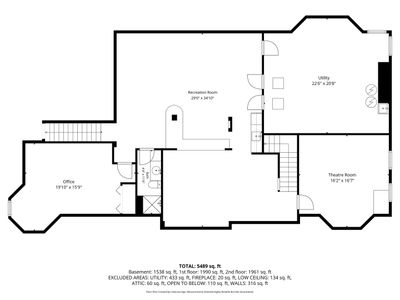
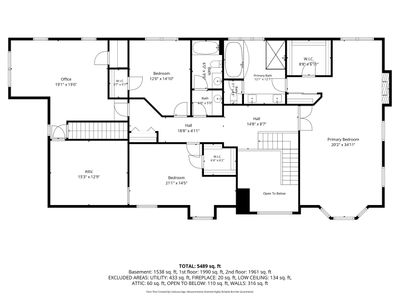
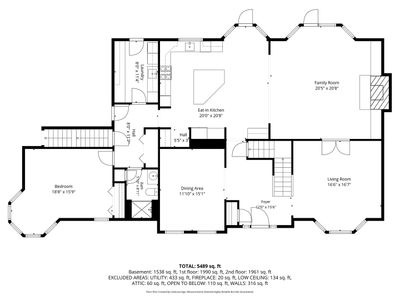
Welcome to 14 Abbeyfeale Drive, an extraordinary executive estate nestled on 2.2 beautifully landscaped acres in one of Oswego's most prestigious settings. Offering over-the-top quality, exceptional craftsmanship, and luxurious amenities throughout, this stunning move-in-ready residence features 5 bedrooms, a private office, 4 full bathrooms, a deep-pour finished basement, and an oversized 4-car garage. From the moment you enter, the grand two-story foyer with its elegant chandelier sets the tone for the sophistication found throughout the home. Rich premium walnut hardwood flooring spans the main level, complemented by solid wood paneled doors, custom millwork, and detailed trim surrounding every door and window. Picturesque windows adorned with plantation shutters flood the home with natural light while showcasing breathtaking views of the surrounding property. Designed for both everyday living and entertaining, the custom chef's kitchen is a true showpiece featuring high-end finishes, abundant workspace, and a large center island complete with a prep sink. The adjacent family room offers built-in shelving, a grand fireplace, and spectacular views of the backyard oasis. The thoughtfully designed main level includes a first-floor bedroom and full bathroom, ideal for guests or multi-generational living. Two separate staircases lead to the second floor, including a discreet secondary staircase equipped with a chairlift for added accessibility. Upstairs, you'll find four generously sized bedrooms, including a luxurious primary suite that serves as a private retreat. The owner's suite features a cozy fireplace sitting area, spacious walk-in closet, and spa-inspired bathroom with heated floors. Every bathroom in the home, except the basement bath, offers the comfort of heated flooring. One secondary bedroom also provides convenient access to additional attic storage. The finished deep-pour basement expands the living space with a dedicated theater room, large office or potential guest suite, full bathroom, recreation area, television lounge, expansive utility room, and an oversized storage room with built-in shelving. Step outside and discover your own private resort. The meticulously maintained grounds feature professional landscaping, a paver patio with fire pit, expansive wood deck, outdoor speaker system, and a dedicated area to practice your golf swing. Sports enthusiasts will appreciate the private pickleball court, while the expansive yard offers endless opportunities for recreation and relaxation. With oversized bedrooms, exceptional attention to detail, premium finishes, and an unmatched blend of luxury and functionality, 14 Abbeyfeale Drive presents a rare opportunity to own one of Oswego's finest executive homes.
— the listing agent’s description
The home
5 beds
4 baths
4,000 sqft
Built in 1991
2.20-acre lot
4-car garage
Detached Single
What it’ll cost
$275 / sqft
$18,334 taxes / yr
No HOA
Listed $1,150,000
Now $1,099,000
41 days on dwello
Estimated monthly payment
$7,692/mo
Principal & interest$5,843
Property taxes$1,528
Homeowners insurance$321
Get pre-qualified →Connect with a licensed lender in the dwello network.
Estimate only — not a loan offer. Example rate; taxes and insurance estimated; your actual rate, payment, taxes, and insurance will vary. dwello is not a lender. Equal Housing Opportunity.
Tour it with a real dwello agent
The agent who meets you here is an actual dwello Home Group team member who knows these streets — not a stranger who bought your name from a portal. You get straight answers on the spot, and the same person stays with you through closing.
On our team, vettedYour info is never soldWith you through closing
Tour this home
In person, on your schedule — a dwello agent meets you there.
WED
Jun 3
THU
Jun 4
FRI
Jun 5
SAT
Jun 6
11:00 am
Schedule a tour
41 days on dwello
Price history
Price reduced
Aug 2, 2026
↓ $51,000$1,099,000
Listed for sale
Jun 23, 2026
$1,150,000
Now $51,000 below the original list price.
Property taxes
2025
Annual tax bill (MLS)
From county records — verify with the assessor.
Features
Central AirNatural GasBrickCedarSeptic TankAsphaltGarage Door Opener
Schools
Elementary — Hunt Club Elementary School
Middle — Traughber Junior High School
High — Oswego High School
Assigned schools per the listing — always verify enrollment + boundaries with the district.
Neighborhood
Loading map…
Nearby places via OpenStreetMap — approximate; verify what matters to you. Map © Mapbox © OpenStreetMap.
MLS listing data
Listed by Brad McCreary · Keller Williams Infinity
Listing last updated Aug 2, 2026 · data refreshed from the MLS Aug 2, 2026, 5:08 AM CT
Based on information submitted to the MLS GRID as of Aug 2, 2026, 5:08 AM CT. Listing data © MRED LLC, distributed by MLS GRID — deemed reliable but not guaranteed; independently verify. Anything shown below this point is not MLS listing data.
See it in personA real dwello agent on our team — never a sold lead.
Schedule a tour
Message
No pressure — reach out whenever you’re ready.
Similar homes nearby
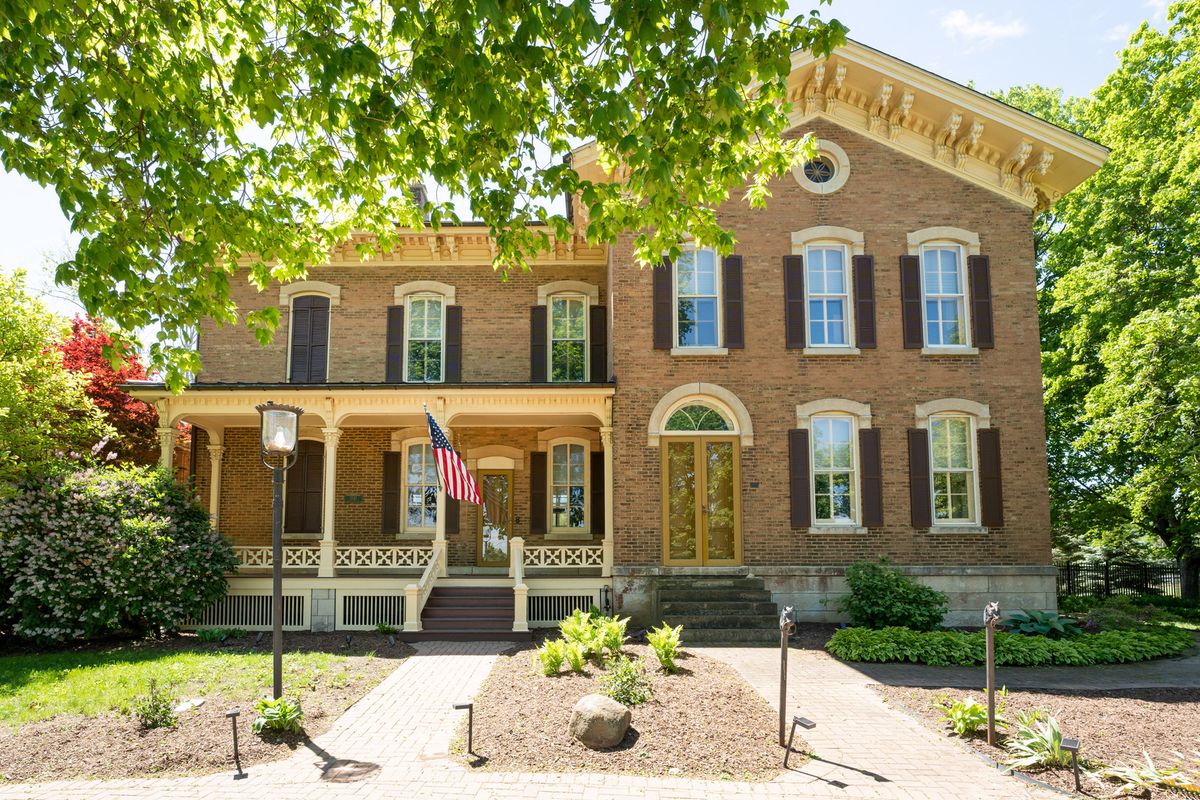
$1,150,000Active
5 bd · 4.5 ba · 6,050 sqft
1542 Plainfield Road
Oswego, IL
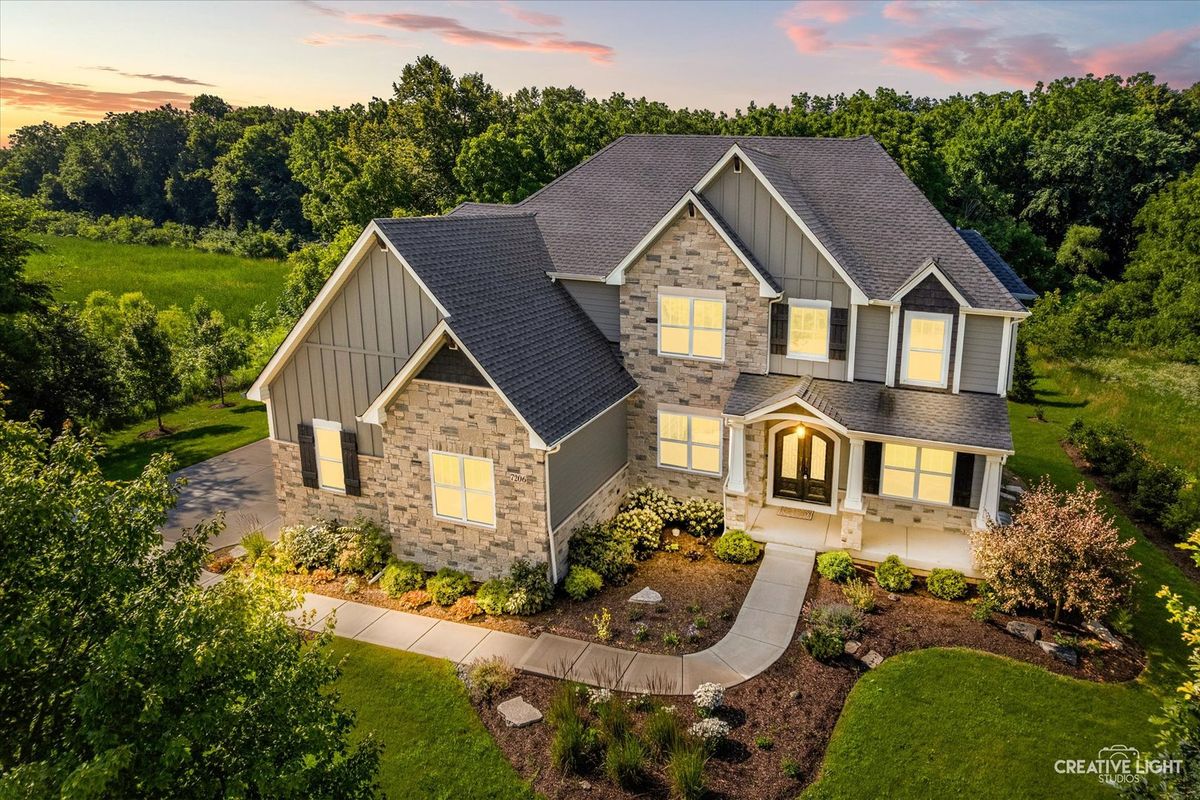
$999,000Active
4 bd · 4.5 ba · 4,400 sqft
7206 Fitkins Drive
Oswego, IL
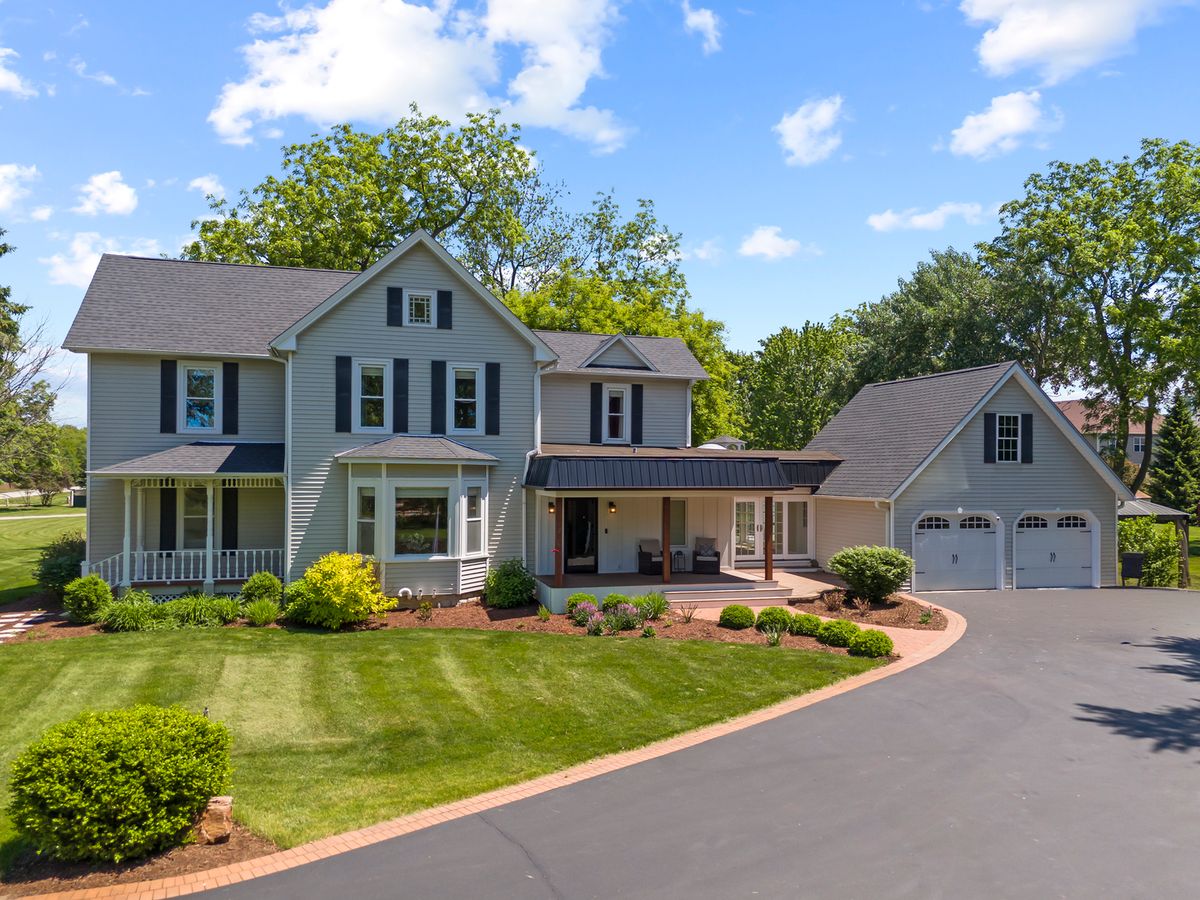
$950,000Active
4 bd · 2.5 ba · 3,147 sqft
3614 Wolf Road
Oswego, IL
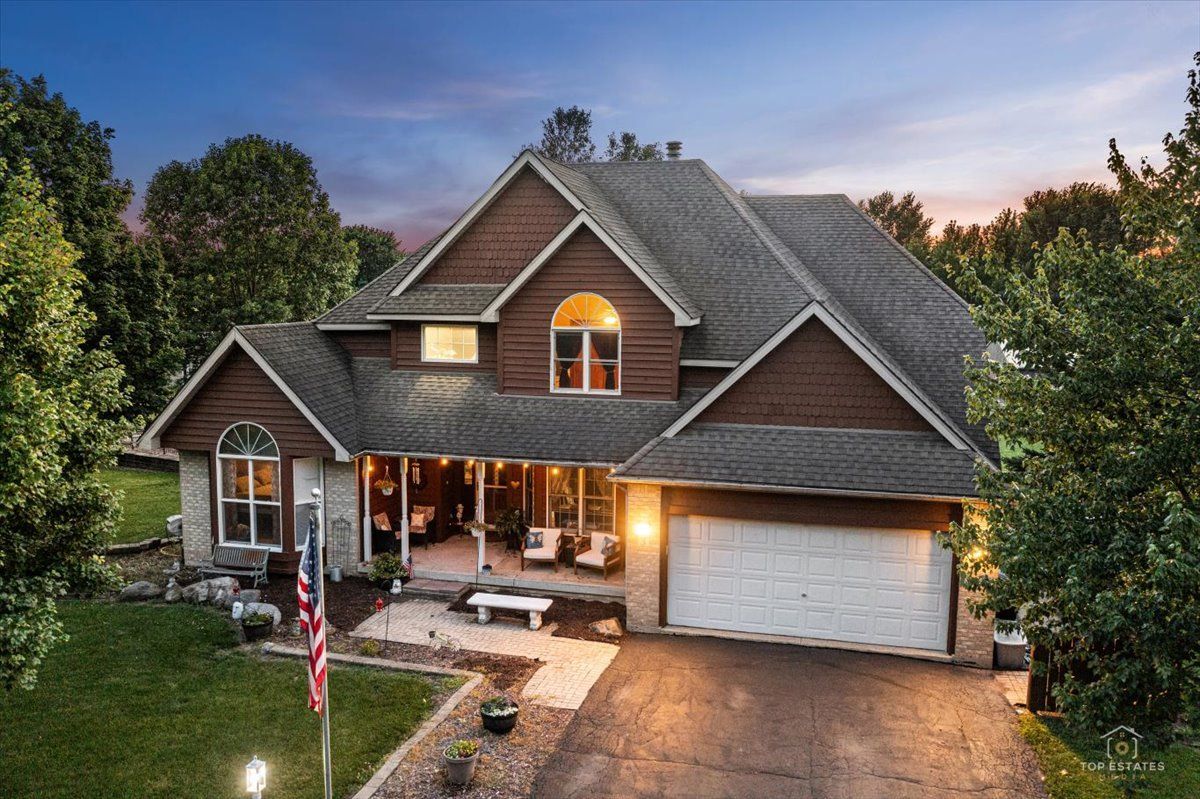
$875,000Active
4 bd · 3.5 ba · 2,400 sqft
3 Settlers Lane
Oswego, IL