Price cut: $101,000
View all 43 photos
Detached Single · Oswego, IL
$999,000$1,100,000
4 beds · 4.5 baths · 4,400 sqft
7206 Fitkins Drive, Oswego, IL, 60543
A brick-and-mortar place to make your own — room to make it home.
Active
What’s special
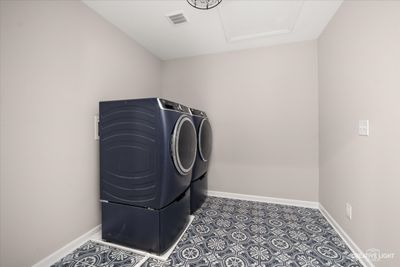
Central air3-car garage0.72-acre lotIn-unit laundry
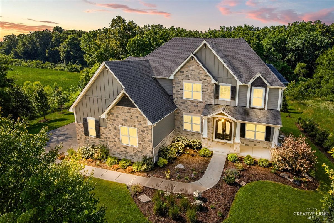
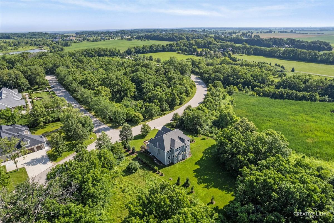
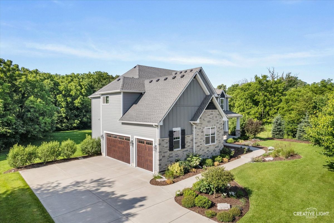
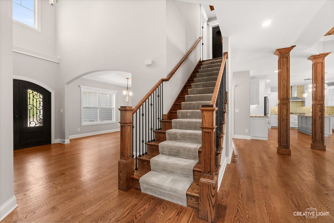
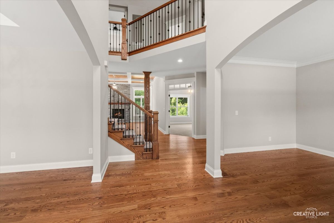
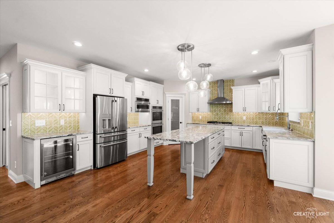
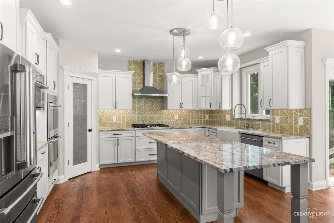
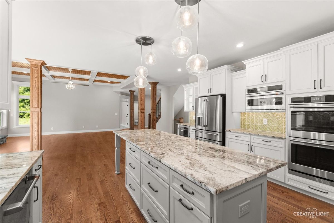
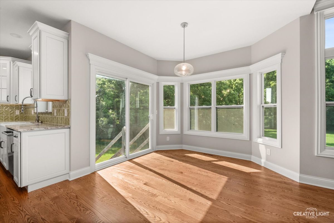
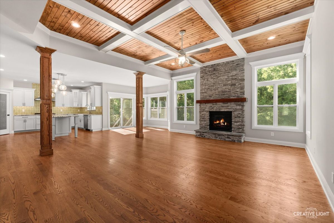
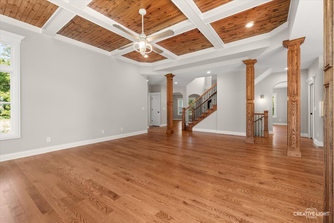
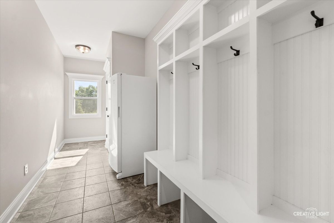
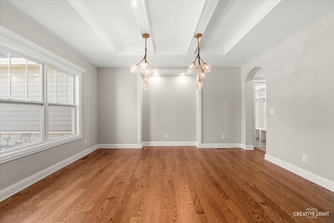
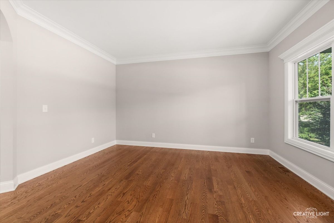
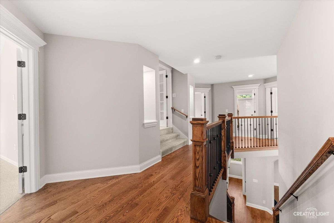
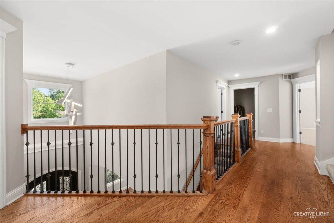
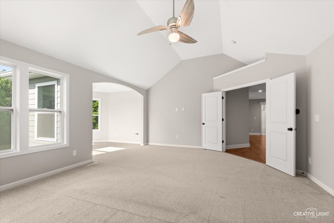
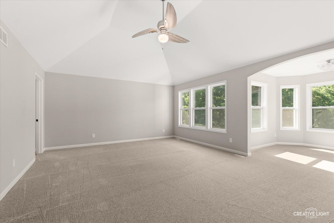
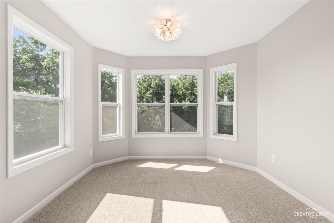

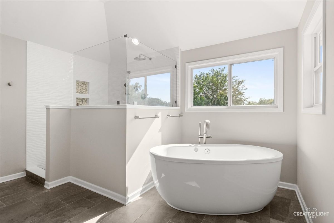
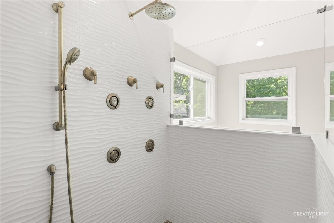
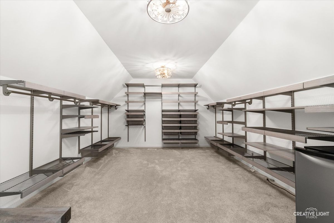
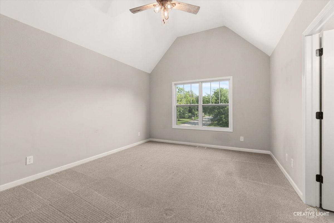
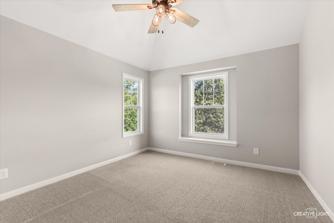
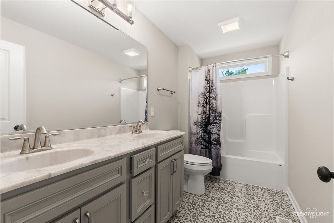
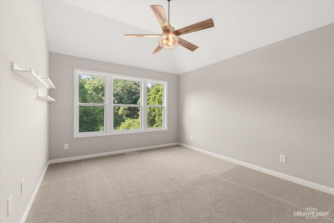
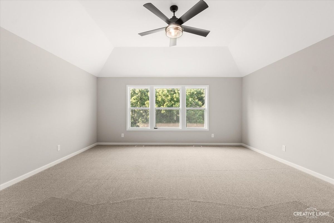
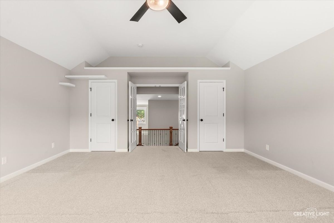
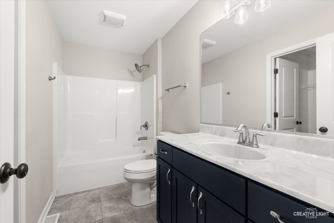
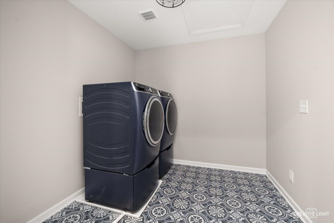
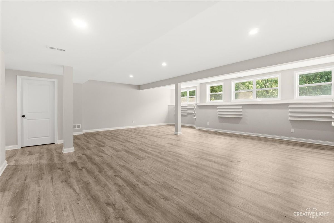
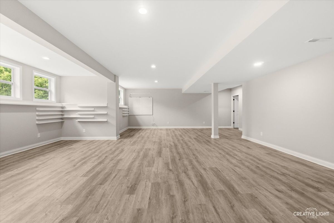
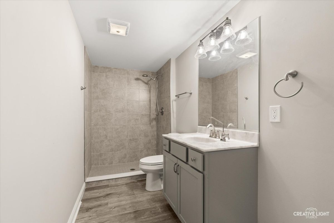
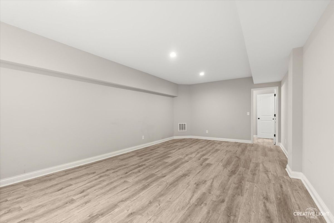
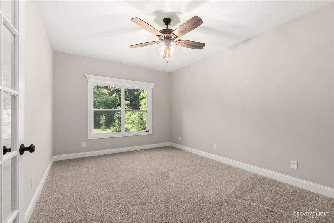
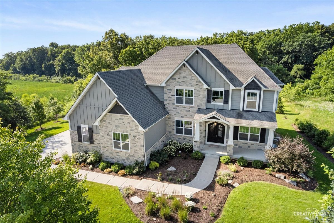
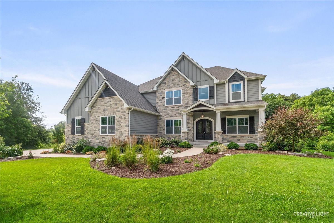
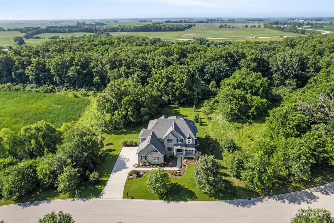
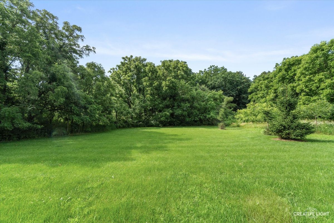
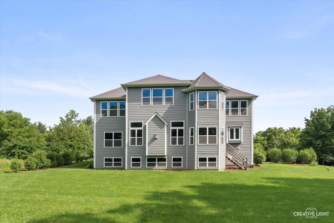
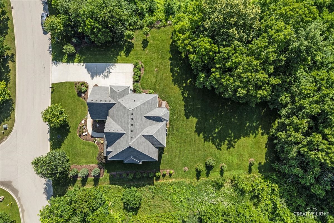
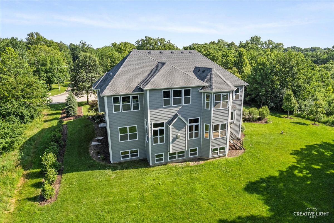
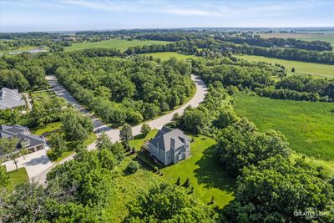
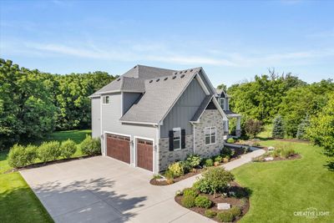
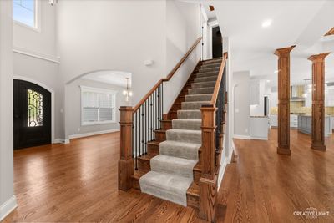
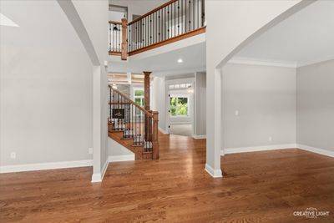
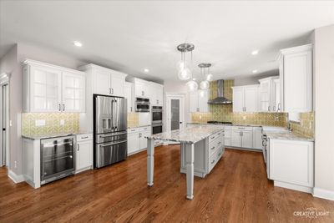
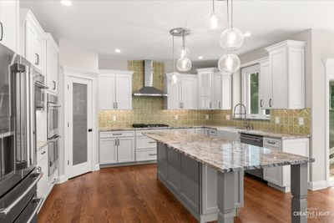
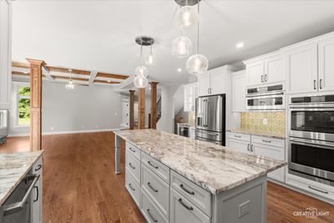
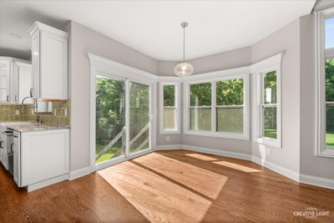
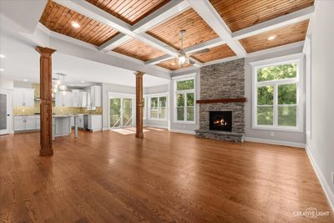
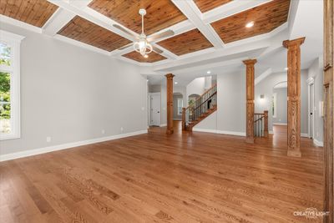
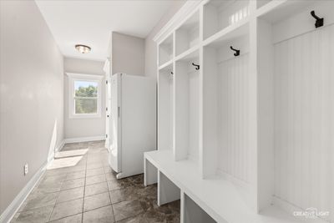
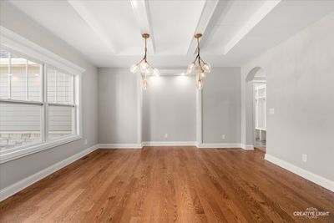
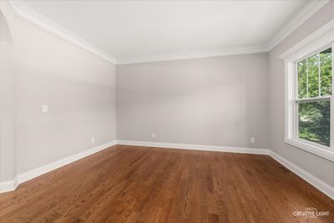
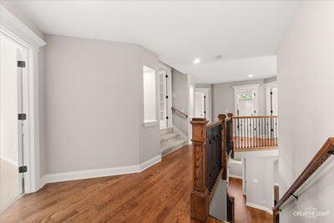
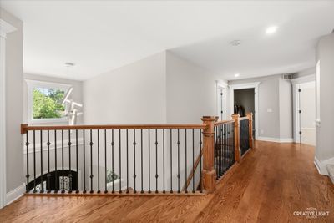
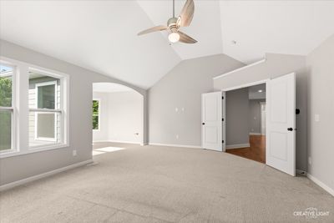
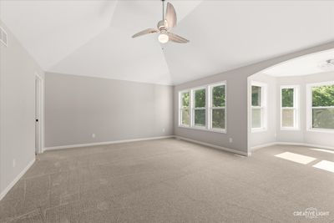
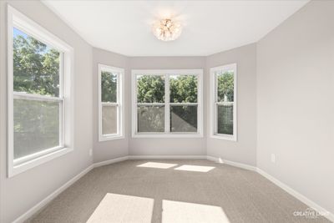
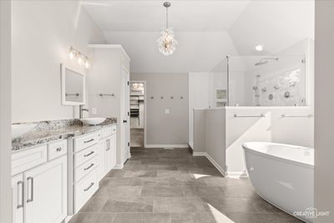
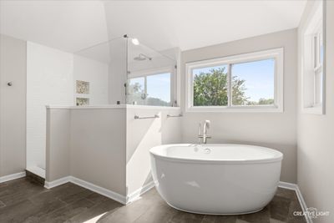
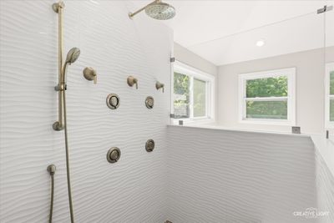
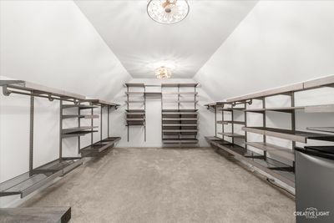
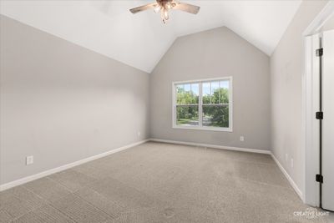
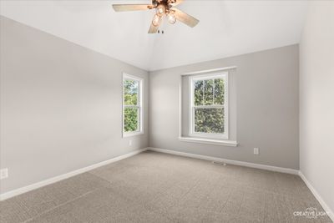
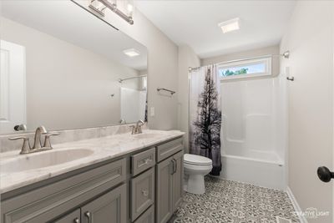
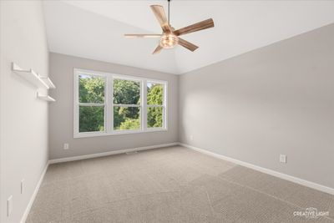
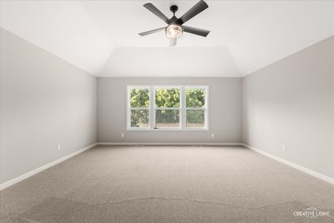
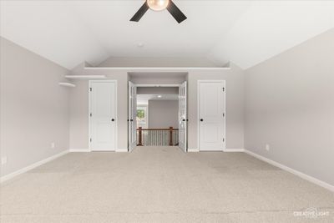
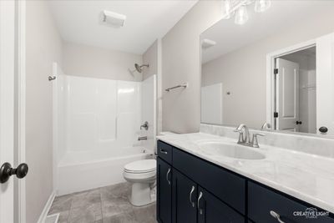
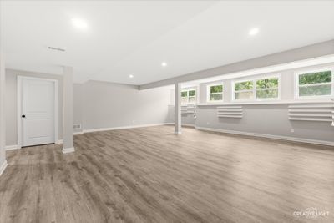
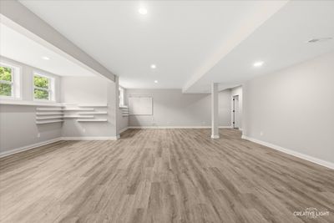
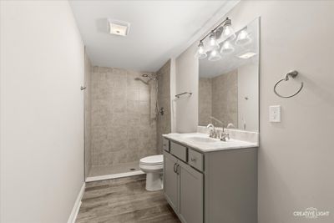
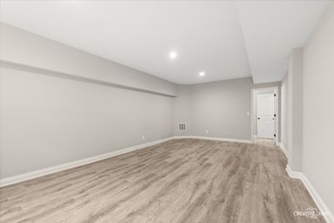
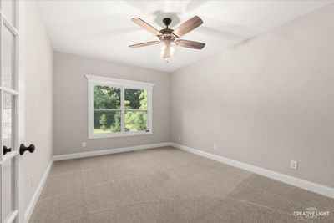
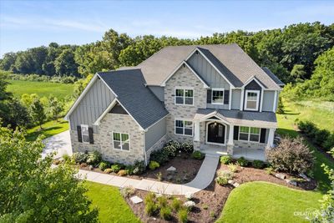
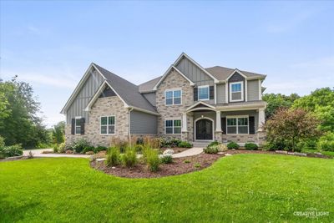
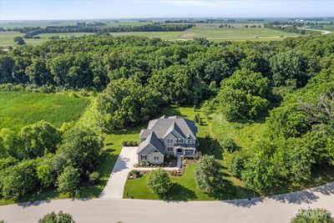
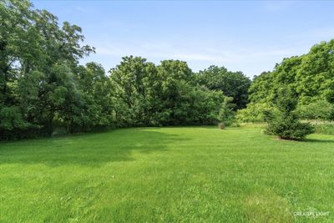
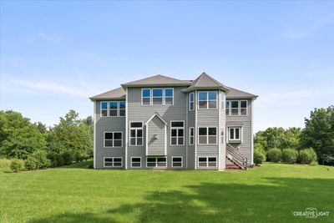
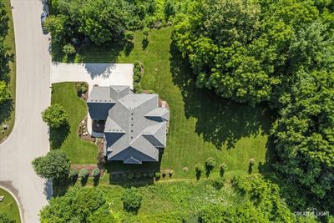

Attention nature lovers, beautiful 5 bedroom, 4.1 bath home with finished lookout basement and oversized 3 car garage nestled among a wooded back drop of mature trees and open space that offers both tranquility and privacy. This home boasts of its many upgrades including hardwood floors, custom ceilings, beams, trim and moldings. As you enter the home you are immediately greeted by a 2 story foyer with a unique chandelier, formal dining room with bump out for a hutch, spacious living room, 1st floor office, mud room with sink, freezer and 4 built in cubbies ,2 story family room with gas log fireplace, gourmet kitchen with 9 ft island w/granite countertops, walk in pantry with custom glass door, artisan hand crafted tiles, double oven, convection /air fryer/ microwave ,cook top and mini beverage fridge, spacious primary suite with sitting room that overlooks the woods, luxury bath with heated bubble tub, separate rain shower with wall jets, huge walk-in closet and secondary walk-in closet, additional bedrooms are all generously sized and bedroom 4 has a private bath, double French doors to a second floor bonus room, the deep pour, lookout basement features a full bath that adjoins a 5th bedroom as well as an open rec room with luxury plank vinyl flooring throughout, High eff furnace, humidifier, active radon system, water softener, hardwater filter, reverse osmosis and sulfur treatment system and more! Additional lot 45 is also available. This home will not disappoint and is ready for immediate occupancy!
— the listing agent’s description
The home
4 beds
4.5 baths
4,400 sqft
Built in 2021
0.72-acre lot
3-car garage
Detached Single
What it’ll cost
$227 / sqft
$17,937 taxes / yr
$1,150/mo HOA
Listed $1,100,000
Now $999,000
38 days on dwello
Estimated monthly payment
$8,248/mo
Principal & interest$5,312
Property taxes$1,495
Homeowners insurance$291
HOA dues$1,150
Get pre-qualified →Connect with a licensed lender in the dwello network.
Estimate only — not a loan offer. Example rate; taxes, HOA dues, insurance estimated; your actual rate, payment, taxes, and insurance will vary. dwello is not a lender. Equal Housing Opportunity.
Tour it with a real dwello agent
The agent who meets you here is an actual dwello Home Group team member who knows these streets — not a stranger who bought your name from a portal. You get straight answers on the spot, and the same person stays with you through closing.
On our team, vettedYour info is never soldWith you through closing
Tour this home
In person, on your schedule — a dwello agent meets you there.
WED
Jun 3
THU
Jun 4
FRI
Jun 5
SAT
Jun 6
11:00 am
Schedule a tour
38 days on dwello
Price history
Price reduced
Aug 9, 2026
↓ $101,000$999,000
Listed for sale
Jul 3, 2026
$1,100,000
Now $101,000 below the original list price.
Property taxes
2025
Annual tax bill (MLS)
From county records — verify with the assessor.
Features
Central AirNatural GasForced AirStoneCement SidingShared SepticCommunity SewerConcreteGarage Door Opener
Neighborhood
Loading map…
Nearby places via OpenStreetMap — approximate; verify what matters to you. Map © Mapbox © OpenStreetMap.
MLS listing data
Listed by Michele Morris · Michele Morris Realty
Listing last updated Aug 9, 2026 · data refreshed from the MLS Aug 9, 2026, 5:10 AM CT
Based on information submitted to the MLS GRID as of Aug 9, 2026, 5:10 AM CT. Listing data © MRED LLC, distributed by MLS GRID — deemed reliable but not guaranteed; independently verify. Anything shown below this point is not MLS listing data.
See it in personA real dwello agent on our team — never a sold lead.
Schedule a tour
Message
No pressure — reach out whenever you’re ready.
Similar homes nearby
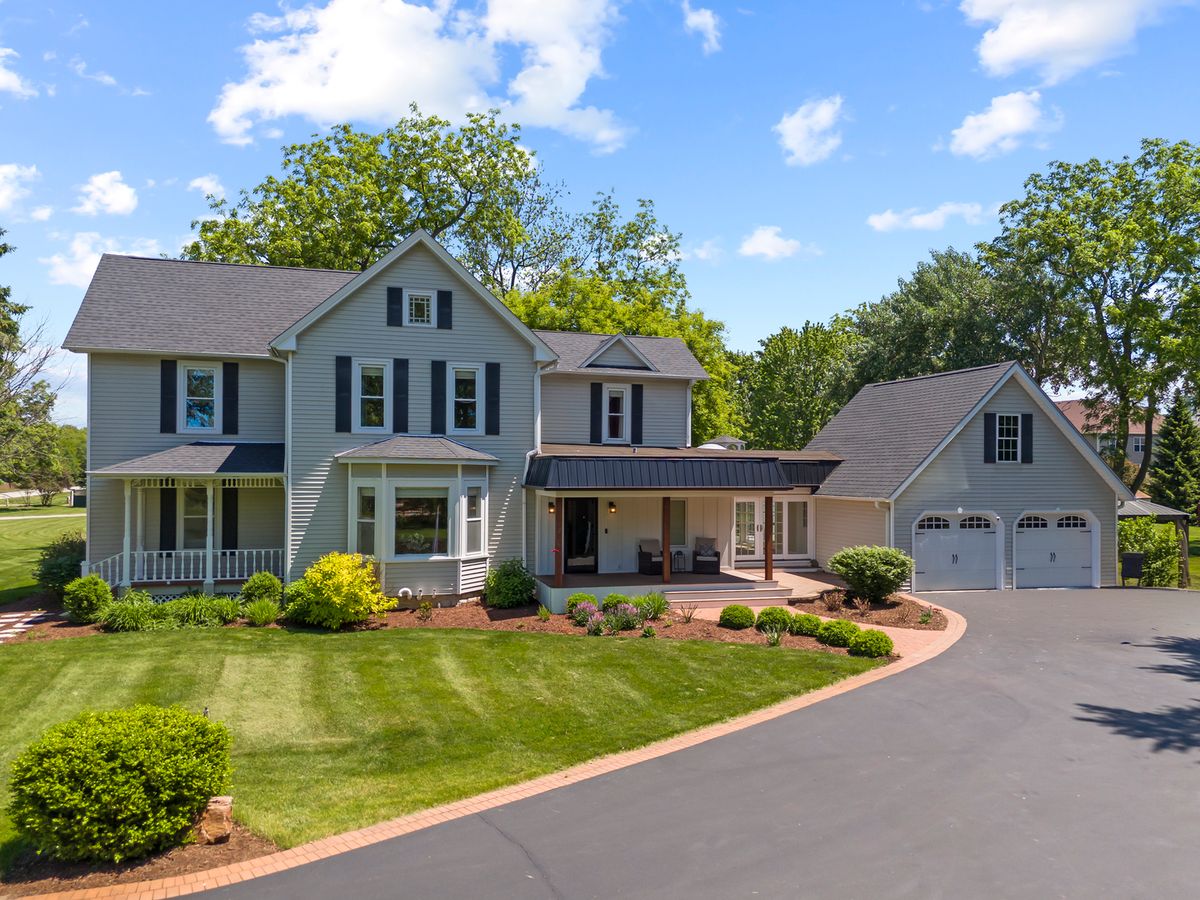
$950,000Active
4 bd · 2.5 ba · 3,147 sqft
3614 Wolf Road
Oswego, IL
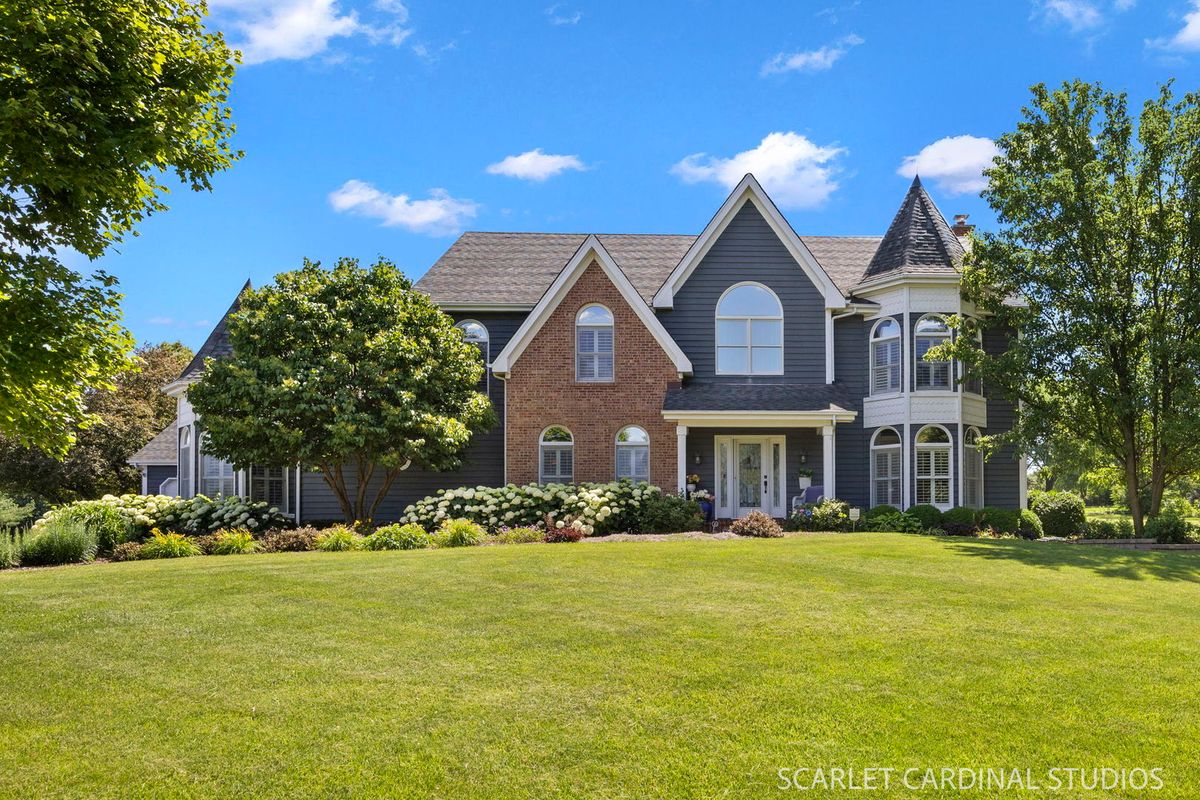
$1,099,000Active
5 bd · 4 ba · 4,000 sqft
14 Abbeyfeale Drive
Oswego, IL
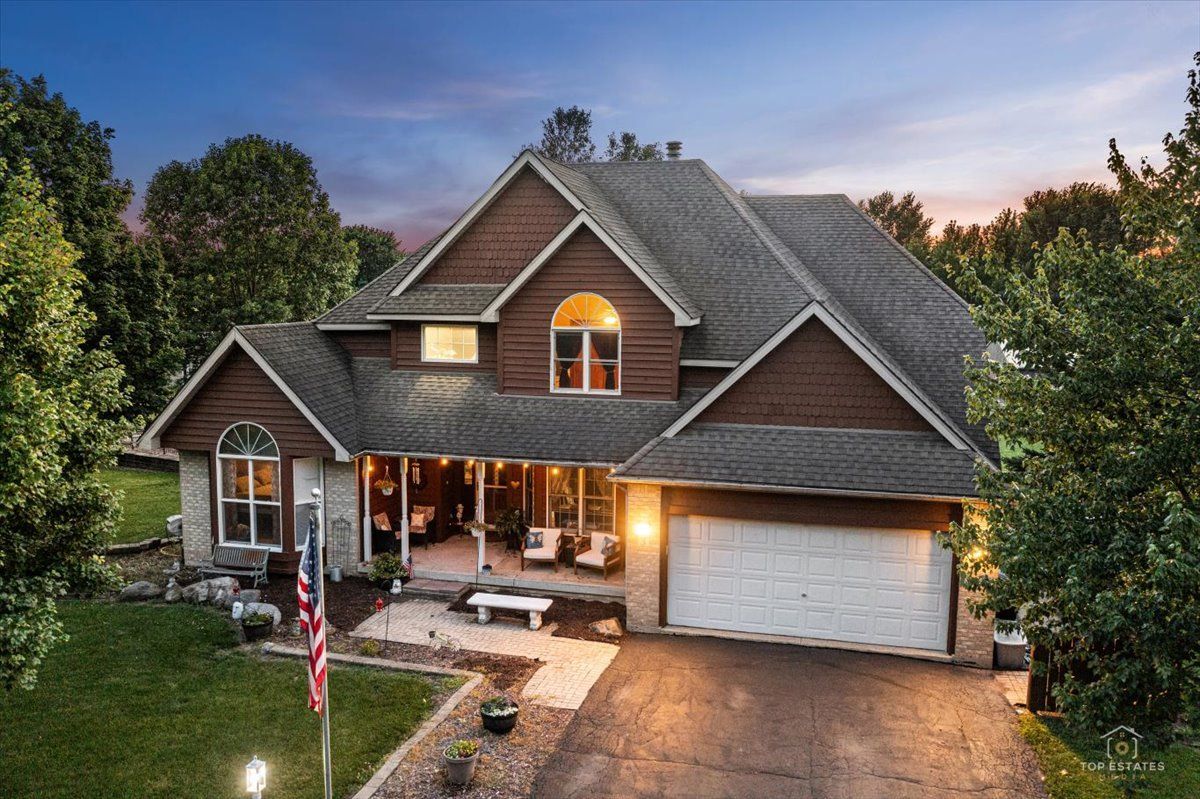
$875,000Active
4 bd · 3.5 ba · 2,400 sqft
3 Settlers Lane
Oswego, IL
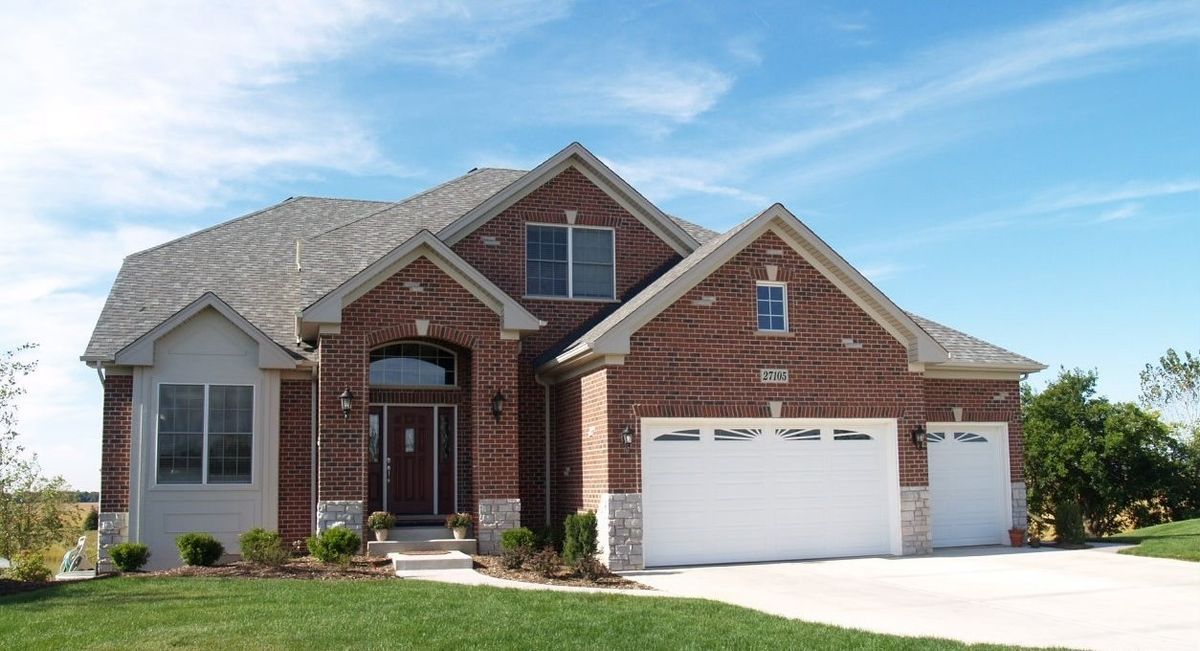
$850,000Active
4 bd · 3.5 ba · 4,000 sqft
123 W Benton Street
Oswego, IL