View all 58 photos
Detached Single · Inverness, IL
$2,195,000
5 beds · 7 baths · 10,000 sqft
1520 Macalpin Circle, Inverness, IL, 60010
A brick-and-mortar place to make your own — room to make it home.
Active
What’s special
Central air3-car garage1.00-acre lotIn-unit laundry
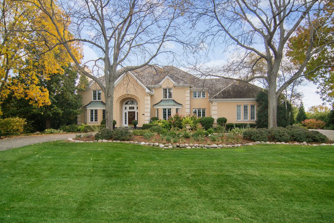
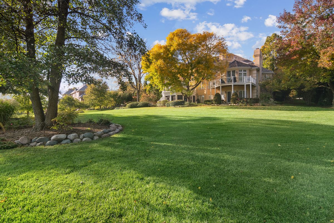
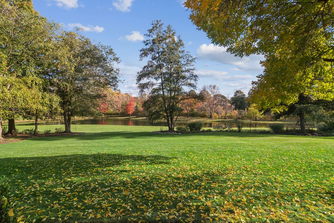
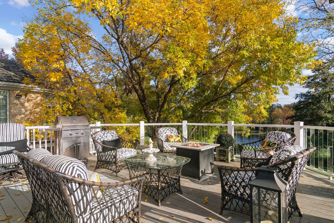
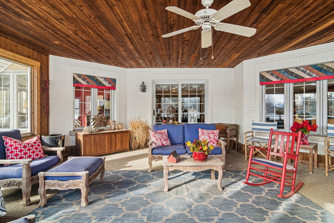
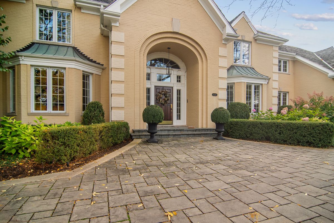
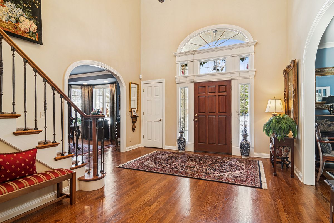
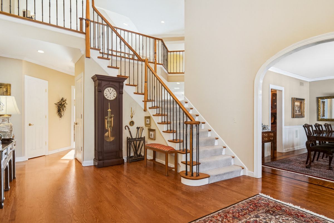
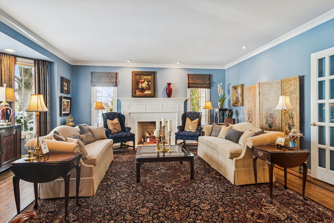
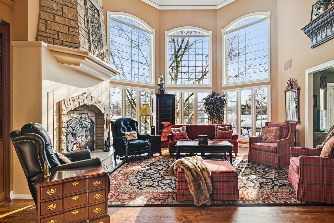
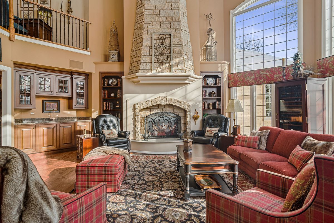
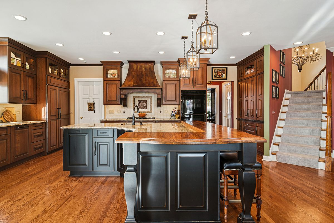
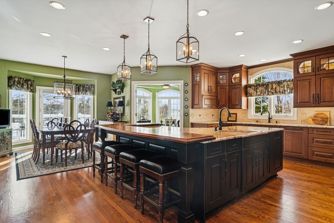
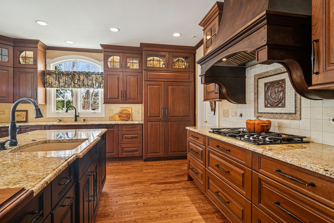
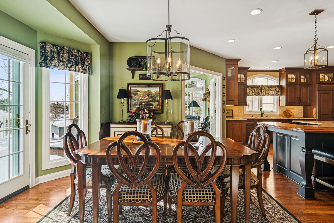
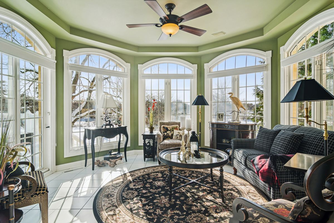
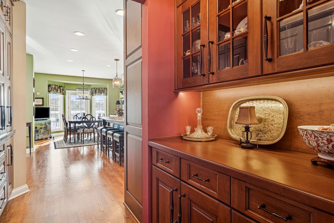
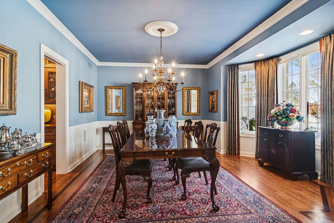
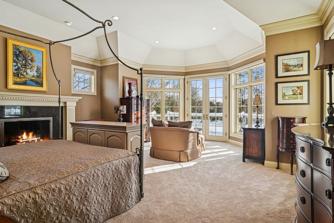
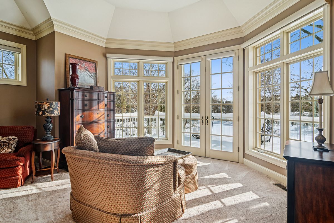
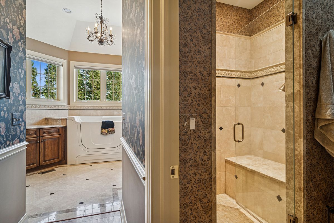
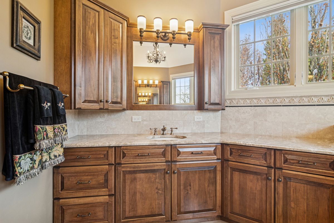
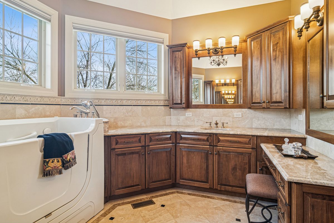
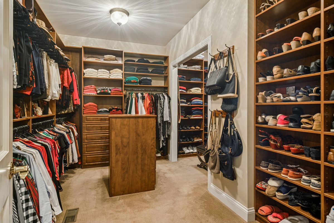
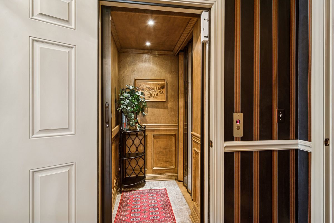
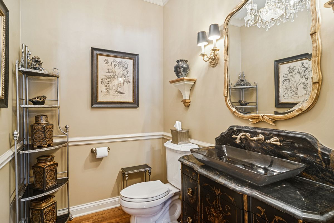
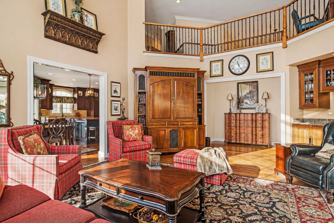
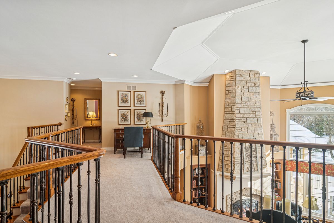
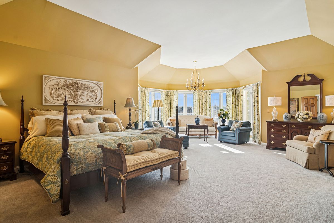
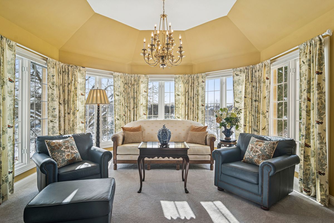
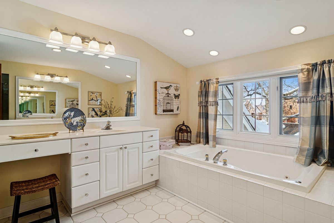
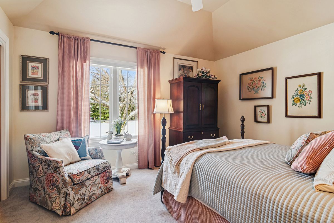
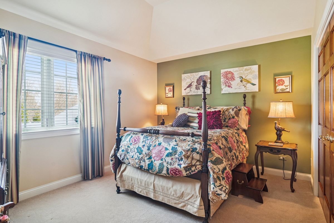
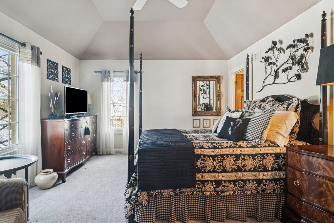
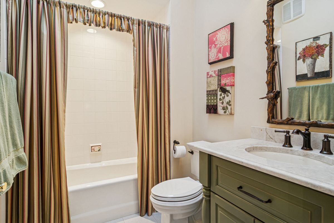
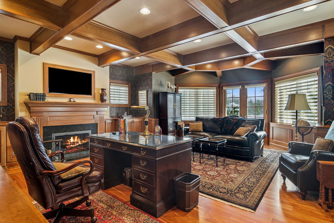
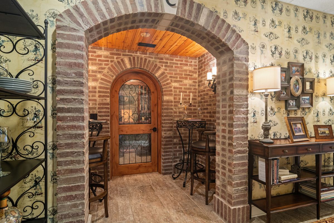
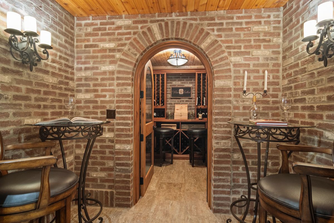
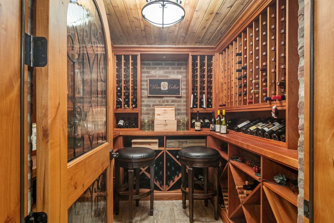
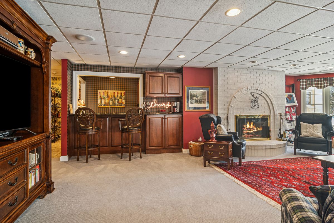
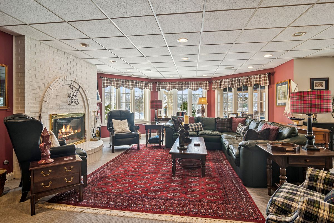
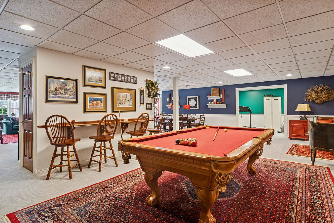
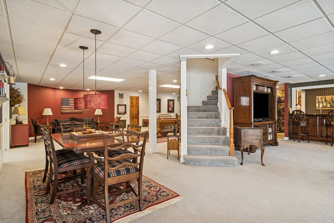
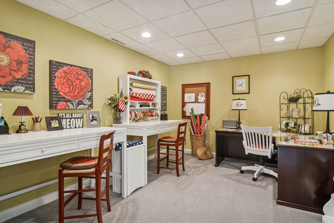
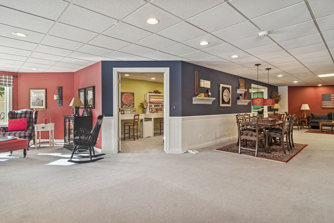
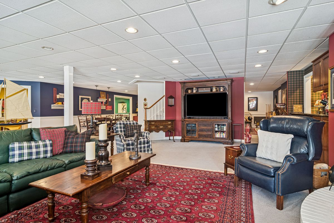
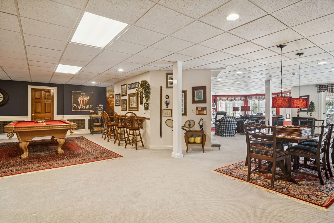
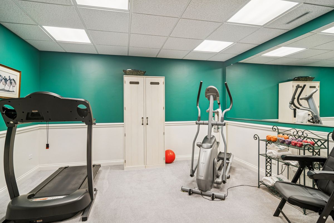
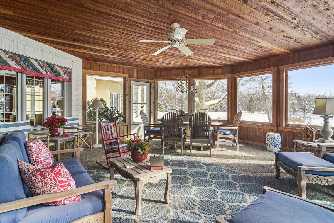
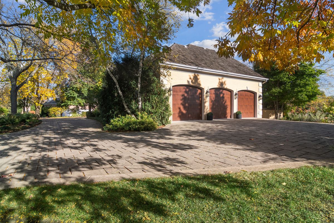
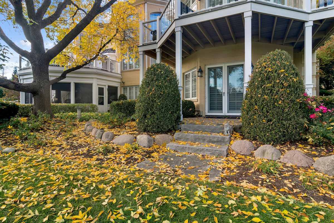
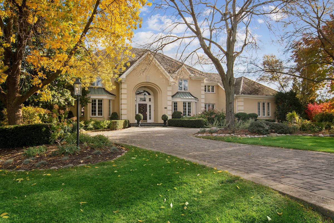
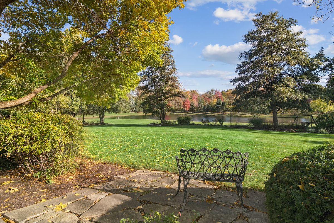
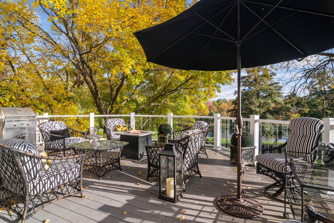
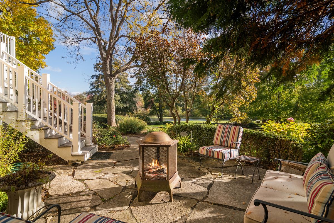
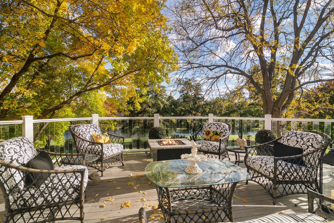
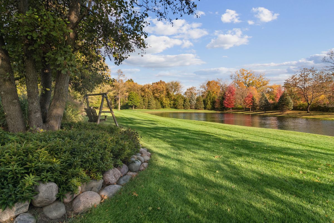
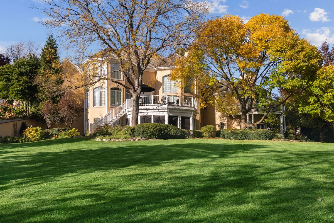
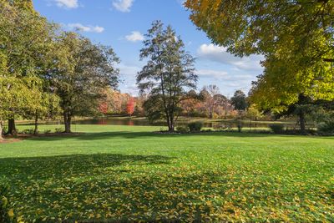
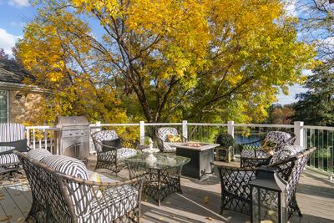
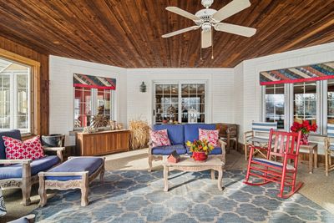
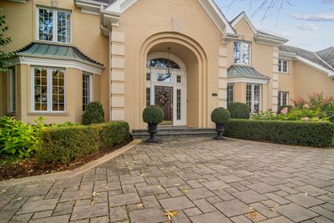
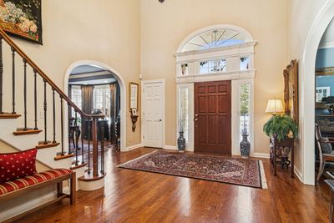
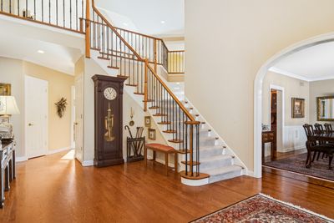
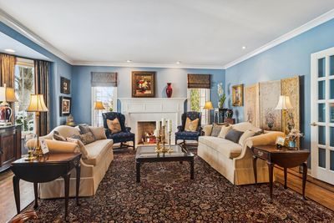
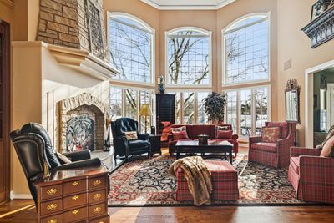
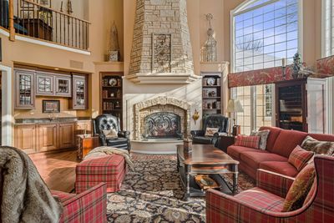
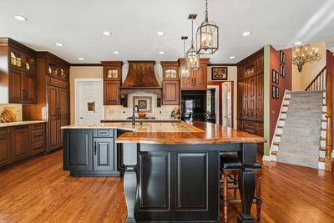
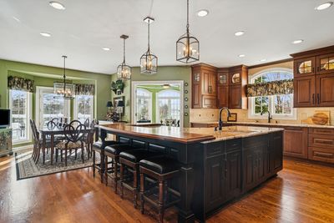
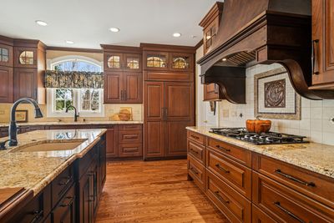
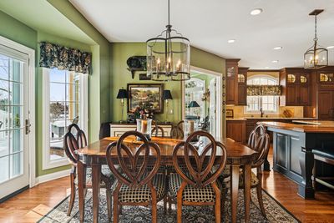
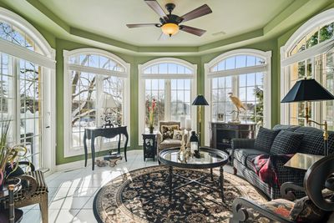
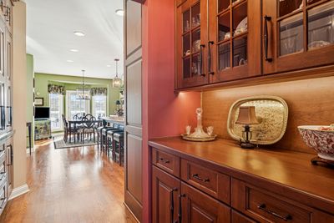
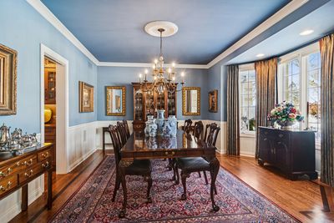
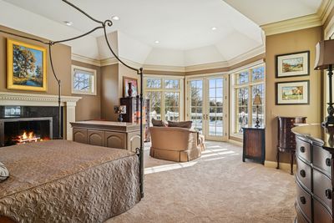
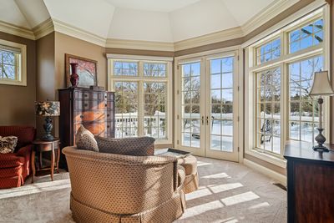
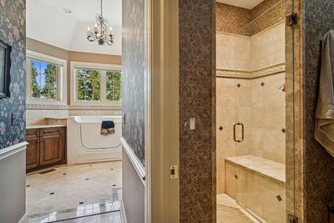
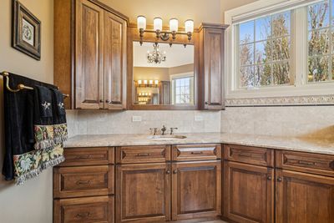
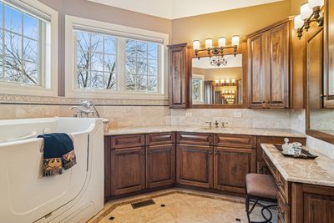
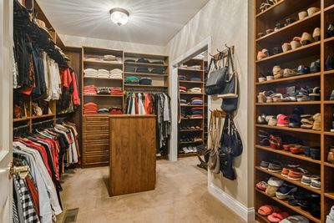
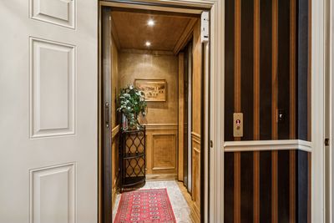
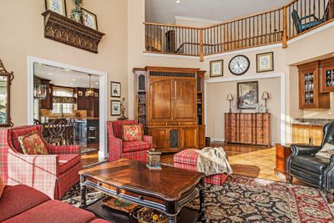
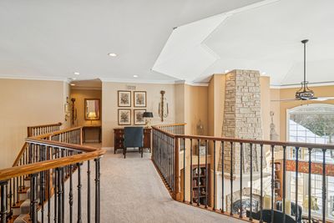
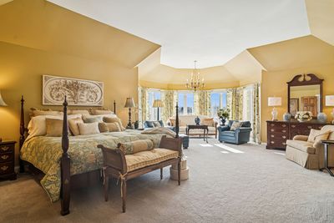
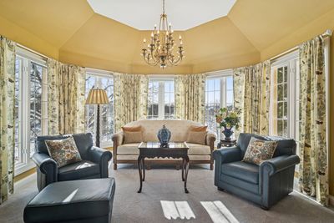
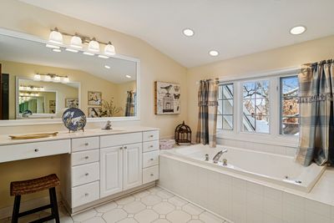
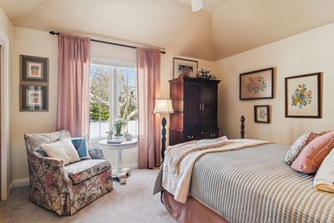
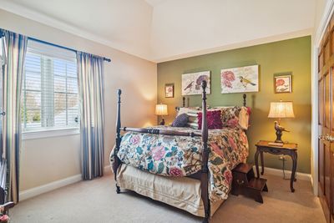
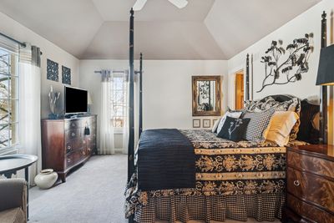
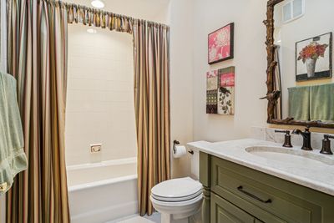
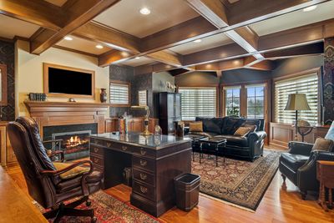
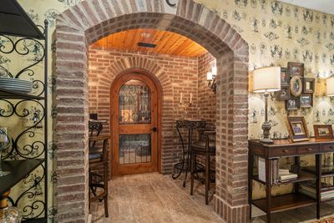
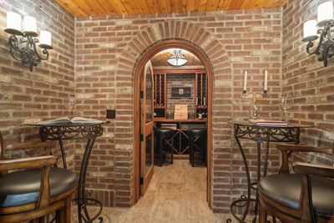
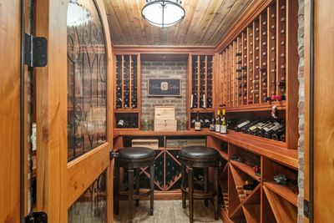
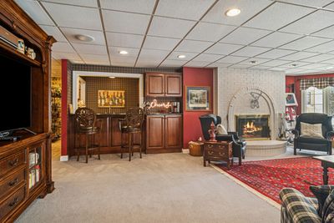
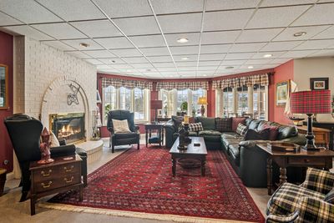
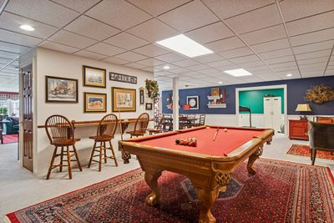
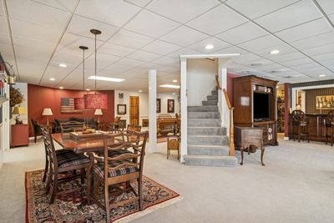
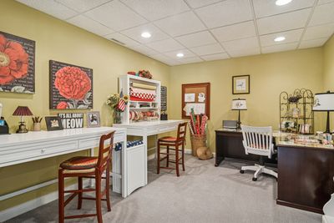
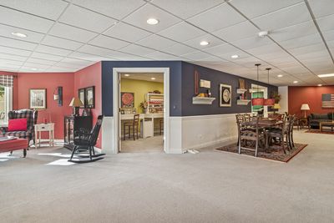
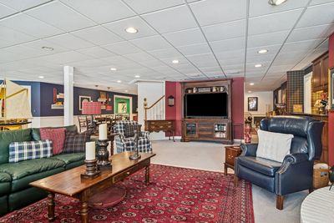
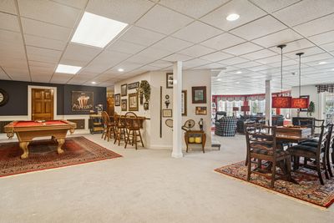
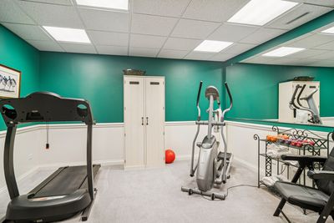
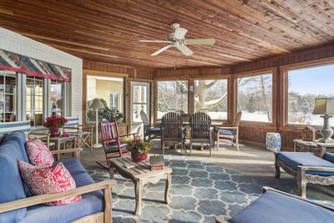
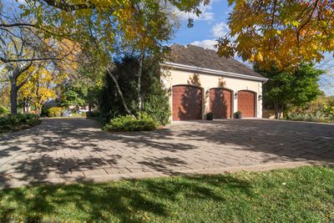
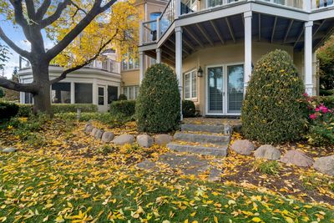
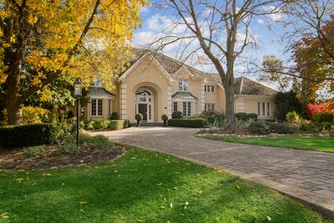
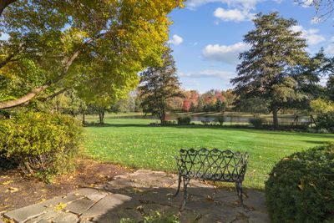
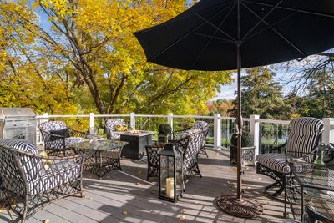
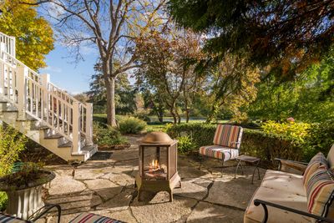
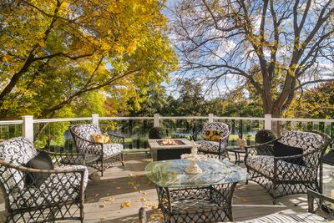
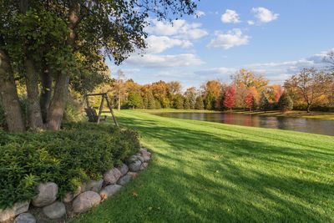
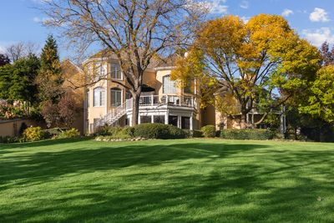
Both exquisite and timeless, this stunning custom one-acre estate commands one of Braymore's most coveted waterfront settings. Thoughtfully designed for both intimate everyday living and grand-scale entertaining, the residence delivers a rare level of architectural presence, scale, and refinement. A circular paver drive introduces the all-brick facade-stately yet warmly inviting-framed by impeccably curated landscaping and tranquil water views. Outdoor living is exceptional and intentionally oriented to the professionally landscaped grounds with pond views, a tiered stone patio, expansive deck, and a serene three-season porch that together create a seamless connection to the surrounding natural beauty. Inside, more than 10,000 square feet of finely appointed living space unfolds across three elevator-served levels, showcasing custom millwork, rich hardwood flooring, and sophisticated finishes throughout. A grand two-story foyer with sweeping staircase sets an elegant tone, opening to beautifully proportioned formal living and dining rooms. The dramatic two-story great room features a floor-to-ceiling stone fireplace, custom wet bar, built-in bookcases, and captivating water views, flowing effortlessly into a culinary-centered kitchen designed for both function and style. Recently updated, the kitchen offers custom cabinetry, granite and walnut countertops, a five-burner Dacor cooktop with custom commercial hood, double ovens, warming drawer, Sub-Zero refrigeration, a baker's center with marble countertops, and a walk-in pantry. A spacious breakfast area opens to the deck, while a sun-filled sitting room provides the perfect space for morning coffee or quiet reflection. There's a spacious laundry room and plenty of storage throughout. The main-level primary suite is a private sanctuary of nearly 1,000 square feet, featuring a tray ceiling, expansive dressing room, five-piece spa bath, coffee and juice bar, and a private deck overlooking the water. Upstairs, a second luxurious primary suite is joined by three additional bedrooms - each with it's own bathroom. The walk-out lower level elevates entertaining and everyday enjoyment to an exceptional standard. Highlights include a richly appointed library with cherry floors, custom built-ins, coffered ceiling, gas fireplace, private entrance, and patio access. A wine cellar and tasting room offers a refined, Napa-inspired experience with capacity for nearly 600 bottles. Additional spaces include a large family room with fireplace, wet bar with Sub-Zero beverage refrigerator and dishwasher, billiard room, gaming area, fitness room, sitting room, craft room, and full bath-each thoughtfully designed and opening to a stunning screened porch overlooking the patios, English knot garden, pond, and private grounds. Car enthusiasts will appreciate the oversized three-car side-load garage with epoxy flooring, custom storage cabinetry, and additional Sub-Zero refrigerator. Enjoy the best of both worlds: the tranquility of a quiet Inverness setting combined with the convenience of Barrington schools and city water and sewer. This remarkable estate is equally suited as a peaceful sanctuary and a sophisticated backdrop for unforgettable gatherings.
— the listing agent’s description
The home
5 beds
7 baths
10,000 sqft
Built in 1993
1.00-acre lot
3-car garage
Detached Single
Colonial
What it’ll cost
$220 / sqft
$29,141 taxes / yr
$1,100/mo HOA
7 days on dwello
Estimated monthly payment
$15,839/mo
Principal & interest$11,671
Property taxes$2,428
Homeowners insurance$640
HOA dues$1,100
Get pre-qualified →Connect with a licensed lender in the dwello network.
Estimate only — not a loan offer. Example rate; taxes, HOA dues, insurance estimated; your actual rate, payment, taxes, and insurance will vary. dwello is not a lender. Equal Housing Opportunity.
Tour it with a real dwello agent
The agent who meets you here is an actual dwello Home Group team member who knows these streets — not a stranger who bought your name from a portal. You get straight answers on the spot, and the same person stays with you through closing.
On our team, vettedYour info is never soldWith you through closing
Tour this home
In person, on your schedule — a dwello agent meets you there.
WED
Jun 3
THU
Jun 4
FRI
Jun 5
SAT
Jun 6
11:00 am
Schedule a tour
7 days on dwello
Price history
Listed for sale
Apr 28, 2026
$2,195,000
Earlier records
Listed
Jan 13, 2026
$2,350,000
From MLS records — independently verify.
Property taxes
2025
Annual tax bill (MLS)
Assessed value
2025
County assessor
2024
2023
2022
2021
2020
2019
2018
Assessed value from the Cook County Assessor (open records). Estimated market ≈ assessed × 10 for residential; not an appraisal — verify with the assessor.
Features
Central AirZonedDualNatural GasForced AirSep Heating Systems - 2+BrickPublic SewerBrick Driveway
Schools
Elementary — Grove Avenue Elementary School
Middle — Barrington Middle School Prairie
High — Barrington High School
Assigned schools per the listing — always verify enrollment + boundaries with the district.
Neighborhood
Loading map…
Nearby places via OpenStreetMap — approximate; verify what matters to you. Map © Mapbox © OpenStreetMap.
MLS listing data
Listed by Heidi Seagren · Compass
Listing last updated May 4, 2026 · data refreshed from the MLS Jun 17, 2026, 6:16 PM CT
Based on information submitted to the MLS GRID as of Jun 17, 2026, 6:16 PM CT. Listing data © MRED LLC, distributed by MLS GRID — deemed reliable but not guaranteed; independently verify. Anything shown below this point is not MLS listing data.
See it in personA real dwello agent on our team — never a sold lead.
Schedule a tour
Message
No pressure — reach out whenever you’re ready.
Similar homes nearby
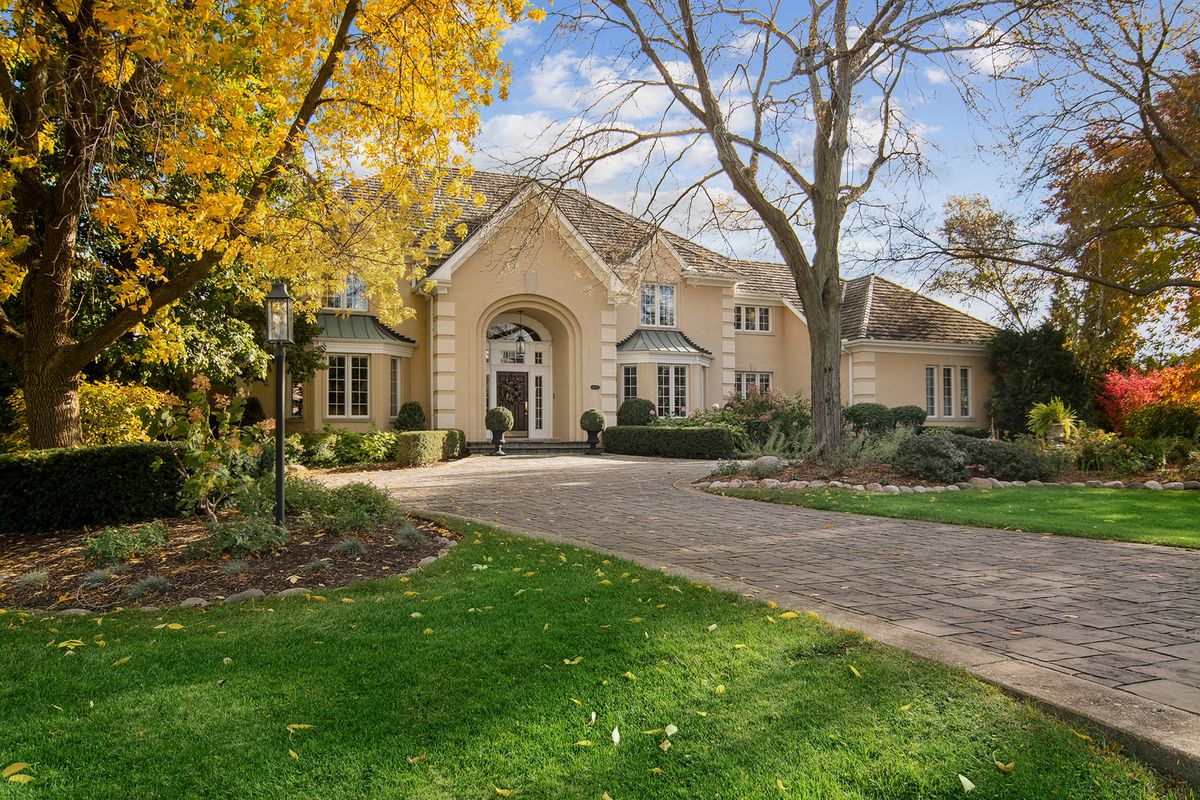
$2,350,000Active
5 bd · 7 ba · 10,000 sqft
1520 Macalpin Circle
Inverness, IL
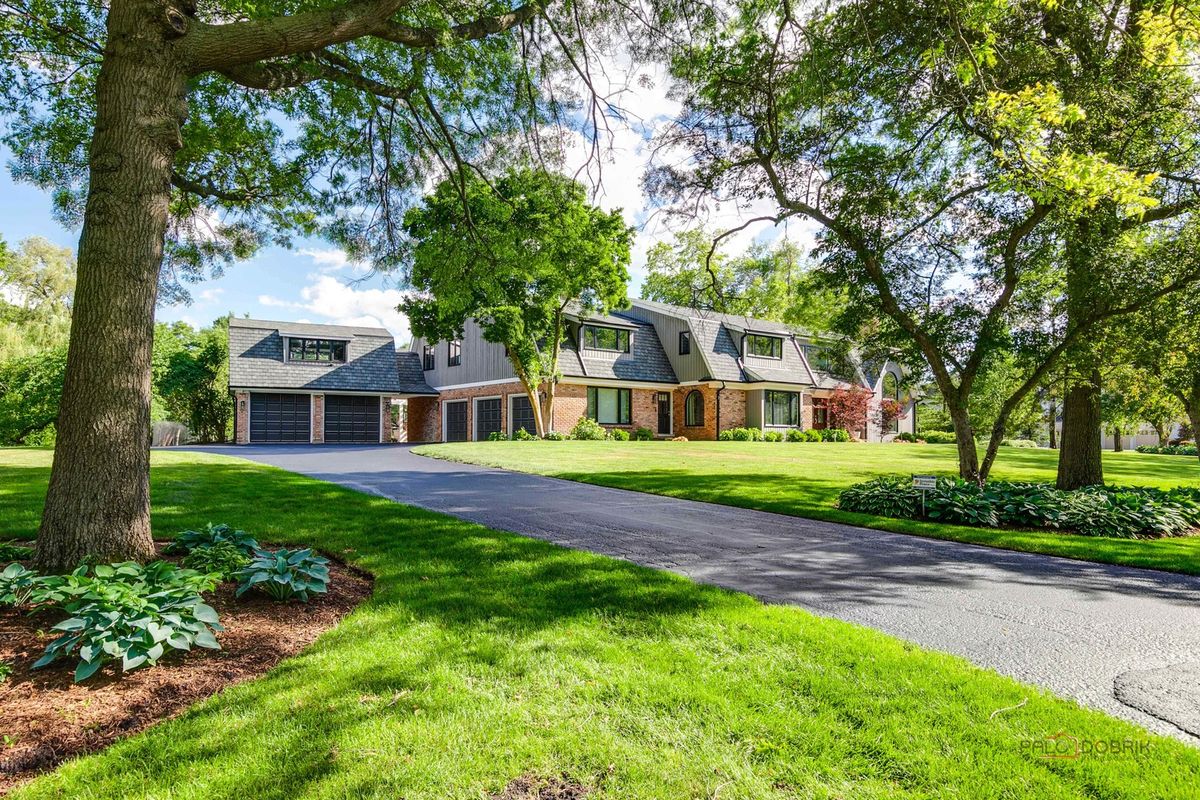
$1,998,900Active
6 bd · 5 ba · 6,180 sqft
1685 Clover Drive
Inverness, IL
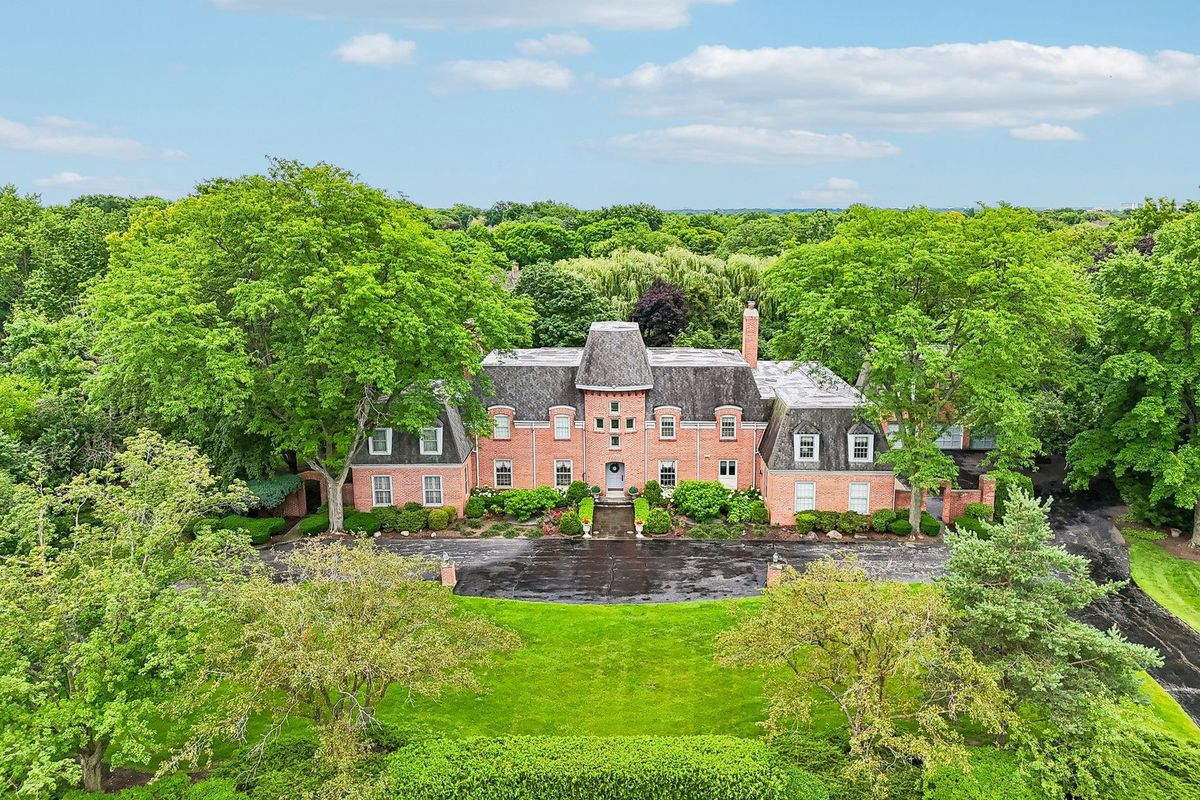
$1,998,000Active
4 bd · 5.5 ba · 7,061 sqft
545 Windsor Road
Inverness, IL
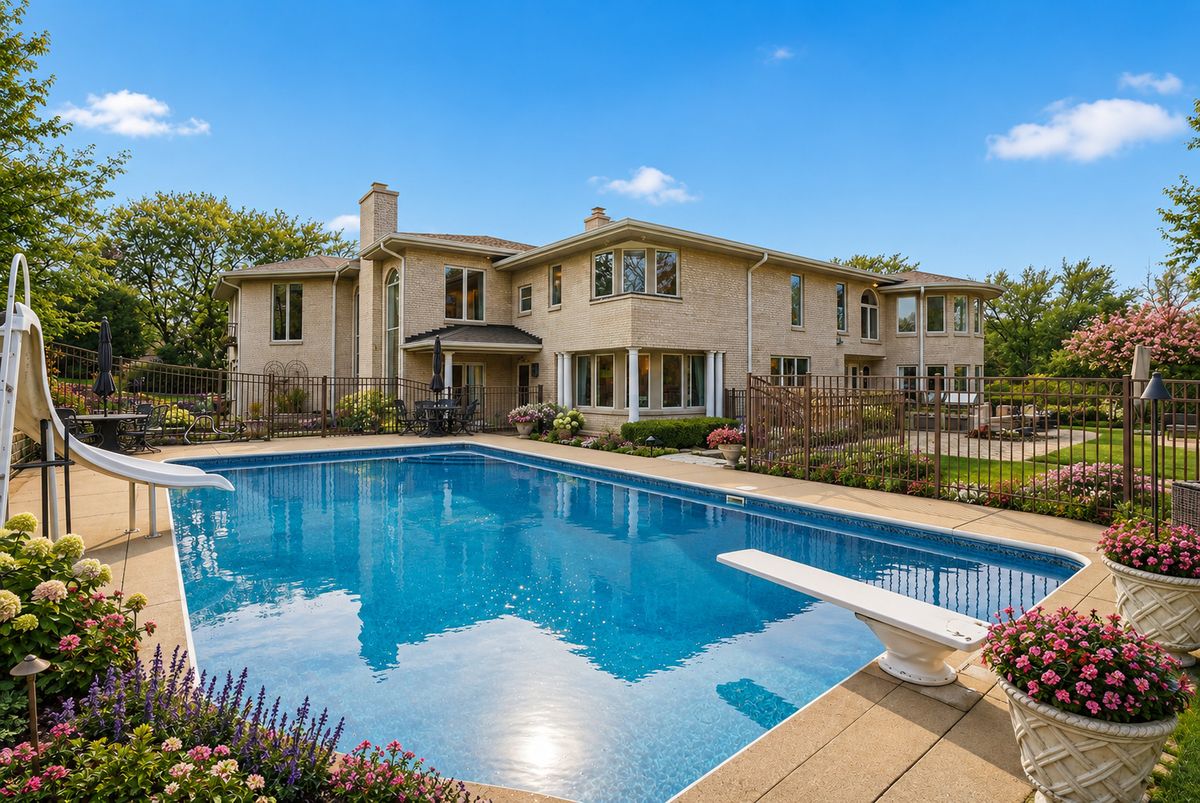
$2,495,000Active
6 bd · 8.5 ba · 9,935 sqft
1877 Banbury Road
Inverness, IL