Price cut: $25,000
View all 34 photos
Detached Single · Manhattan, IL
$750,000$775,000
4 beds · 3.5 baths · 3,200 sqft
24051 S Williams Drive, Manhattan, IL, 60442
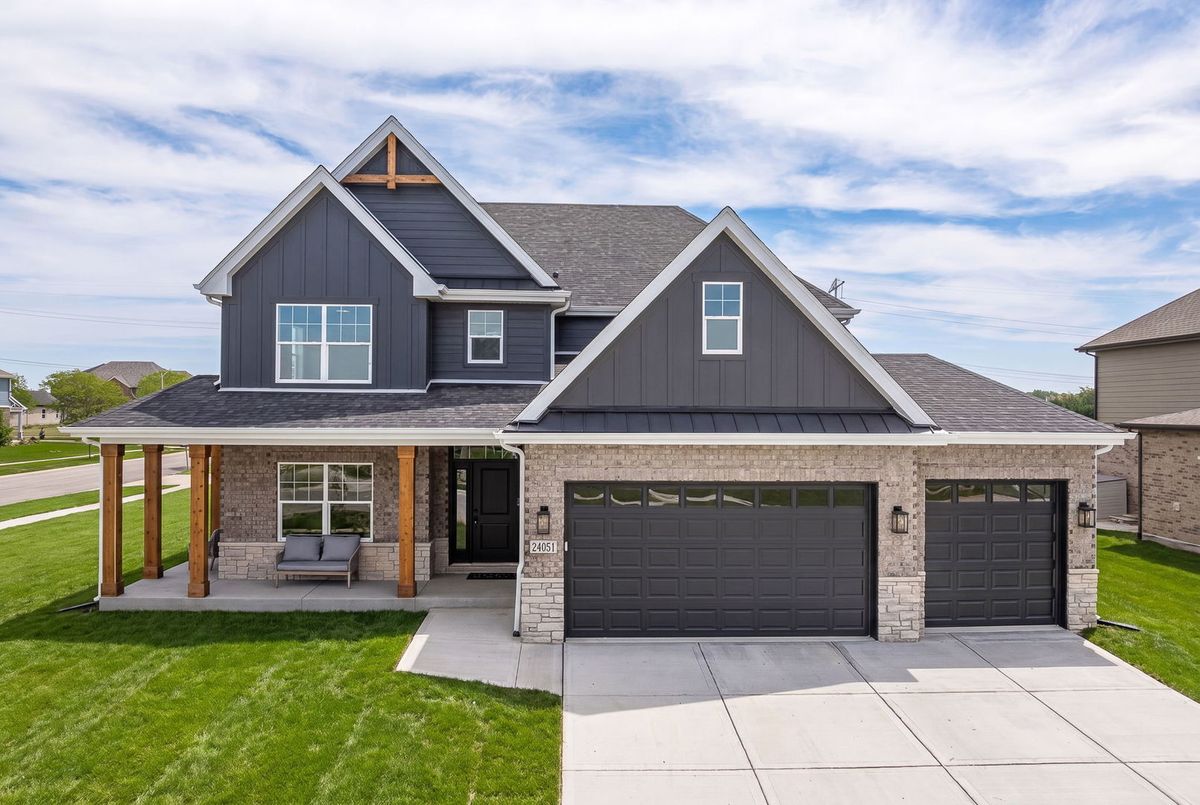
A brick-and-mortar place to make your own — room to make it home.
Active
What’s special
New constructionCentral air3-car garageIn-unit laundry
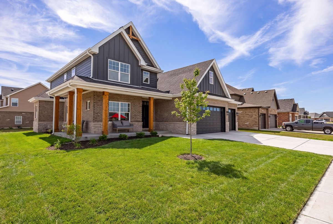
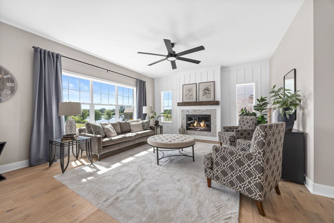
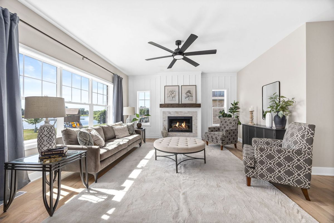
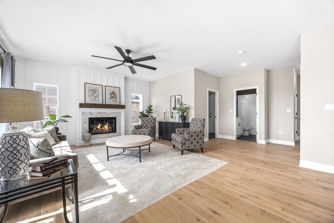
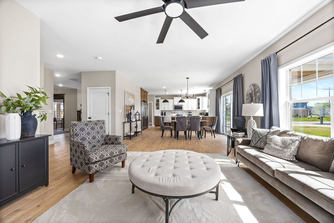
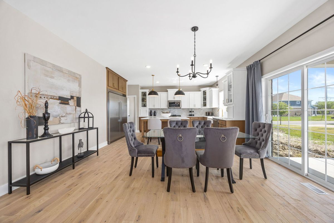
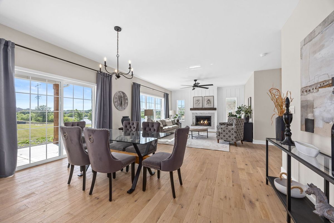
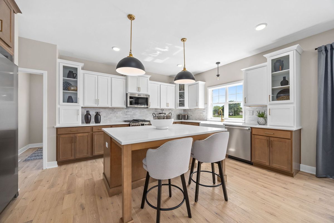
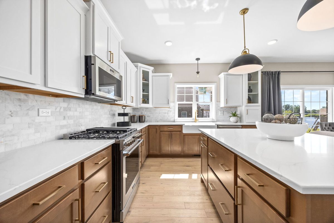
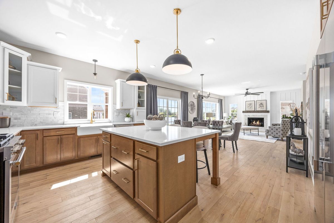
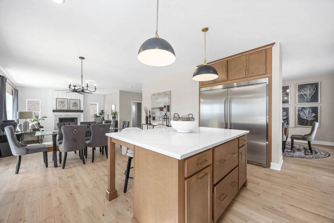
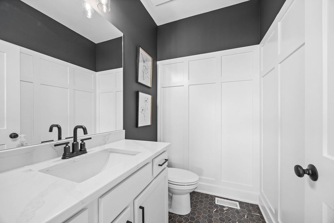
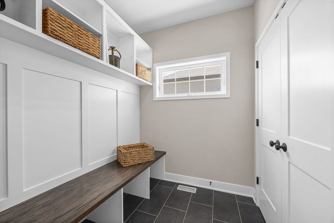
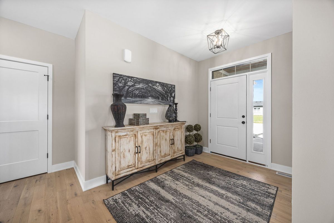
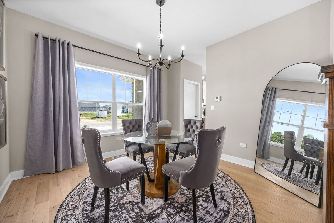
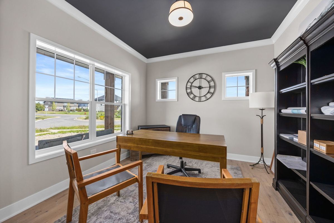
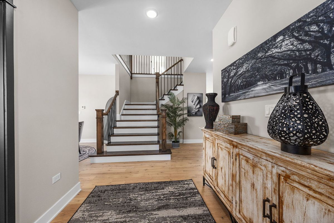
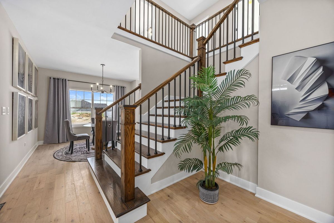
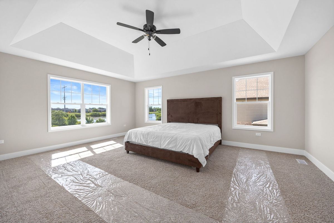
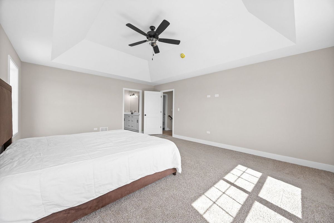
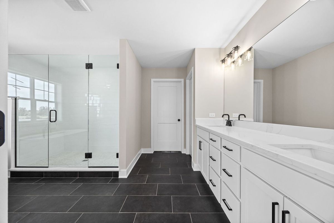
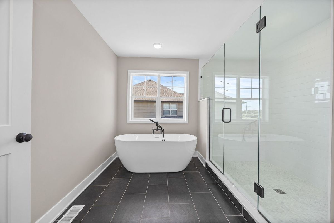
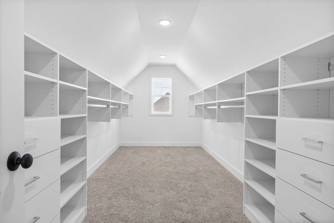
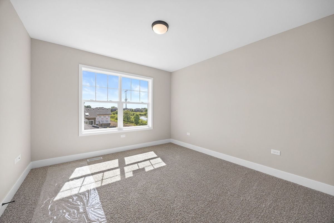
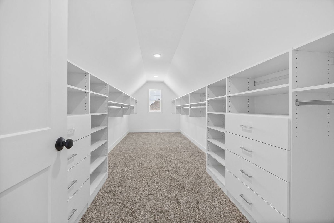
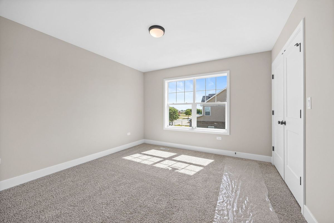
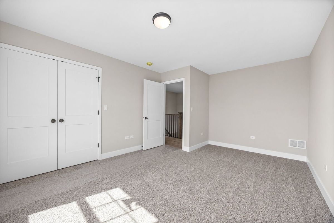
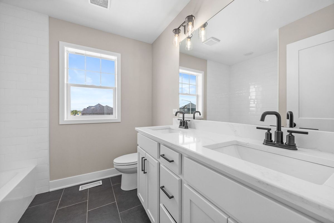
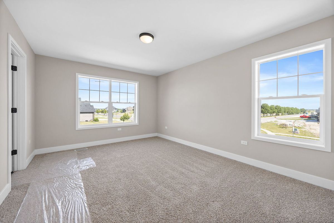
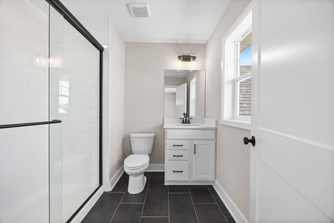
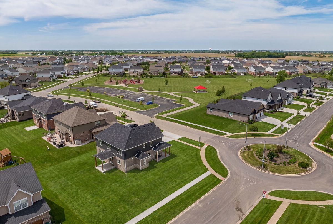
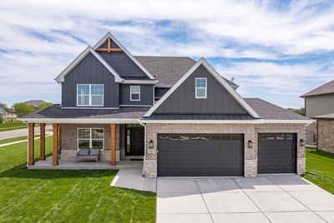
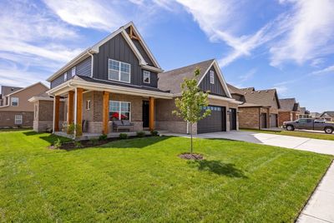
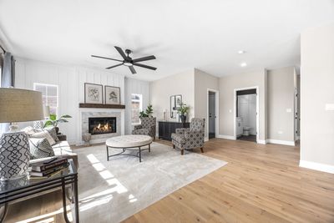
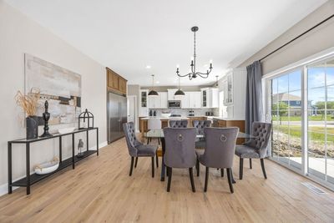
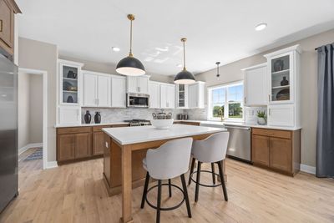
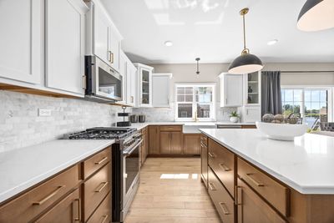
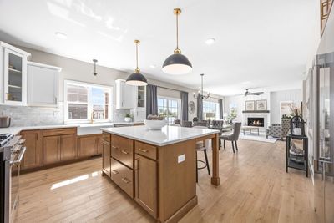
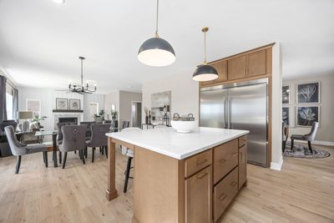
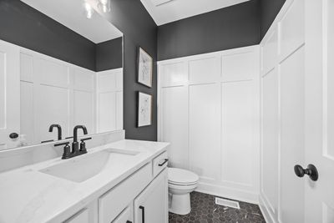
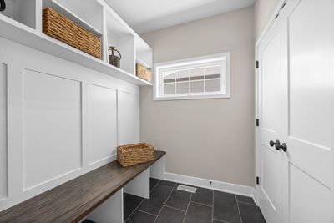
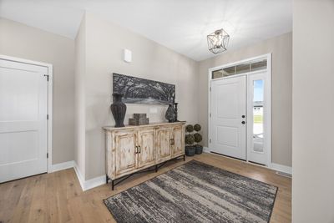
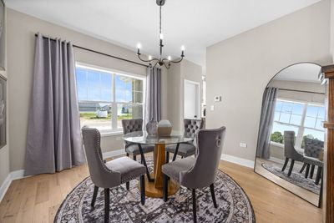
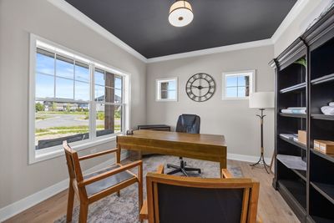
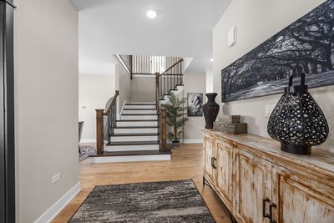
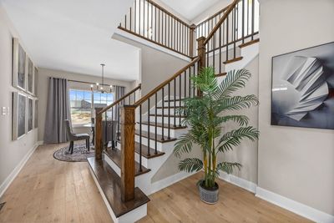
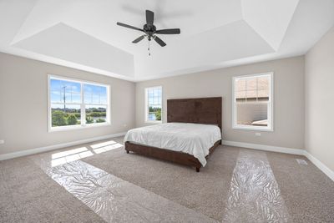
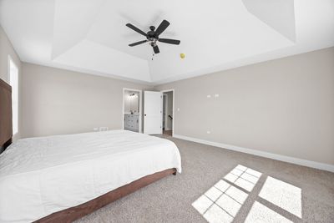
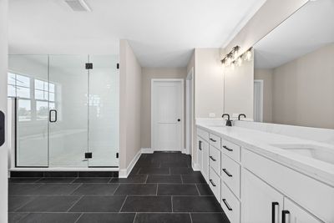
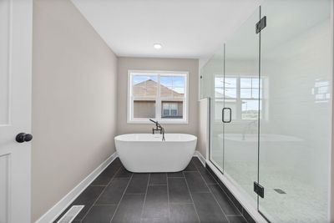
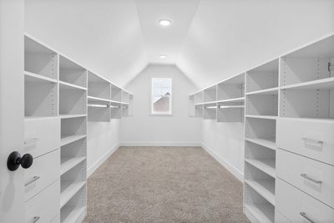
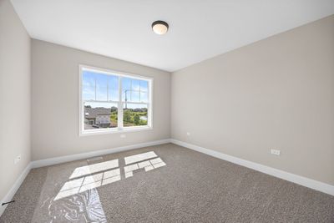
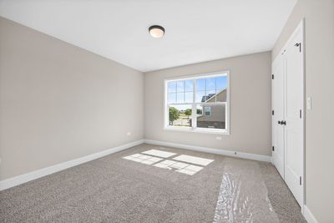
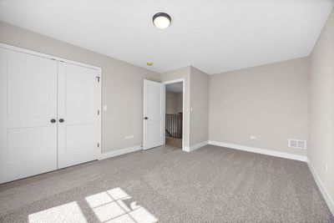
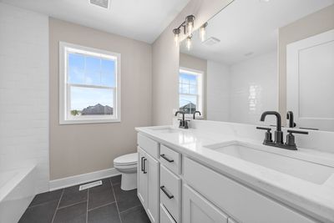
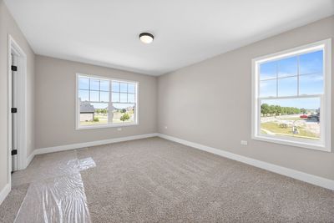
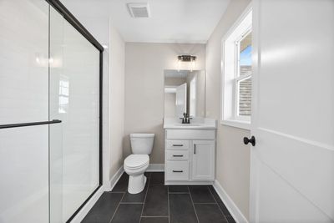
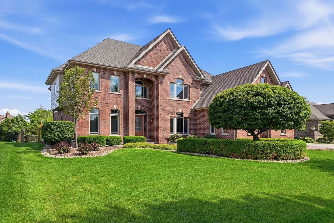
Fully completed model home by Putman Builders - available for private showings now, with purchase and closing anticipated Spring. This home is finished and move-in ready as shown; no alterations or modifications are available on this specific property. Features include an open-concept layout, main-level office, spacious living areas, custom woodwork, upgraded flooring, white doors and trim throughout, and a beautifully appointed kitchen - all reflecting the quality craftsmanship and attention to detail Putman Builders is known for throughout Southwest Chicagoland. Touring this home is also a unique opportunity to explore Putman Builders' full capabilities. Buyers interested in building their own custom home can use this model as inspiration - multiple floor plans, elevations, homesites, and finish selections are available for new construction through the builder. NOTE: This home is currently serving as the builder's active model home. It is listed for sale as-is and will be available for purchase with an anticipated Spring closing. No customization is available on this property. Private tours by appointment only - contact the listing agent to schedule.
— the listing agent’s description
The home
4 beds
3.5 baths
3,200 sqft
Built in 2025
Lot 102x107x130x78
3-car garage
Detached Single
What it’ll cost
$234 / sqft
$2,705 taxes / yr
$400/mo HOA
Listed $775,000
Now $750,000
41 days on dwello
Estimated monthly payment
$4,832/mo
Principal & interest$3,988
Property taxes$225
Homeowners insurance$219
HOA dues$400
Get pre-qualified →Connect with a licensed lender in the dwello network.
Estimate only — not a loan offer. Example rate; taxes, HOA dues, insurance estimated; your actual rate, payment, taxes, and insurance will vary. dwello is not a lender. Equal Housing Opportunity.
Tour it with a real dwello agent
The agent who meets you here is an actual dwello Home Group team member who knows these streets — not a stranger who bought your name from a portal. You get straight answers on the spot, and the same person stays with you through closing.
On our team, vettedYour info is never soldWith you through closing
Tour this home
In person, on your schedule — a dwello agent meets you there.
WED
Jun 3
THU
Jun 4
FRI
Jun 5
SAT
Jun 6
11:00 am
Schedule a tour
41 days on dwello
Price history
Price reduced
Jul 16, 2026
↓ $25,000$750,000
Listed for sale
Jul 3, 2026
$775,000
Now $25,000 below the original list price.
Property taxes
2025
Annual tax bill (MLS)
From county records — verify with the assessor.
Features
Central AirNatural GasForced AirBrickPublic SewerYesGarage Owned
Neighborhood
Loading map…
Nearby places via OpenStreetMap — approximate; verify what matters to you. Map © Mapbox © OpenStreetMap.
MLS listing data
Listed by Randi Quigley · eXp Realty
Listing last updated Aug 13, 2026 · data refreshed from the MLS Aug 13, 2026, 2:06 AM CT
Based on information submitted to the MLS GRID as of Aug 13, 2026, 2:06 AM CT. Listing data © MRED LLC, distributed by MLS GRID — deemed reliable but not guaranteed; independently verify. Anything shown below this point is not MLS listing data.
See it in personA real dwello agent on our team — never a sold lead.
Schedule a tour
Message
No pressure — reach out whenever you’re ready.
Similar homes nearby
$749,990Active
5 bd · 5 ba · 3,674 sqft
24135 S Lake Shore Drive
Manhattan, IL

$749,000Active
4 bd · 3.5 ba · 3,209 sqft
24248 S Janet Court
Manhattan, IL
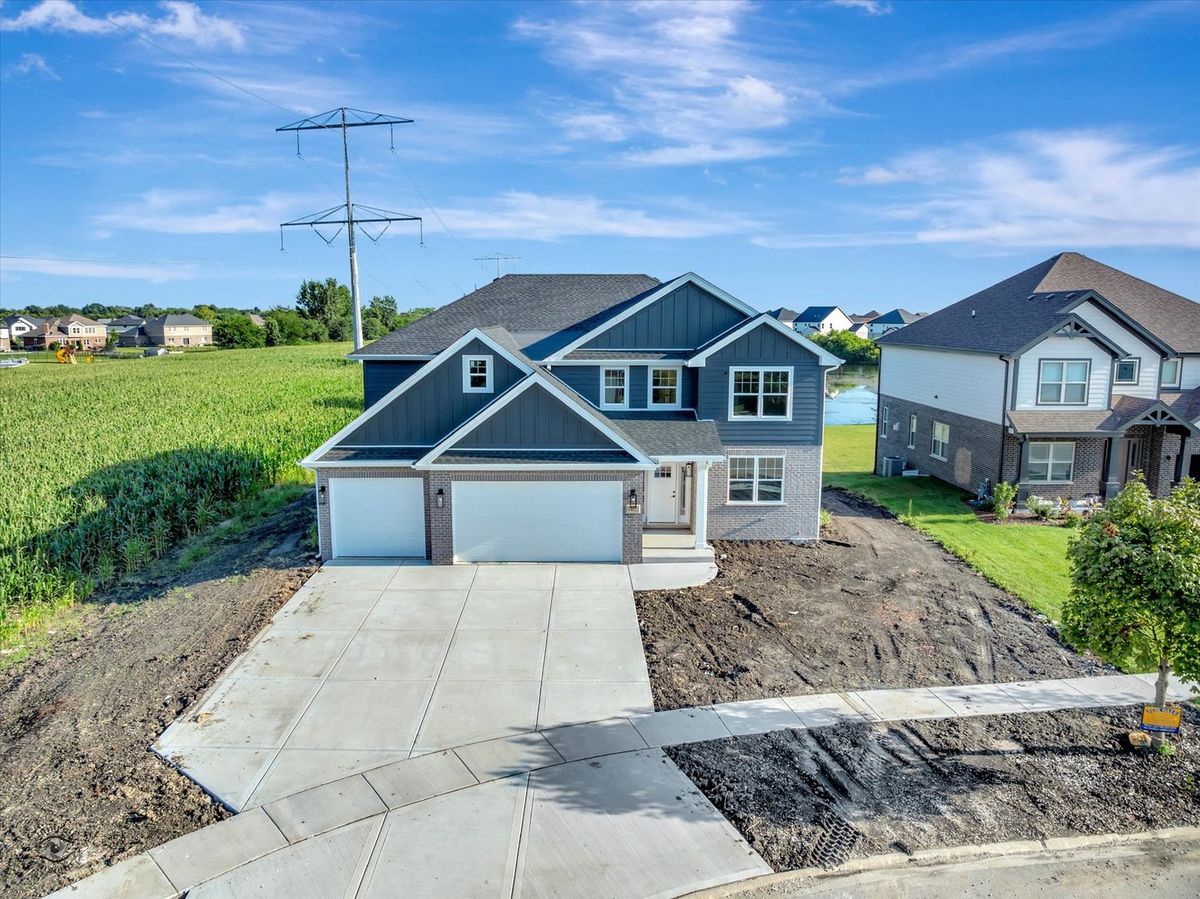
$699,900Active
5 bd · 3 ba · 3,300 sqft
14021 W John Street
Manhattan, IL
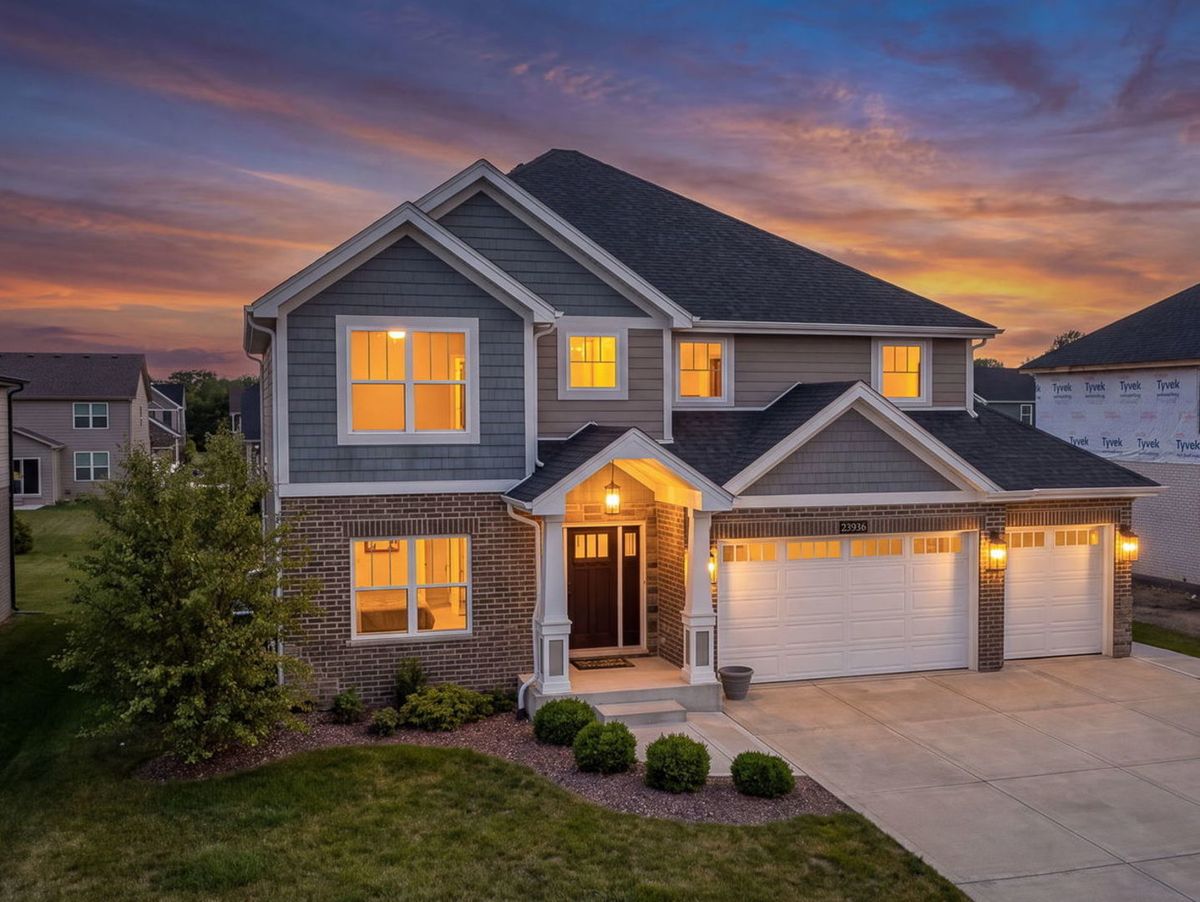
$699,000Active
4 bd · 2.5 ba · 3,100 sqft
23936 S William Drive
Manhattan, IL