Detached Single · Manhattan, IL
$699,900
5 beds · 3 baths · 3,300 sqft
14021 W John Street, Manhattan, IL, 60442
A brick-and-mortar place to make your own — room to make it home.
Active
What’s special
New constructionCentral air3-car garageIn-unit laundry
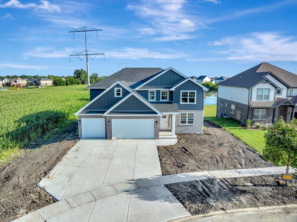
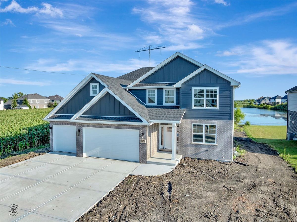
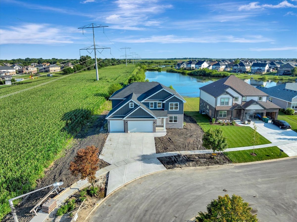
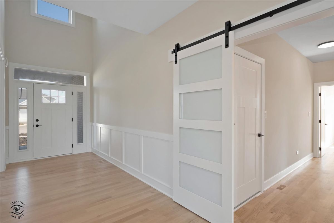
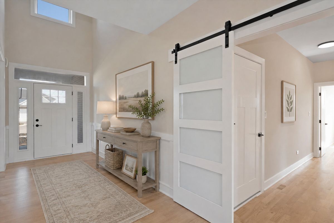
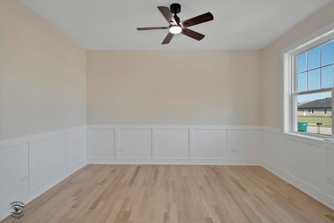
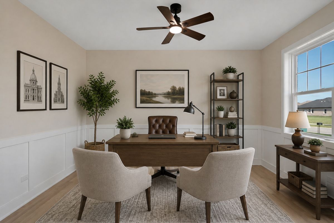
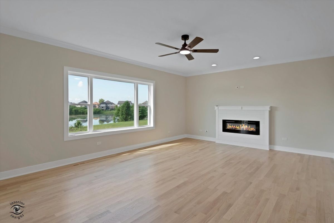
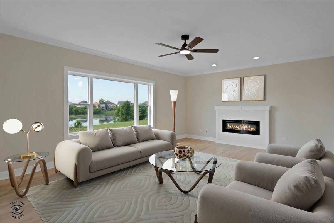
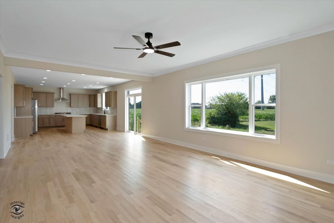
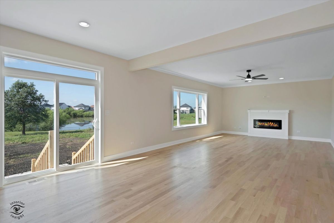
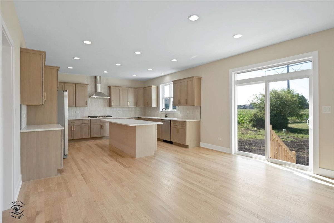
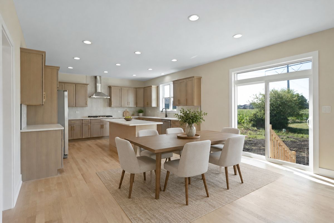
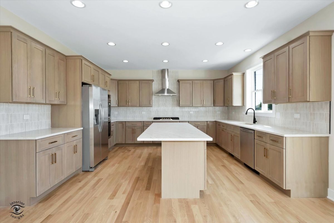
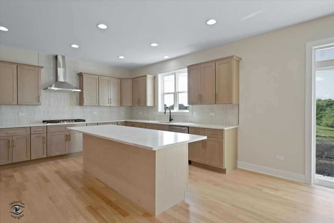
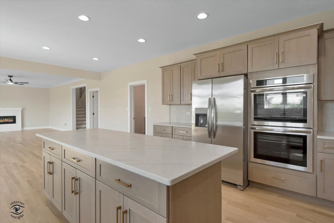
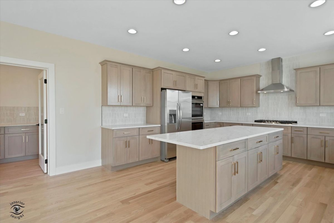
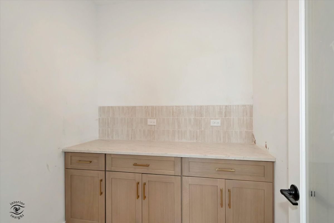
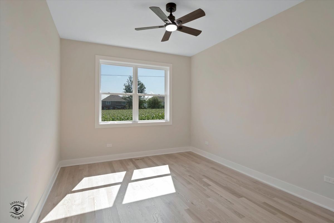
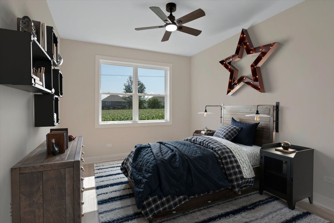
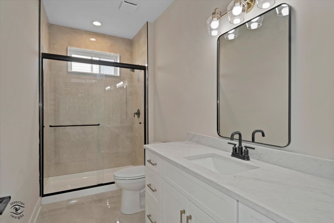
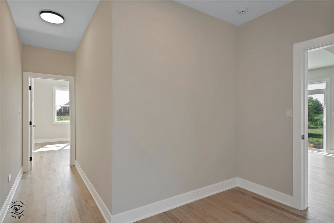
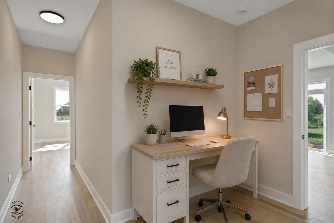
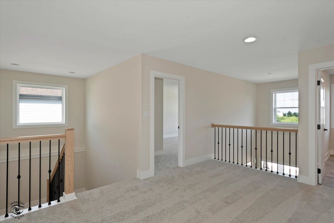
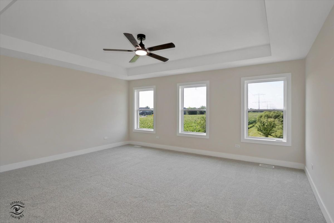
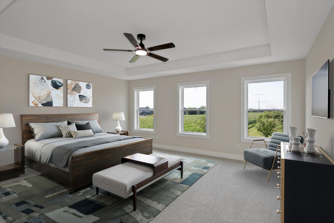
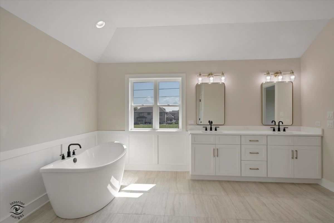
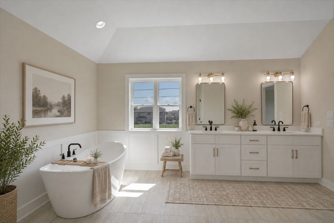
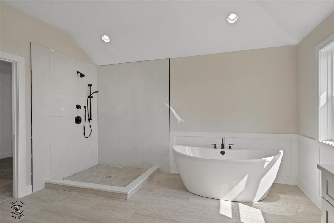
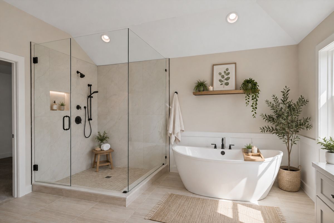
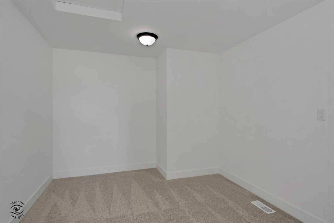
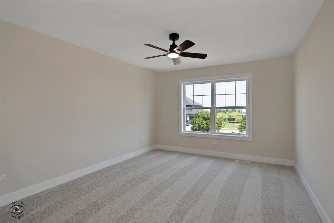
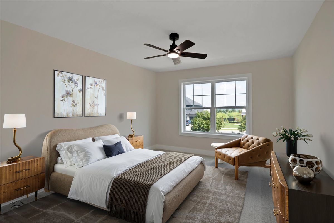
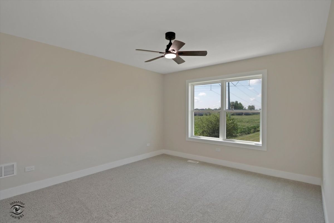
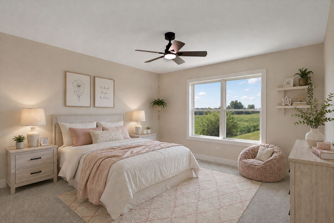
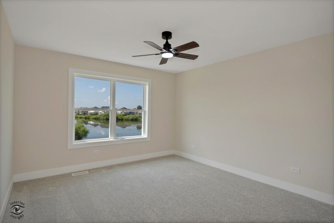
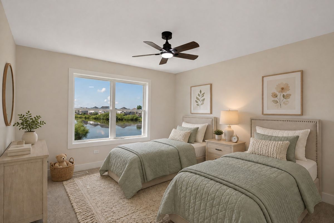
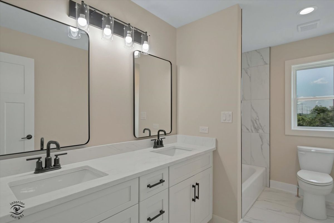
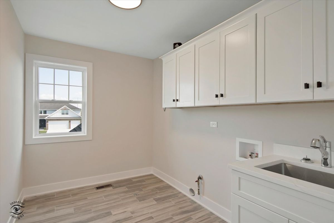

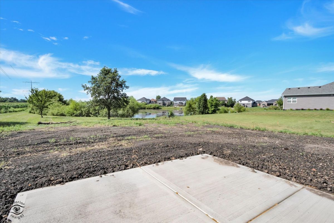
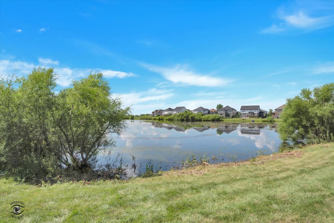
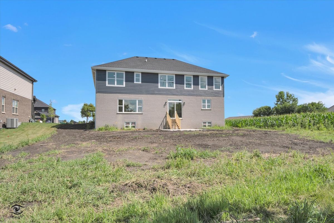
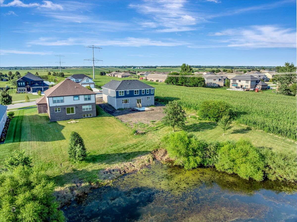
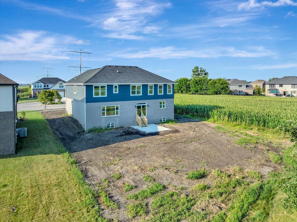
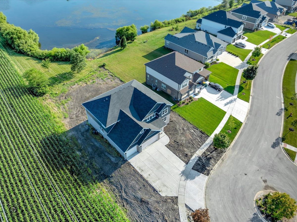
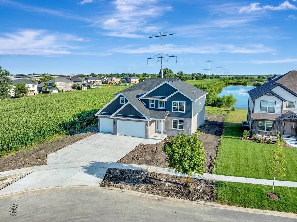
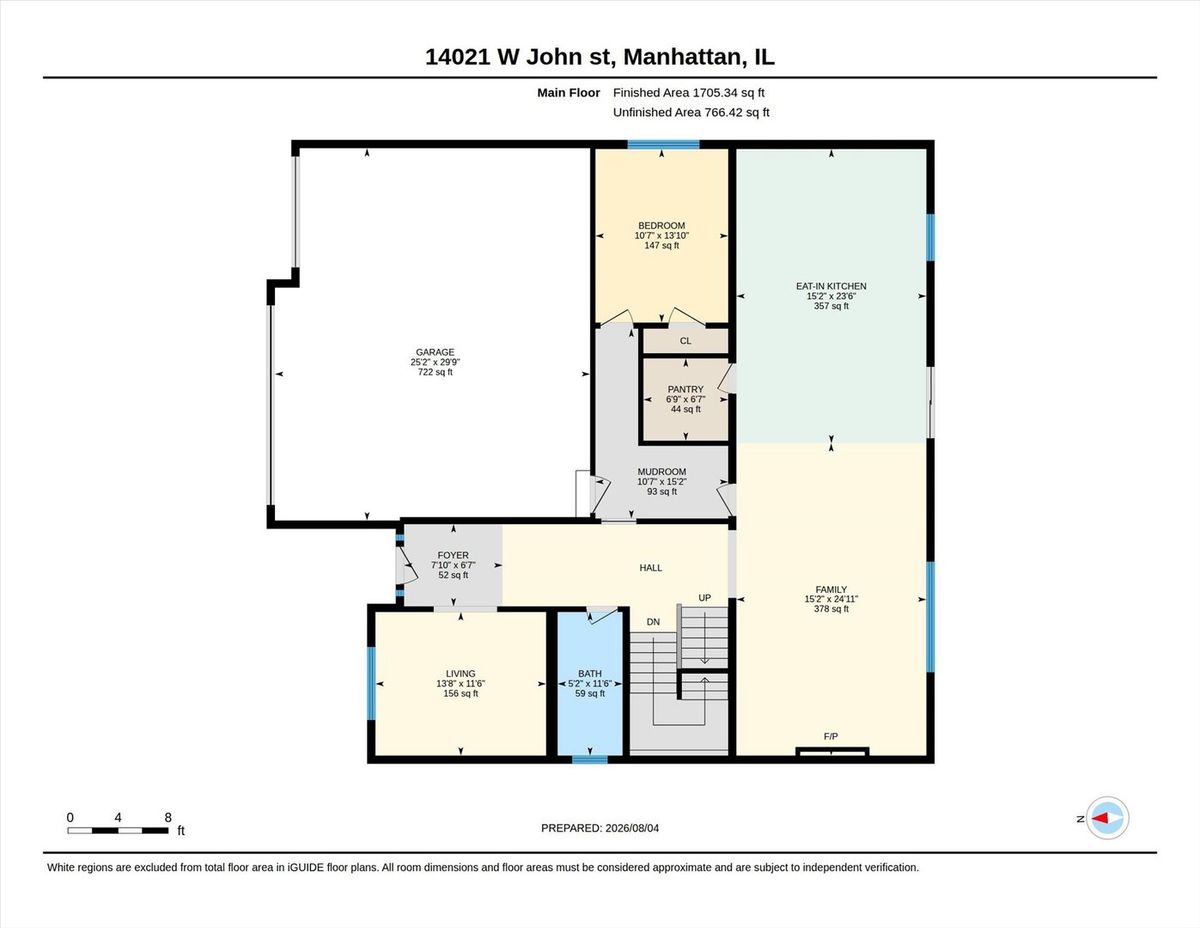
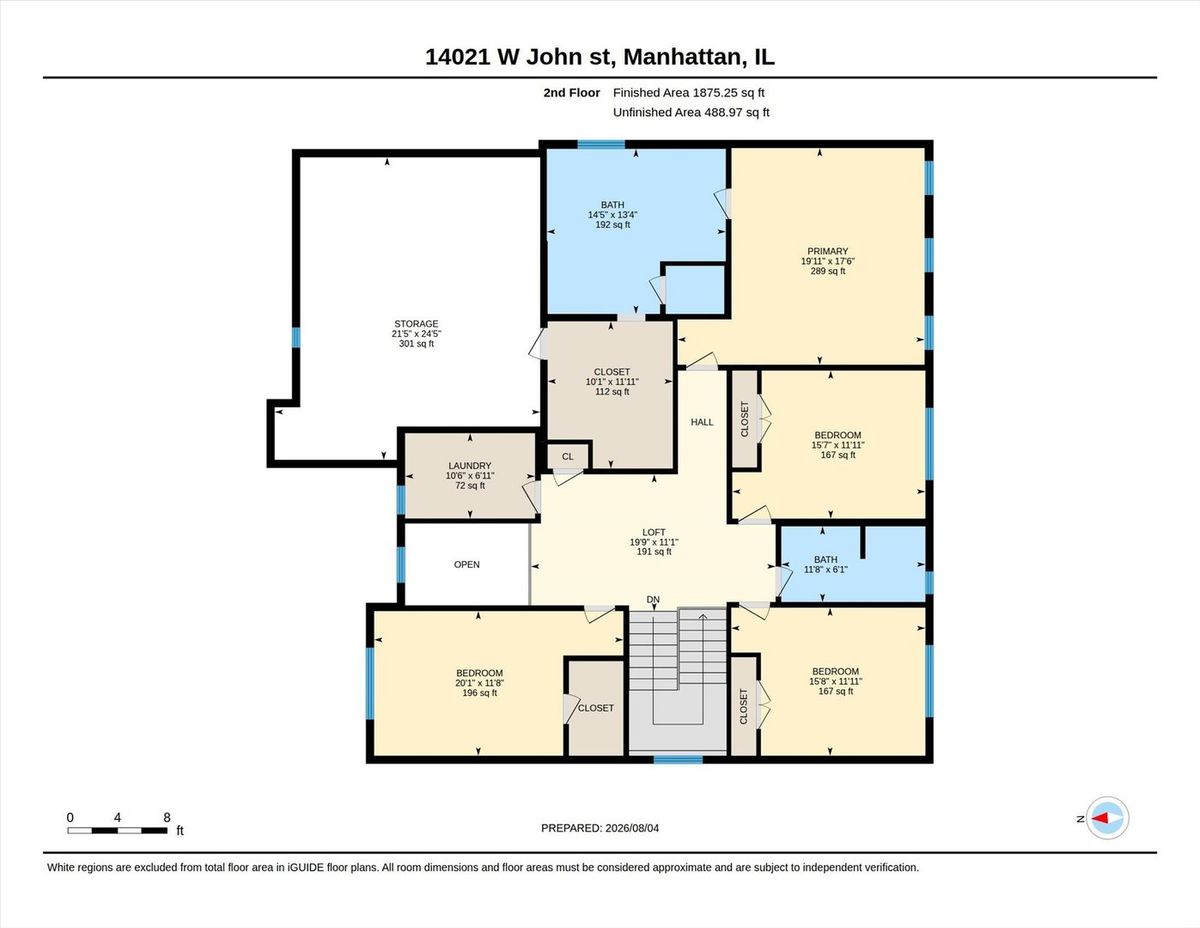
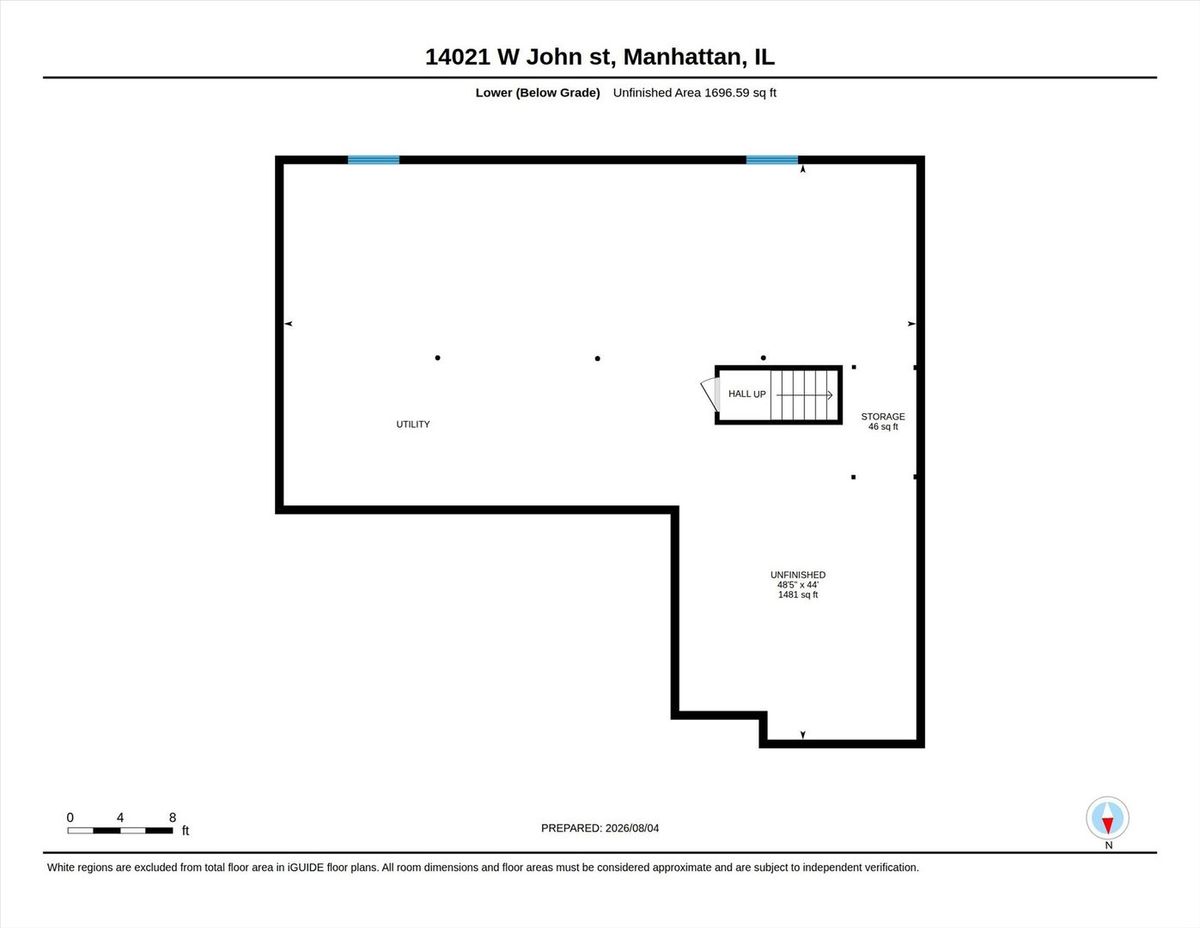
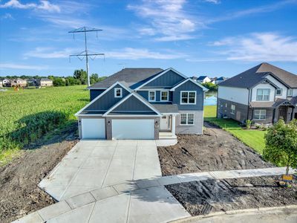
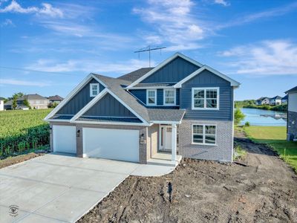
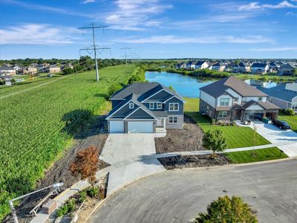
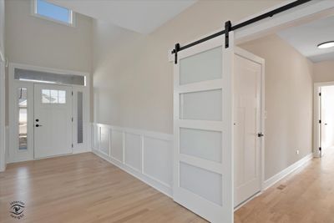
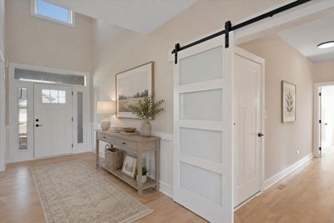
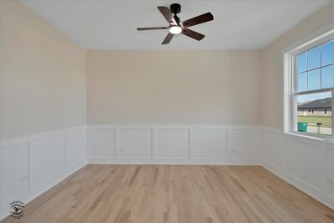
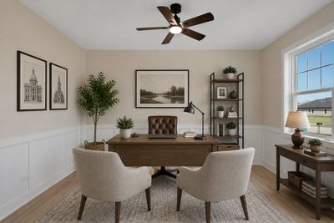
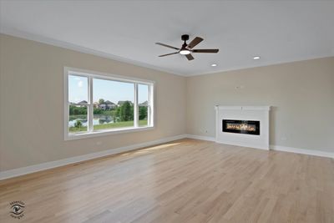
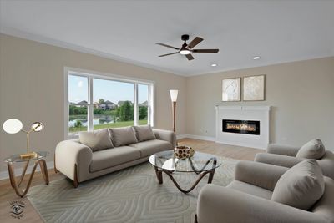
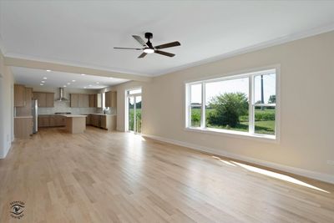
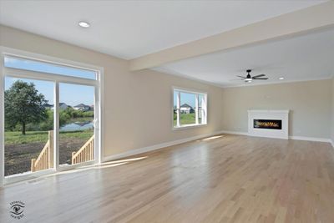
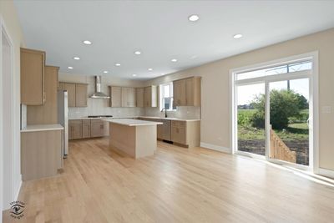
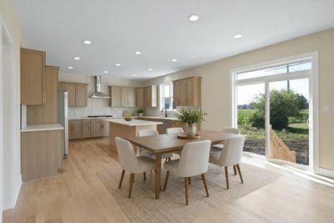
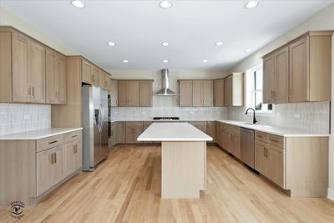
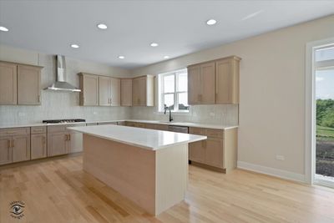
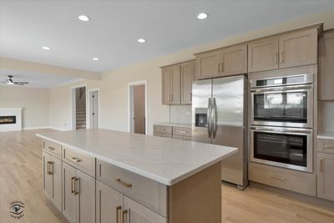
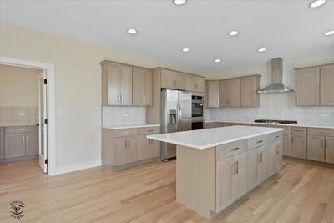
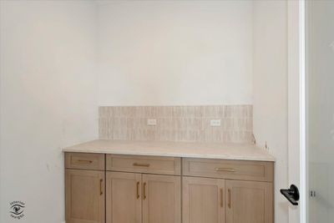
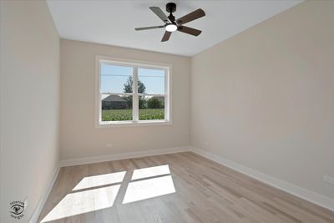
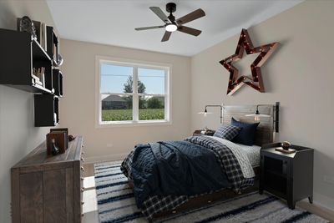
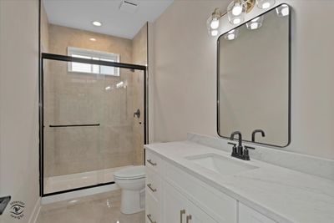
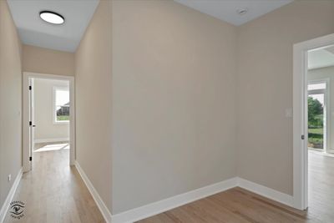
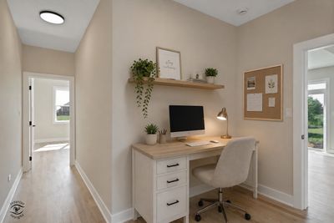
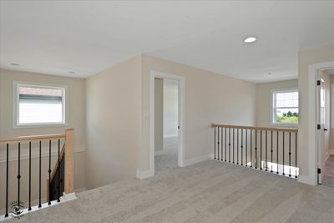
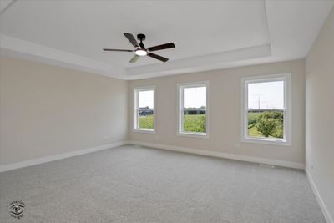
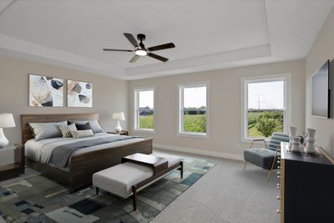
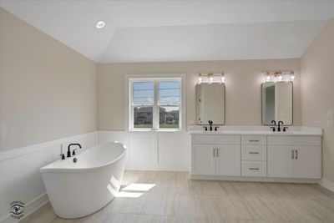
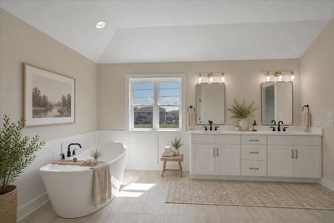
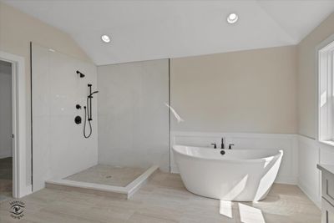
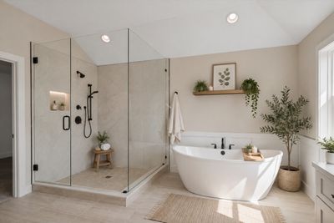
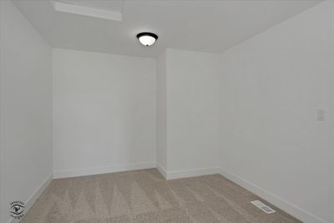
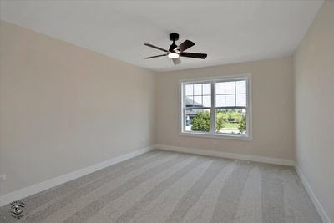
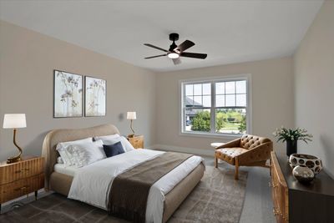
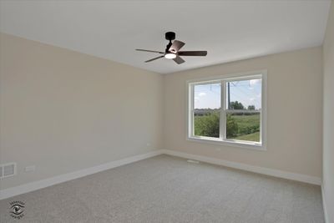
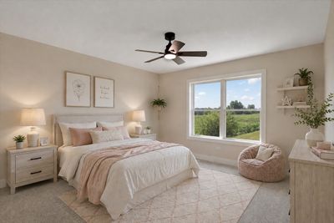
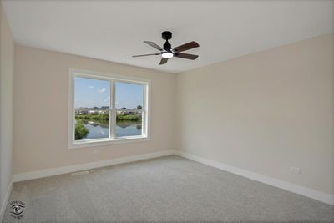
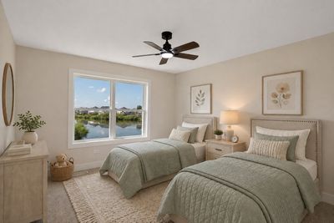
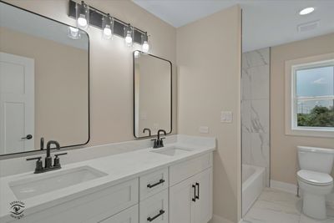
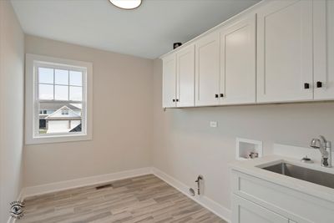
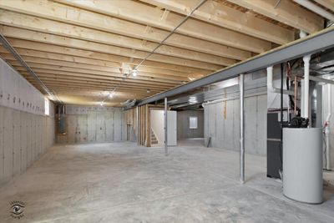
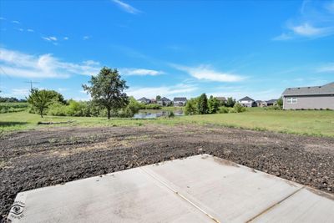
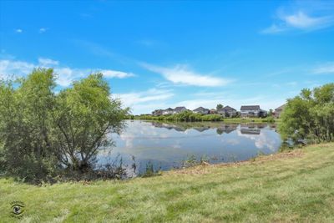
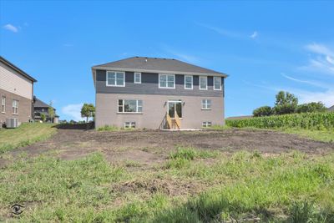
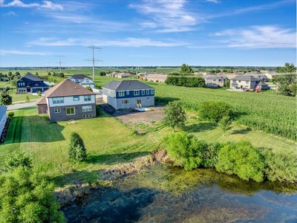
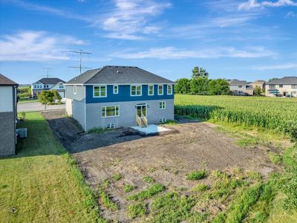
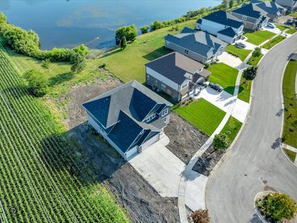
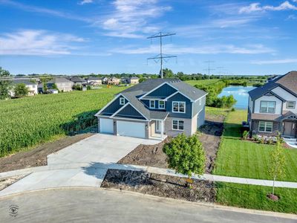
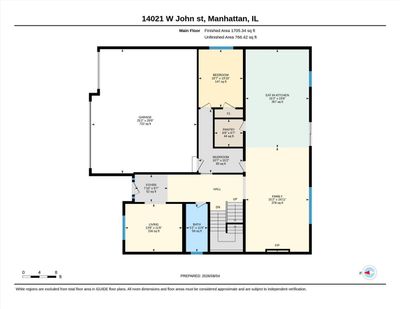
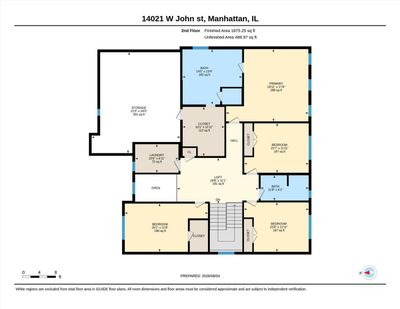
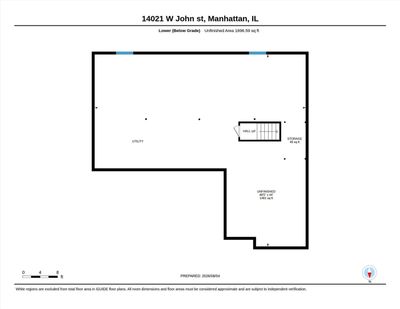
Stunning 5-Bedroom New Construction with Related-Living Potential on a Private Cul-de-Sac with Pond View! Welcome to this exceptional custom-built home in the highly sought-after Hanover Estates of Manhattan, offering approximately 3,300 square feet of beautifully designed living space and 5 generously sized bedrooms, including a first-floor bedroom ideal for related living, guests, or multi-generational living. Perfectly situated on a private cul-de-sac, this brand-new residence combines modern luxury, thoughtful design, and the flexibility today's families are looking for. The spacious floor plan features 5 bedrooms, 3 full baths, a dedicated home office, mudroom, flex room, and second-floor laundry. The impressive primary suite provides a private retreat with an oversized walk-in closet and luxurious bath featuring dual sinks, a separate shower, and relaxing soaking tub. The open-concept main level is designed for both everyday living and entertaining, showcasing hardwood flooring and a welcoming fireplace. At the heart of the home is the gourmet kitchen, complete with Corian countertops, high-end stainless steel appliances, a walk-in pantry, and an oversized center island with plenty of room to gather. Additional highlights include ceiling fans throughout, a 3-car garage, concrete driveway, and a full basement with the potential for an additional bathroom. Located within the highly regarded Lincoln-Way school district and convenient to restaurants, shopping, and local amenities, this home truly has it all. Five bedrooms. Related-living flexibility. Private cul-de-sac. Brand-new construction. This exceptional Hanover Estates home is ready for occupancy and ready to welcome you home. Schedule your private showing today!
— the listing agent’s description
The home
5 beds
3 baths
3,300 sqft
Built in 2026
Lot 130X70
3-car garage
Detached Single
Traditional
What it’ll cost
$212 / sqft
$2,237 taxes / yr
No HOA
7 days on dwello
Estimated monthly payment
$4,111/mo
Principal & interest$3,721
Property taxes$186
Homeowners insurance$204
Get pre-qualified →Connect with a licensed lender in the dwello network.
Estimate only — not a loan offer. Example rate; taxes and insurance estimated; your actual rate, payment, taxes, and insurance will vary. dwello is not a lender. Equal Housing Opportunity.
Tour it with a real dwello agent
The agent who meets you here is an actual dwello Home Group team member who knows these streets — not a stranger who bought your name from a portal. You get straight answers on the spot, and the same person stays with you through closing.
On our team, vettedYour info is never soldWith you through closing
Tour this home
In person, on your schedule — a dwello agent meets you there.
WED
Jun 3
THU
Jun 4
FRI
Jun 5
SAT
Jun 6
11:00 am
Schedule a tour
7 days on dwello
Price history
Listed for sale
Aug 4, 2026
$699,900
Property taxes
2025
Annual tax bill (MLS)
From county records — verify with the assessor.
Features
Central AirNatural GasForced AirBrickCombinationPublic SewerConcreteGarage Door Opener
Neighborhood
Loading map…
Nearby places via OpenStreetMap — approximate; verify what matters to you. Map © Mapbox © OpenStreetMap.
MLS listing data
Listed by John Rice · Baird & Warner
Listing last updated Aug 10, 2026 · data refreshed from the MLS Aug 10, 2026, 5:11 AM CT
Based on information submitted to the MLS GRID as of Aug 10, 2026, 5:11 AM CT. Listing data © MRED LLC, distributed by MLS GRID — deemed reliable but not guaranteed; independently verify. Anything shown below this point is not MLS listing data.
See it in personA real dwello agent on our team — never a sold lead.
Schedule a tour
Message
No pressure — reach out whenever you’re ready.
Similar homes nearby
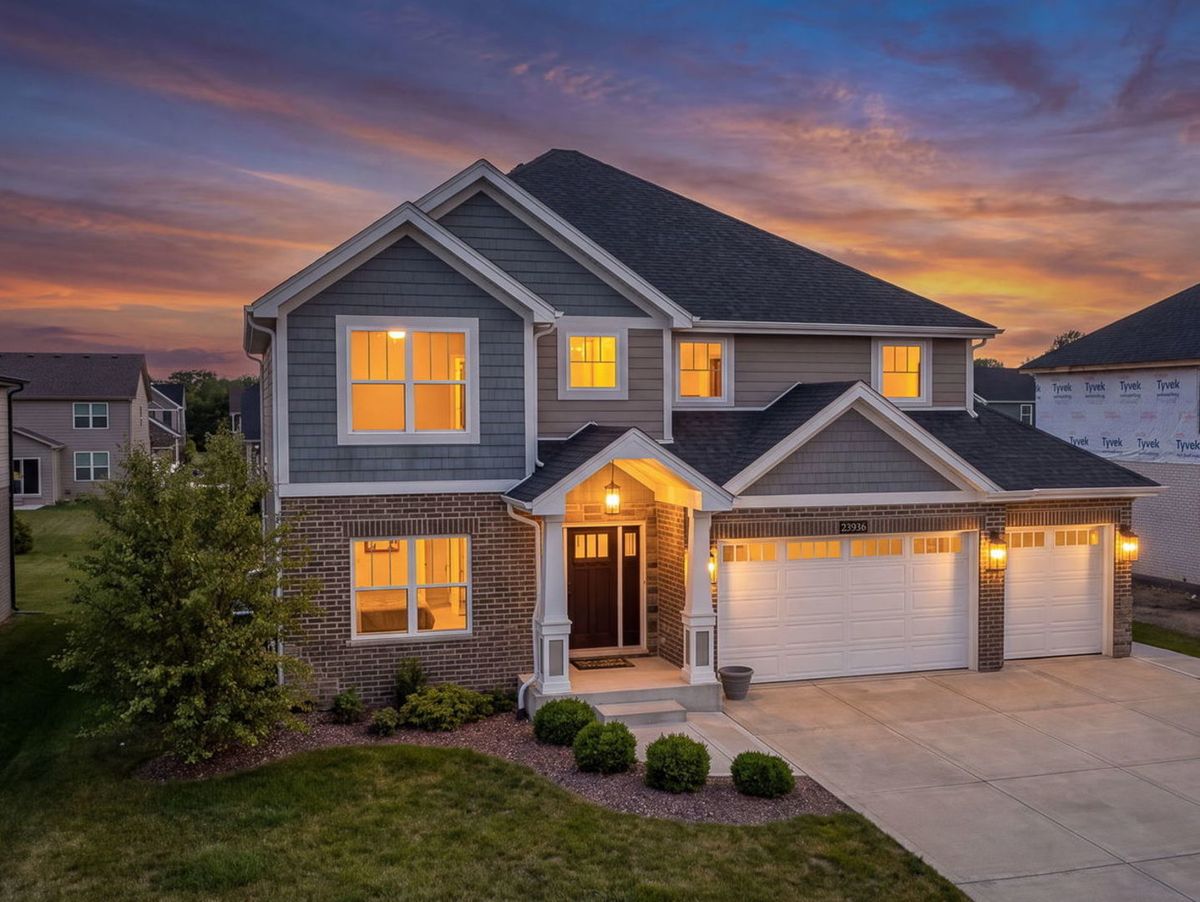
$699,000Active
4 bd · 2.5 ba · 3,100 sqft
23936 S William Drive
Manhattan, IL
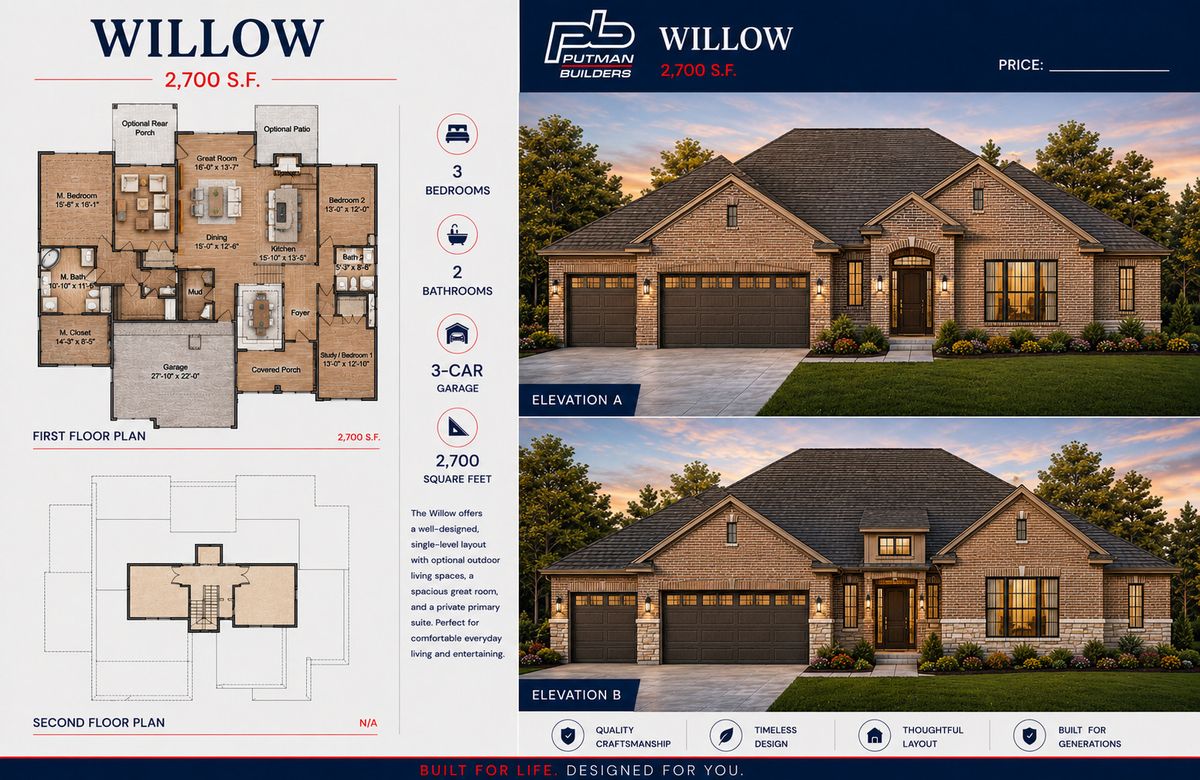
$699,000Active
4 bd · 3.5 ba · 2,700 sqft
23957 S Roberts Street
Manhattan, IL
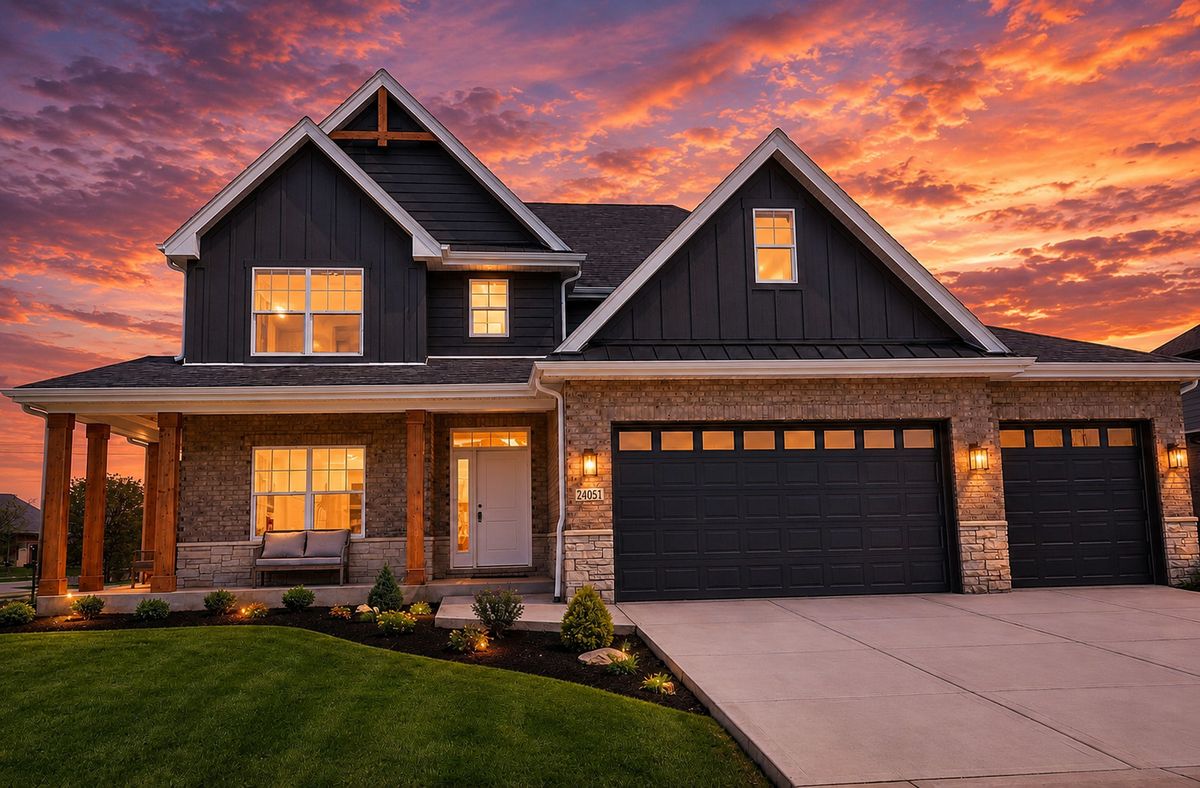
$749,000Active
4 bd · 3.5 ba · 3,209 sqft
24248 S Janet Court
Manhattan, IL
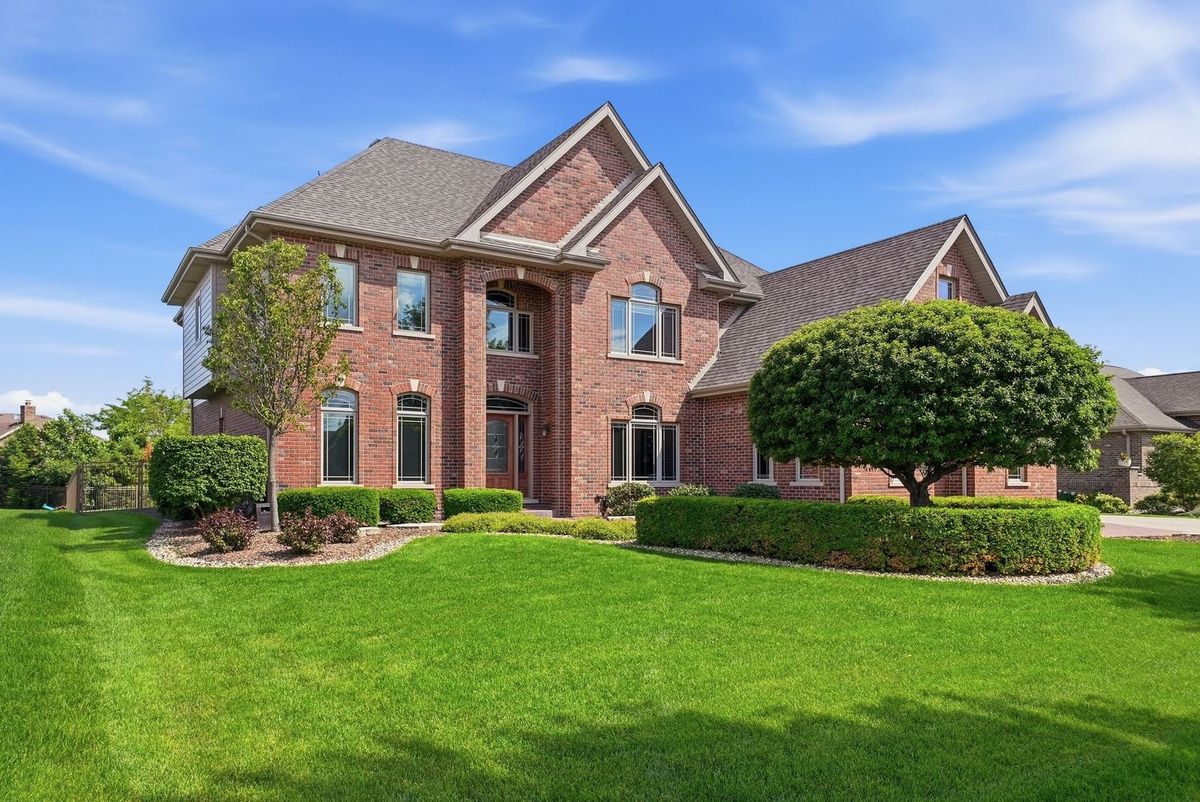
$749,990Active
5 bd · 5 ba · 3,674 sqft
24135 S Lake Shore Drive
Manhattan, IL