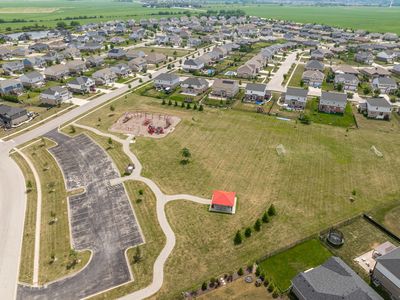
View all 31 photos
Detached Single · Manhattan, IL
$699,000
4 beds · 2.5 baths · 3,100 sqft
23936 S William Drive, Manhattan, IL, 60442
A brick-and-mortar place to make your own — room to make it home.
Active
What’s special
Central air3-car garageIn-unit laundry
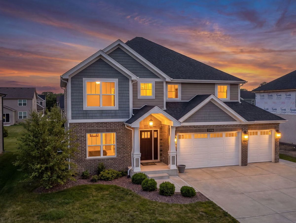
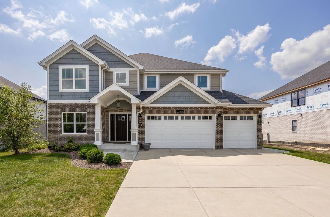
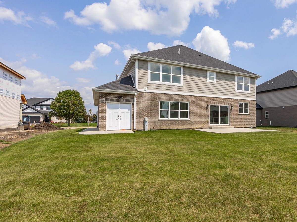
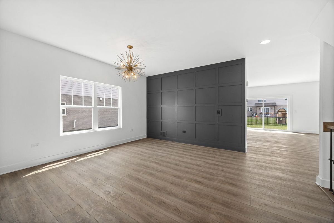
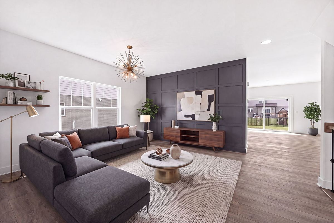
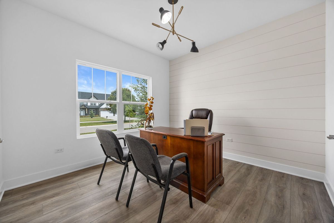
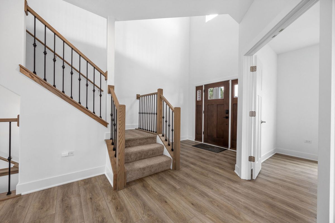
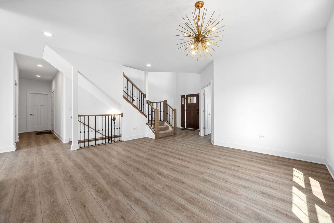
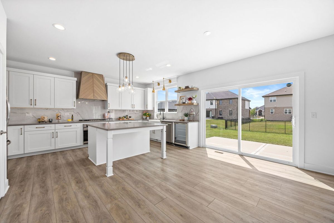
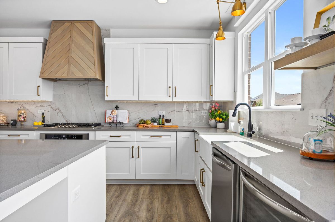
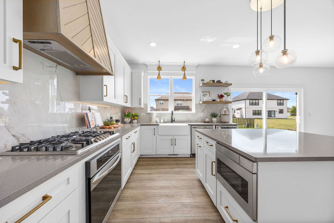
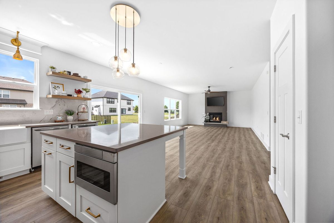
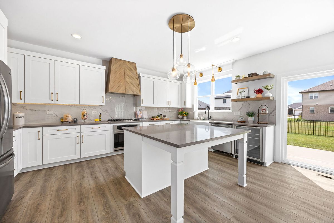
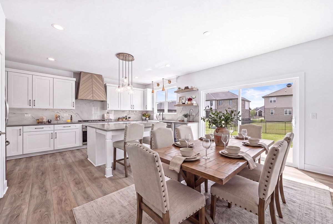
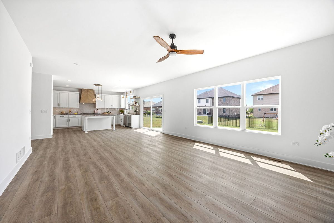
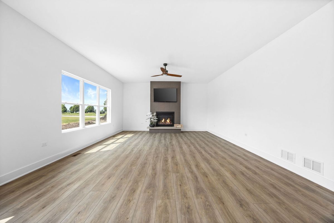
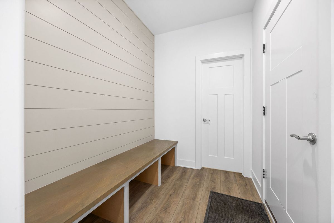
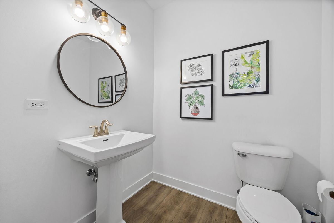
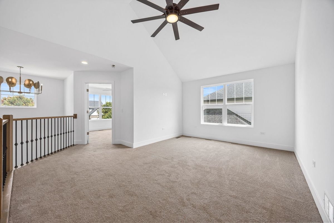
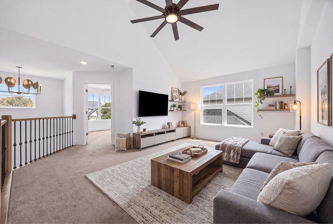
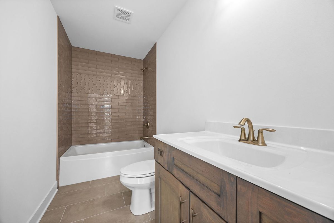
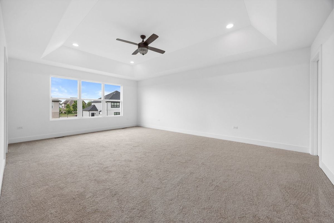
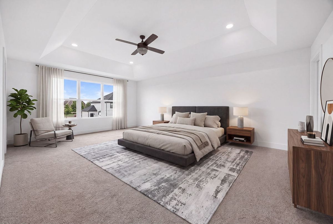
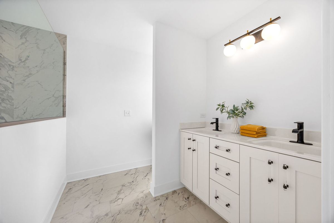
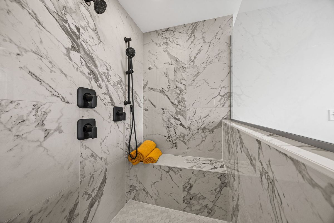
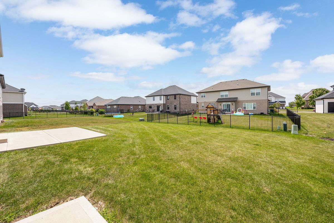
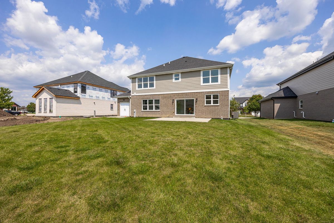
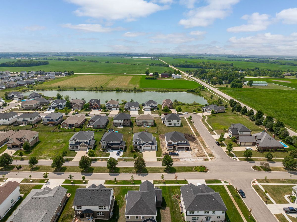
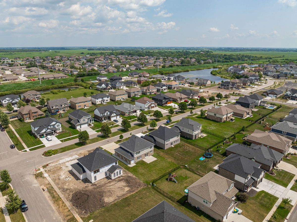
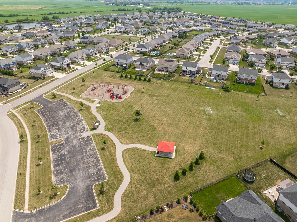
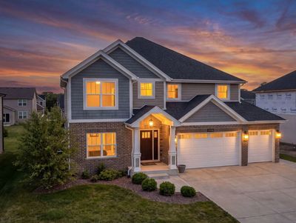
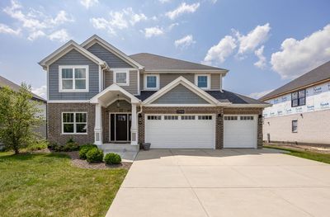
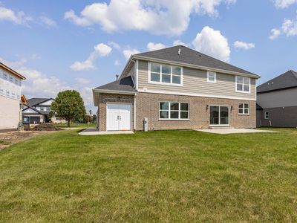
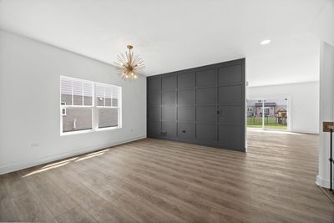
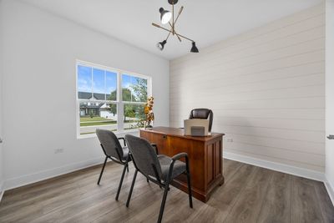
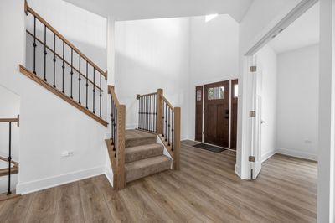
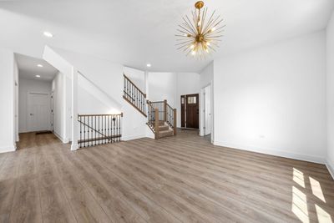
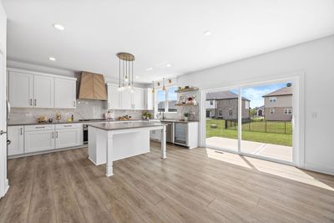
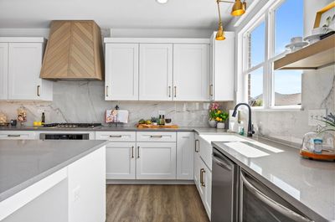
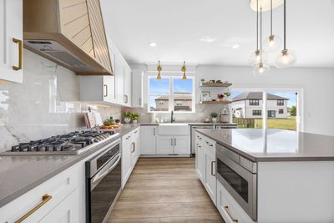
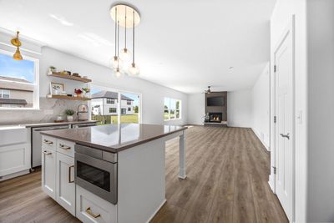
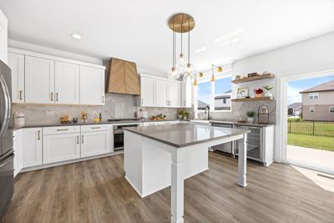
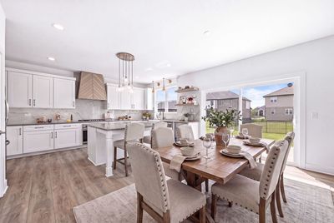
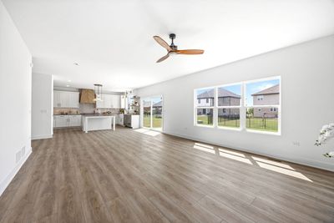
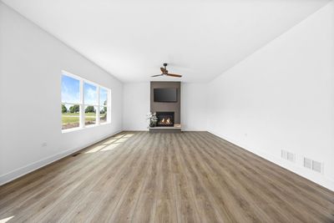
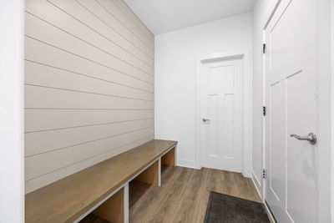
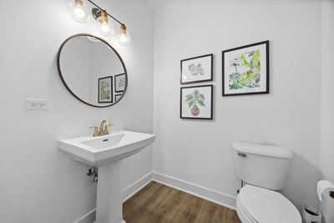
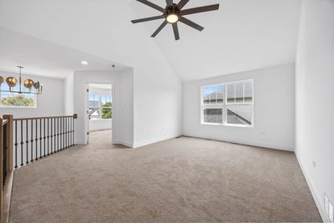
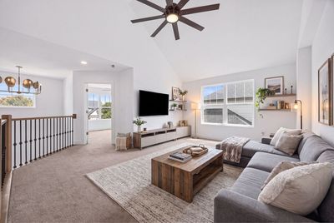
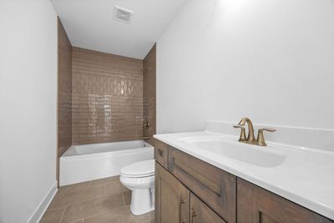
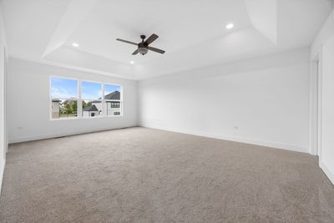
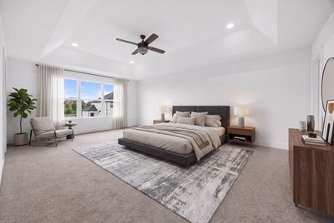
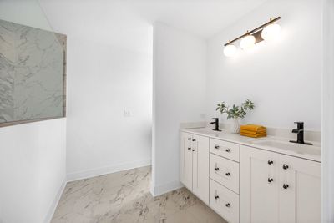
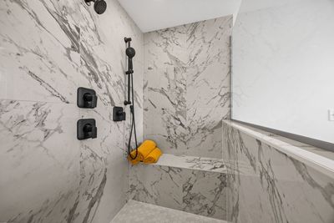
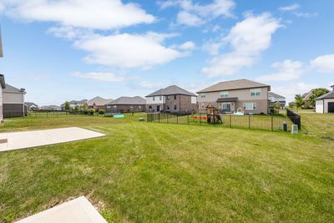
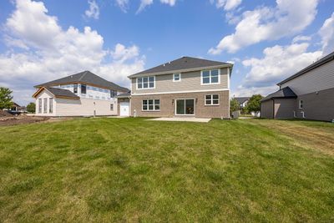
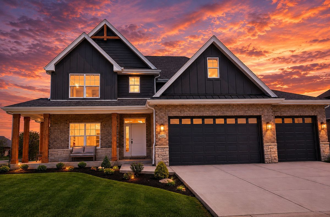
BRAND NEW CONSTRUCTION READY TO MOVE IN! Tucked into a highly desirable Hanover Estates in Manhattan, this 3,100-square-foot beauty is ready to make everyday living feel like a treat. With 4 spacious bedrooms and 2.5 baths, there's room for the whole crew - plus a custom gourmet kitchen that practically begs for dinner parties and Sunday pancakes alike. Need space for the cars (and all your gear)? The 3-car garage has you covered, with room to spare for a workshop or storage stash with a overhead door out the back. Head upstairs to a bright, airy loft - perfect for movie nights, a playroom, or your next Pinterest project - plus the second-floor laundry room that'll make you wonder why you ever hauled baskets up and down stairs. A first-floor study/office rounds things out for work-from-home days or a quiet escape. Step outside and the fun continues: a lush sod yard with professional landscaping and a 1416 concrete patio (through an 8-foot patio door!) set the stage for backyard hangouts all summer long. Add a sleek concrete driveway, and you've got a home with way more going for it than we could ever fit in one listing.
— the listing agent’s description
The home
4 beds
2.5 baths
3,100 sqft
Built in 2025
Lot 102x107x130x78
3-car garage
Detached Single
What it’ll cost
$225 / sqft
$2,372 taxes / yr
$400/mo HOA
7 days on dwello
Estimated monthly payment
$4,519/mo
Principal & interest$3,717
Property taxes$198
Homeowners insurance$204
HOA dues$400
Get pre-qualified →Connect with a licensed lender in the dwello network.
Estimate only — not a loan offer. Example rate; taxes, HOA dues, insurance estimated; your actual rate, payment, taxes, and insurance will vary. dwello is not a lender. Equal Housing Opportunity.
Tour it with a real dwello agent
The agent who meets you here is an actual dwello Home Group team member who knows these streets — not a stranger who bought your name from a portal. You get straight answers on the spot, and the same person stays with you through closing.
On our team, vettedYour info is never soldWith you through closing
Tour this home
In person, on your schedule — a dwello agent meets you there.
WED
Jun 3
THU
Jun 4
FRI
Jun 5
SAT
Jun 6
11:00 am
Schedule a tour
7 days on dwello
Price history
Listed for sale
Aug 9, 2026
$699,000
Property taxes
2025
Annual tax bill (MLS)
From county records — verify with the assessor.
Features
Central AirNatural GasBrickPublic SewerYesAttached
Schools
High — Lincoln-Way West High School
Assigned schools per the listing — always verify enrollment + boundaries with the district.
Neighborhood
Loading map…
Nearby places via OpenStreetMap — approximate; verify what matters to you. Map © Mapbox © OpenStreetMap.
MLS listing data
Listed by Meghan Anderson · Better Homes & Gardens Real Estate
Listing last updated Aug 15, 2026 · data refreshed from the MLS Aug 15, 2026, 5:06 AM CT
Based on information submitted to the MLS GRID as of Aug 15, 2026, 5:06 AM CT. Listing data © MRED LLC, distributed by MLS GRID — deemed reliable but not guaranteed; independently verify. Anything shown below this point is not MLS listing data.
See it in personA real dwello agent on our team — never a sold lead.
Schedule a tour
Message
No pressure — reach out whenever you’re ready.
Similar homes nearby
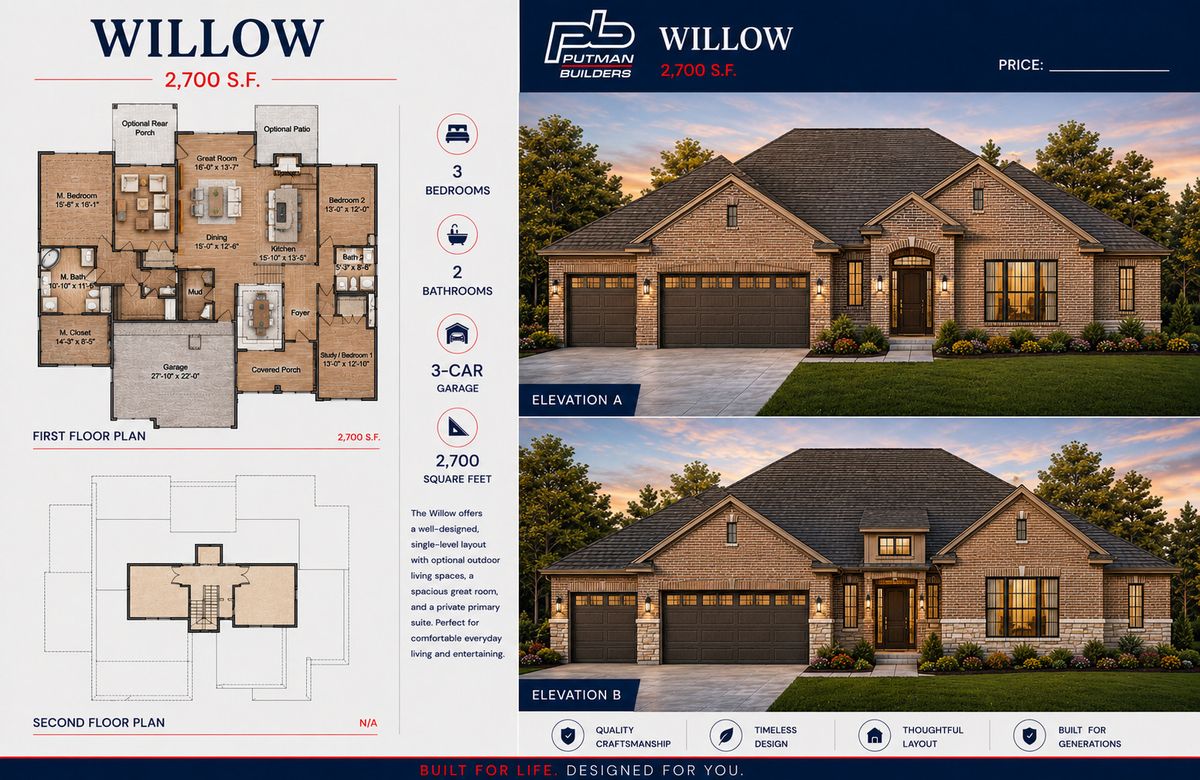
$699,000Active
4 bd · 3.5 ba · 2,700 sqft
23957 S Roberts Street
Manhattan, IL
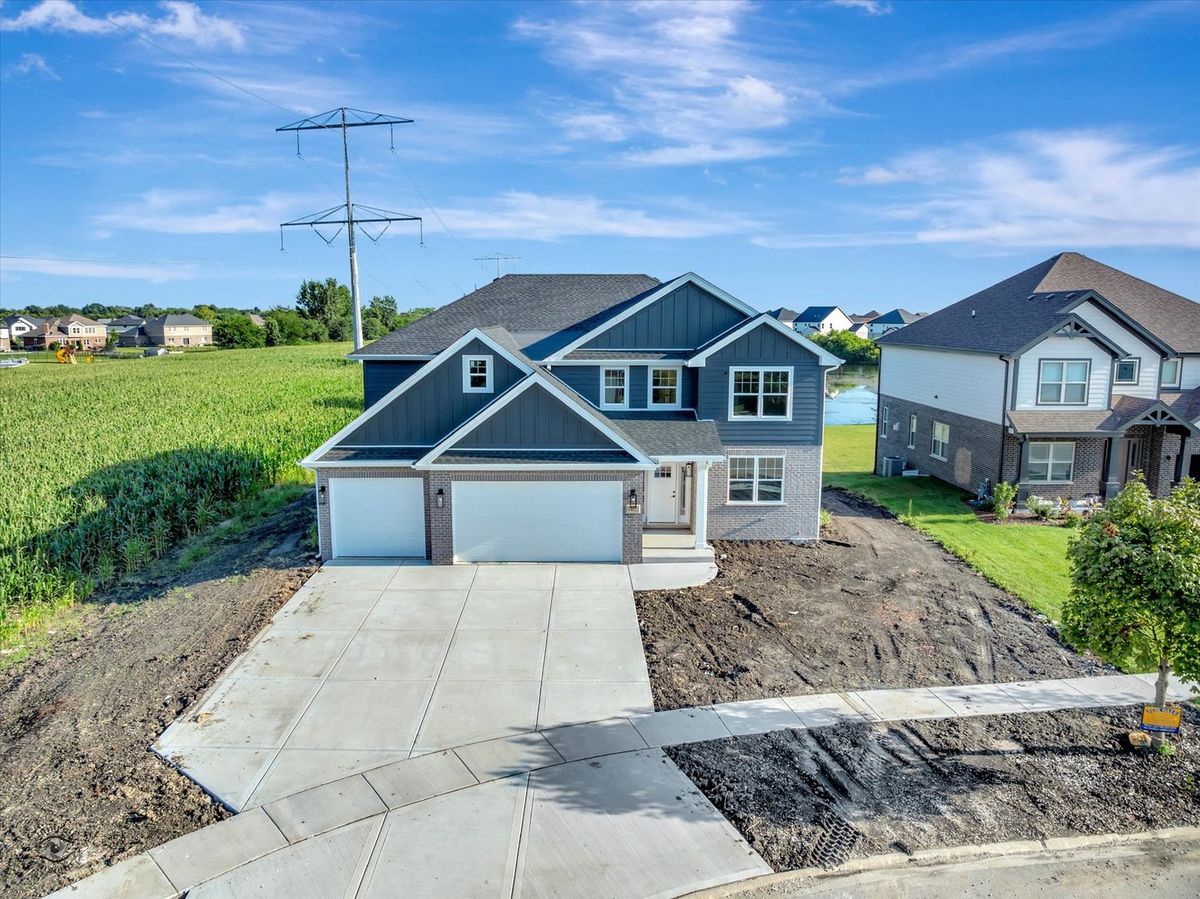
$699,900Active
5 bd · 3 ba · 3,300 sqft
14021 W John Street
Manhattan, IL
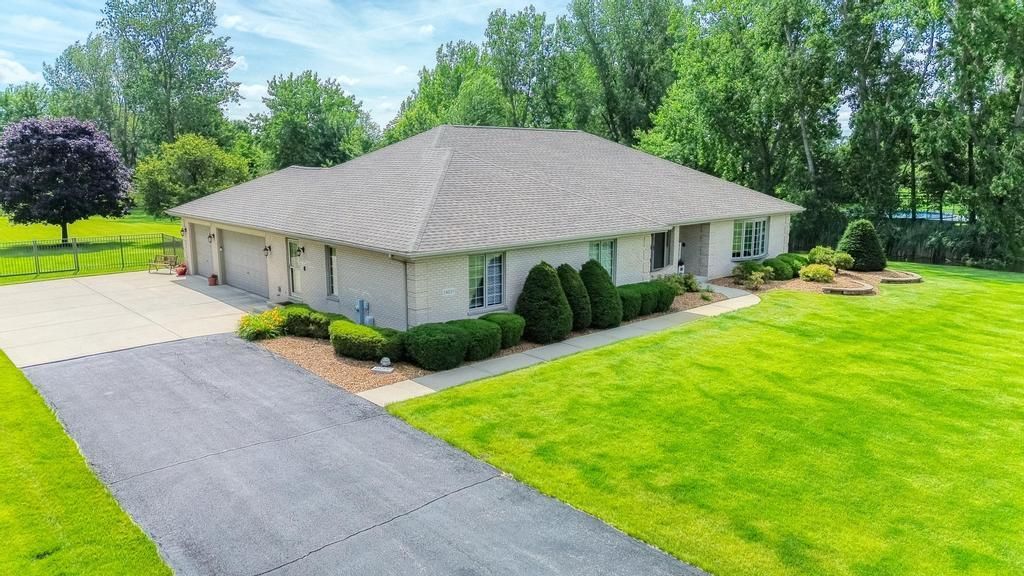
$680,000Active
3 bd · 2.5 ba · 2,957 sqft
24031 S SCHOOLHOUSE Road
Manhattan, IL
$749,000Active
4 bd · 3.5 ba · 3,209 sqft
24248 S Janet Court
Manhattan, IL