Price cut: $10,000
View all 41 photos
Detached Single · Antioch, IL
$409,000$419,000
3 beds · 2 baths · 1,628 sqft
40431 N Fairview Street, Antioch, IL, 60002
A brick-and-mortar place to make your own — room to make it home.
Active
What’s special
Central air2-car garage
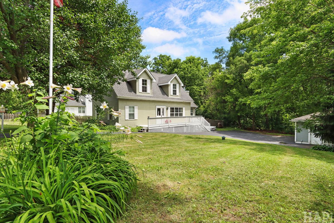
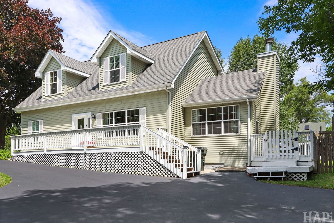
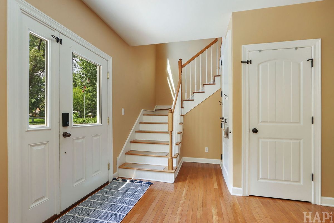
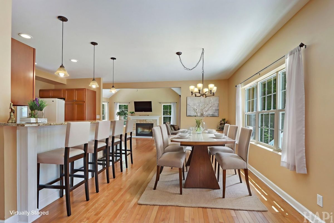
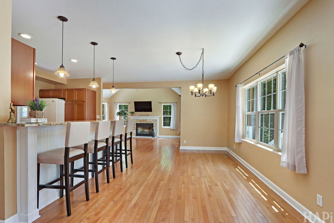
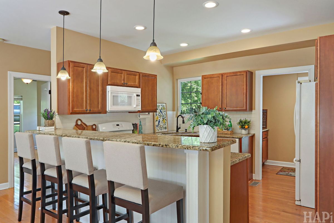
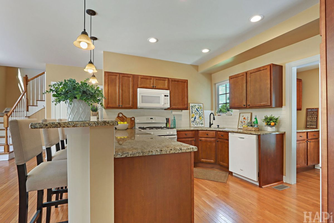
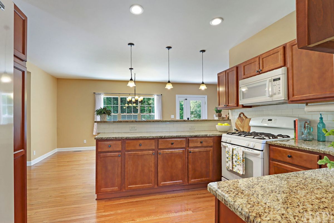
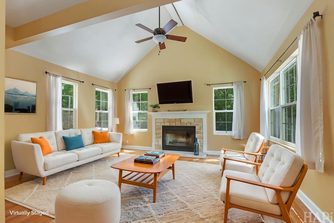
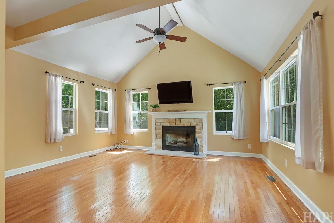
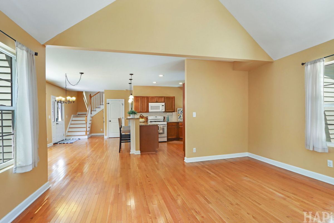
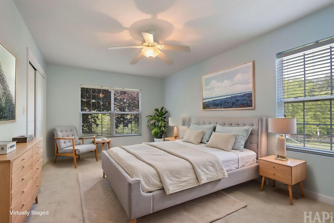
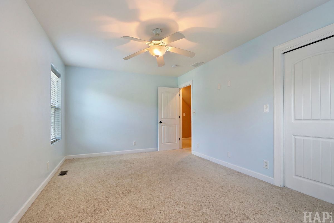
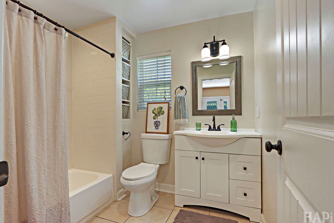
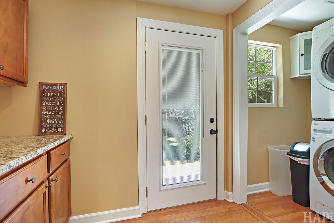
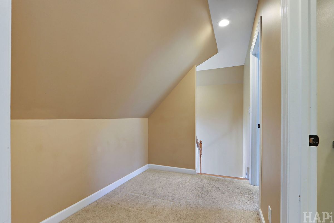
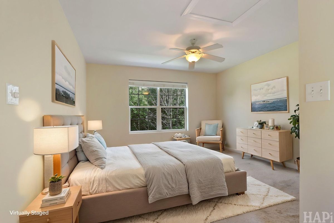
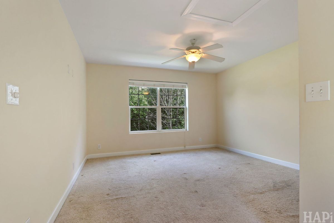
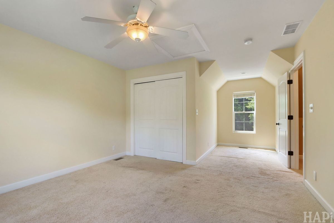
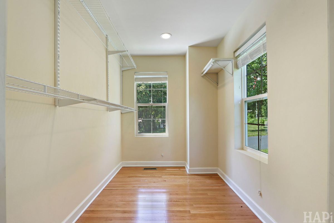
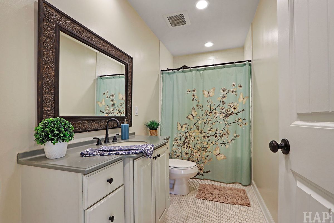
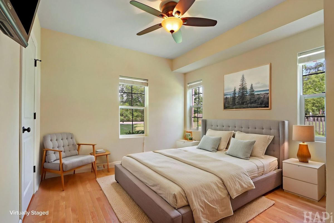
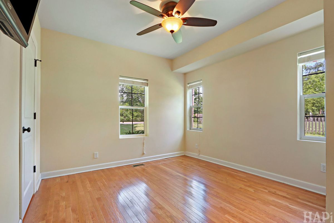
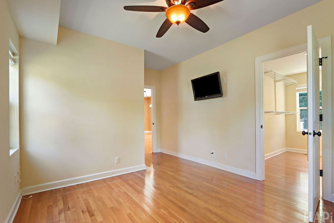
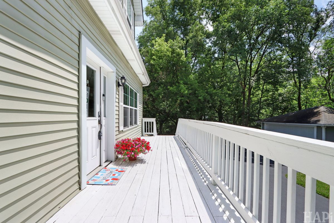
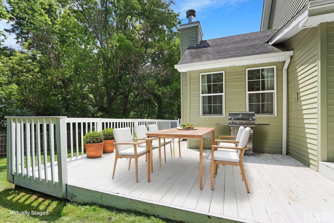
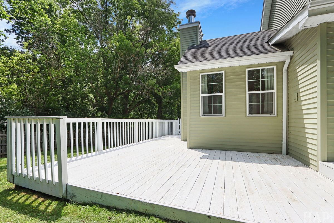
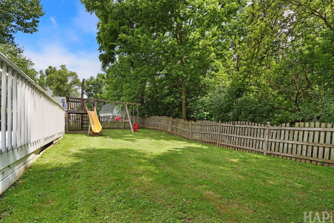
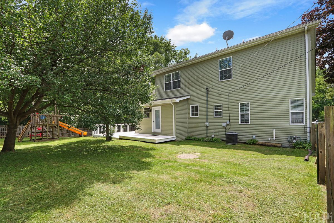
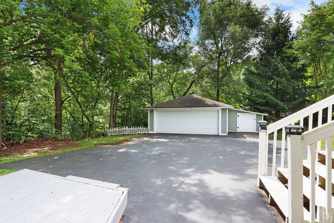
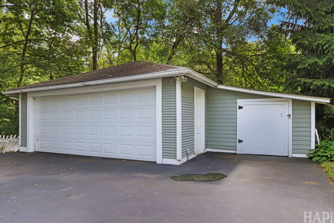
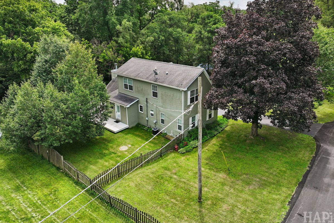
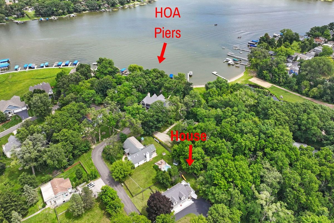
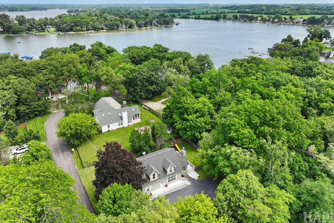
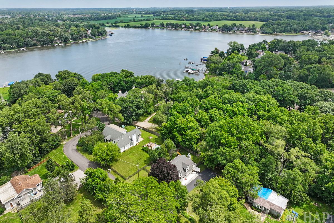
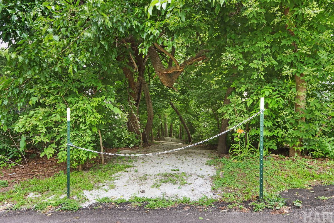
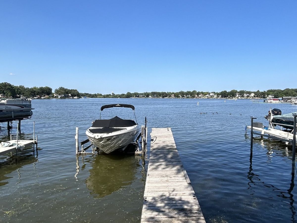
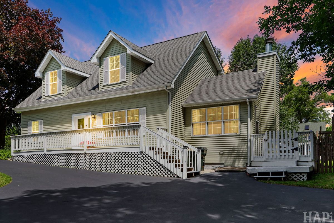
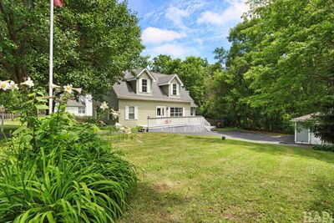
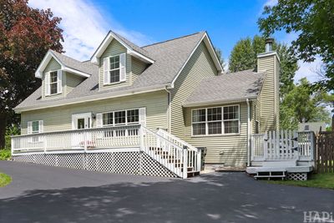
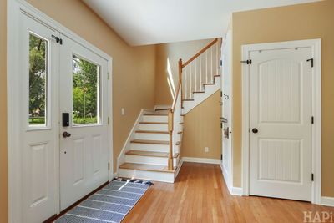
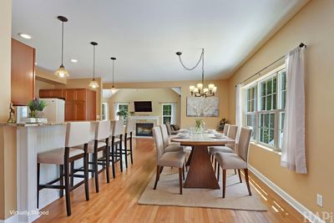
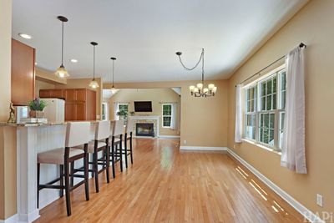
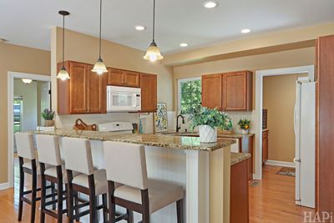
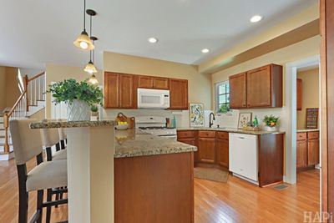
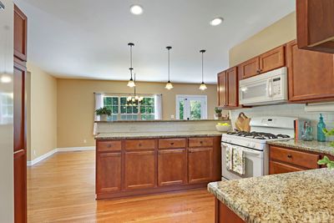
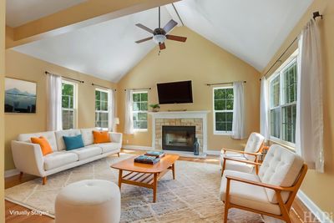
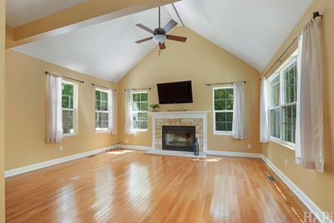
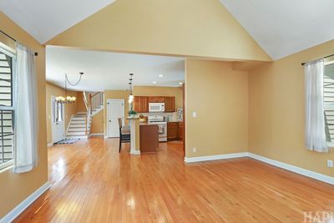
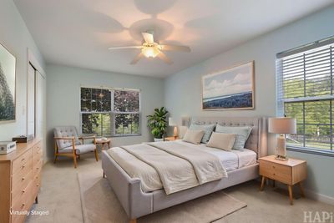
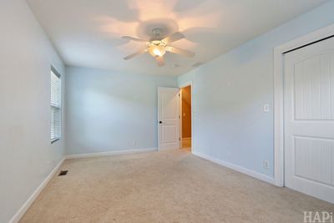
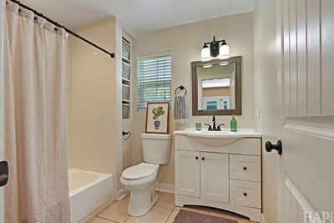
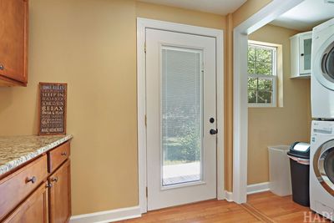
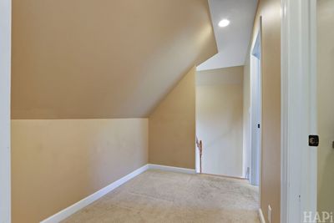
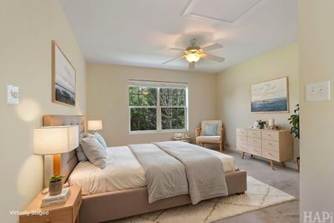
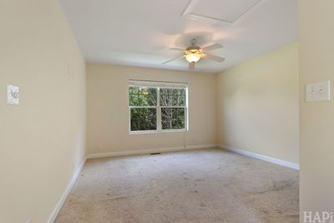
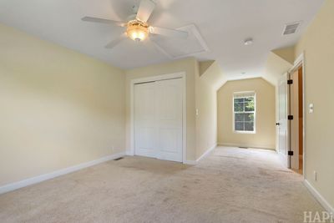
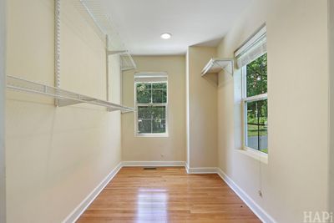
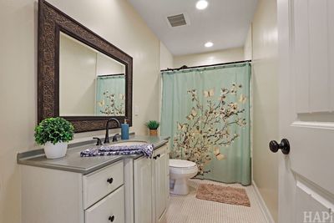
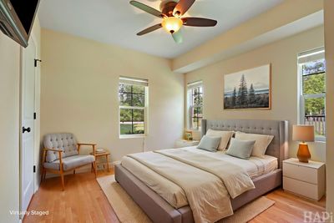
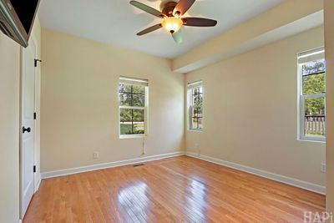
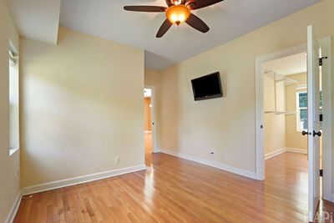
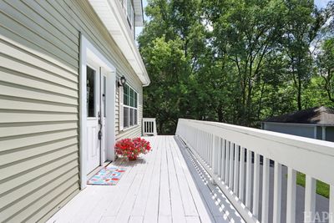
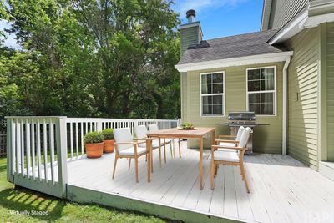
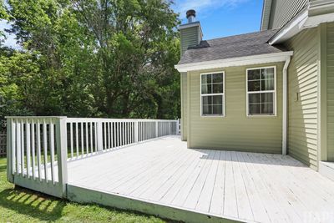
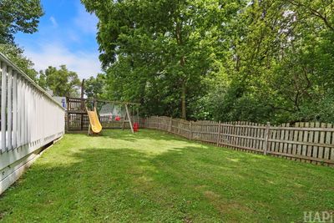
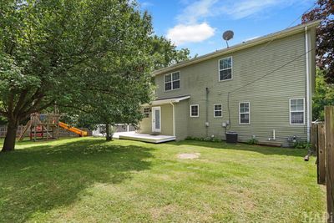
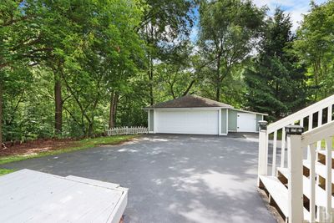
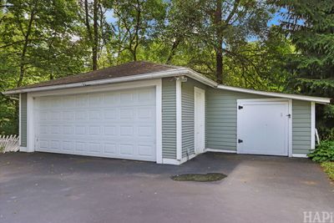
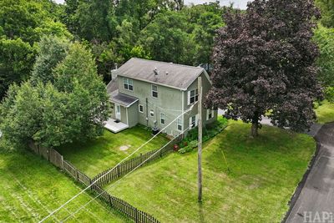
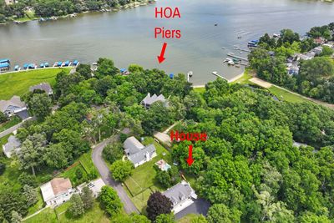
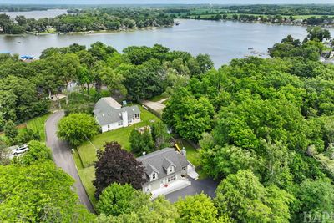
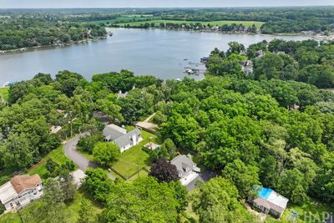
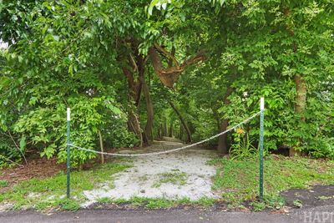
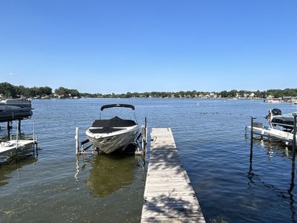
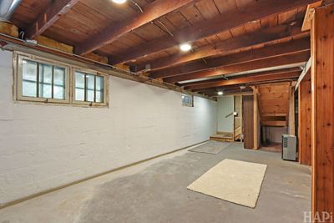
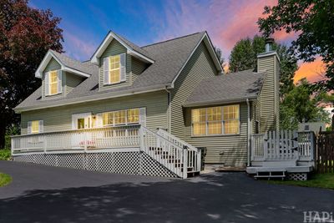
Experience the best of Chain O'Lakes living in this beautifully maintained 3-bedroom, 2-bathroom home, offering the perfect blend of neighborhood comfort and lakeside recreation! Spanning 1,628 square feet, this bright and airy residence is flooded with an abundance of natural light throughout. Step inside to the main level, where gorgeous hardwood floors flow seamlessly from room to room. The inviting living room is anchored by a cozy fireplace, while the nearby kitchen features granite countertops, a breakfast bar, and dining space-making entertaining a breeze. A convenient laundry room is just off the kitchen and it provides access to the deck and fully fenced yard. The smart layout provides great privacy: the main level features a spacious third bedroom boasting a massive walk-in closet, while the upper-level hosts two additional bedrooms and the second bathroom, including a lovely master bedroom with its own private sitting area. The outdoor space is a true highlight! Relax or host gatherings on the expansive wrap-around deck that hugs nearly half the home. Situated on a generous .2868-acre property comprised of 3 PINs, you'll love the space, privacy, convenience of a 2-car detached garage, plus additional outdoor space for your toys. Best of all, this home comes with coveted water rights, including your own private pier and shore station just moments away. Enjoy the lake lifestyle without the lakefront price tag-schedule your tour today!
— the listing agent’s description
The home
3 beds
2 baths
1,628 sqft
Built in 1940
0.11-acre lot
2-car garage
Detached Single
What it’ll cost
$251 / sqft
$7,359 taxes / yr
$100/mo HOA
Listed $419,000
Now $409,000
28 days on dwello
Estimated monthly payment
$3,007/mo
Principal & interest$2,175
Property taxes$613
Homeowners insurance$119
HOA dues$100
Get pre-qualified →Connect with a licensed lender in the dwello network.
Estimate only — not a loan offer. Example rate; taxes, HOA dues, insurance estimated; your actual rate, payment, taxes, and insurance will vary. dwello is not a lender. Equal Housing Opportunity.
Tour it with a real dwello agent
The agent who meets you here is an actual dwello Home Group team member who knows these streets — not a stranger who bought your name from a portal. You get straight answers on the spot, and the same person stays with you through closing.
On our team, vettedYour info is never soldWith you through closing
Tour this home
In person, on your schedule — a dwello agent meets you there.
WED
Jun 3
THU
Jun 4
FRI
Jun 5
SAT
Jun 6
11:00 am
Schedule a tour
28 days on dwello
Price history
Price reduced
Jul 29, 2026
↓ $10,000$409,000
Listed for sale
Jul 2, 2026
$419,000
Earlier records
Listed
Jun 9, 2026
$424,888
Listed
May 27, 2026
$424,888
Listed
Apr 16, 2026
$439,000
Now $10,000 below the original list price.
Property taxes
2025
Annual tax bill (MLS)
From county records — verify with the assessor.
Features
Central AirNatural GasVinyl SidingSeptic TankGarage Door OpenerYes
Schools
Elementary — Grass Lake Elementary School
Middle — Grass Lake Elementary School
Assigned schools per the listing — always verify enrollment + boundaries with the district.
Neighborhood
Loading map…
Nearby places via OpenStreetMap — approximate; verify what matters to you. Map © Mapbox © OpenStreetMap.
MLS listing data
Listed by Patricia Smarto · Lakes Realty Group
Listing last updated Jul 29, 2026 · data refreshed from the MLS Jul 29, 2026, 5:08 AM CT
Based on information submitted to the MLS GRID as of Jul 29, 2026, 5:08 AM CT. Listing data © MRED LLC, distributed by MLS GRID — deemed reliable but not guaranteed; independently verify. Anything shown below this point is not MLS listing data.
See it in personA real dwello agent on our team — never a sold lead.
Schedule a tour
Message
No pressure — reach out whenever you’re ready.
Similar homes nearby
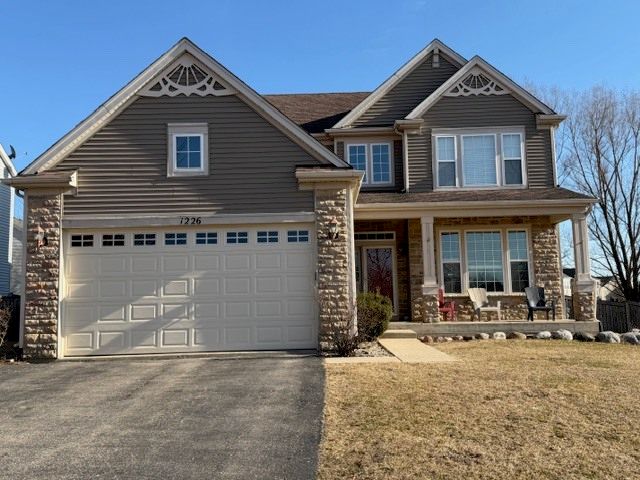
$409,900Active
3 bd · 3.5 ba · 2,176 sqft
1226 Bradford Lane
Antioch, IL
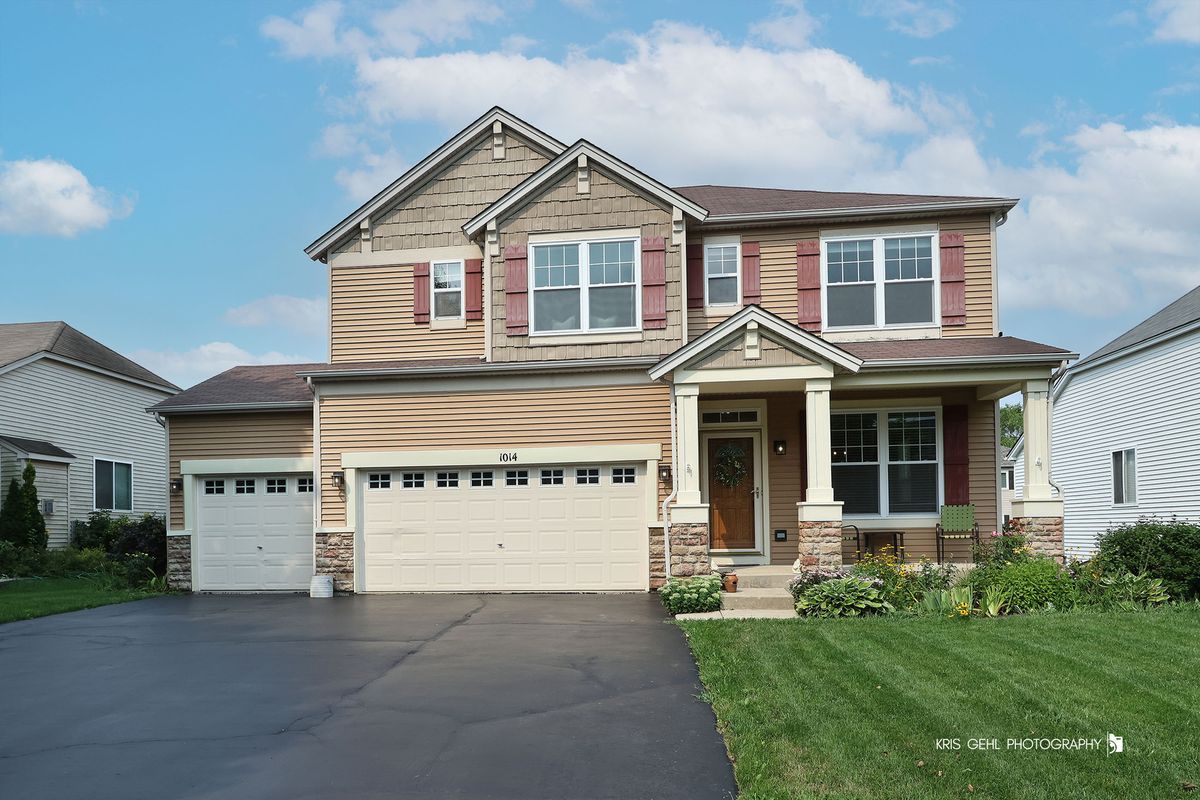
$414,000Active
4 bd · 2.5 ba · 2,192 sqft
1014 Devon Drive
Antioch, IL
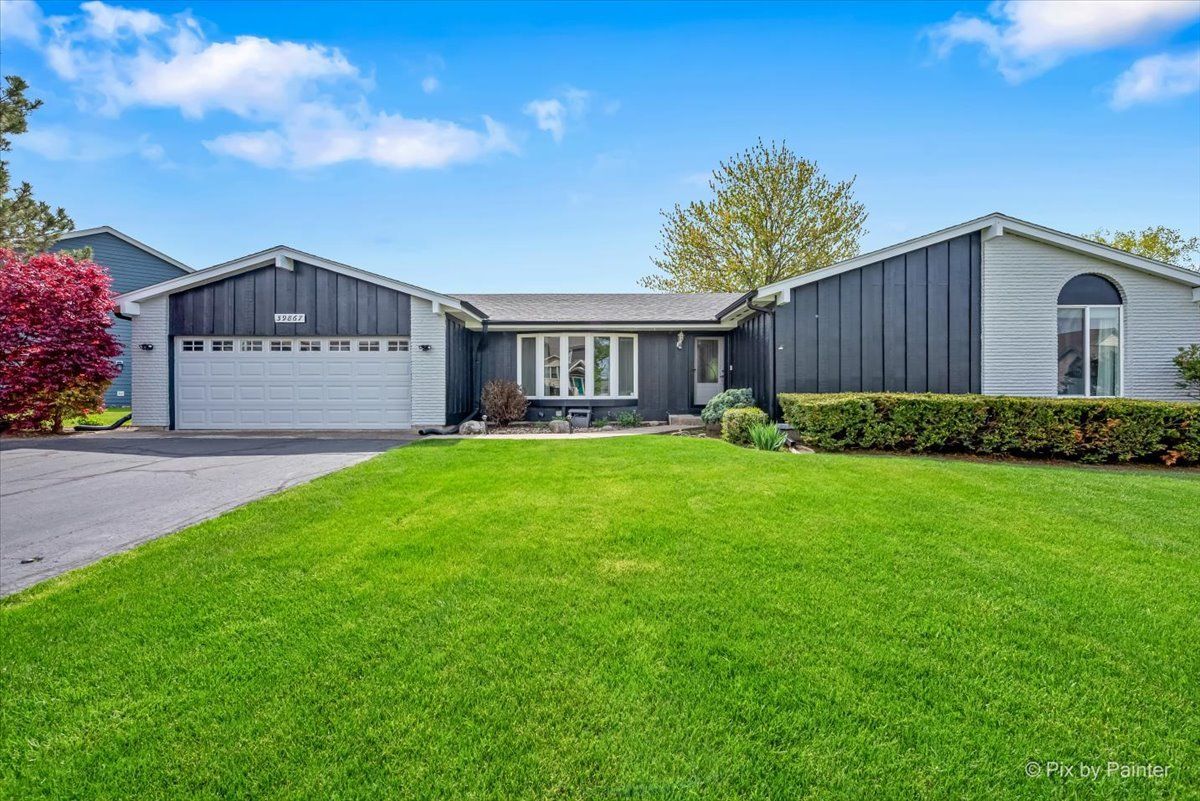
$399,900Active
3 bd · 2.5 ba · 2,891 sqft
39867 N Harbor Ridge Drive
Antioch, IL
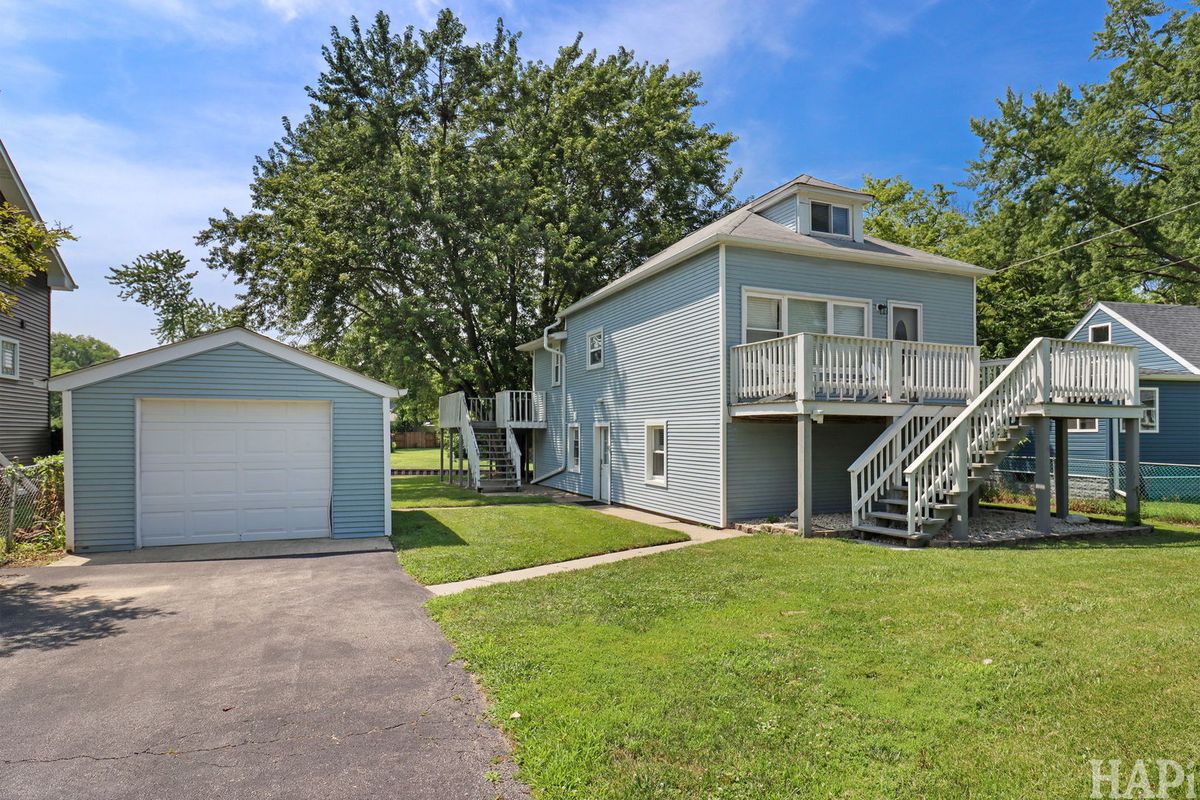
$399,900Active
4 bd · 1.5 ba · 1,872 sqft
42066 N Lotus Avenue
Antioch, IL