Video tour View all 28 photos
Detached Single · Antioch, IL
$414,000
4 beds · 2.5 baths · 2,192 sqft
1014 Devon Drive, Antioch, IL, 60002
A brick-and-mortar place to make your own — room to make it home.
Active
What’s special
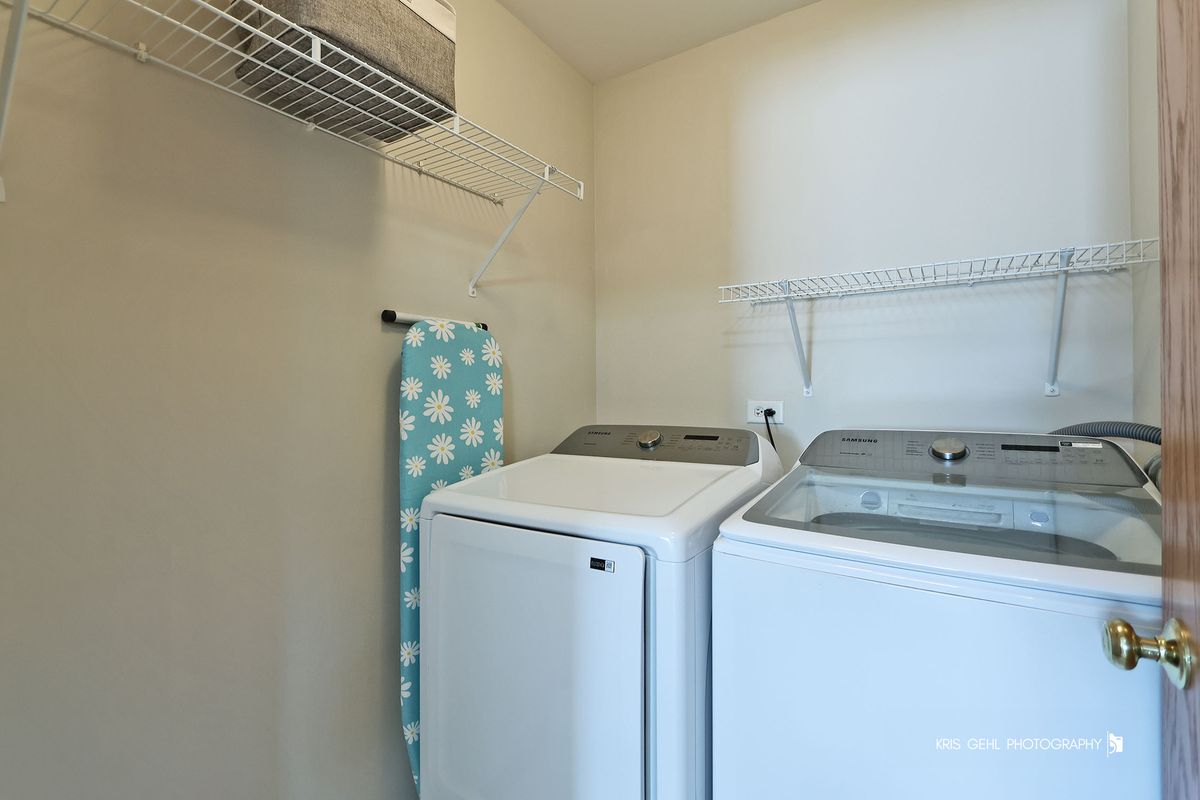
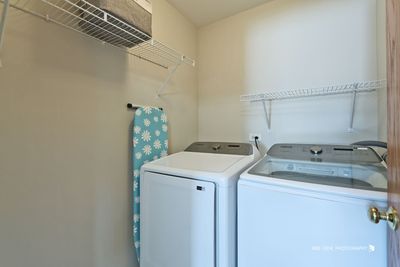
Central air3-car garageIn-unit laundry
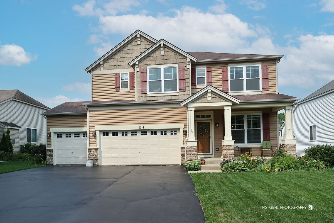
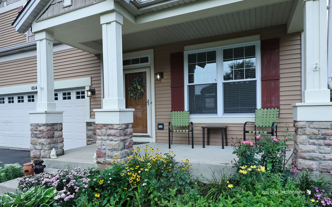
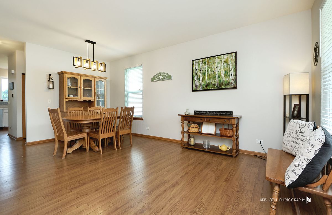
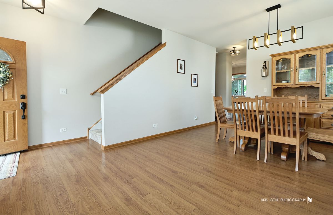
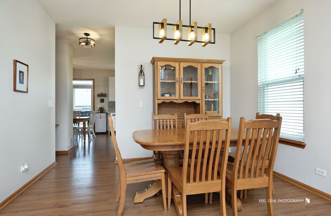
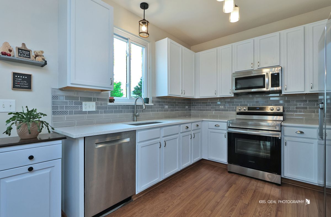
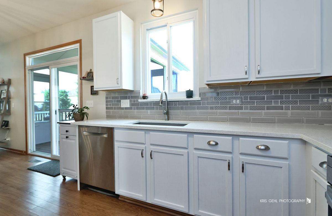
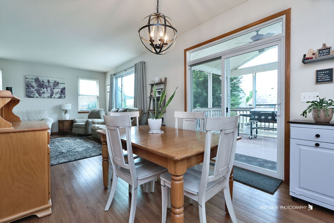
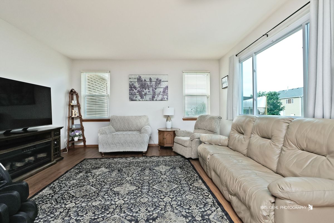
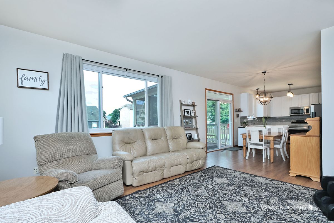
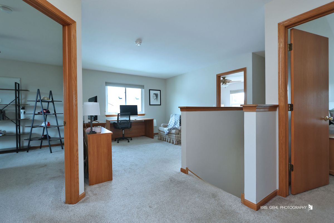
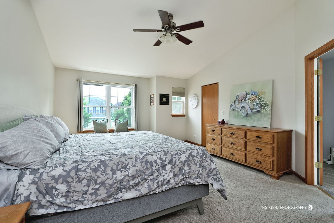
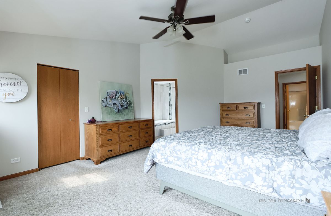
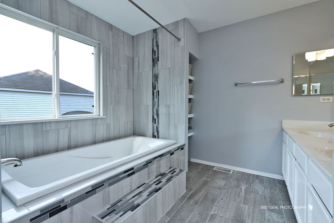
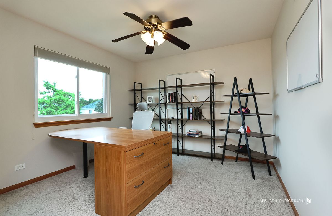
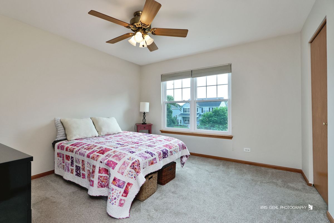
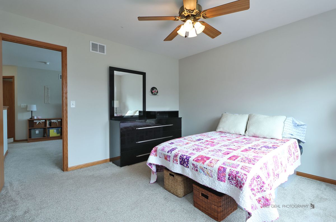
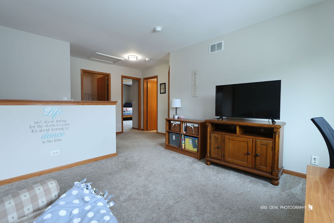
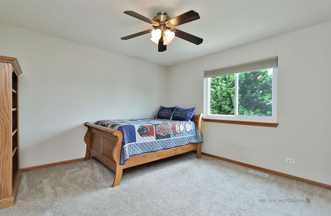
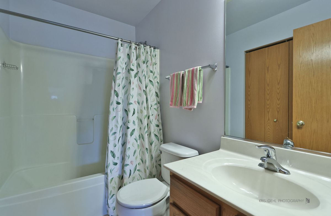
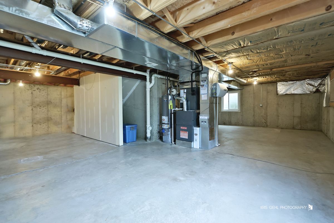
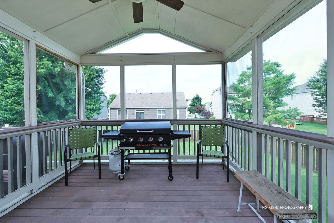
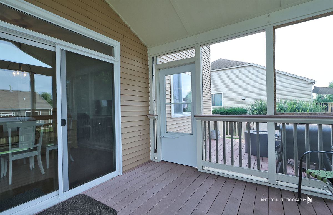
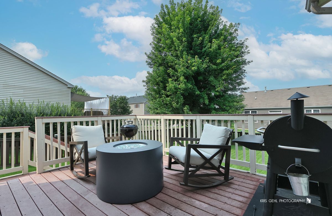
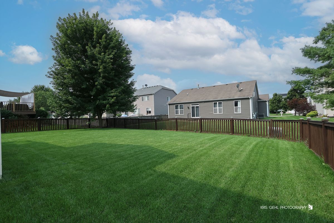
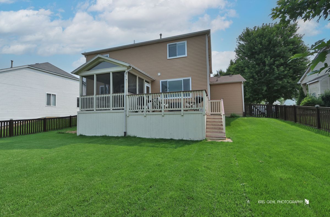
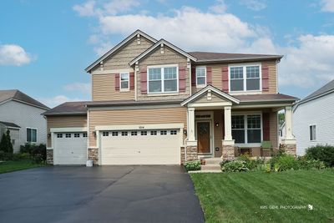
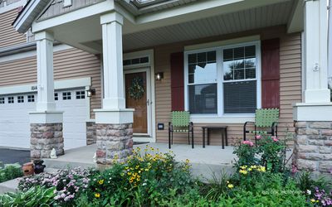
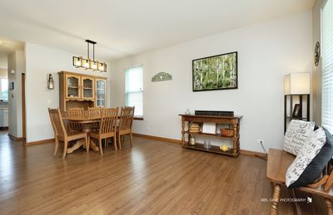
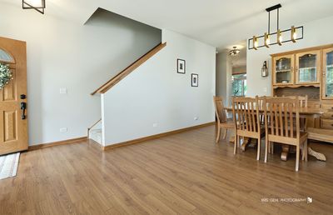
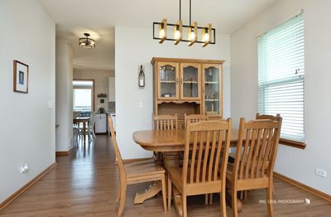
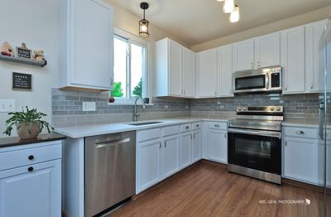
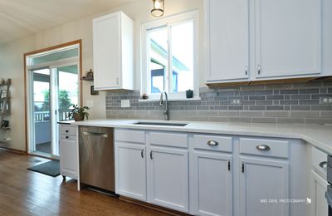
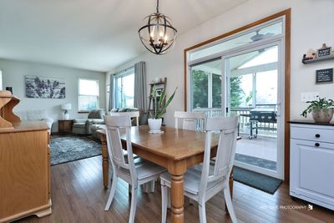
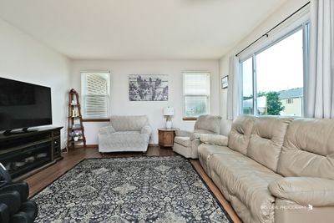
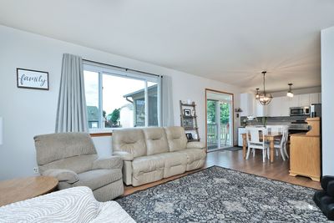
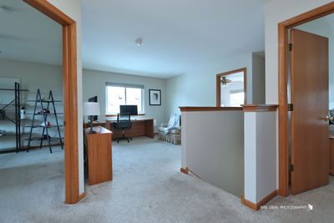
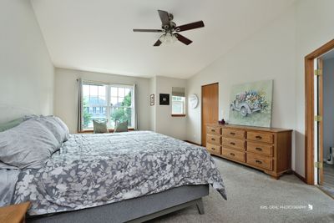
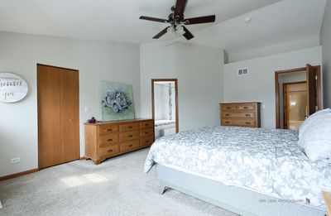
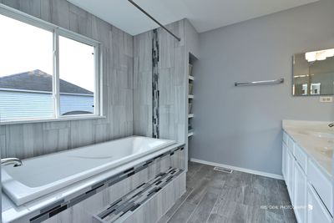
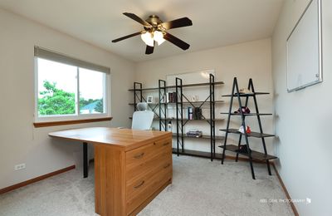
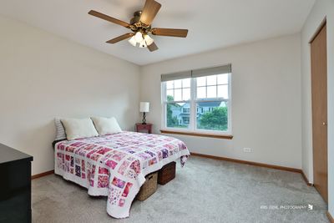
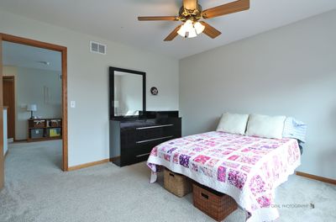
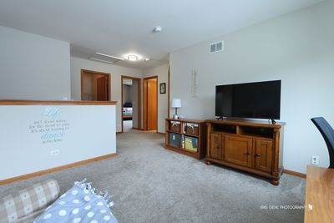
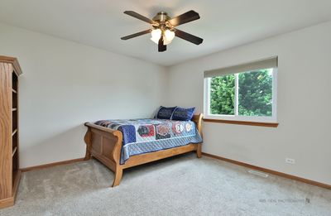
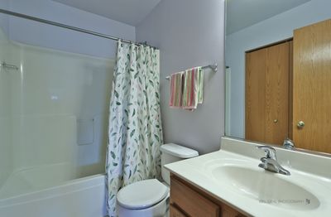
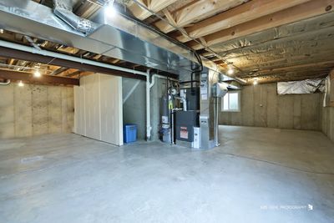
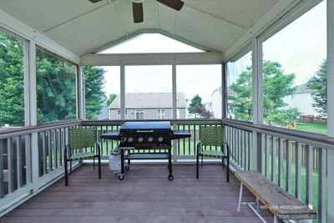
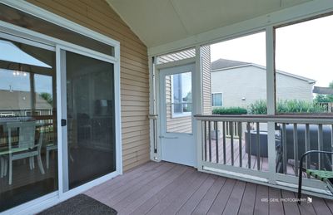
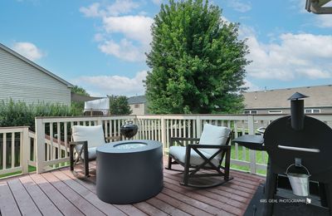
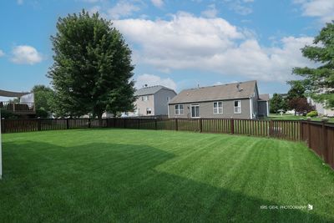
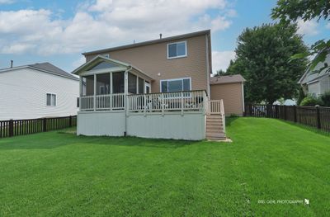
Welcome to 1014 Devon Dr, Antioch-a spacious, beautifully maintained home offering the perfect combination of comfort, functionality, and room to entertain! The inviting exterior features great curb appeal, a welcoming covered front porch, and an impressive 3-car garage with an expansive driveway. Inside, you'll find a bright, open floor plan with beautiful flooring and an abundance of natural light. The updated kitchen features white cabinetry, quartz-style countertops, tile backsplash, stainless steel appliances, and plenty of workspace and storage. The kitchen flows seamlessly into the dining and family room areas, creating an ideal layout for everyday living and entertaining. The spacious family room is surrounded by windows, while sliding doors lead directly to the covered and screened-in deck-a fantastic extension of the living space and the perfect spot for morning coffee, summer dinners, or relaxing while overlooking the backyard. Upstairs, the primary suite includes a beautifully updated private bath featuring a large soaking tub with custom tile surround and decorative accents. Generously sized additional bedrooms provide plenty of flexibility for family, guests, or a home office. With its 3-car garage, updated kitchen and bath, open living spaces, screened-in deck, and wonderful Antioch location, this home has so much to offer. Clean, bright, spacious, and ready for its next owner. Kitchen updated in 2022, primary bathroom updated in 2022, all new appliances in 2022, new windows and doors in 2023, new HVAC system in 2025.
— the listing agent’s description
The home
4 beds
2.5 baths
2,192 sqft
Built in 2005
0.19-acre lot
3-car garage
Detached Single
What it’ll cost
$189 / sqft
$13,555 taxes / yr
$98/mo HOA
2 days on dwello
Estimated monthly payment
$3,550/mo
Principal & interest$2,201
Property taxes$1,130
Homeowners insurance$121
HOA dues$98
Get pre-qualified →Connect with a licensed lender in the dwello network.
Estimate only — not a loan offer. Example rate; taxes, HOA dues, insurance estimated; your actual rate, payment, taxes, and insurance will vary. dwello is not a lender. Equal Housing Opportunity.
Tour it with a real dwello agent
The agent who meets you here is an actual dwello Home Group team member who knows these streets — not a stranger who bought your name from a portal. You get straight answers on the spot, and the same person stays with you through closing.
On our team, vettedYour info is never soldWith you through closing
Tour this home
In person, on your schedule — a dwello agent meets you there.
WED
Jun 3
THU
Jun 4
FRI
Jun 5
SAT
Jun 6
11:00 am
Schedule a tour
2 days on dwello
Price history
Listed for sale
Aug 12, 2026
$414,000
Property taxes
2025
Annual tax bill (MLS)
From county records — verify with the assessor.
Features
Central AirNatural GasForced AirAluminum SidingVinyl SidingPublic SewerAsphaltGarage Door Opener
Neighborhood
Loading map…
Nearby places via OpenStreetMap — approximate; verify what matters to you. Map © Mapbox © OpenStreetMap.
MLS listing data
Listed by Heather Cash · Real Broker, LLC
Listing last updated Aug 13, 2026 · data refreshed from the MLS Aug 13, 2026, 2:02 PM CT
Based on information submitted to the MLS GRID as of Aug 13, 2026, 2:02 PM CT. Listing data © MRED LLC, distributed by MLS GRID — deemed reliable but not guaranteed; independently verify. Anything shown below this point is not MLS listing data.
See it in personA real dwello agent on our team — never a sold lead.
Schedule a tour
Message
No pressure — reach out whenever you’re ready.
Similar homes nearby
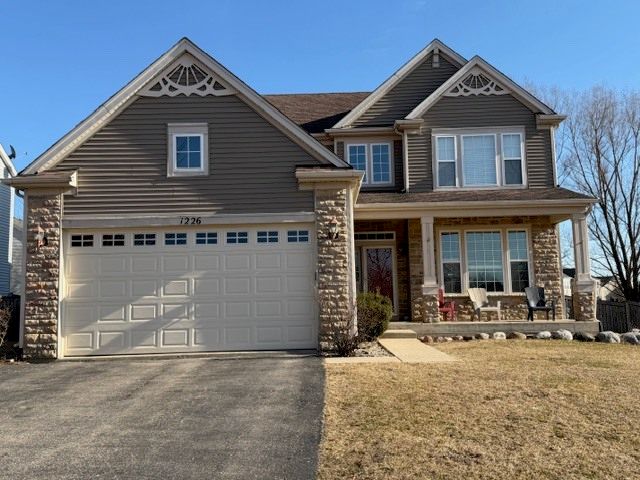
$409,900Active
3 bd · 3.5 ba · 2,176 sqft
1226 Bradford Lane
Antioch, IL
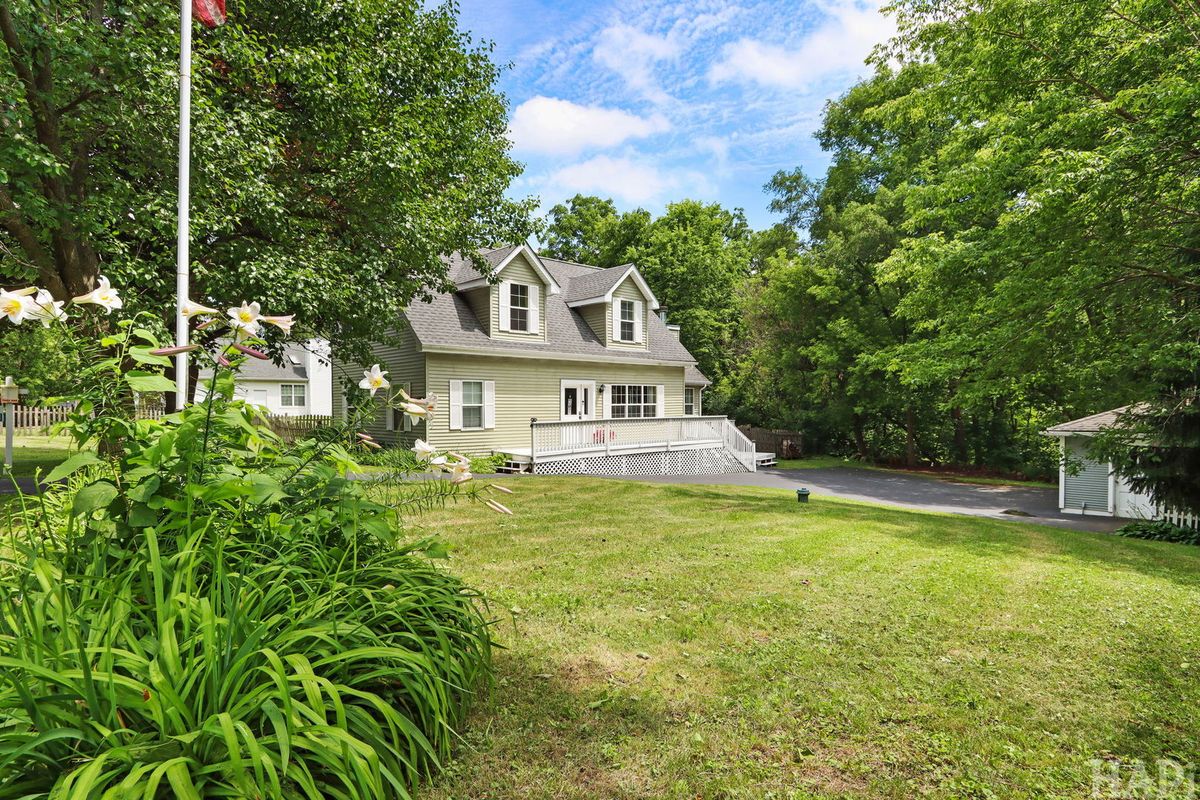
$409,000Active
3 bd · 2 ba · 1,628 sqft
40431 N Fairview Street
Antioch, IL
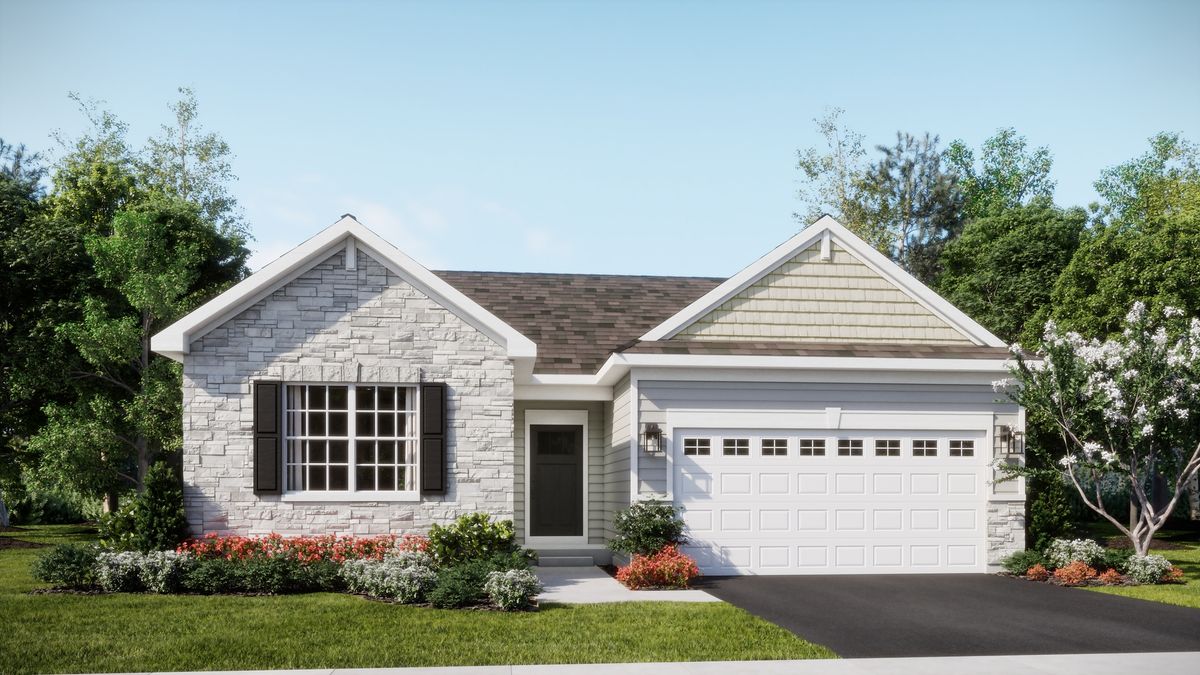
$419,490Active
3 bd · 2 ba · 1,455 sqft
1891 South Shore Cove
Antioch, IL
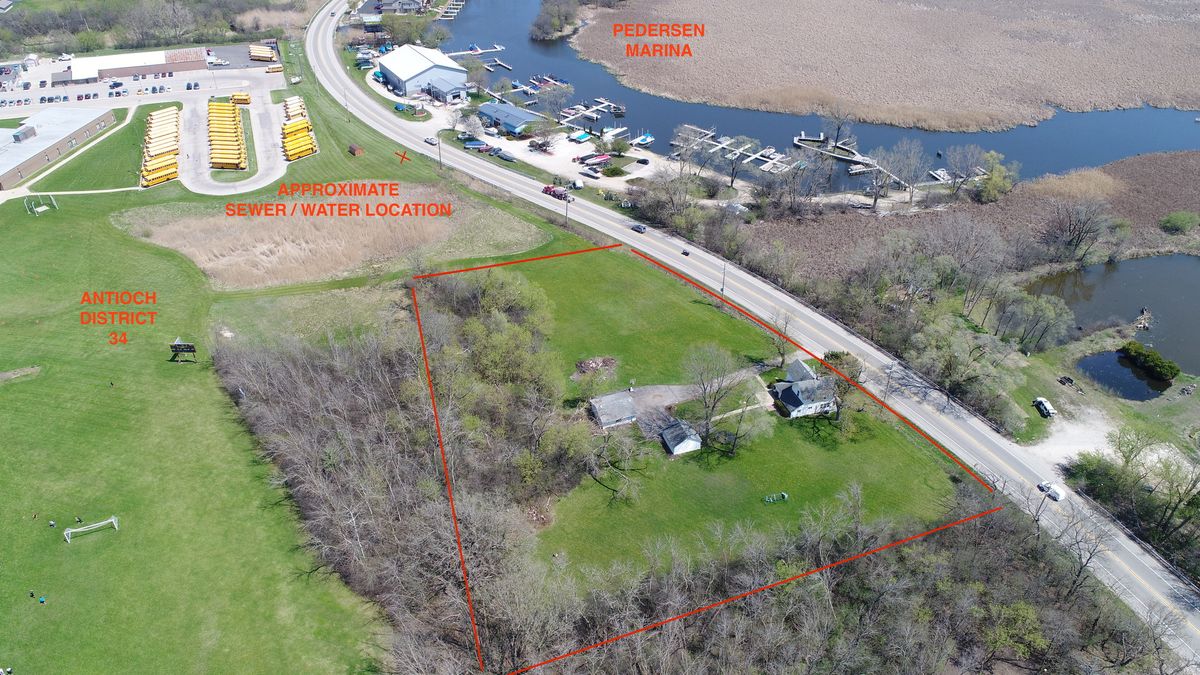
$420,000Active
3 bd · 1.5 ba · 1,400 sqft
24816 W Il Route 173 Highway
Antioch, IL