View all 45 photos
Detached Single · Antioch, IL
$399,900
3 beds · 2.5 baths · 2,891 sqft
39867 N Harbor Ridge Drive, Antioch, IL, 60002
A brick-and-mortar place to make your own — room to make it home.
Active
What’s special
Central air2-car garageIn-unit laundry
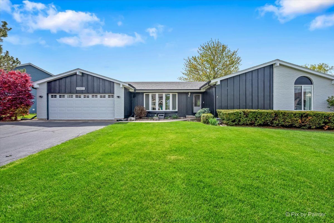
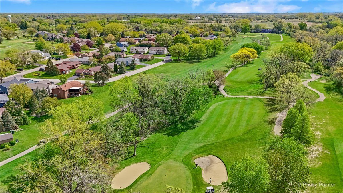
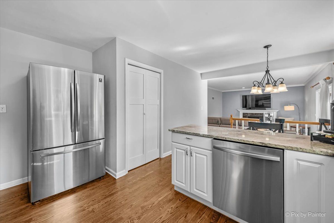
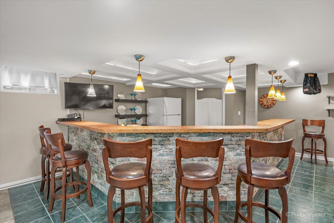
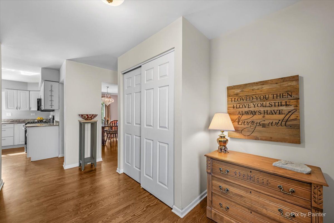
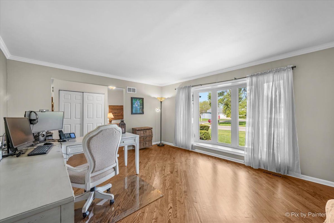
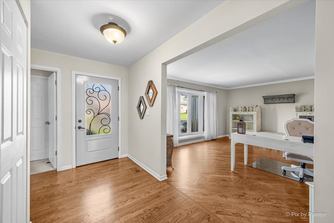
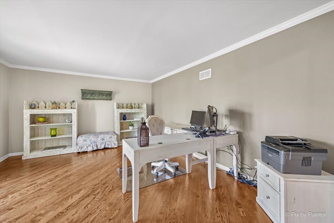
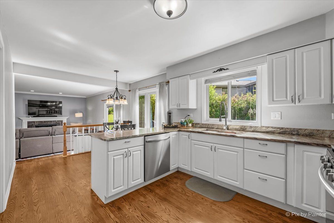
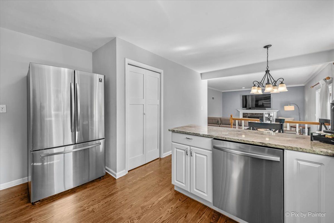
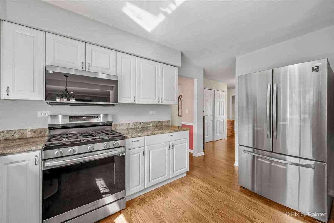
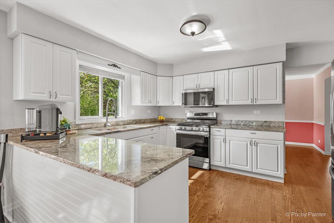
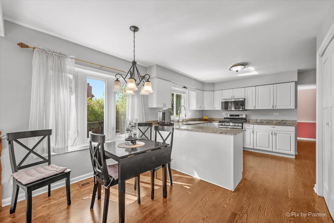
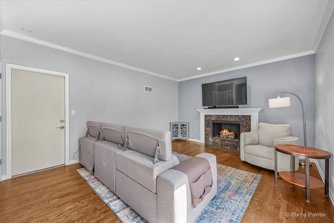
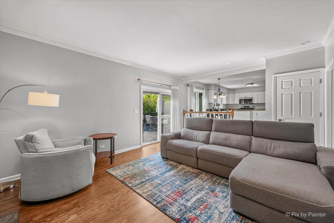
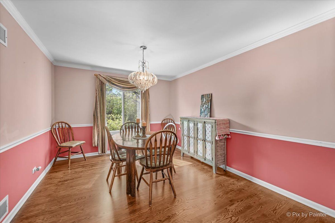
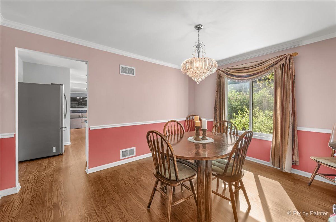
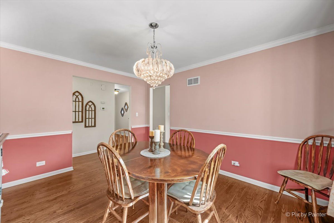
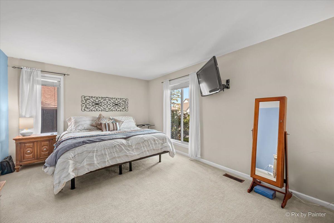
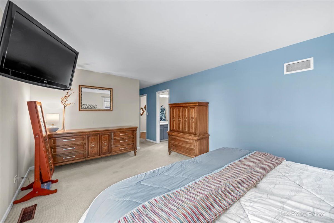
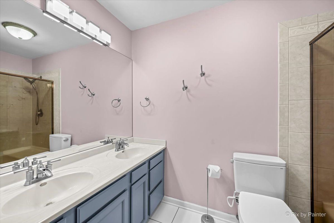
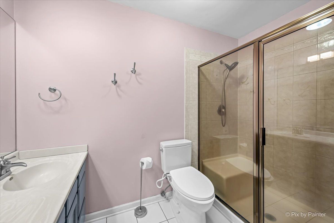
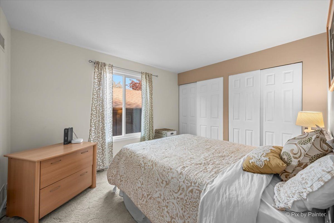
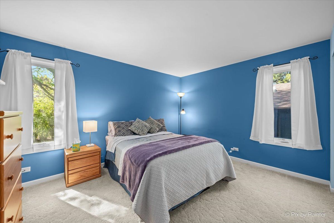
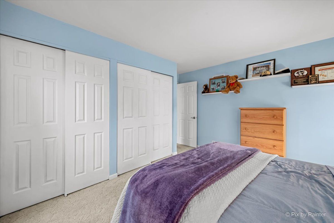
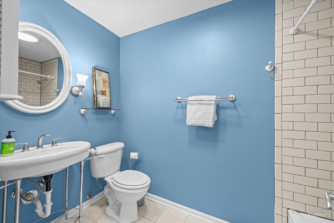
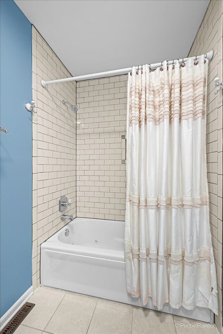
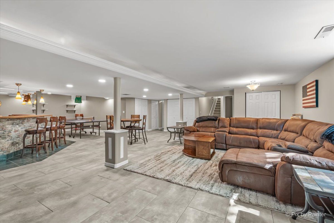
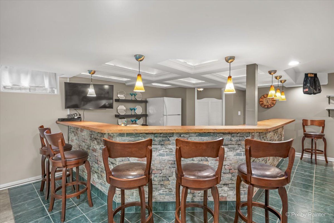
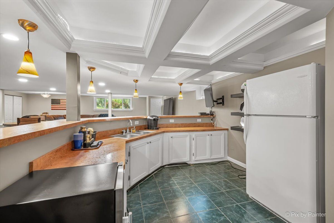
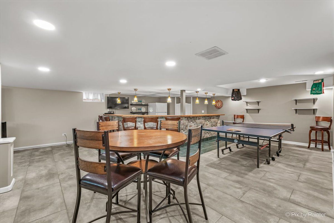
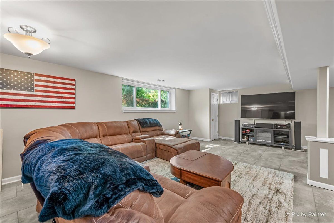
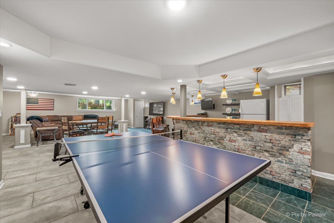
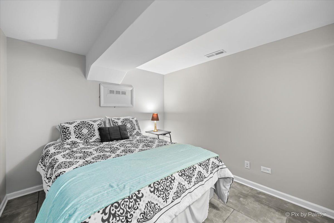
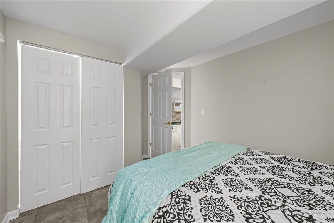
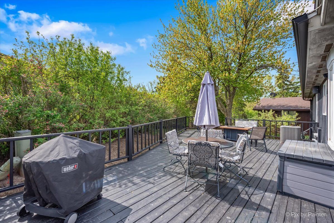
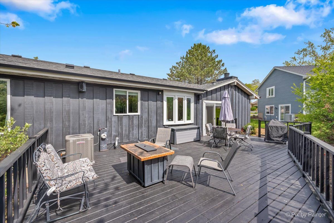
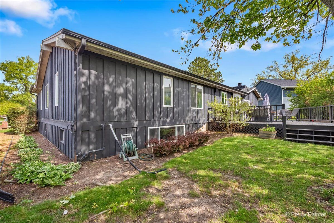
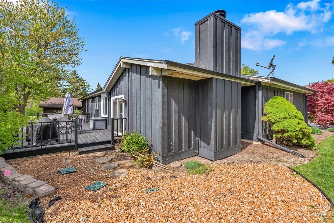
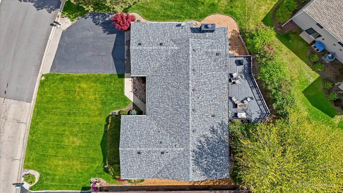
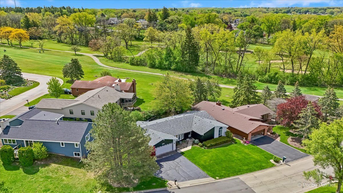
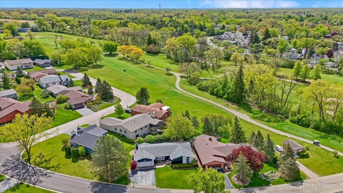
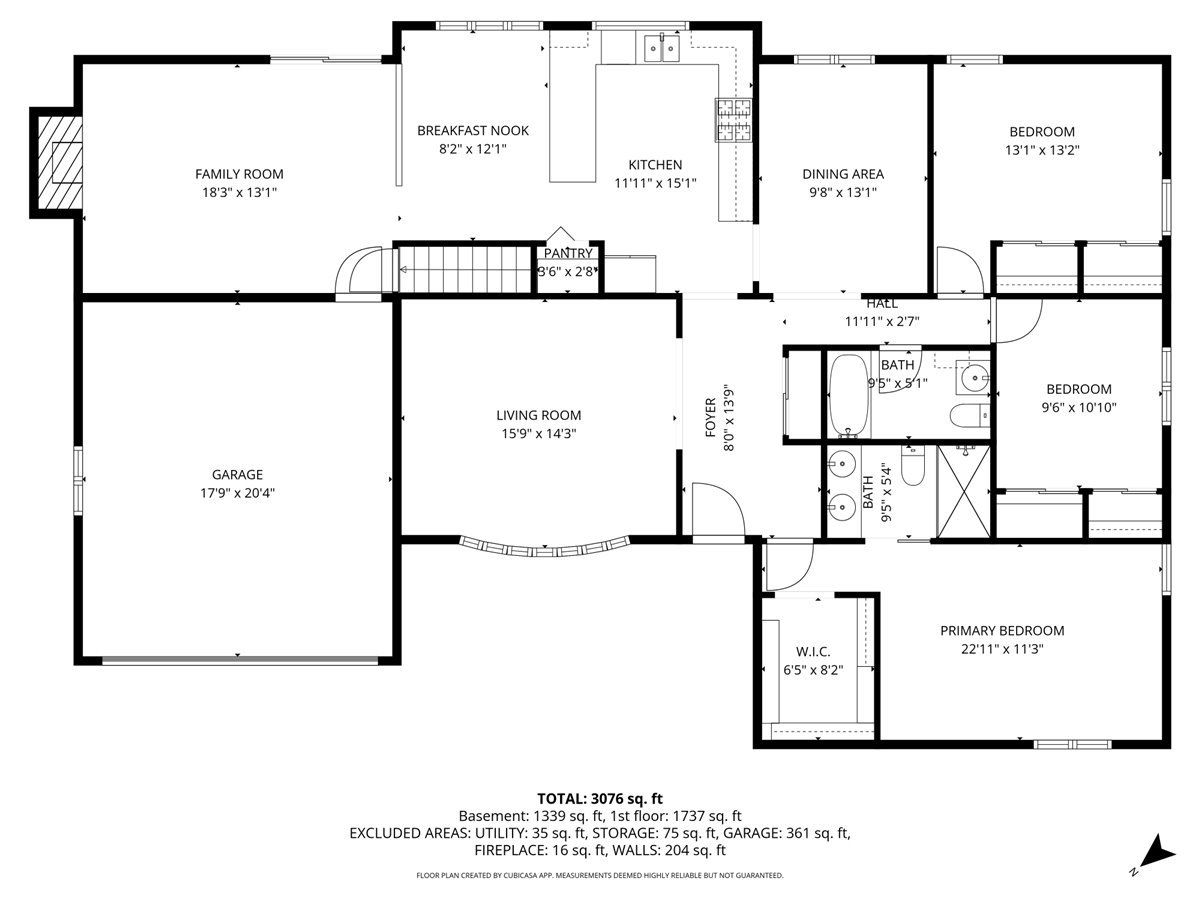
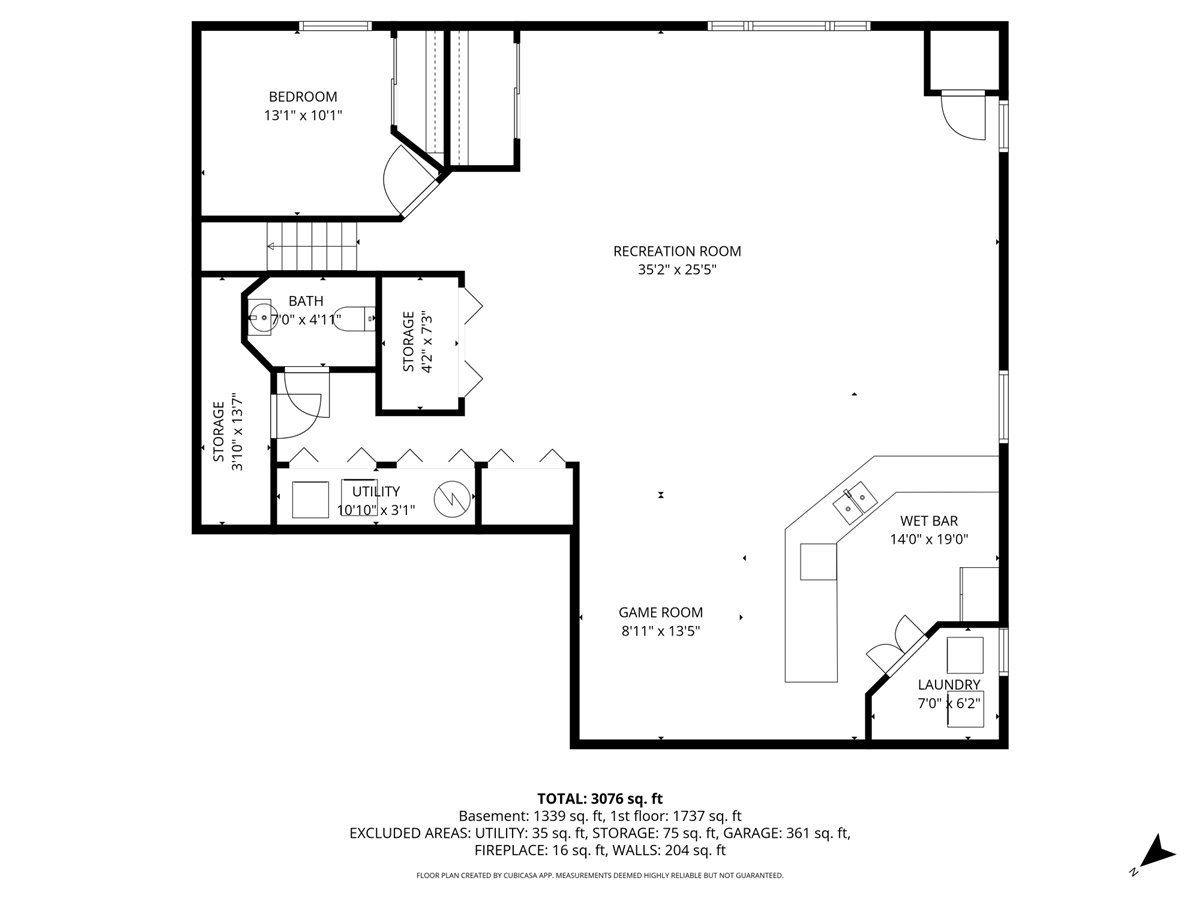
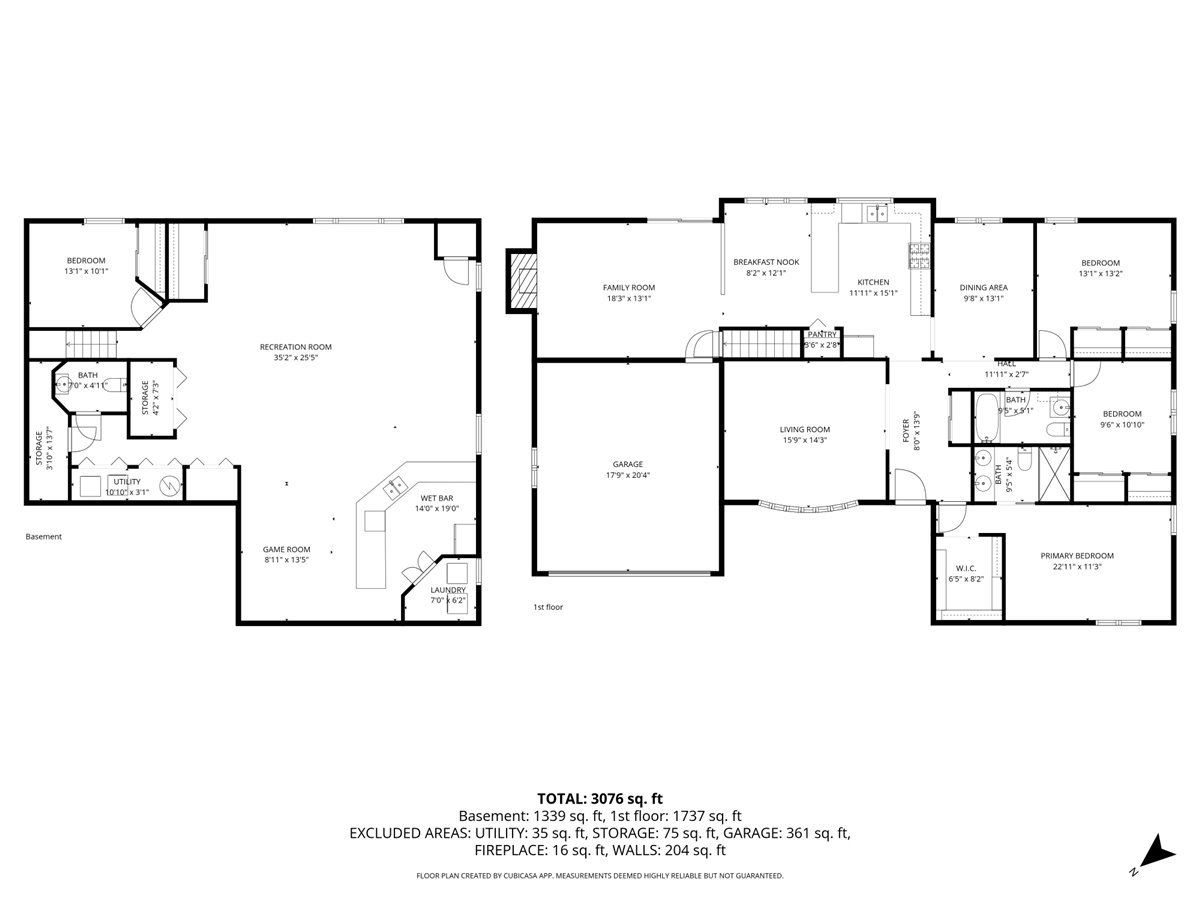
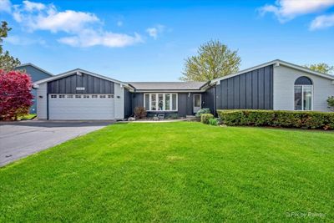
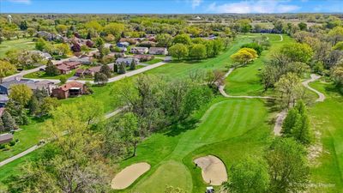
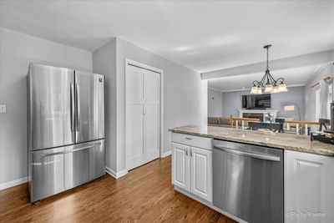
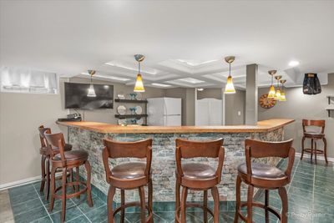
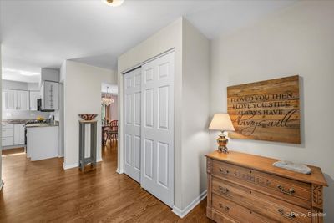
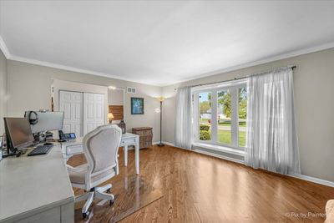
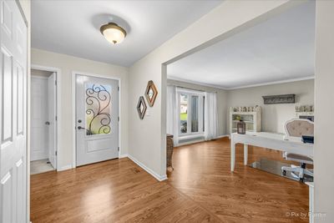
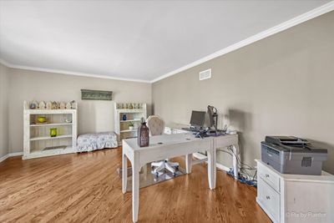
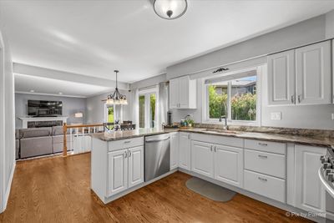
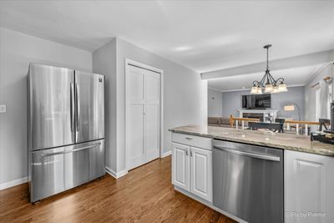
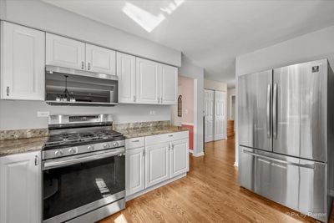
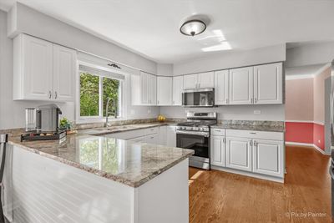
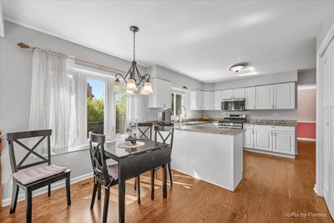
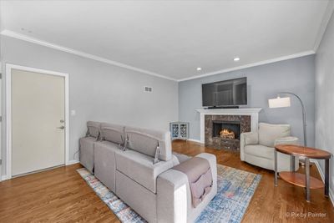
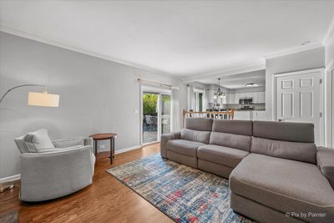
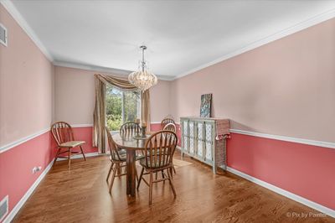
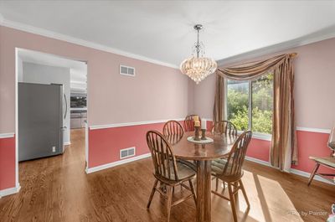
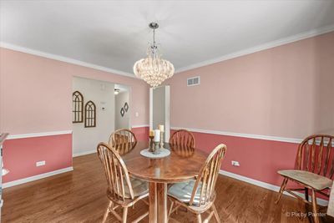
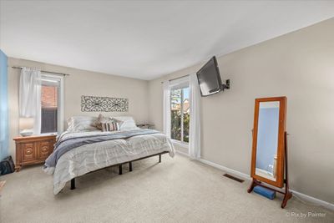
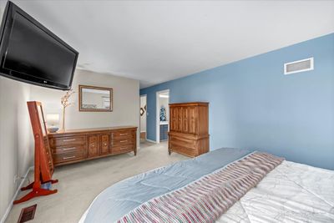
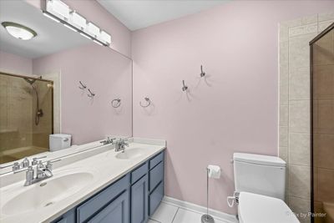
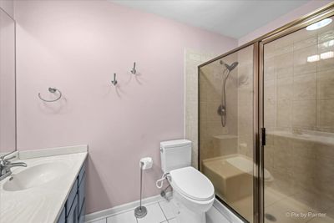
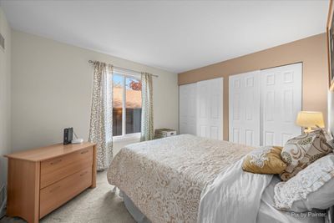
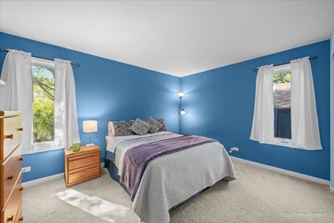
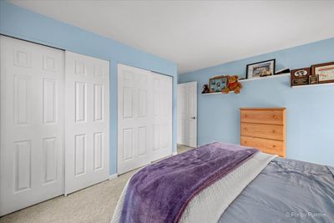
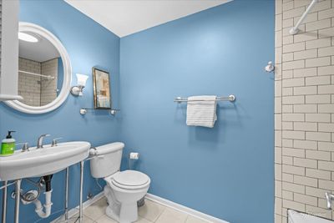
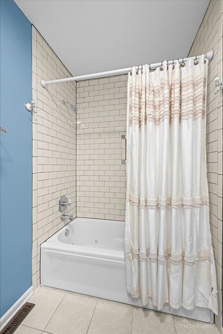
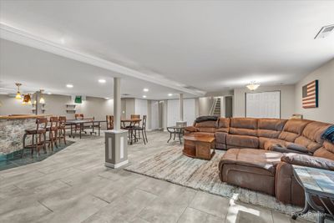
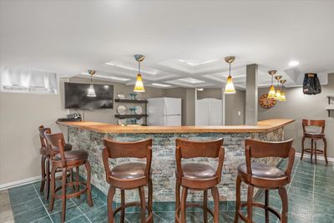
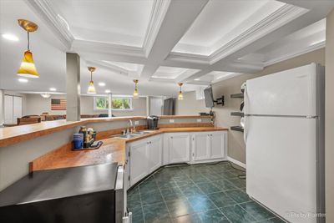
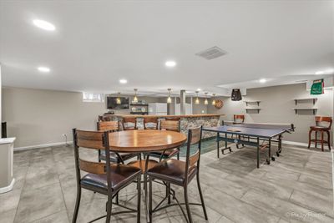
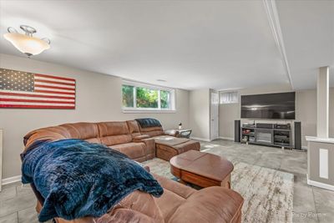
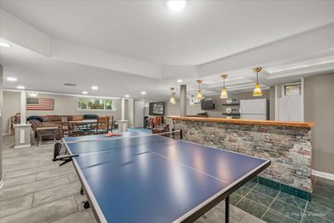
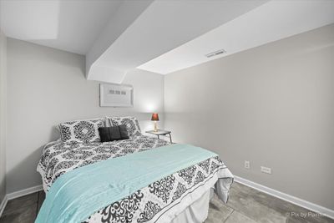
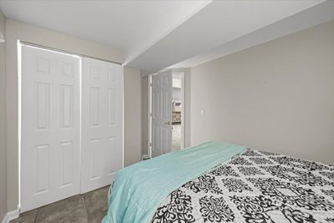
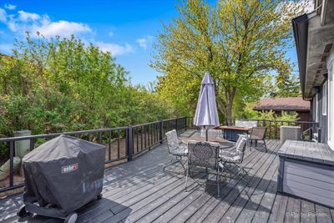
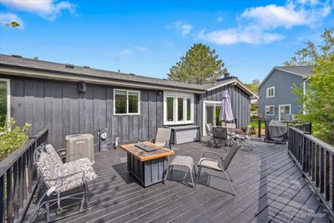
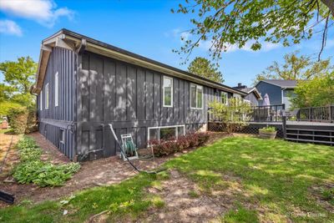
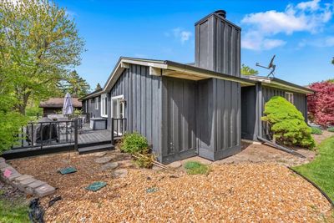
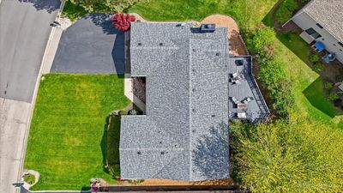
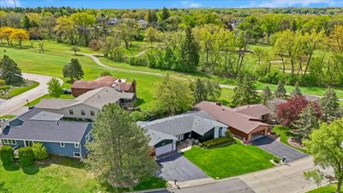
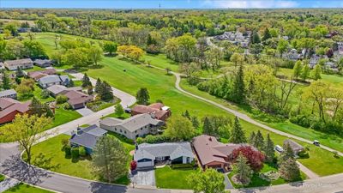
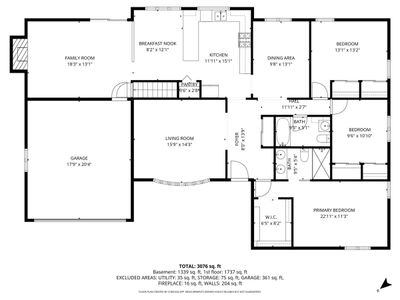
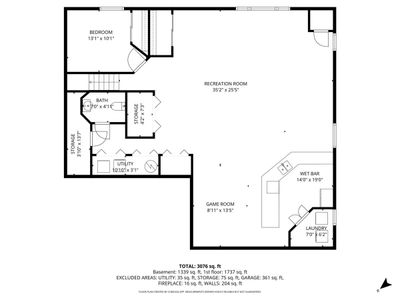
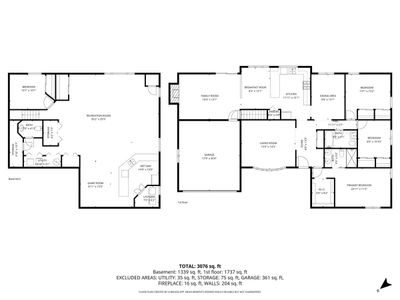
WELCOME TO BAR HARBOR, ONE OF ANTIOCH'S MOST SOUGHT-AFTER GOLF COURSE COMMUNITIES. Some homes just have a way of bringing people together - this is one of them. Dark board-and-batten siding, brick accents, and a mature Japanese maple create a striking first impression on this well-landscaped lot with golf course views just steps away. Inside, hardwood floors flow through the main living areas into a white kitchen featuring granite counters, stainless steel appliances, gas range, and a peninsula island with breakfast nook. The adjacent family room anchors the back of the home with a gas fireplace and marble surround, surround sound wiring, plus a slider opening to a large private deck with fire pit seating area, built-in bluetooth speakers, and mature tree privacy, perfect for entertaining or a quiet evening outside. The primary suite spans nearly 23 feet with a walk-in closet with custom organizer system and a private full bath with double vanity and oversized shower. Two additional main-level bedrooms, a full hall bath, formal dining room, and a generous flex room ideal as a home office or fourth bedroom complete the main floor. DOWNSTAIRS IS WHERE THIS HOME EARNS ITS REPUTATION. The finished lower level features a massive recreation room, a showstopping wet bar, coffered ceiling with LED lighting and pendant fixtures, seating for six, back-bar cabinetry with sink and second refrigerator, second oven, dedicated game room, media lounge, basement bedroom with closet, bathroom, and laundry room with front-load washer and dryer. Heated 2-car garage with opener. Golf course community with low annual HOA. Antioch Community High School district.
— the listing agent’s description
The home
3 beds
2.5 baths
2,891 sqft
Built in 1980
0.16-acre lot
2-car garage
Detached Single
Ranch
What it’ll cost
$138 / sqft
$7,932 taxes / yr
$558/mo HOA
New today
Estimated monthly payment
$3,462/mo
Principal & interest$2,126
Property taxes$661
Homeowners insurance$117
HOA dues$558
Get pre-qualified →Connect with a licensed lender in the dwello network.
Estimate only — not a loan offer. Example rate; taxes, HOA dues, insurance estimated; your actual rate, payment, taxes, and insurance will vary. dwello is not a lender. Equal Housing Opportunity.
Tour it with a real dwello agent
The agent who meets you here is an actual dwello Home Group team member who knows these streets — not a stranger who bought your name from a portal. You get straight answers on the spot, and the same person stays with you through closing.
On our team, vettedYour info is never soldWith you through closing
Tour this home
In person, on your schedule — a dwello agent meets you there.
WED
Jun 3
THU
Jun 4
FRI
Jun 5
SAT
Jun 6
11:00 am
Schedule a tour
New today
Price history
Listed for sale
Aug 13, 2026
$399,900
Earlier records
Listed
May 13, 2026
$399,900
From MLS records — independently verify.
Property taxes
2025
Annual tax bill (MLS)
From county records — verify with the assessor.
Features
Central AirNatural GasForced AirBrickCedarPublic SewerAsphaltGarage Door Opener
Schools
Elementary — Emmons Grade School
Middle — Emmons Grade School
High — Antioch Community High School
Assigned schools per the listing — always verify enrollment + boundaries with the district.
Neighborhood
Loading map…
Nearby places via OpenStreetMap — approximate; verify what matters to you. Map © Mapbox © OpenStreetMap.
MLS listing data
Listed by Andra Simek · Keller Williams Success Realty
Listing last updated Aug 13, 2026 · data refreshed from the MLS Aug 13, 2026, 3:47 PM CT
Based on information submitted to the MLS GRID as of Aug 13, 2026, 3:47 PM CT. Listing data © MRED LLC, distributed by MLS GRID — deemed reliable but not guaranteed; independently verify. Anything shown below this point is not MLS listing data.
See it in personA real dwello agent on our team — never a sold lead.
Schedule a tour
Message
No pressure — reach out whenever you’re ready.
Similar homes nearby
$399,900Active
4 bd · 1.5 ba · 1,872 sqft
42066 N Lotus Avenue
Antioch, IL
$399,900Active
4 bd · 2 ba · 1,800 sqft
26415 W Beach Street
Antioch, IL
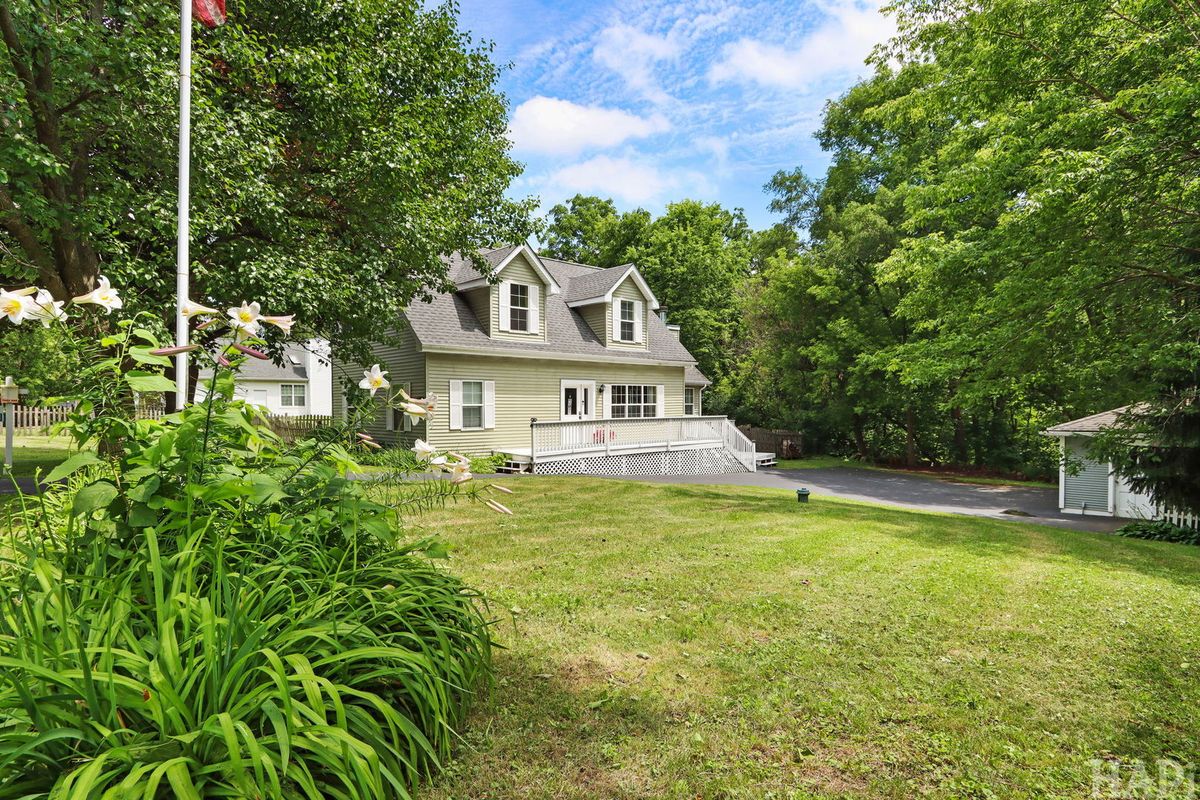
$409,000Active
3 bd · 2 ba · 1,628 sqft
40431 N Fairview Street
Antioch, IL
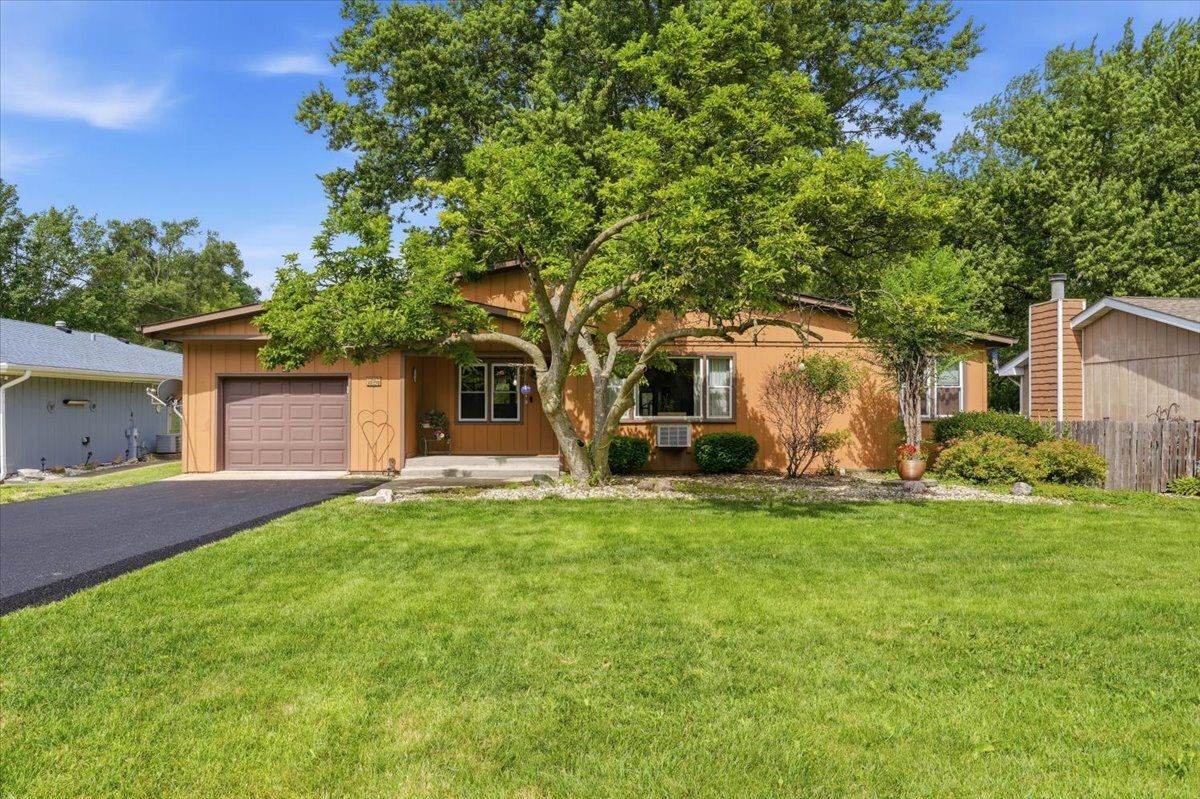
$389,900Active
2 bd · 2 ba · 1,783 sqft
39576 N PETITE Pass
Antioch, IL