View all 44 photos
Attached Single · Glen Ellyn, IL
$595,000
3 beds · 3.5 baths · 3,216 sqft
2S729 Parkview Drive, Glen Ellyn, IL, 60137
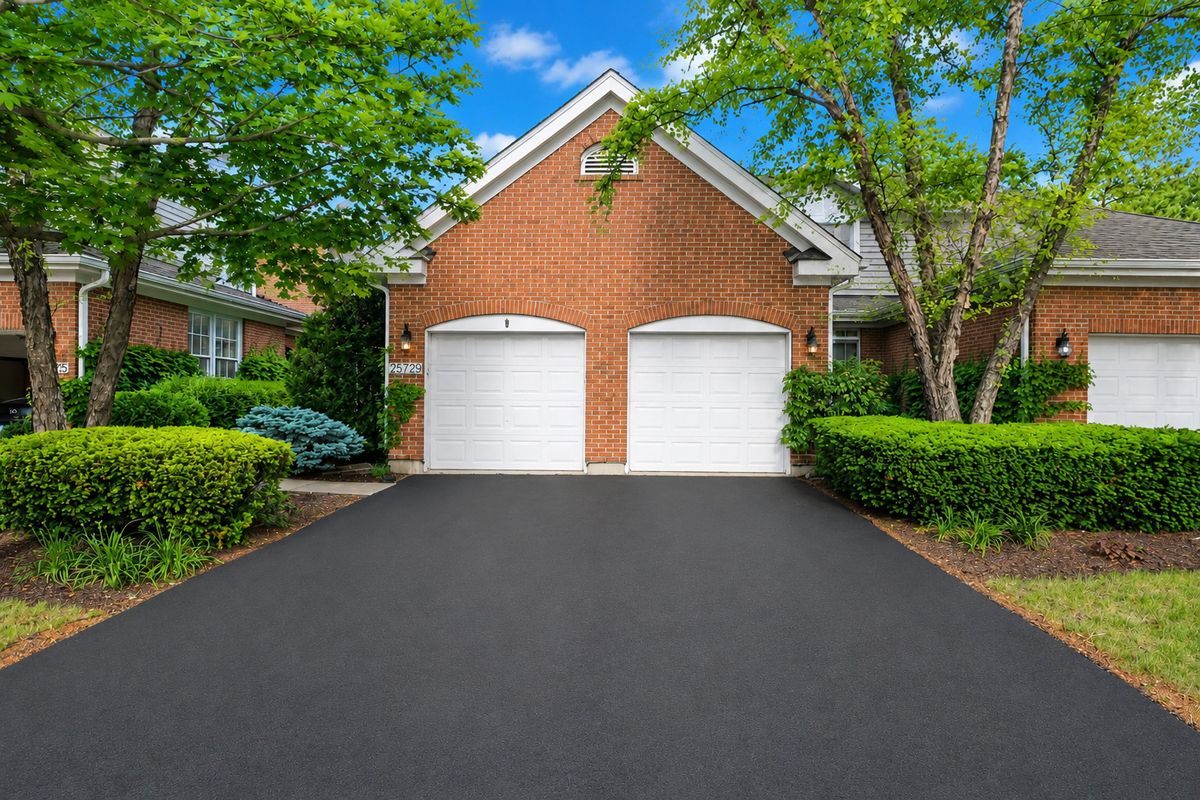
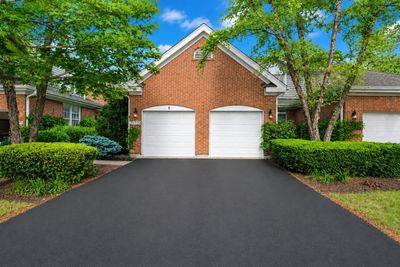
A brick-and-mortar place to make your own — room to make it home.
Active
What’s special
Central air2-car garageIn-unit laundry
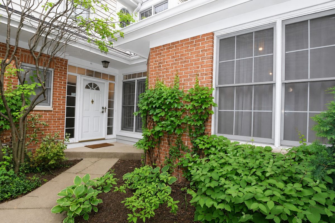
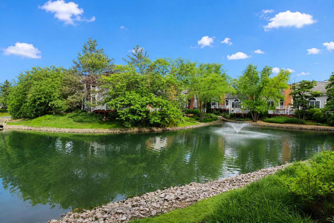
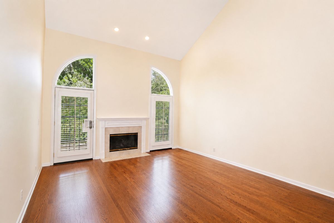
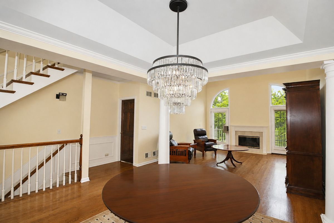
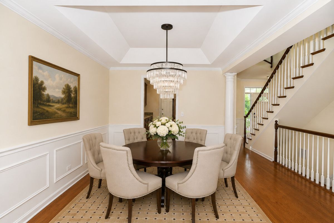
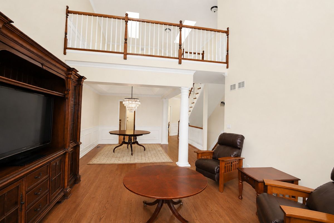
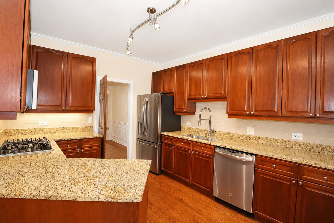
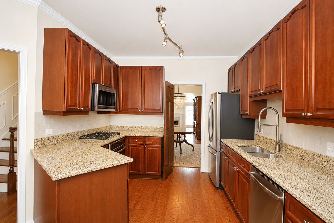
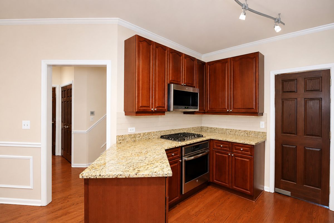
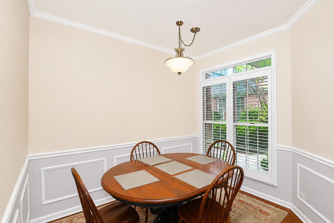
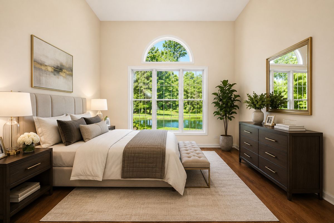
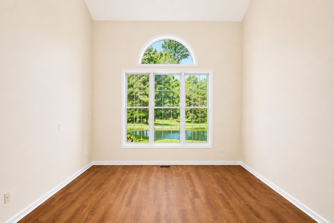
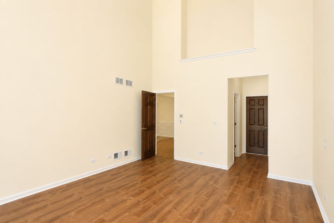
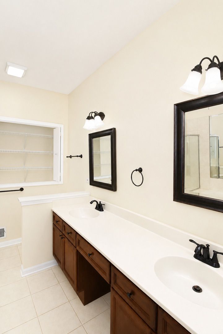
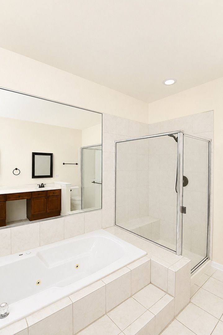
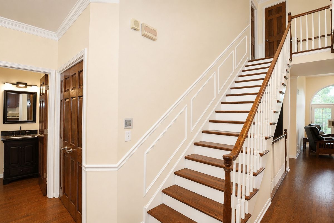
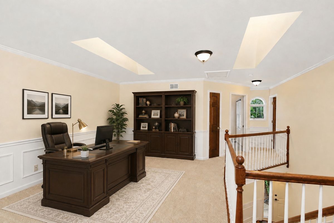
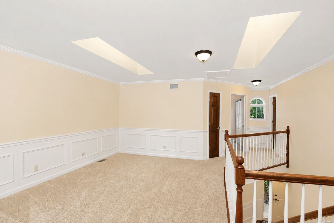
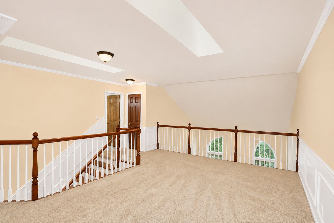
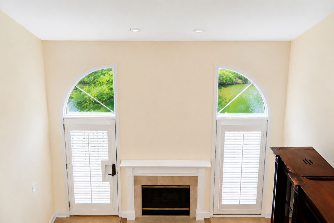
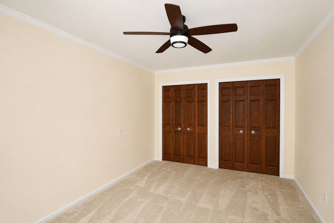
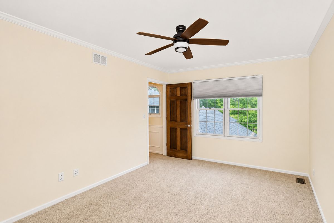
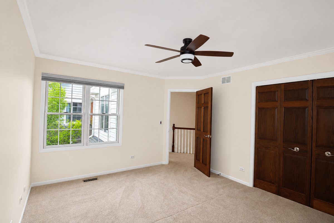
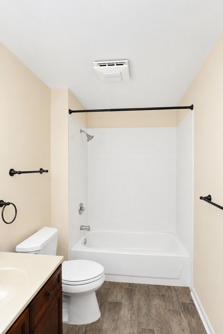
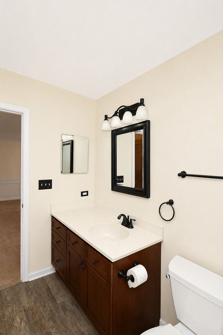
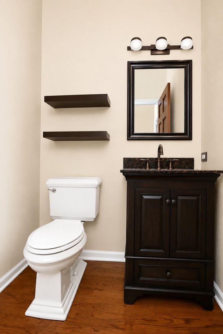
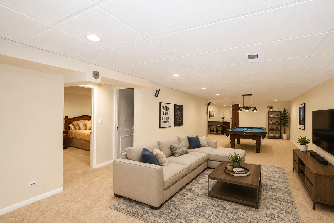
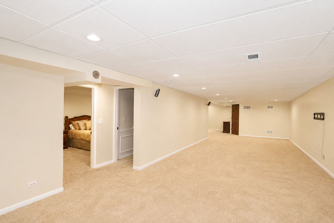
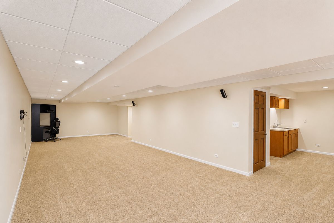
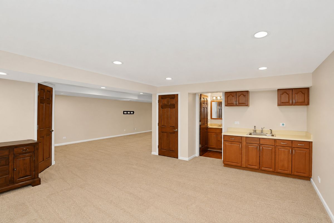
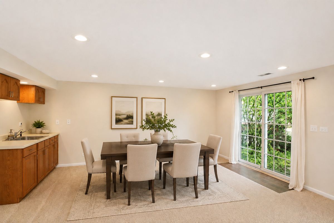
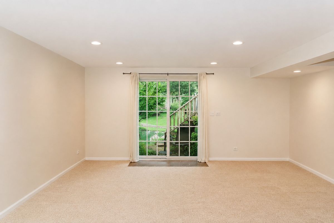
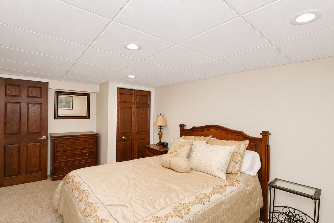
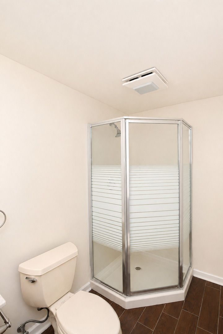
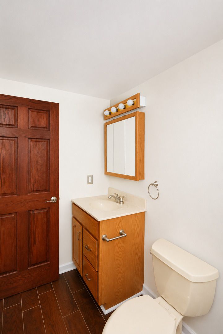
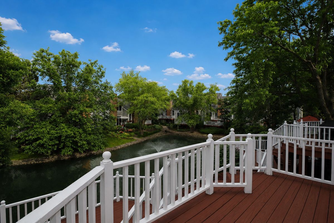
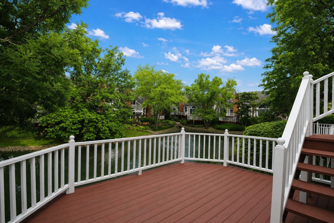
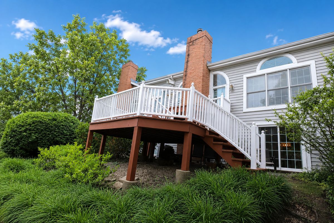
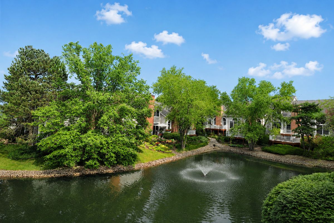
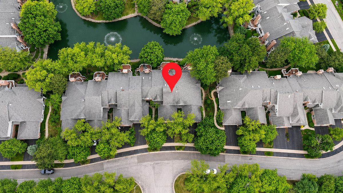
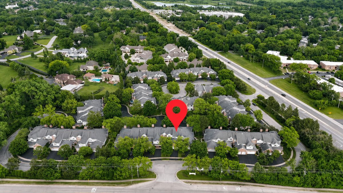
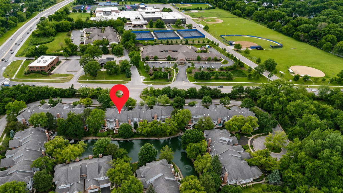
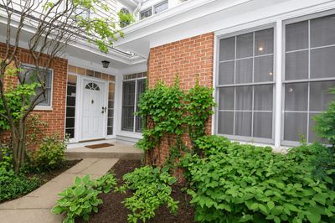
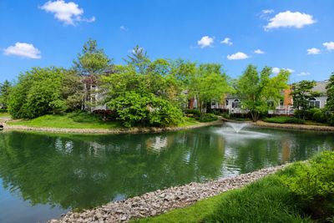
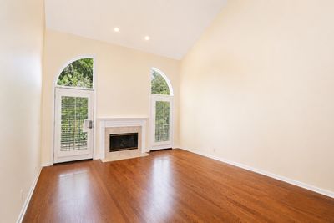
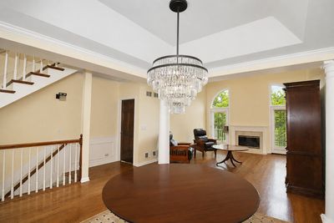
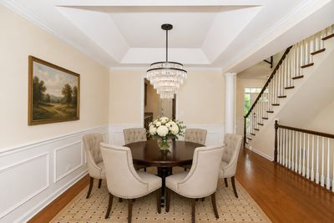
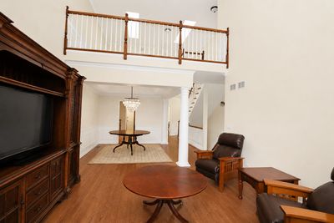
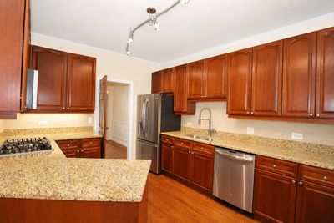
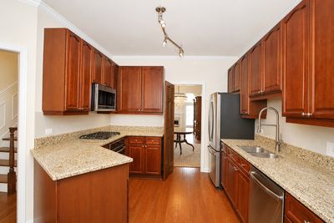
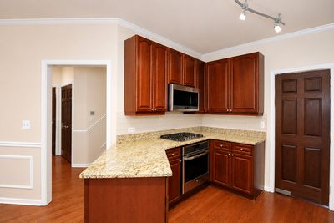
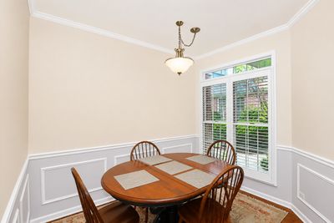
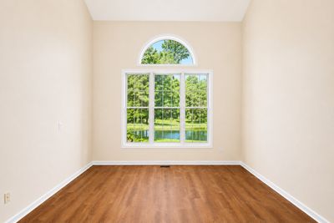
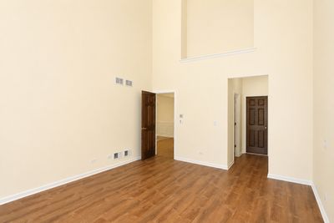
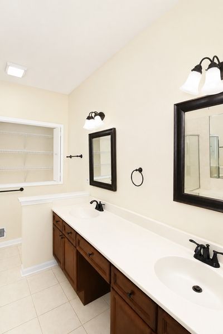
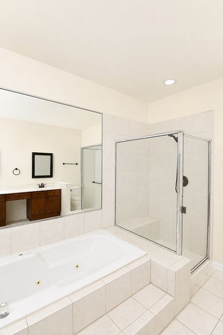
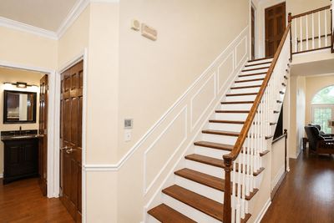
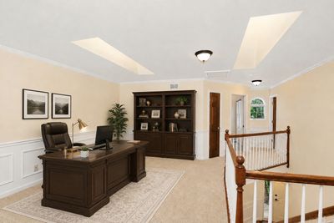
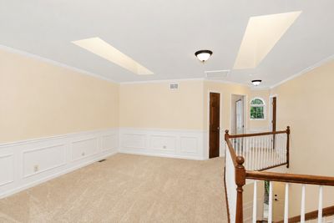
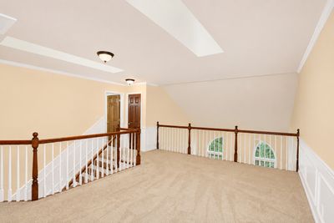
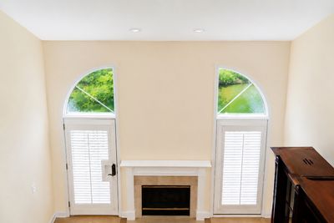
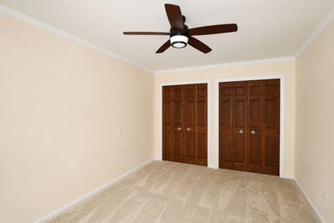
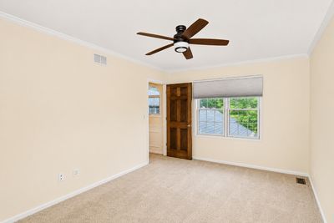
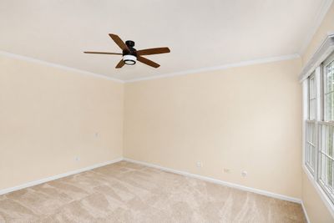
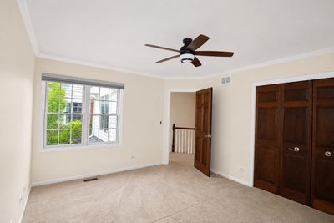
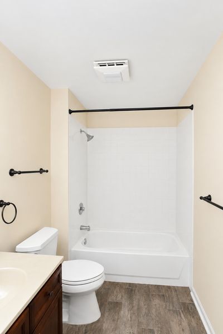
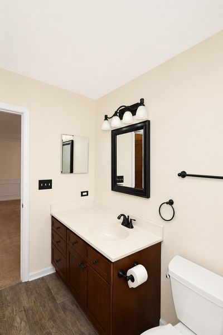
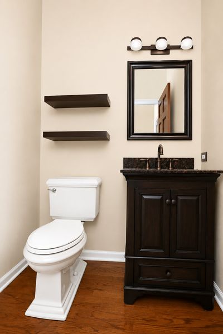
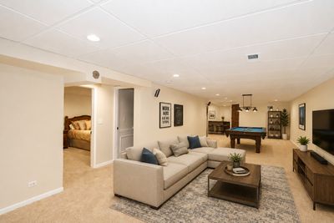
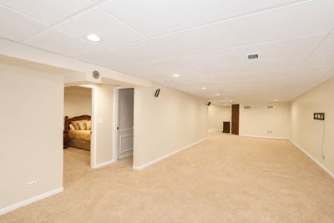
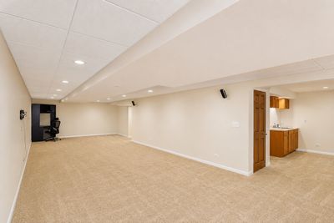
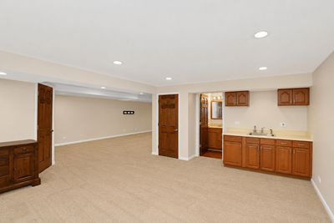
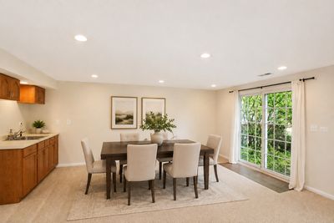
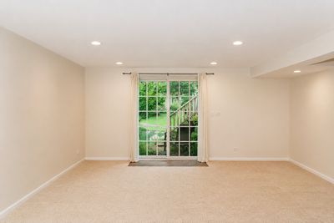
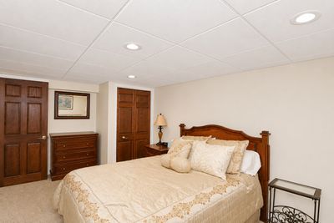
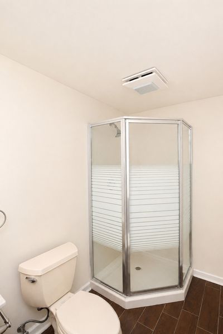
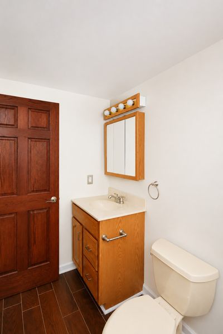
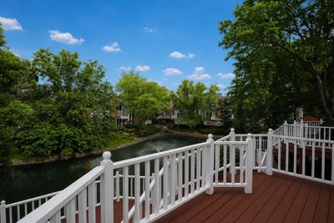
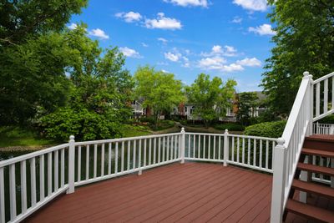
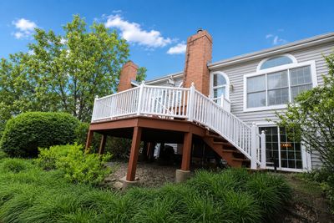
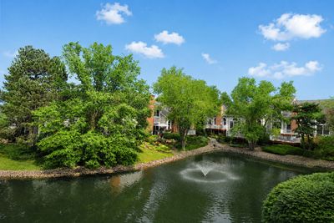
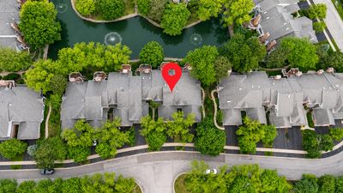
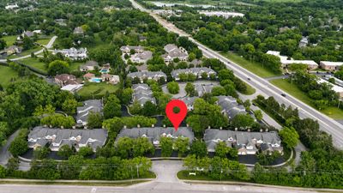
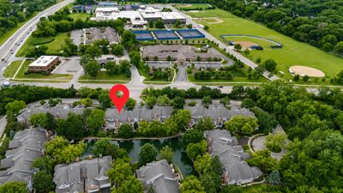
Homes in the sought-after Arboretum Estates community rarely come available, and this beautiful 2-story townhome is one you won't want to miss. Step inside and you'll find rich hardwood floors throughout along with cathedral ceilings. The main level features a spacious master suite with high ceilings, a double sink vanity, whirlpool bath, and walk-in shower. The kitchen is ready for everyday living and entertainment alike, featuring granite counter tops, stainless steel appliances, as well as a breakfast nook. The dining room impresses with a beautiful tray ceiling. Upstairs, you'll find two additional bedrooms and a spacious loft overlooking the living room with a skylight that floods the space with natural light. The finished walkout basement adds an incredible 1,100 sq ft of living space, complete with a wet bar, full bath, bonus room ideal as a 4th bedroom or office, and French doors that open directly to the pond. Step outside onto the large multi-level deck and take in the view overlooking the serene pond. Additional highlights include a new furnace and AC as well as access to excellent Glen Ellyn schools. Book your showings today!
— the listing agent’s description
The home
3 beds
3.5 baths
3,216 sqft
Built in 1995
Lot 0.08
2-car garage
Attached Single
What it’ll cost
$185 / sqft
$9,944 taxes / yr
$440/mo HOA
7 days on dwello
Estimated monthly payment
$4,607/mo
Principal & interest$3,164
Property taxes$829
Homeowners insurance$174
HOA dues$440
Get pre-qualified →Connect with a licensed lender in the dwello network.
Estimate only — not a loan offer. Example rate; taxes, HOA dues, insurance estimated; your actual rate, payment, taxes, and insurance will vary. dwello is not a lender. Equal Housing Opportunity.
Tour it with a real dwello agent
The agent who meets you here is an actual dwello Home Group team member who knows these streets — not a stranger who bought your name from a portal. You get straight answers on the spot, and the same person stays with you through closing.
On our team, vettedYour info is never soldWith you through closing
Tour this home
In person, on your schedule — a dwello agent meets you there.
WED
Jun 3
THU
Jun 4
FRI
Jun 5
SAT
Jun 6
11:00 am
Schedule a tour
7 days on dwello
Price history
Listed for sale
Jun 27, 2026
$595,000
Property taxes
2025
Annual tax bill (MLS)
From county records — verify with the assessor.
Features
Central AirNatural GasForced AirVinyl SidingBrickPublic SewerYesGarage Owned
Neighborhood
Loading map…
Nearby places via OpenStreetMap — approximate; verify what matters to you. Map © Mapbox © OpenStreetMap.
MLS listing data
Listed by Nick Metrou · Legacy Properties, A Sarah Leonard Company, LLC
Listing last updated Jul 2, 2026 · data refreshed from the MLS Jul 2, 2026, 5:11 AM CT
Based on information submitted to the MLS GRID as of Jul 2, 2026, 5:11 AM CT. Listing data © MRED LLC, distributed by MLS GRID — deemed reliable but not guaranteed; independently verify. Anything shown below this point is not MLS listing data.
See it in personA real dwello agent on our team — never a sold lead.
Schedule a tour
Message
No pressure — reach out whenever you’re ready.
Similar homes nearby
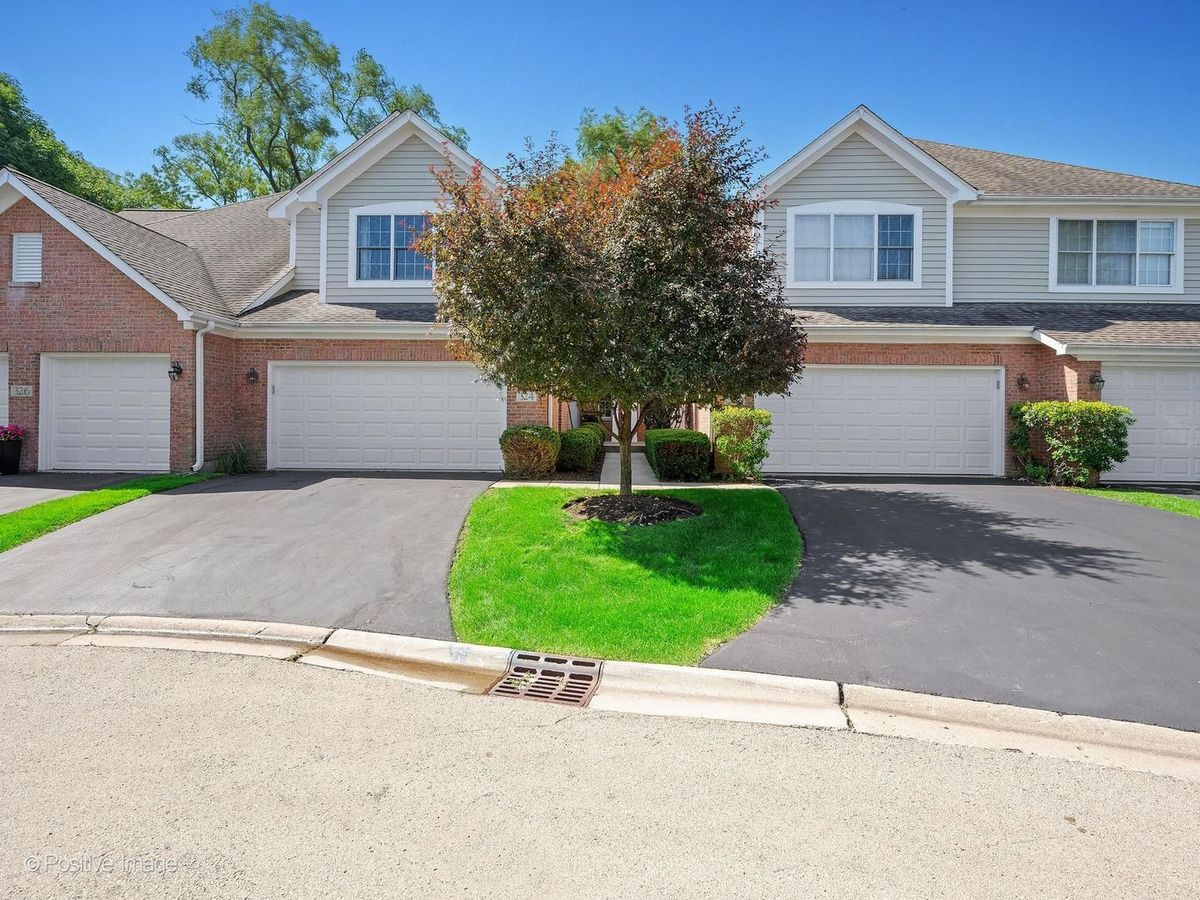
$599,900Active
2 bd · 3.5 ba · 2,094 sqft
324 Turnberry Lane
Glen Ellyn, IL
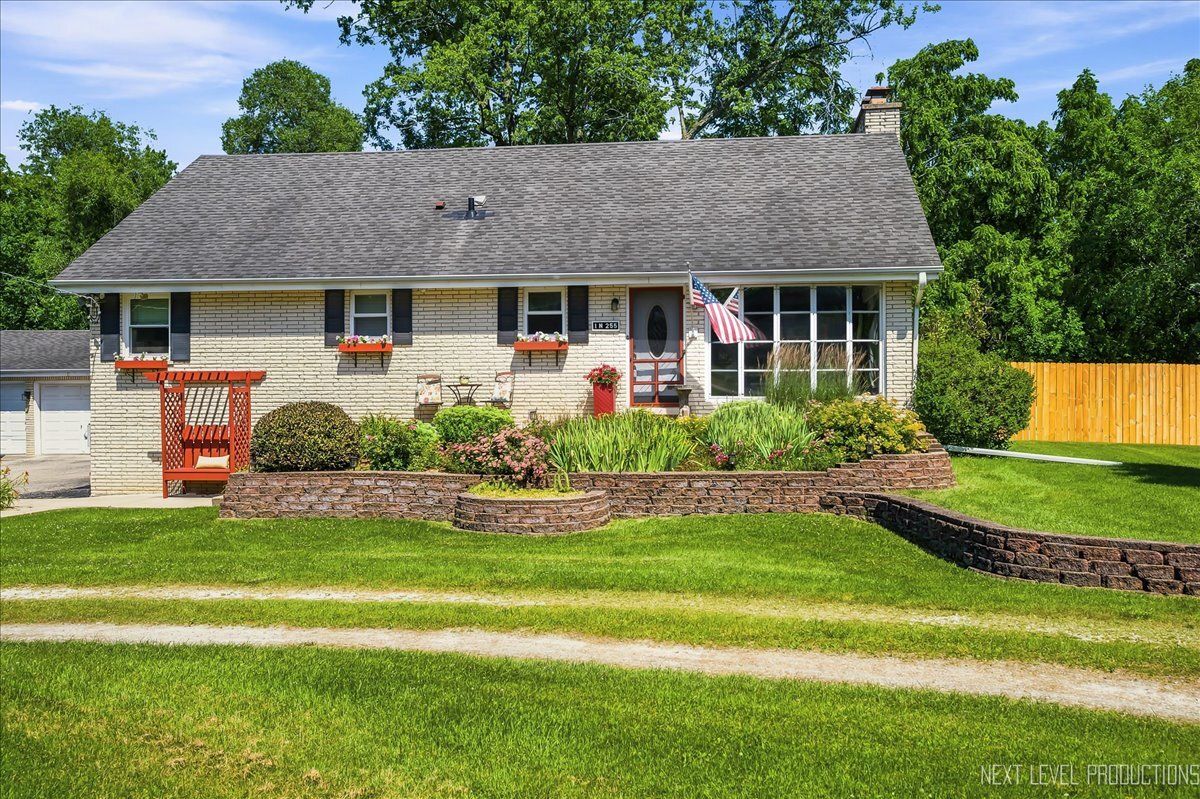
$549,000Active
4 bd · 2.5 ba · 2,914 sqft
1N255 Prairie Avenue
Glen Ellyn, IL
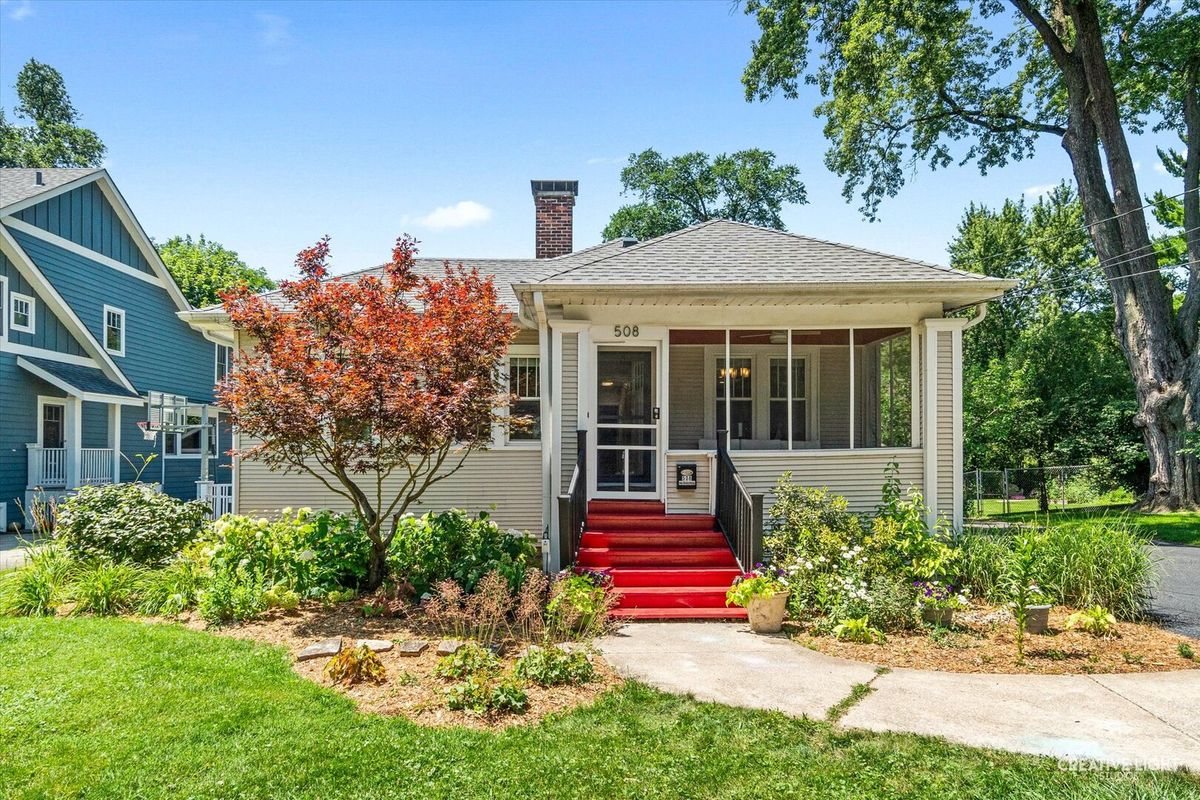
$649,900Active
3 bd · 2 ba · 1,712 sqft
508 Newton Avenue
Glen Ellyn, IL
$650,000Active
3 bd · 2.5 ba · 2,081 sqft
22W689 Elmwood Drive
Glen Ellyn, IL