Detached Single · Glen Ellyn, IL
$549,000$589,900
4 beds · 2.5 baths · 2,914 sqft
1N255 Prairie Avenue, Glen Ellyn, IL, 60137
A brick-and-mortar place to make your own — room to make it home.
Active
What’s special
Central air3-car garage0.75-acre lotIn-unit laundry
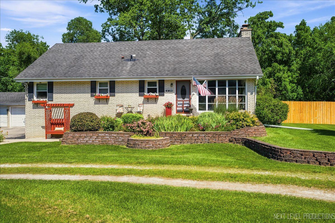
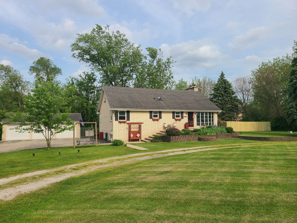
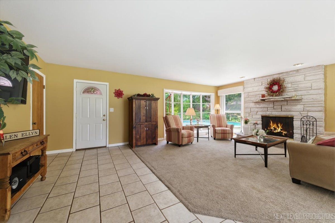
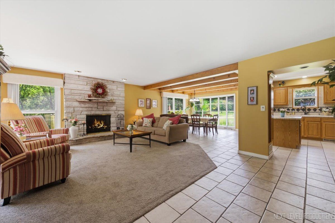
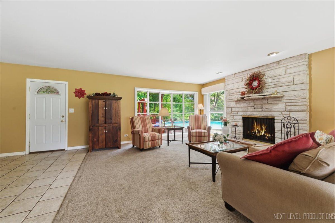
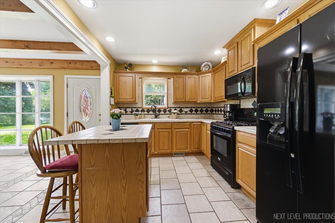
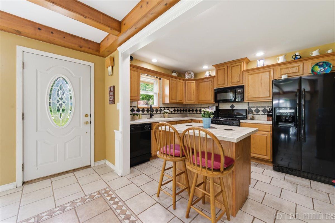
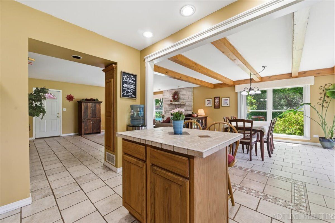
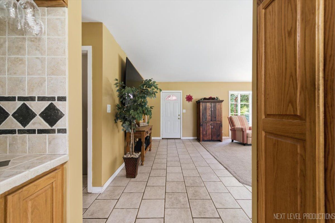
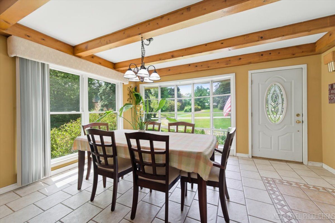
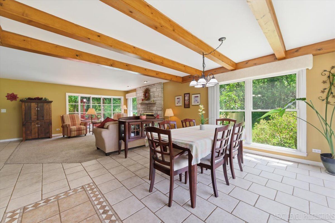
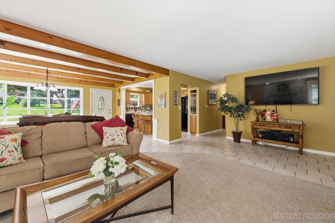
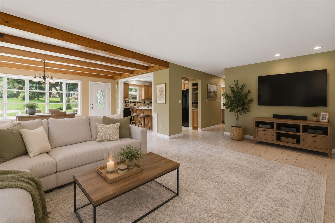
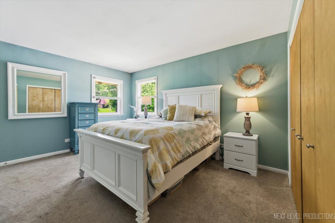
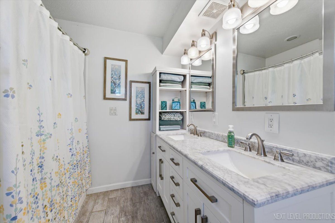
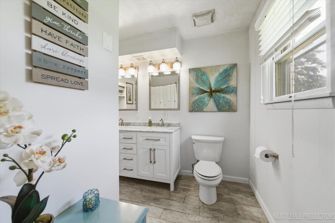
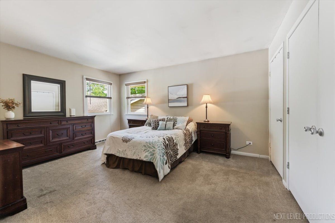
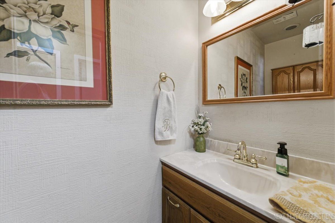
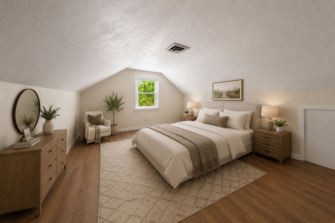
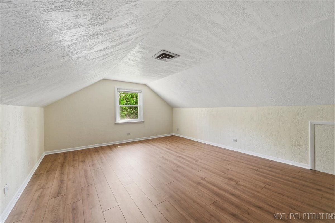
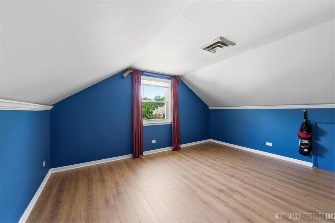
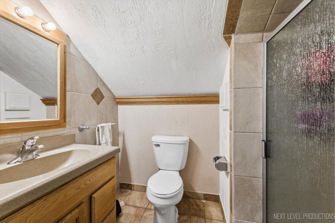
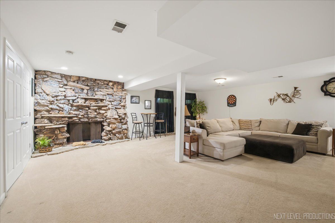
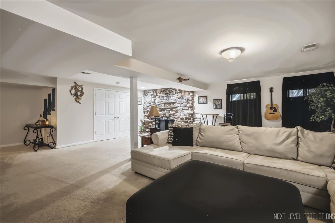
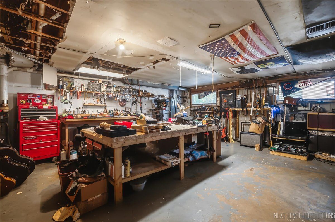
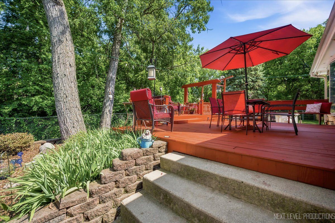
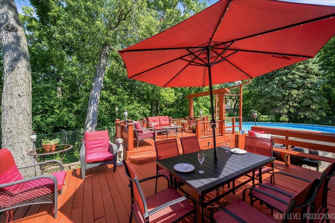
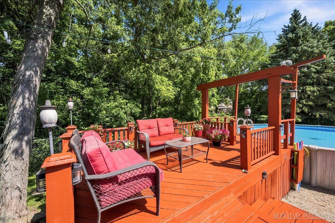
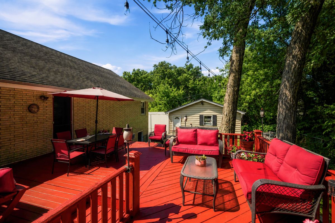
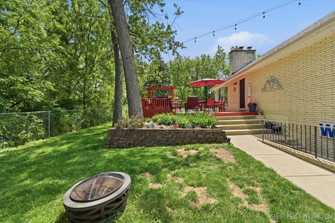
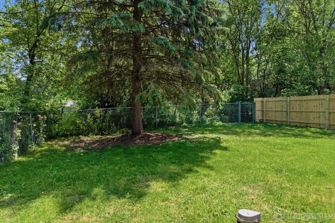
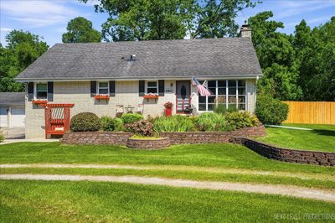
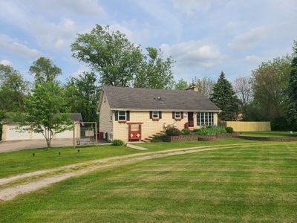
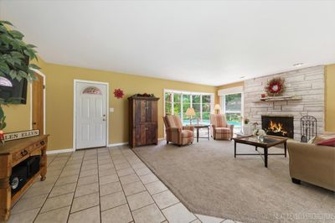
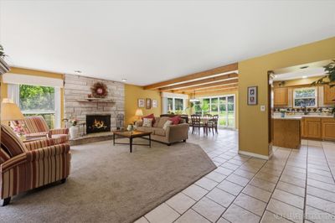
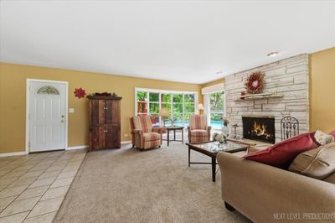
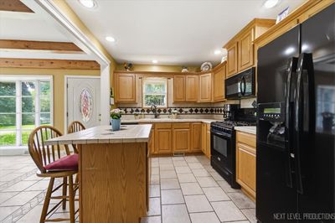
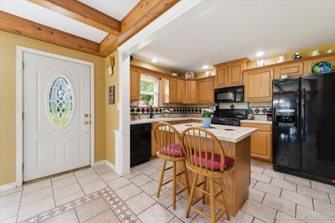
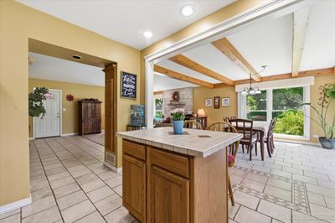
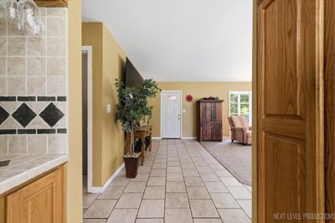
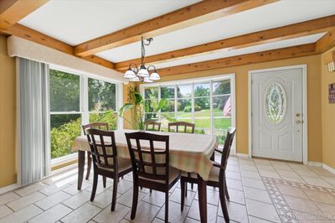
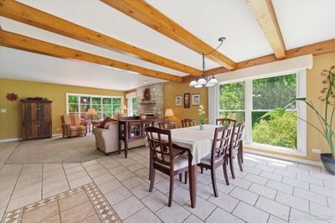
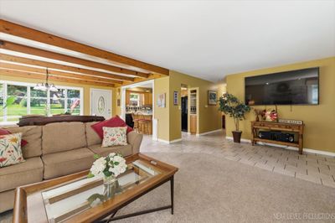
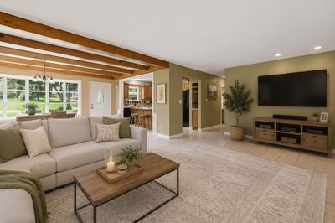
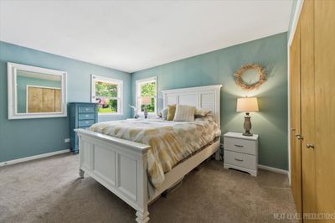
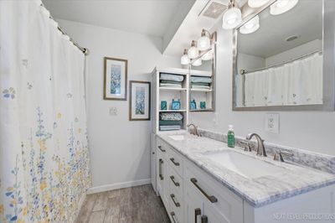
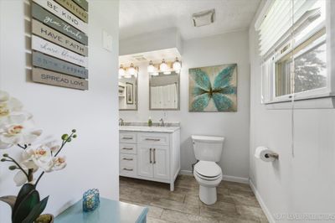
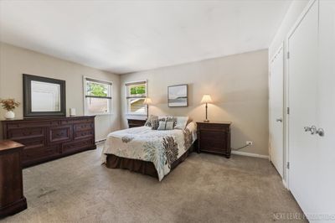
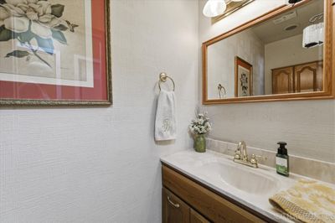
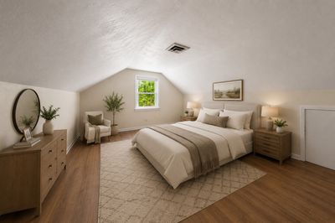
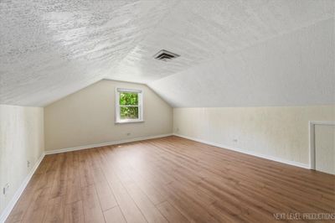
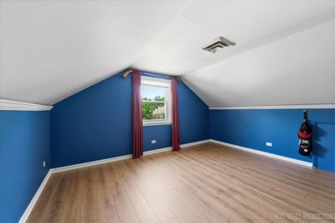
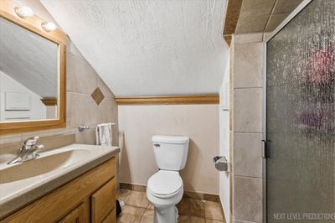
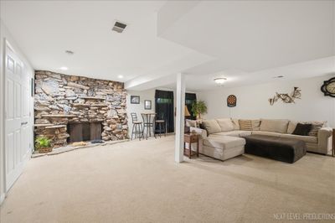
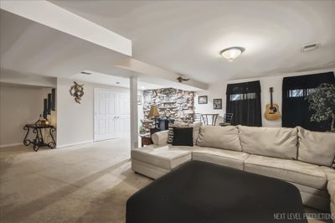
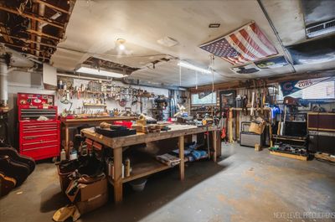
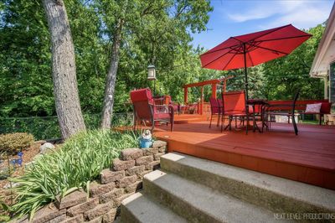
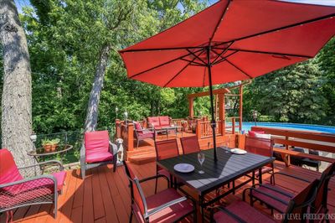
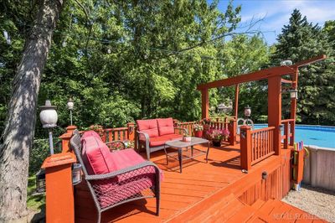
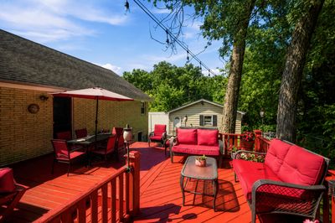
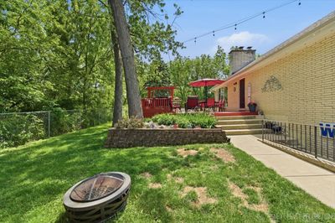
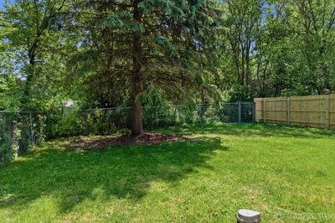
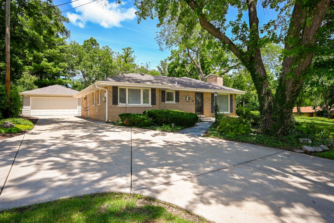
Ready to live your best life? This place is all about tranquility and space to call your own. We're talking nearly an acre of land backed by protected nature-so your only "nosy" neighbors might be the local deer. Inside this all brick beauty you will find the easy-working kitchen with an oh-so necessary window over the sink which opens right into a sun-drenched dining and living area with walls of windows, making it the ultimate spot for whatever your heart desires. You've got four bedrooms, including a convenient first-floor primary suite. Downstairs, the finished walk-out basement is cozy as can be thanks to its own woodburning fireplace (yep, there are two in the house!). Storage abounds with loads of closet space on all three levels! Outside is where the real magic happens. The backyard has an above-ground pool and a multi-level deck. Plus, that 3-car detached garage is a dream for anyone with a fleet of cars, a woodworking addiction, or just a lot of "stuff." Recently done - new insulation in the attic and a re-built chimney - things you don't always notice right away! The love and care this home has been given is evident in every corner. Check out the list of updates and upgrades under Additional Information tab. Seriously, what are you waiting for?
— the listing agent’s description
The home
4 beds
2.5 baths
2,914 sqft
Built in 1969
0.75-acre lot
3-car garage
Detached Single
Cape Cod
What it’ll cost
$188 / sqft
$8,689 taxes / yr
No HOA
Listed $589,900
Now $549,000
30 days on dwello
Estimated monthly payment
$3,803/mo
Principal & interest$2,919
Property taxes$724
Homeowners insurance$160
Get pre-qualified →Connect with a licensed lender in the dwello network.
Estimate only — not a loan offer. Example rate; taxes and insurance estimated; your actual rate, payment, taxes, and insurance will vary. dwello is not a lender. Equal Housing Opportunity.
Tour it with a real dwello agent
The agent who meets you here is an actual dwello Home Group team member who knows these streets — not a stranger who bought your name from a portal. You get straight answers on the spot, and the same person stays with you through closing.
On our team, vettedYour info is never soldWith you through closing
Tour this home
In person, on your schedule — a dwello agent meets you there.
WED
Jun 3
THU
Jun 4
FRI
Jun 5
SAT
Jun 6
11:00 am
Schedule a tour
30 days on dwello
Price history
Price reduced
Aug 10, 2026
↓ $40,900$549,000
Listed for sale
Jul 15, 2026
$589,900
Earlier records
Listed
Jun 26, 2026
$624,900
Listed
May 30, 2026
$649,000
Now $40,900 below the original list price.
Property taxes
2025
Annual tax bill (MLS)
From county records — verify with the assessor.
Features
Central AirNatural GasForced AirBrickSeptic TankAsphaltGravel
Schools
Elementary — Forest Glen Elementary School
Middle — Hadley Junior High School
High — Glenbard West High School
Assigned schools per the listing — always verify enrollment + boundaries with the district.
Neighborhood
Loading map…
Nearby places via OpenStreetMap — approximate; verify what matters to you. Map © Mapbox © OpenStreetMap.
MLS listing data
Listed by Pamela Trinco · Berkshire Hathaway HomeServices Chicago
Listing last updated Aug 16, 2026 · data refreshed from the MLS Aug 16, 2026, 4:01 PM CT
Based on information submitted to the MLS GRID as of Aug 16, 2026, 4:01 PM CT. Listing data © MRED LLC, distributed by MLS GRID — deemed reliable but not guaranteed; independently verify. Anything shown below this point is not MLS listing data.
See it in personA real dwello agent on our team — never a sold lead.
Schedule a tour
Message
No pressure — reach out whenever you’re ready.
Similar homes nearby
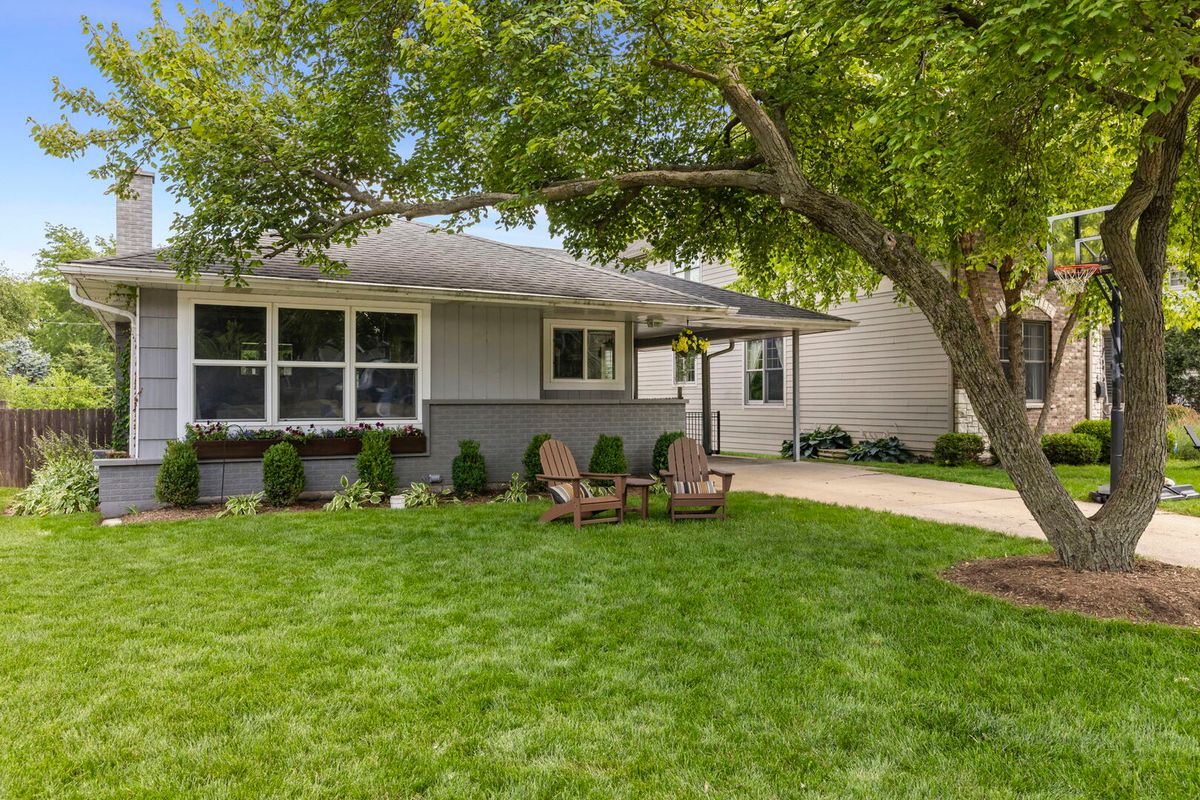
$535,000Active
4 bd · 2 ba · 2,012 sqft
417 DAWN Avenue
Glen Ellyn, IL
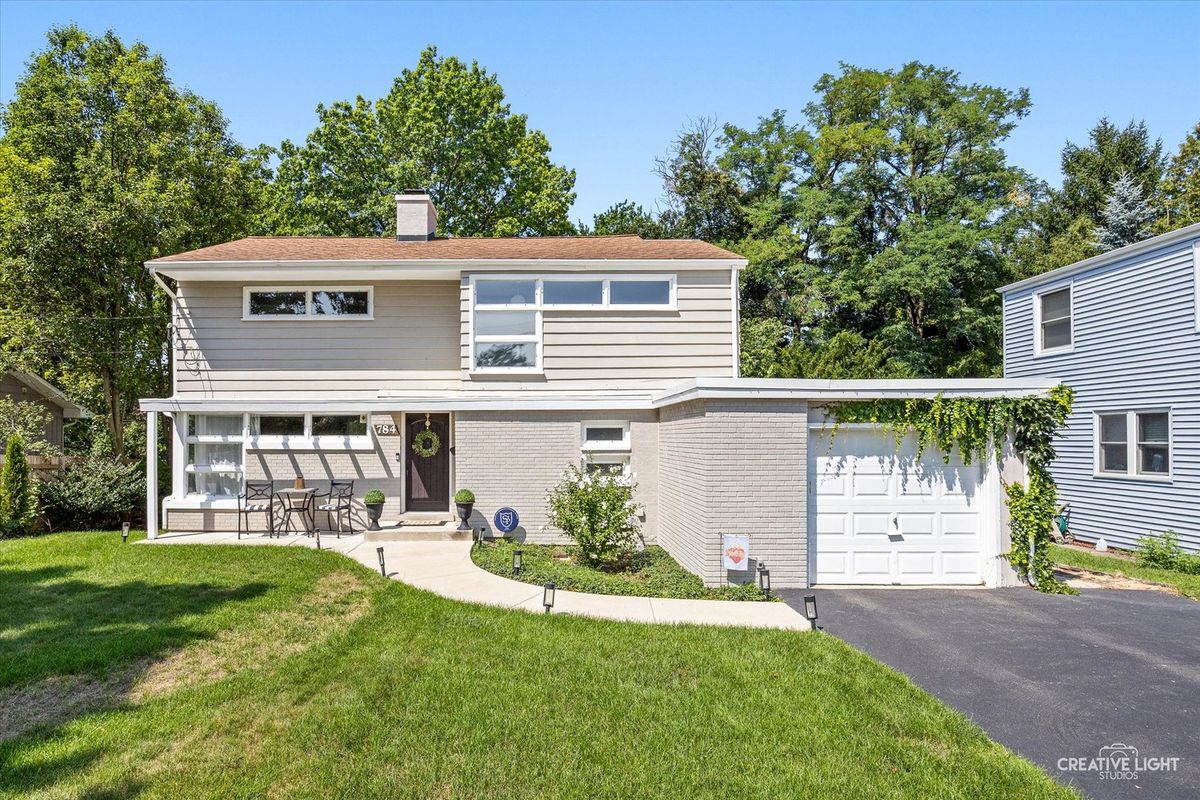
$525,000Active
3 bd · 1.5 ba · 1,640 sqft
784 Highland Avenue
Glen Ellyn, IL
$525,000Active
3 bd · 2.5 ba
750 Marston Avenue
Glen Ellyn, IL
$575,000Active
5 bd · 2 ba · 2,400 sqft
21W579 Kensington Road
Glen Ellyn, IL