Video tour View all 36 photos
Attached Single · Glen Ellyn, IL
$599,900
2 beds · 3.5 baths · 2,094 sqft
324 Turnberry Lane, Glen Ellyn, IL, 60137
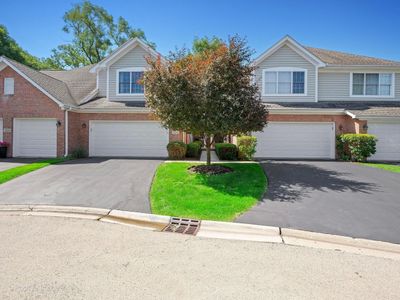
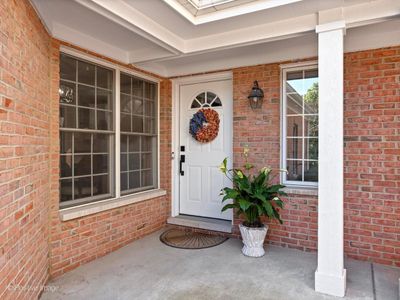
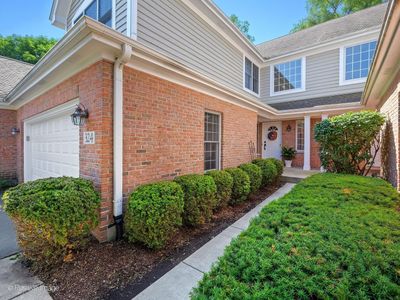
A brick-and-mortar place to make your own — room to make it home.
Active
What’s special
Central air2-car garageIn-unit laundry
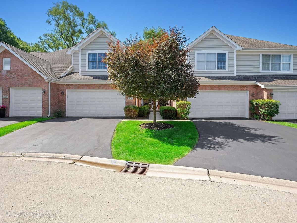
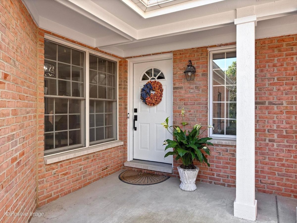
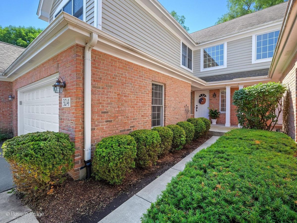
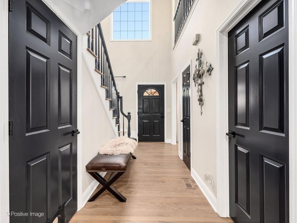
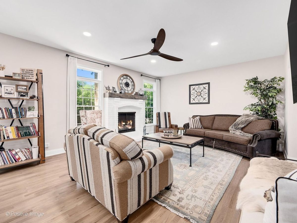
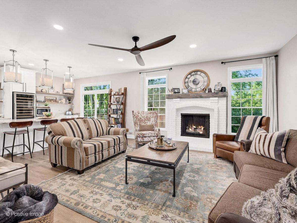
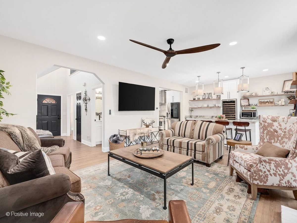
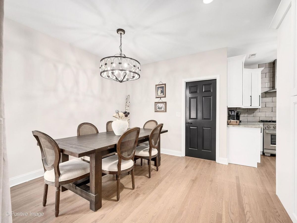
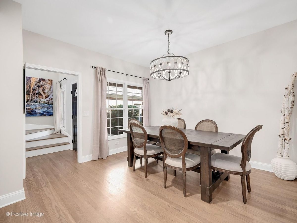
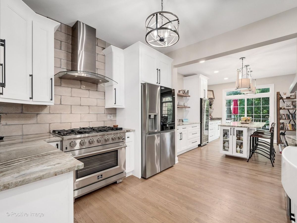
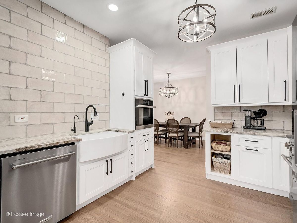
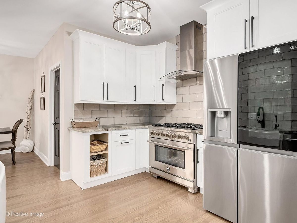
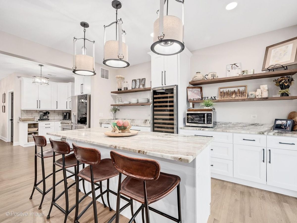
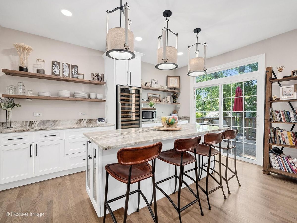
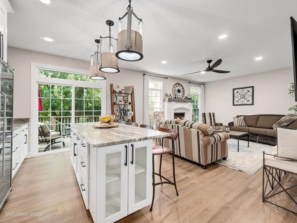
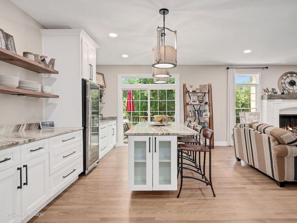
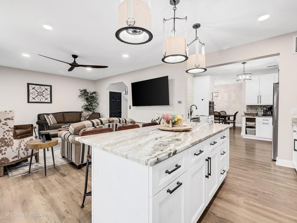
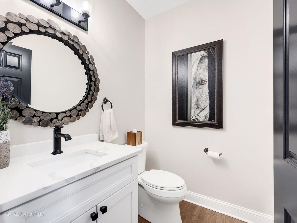
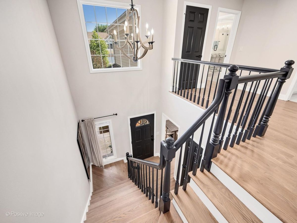
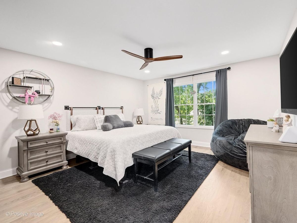
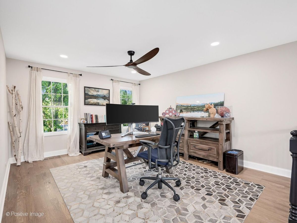
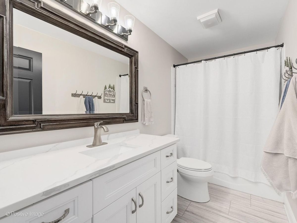
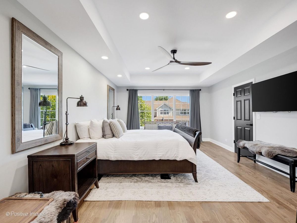
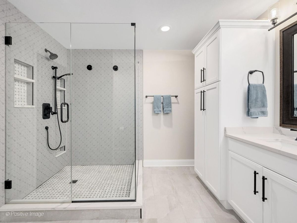
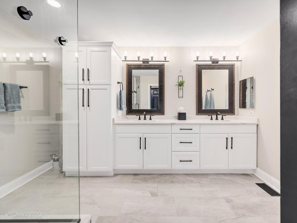
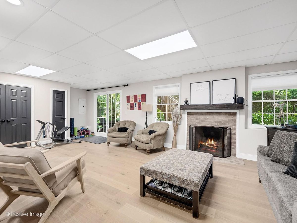
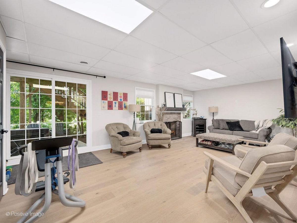
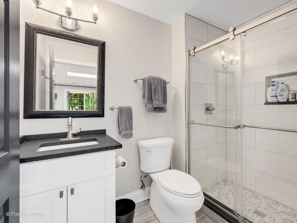
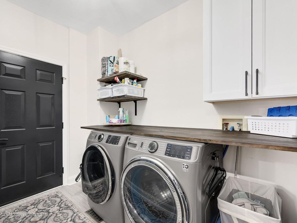
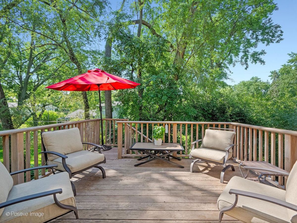
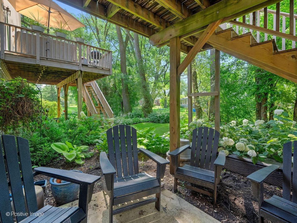
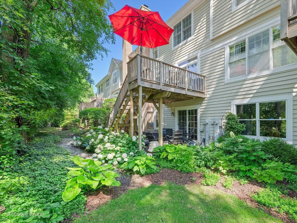
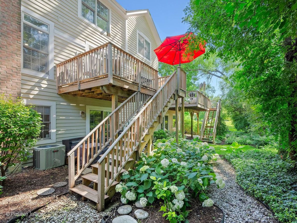
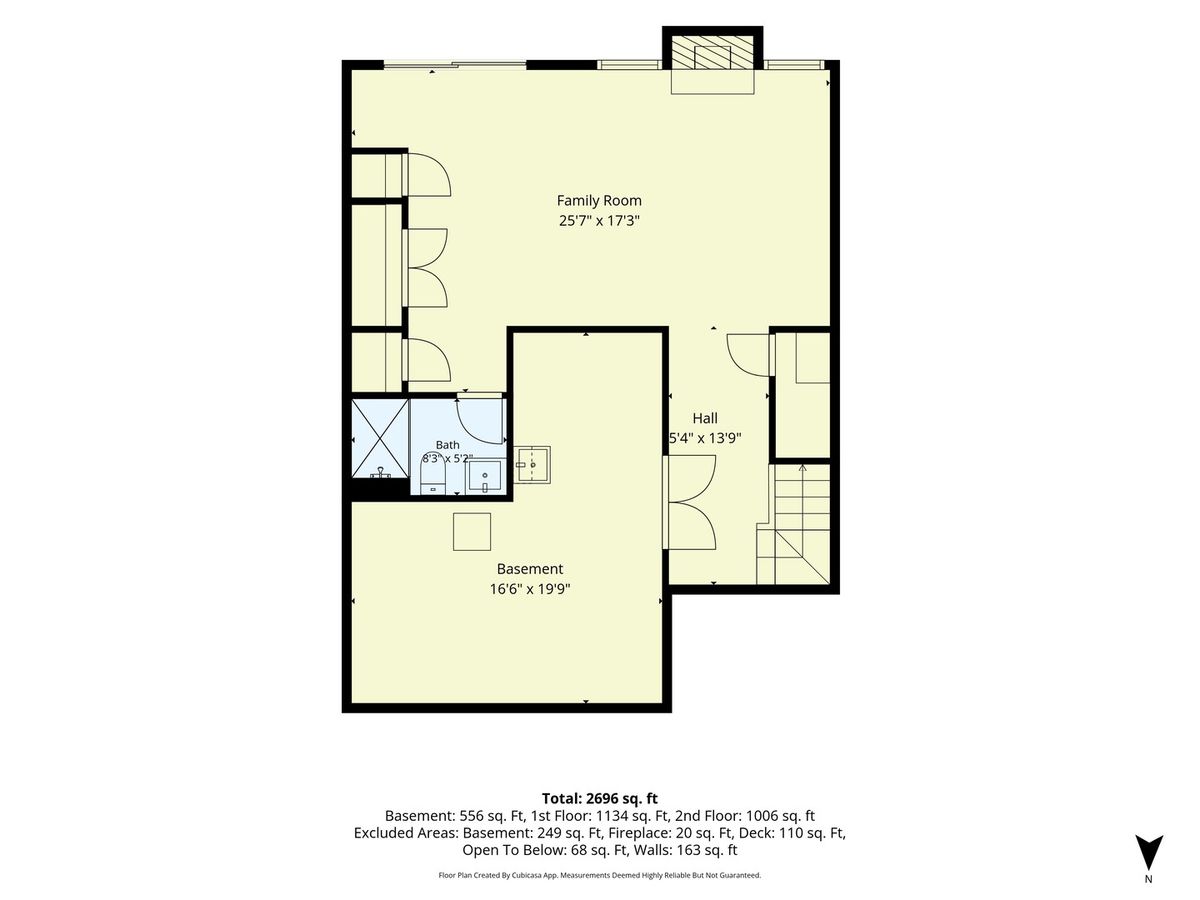
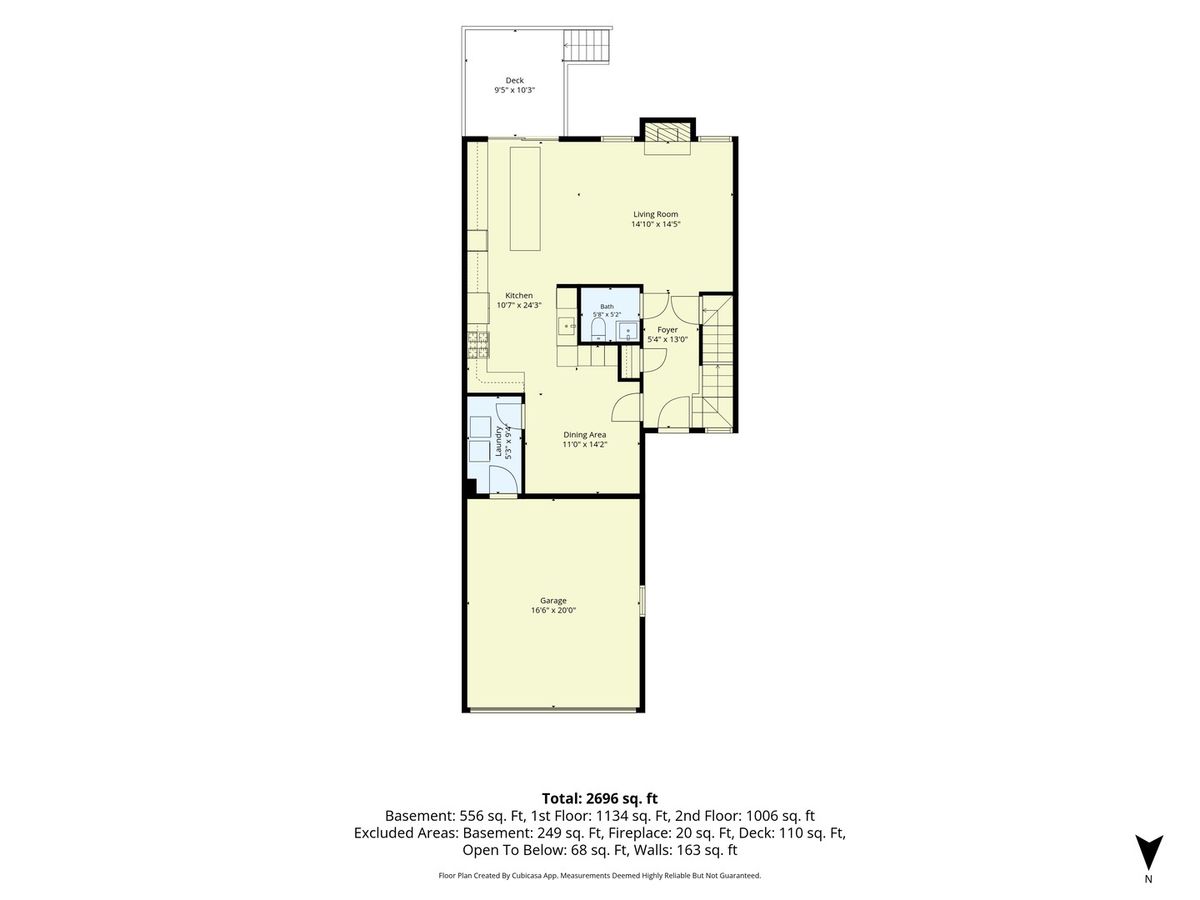
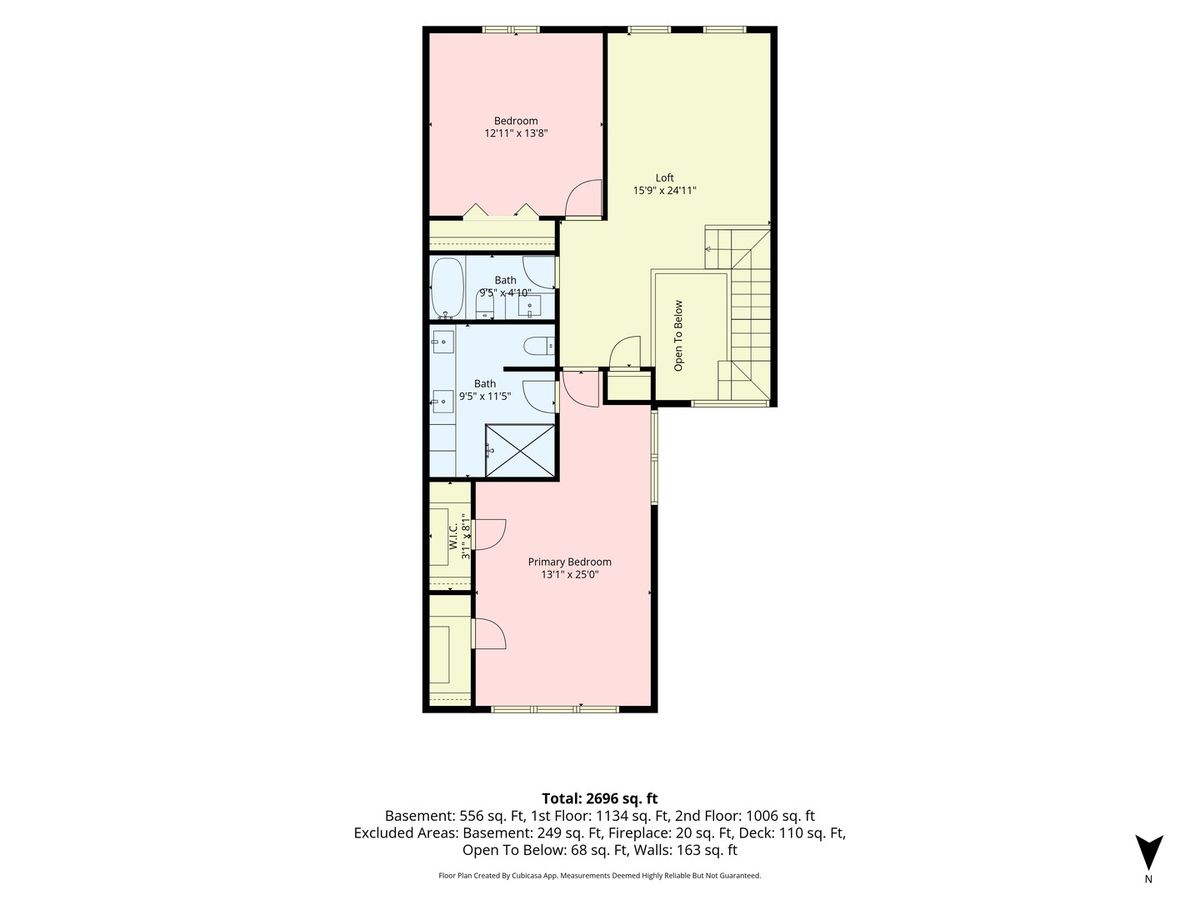
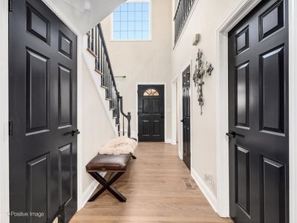
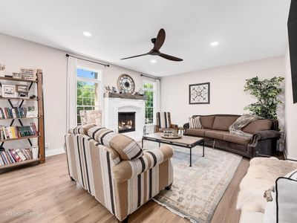
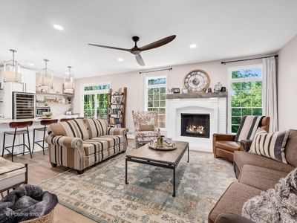
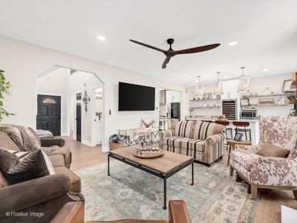
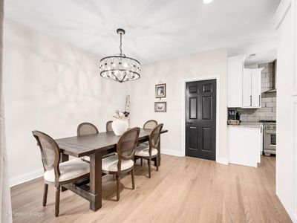
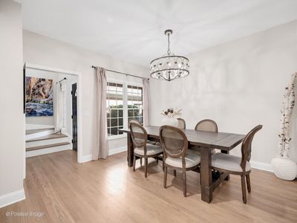
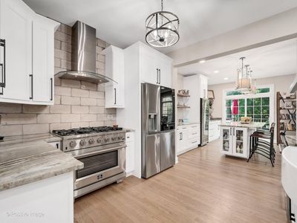
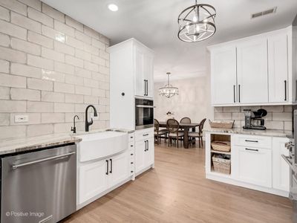
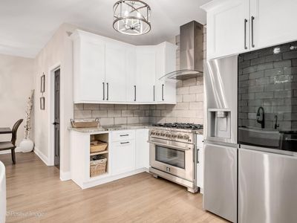
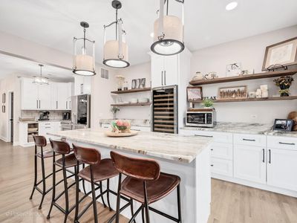
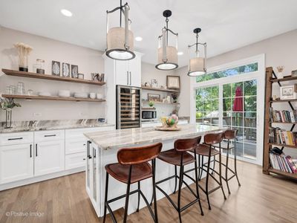
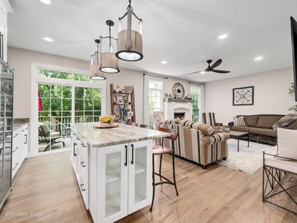
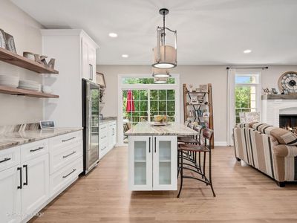
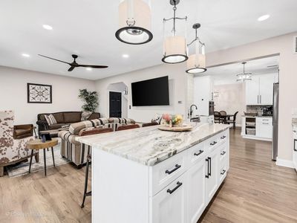
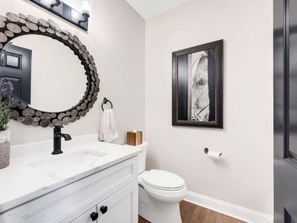
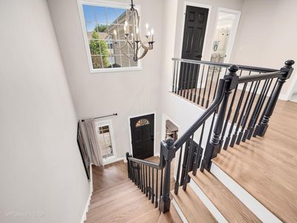
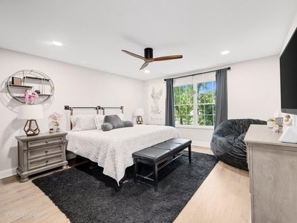
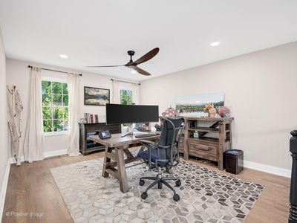
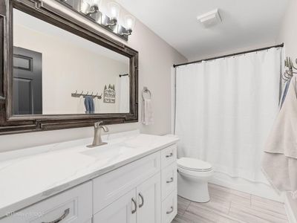
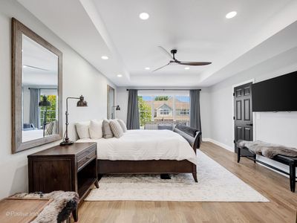
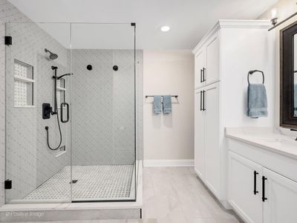
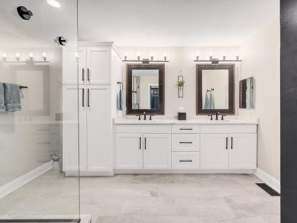
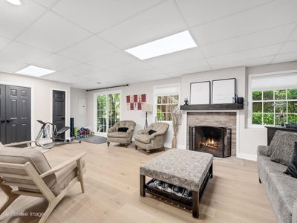
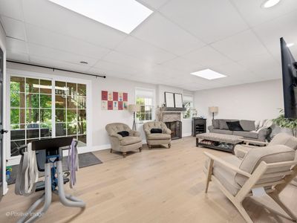
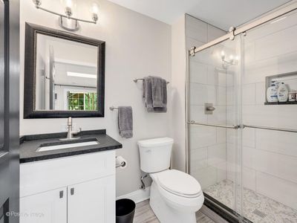
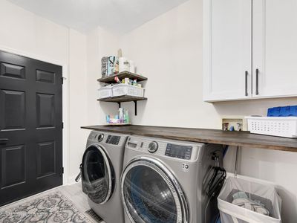
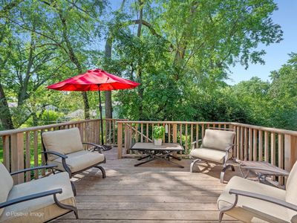
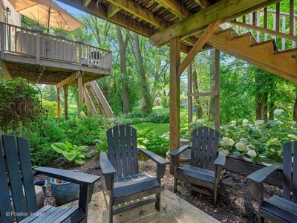
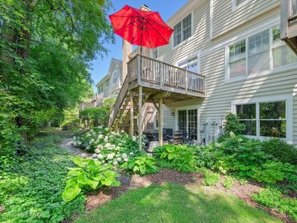
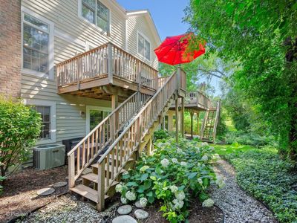
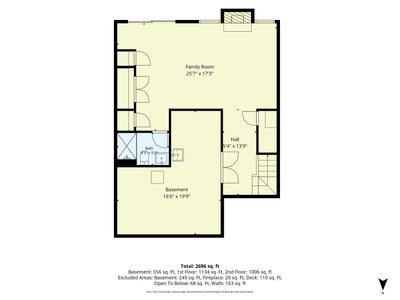
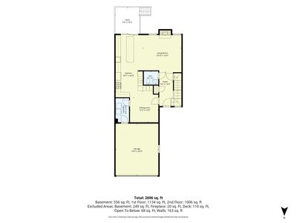
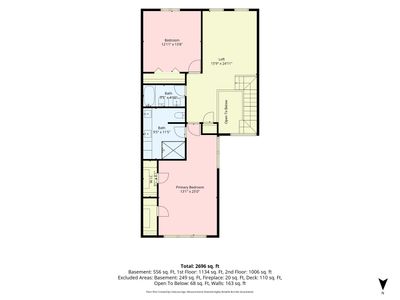
ABSOLUTELY STUNNING! Welcome to 324 Turnberry Lane, where timeless charm meets today's most sought-after finishes. Completely renovated in 2023, every detail has been thoughtfully curated-from the light hardwood floors and beautiful millwork to the elegant doors that create a warm, inviting feel throughout. At the heart of the home is a magazine-worthy kitchen designed to bring people together. Crisp white cabinetry, granite countertops, a tile backsplash, open shelving, and an oversized island with seating create a space that's as beautiful as it is functional. Whether you're preparing a quick weeknight dinner or hosting friends and family, you'll appreciate the premium Miele, Forno, and LG stainless steel appliances, gas range with vent hood, deep farmhouse sink, and Whynter wine refrigerator. Just beyond, sliding glass doors open to the deck, where mornings begin with coffee and evenings wind down surrounded by peaceful views. The bright, open main level flows effortlessly from the living room to the dining area and includes a convenient powder room and laundry room with direct access to the attached garage. Upstairs, a spacious loft offers endless possibilities as a home office, reading nook, or second living area. At the end of the day, retreat to the serene primary suite featuring a tray ceiling and two walk-in closets. The spa-inspired bath invites relaxation with dual marble-top vanities and a beautifully appointed walk-in shower with a handheld showerhead. A generously sized second bedroom and full hall bath complete the upper level. The finished walkout basement extends your living space with a cozy family room centered around a fireplace-perfect for movie nights, game days, or simply unwinding. A full bath with a walk-in shower adds flexibility for guests or everyday convenience. Spacious storage room includes a sauna for added relaxation. Tucked away on a quiet, owner-only, tree-lined lane, this exceptional home offers the perfect balance of privacy and convenience. With top-rated schools, parks, shopping, dining, and major highways just minutes away, 324 Turnberry Lane is more than a beautiful home-it's a place where everyday moments become lasting memories.
— the listing agent’s description
The home
2 beds
3.5 baths
2,094 sqft
Built in 1994
Lot 104x20x27x104
2-car garage
Attached Single
What it’ll cost
$286 / sqft
$9,923 taxes / yr
$335/mo HOA
28 days on dwello
Estimated monthly payment
$4,527/mo
Principal & interest$3,190
Property taxes$827
Homeowners insurance$175
HOA dues$335
Get pre-qualified →Connect with a licensed lender in the dwello network.
Estimate only — not a loan offer. Example rate; taxes, HOA dues, insurance estimated; your actual rate, payment, taxes, and insurance will vary. dwello is not a lender. Equal Housing Opportunity.
Tour it with a real dwello agent
The agent who meets you here is an actual dwello Home Group team member who knows these streets — not a stranger who bought your name from a portal. You get straight answers on the spot, and the same person stays with you through closing.
On our team, vettedYour info is never soldWith you through closing
Tour this home
In person, on your schedule — a dwello agent meets you there.
WED
Jun 3
THU
Jun 4
FRI
Jun 5
SAT
Jun 6
11:00 am
Schedule a tour
28 days on dwello
Price history
Listed for sale
Jul 16, 2026
$599,900
Property taxes
2025
Annual tax bill (MLS)
From county records — verify with the assessor.
Features
Central AirNatural GasForced AirBrickCedarPublic SewerAsphaltGarage Door Opener
Schools
Elementary — Briar Glen Elementary School
Middle — Glen Crest Middle School
High — Glenbard South High School
Assigned schools per the listing — always verify enrollment + boundaries with the district.
Neighborhood
Loading map…
Nearby places via OpenStreetMap — approximate; verify what matters to you. Map © Mapbox © OpenStreetMap.
MLS listing data
Listed by Lance Kammes · RE/MAX Suburban
Listing last updated Aug 12, 2026 · data refreshed from the MLS Aug 12, 2026, 5:52 PM CT
Based on information submitted to the MLS GRID as of Aug 12, 2026, 5:52 PM CT. Listing data © MRED LLC, distributed by MLS GRID — deemed reliable but not guaranteed; independently verify. Anything shown below this point is not MLS listing data.
See it in personA real dwello agent on our team — never a sold lead.
Schedule a tour
Message
No pressure — reach out whenever you’re ready.
Similar homes nearby
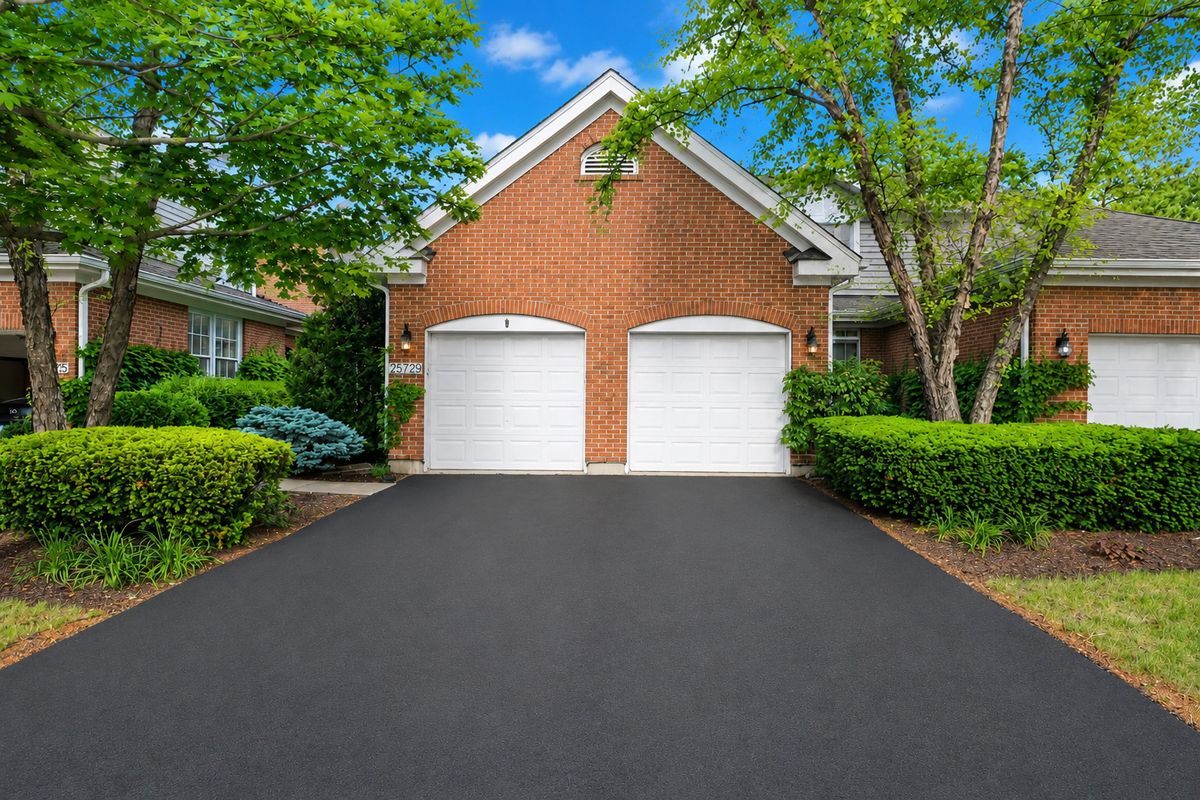
$595,000Active
3 bd · 3.5 ba · 3,216 sqft
2S729 Parkview Drive
Glen Ellyn, IL
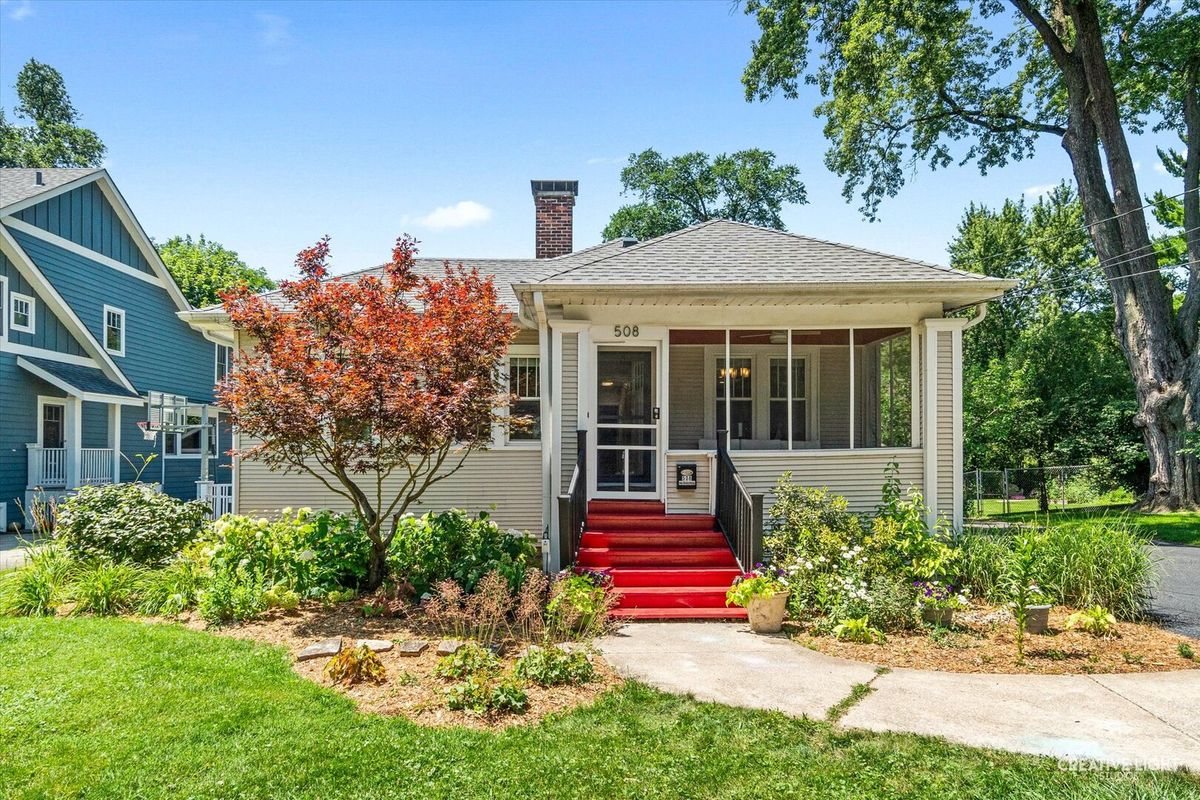
$649,900Active
3 bd · 2 ba · 1,712 sqft
508 Newton Avenue
Glen Ellyn, IL
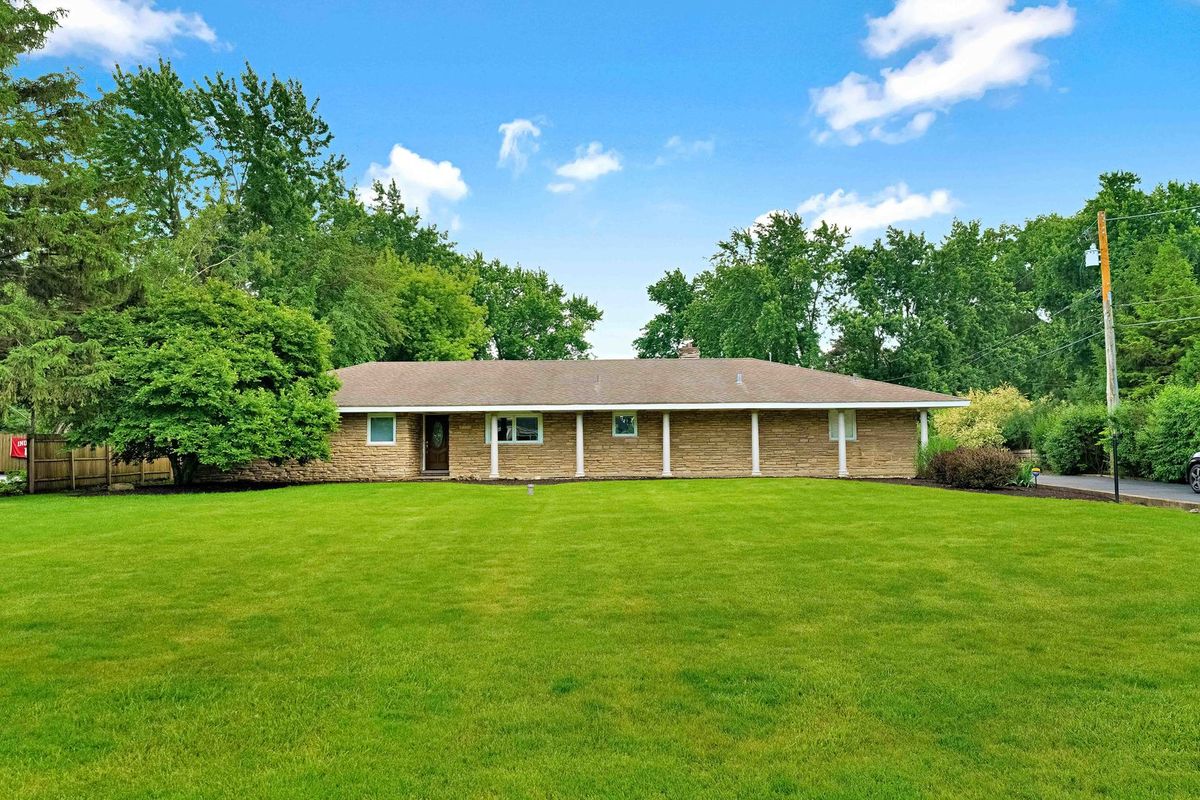
$650,000Active
3 bd · 2.5 ba · 2,081 sqft
22W689 Elmwood Drive
Glen Ellyn, IL
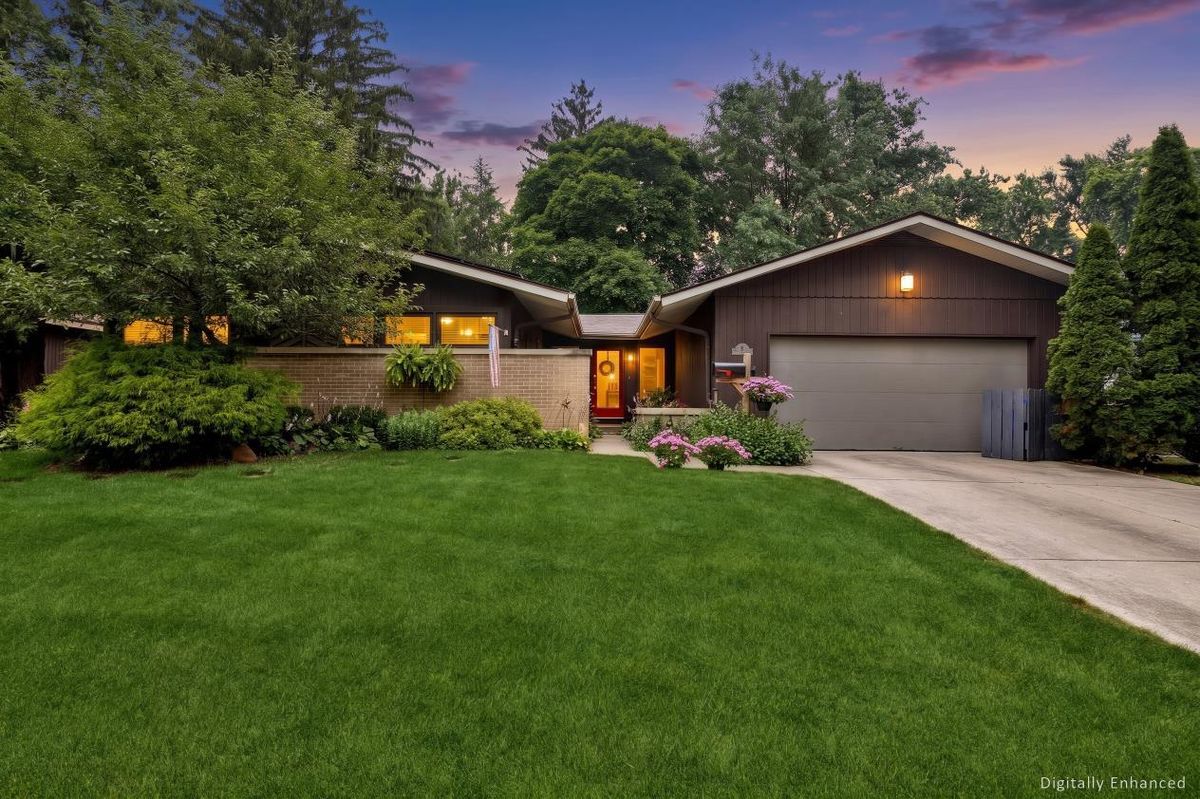
$650,000Active
3 bd · 2 ba · 2,839 sqft
125 N Park Boulevard
Glen Ellyn, IL