Video tour View all 67 photos
Detached Single · Fairbury, IL
$500,000
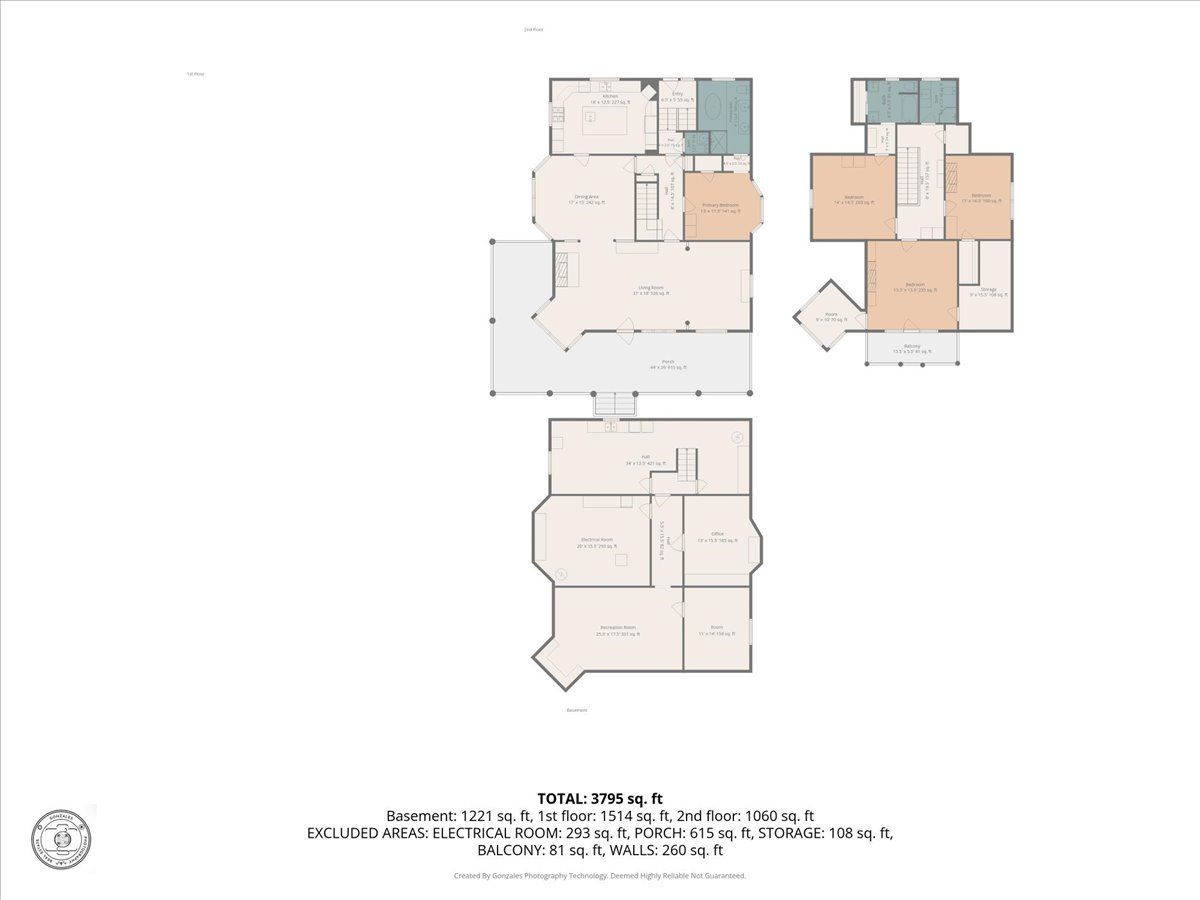
4 beds · 3.5 baths · 3,795 sqft
305 W Elm Street, Fairbury, IL, 61739
A brick-and-mortar place to make your own — room to make it home.
Active
What’s special
Central air1.5-car garageIn-unit laundry
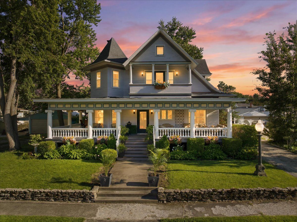
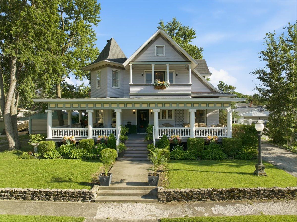
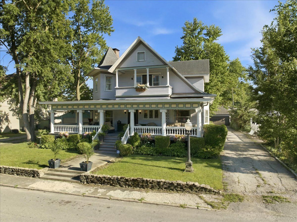
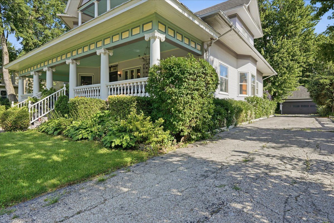
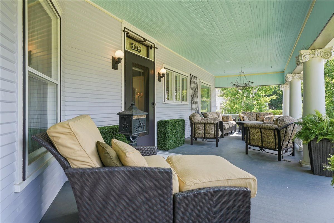
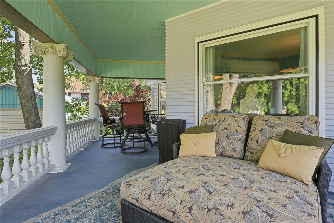
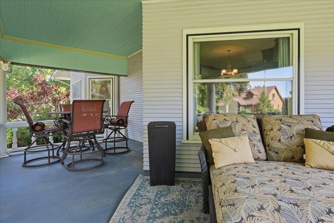
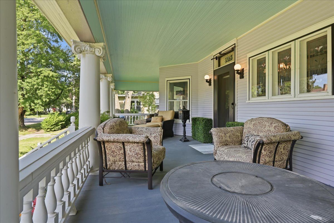
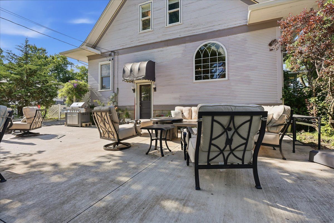
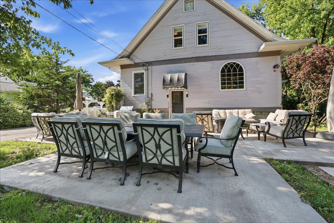
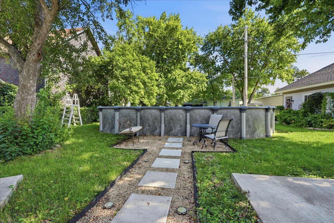
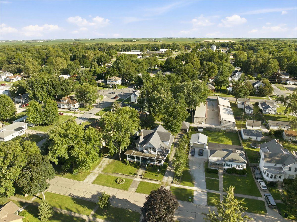
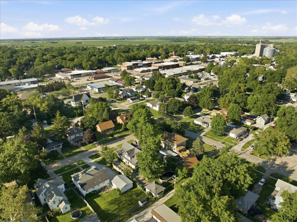
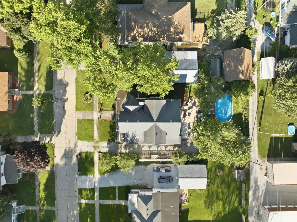
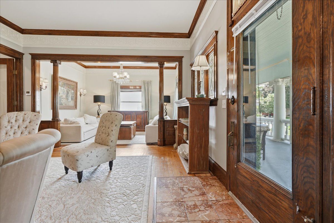
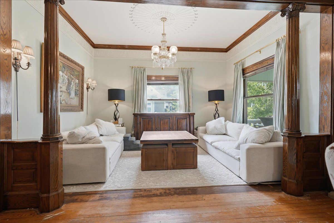
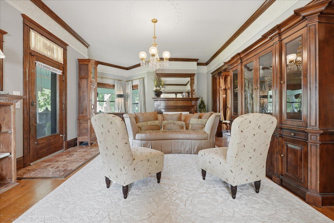
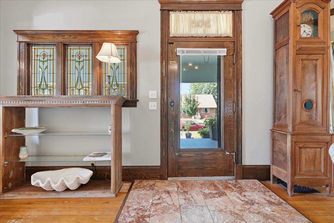
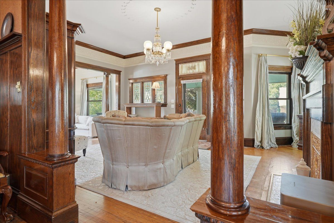
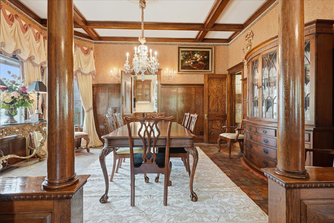
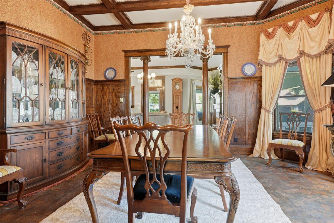
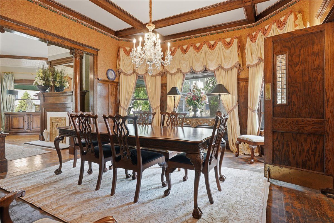
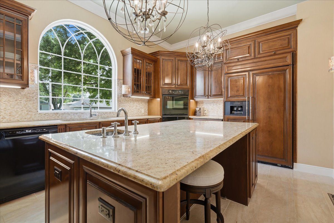
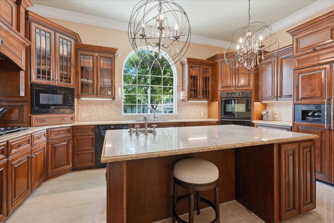
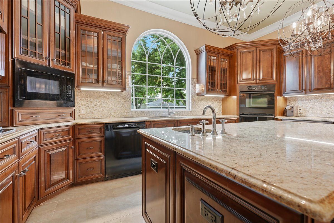
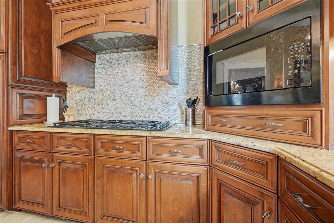
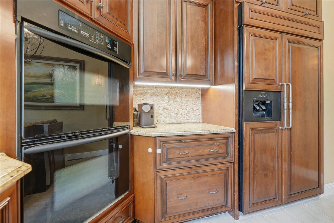
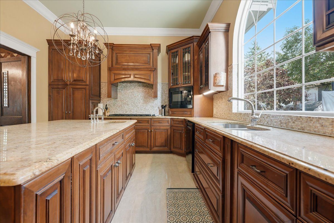
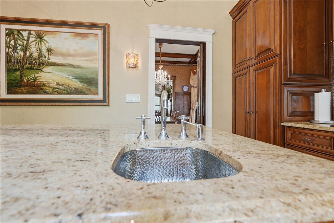
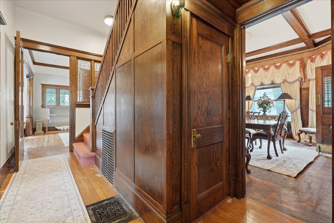
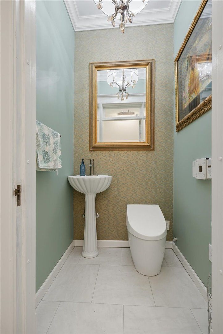
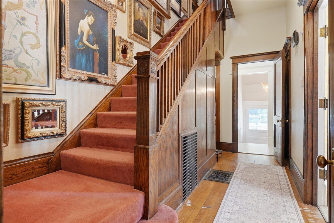
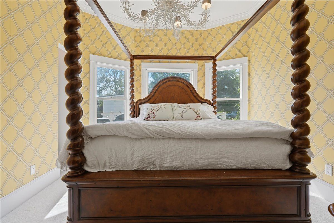
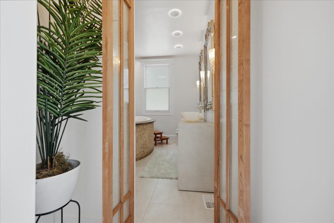
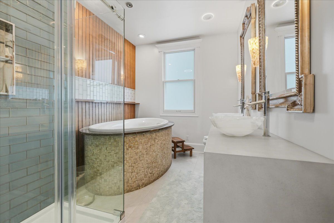
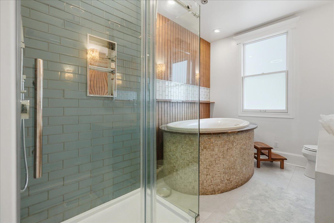
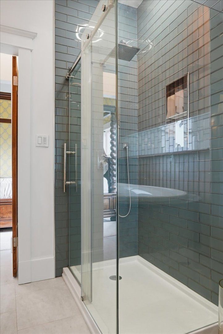
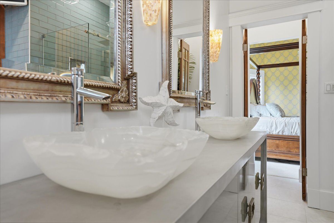
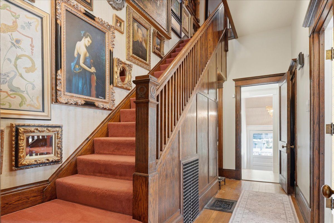
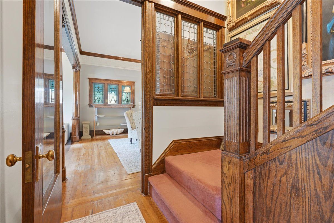
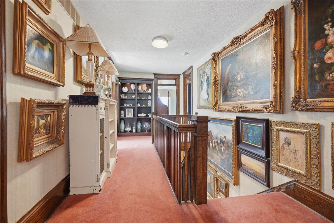
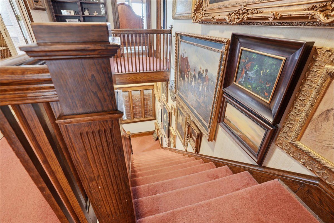
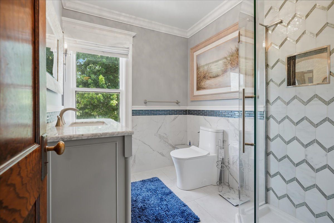
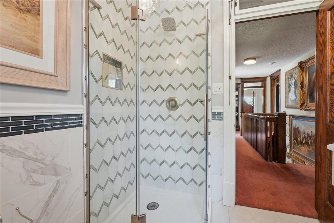
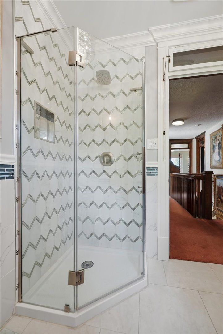
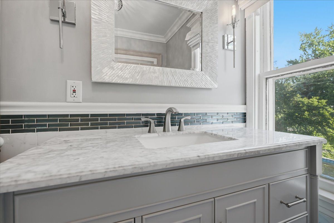
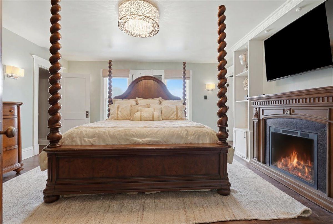
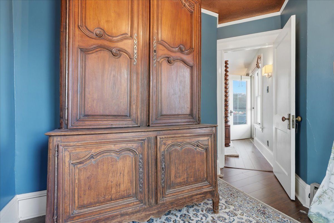
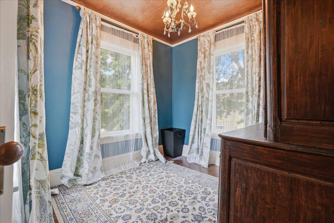
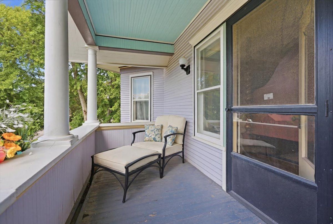
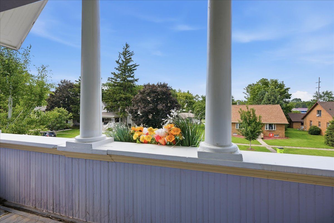
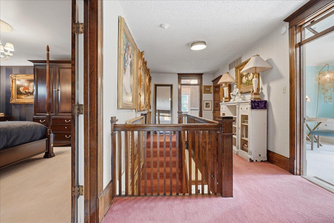
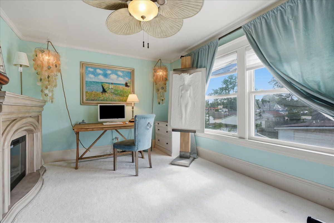
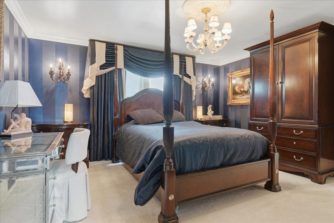
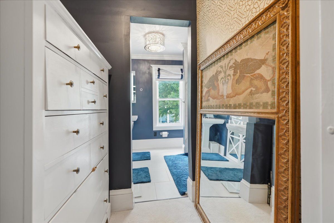
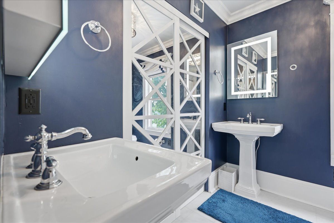
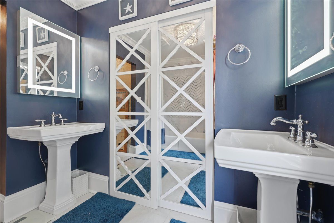
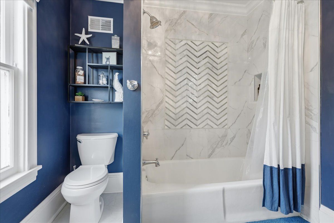
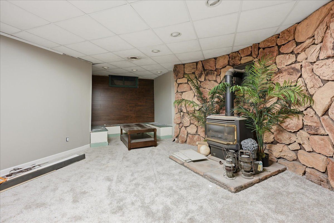
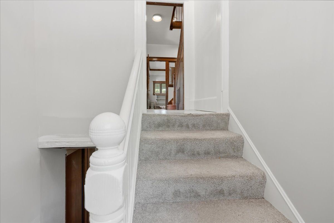
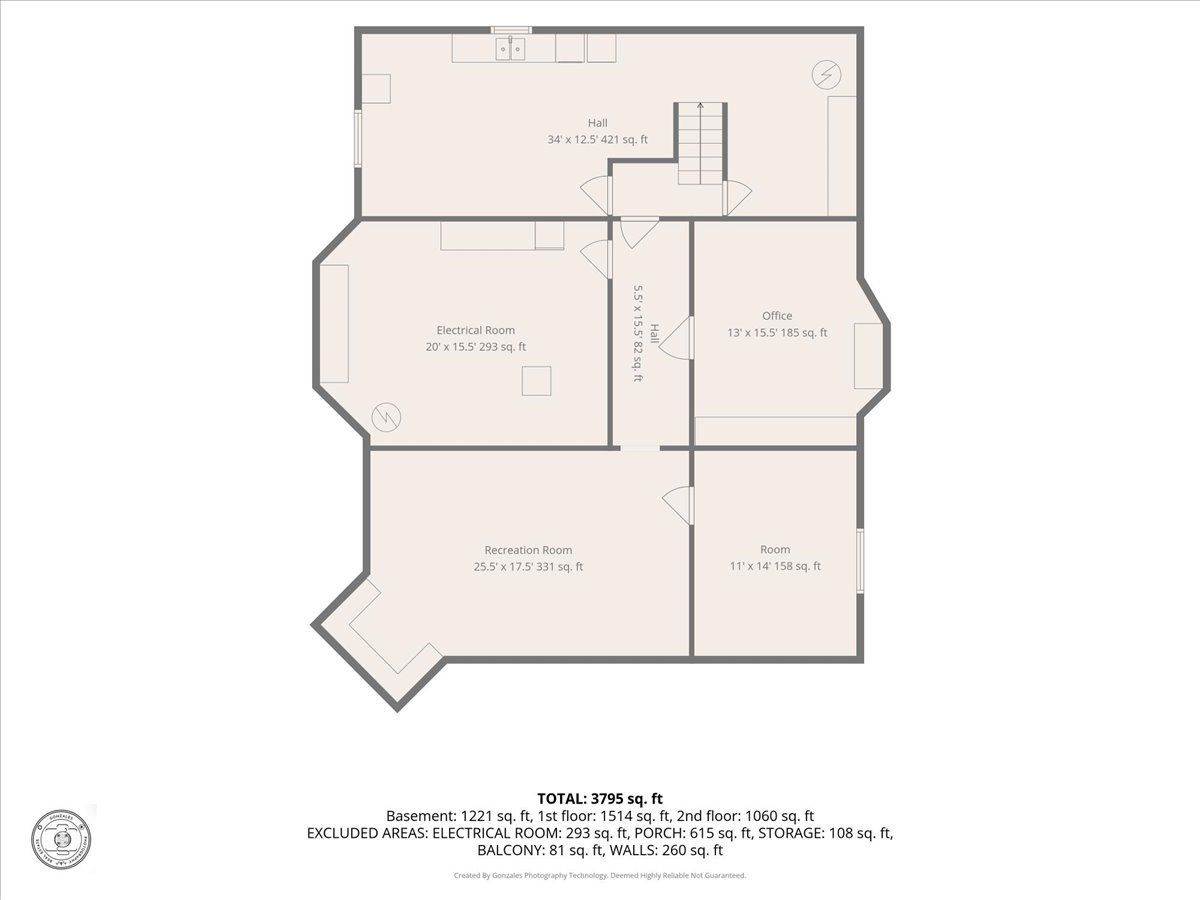
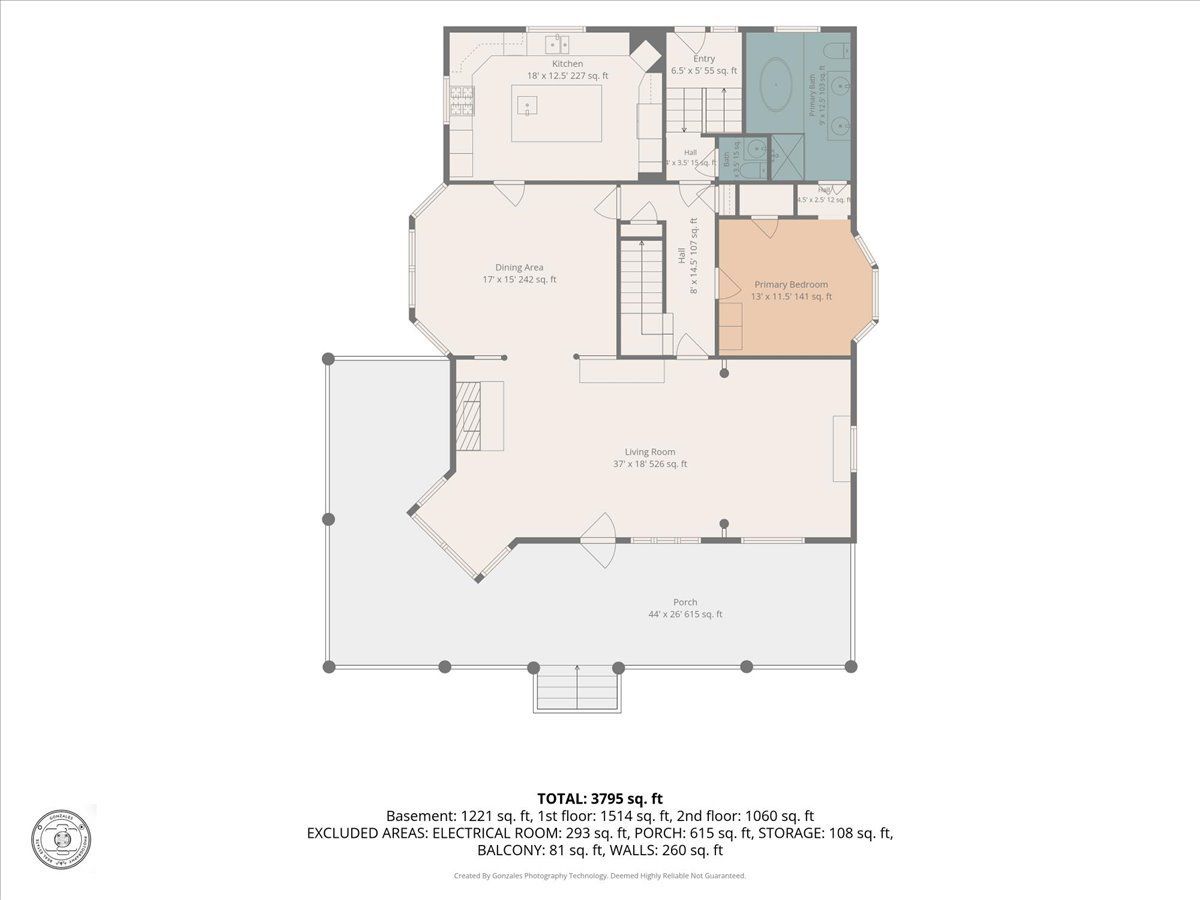
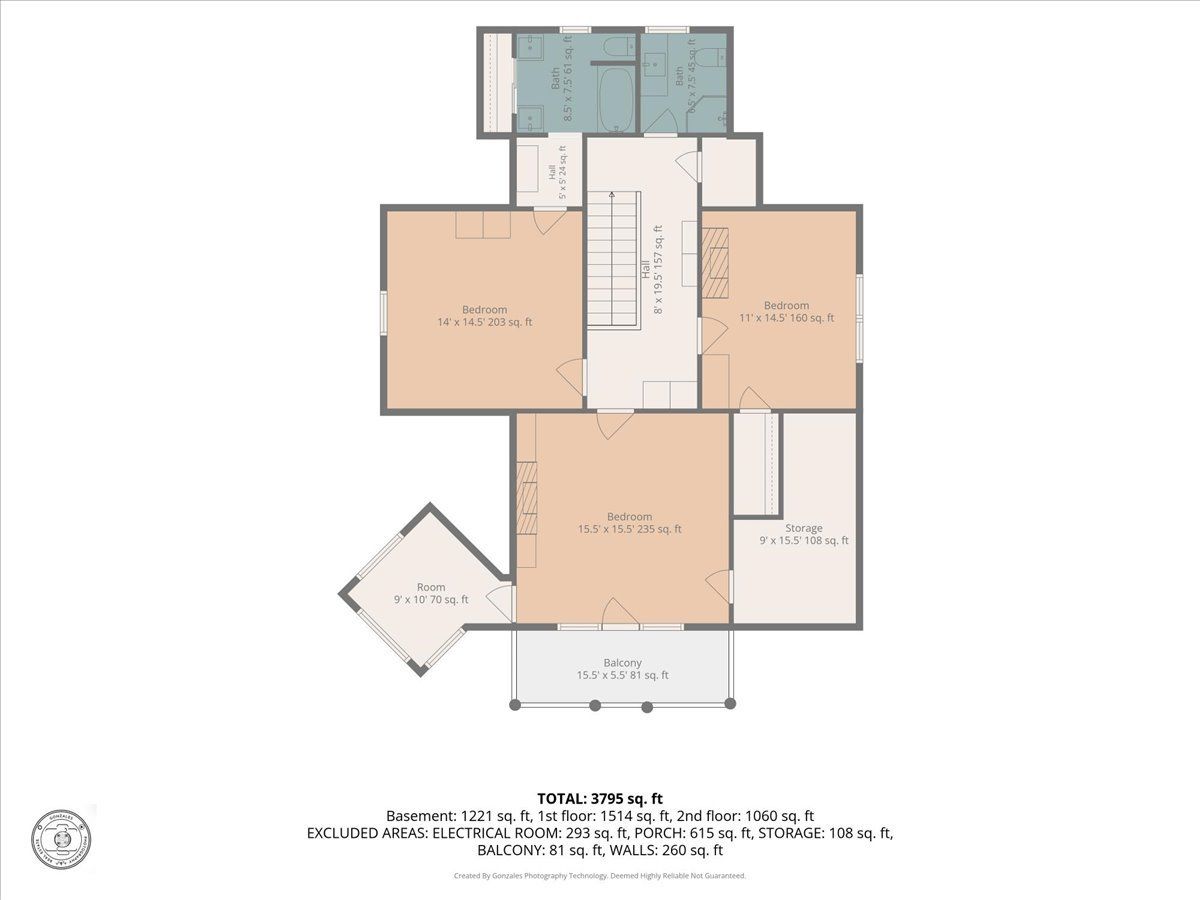
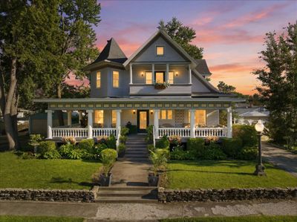
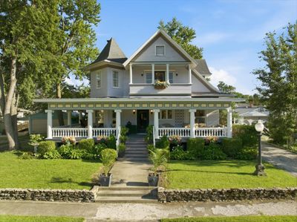
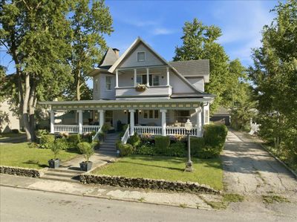
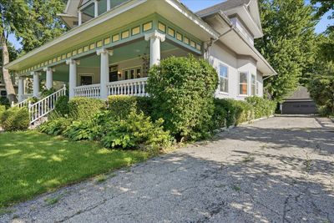
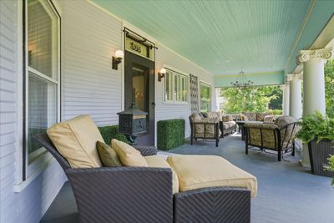
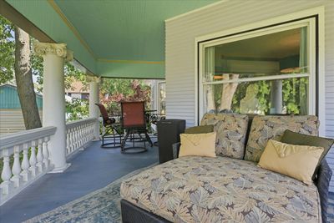
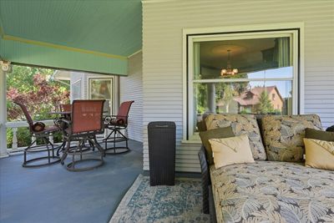
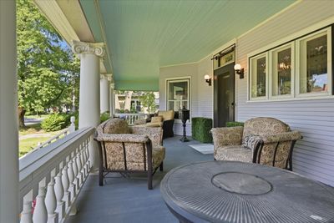
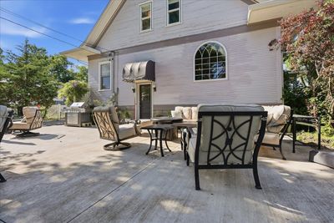
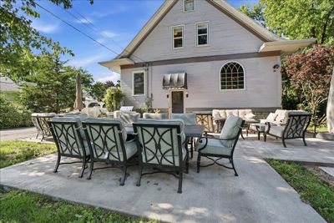
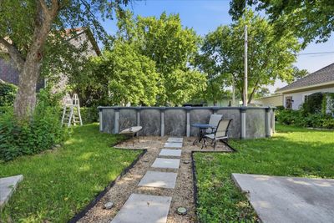
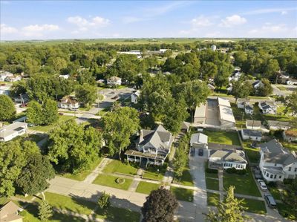
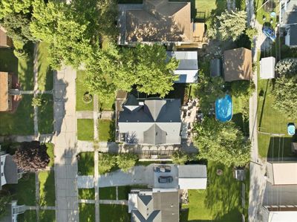
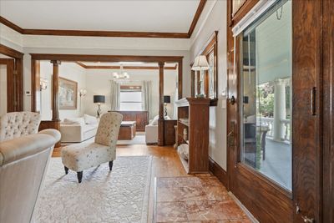
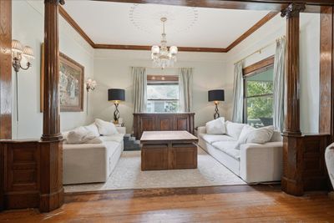
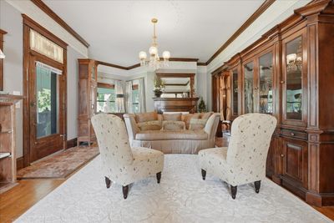
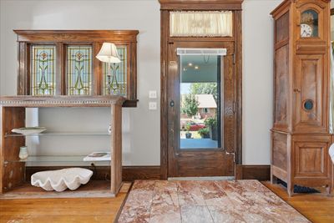
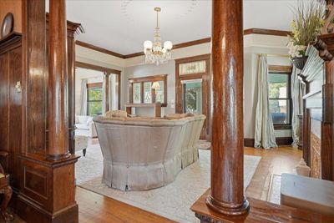
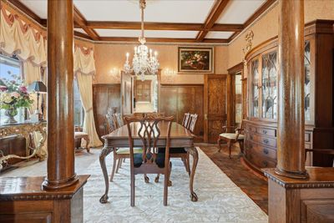
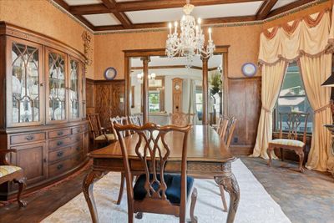
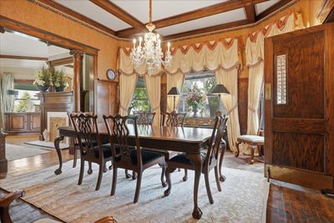
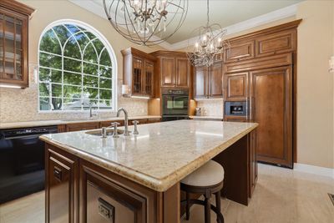
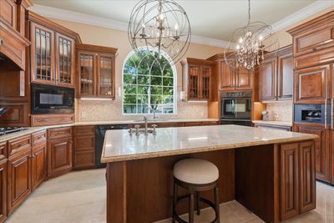
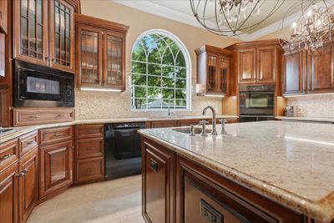
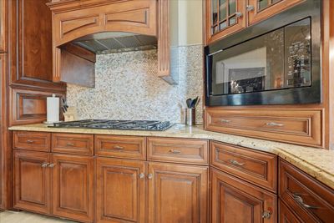
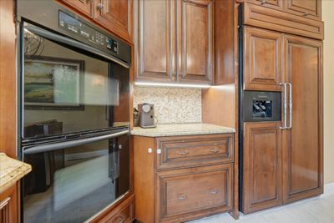
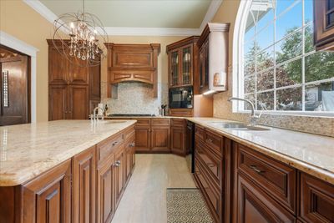
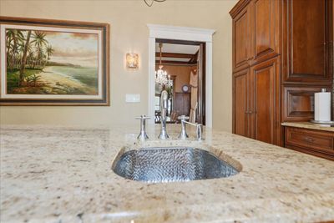
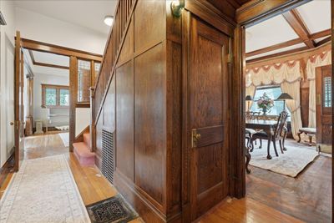
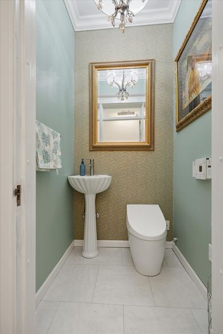
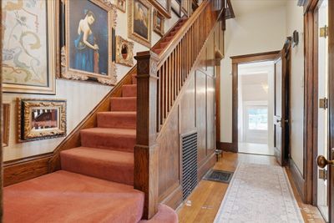
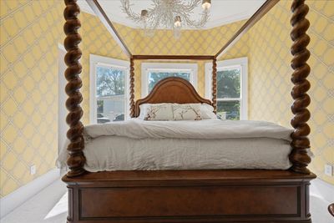
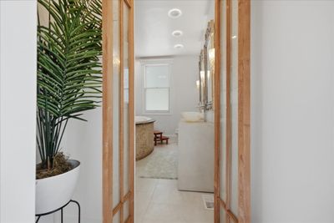
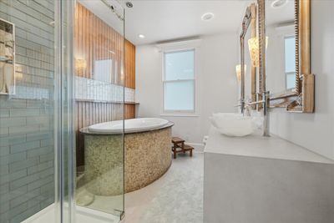
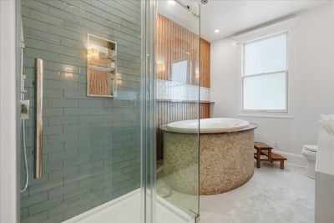
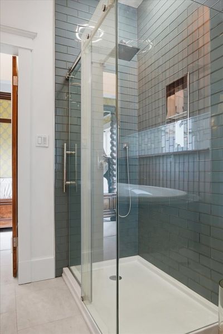
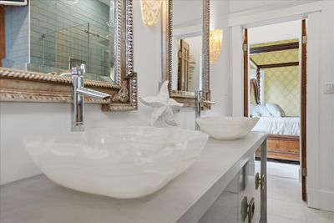
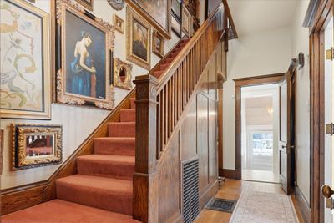
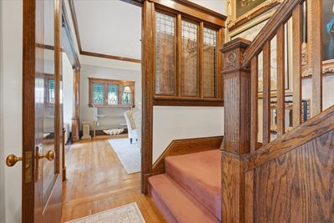
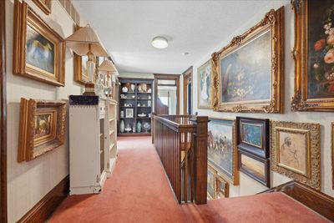
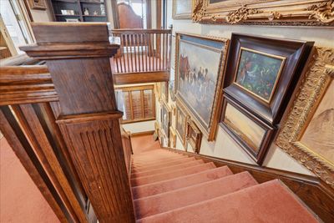
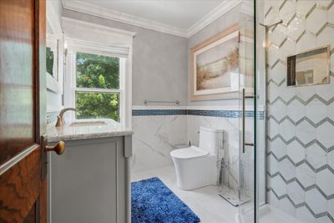
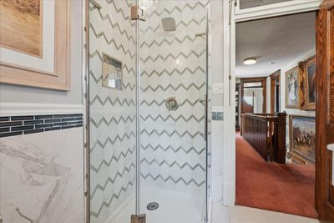
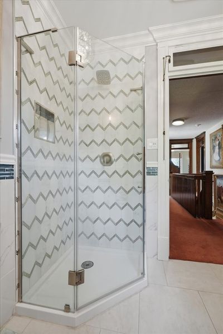
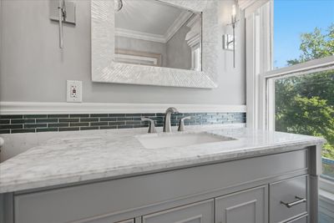
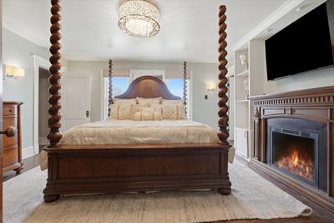
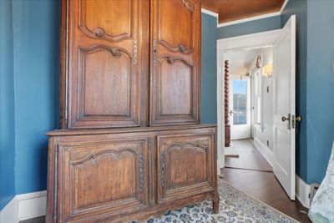
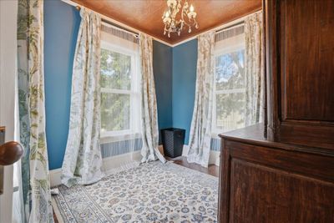
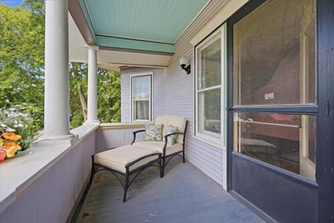
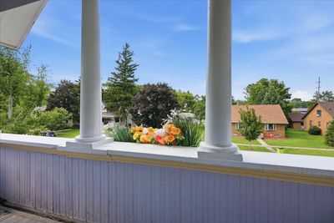
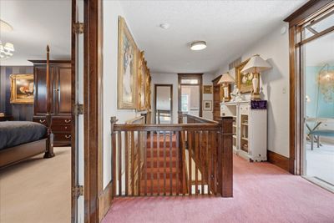
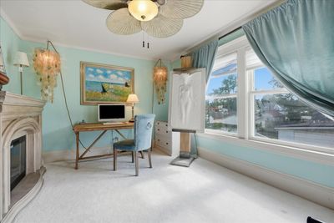
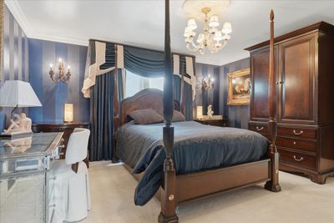
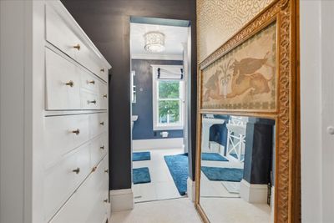
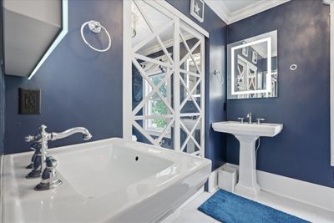
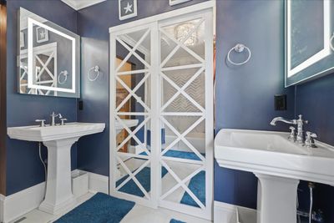
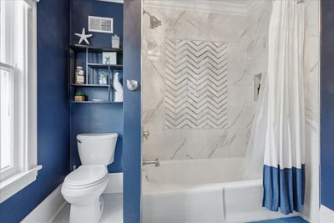
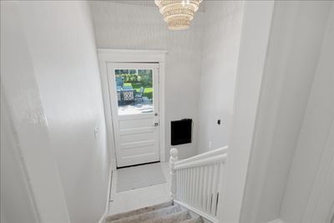
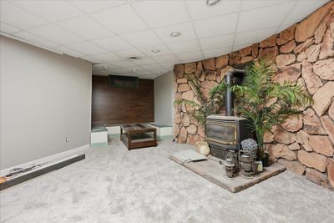
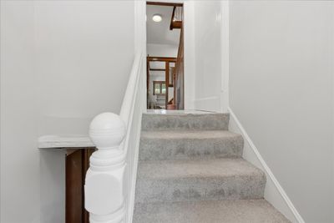
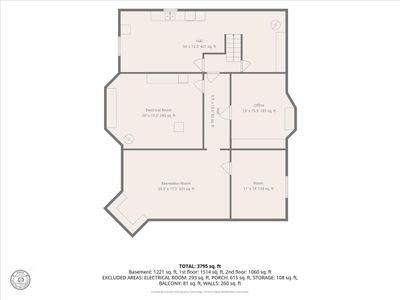
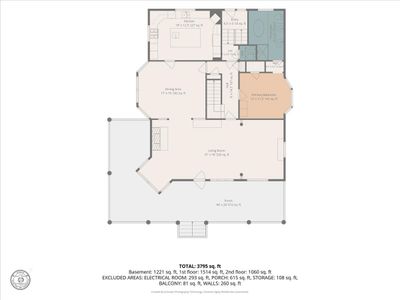
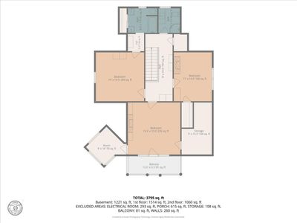
Step into timeless elegance in this extraordinary historic residence where original craftsmanship and modern luxury come together seamlessly. From the moment you arrive, the expansive wraparound front porch, impressive architectural details, and remarkable curb appeal set the tone for what awaits inside. The grand living spaces showcase original quarter-sawn oak woodwork, impressive columns, ornate ceiling medallions, crystal chandeliers, Lincrusta wall friezes, and beautiful leaded and stained-glass windows that fill the home with character and natural light. Rich millwork, built-ins, and exceptional craftsmanship throughout preserve the home's historic integrity. The stunning primary suite offers a true spa experience featuring a custom air-jetted soaking tub with stone surround, oversized walk-in shower, dual onyx vessel sinks, and designer finishes throughout. A second luxurious bedroom suite provides private balcony access, dramatic custom draperies, and beautifully updated adjoining baths. The custom Brakur kitchen blends timeless design with modern convenience, offering extensive cabinetry, granite countertops, a large center island, built-in appliances, designer lighting, wine refrigerator, built-in wine rack, and a dramatic arched window that floods the space with natural light. The partially finished basement provides additional family living space with a cozy family room centered around a wood-burning gas stove, along with a dedicated game and puzzle nook perfect for entertaining or relaxing. Outdoor amenities are equally impressive, featuring the iconic wraparound front porch, private rear patio, and a professionally installed swimming pool that creates the perfect setting for summer entertaining, family gatherings, and outdoor enjoyment. This remarkable home offers the rare opportunity to own a property where historic charm, more luxury updates than mentioned here, and modern amenities exist in perfect harmony. Be sure to review all photographs to fully appreciate the exceptional craftsmanship, custom finishes, historic details, and thoughtfully designed spaces that make each room within this remarkable home uniquely its own.
— the listing agent’s description
The home
4 beds
3.5 baths
3,795 sqft
Built in 1905
0.25-acre lot
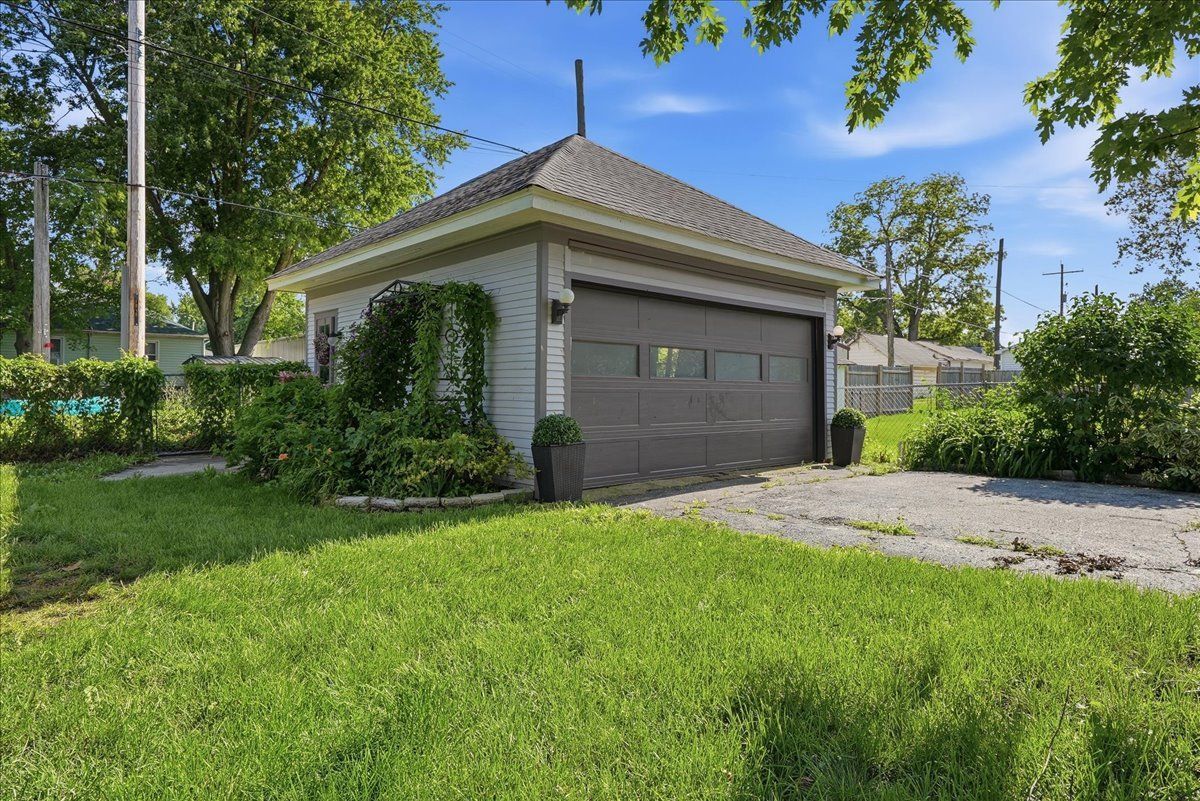
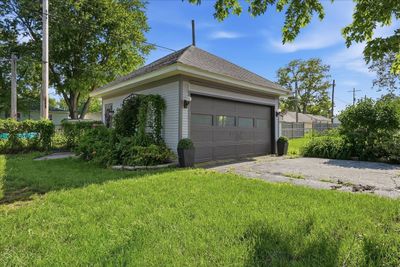
1.5-car garage
Detached Single
Traditional
What it’ll cost
$132 / sqft
$8,691 taxes / yr
No HOA
7 days on dwello
Estimated monthly payment
$3,529/mo
Principal & interest$2,659
Property taxes$724
Homeowners insurance$146
Get pre-qualified →Connect with a licensed lender in the dwello network.
Estimate only — not a loan offer. Example rate; taxes and insurance estimated; your actual rate, payment, taxes, and insurance will vary. dwello is not a lender. Equal Housing Opportunity.
Tour it with a real dwello agent
The agent who meets you here is an actual dwello Home Group team member who knows these streets — not a stranger who bought your name from a portal. You get straight answers on the spot, and the same person stays with you through closing.
On our team, vettedYour info is never soldWith you through closing
Tour this home
In person, on your schedule — a dwello agent meets you there.
WED
Jun 3
THU
Jun 4
FRI
Jun 5
SAT
Jun 6
11:00 am
Schedule a tour
7 days on dwello
Price history
Listed for sale
Jun 24, 2026
$500,000
Property taxes
2025
Annual tax bill (MLS)
From county records — verify with the assessor.
Features
Central AirForced AirNatural GasWood SidingPublic SewerAsphaltConcrete
Schools
Elementary — Fairbury
Middle — Prairie Central Jr High
High — Prairie Central High School
Assigned schools per the listing — always verify enrollment + boundaries with the district.
Neighborhood
Loading map…
Nearby places via OpenStreetMap — approximate; verify what matters to you. Map © Mapbox © OpenStreetMap.
MLS listing data
Listed by Jarrin Blunier · Coldwell Banker Real Estate Group
Listing last updated Jun 30, 2026 · data refreshed from the MLS Jun 30, 2026, 5:12 AM CT
Based on information submitted to the MLS GRID as of Jun 30, 2026, 5:12 AM CT. Listing data © MRED LLC, distributed by MLS GRID — deemed reliable but not guaranteed; independently verify. Anything shown below this point is not MLS listing data.
See it in personA real dwello agent on our team — never a sold lead.
Schedule a tour
Message
No pressure — reach out whenever you’re ready.