Video tour View all 50 photos
Detached Single · Fairbury, IL
$410,000
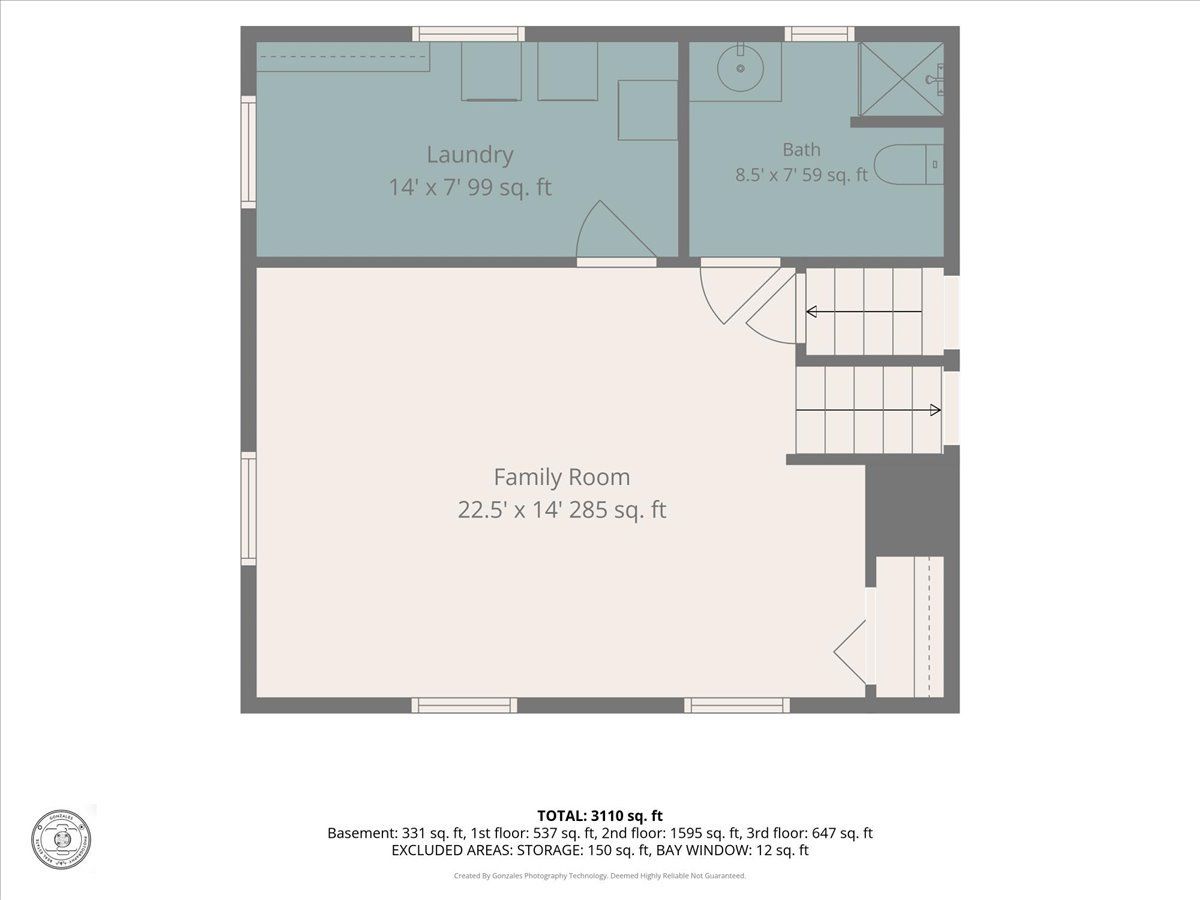
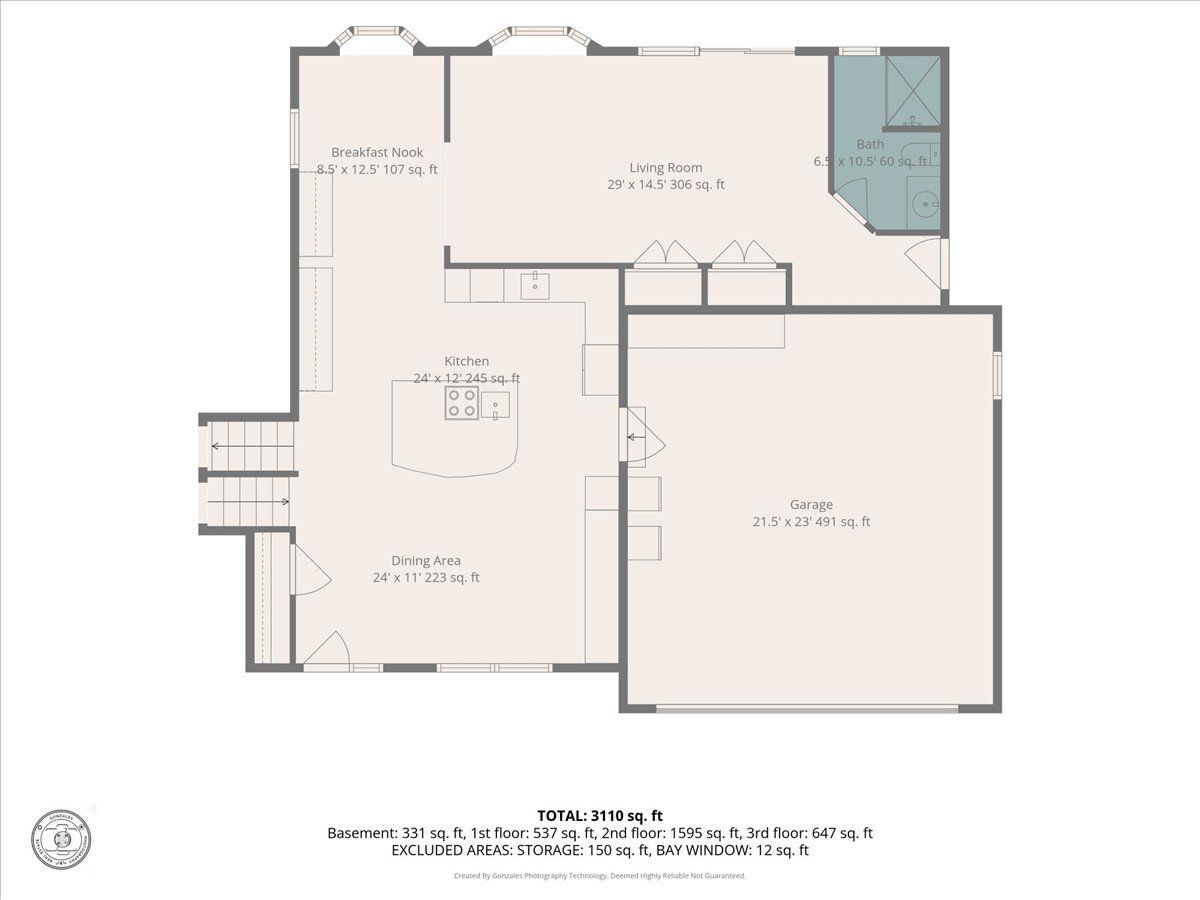
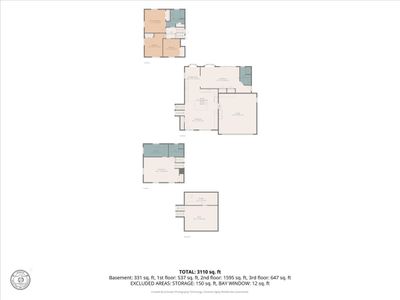
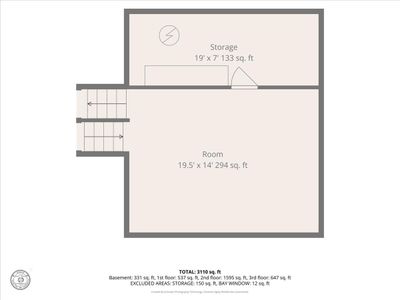
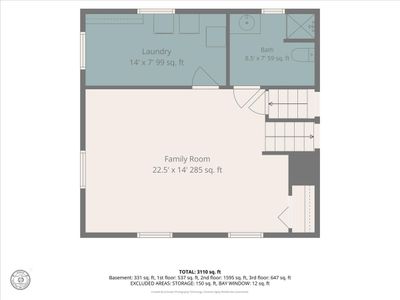
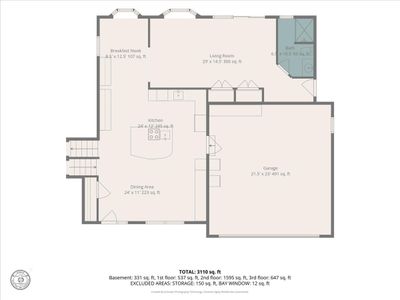
3 beds · 3 baths · 3,110 sqft
26 Timber Ridge Drive, Fairbury, IL, 61739
A brick-and-mortar place to make your own — room to make it home.
Active
What’s special
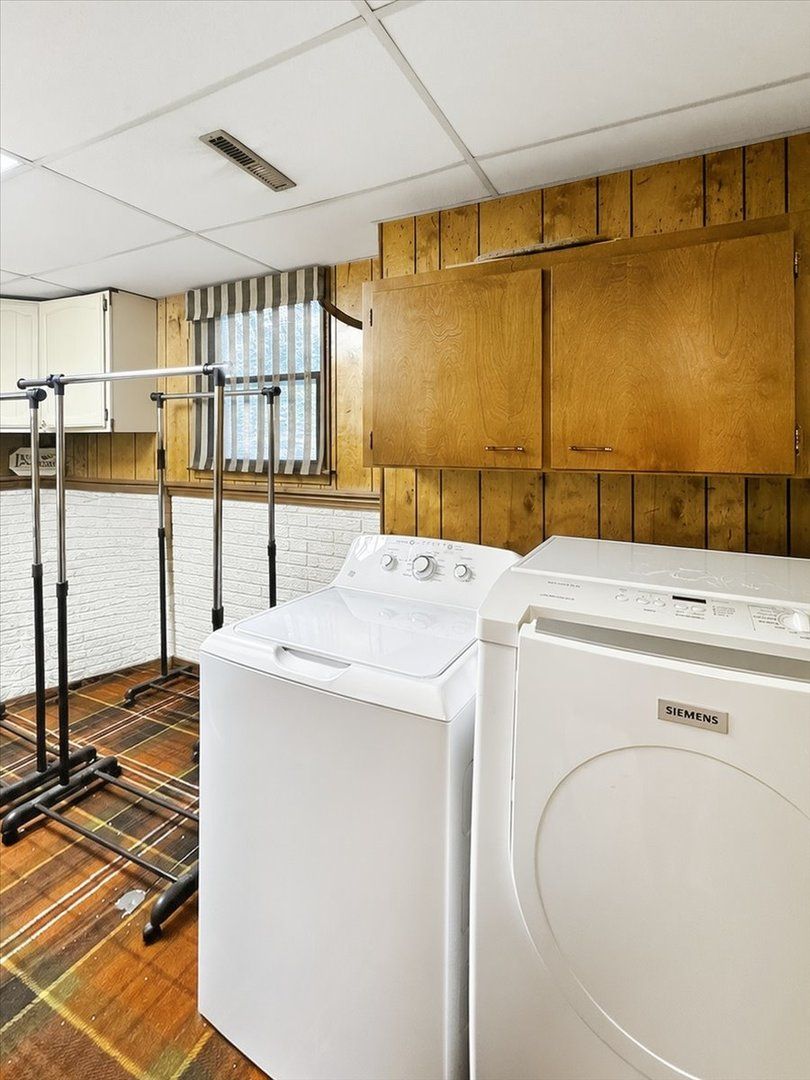
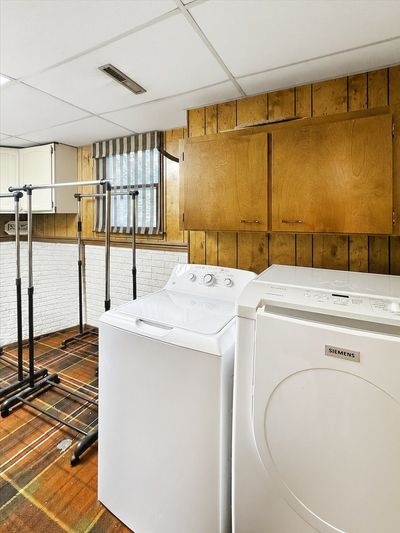
Central air2.5-car garage0.52-acre lotIn-unit laundry
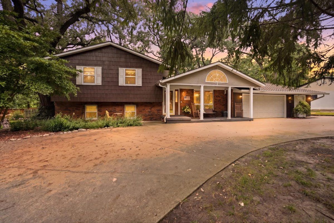
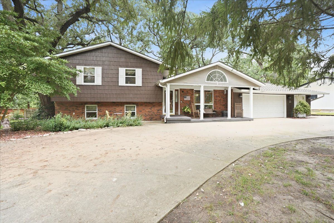
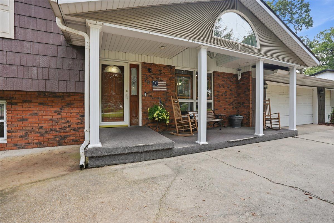
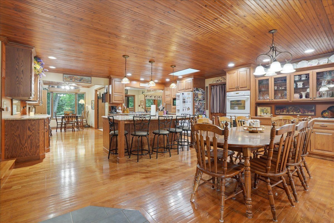
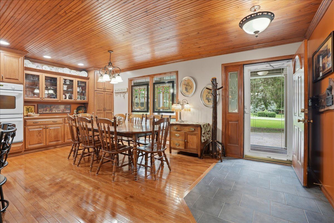
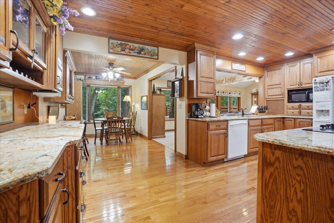
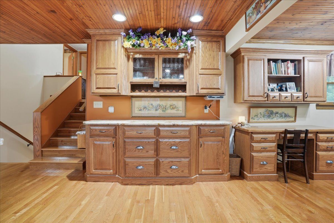
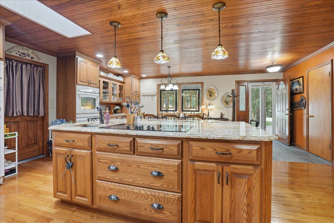
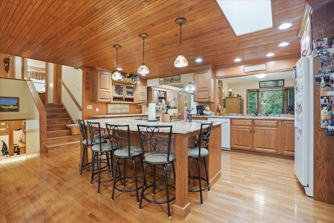
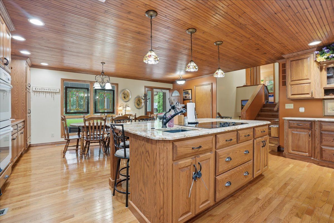
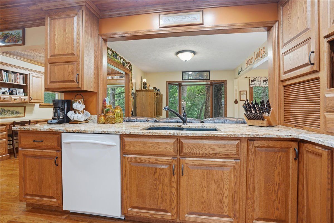
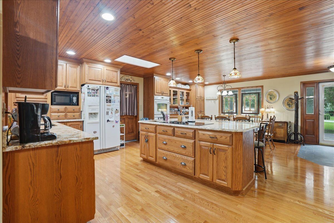
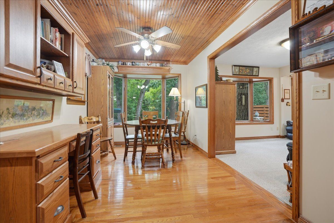
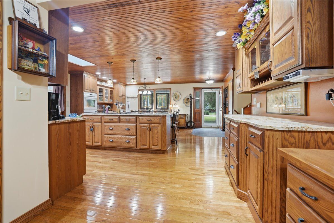
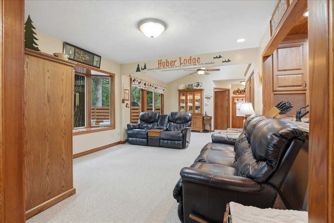
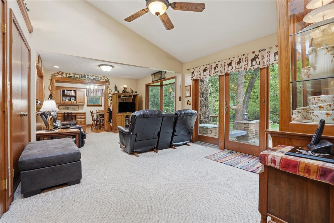
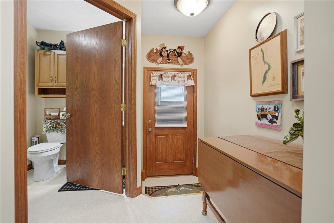
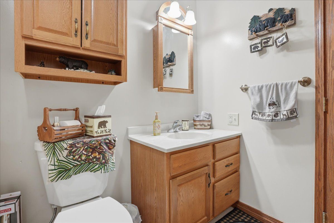
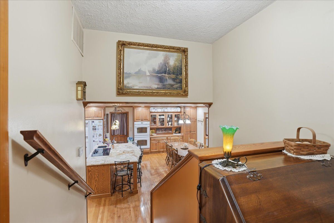
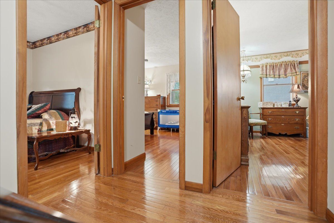
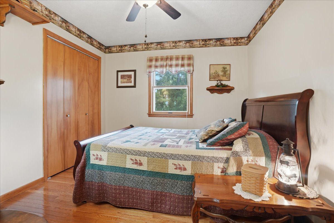
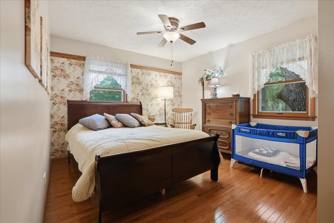
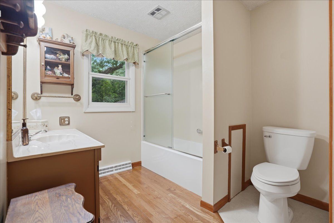
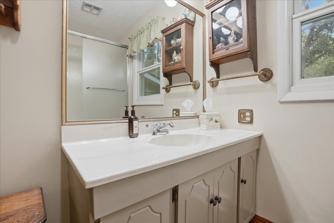
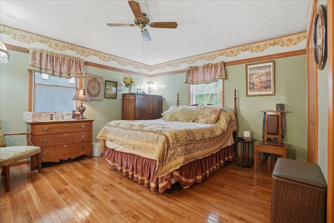
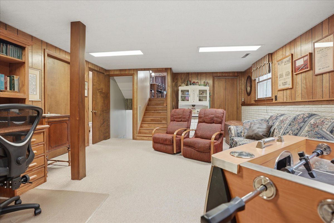
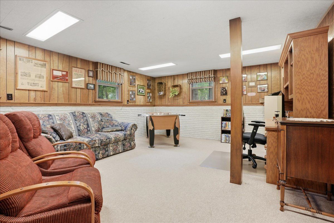
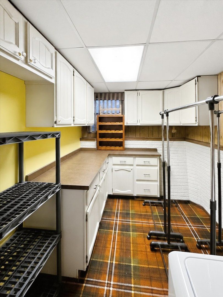
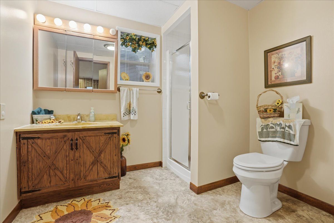
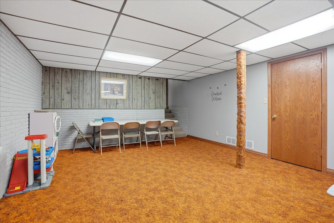
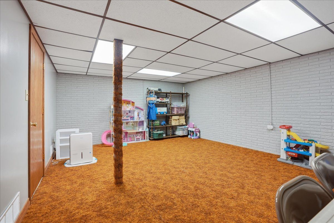
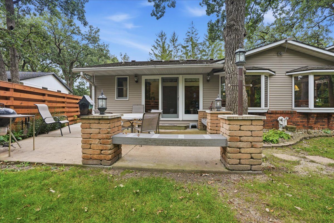
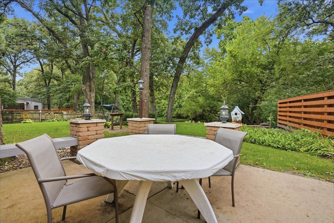
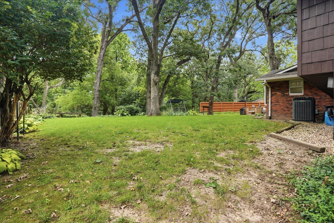
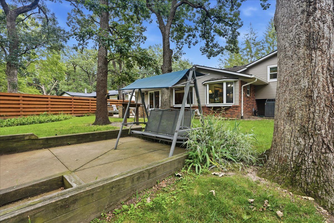
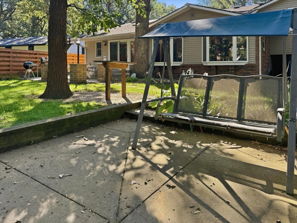
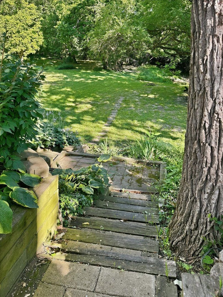
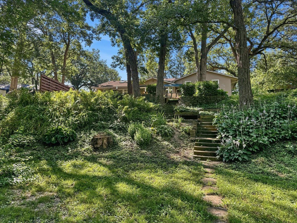
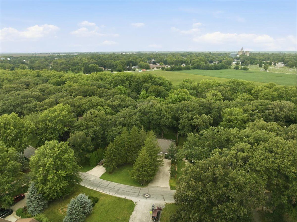
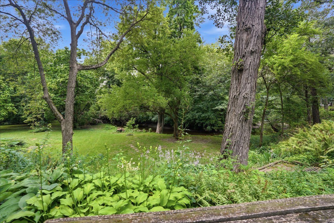
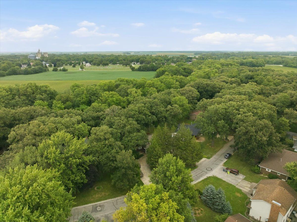
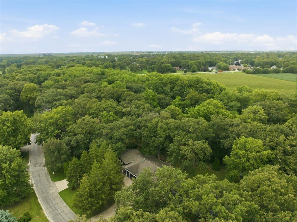
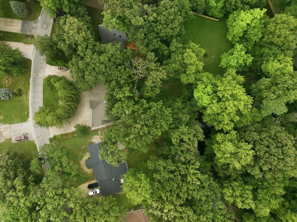

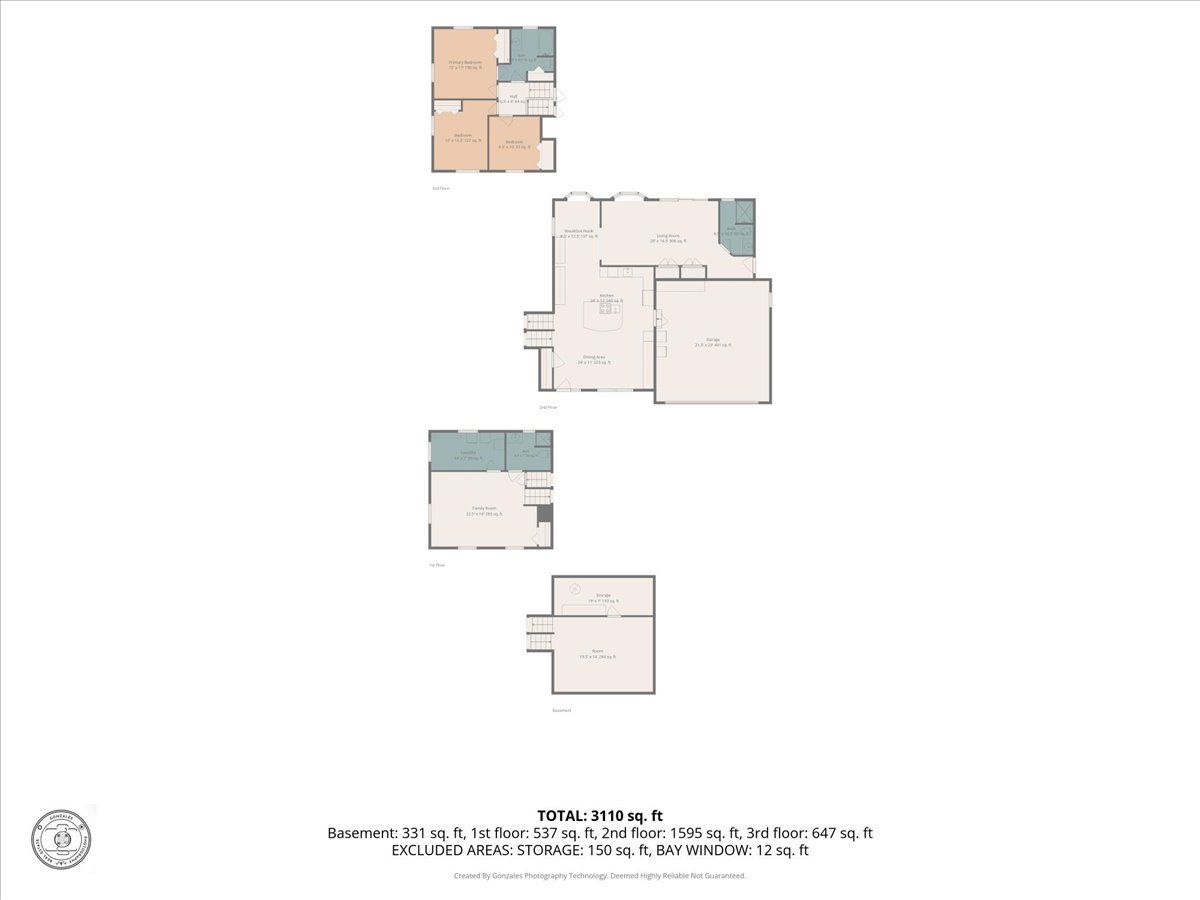
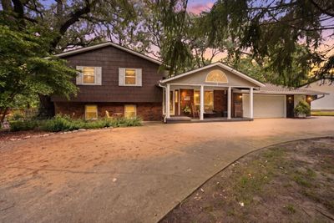
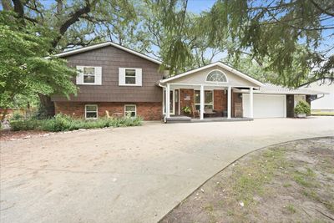
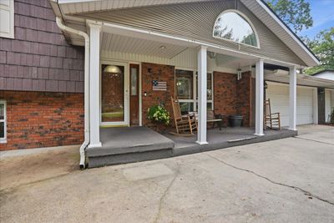
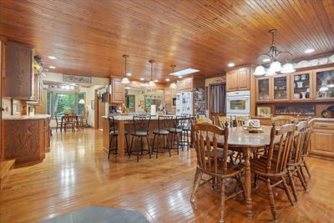
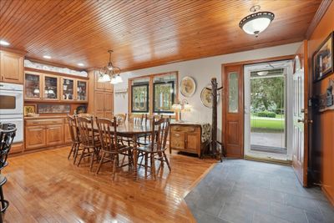
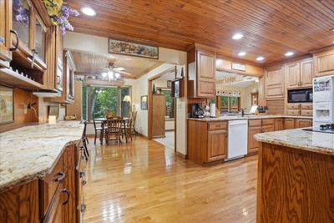
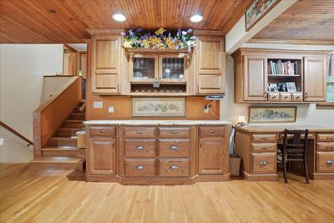
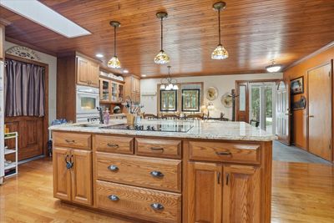
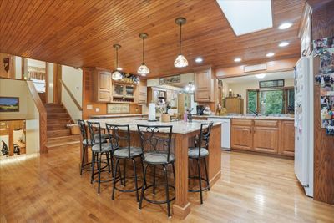
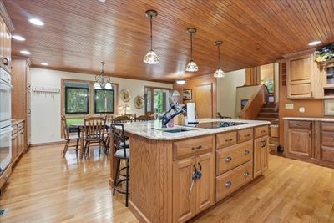
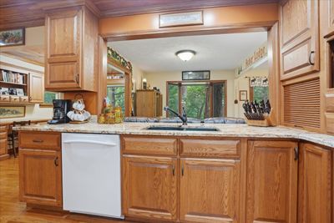
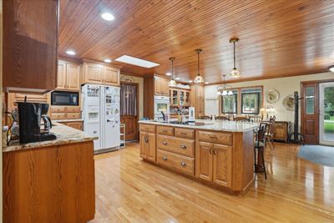
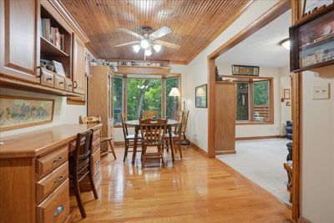
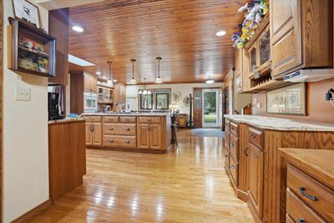
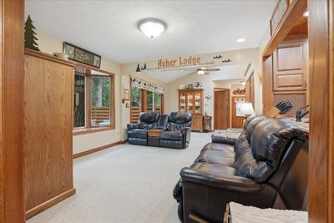
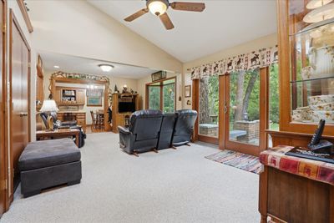
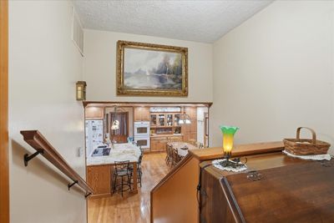
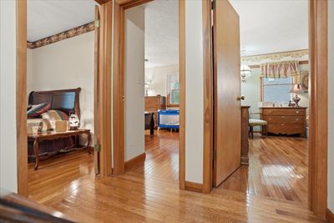
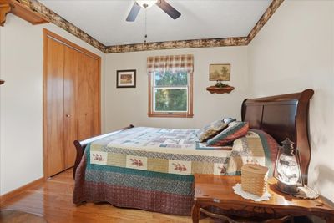
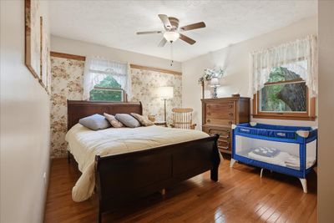
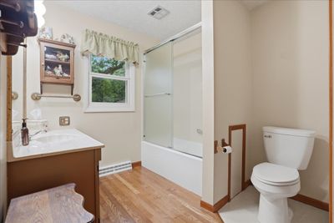
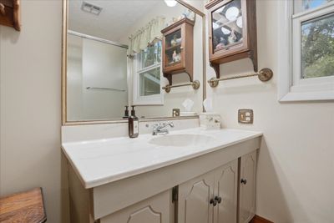
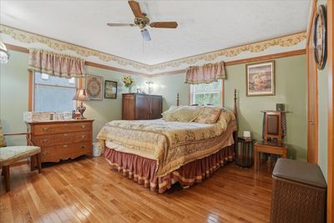
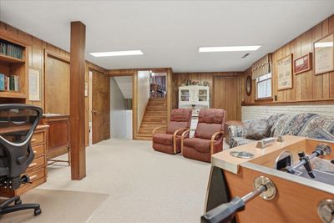
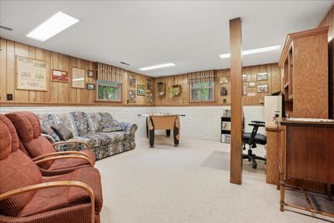
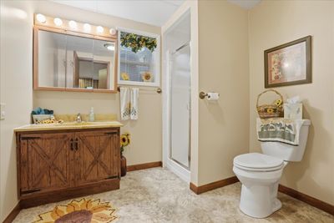
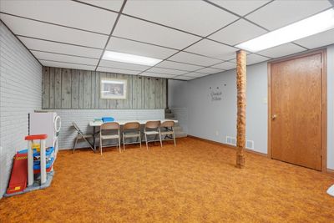
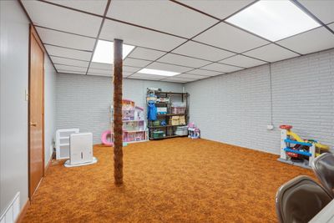
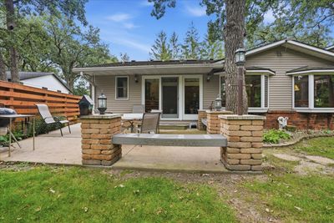
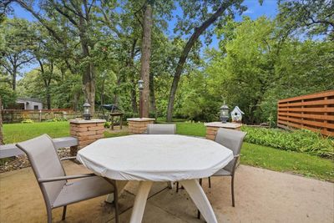
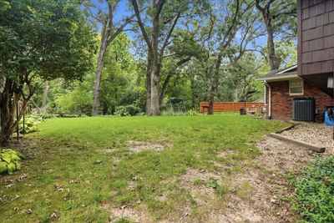
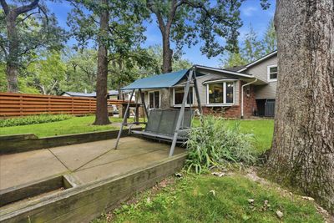
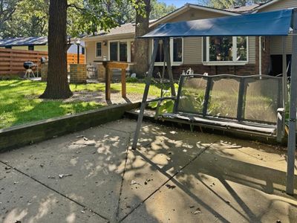
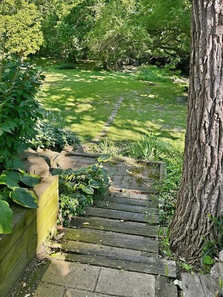
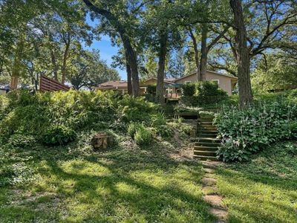
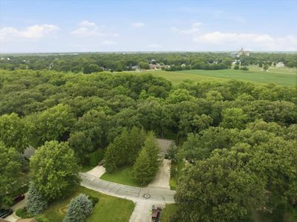
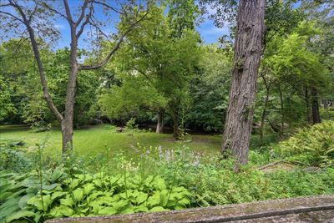
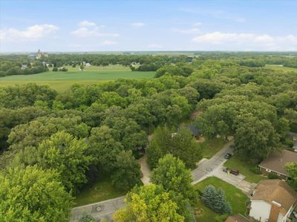
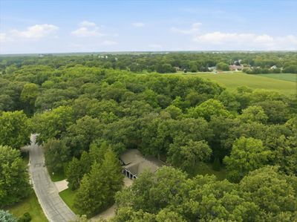
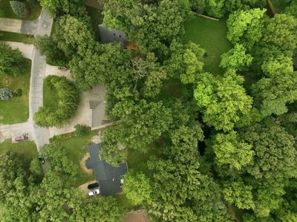
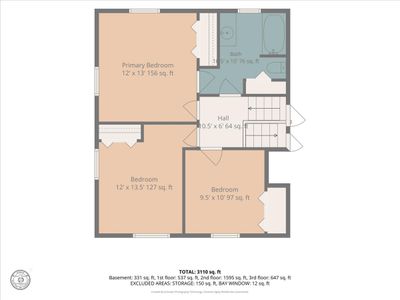
Welcome home to this beautifully maintained quad-level retreat where quality craftsmanship, thoughtful updates, and an incredible setting all come together bringing you a home you will love for many years to come. Offering 3 bedrooms and 3 full bathrooms, this spacious home provides room to spread out while maintaining a warm, inviting feel. The heart of the home features a custom high end kitchen from Knapps with stunning granite countertops that stretch for what seem like miles, and rich oak hardwood flooring throughout the upper level and most of the main level. A 2007 addition expanded the home's living space, while a complete main-level remodel in 2010 created the beautiful open-concept design you'll enjoy today. The recently remodeled upper-level bathroom (2026) showcases a gorgeous Onyx shower professionally installed by Leman Builders, adding a fresh, modern touch. Outside, you'll appreciate the oversized 2-car attached garage plus a separate golf cart garage, along with a convenient U-shaped driveway offering abundant parking for family and guests. Enjoy outdoor living from both the front and back of the home. Relax on the beautiful backyard patio while overlooking the peaceful creek that winds through the property, or take advantage of lake access just up the road for boating, fishing, kayaking, or simply enjoying the water. The combination of mature surroundings, creek views, and nearby lake access creates a setting that's difficult to find. If you've been searching for a home with quality updates, custom finishes, generous parking, beautiful outdoor spaces, and a location that offers both privacy and recreation, this one deserves a spot at the top of your list!
— the listing agent’s description
The home
3 beds
3 baths
3,110 sqft
Built in 1976
0.52-acre lot
2.5-car garage
Detached Single
Traditional
What it’ll cost
$132 / sqft
$6,064 taxes / yr
$120/mo HOA
16 days on dwello
Estimated monthly payment
$2,925/mo
Principal & interest$2,180
Property taxes$505
Homeowners insurance$120
HOA dues$120
Get pre-qualified →Connect with a licensed lender in the dwello network.
Estimate only — not a loan offer. Example rate; taxes, HOA dues, insurance estimated; your actual rate, payment, taxes, and insurance will vary. dwello is not a lender. Equal Housing Opportunity.
Tour it with a real dwello agent
The agent who meets you here is an actual dwello Home Group team member who knows these streets — not a stranger who bought your name from a portal. You get straight answers on the spot, and the same person stays with you through closing.
On our team, vettedYour info is never soldWith you through closing
Tour this home
In person, on your schedule — a dwello agent meets you there.
WED
Jun 3
THU
Jun 4
FRI
Jun 5
SAT
Jun 6
11:00 am
Schedule a tour
16 days on dwello
Price history
Listed for sale
Aug 13, 2026
$410,000
Property taxes
2025
Annual tax bill (MLS)
From county records — verify with the assessor.
Features
Central AirNatural GasForced AirVinyl SidingPublic SewerConcreteCircular Driveway
Schools
Elementary — Chenoa Elementary
Middle — Prairie Central Jr High
High — Prairie Central High School
Assigned schools per the listing — always verify enrollment + boundaries with the district.
Neighborhood
Loading map…
Nearby places via OpenStreetMap — approximate; verify what matters to you. Map © Mapbox © OpenStreetMap.
MLS listing data
Listed by Jarrin Blunier · Coldwell Banker Real Estate Group
Listing last updated Aug 14, 2026 · data refreshed from the MLS Aug 14, 2026, 9:31 AM CT
Based on information submitted to the MLS GRID as of Aug 14, 2026, 9:31 AM CT. Listing data © MRED LLC, distributed by MLS GRID — deemed reliable but not guaranteed; independently verify. Anything shown below this point is not MLS listing data.
See it in personA real dwello agent on our team — never a sold lead.
Schedule a tour
Message
No pressure — reach out whenever you’re ready.
Similar homes nearby
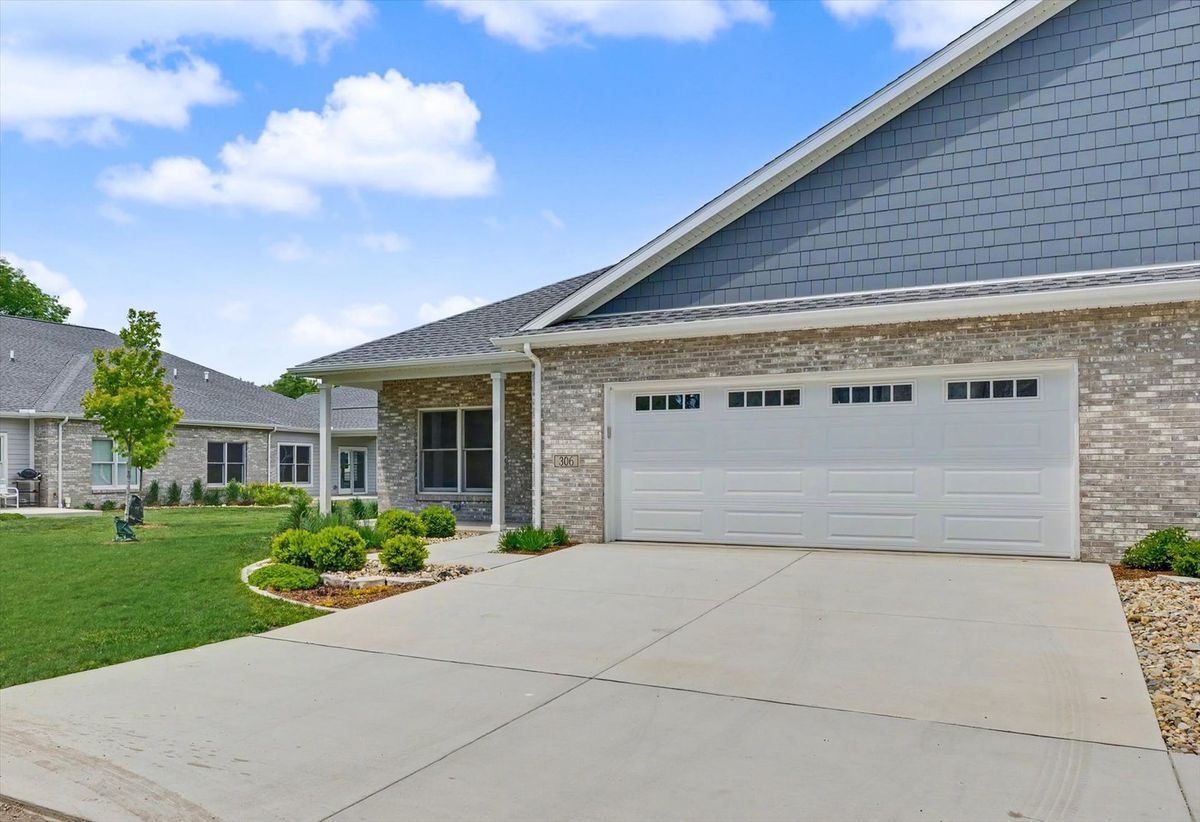
$419,000Active
2 bd · 2 ba · 1,662 sqft
306 E Pine Street
Fairbury, IL
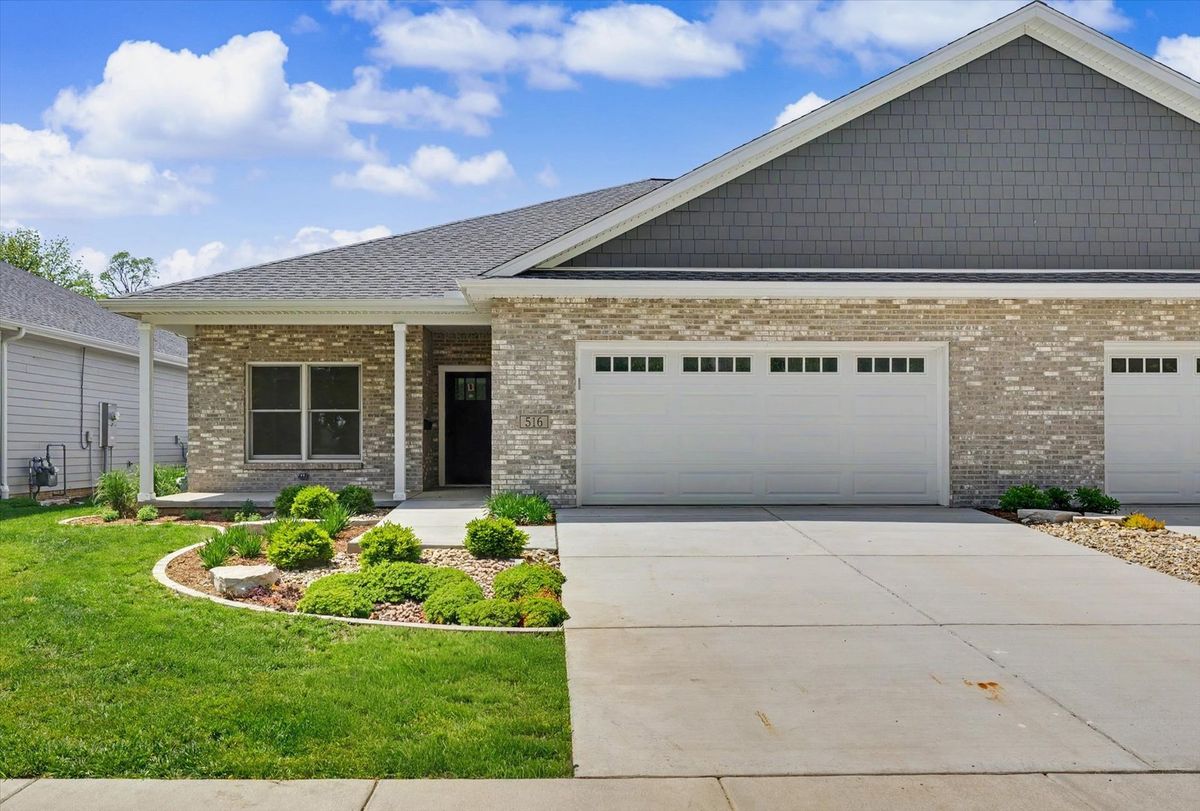
$399,500Active
2 bd · 2 ba · 1,594 sqft
516 S 6th Street
Fairbury, IL
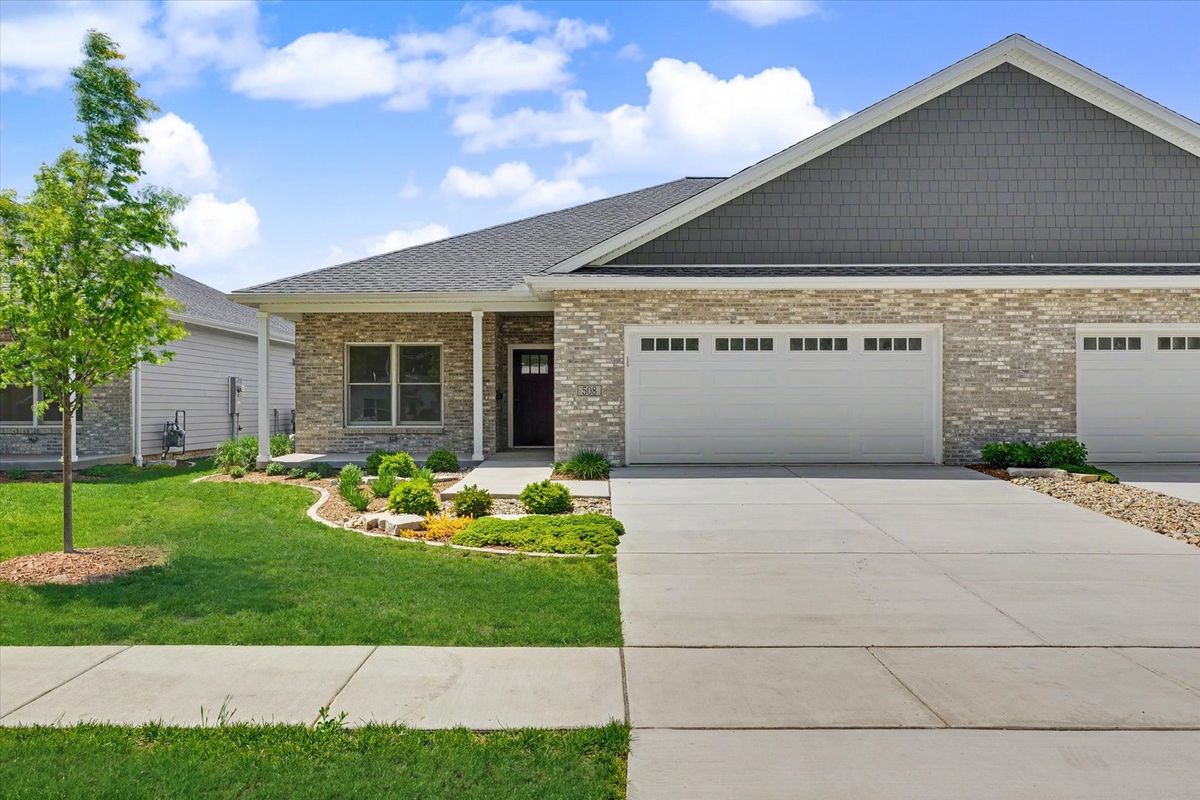
$399,500Active
2 bd · 2 ba · 1,594 sqft
508 S 6th Street
Fairbury, IL
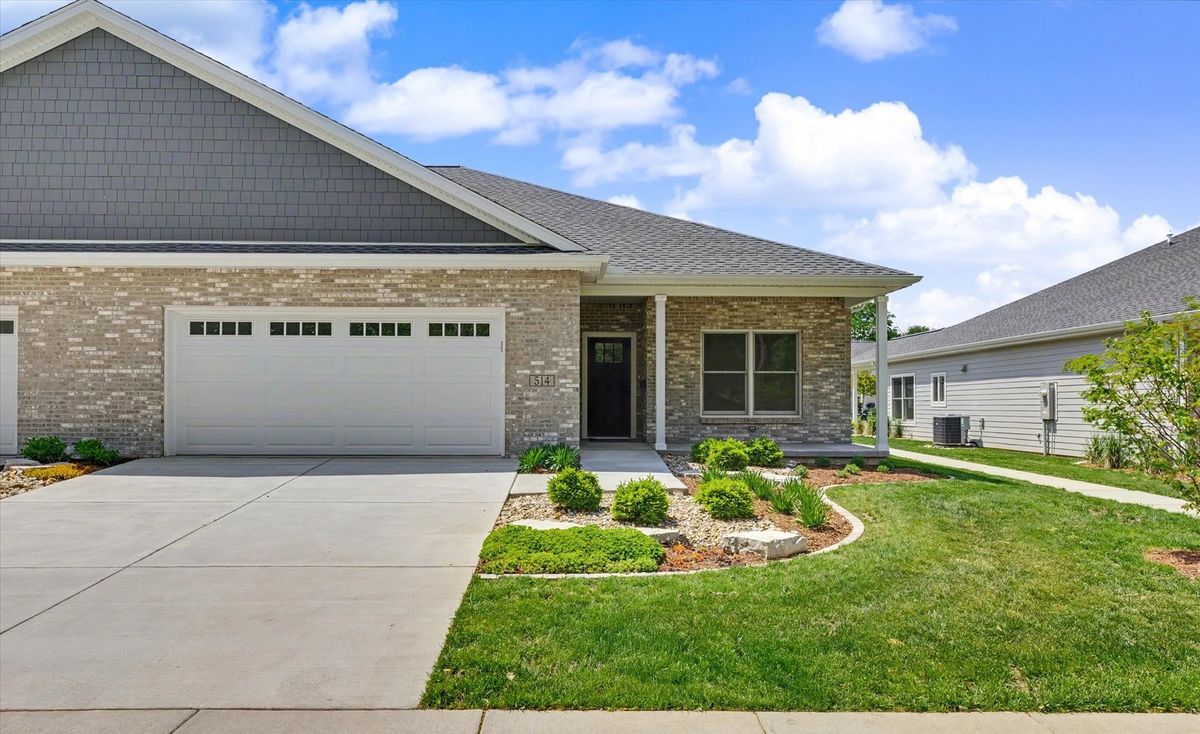
$399,500Active
2 bd · 2 ba · 1,594 sqft
514 S 6th Street
Fairbury, IL