Video tour View all 51 photos
Detached Single · Fairbury, IL
$449,000
3 beds · 2.5 baths · 2,976 sqft
102 Lake View Drive, Fairbury, IL, 61739
A brick-and-mortar place to make your own — room to make it home.
Active
What’s special
Central air2-car garage0.58-acre lotIn-unit laundry
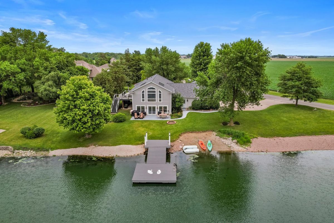
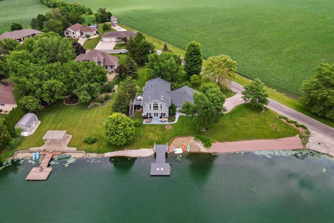
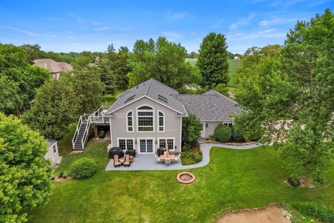
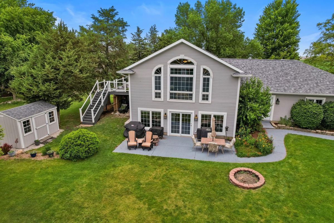
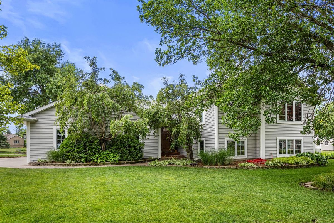
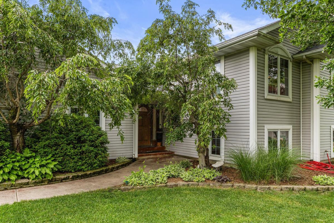
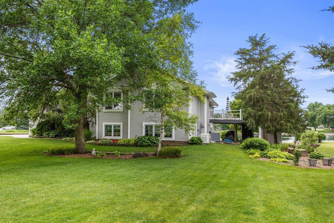
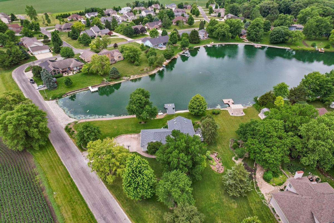
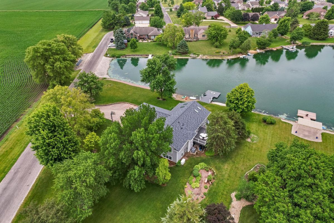
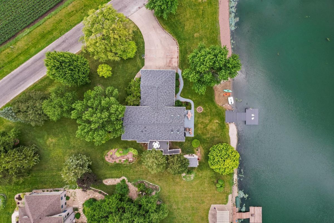
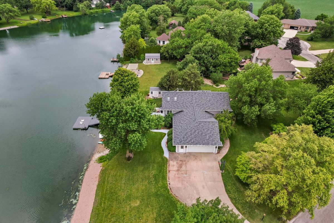
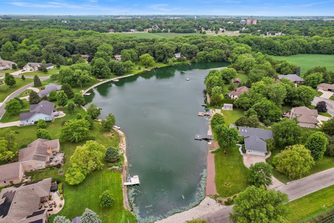
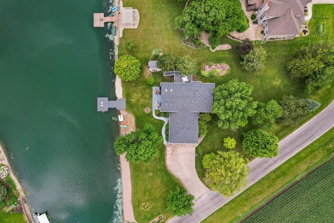
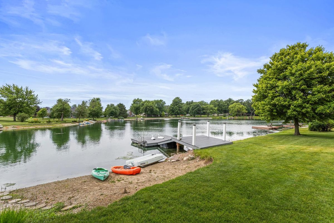
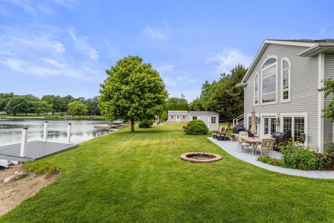
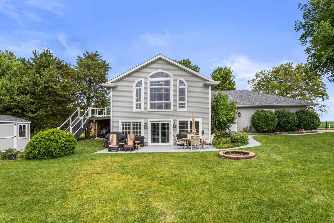
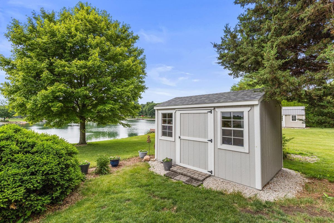
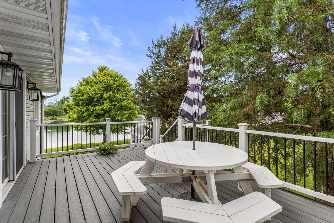
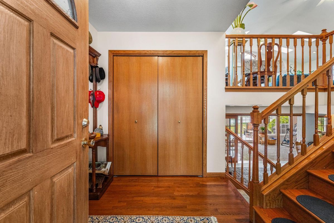
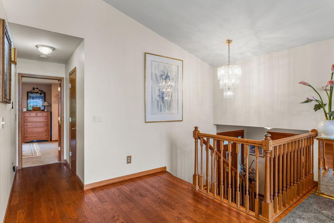
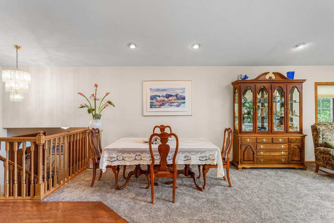
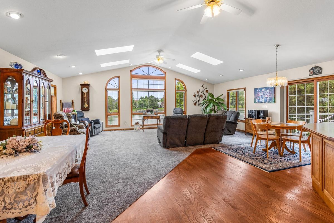
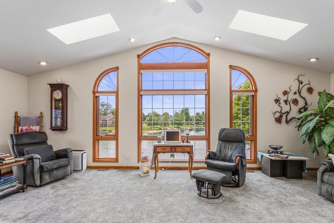
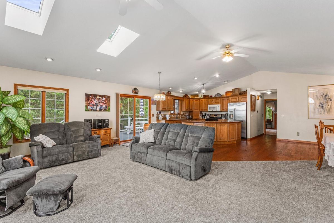
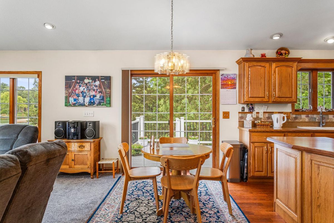
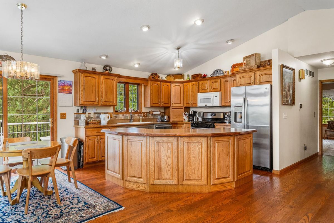
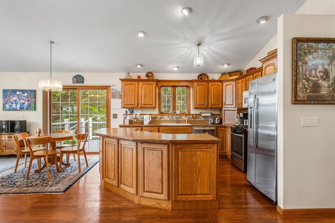
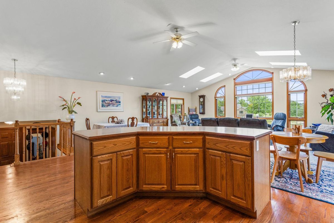
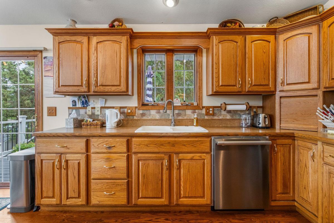
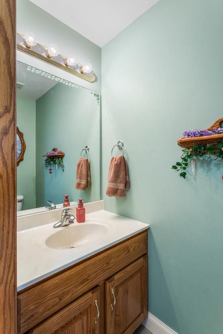
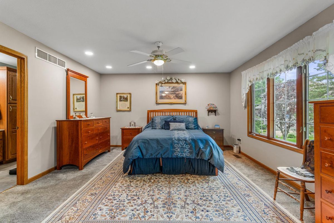
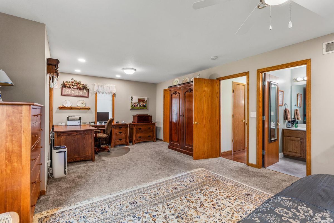
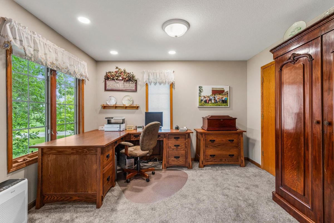
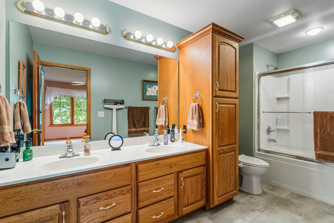
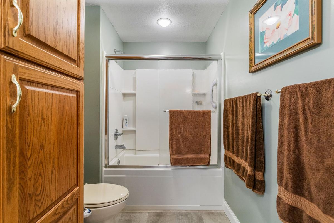
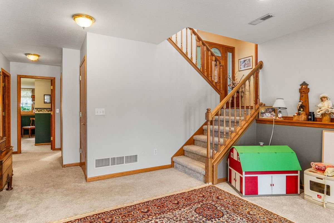
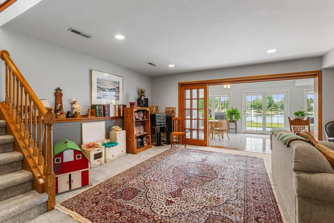

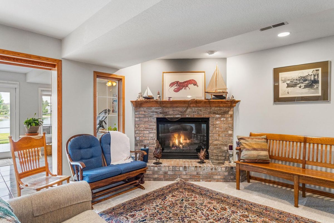
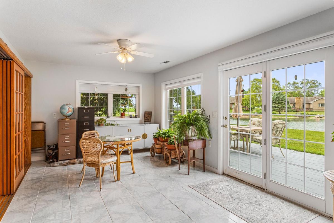
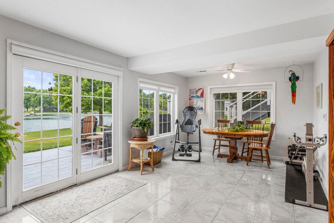
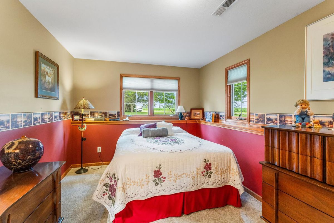
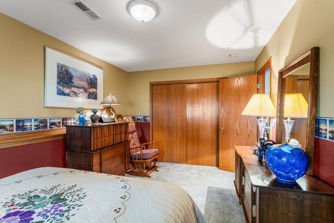
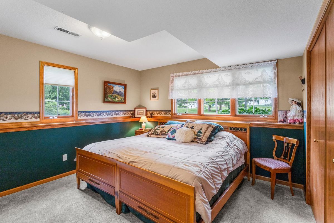
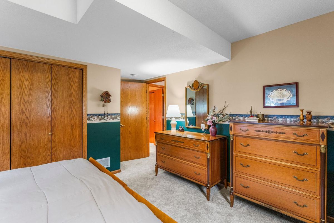
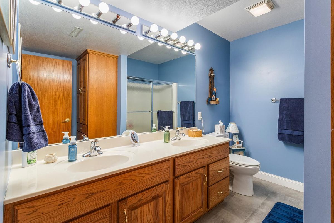
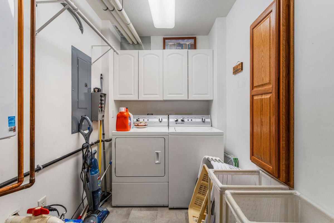
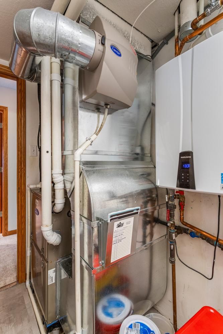
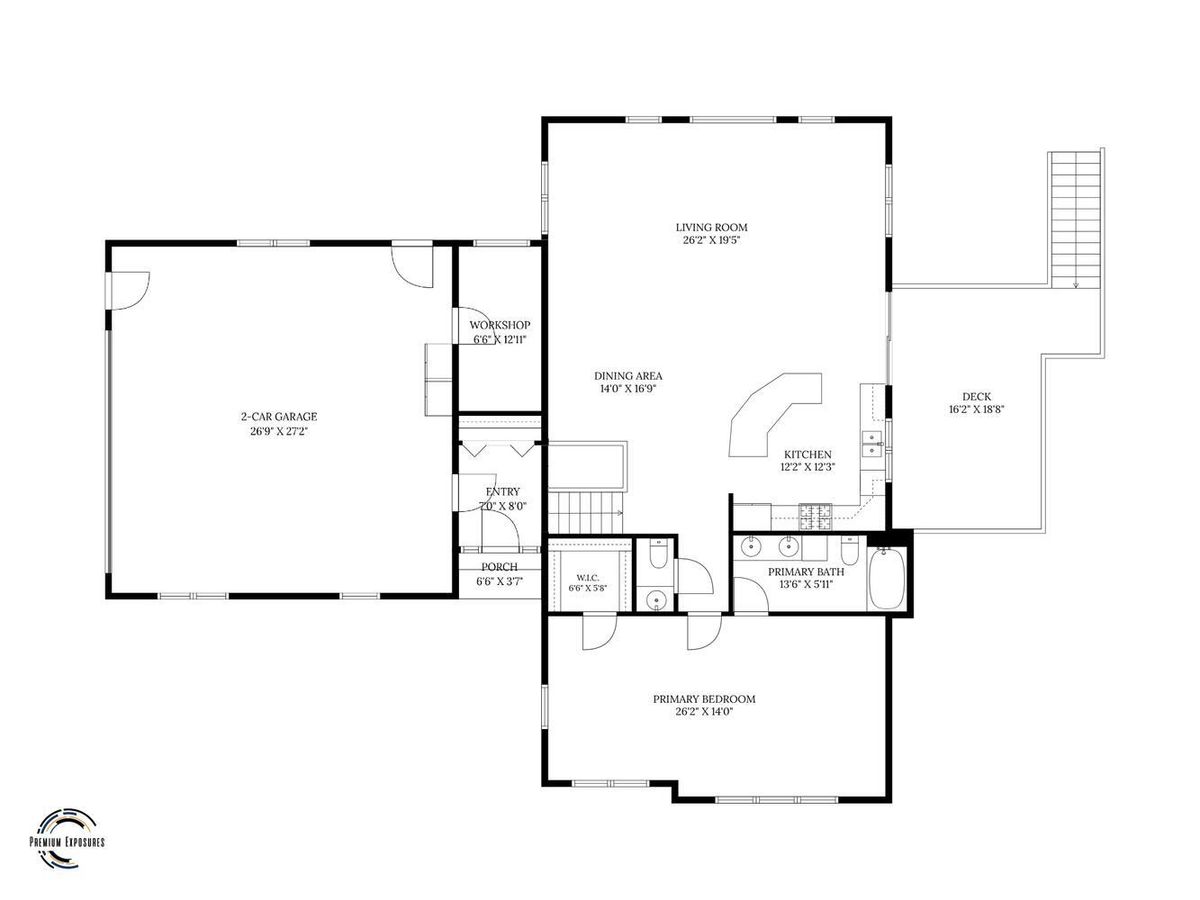
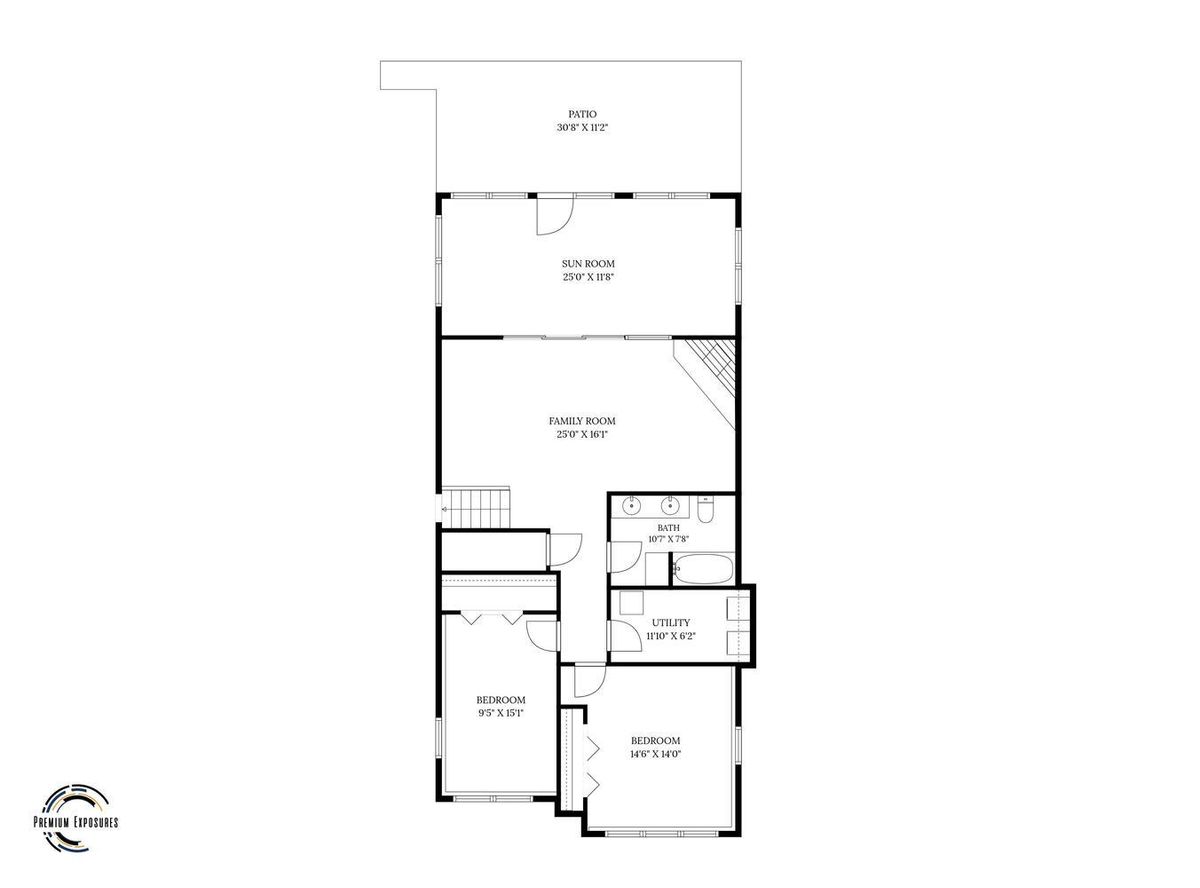
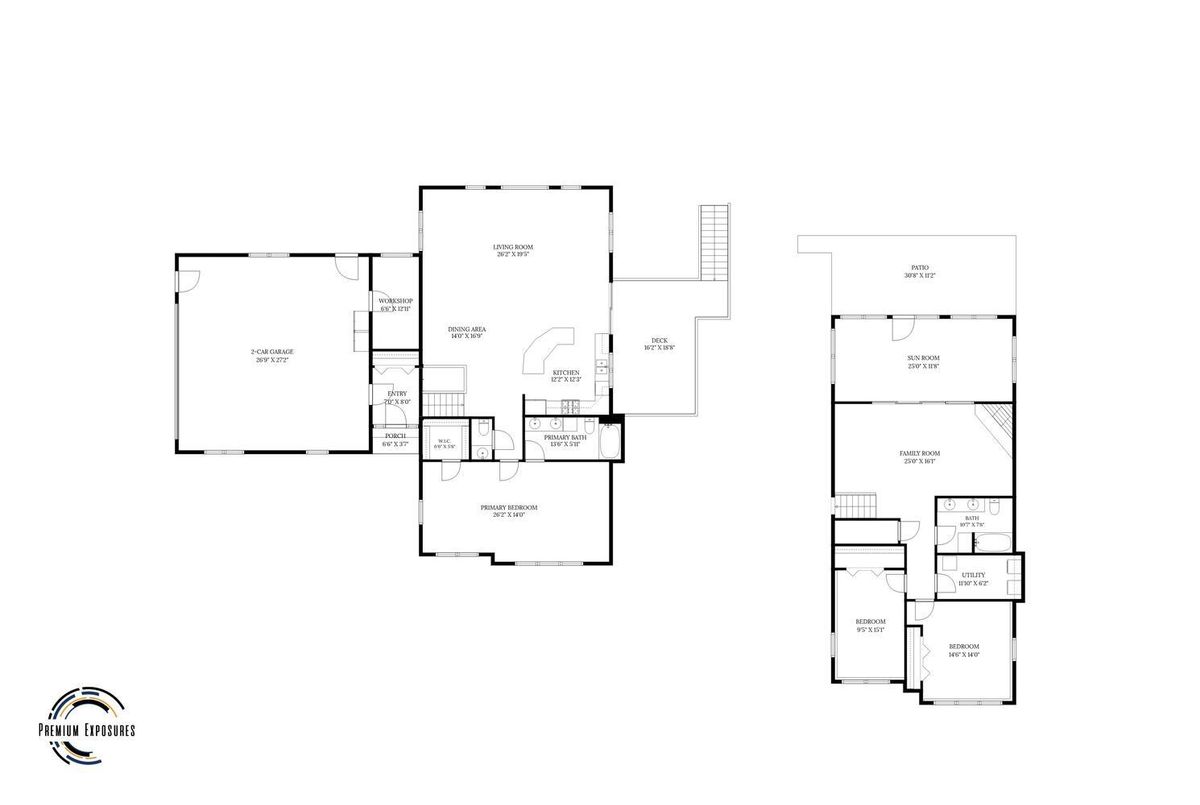
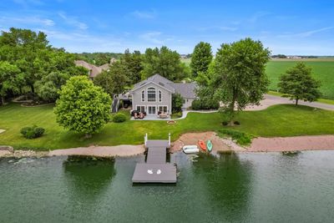
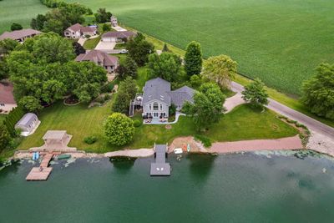
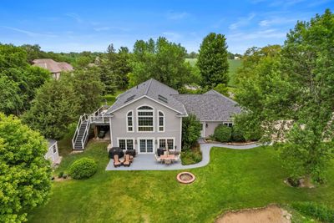
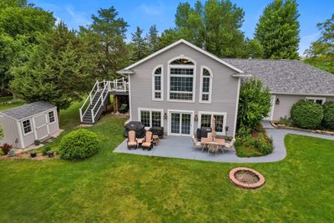
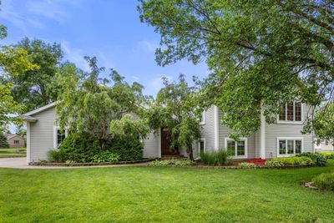
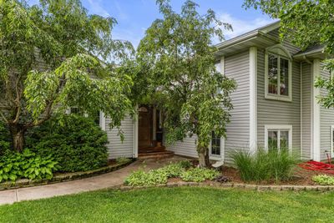
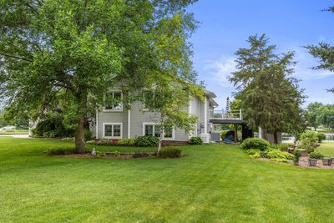
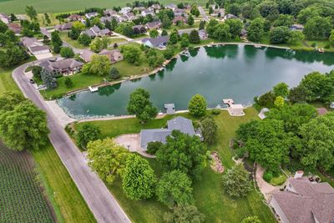
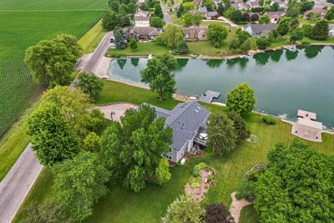
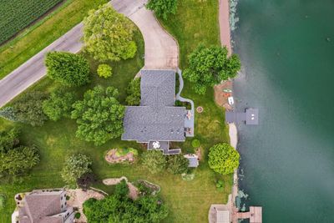
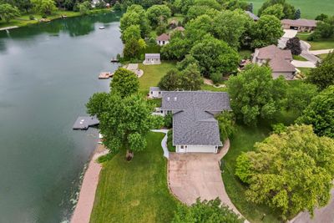
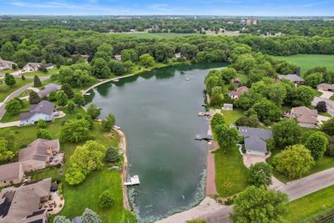
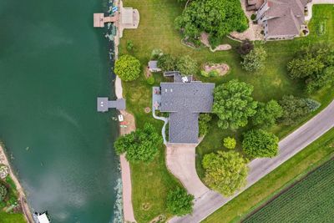
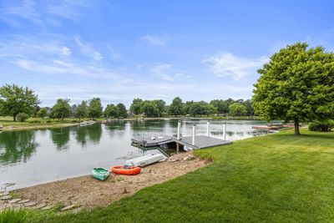
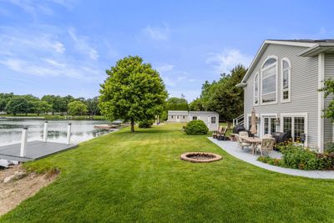
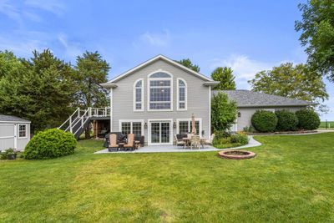
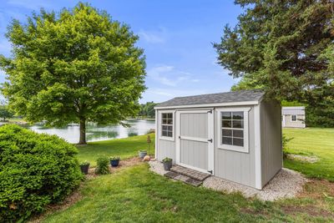
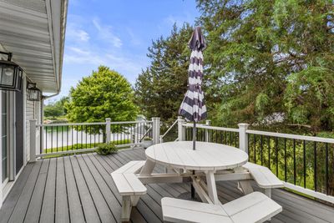
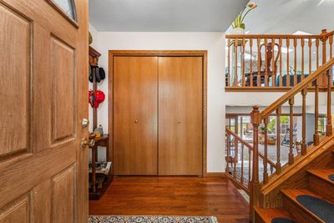
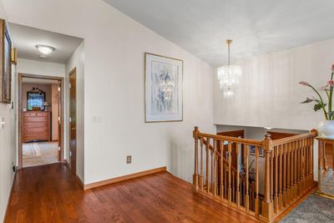
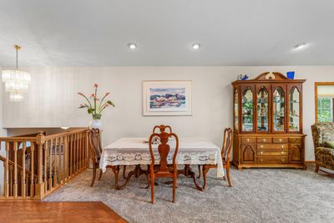
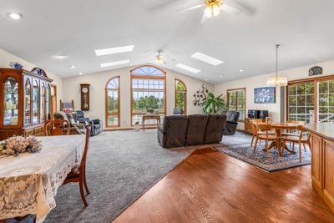
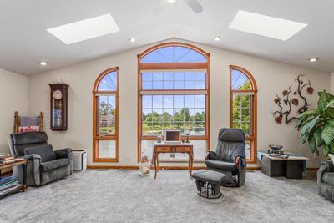
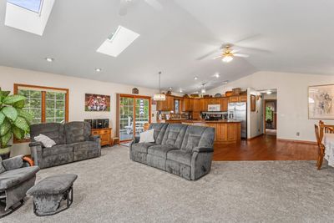
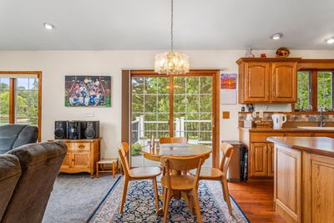
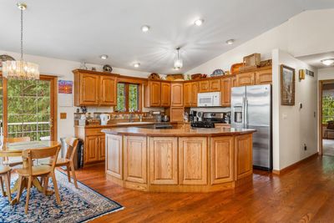
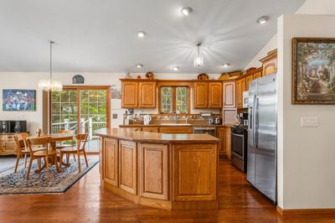
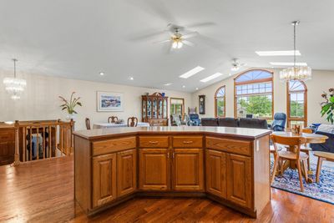
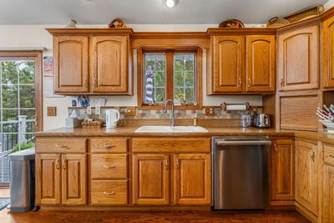
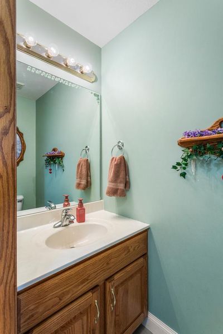
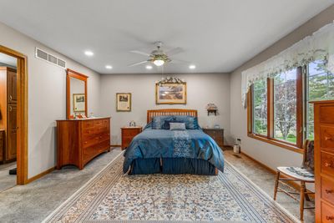
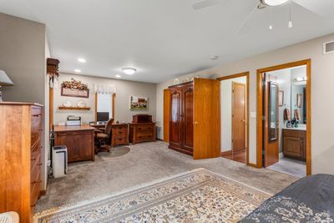
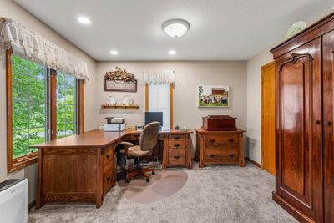
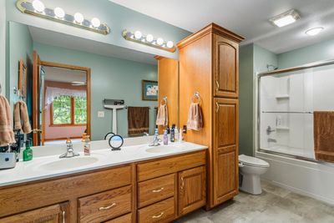
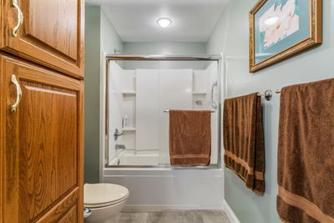
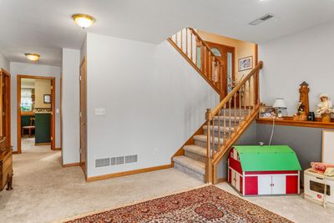
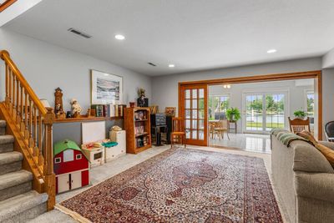
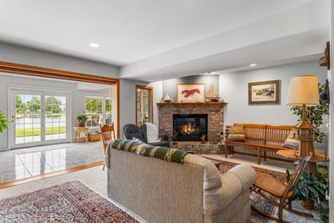
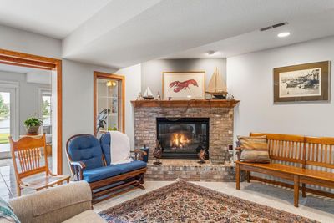
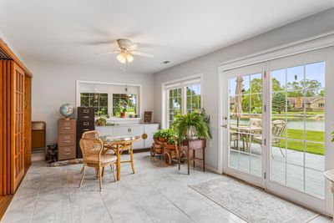
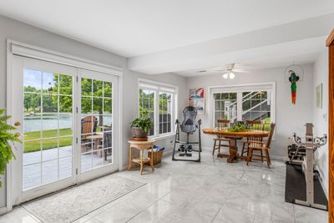
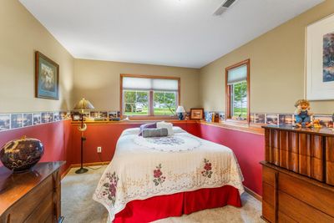
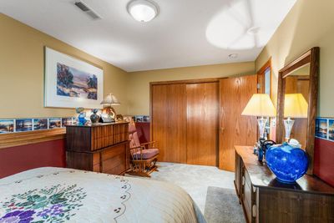
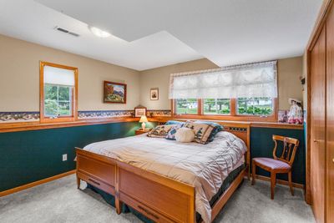
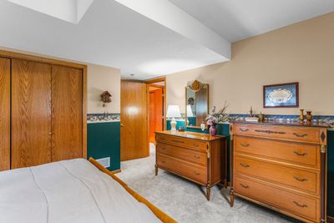
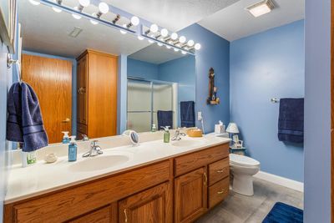
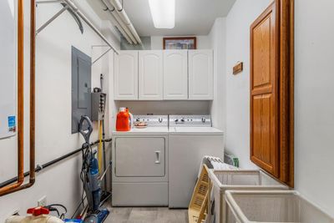
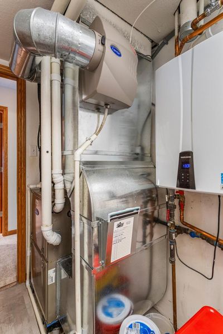
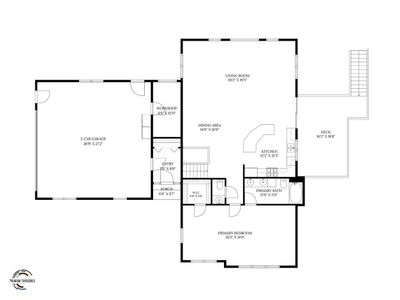
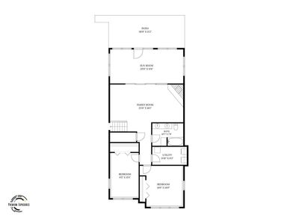
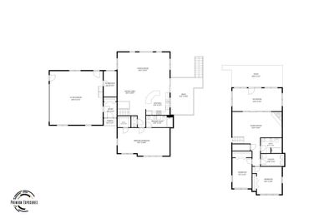
This lakeside oasis is a rare find in Fairbury-beautifully maintained, thoughtfully updated, and designed to make everyday living feel like a retreat. The bilevel layout blends convenience and functionality, with generous spaces and serene views throughout. The main floor features an open kitchen, dining area, and living room, all oriented toward the lake so you can enjoy the water from sunrise to sunset. The oversized primary suite sits on this level as well, offering a walk-in closet and a spacious en suite bath complete with a whirlpool tub and shower combo. Downstairs, the lower level expands your living space with two additional bedrooms, a full bathroom, laundry room, and a large family room anchored by a striking stone fireplace. The sunroom-bathed in natural light-opens directly onto a wide patio overlooking the lake, creating a seamless indoor-outdoor experience. Outdoor living is just as impressive. A composite grilling deck sits off the kitchen with stairs leading to the backyard, where you'll find two composite docks and a beach area perfect for relaxing and entertaining. The backyard shed provides convenient storage for lake gear and tools. And don't forget the 28'x28' attached garage with an additional heated workshop area. Major updates include a whole house generator installed in 2021, new furnace and A/C in 2022, and a new roof in 2023. Additional improvements are detailed on the property info sheet-it's very clear this home has been lovingly cared for and is ready to serve its next owners well!
— the listing agent’s description
The home
3 beds
2.5 baths
2,976 sqft
Built in 2000
0.58-acre lot
2-car garage
Detached Single
Split Level
What it’ll cost
$151 / sqft
$8,695 taxes / yr
$300/mo HOA
19 days on dwello
Estimated monthly payment
$3,543/mo
Principal & interest$2,387
Property taxes$725
Homeowners insurance$131
HOA dues$300
Get pre-qualified →Connect with a licensed lender in the dwello network.
Estimate only — not a loan offer. Example rate; taxes, HOA dues, insurance estimated; your actual rate, payment, taxes, and insurance will vary. dwello is not a lender. Equal Housing Opportunity.
Tour it with a real dwello agent
The agent who meets you here is an actual dwello Home Group team member who knows these streets — not a stranger who bought your name from a portal. You get straight answers on the spot, and the same person stays with you through closing.
On our team, vettedYour info is never soldWith you through closing
Tour this home
In person, on your schedule — a dwello agent meets you there.
WED
Jun 3
THU
Jun 4
FRI
Jun 5
SAT
Jun 6
11:00 am
Schedule a tour
19 days on dwello
Price history
Listed for sale
Jul 17, 2026
$449,000
Property taxes
2025
Annual tax bill (MLS)
From county records — verify with the assessor.
Features
Central AirNatural GasVinyl SidingPublic SewerConcreteGarage Door Opener
Schools
Elementary — Fairbury
Middle — Prairie Central Jr High
High — Prairie Central High School
Assigned schools per the listing — always verify enrollment + boundaries with the district.
Neighborhood
Loading map…
Nearby places via OpenStreetMap — approximate; verify what matters to you. Map © Mapbox © OpenStreetMap.
MLS listing data
Listed by Amy Hartman · Green Street Realty
Listing last updated Aug 4, 2026 · data refreshed from the MLS Aug 4, 2026, 7:39 PM CT
Based on information submitted to the MLS GRID as of Aug 4, 2026, 7:39 PM CT. Listing data © MRED LLC, distributed by MLS GRID — deemed reliable but not guaranteed; independently verify. Anything shown below this point is not MLS listing data.
See it in personA real dwello agent on our team — never a sold lead.
Schedule a tour
Message
No pressure — reach out whenever you’re ready.
Similar homes nearby
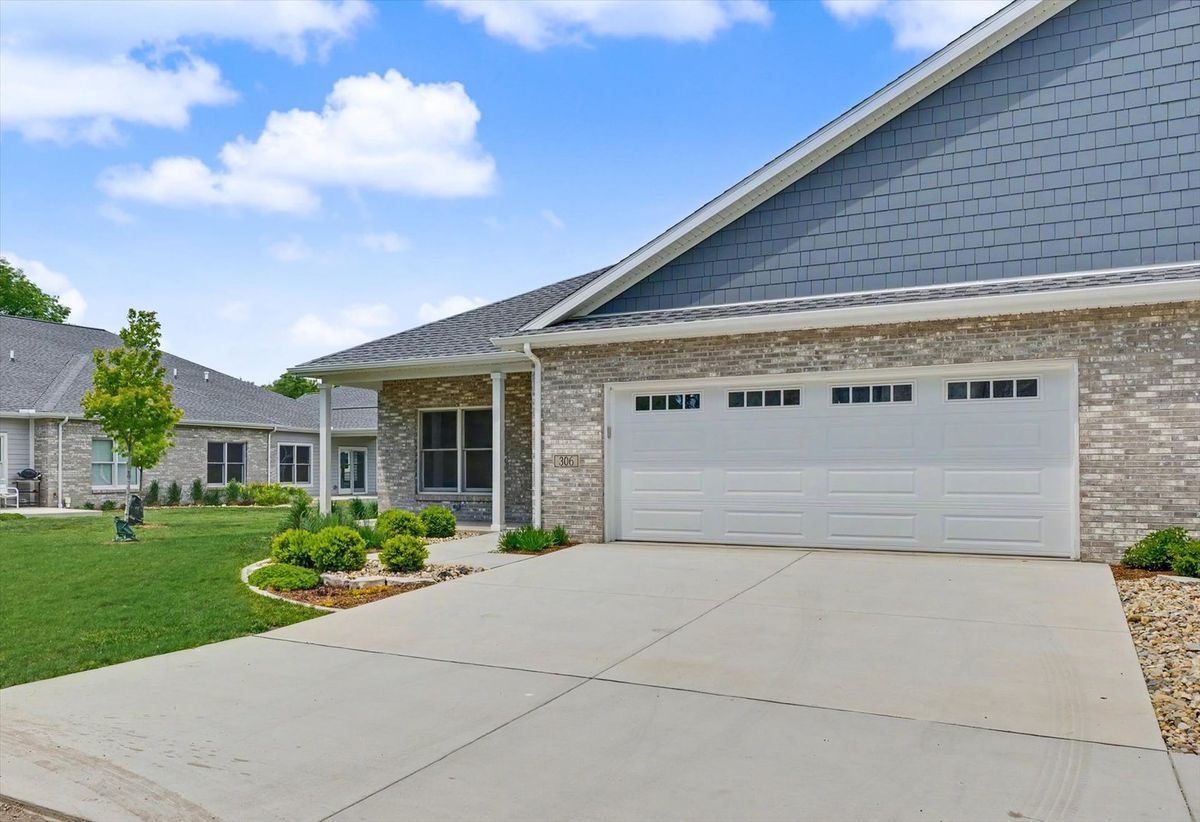
$419,000Active
2 bd · 2 ba · 1,662 sqft
306 E Pine Street
Fairbury, IL
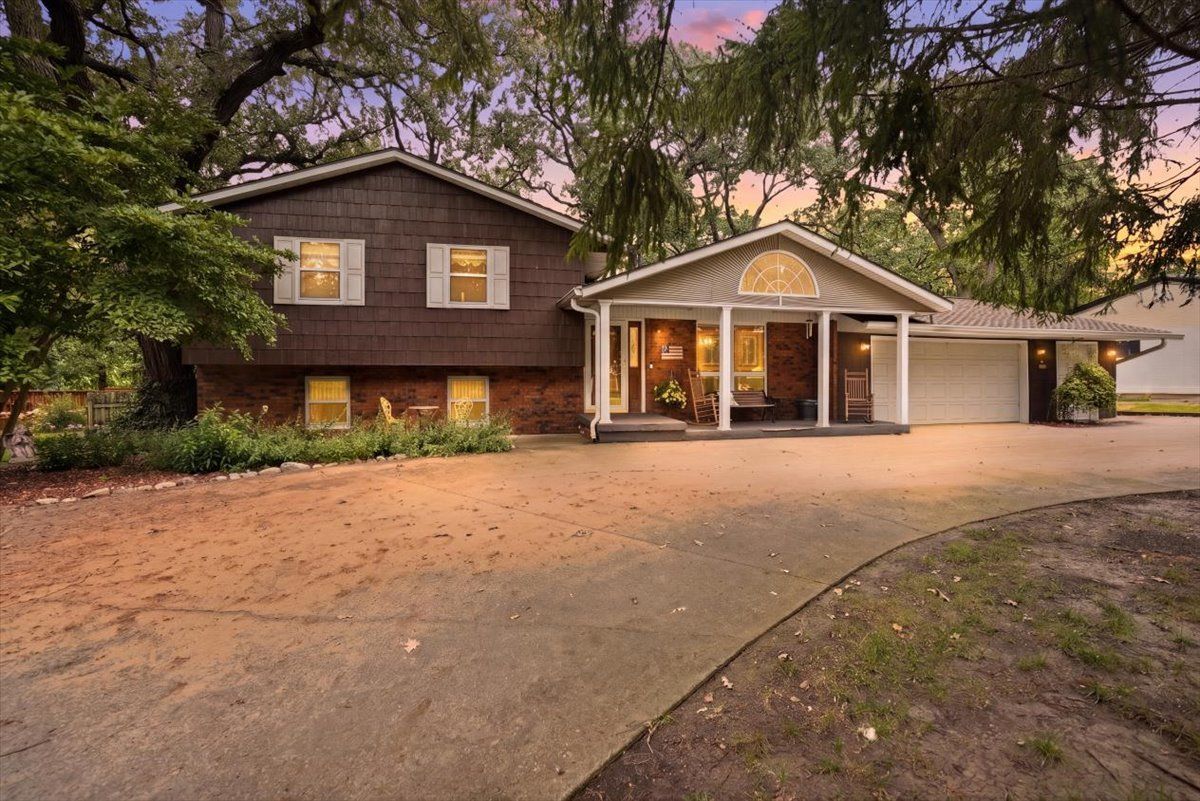
$410,000Active
3 bd · 3 ba · 3,110 sqft
26 Timber Ridge Drive
Fairbury, IL
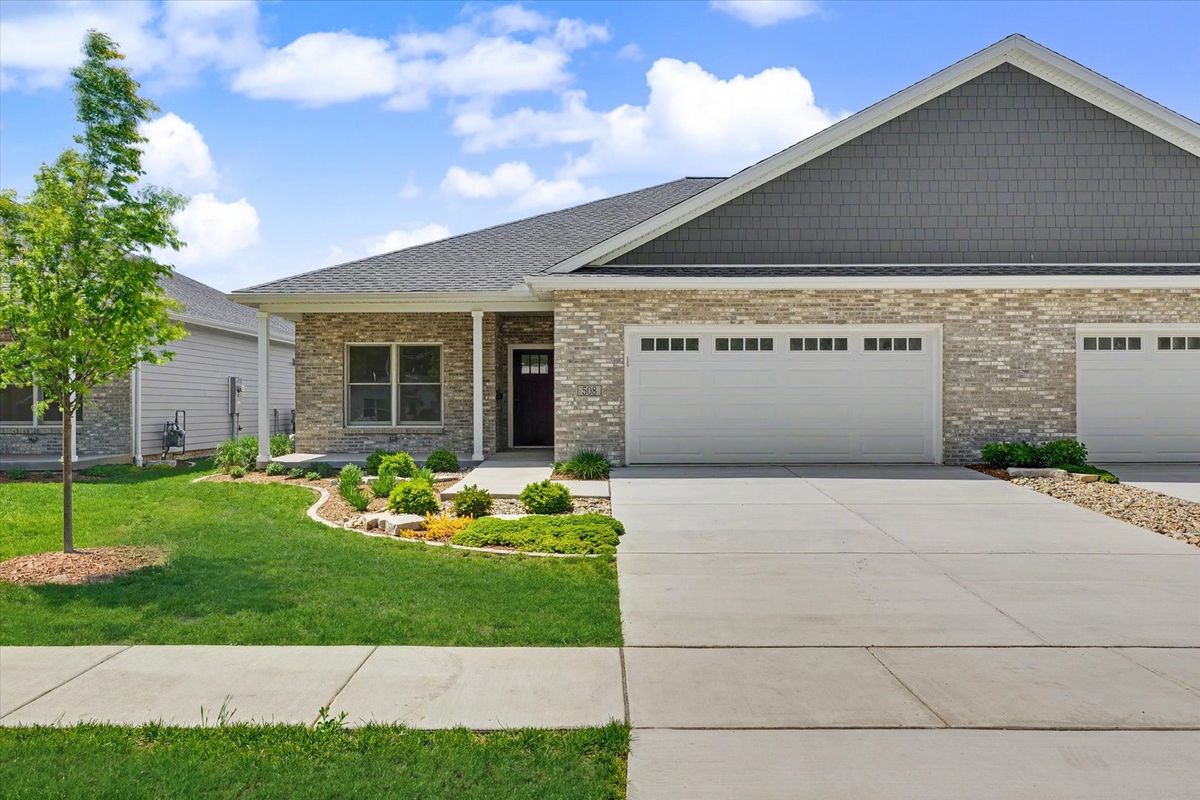
$399,500Active
2 bd · 2 ba · 1,594 sqft
508 S 6th Street
Fairbury, IL
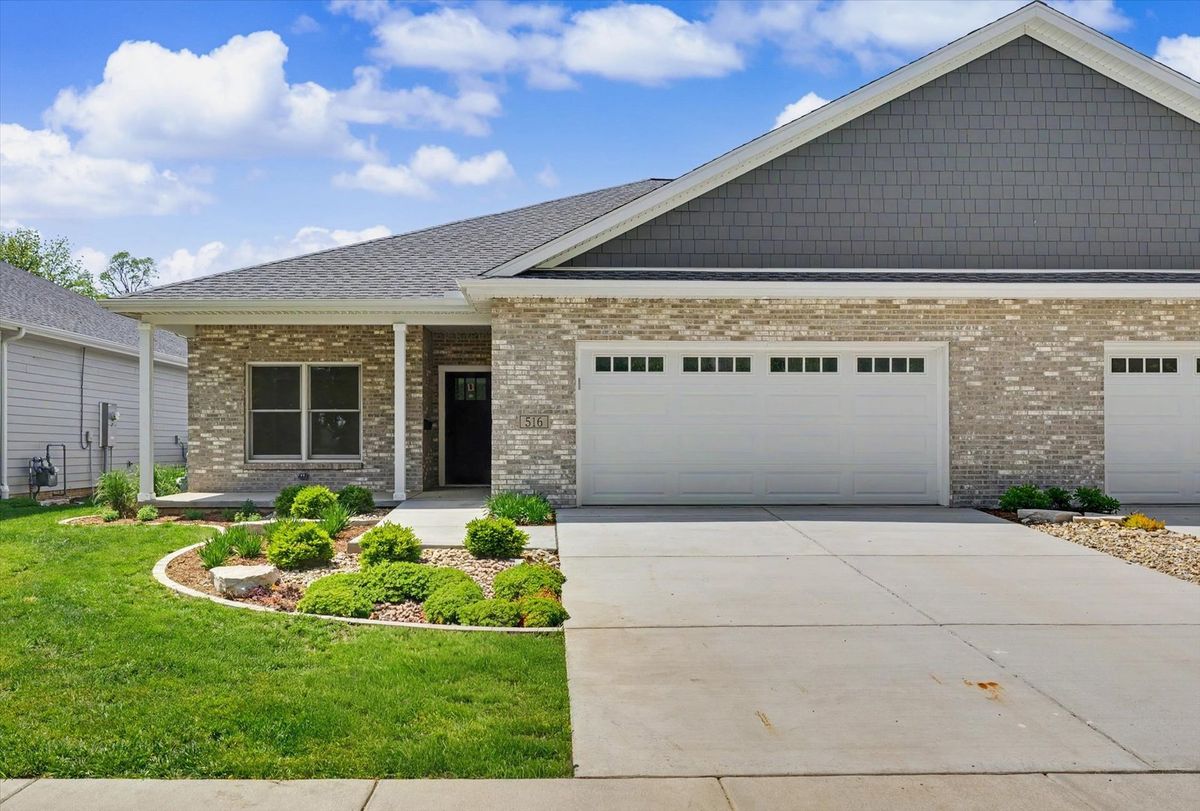
$399,500Active
2 bd · 2 ba · 1,594 sqft
516 S 6th Street
Fairbury, IL