Price cut: $50,001
View all 39 photos
Attached Single · Chicago, IL
$1,824,999$1,875,000
4 beds · 4 baths · 3,735 sqft
229 E Lake Shore Drive #10E, Chicago, IL, 60611
A brick-and-mortar place to make your own — room to make it home.
Active
What’s special
Central airIn-unit laundry
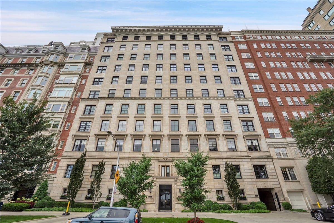
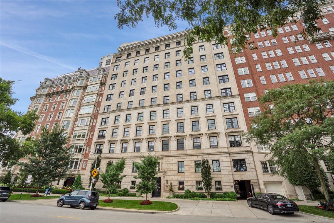
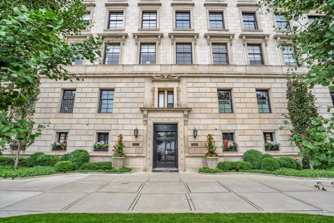
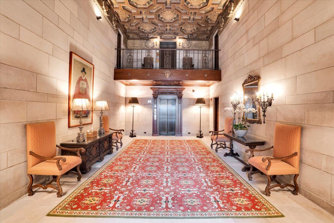
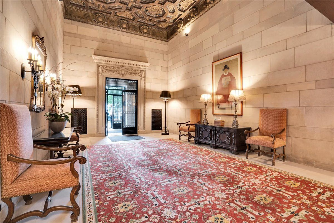
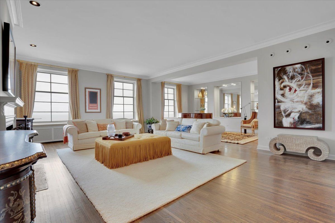
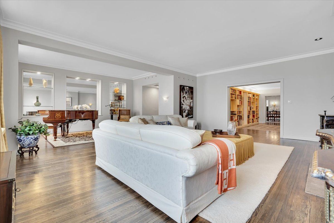
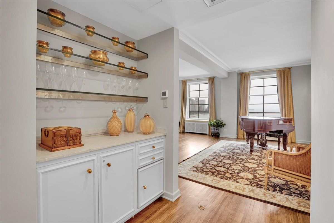
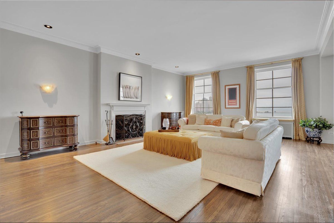
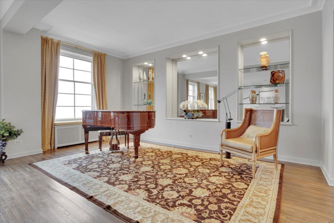
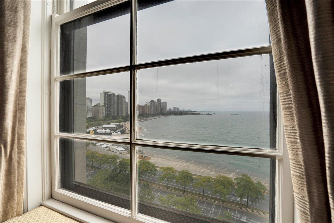
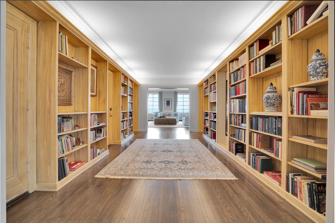
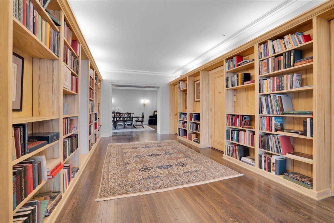
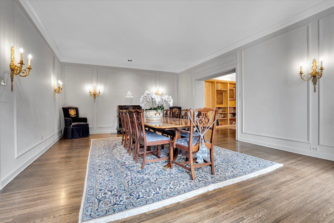
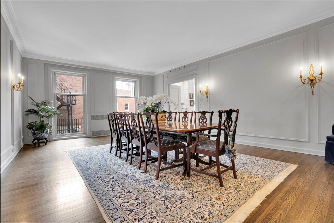
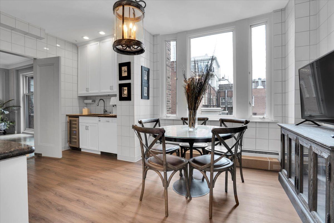
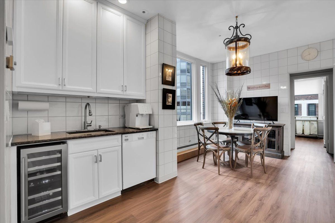
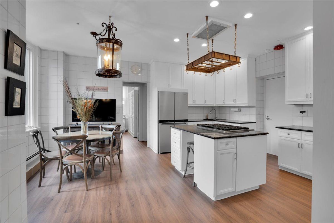
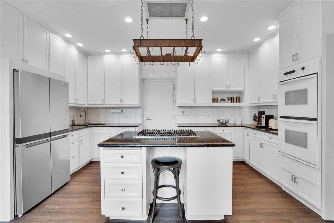
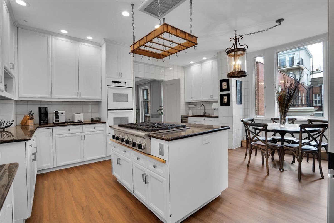
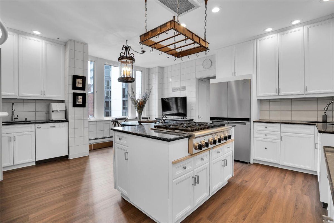
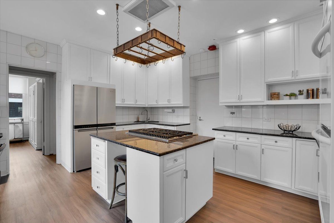
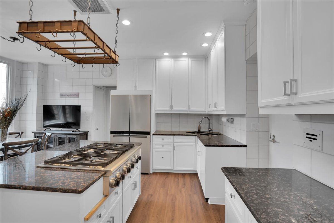
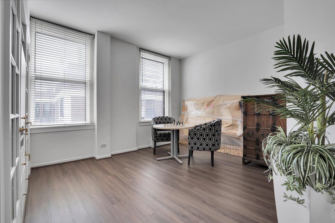
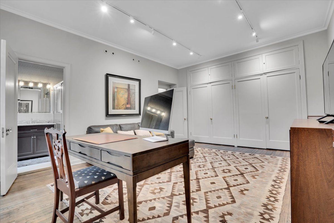
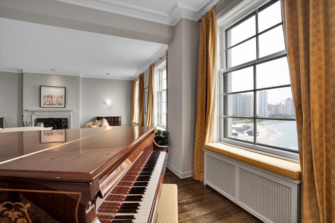

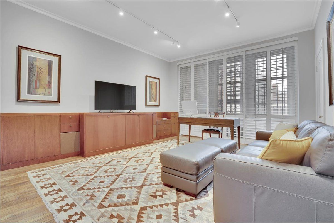
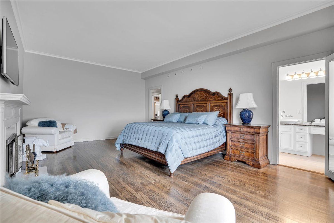
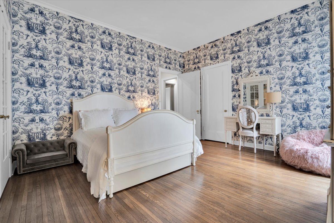
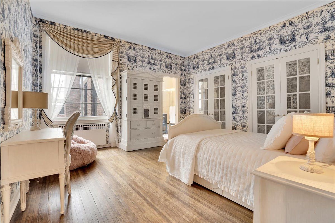
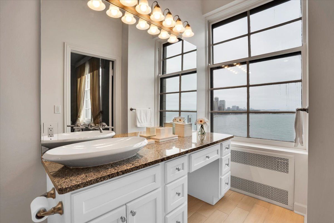
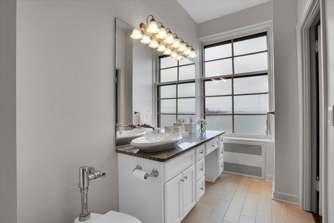
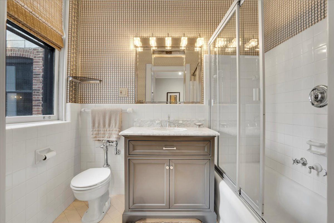
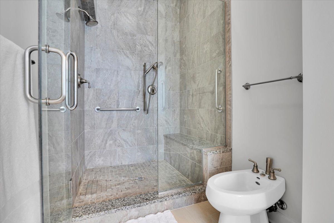
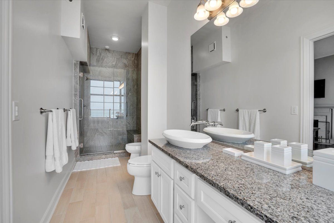
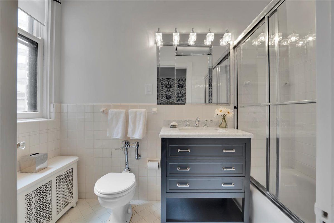
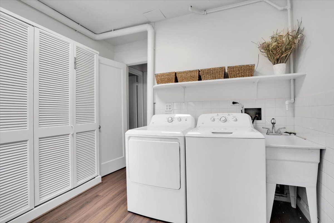
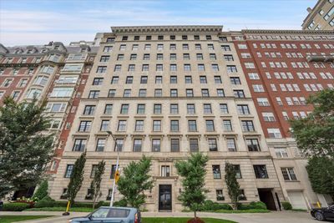
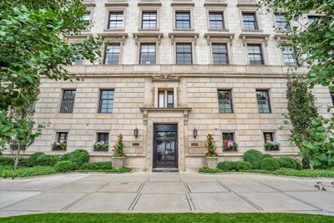
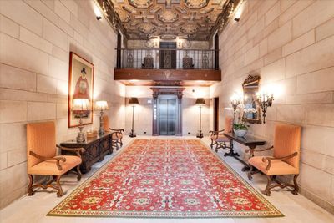
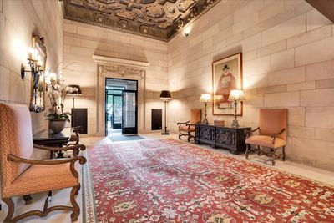
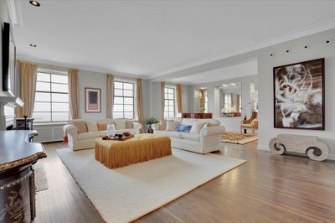
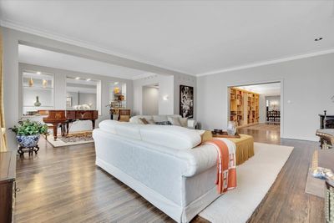
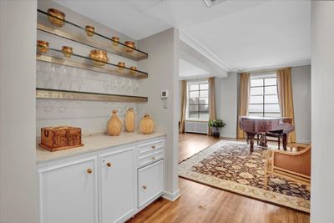
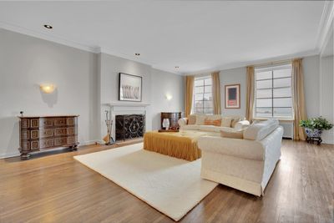
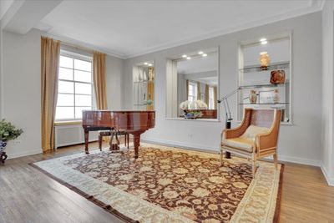
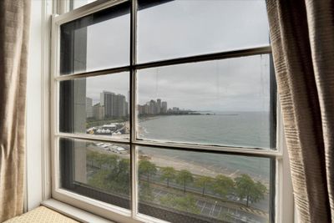
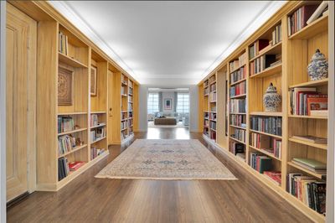
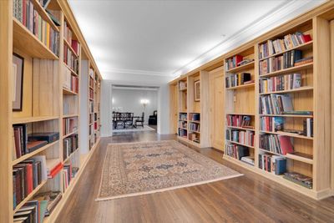
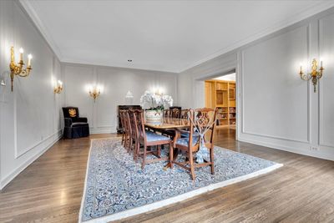
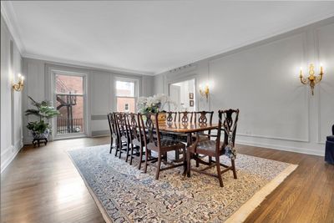
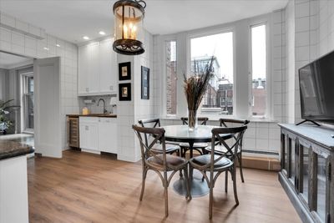
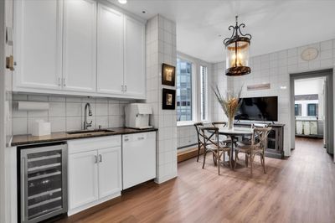
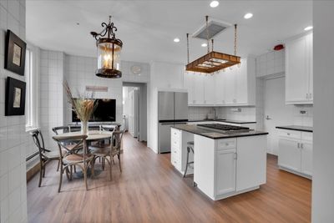
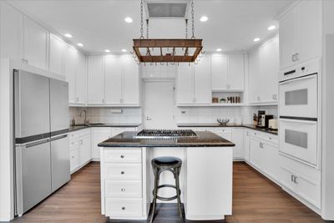
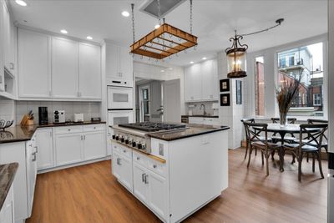
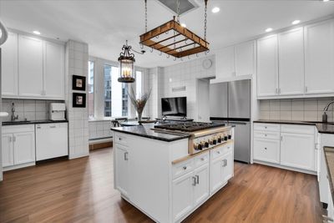
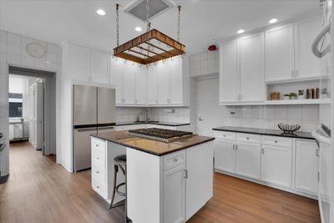
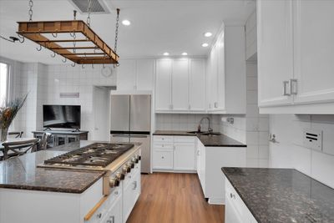
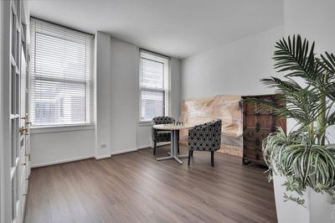
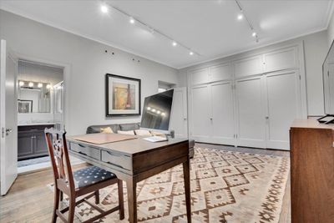
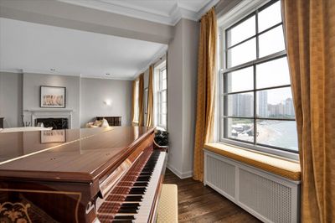
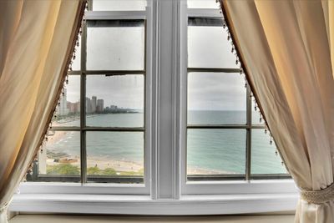
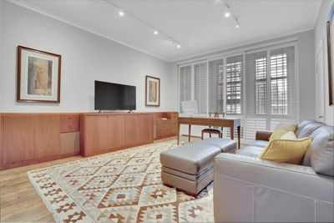
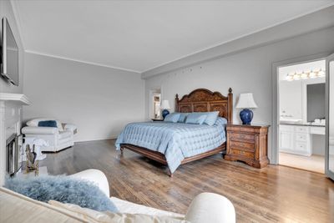
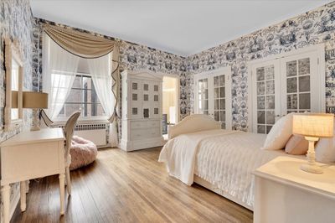
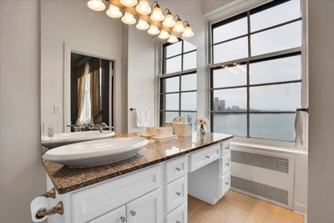
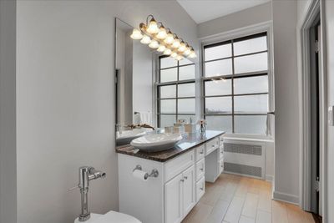
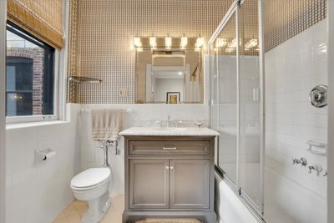
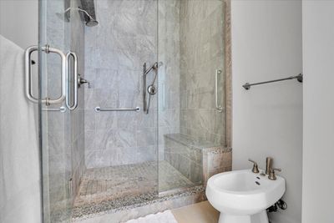
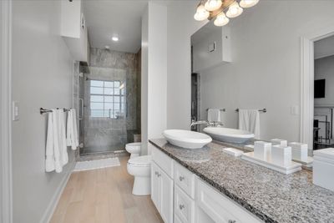
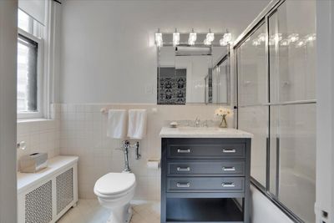
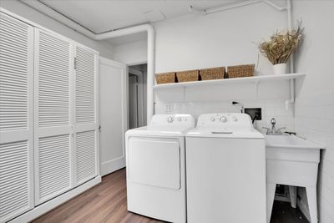
Luxurious, updated 10th floor coop on East Lake Shore Drive in an elegant building designed by the prominent Chicago architectural firm Fugard & Knapp. With a gray limestone front modeled on a Renaissance palazzo, the apartment offers sweeping views over Lake Michigan and the Chicago skyline, combining the serenity of space with the convenience of the best location. With hardwood floors throughout, the spacious apartment opens into a tasteful foyer. The vast living room has a fireplace, large windows with unobstructed lake views, space for plentiful seating and a piano, and a separate dry bar. The formal dining room has 2 tall windows and easily accommodates a 10+ person table. The adjacent eat-in kitchen has abundant natural light, a large island, new refrigerator and wine cooler, 2 dishwashers, and marble countertops throughout with ample wood cabinetry above and below; beyond the kitchen, there is a separate, large laundry room with washer, dryer, sink, and pantry. The apartment benefits from 3 ensuite bedrooms, all with sizable closets and large windows. The primary suite has a fireplace and views over the lake from both the bedroom and bathroom. An additional spacious room can be used as a fourth bedroom, caretaker's room, or family room and has an adjacent fourth full bathroom. The apartment has 2 separate, large storage units (one of which has a window) that can be used as a private gym, atelier, office, or workshop. The building offers a 24-hour doorman, as well as an enclosed common outdoor space with comfortable seating.
— the listing agent’s description
The home
4 beds
4 baths
3,735 sqft
Built in 1920
Lot COMMON
Attached Single
What it’ll cost
$489 / sqft
$29,526 taxes / yr
$5,413/mo HOA
Listed $1,875,000
Now $1,824,999
106 days on dwello
Estimated monthly payment
$18,110/mo
Principal & interest$9,704
Property taxes$2,461
Homeowners insurance$532
HOA dues$5,413
Get pre-qualified →Connect with a licensed lender in the dwello network.
Estimate only — not a loan offer. Example rate; taxes, HOA dues, insurance estimated; your actual rate, payment, taxes, and insurance will vary. dwello is not a lender. Equal Housing Opportunity.
Tour it with a real dwello agent
The agent who meets you here is an actual dwello Home Group team member who knows these streets — not a stranger who bought your name from a portal. You get straight answers on the spot, and the same person stays with you through closing.
On our team, vettedYour info is never soldWith you through closing
Tour this home
In person, on your schedule — a dwello agent meets you there.
WED
Jun 3
THU
Jun 4
FRI
Jun 5
SAT
Jun 6
11:00 am
Schedule a tour
106 days on dwello
Price history
Price reduced
May 27, 2026
↓ $50,001$1,824,999
Listed for sale
Feb 11, 2026
$1,875,000
Earlier records
Sold
Dec 29, 2025
$2,150,000
Sold
Jul 15, 2025
$2,225,000
Sold
Apr 25, 2014
$2,900,000
Sold
Sep 20, 2013
$1,801,625
Now $50,001 below the original list price.
Property taxes
2025
Annual tax bill (MLS)
Assessed value
2025
County assessor
2024
2023
2022
2021
2020
2019
2018
Assessed value from the Cook County Assessor (open records). Estimated market ≈ assessed × 10 for residential; not an appraisal — verify with the assessor.
Features
Central AirRadiator(s)StonePublic Sewer
Schools
Elementary — Ogden Elementary
High — Payton College Preparatory Senio
Assigned schools per the listing — always verify enrollment + boundaries with the district.
Neighborhood
Loading map…
Nearby places via OpenStreetMap — approximate; verify what matters to you. Map © Mapbox © OpenStreetMap.
MLS listing data
Listed by Ryan Cherney · Circle One Realty
Listing last updated May 27, 2026 · data refreshed from the MLS Jun 17, 2026, 6:20 PM CT
Based on information submitted to the MLS GRID as of Jun 17, 2026, 6:20 PM CT. Listing data © MRED LLC, distributed by MLS GRID — deemed reliable but not guaranteed; independently verify. Anything shown below this point is not MLS listing data.
See it in personA real dwello agent on our team — never a sold lead.
Schedule a tour
Message
No pressure — reach out whenever you’re ready.
Similar homes nearby
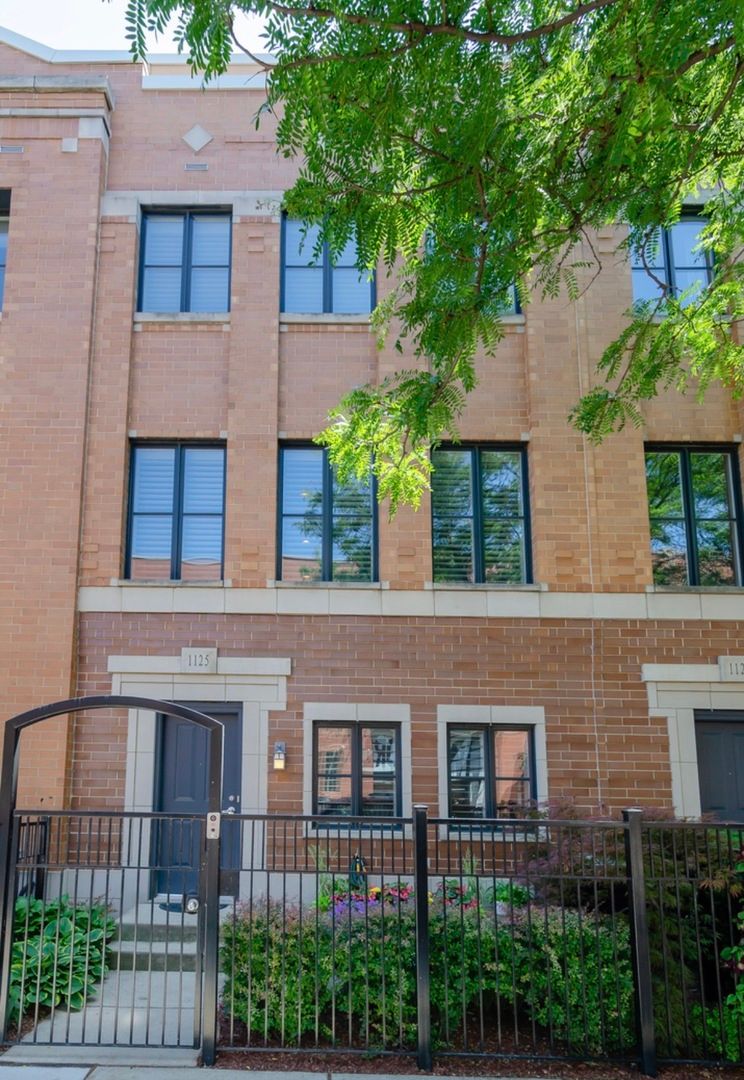
$1,835,000Active
3 bd · 4.5 ba
1125 Monroe Street
Chicago, IL

$1,849,000Active
3 bd · 3 ba · 2,754 sqft
180 E Pearson Street #3807
Chicago, IL

$1,849,000Active
3 bd · 3.5 ba · 2,423 sqft
56 W HURON Street #9
Chicago, IL
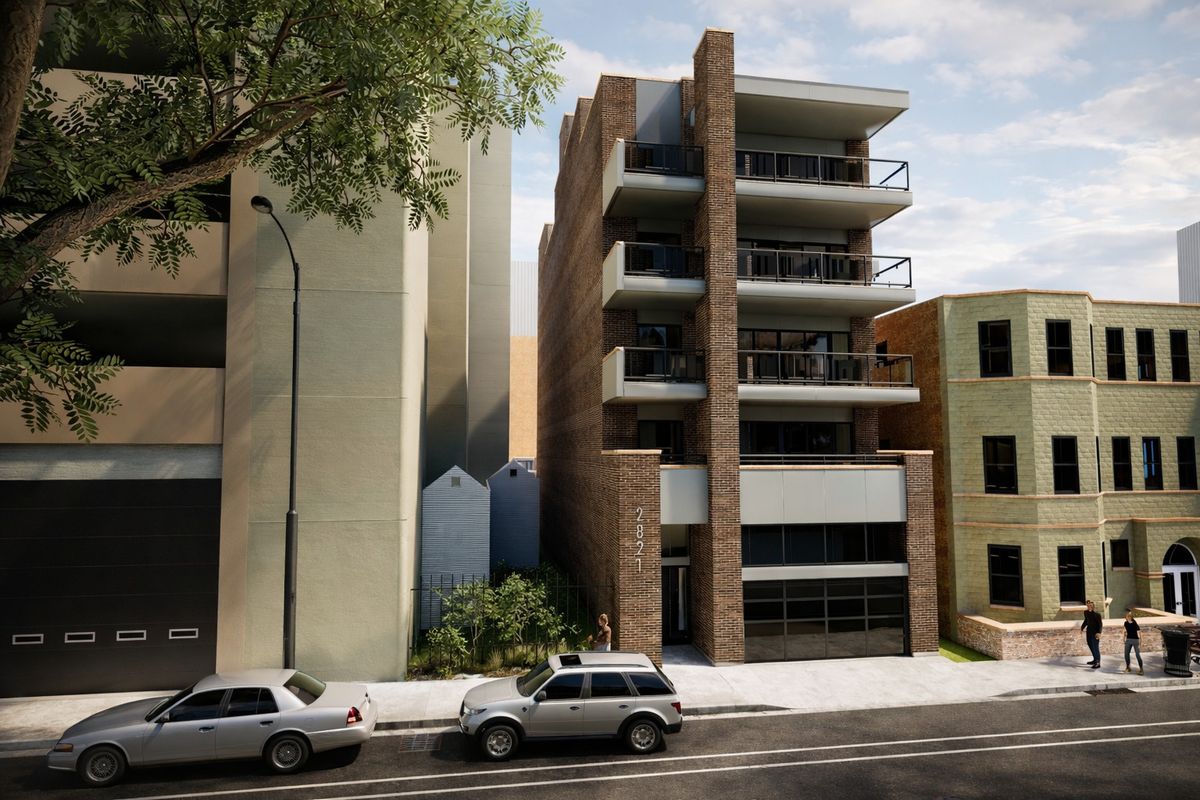
$1,849,000Active
3 bd · 2.5 ba · 2,405 sqft
2821 N Orchard Street #4
Chicago, IL