Price cut: $25,100
View all 22 photos
Detached Single · Frankfort, IL
$649,900$675,000
5 beds · 2.5 baths · 2,932 sqft
11321 Laura Lane, Frankfort, IL, 60423
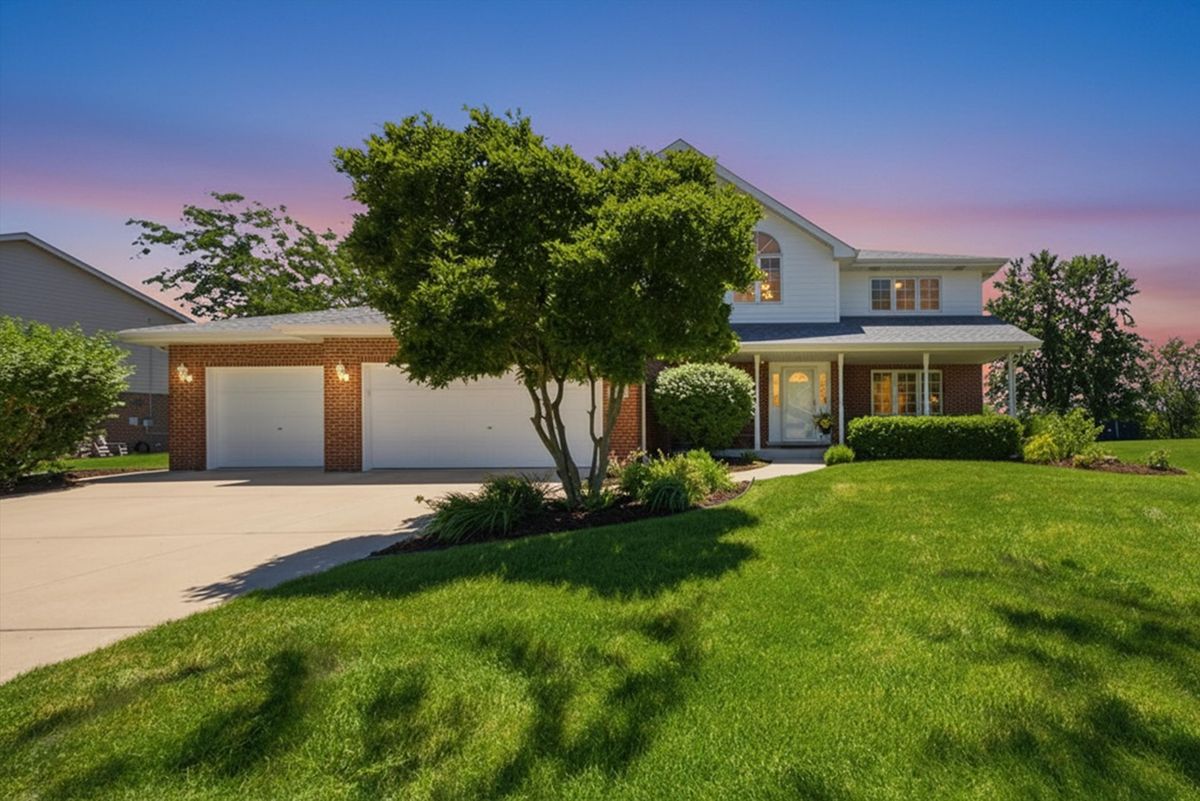
A brick-and-mortar place to make your own — room to make it home.
Active
What’s special
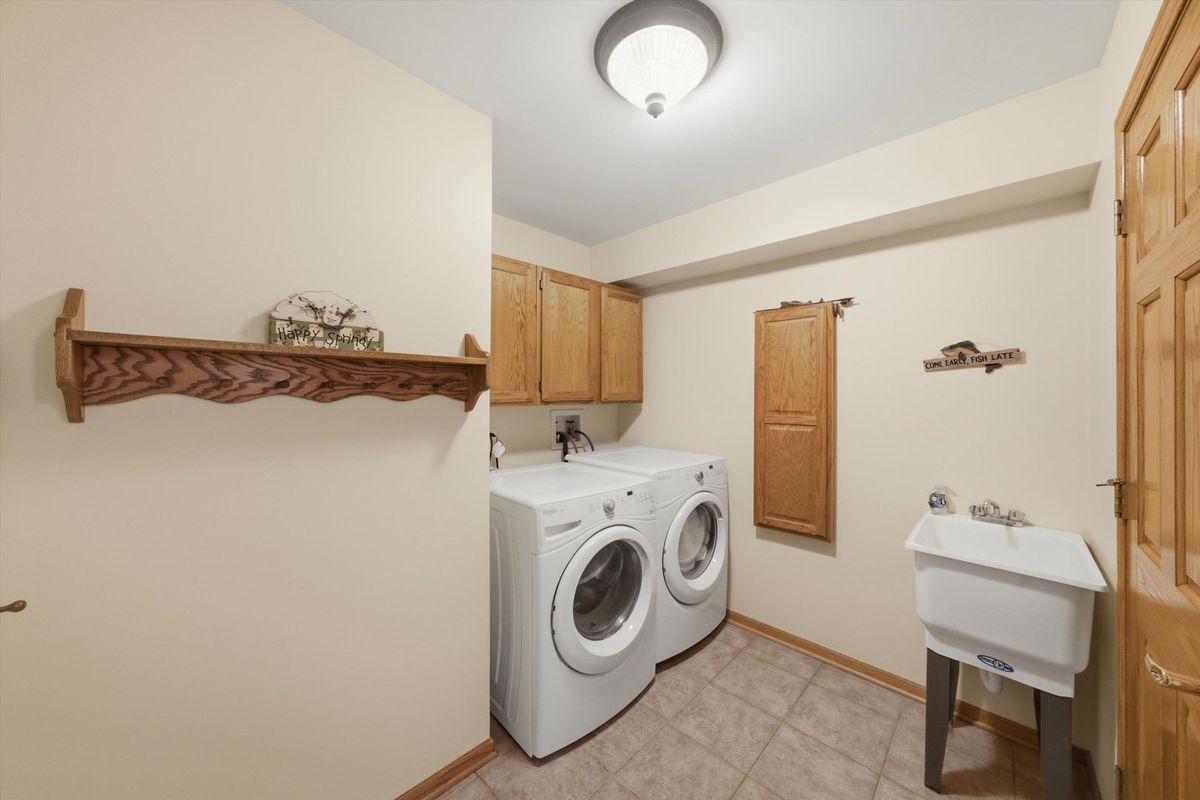
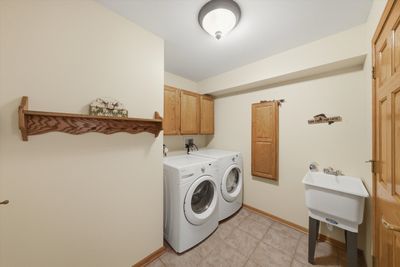
Central air4.5-car garageIn-unit laundry
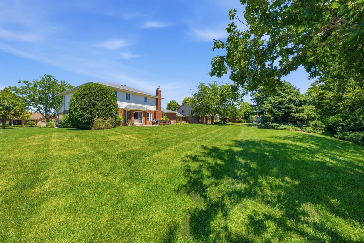
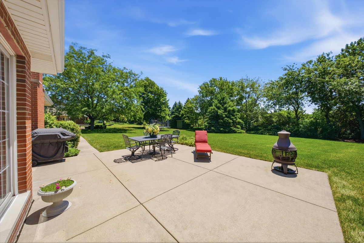
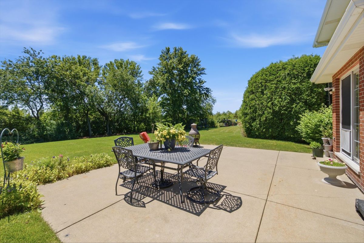
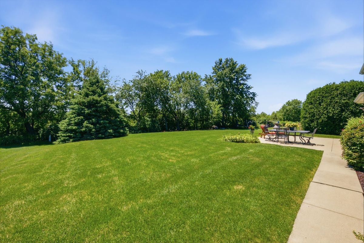
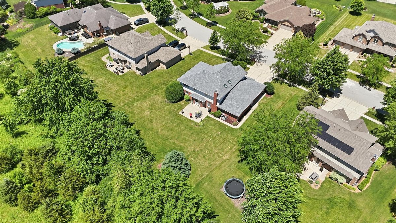
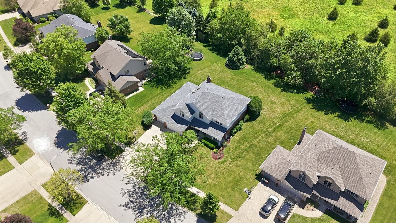
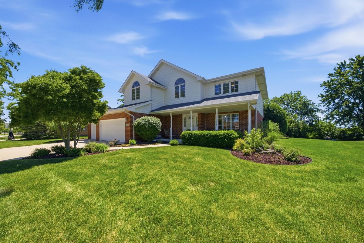
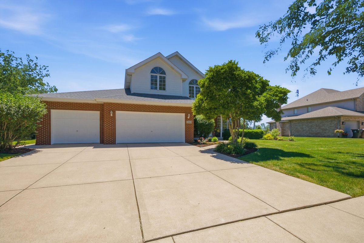
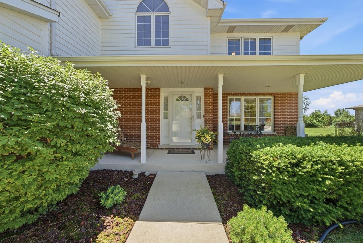
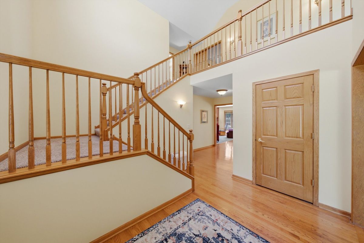
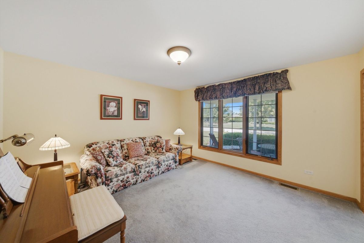
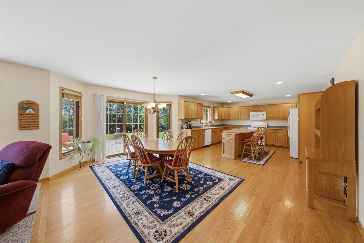
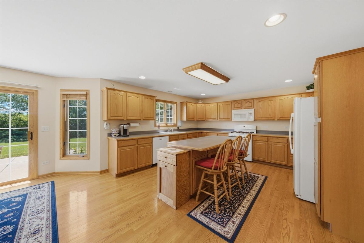
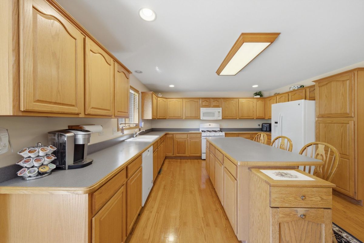
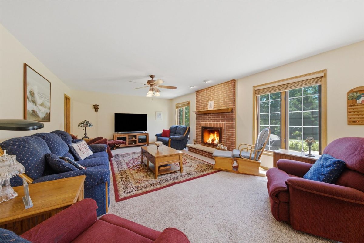

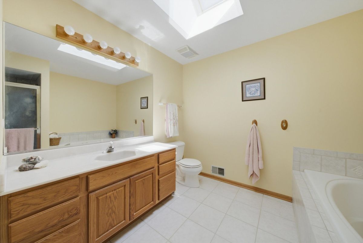
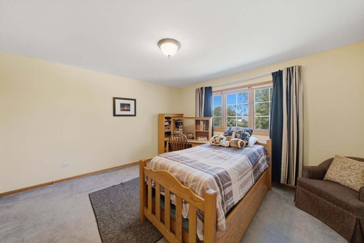
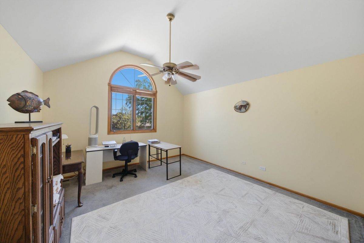
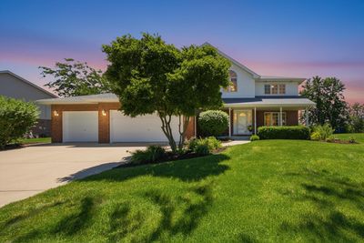
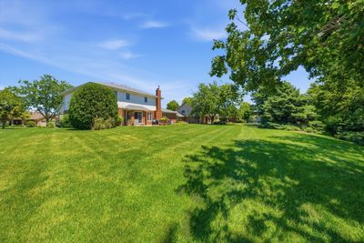
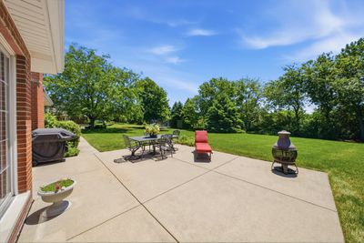
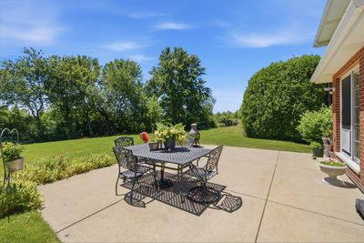
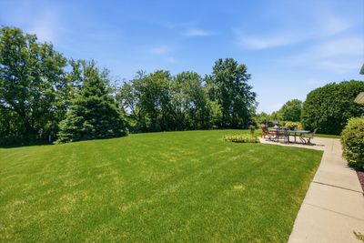
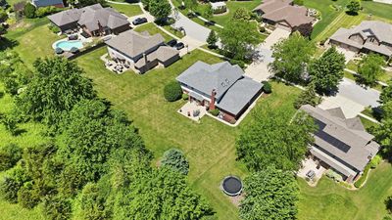
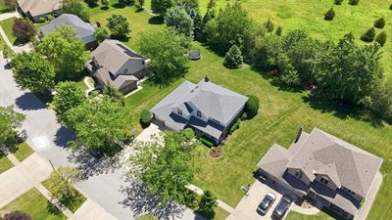
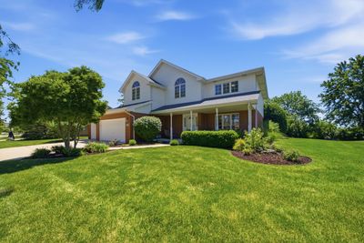
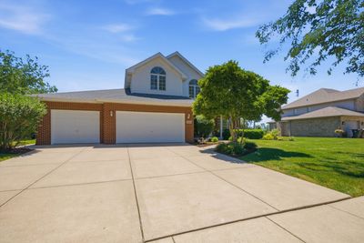
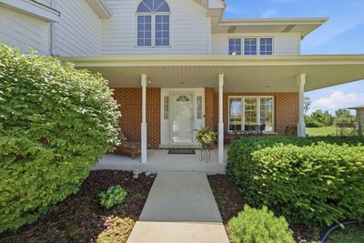
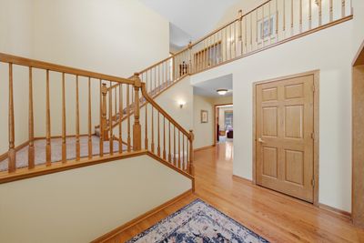
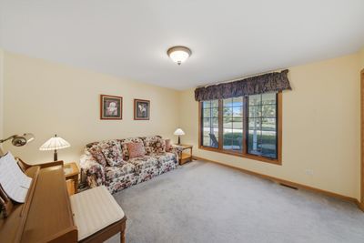
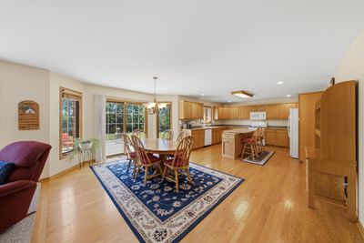
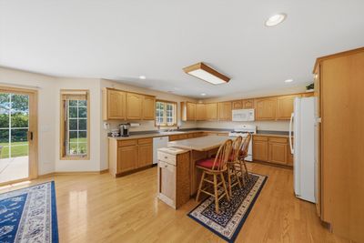
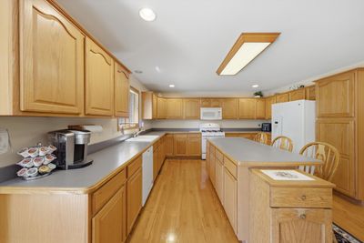
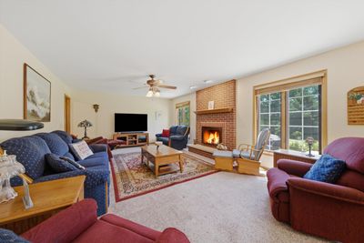
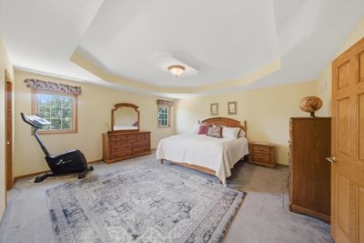
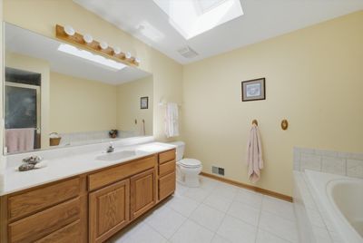
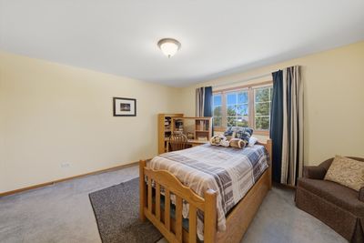
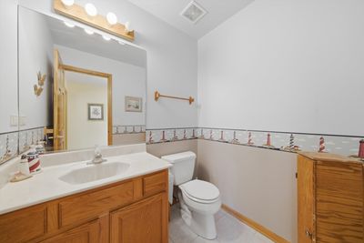
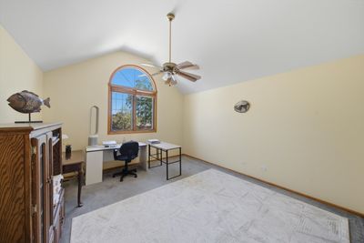
The original owners have cherished every moment spent in this wonderful home and vibrant Frankfort community. If you appreciate nature, you'll fall in love with the peaceful setting that proudly sits in one of Frankfort's most sought-after subdivisions. This beautifully maintained home offers exceptional curb appeal and sits on a strikingly landscaped lot that backs to open land with a lush berm, providing remarkable privacy and no neighbors directly behind. Car enthusiasts, hobbyists, and outdoor adventurers will appreciate the impressive 4-5 car garage, offering ample room for additional vehicles, a boat, recreational equipment, or a workshop. Inside, you'll find a spacious and thoughtfully designed floor plan perfect for both everyday living and entertaining. The expansive kitchen serves as the heart of the home, featuring a large center island, walk-in pantry, miles of countertop space, and abundant cabinetry. A main-floor office provides the flexibility to work from home or can easily serve as a fifth bedroom. Upstairs, four generously sized bedrooms each offer walk-in closets, including a spacious primary suite complete with a private ensuite bath and large walk-in closet. The full semi-finished basement features impressive 10-foot ceilings, providing endless possibilities for additional living space, recreation, fitness, or storage. Located within one of the area's top-rated school districts and ideally positioned to enjoy everything Frankfort has to offer-from its charming downtown, restaurants, and boutique shopping to parks, trails, and year-round community events-this exceptional home truly offers the perfect blend of space, privacy, and lifestyle. Roof 2022.
— the listing agent’s description
The home
5 beds
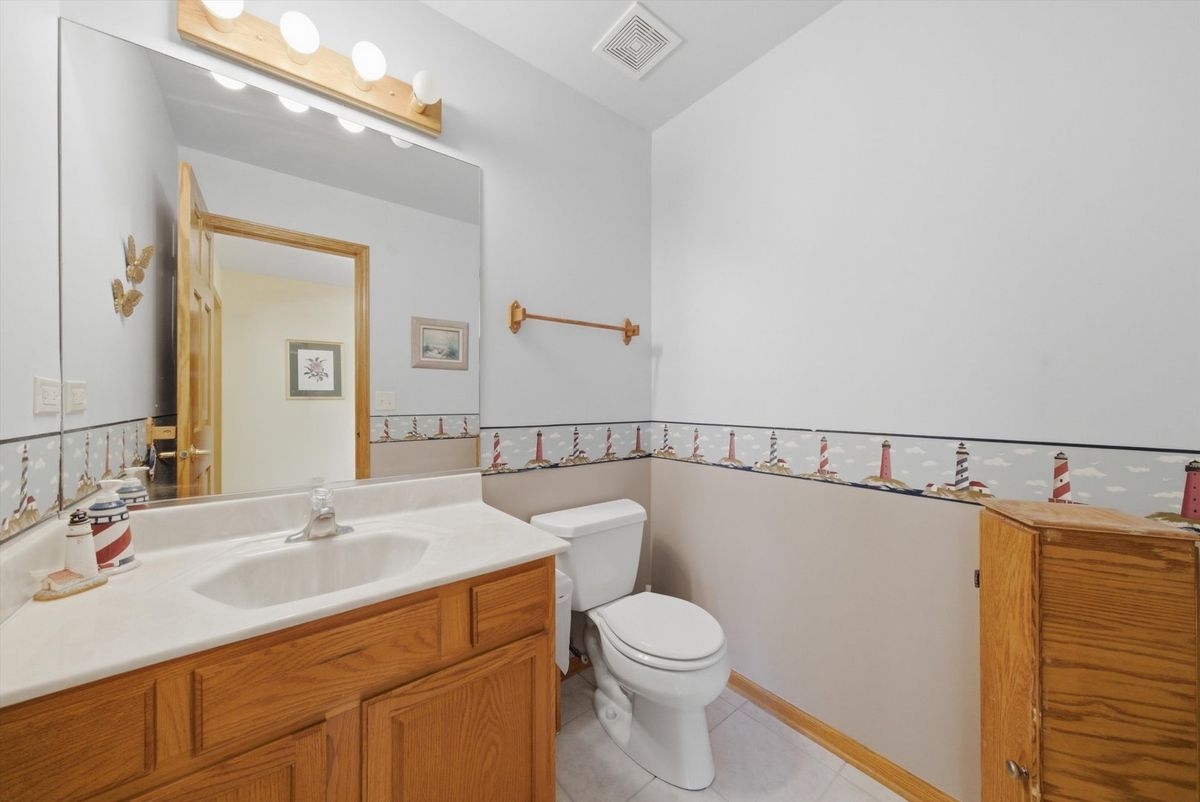
2.5 baths
2,932 sqft
Built in 2000
Lot 101x175
4.5-car garage
Detached Single
Traditional
What it’ll cost
$222 / sqft
$14,710 taxes / yr
No HOA
Listed $675,000
Now $649,900
56 days on dwello
Estimated monthly payment
$4,872/mo
Principal & interest$3,456
Property taxes$1,226
Homeowners insurance$190
Get pre-qualified →Connect with a licensed lender in the dwello network.
Estimate only — not a loan offer. Example rate; taxes and insurance estimated; your actual rate, payment, taxes, and insurance will vary. dwello is not a lender. Equal Housing Opportunity.
Tour it with a real dwello agent
The agent who meets you here is an actual dwello Home Group team member who knows these streets — not a stranger who bought your name from a portal. You get straight answers on the spot, and the same person stays with you through closing.
On our team, vettedYour info is never soldWith you through closing
Tour this home
In person, on your schedule — a dwello agent meets you there.
WED
Jun 3
THU
Jun 4
FRI
Jun 5
SAT
Jun 6
11:00 am
Schedule a tour
56 days on dwello
Price history
Price reduced
Aug 5, 2026
↓ $25,100$649,900
Listed for sale
Jun 11, 2026
$675,000
Now $25,100 below the original list price.
Property taxes
2025
Annual tax bill (MLS)
From county records — verify with the assessor.
Features
Central AirNatural GasForced AirBrickCedarPublic SewerConcreteGarage Door Opener
Schools
High — Lincoln-Way East High School
Assigned schools per the listing — always verify enrollment + boundaries with the district.
Neighborhood
Loading map…
Nearby places via OpenStreetMap — approximate; verify what matters to you. Map © Mapbox © OpenStreetMap.
MLS listing data
Listed by Peggy Alexa · RE/MAX 10
Listing last updated Aug 5, 2026 · data refreshed from the MLS Aug 5, 2026, 5:10 AM CT
Based on information submitted to the MLS GRID as of Aug 5, 2026, 5:10 AM CT. Listing data © MRED LLC, distributed by MLS GRID — deemed reliable but not guaranteed; independently verify. Anything shown below this point is not MLS listing data.
See it in personA real dwello agent on our team — never a sold lead.
Schedule a tour
Message
No pressure — reach out whenever you’re ready.
Similar homes nearby
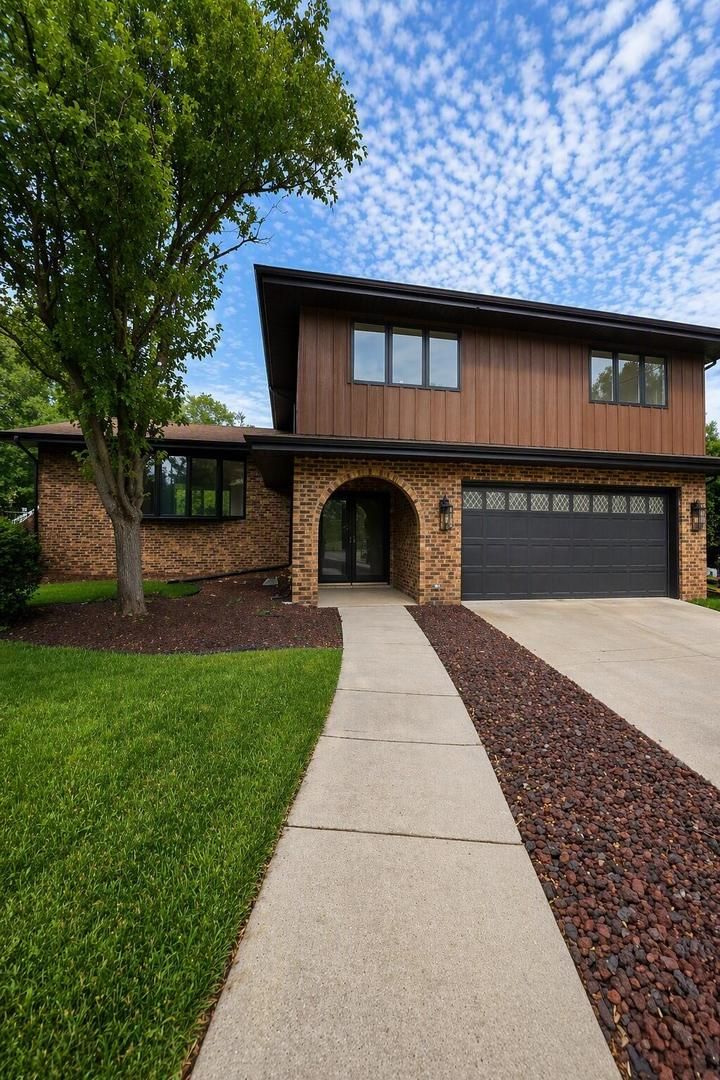
$649,000Active
4 bd · 3 ba · 3,905 sqft
725 N Birchwood Road
Frankfort, IL
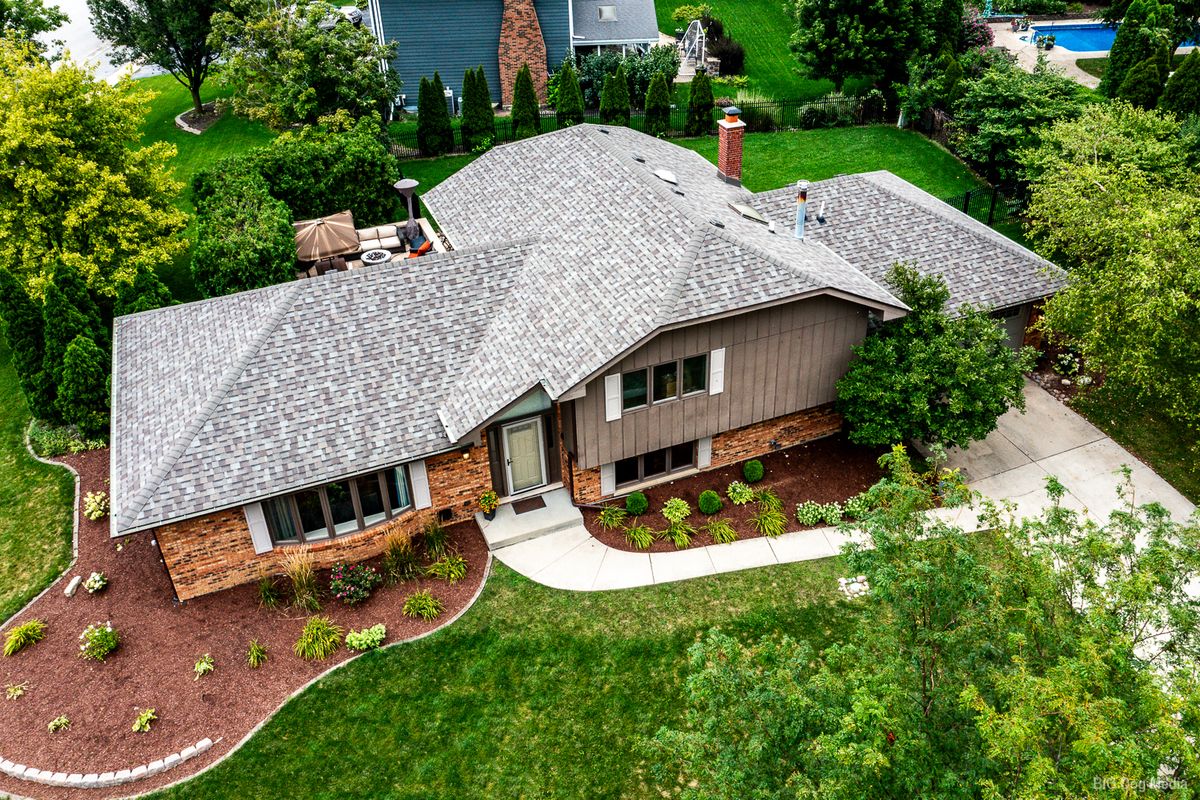
$639,900Active
4 bd · 3 ba · 2,368 sqft
105 Azalea Road
Frankfort, IL
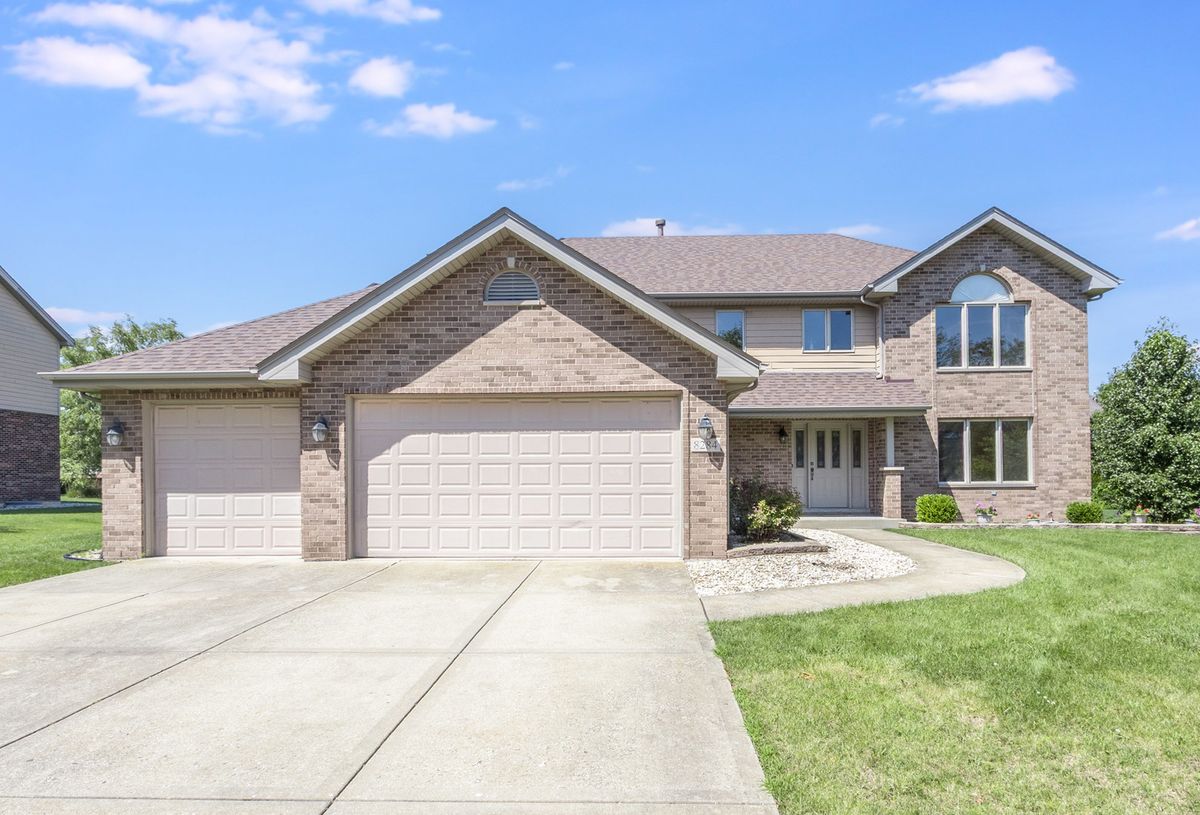
$659,900Active
5 bd · 2.5 ba · 3,008 sqft
8284 BROOKHAVEN Drive
Frankfort, IL
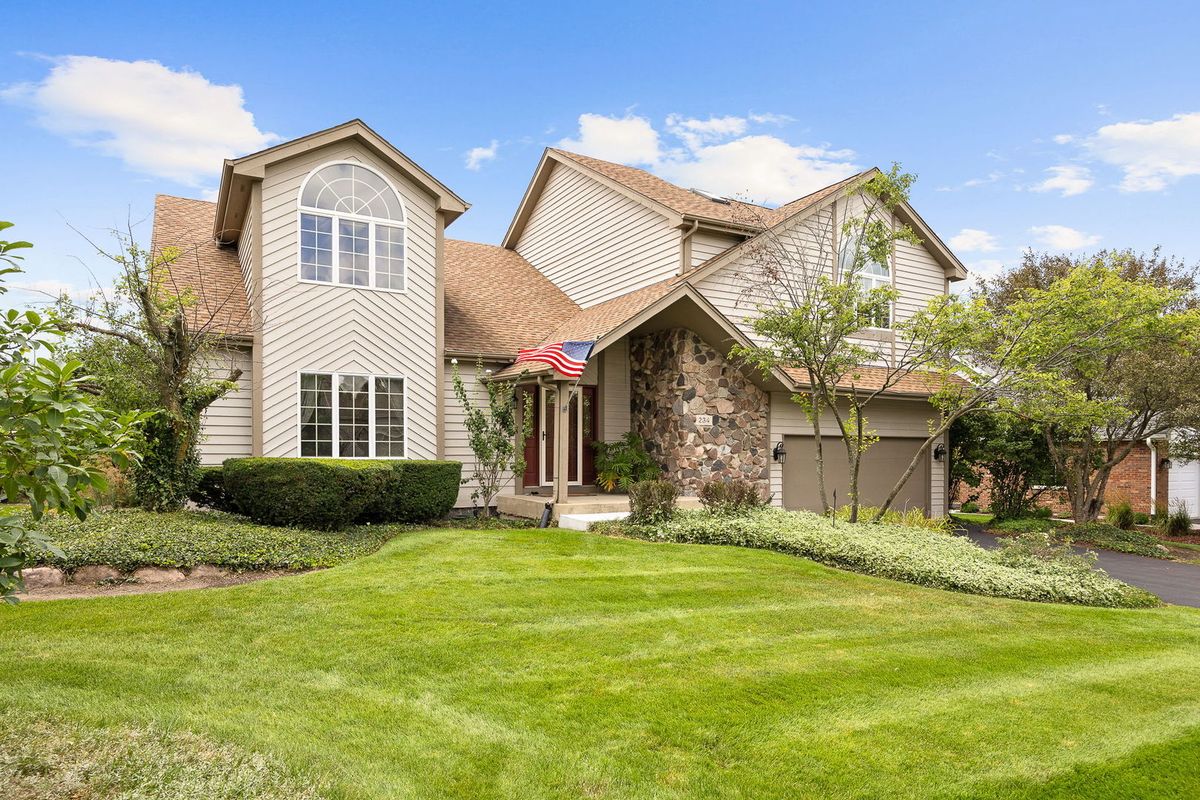
$624,900Active
4 bd · 2.5 ba · 3,335 sqft
234 Grant Avenue
Frankfort, IL