Video tour View all 29 photos
Detached Single · Frankfort, IL
$624,900
4 beds · 2.5 baths · 3,335 sqft
234 Grant Avenue, Frankfort, IL, 60423
A brick-and-mortar place to make your own — room to make it home.
Active
What’s special
Central air2.5-car garageIn-unit laundry
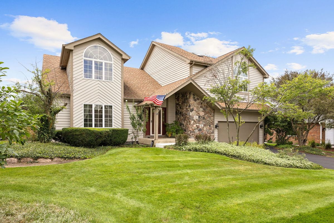
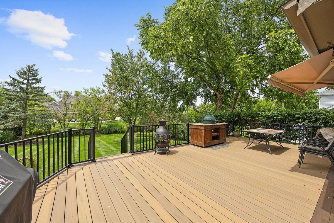
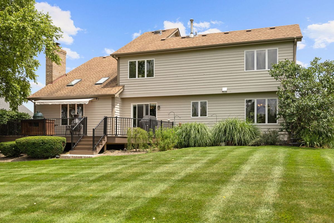
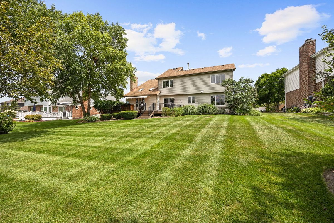
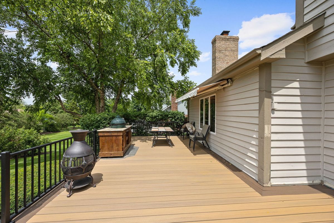
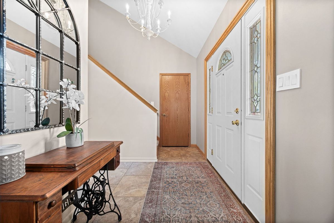
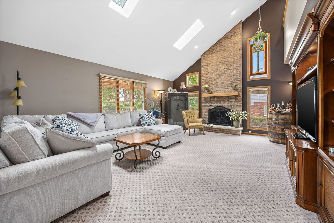
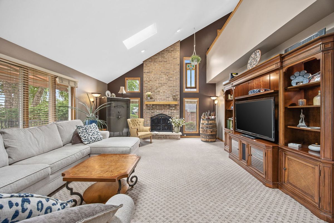
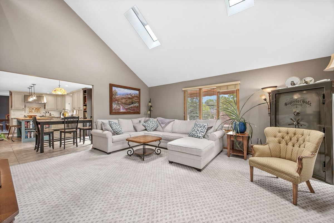
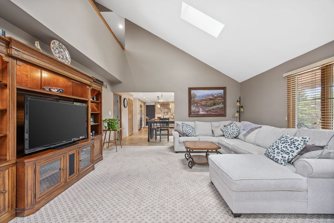
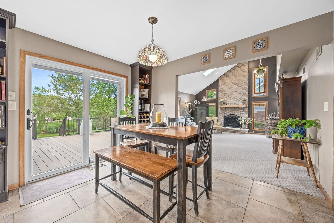
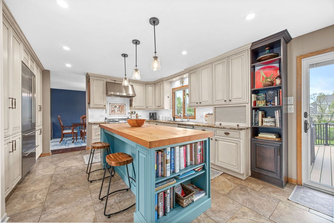
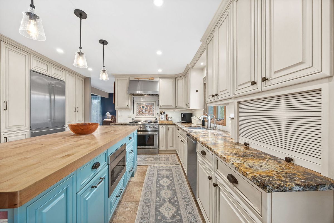
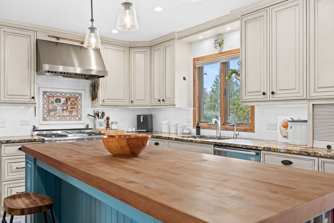
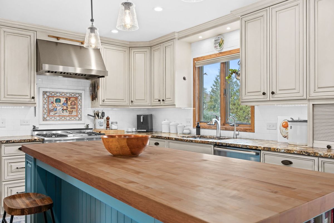
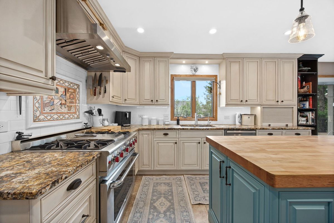
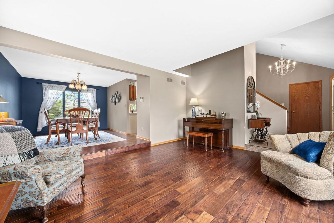
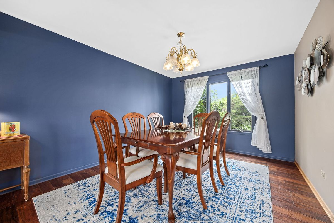
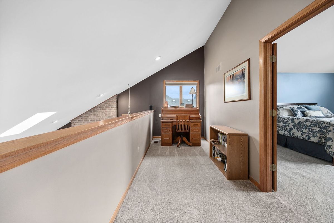
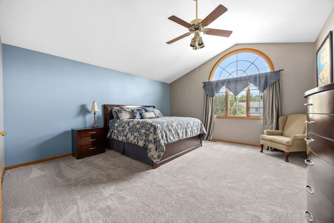
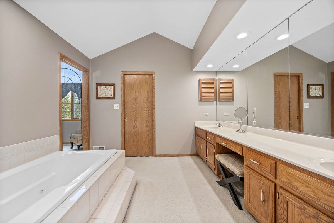
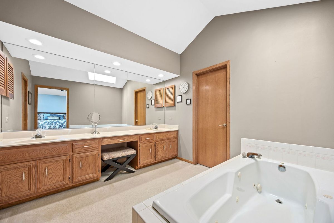
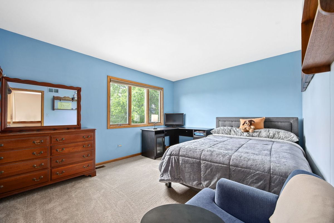
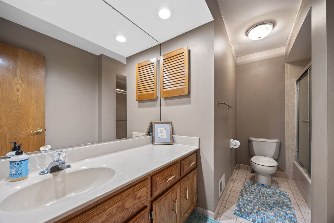
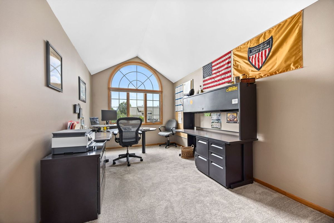
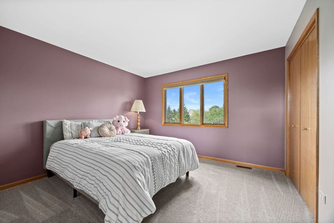
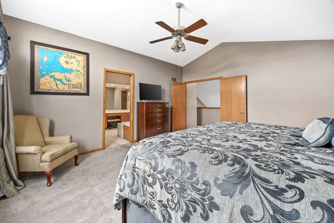
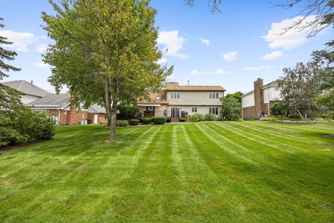
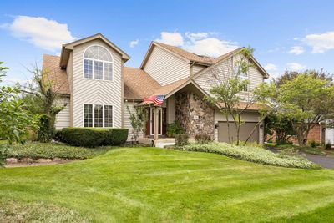
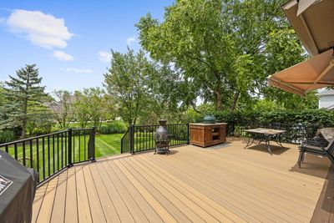
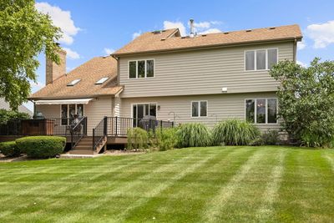
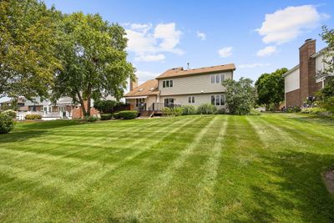
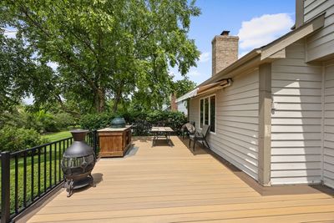
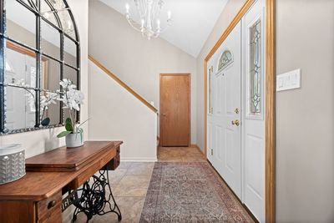
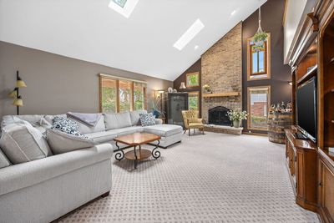
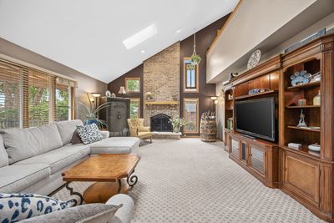
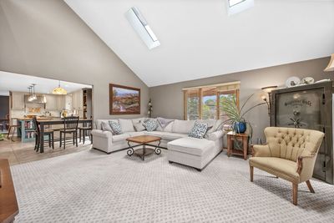
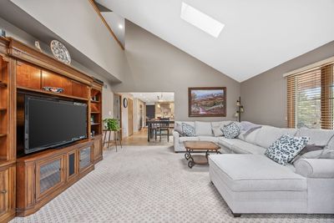
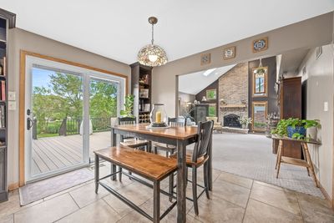
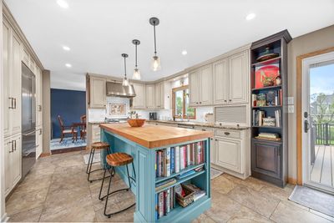
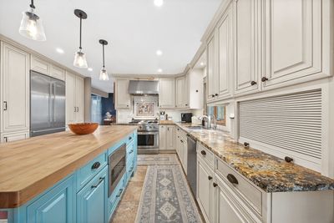
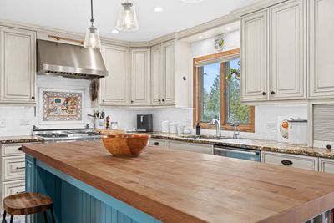
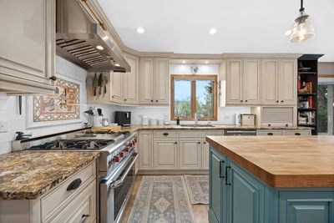
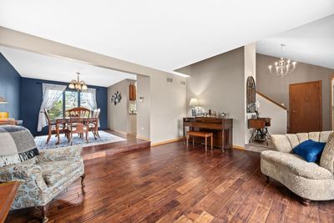
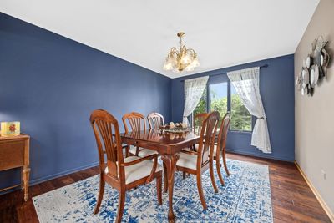
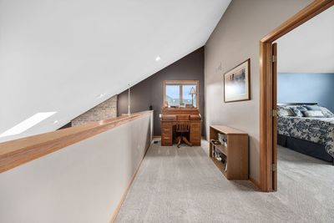
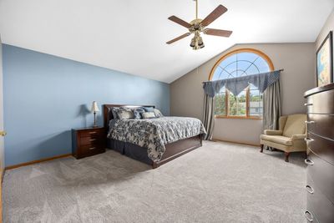
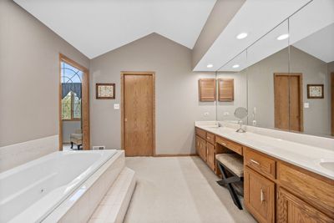
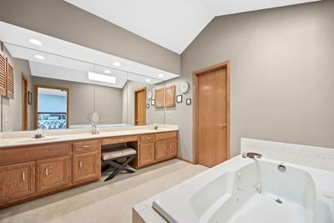
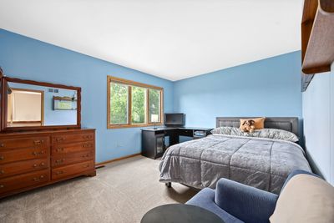
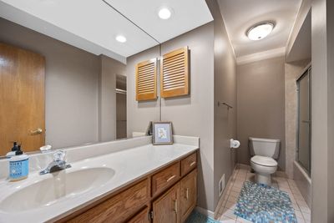
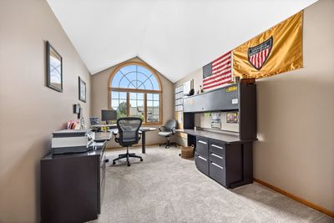
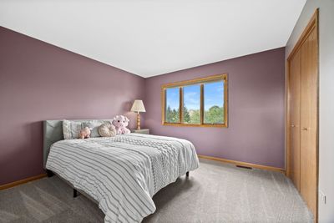
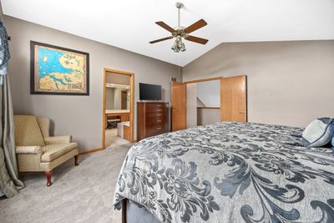
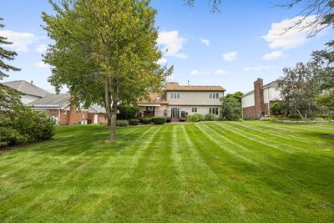
Some homes reveal themselves slowly. This one begins the moment you step through the front door, where soaring vaulted ceilings and skylights pour natural light across the great room, and a floor-to-ceiling brick fireplace anchors the space with quiet warmth. Stained glass windows catch the afternoon sun. It is the kind of room where mornings linger and evenings gather. The heart of the home is a kitchen that was thoughtfully reimagined a decade ago and has aged beautifully. LaGrange sightline cabinetry frames granite counters, a professional-grade range and hood, and a rich butcher block island built for prep work, homework, and conversation. Custom built-ins hold the cookbooks and the wine, and a wall of windows opens to the deck beyond, blurring the line between the kitchen and the yard. Just beyond, gleaming hardwood floors carry you through the formal living and dining rooms, where a raised dining space and classic chandelier set the stage for holidays and long dinners with friends. Upstairs, four bedrooms offer room to spread out, with fresh new carpet underfoot and 2.5 baths serving the home with ease. Below, a partially finished basement waits for whatever comes next: a rec room, a gym, a workshop, the possibilities are open. Behind the home, nearly a third of an acre unfolds into a beautifully manicured lawn, framed by mature trees and edged by a raised deck made for summer grilling and quiet Sunday mornings. And then there is the location. Sidewalks lead you straight into the heart of downtown Frankfort, where dining, shopping, the farmers market, and the trail system are all within an easy walk. Lincoln-Way East High School serves the home, and the Old Plank Road Trail is practically at your doorstep. The mechanicals have been cared for with the same attention as the finishes: furnace and air conditioning are both three years young and serviced annually, appliances were installed with the kitchen renovation, and the reverse osmosis system is owned outright. A home this well kept, in a location this walkable, is a rare find in Frankfort. Come see it before it belongs to someone else.
— the listing agent’s description
The home
4 beds
2.5 baths
3,335 sqft
Built in 1992
Lot 147x89x147x90
2.5-car garage
Detached Single
What it’ll cost
$187 / sqft
No HOA
3 days on dwello
Estimated monthly payment
$4,599/mo
Principal & interest$3,323
Property taxes$1,094
Homeowners insurance$182
Get pre-qualified →Connect with a licensed lender in the dwello network.
Estimate only — not a loan offer. Example rate; taxes and insurance estimated; your actual rate, payment, taxes, and insurance will vary. dwello is not a lender. Equal Housing Opportunity.
Tour it with a real dwello agent
The agent who meets you here is an actual dwello Home Group team member who knows these streets — not a stranger who bought your name from a portal. You get straight answers on the spot, and the same person stays with you through closing.
On our team, vettedYour info is never soldWith you through closing
Tour this home
In person, on your schedule — a dwello agent meets you there.
WED
Jun 3
THU
Jun 4
FRI
Jun 5
SAT
Jun 6
11:00 am
Schedule a tour
3 days on dwello
Price history
Listed for sale
Aug 13, 2026
$624,900
Earlier records
Listed
Jul 24, 2026
$624,900
From MLS records — independently verify.
Features
Central AirNatural GasBrickPublic SewerYesGarage Owned
Schools
High — Lincoln-Way East High School
Assigned schools per the listing — always verify enrollment + boundaries with the district.
Neighborhood
Loading map…
Nearby places via OpenStreetMap — approximate; verify what matters to you. Map © Mapbox © OpenStreetMap.
MLS listing data
Listed by Randi Quigley · eXp Realty
Listing last updated Aug 14, 2026 · data refreshed from the MLS Aug 14, 2026, 9:01 AM CT
Based on information submitted to the MLS GRID as of Aug 14, 2026, 9:01 AM CT. Listing data © MRED LLC, distributed by MLS GRID — deemed reliable but not guaranteed; independently verify. Anything shown below this point is not MLS listing data.
See it in personA real dwello agent on our team — never a sold lead.
Schedule a tour
Message
No pressure — reach out whenever you’re ready.
Similar homes nearby
$614,900Active
4 bd · 3.5 ba · 2,991 sqft
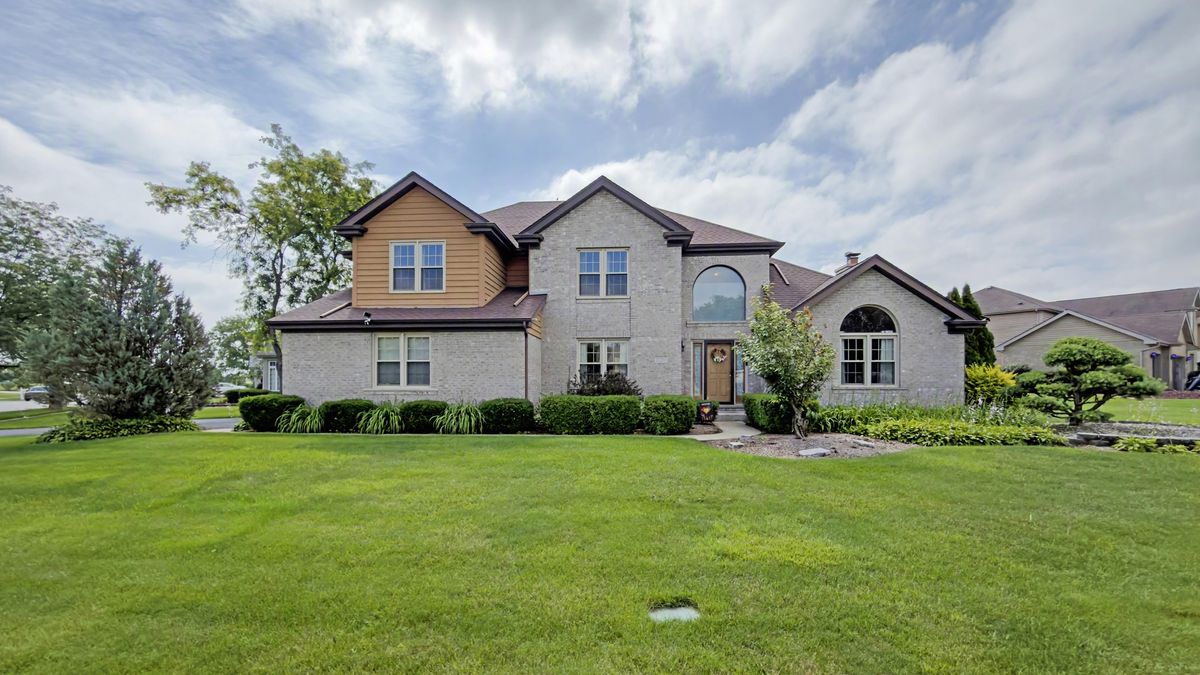
21203 Old North Church Road
Frankfort, IL
$639,900Active
4 bd · 3 ba · 2,368 sqft
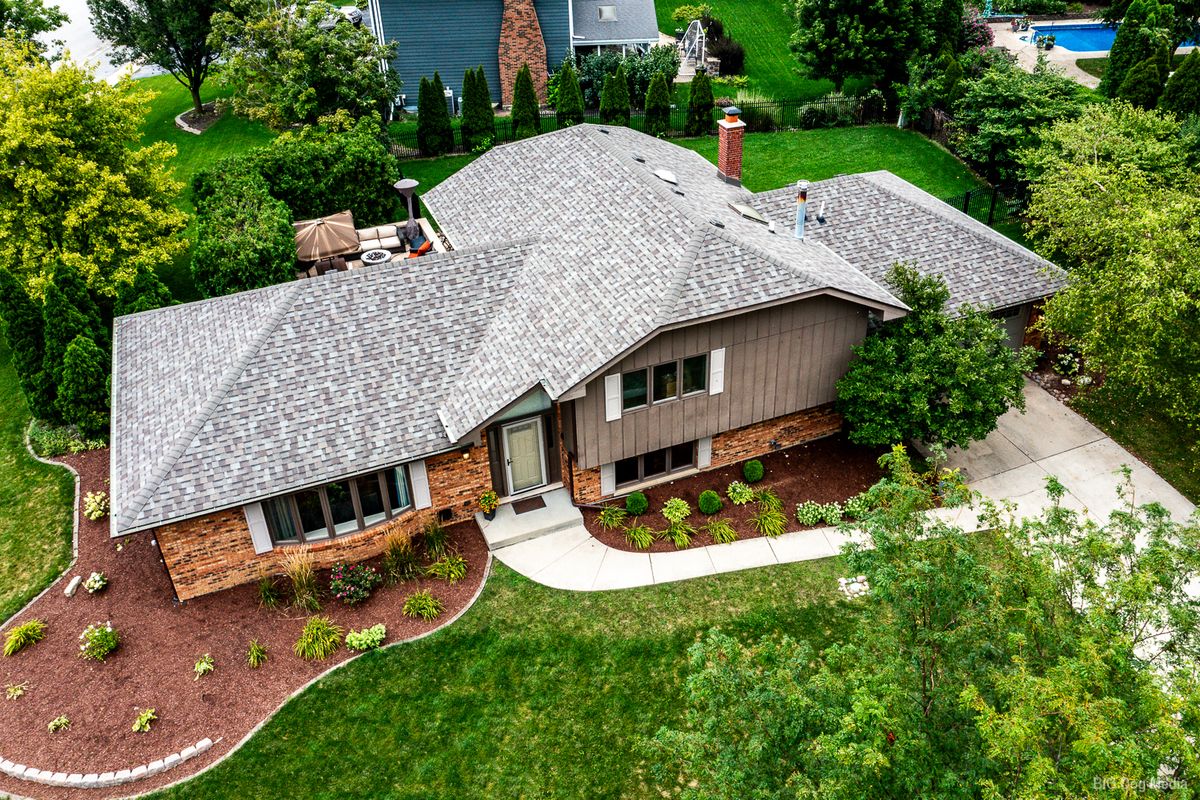
105 Azalea Road
Frankfort, IL
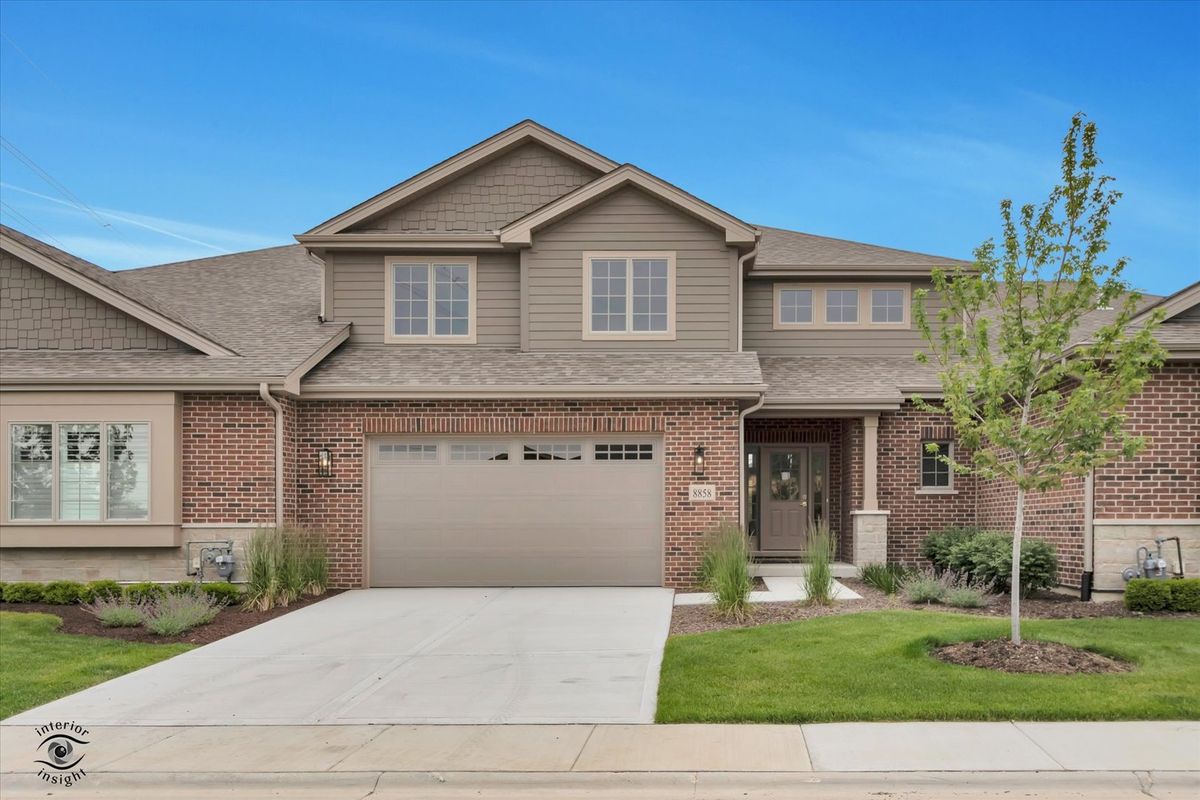
$640,000Active
3 bd · 2.5 ba · 2,615 sqft
8858 Buffington Breakwater Drive
Frankfort, IL
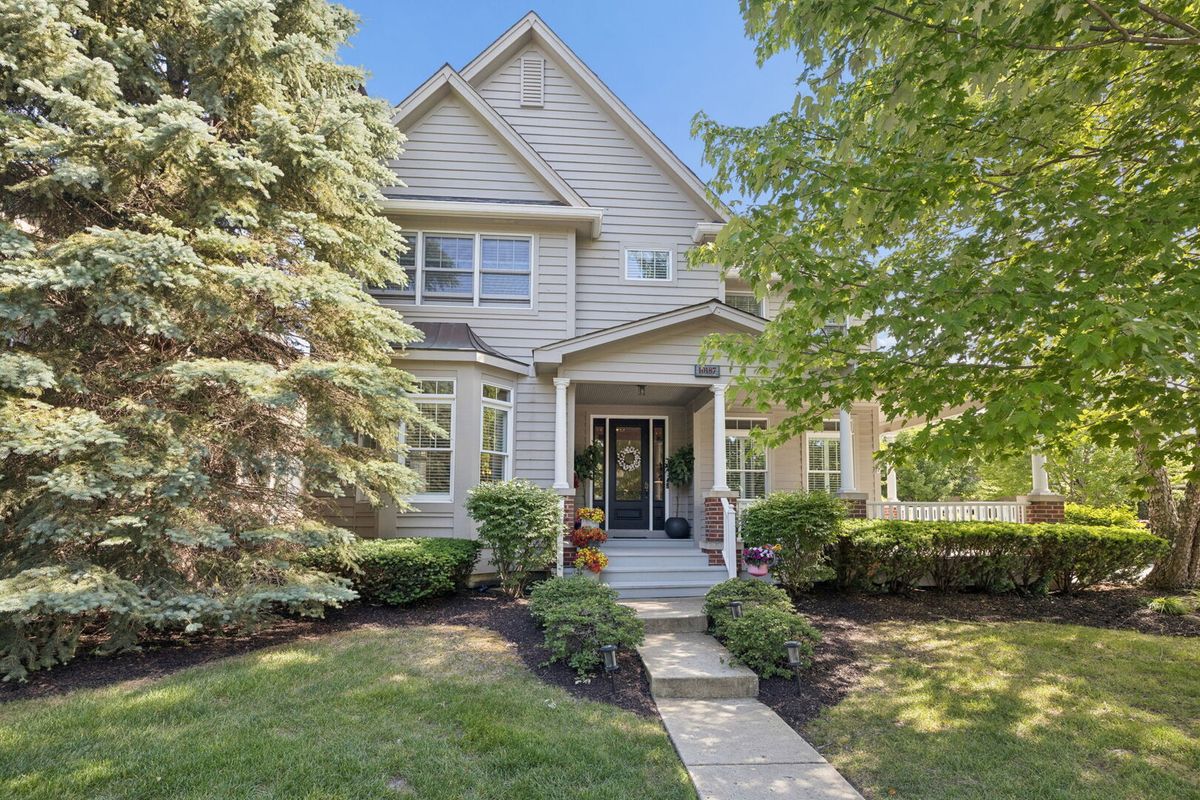
$645,000Active
3 bd · 2.5 ba · 3,562 sqft
10187 Frankfort Main
Frankfort, IL