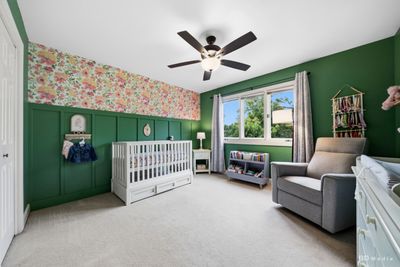
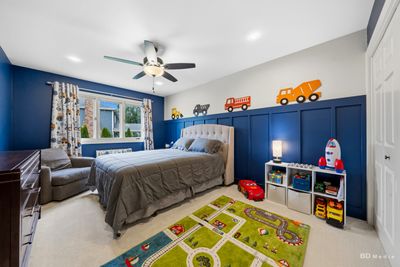
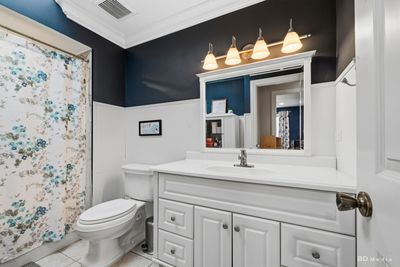
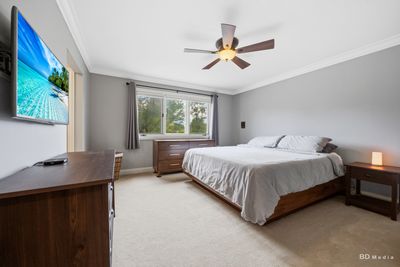
View all 30 photos
Detached Single · Frankfort, IL
$639,900
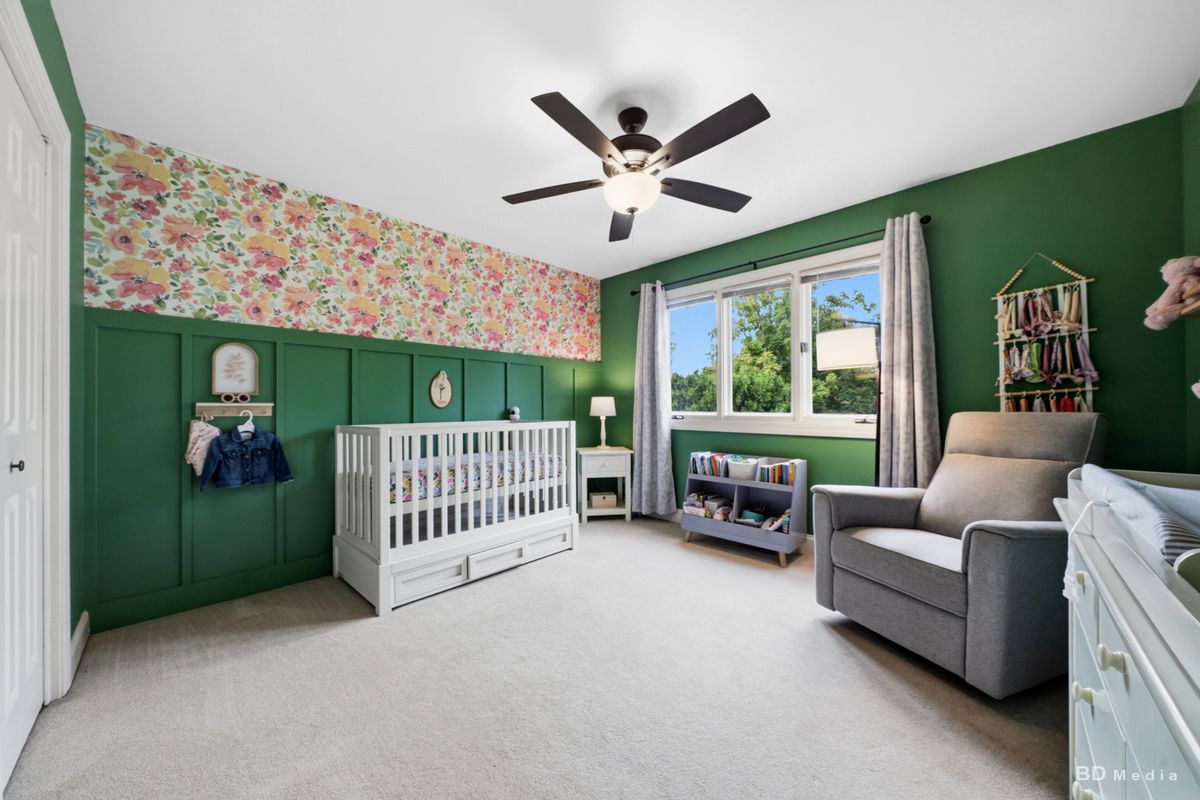
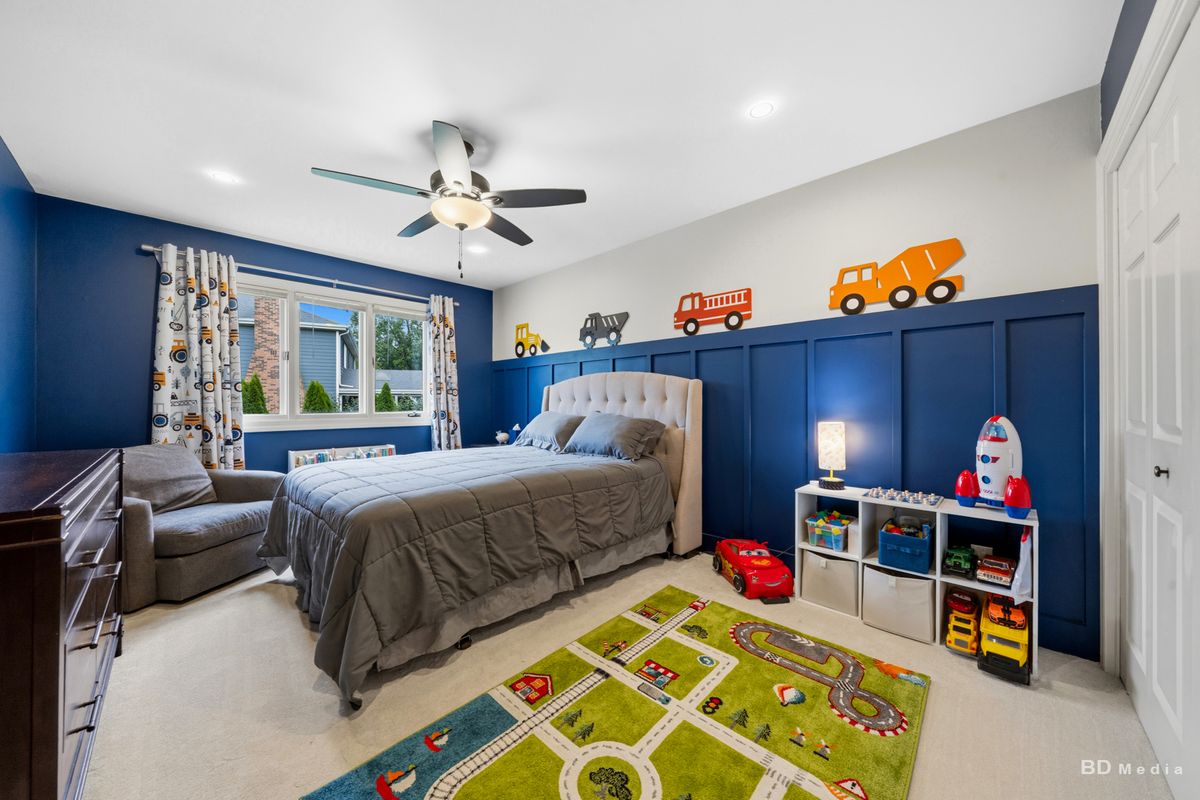
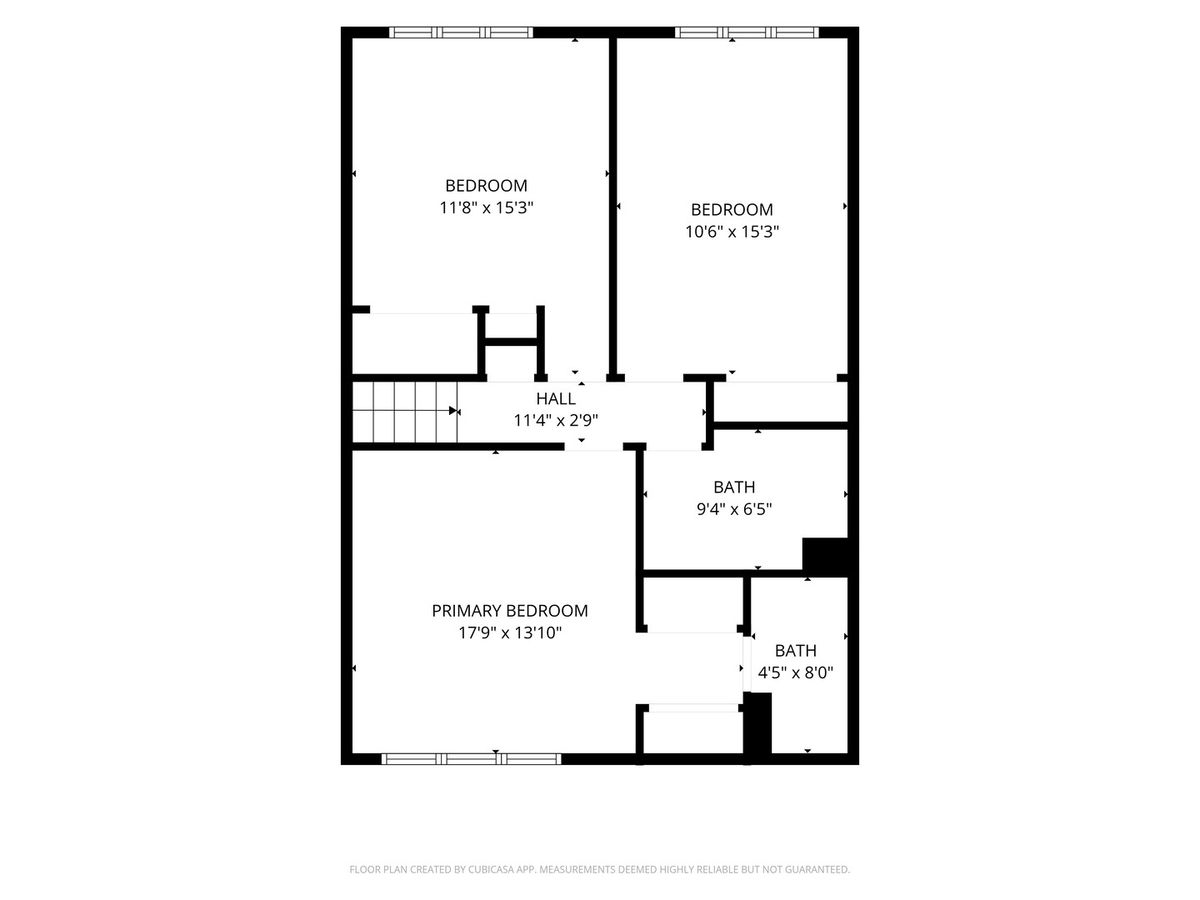
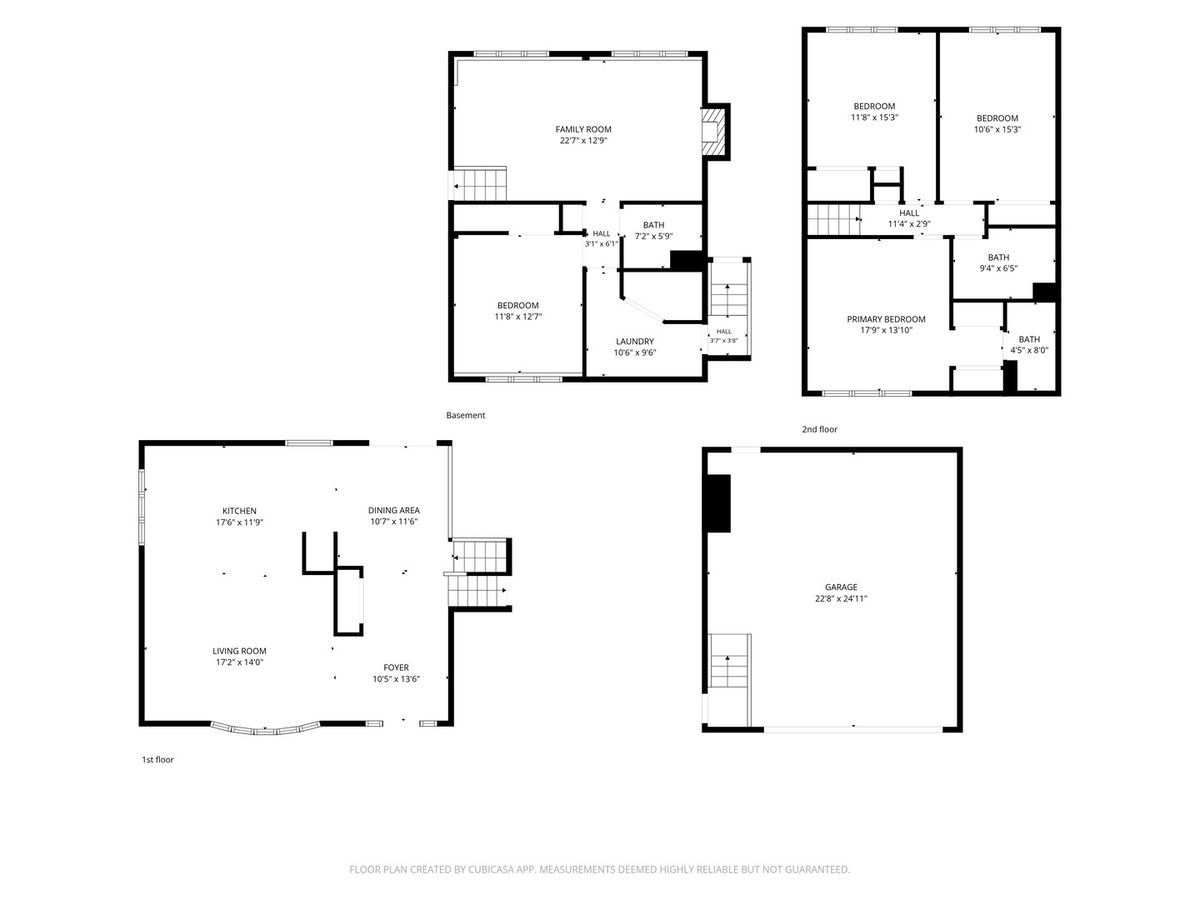
4 beds · 3 baths · 2,368 sqft
105 Azalea Road, Frankfort, IL, 60423
A brick-and-mortar place to make your own — room to make it home.
Active
What’s special
Central air2-car garageIn-unit laundry
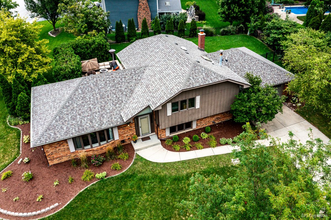
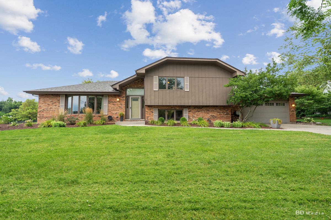
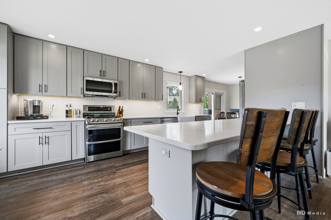
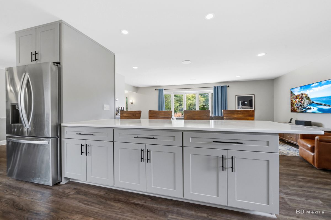
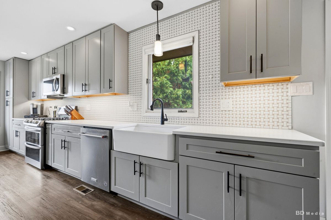
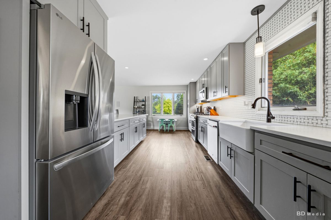
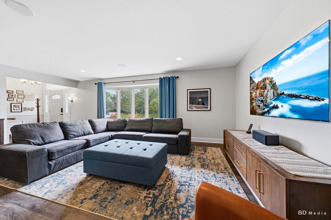
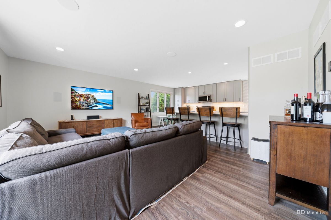
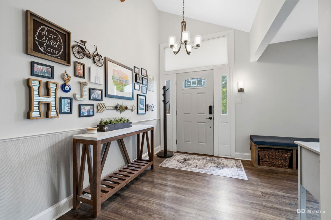
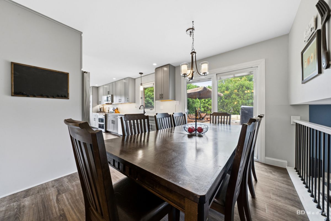
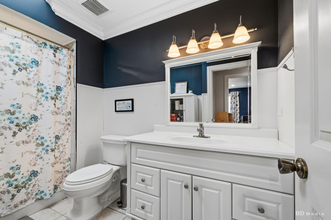
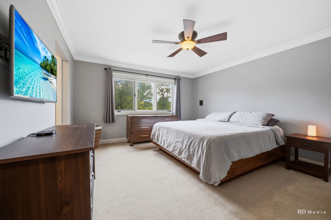
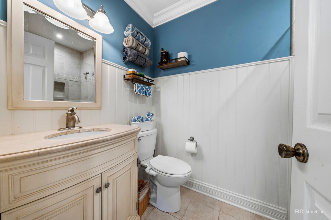
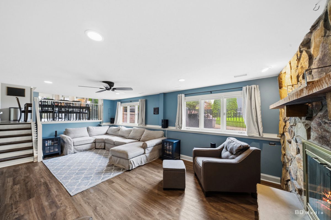
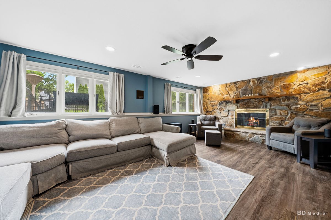
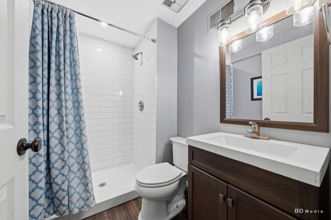
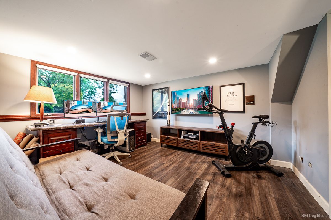
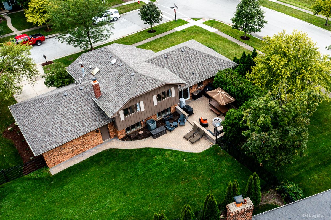
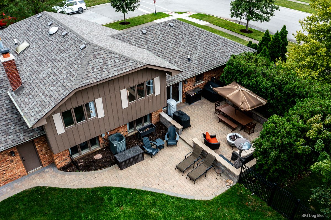
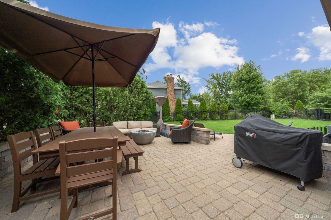
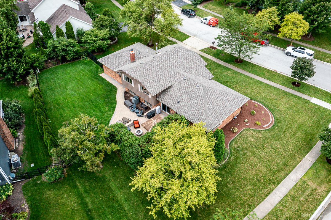
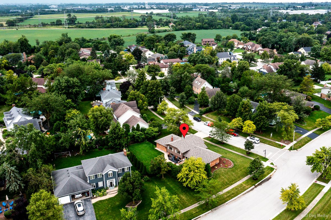
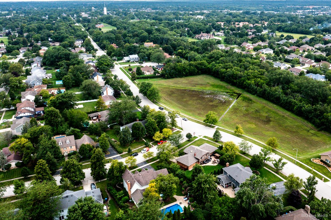
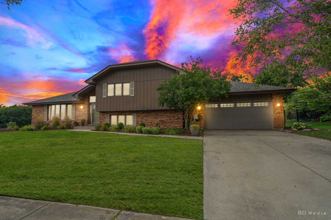
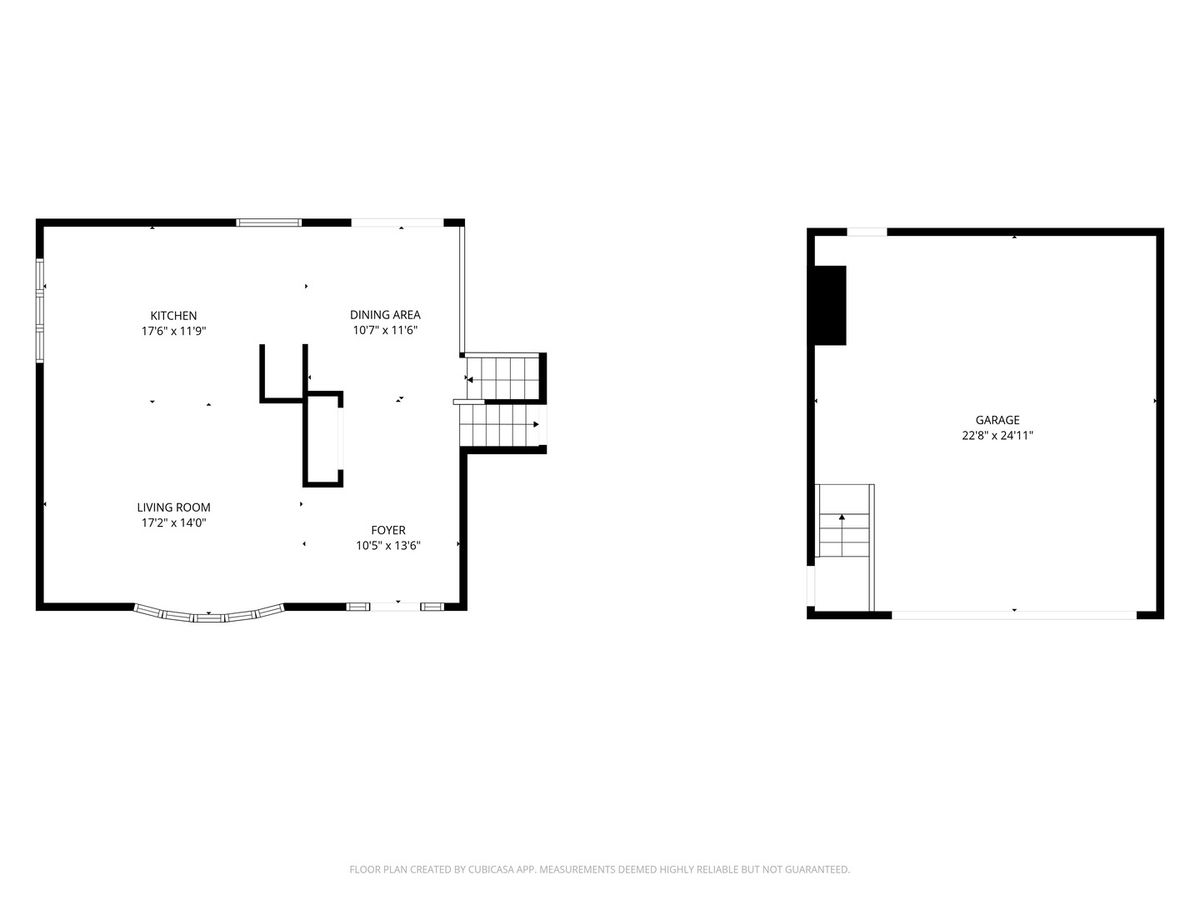
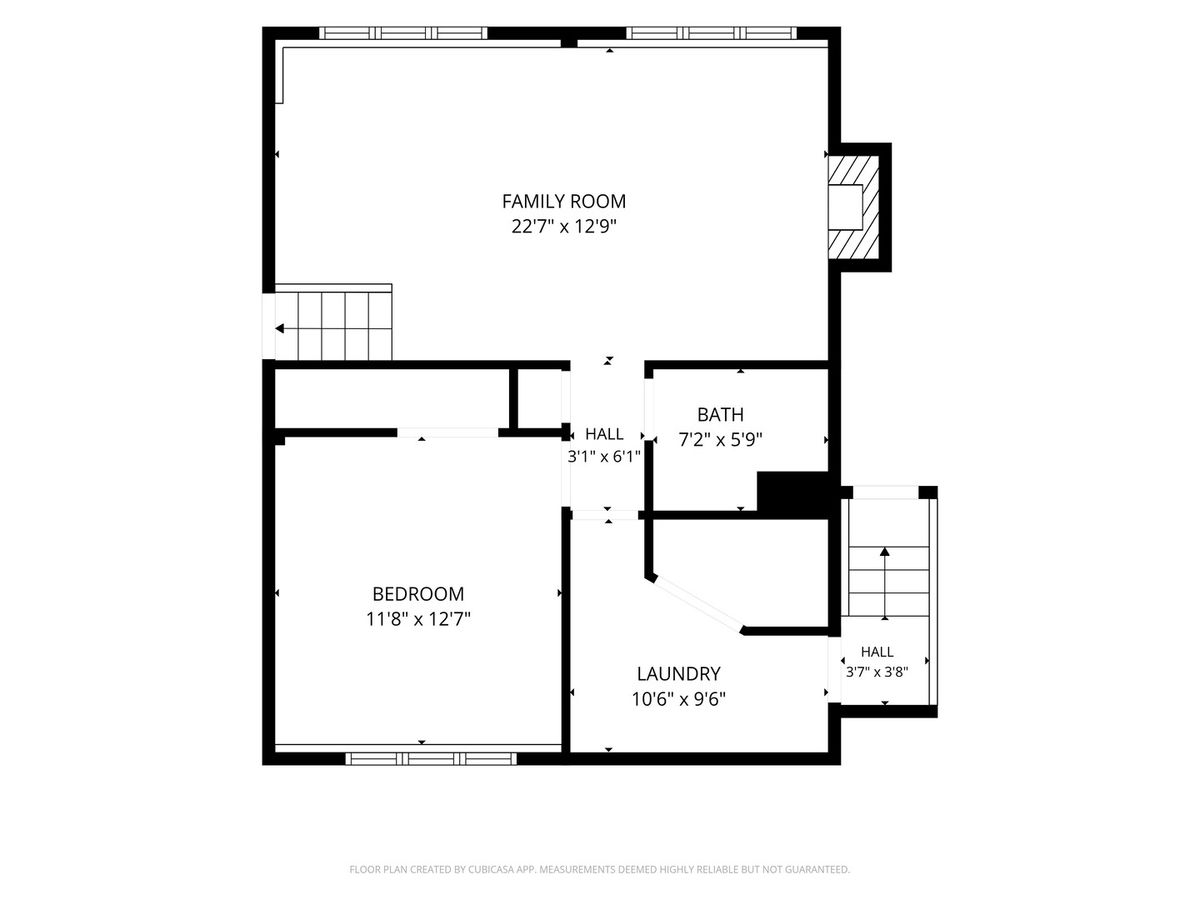
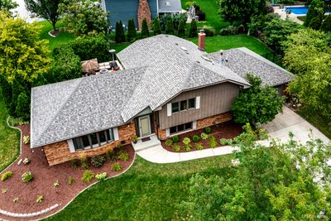
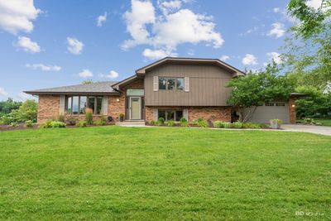
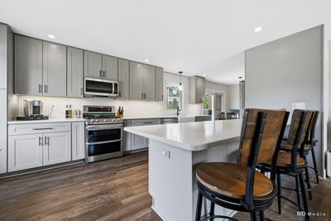
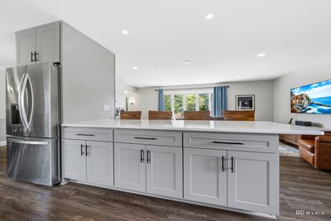
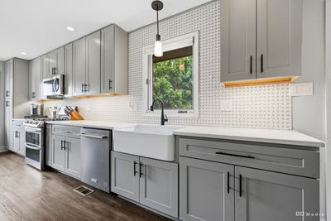
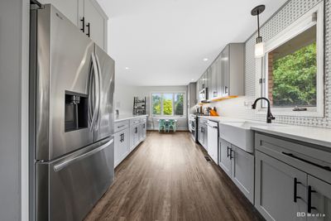
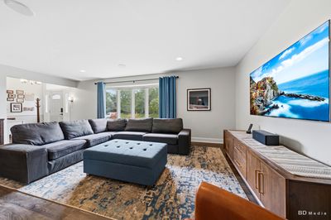
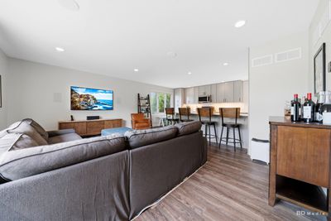
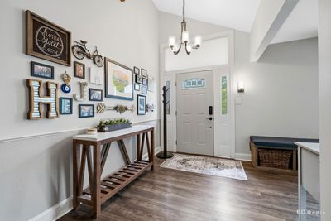
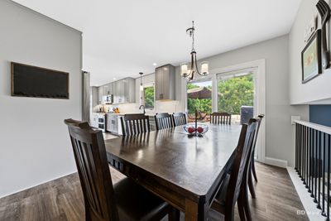
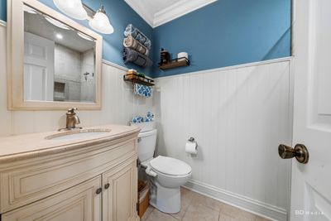
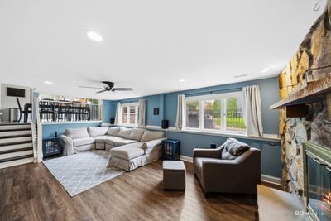
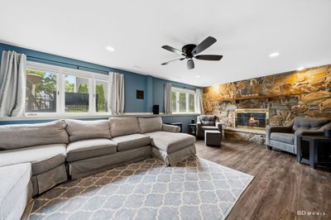
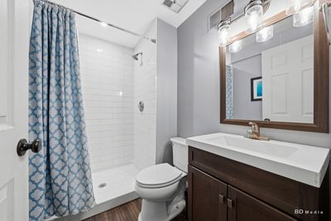
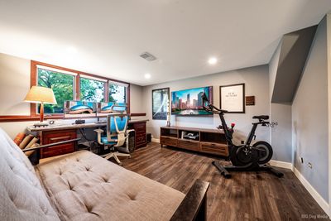
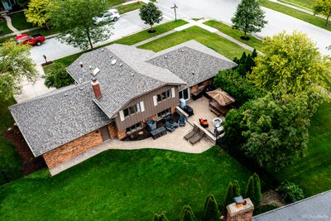
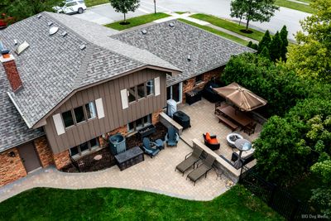
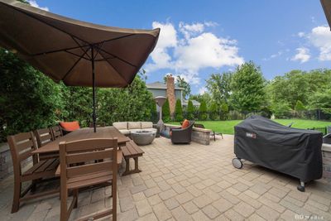
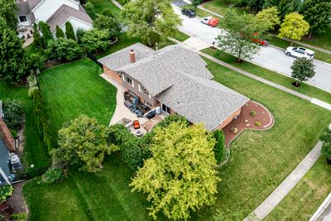
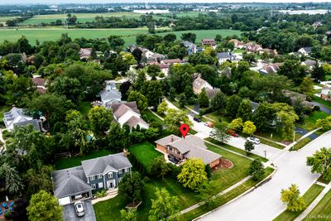
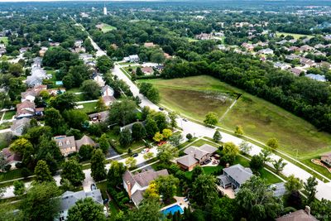
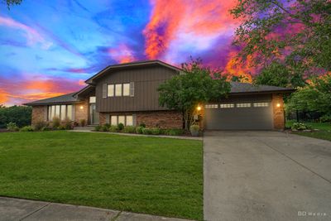
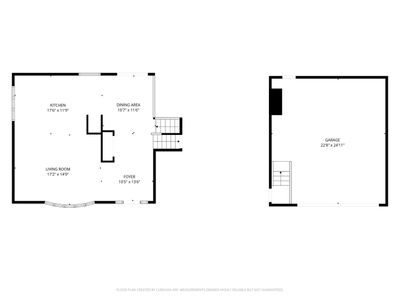
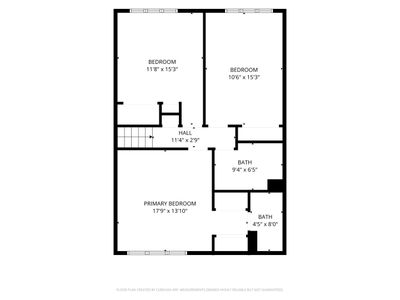
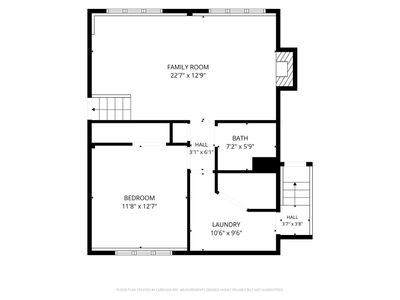
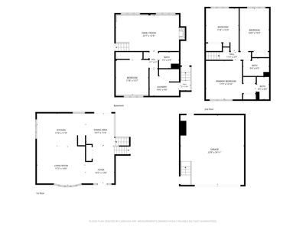
Location, Location, Location! Situated on a spacious corner lot just steps from Downtown Frankfort, this 4-bedroom, 3-bath split-level home offers the perfect blend of style, comfort, and convenience. The beautifully recently remodeled kitchen features custom cabinetry, quartz countertops, stainless steel appliances, a farmhouse sink, a stylish backsplash, and a large center island that's perfect for entertaining. The open-concept main level flows seamlessly into the dining and living areas, filled with abundant natural light. The lower-level family room offers a cozy stone fireplace and plenty of space to relax. Step outside to enjoy the professionally landscaped, fully fenced backyard and private patio-ideal for entertaining, pets, or simply unwinding. Additional highlights include a NEW roof (2026), High efficiency two stage furnace and 16 SEER A/C (2020), Water softener (2020), New Water Heater (2021), New Kitchen refrigerator (2025), and oversized attached garage with epoxy flooring. Beyond your front door, the vibrant heart of Downtown Frankfort awaits. Stroll to local restaurants, browse charming boutiques, or spend Sunday mornings at the beloved Farmers Market. In the fall, enjoy the excitement of the renowned Frankfort Fall Festival, making this location as special as the home itself. Don't miss your opportunity to own this exceptional home in one of Frankfort's most sought-after locations!
— the listing agent’s description
The home
4 beds
3 baths
2,368 sqft
Built in 1987
0.27-acre lot
2-car garage
Detached Single
What it’ll cost
$270 / sqft
$11,926 taxes / yr
No HOA
8 days on dwello
Estimated monthly payment
$4,583/mo
Principal & interest$3,402
Property taxes$994
Homeowners insurance$187
Get pre-qualified →Connect with a licensed lender in the dwello network.
Estimate only — not a loan offer. Example rate; taxes and insurance estimated; your actual rate, payment, taxes, and insurance will vary. dwello is not a lender. Equal Housing Opportunity.
Tour it with a real dwello agent
The agent who meets you here is an actual dwello Home Group team member who knows these streets — not a stranger who bought your name from a portal. You get straight answers on the spot, and the same person stays with you through closing.
On our team, vettedYour info is never soldWith you through closing
Tour this home
In person, on your schedule — a dwello agent meets you there.
WED
Jun 3
THU
Jun 4
FRI
Jun 5
SAT
Jun 6
11:00 am
Schedule a tour
8 days on dwello
Price history
Listed for sale
Aug 7, 2026
$639,900
Property taxes
2025
Annual tax bill (MLS)
From county records — verify with the assessor.
Features
Central AirNatural GasForced AirBrickCedarPublic SewerConcreteGarage Door Opener
Schools
High — Lincoln-Way East High School
Assigned schools per the listing — always verify enrollment + boundaries with the district.
Neighborhood
Loading map…
Nearby places via OpenStreetMap — approximate; verify what matters to you. Map © Mapbox © OpenStreetMap.
MLS listing data
Listed by Elise Ratliff · Village Realty, Inc.
Listing last updated Aug 14, 2026 · data refreshed from the MLS Aug 14, 2026, 9:21 AM CT
Based on information submitted to the MLS GRID as of Aug 14, 2026, 9:21 AM CT. Listing data © MRED LLC, distributed by MLS GRID — deemed reliable but not guaranteed; independently verify. Anything shown below this point is not MLS listing data.
See it in personA real dwello agent on our team — never a sold lead.
Schedule a tour
Message
No pressure — reach out whenever you’re ready.
Similar homes nearby
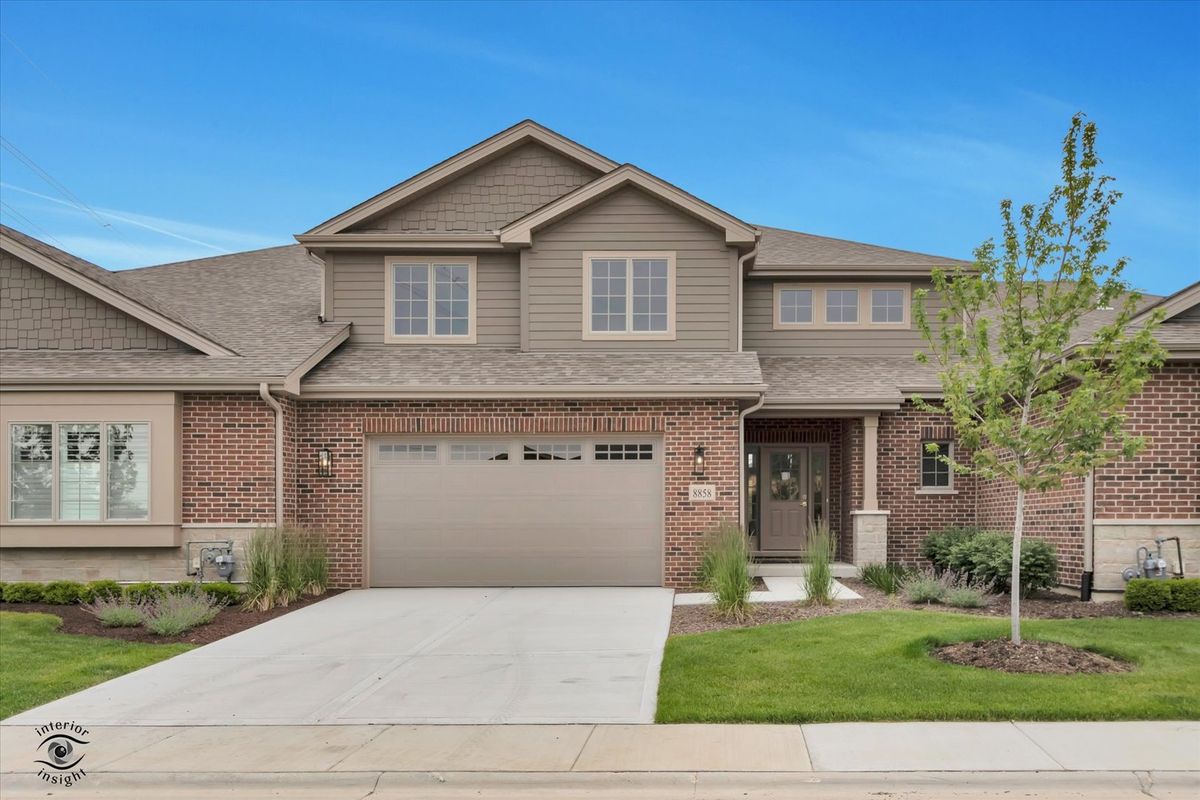
$640,000Active
3 bd · 2.5 ba · 2,615 sqft
8858 Buffington Breakwater Drive
Frankfort, IL
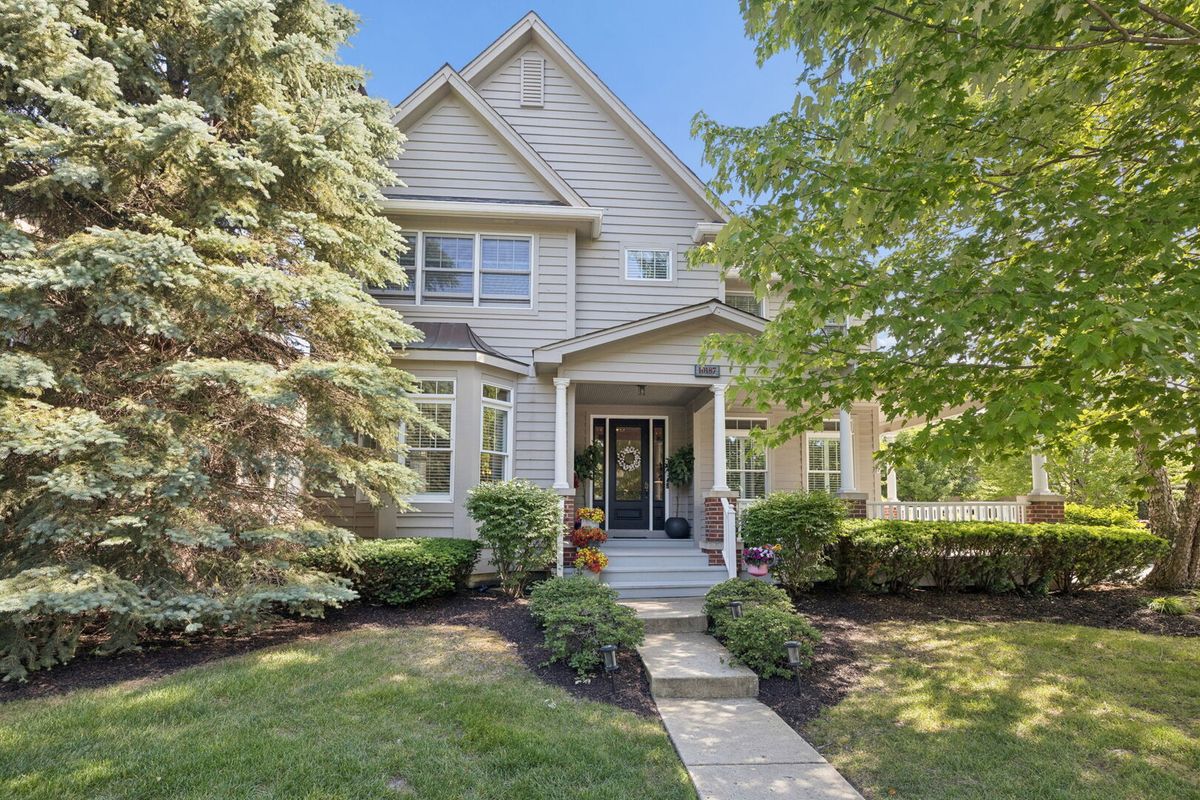
$645,000Active
3 bd · 2.5 ba · 3,562 sqft
10187 Frankfort Main
Frankfort, IL
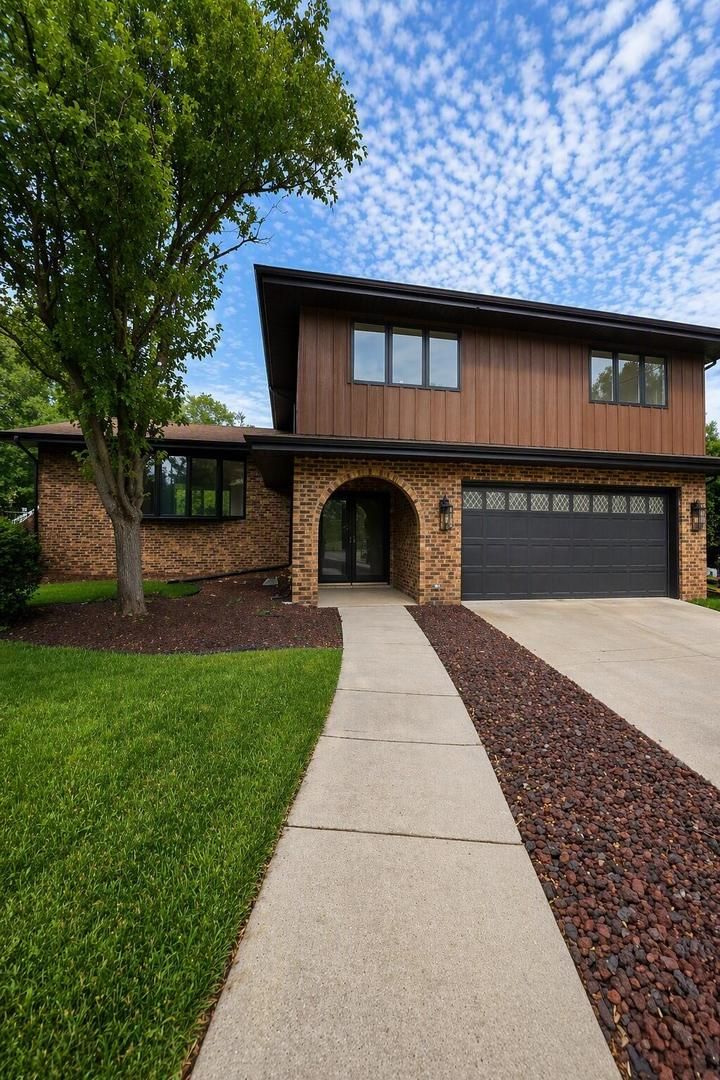
$649,000Active
4 bd · 3 ba · 3,905 sqft
725 N Birchwood Road
Frankfort, IL
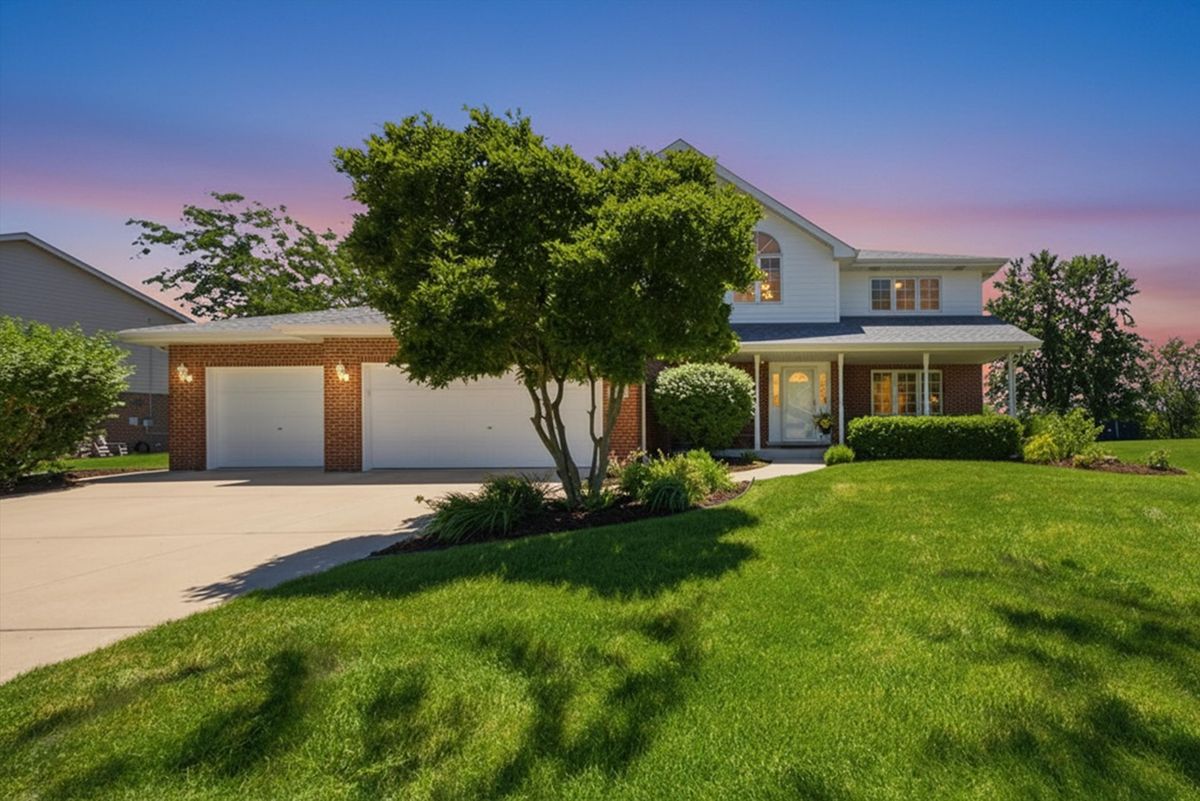
$649,900Active
5 bd · 2.5 ba · 2,932 sqft
11321 Laura Lane
Frankfort, IL