Price cut: $15,100
View all 24 photos
Attached Single · Manhattan, IL
$279,900$295,000
3 beds · 2.5 baths · 1,560 sqft
15342 Kenmare Circle, Manhattan, IL, 60442
A brick-and-mortar place to make your own — room to make it home.
Active
What’s special
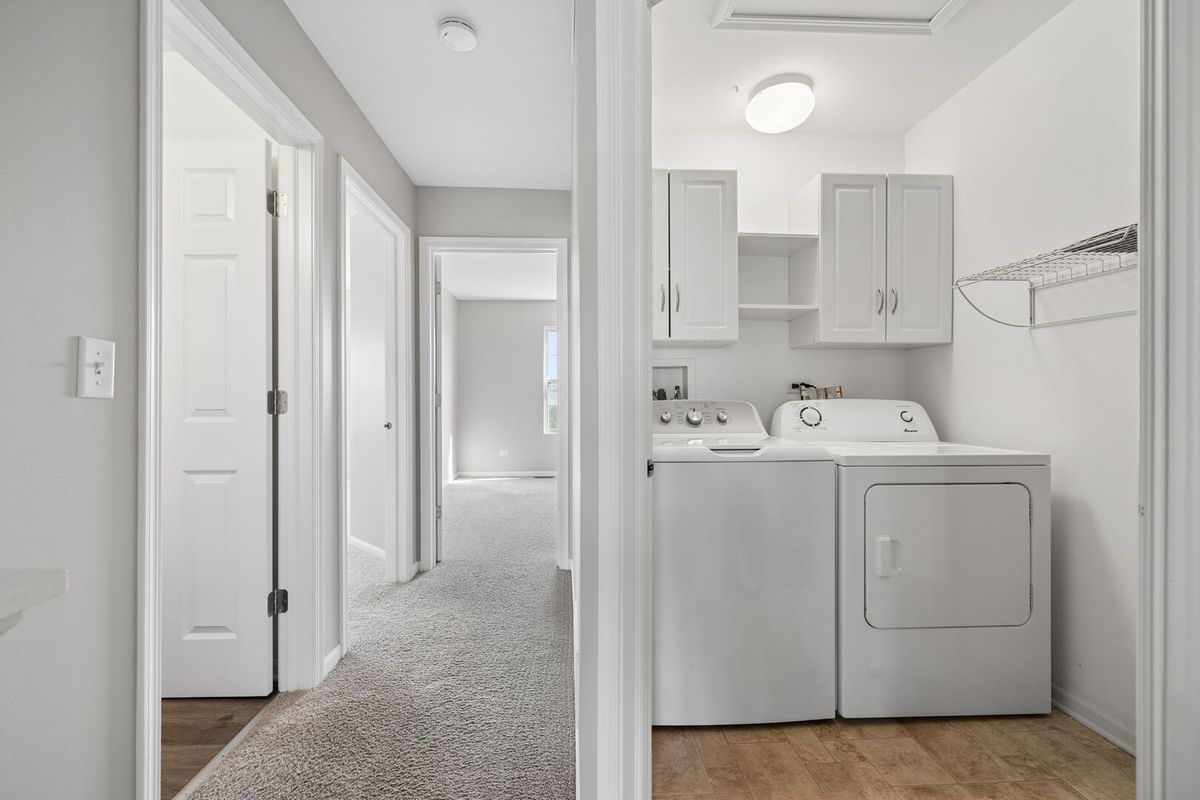
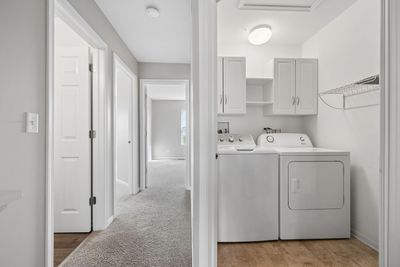
Central air2-car garageIn-unit laundry
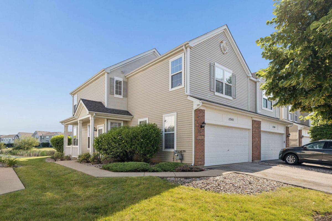
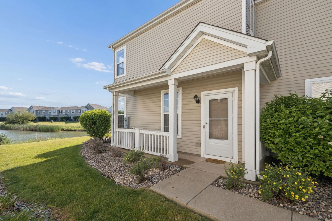
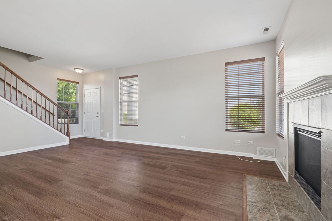
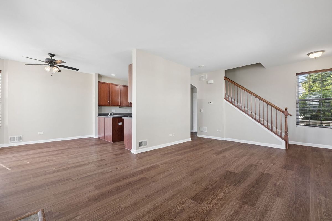
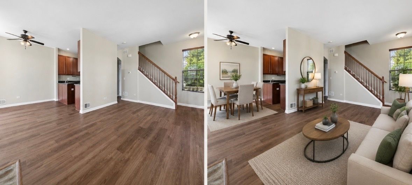
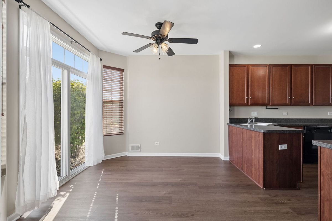
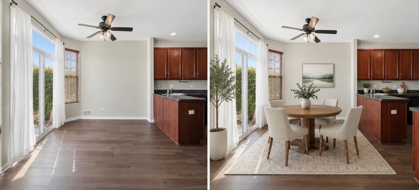
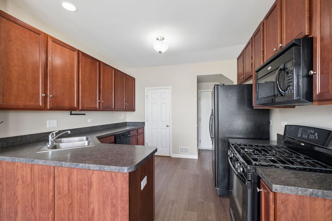
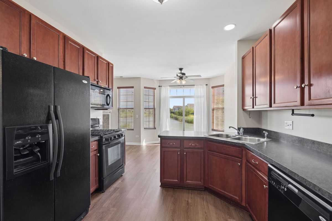
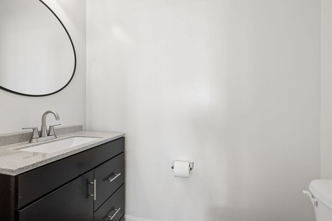
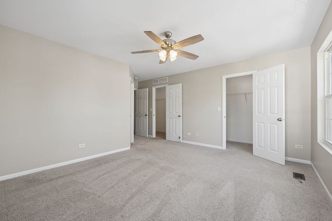
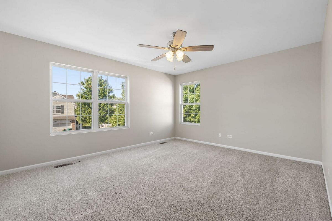
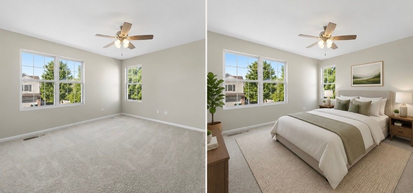
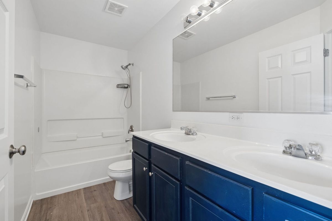
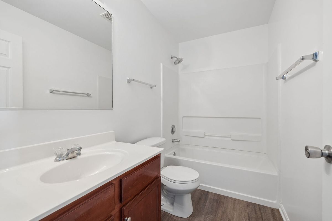
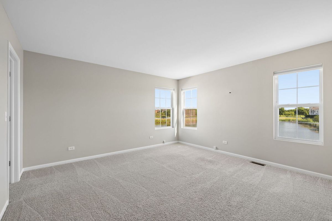
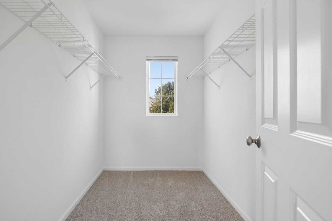
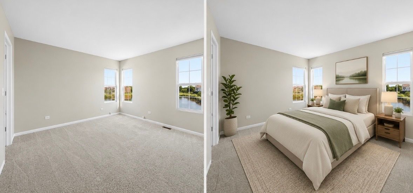
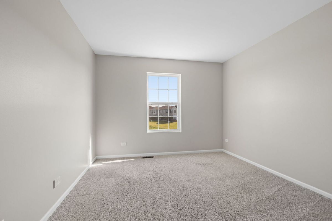
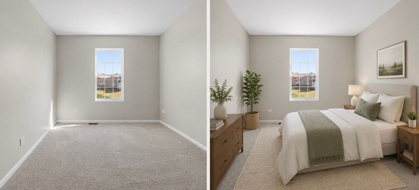
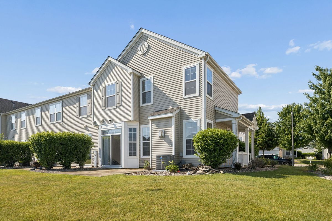
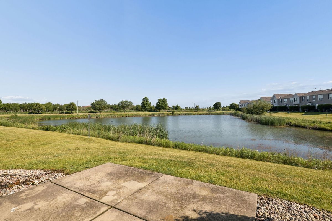
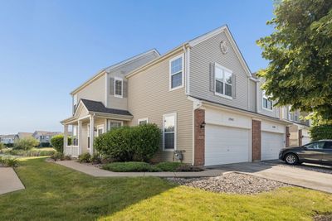
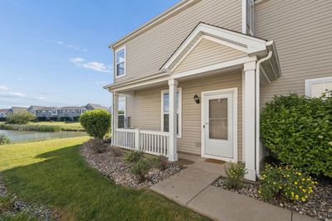
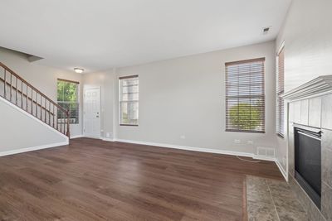
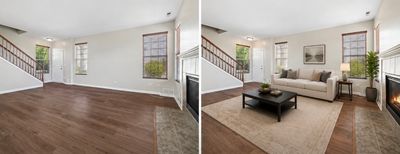
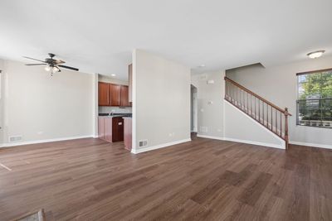
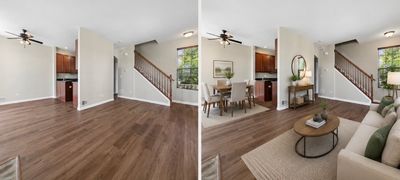
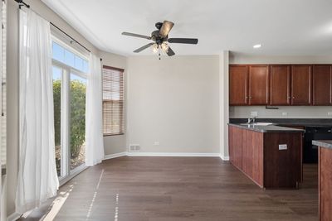
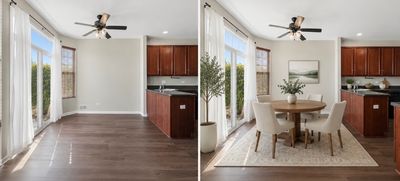
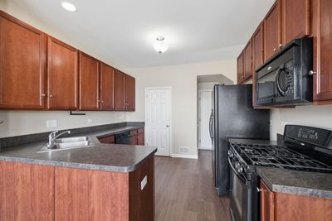
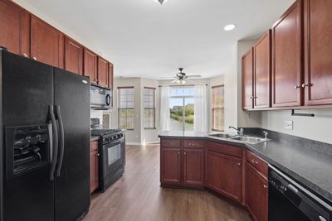
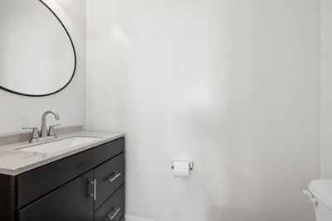
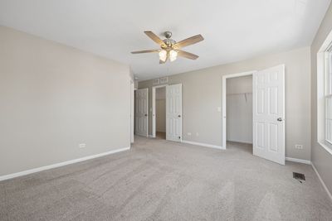
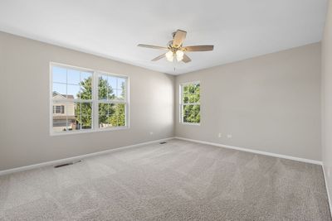
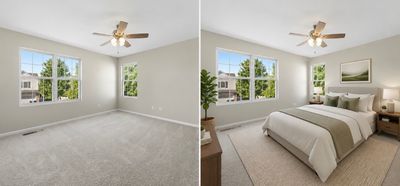
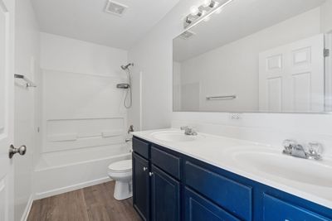
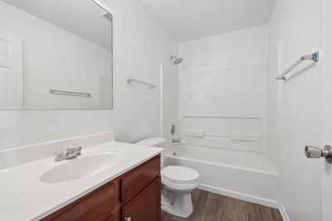
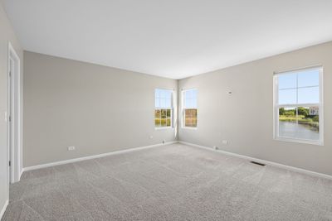
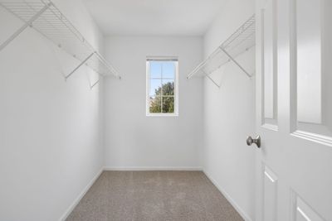
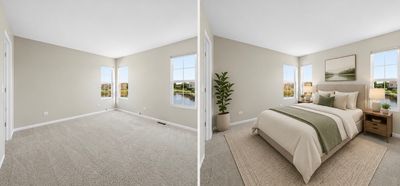
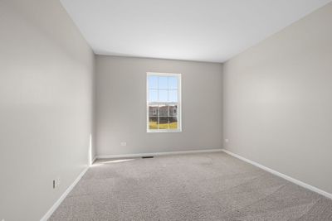
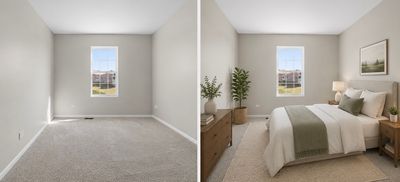
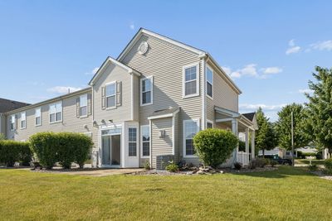
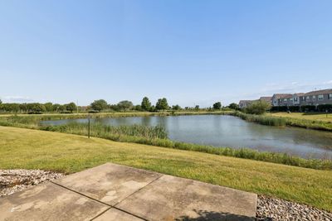
Welcome to maintenance-free living in Manhattan, IL, where thoughtful updates, spacious interiors, and peaceful pond views come together in this move-in ready 3-bedroom, 2.5-bath townhome. Inside, you'll find a bright, freshly painted interior (June 2026) with updated flooring and carpet (2022) and a functional layout designed for comfortable everyday living. All three generously sized bedrooms feature their own walk-in closets, offering exceptional storage that's hard to find in townhome living. Major mechanical updates have already been taken care of, including a new furnace and A/C (2025), water heater (2024), and whole-house air filtration system (2025), giving the next owner added peace of mind from day one. But the feature that truly sets this Manhattan townhome apart is the view. Step outside to a beautiful pond backdrop that creates a peaceful setting for morning coffee, evening sunsets, and quiet nights at home. With maintenance-free living, extensive recent updates, three walk-in closets, and a waterfront-style setting, this home offers the space and comfort of a single-family lifestyle with the convenience of townhome living. Move in, settle in, and enjoy-the updates are done, and the view never gets old.
— the listing agent’s description
The home
3 beds
2.5 baths
1,560 sqft
Built in 2007
Lot 57x31x56x30
2-car garage
Attached Single
What it’ll cost
$179 / sqft
$8,386 taxes / yr
$195/mo HOA
Listed $295,000
Now $279,900
64 days on dwello
Estimated monthly payment
$2,464/mo
Principal & interest$1,488
Property taxes$699
Homeowners insurance$82
HOA dues$195
Get pre-qualified →Connect with a licensed lender in the dwello network.
Estimate only — not a loan offer. Example rate; taxes, HOA dues, insurance estimated; your actual rate, payment, taxes, and insurance will vary. dwello is not a lender. Equal Housing Opportunity.
Tour it with a real dwello agent
The agent who meets you here is an actual dwello Home Group team member who knows these streets — not a stranger who bought your name from a portal. You get straight answers on the spot, and the same person stays with you through closing.
On our team, vettedYour info is never soldWith you through closing
Tour this home
In person, on your schedule — a dwello agent meets you there.
WED
Jun 3
THU
Jun 4
FRI
Jun 5
SAT
Jun 6
11:00 am
Schedule a tour
64 days on dwello
Price history
Price reduced
Jul 15, 2026
↓ $15,100$279,900
Listed for sale
Jun 11, 2026
$295,000
Now $15,100 below the original list price.
Property taxes
2025
Annual tax bill (MLS)
From county records — verify with the assessor.
Features
Central AirNatural GasForced AirVinyl SidingBrickPublic SewerAsphaltGarage Door Opener
Schools
Elementary — Anna Mcdonald Elementary School
Middle — Manhattan Junior High School
High — Lincoln-Way West High School
Assigned schools per the listing — always verify enrollment + boundaries with the district.
Neighborhood
Loading map…
Nearby places via OpenStreetMap — approximate; verify what matters to you. Map © Mapbox © OpenStreetMap.
MLS listing data
Listed by Megan Arseneau Schutzbach · @properties Christie's International Real Estate
Listing last updated Aug 13, 2026 · data refreshed from the MLS Aug 13, 2026, 5:25 PM CT
Based on information submitted to the MLS GRID as of Aug 13, 2026, 5:25 PM CT. Listing data © MRED LLC, distributed by MLS GRID — deemed reliable but not guaranteed; independently verify. Anything shown below this point is not MLS listing data.
See it in personA real dwello agent on our team — never a sold lead.
Schedule a tour
Message
No pressure — reach out whenever you’re ready.
Similar homes nearby
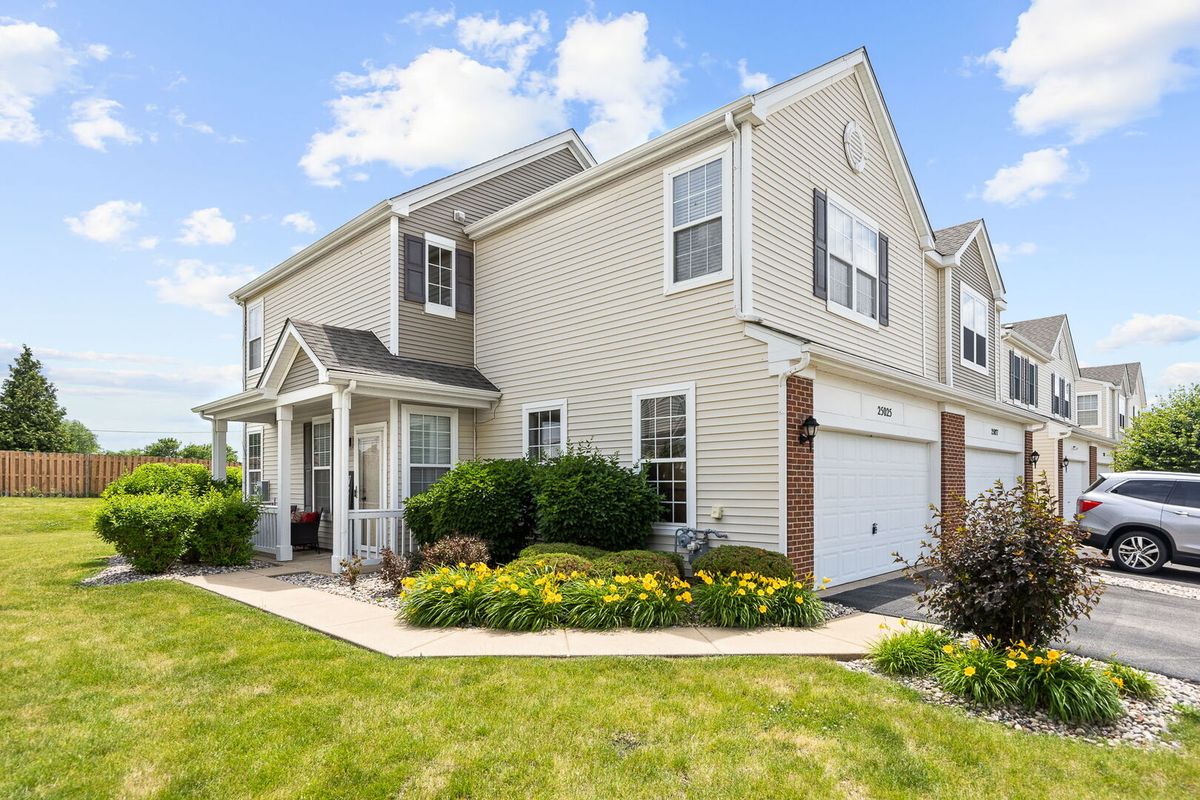
$279,000Active
3 bd · 2.5 ba · 1,560 sqft
25025 Clare Circle
Manhattan, IL
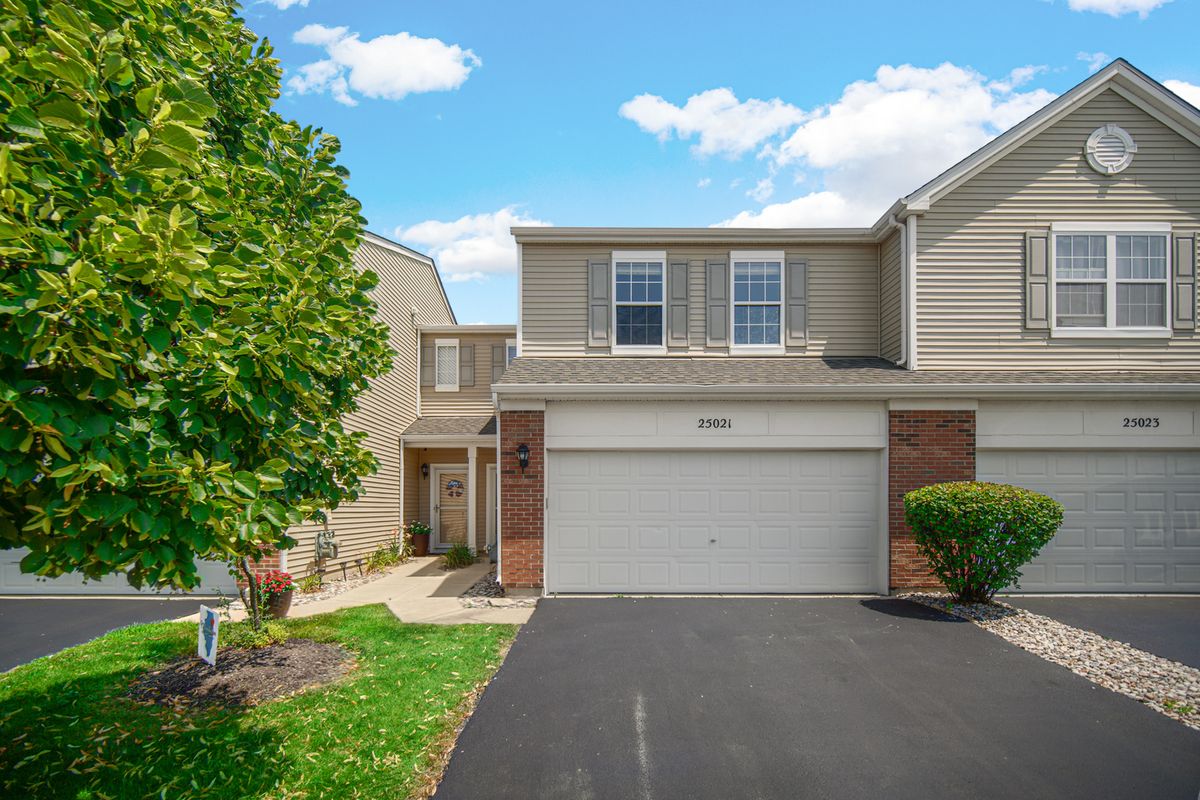
$267,000Active
2 bd · 1.5 ba · 1,700 sqft
25021 Clare Circle
Manhattan, IL
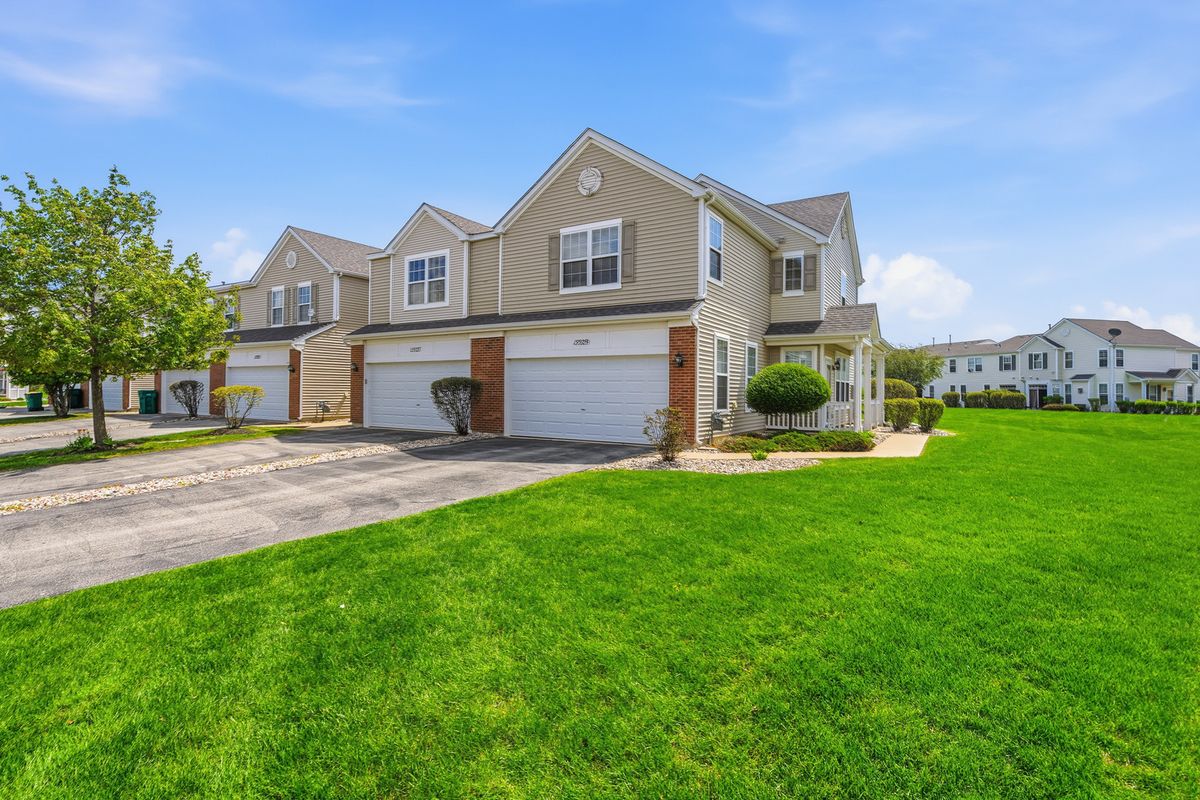
$295,000Active
3 bd · 2.5 ba · 1,560 sqft
15329 Kenmare Circle
Manhattan, IL
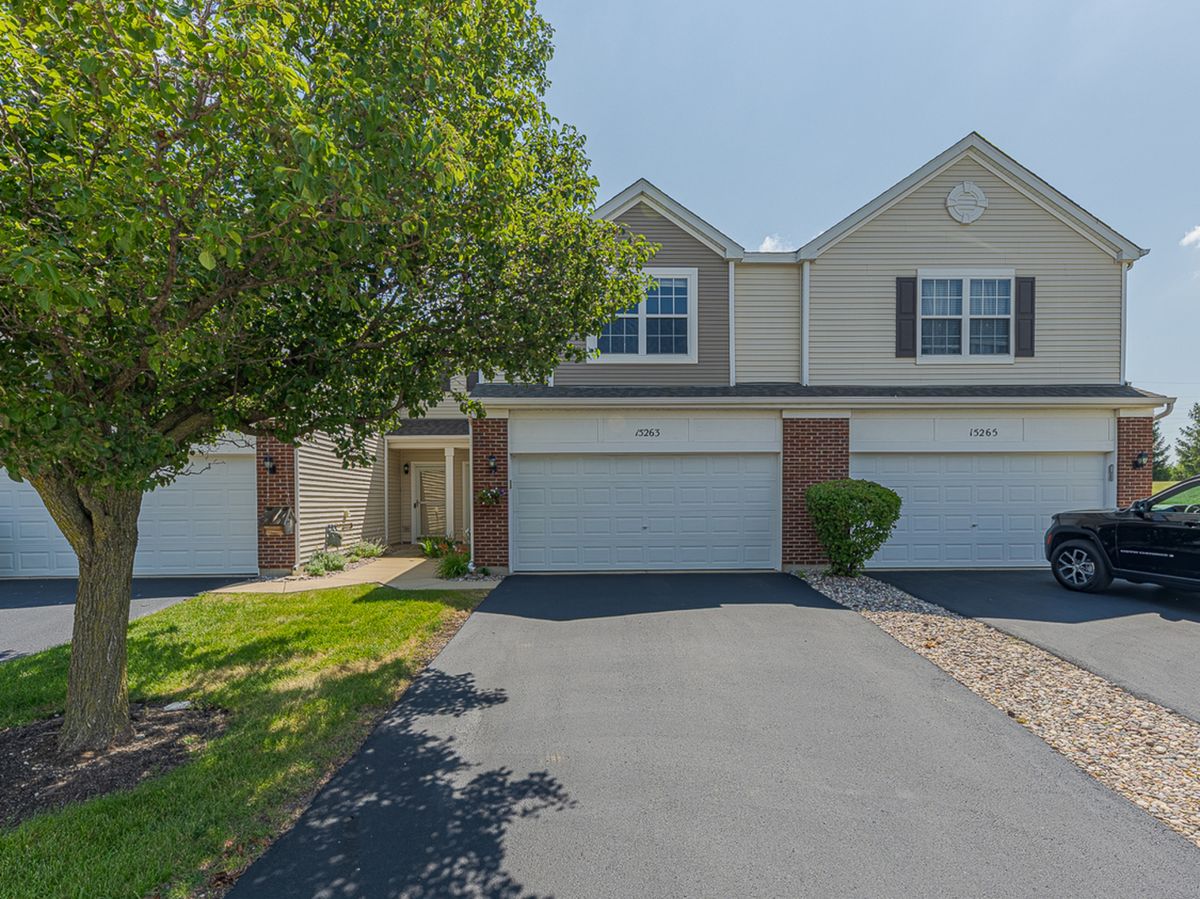
$259,900Active
2 bd · 1.5 ba · 1,565 sqft
15263 Kenmare Circle
Manhattan, IL