View all 28 photos
Attached Single · Manhattan, IL
$267,000
2 beds · 1.5 baths · 1,700 sqft
25021 Clare Circle, Manhattan, IL, 60442
A brick-and-mortar place to make your own — room to make it home.
Active
What’s special
Central air2-car garageIn-unit laundry
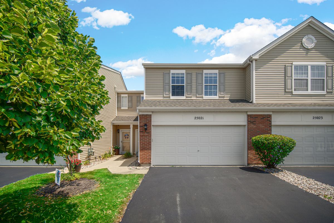
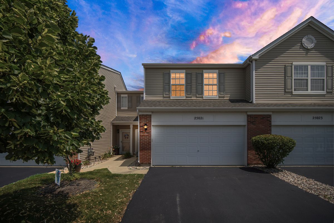
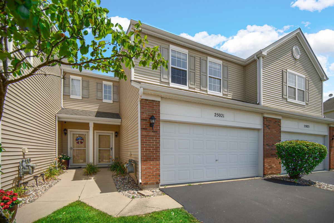
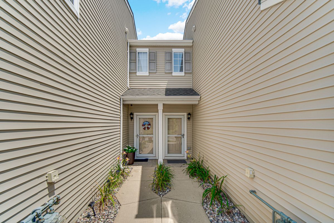
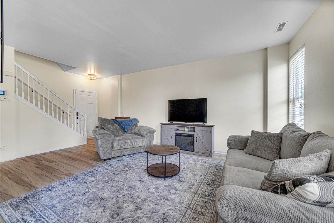
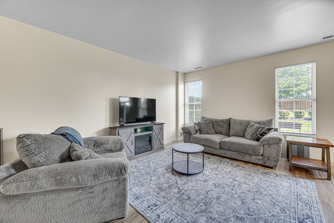
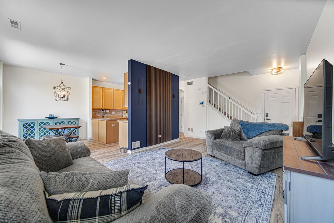
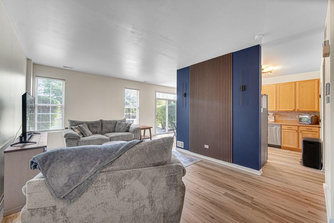
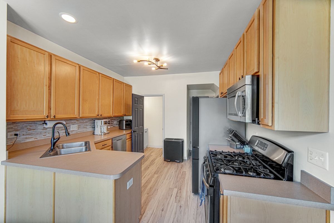
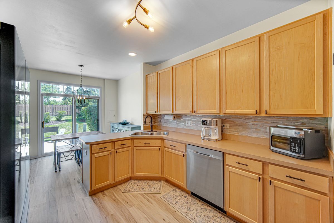
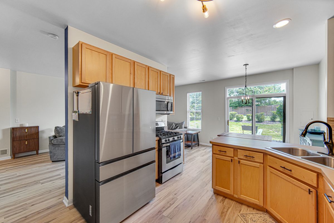
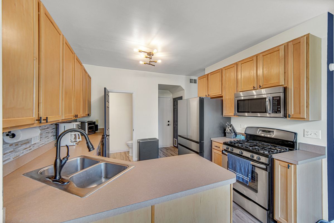
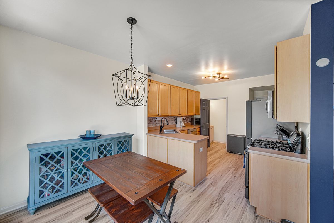
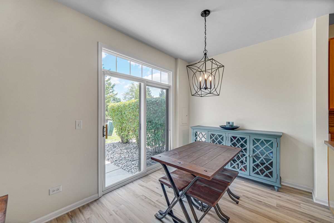
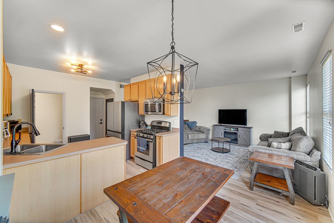
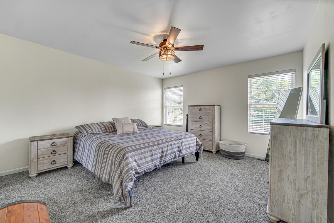
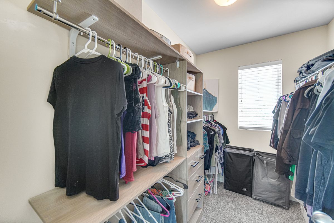
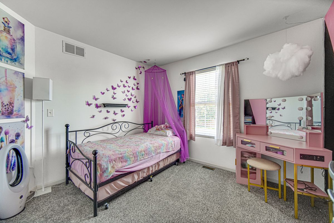
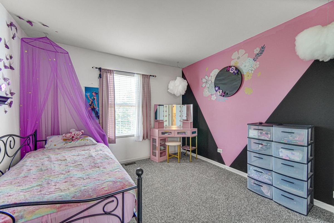
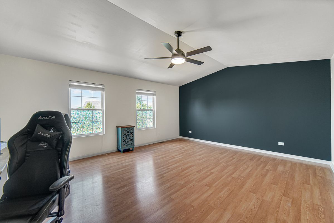
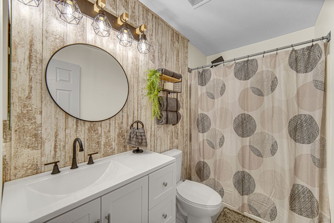
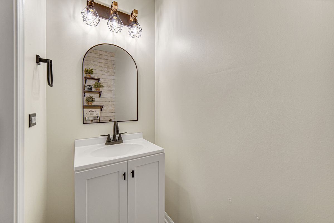
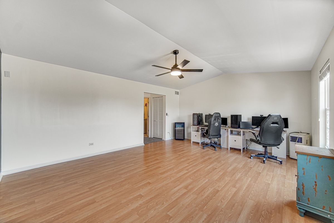
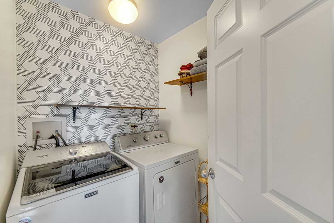
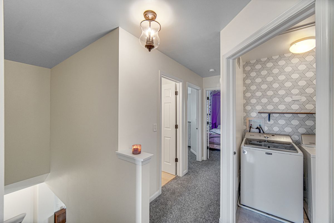
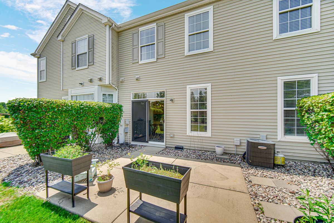
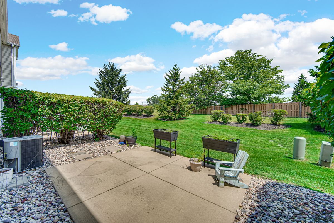
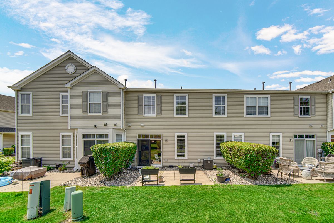
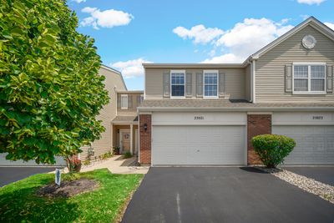
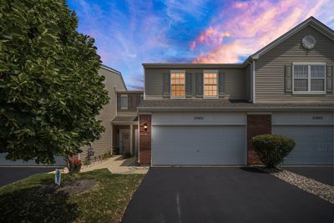
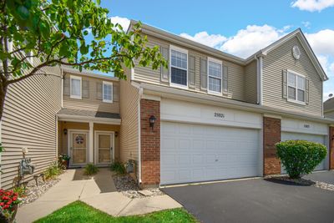
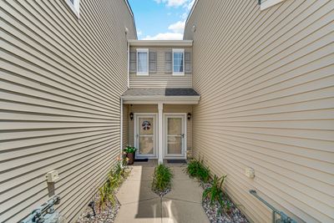
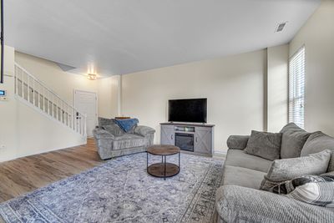
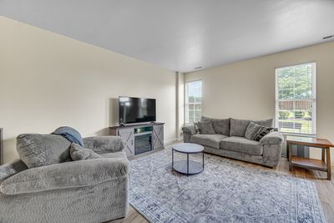
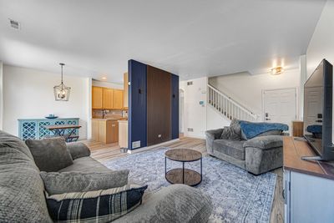
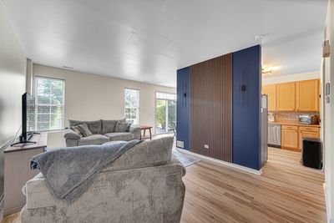
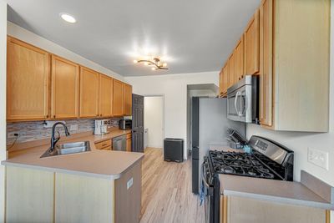
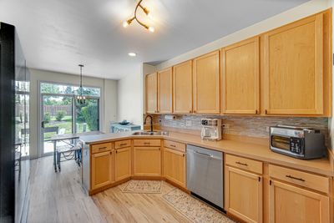
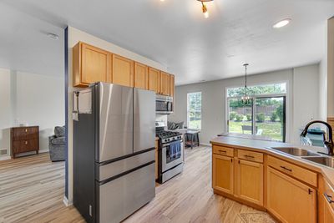
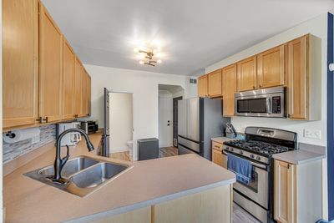
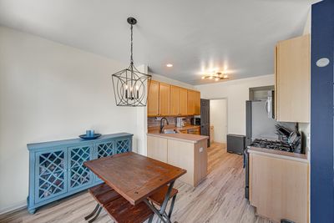
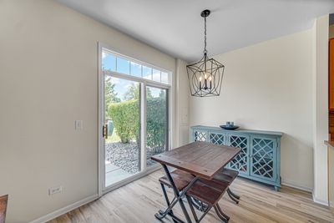
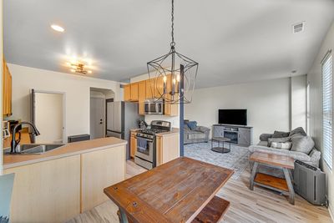
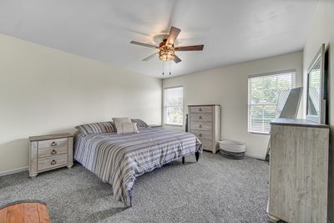
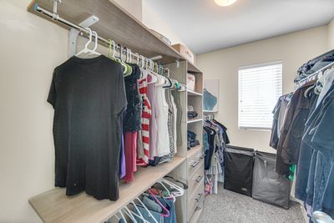
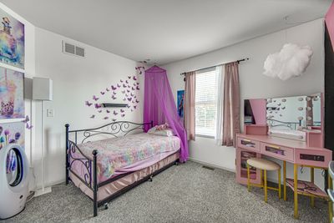
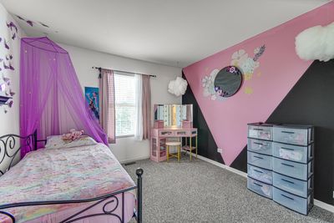
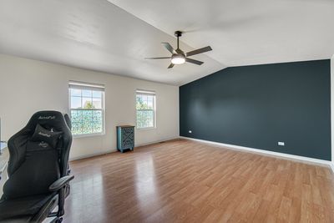
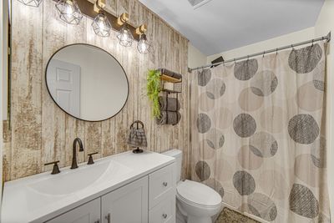
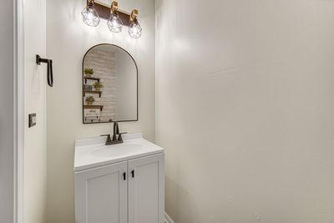
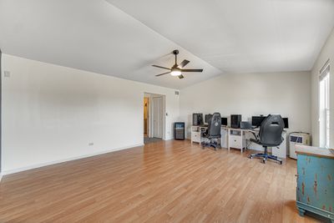
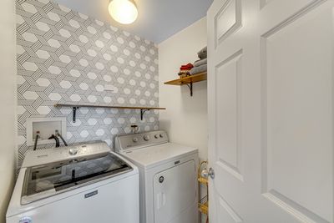
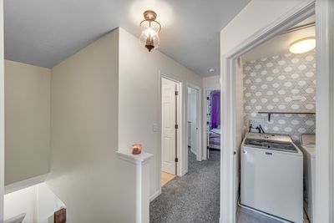
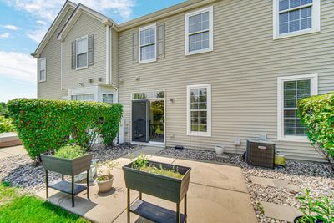
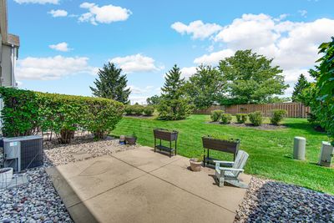
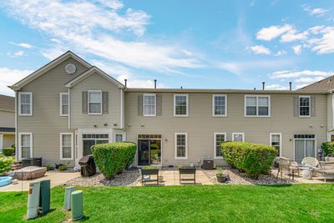
Look no further for the perfect blend of space, modern updates, and low-maintenance living. Situated on a quiet cul-de-sac just minutes from downtown Manhattan, this beautifully refreshed townhome features a bright and spacious layout designed for comfort. The main level boasts an inviting, open floor plan featuring brand-new flooring (2026), modern light fixtures, and a fresh coat of paint throughout. The fully equipped kitchen is anchored by stainless steel appliances, including a brand-new refrigerator, dishwasher, and garbage disposal (all updated in 2024). A beautifully remodeled powder room (2026) completes the first floor. Upstairs, you will find brand-new carpeting (2026) leading into two generously sized bedrooms and a massive, versatile loft space perfect for a home office, family room, or playroom. The primary bedroom features a huge walk-in closet and direct access to a stunningly remodeled full bathroom (2026). For maximum convenience, the laundry room is also located on the second floor near the bedrooms. Outside, enjoy a private backyard retreat complete with a privacy fence, a newly resealed driveway (2026), and a 2-car garage equipped with a new smart-keypad entry system. With a newer water heater, a new roof (2024), low HOA fees, and Clare Park just a short stroll down the street, this turn-key property is an absolute must-see!
— the listing agent’s description
The home
2 beds
1.5 baths
1,700 sqft
Built in 2006
Lot 0X0X0
2-car garage
Attached Single
What it’ll cost
$157 / sqft
$8,519 taxes / yr
$195/mo HOA
8 days on dwello
Estimated monthly payment
$2,403/mo
Principal & interest$1,420
Property taxes$710
Homeowners insurance$78
HOA dues$195
Get pre-qualified →Connect with a licensed lender in the dwello network.
Estimate only — not a loan offer. Example rate; taxes, HOA dues, insurance estimated; your actual rate, payment, taxes, and insurance will vary. dwello is not a lender. Equal Housing Opportunity.
Tour it with a real dwello agent
The agent who meets you here is an actual dwello Home Group team member who knows these streets — not a stranger who bought your name from a portal. You get straight answers on the spot, and the same person stays with you through closing.
On our team, vettedYour info is never soldWith you through closing
Tour this home
In person, on your schedule — a dwello agent meets you there.
WED
Jun 3
THU
Jun 4
FRI
Jun 5
SAT
Jun 6
11:00 am
Schedule a tour
8 days on dwello
Price history
Listed for sale
Jul 16, 2026
$267,000
Property taxes
2025
Annual tax bill (MLS)
From county records — verify with the assessor.
Features
Central AirNatural GasForced AirAluminum SidingPublic SewerAsphaltGarage Door Opener
Schools nearby
Saint Joseph School · 0.6 mi
Manhattan Junior High School · 0.6 mi
Saint Joseph School · 0.7 mi
Anna McDonald Elementary School · 0.9 mi
Wilson Creek Elementary School · 1.2 mi
This listing didn’t include assigned schools, so these are the closest schools (OpenStreetMap) — not necessarily the attendance-zoned schools. Confirm assignment with the district.
Neighborhood
Loading map…
Nearby places via OpenStreetMap — approximate; verify what matters to you. Map © Mapbox © OpenStreetMap.
MLS listing data
Listed by Edward Pluchar · 1% Lists Real Estate Solutions
Listing last updated Jul 22, 2026 · data refreshed from the MLS Jul 22, 2026, 5:09 AM CT
Based on information submitted to the MLS GRID as of Jul 22, 2026, 5:09 AM CT. Listing data © MRED LLC, distributed by MLS GRID — deemed reliable but not guaranteed; independently verify. Anything shown below this point is not MLS listing data.
See it in personA real dwello agent on our team — never a sold lead.
Schedule a tour
Message
No pressure — reach out whenever you’re ready.
Similar homes nearby
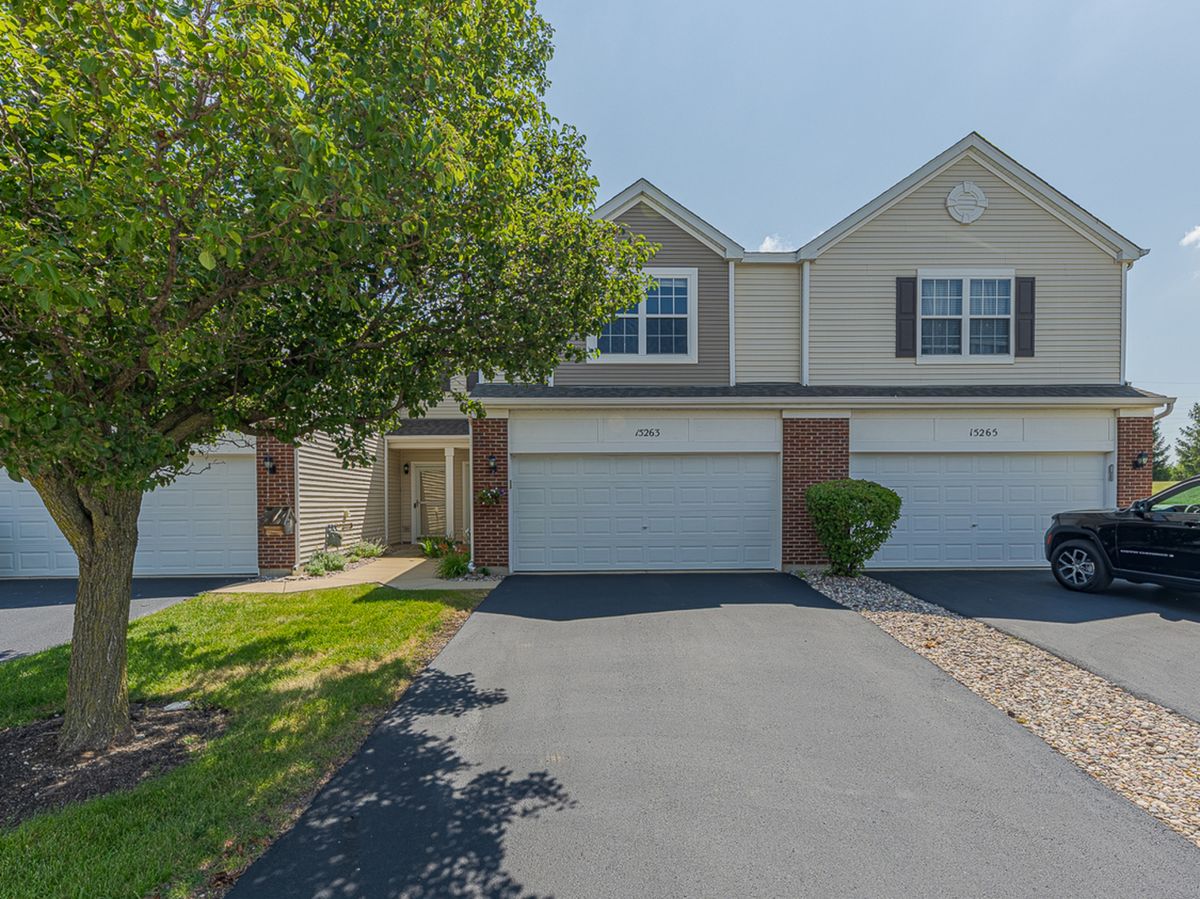
$259,900Active
2 bd · 1.5 ba · 1,565 sqft
15263 Kenmare Circle
Manhattan, IL
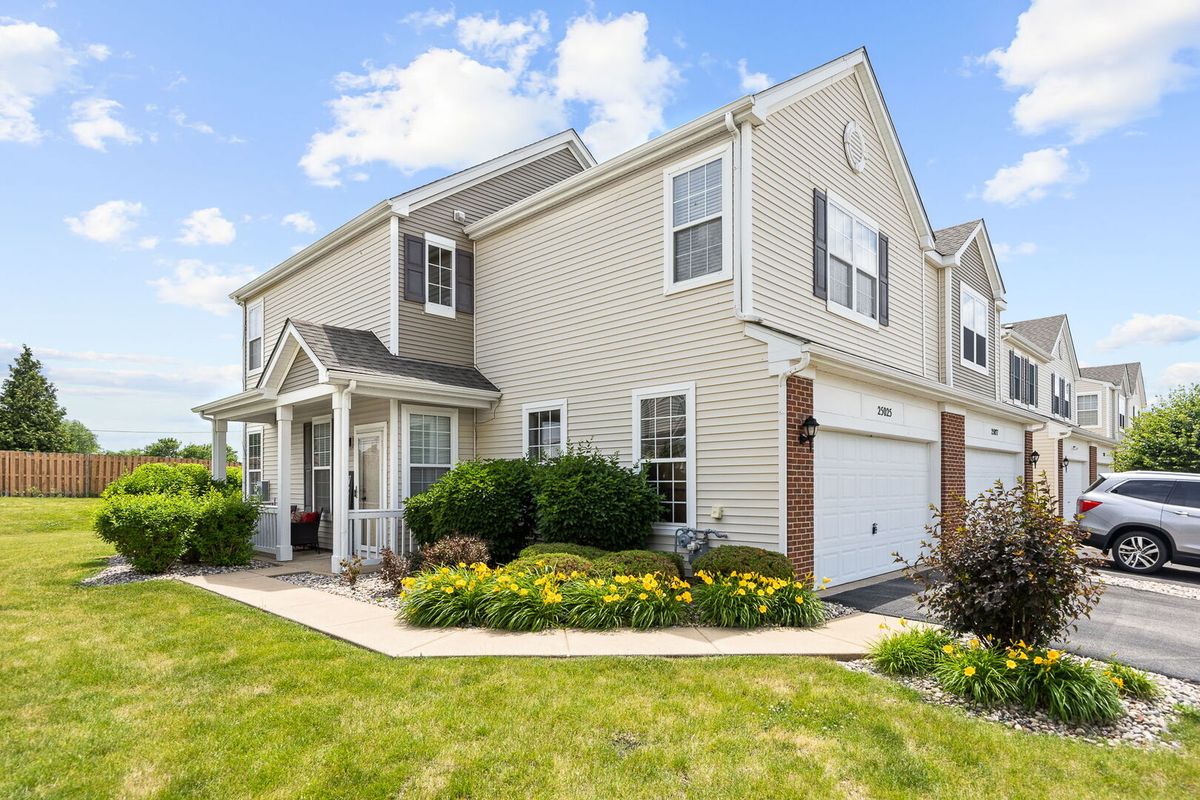
$279,000Active
3 bd · 2.5 ba · 1,560 sqft
25025 Clare Circle
Manhattan, IL
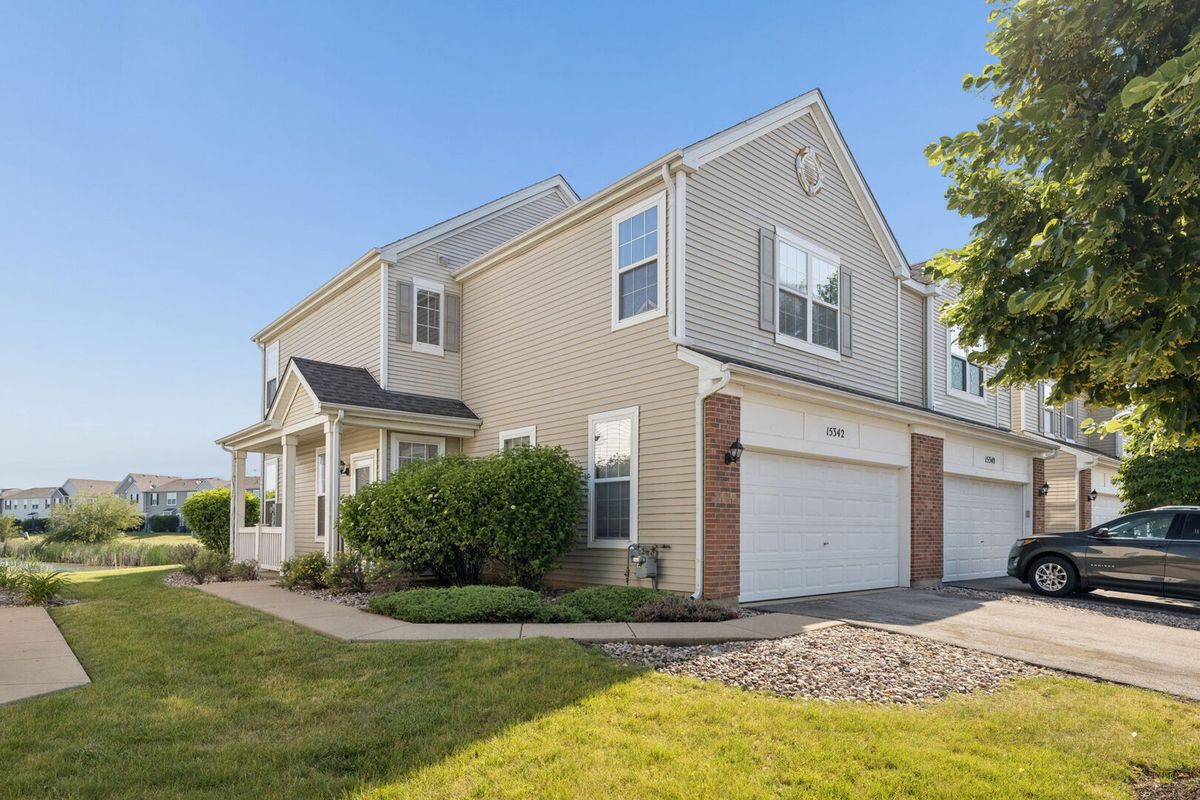
$279,900Active
3 bd · 2.5 ba · 1,560 sqft
15342 Kenmare Circle
Manhattan, IL
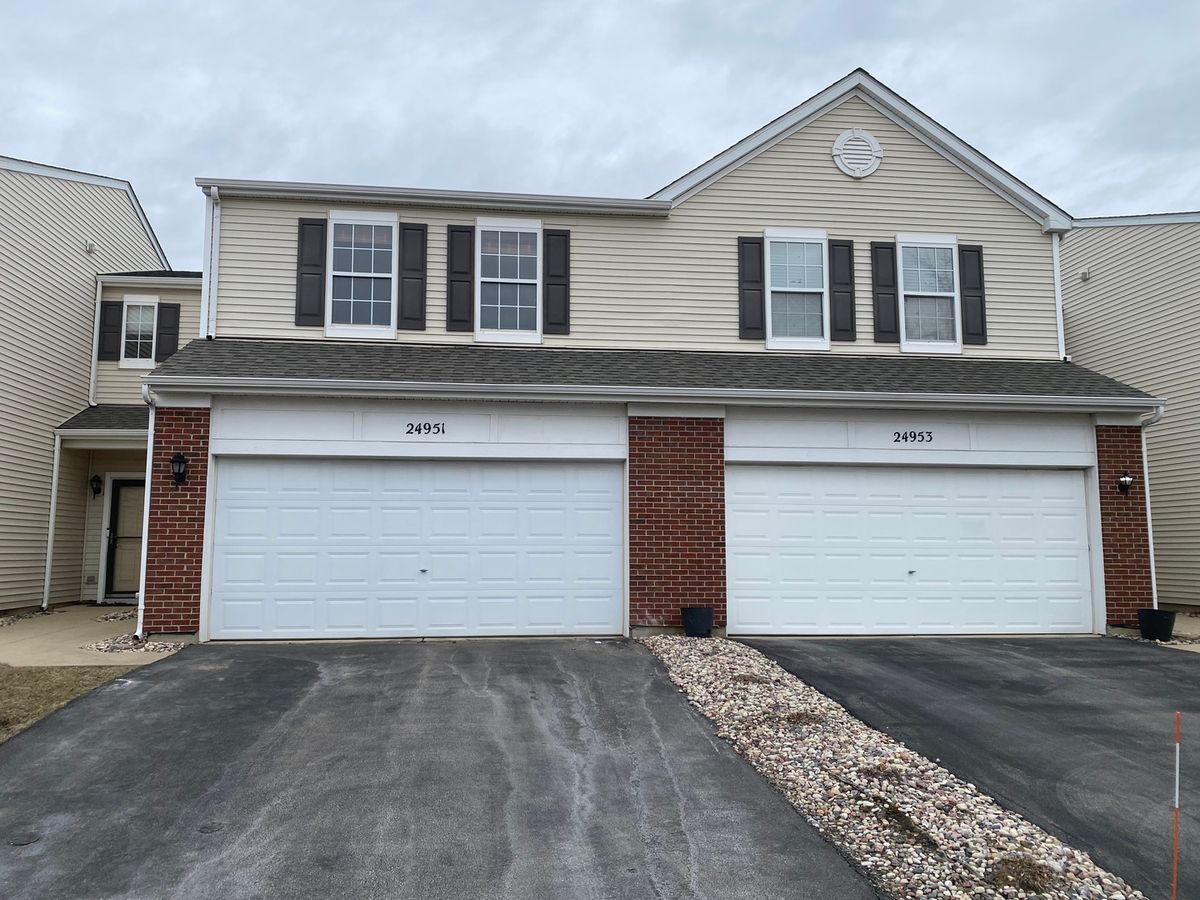
$251,500Active
2 bd · 1.5 ba · 1,611 sqft
24951 Clare Circle
Manhattan, IL