View all 39 photos
Attached Single · Manhattan, IL
$295,000
3 beds · 2.5 baths · 1,560 sqft
15329 Kenmare Circle, Manhattan, IL, 60442
A brick-and-mortar place to make your own — room to make it home.
Active
What’s special
Central air2-car garageIn-unit laundry
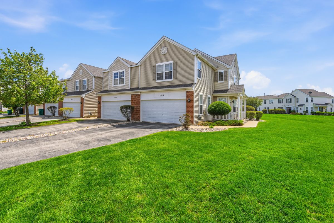
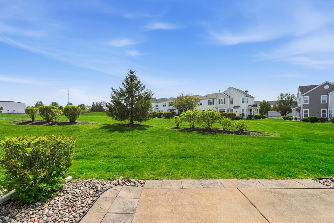
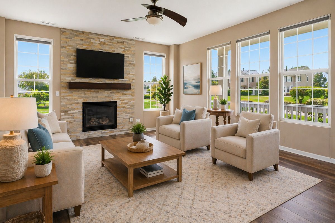
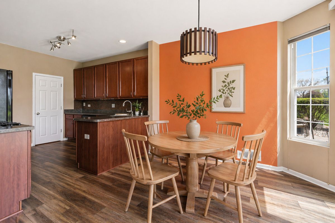
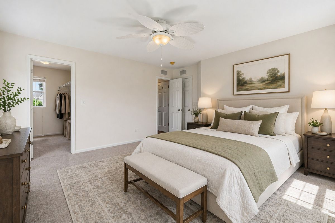
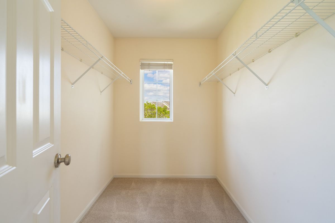
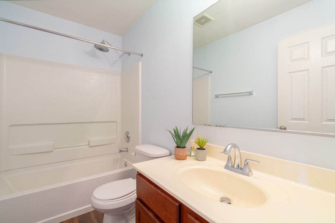
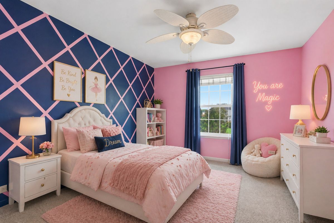
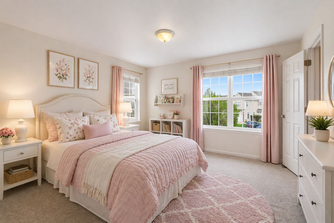
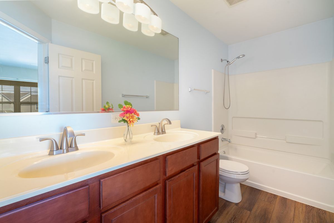
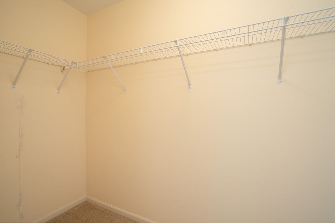
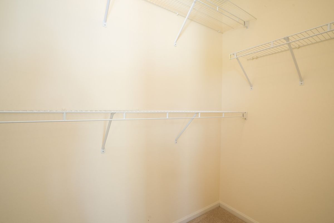
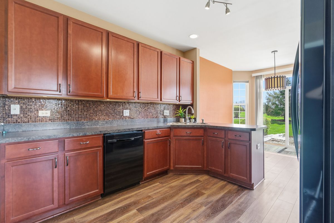
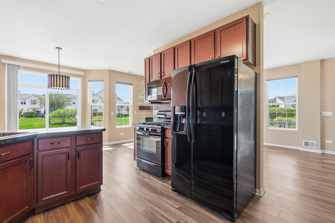
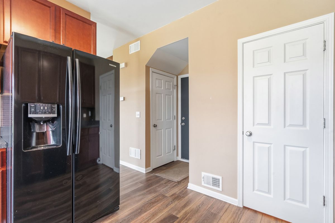
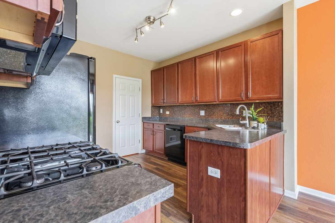
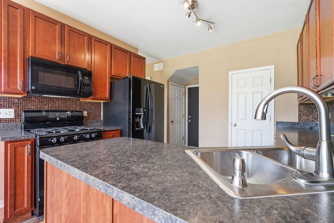
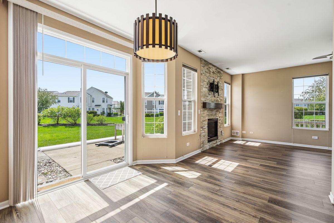
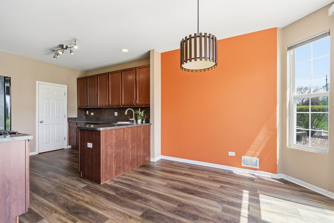
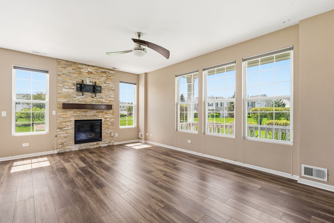
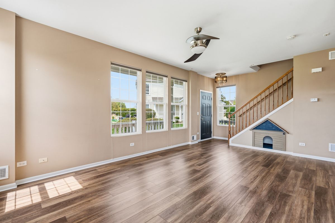
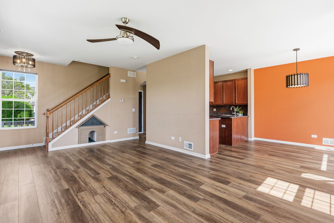
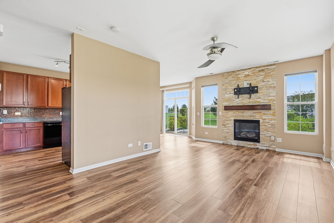
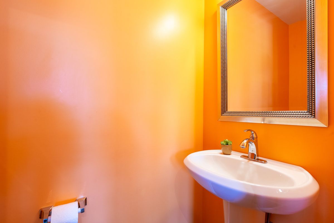
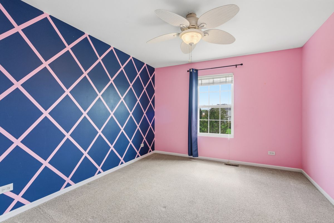
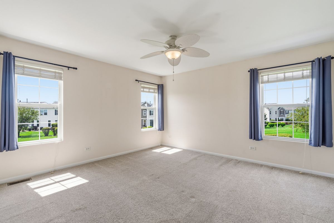
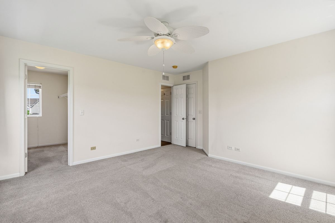
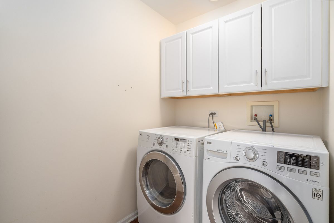
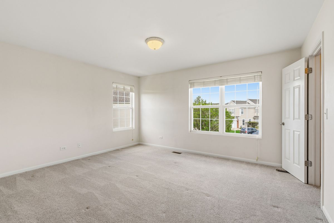
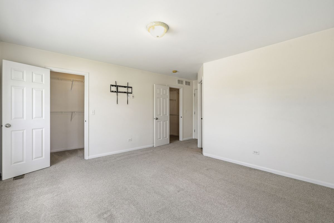
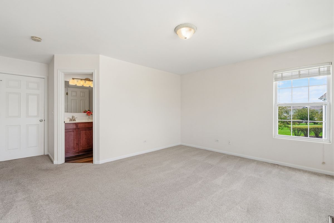
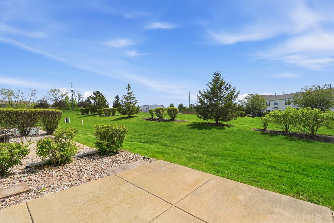
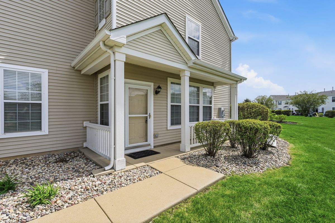
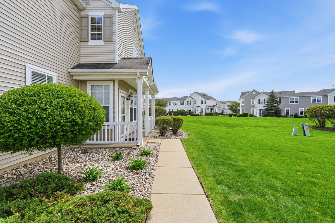
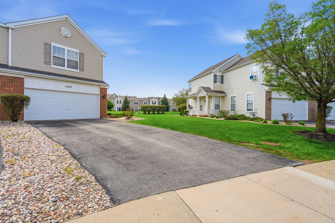
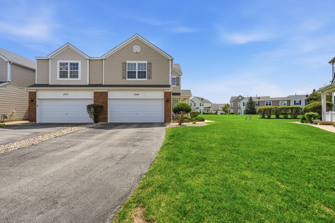
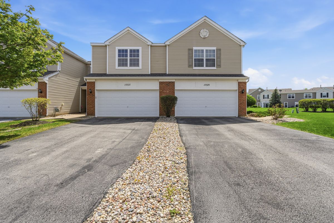
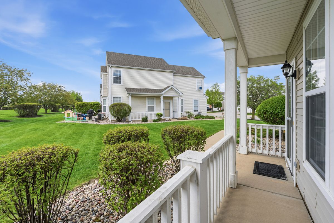
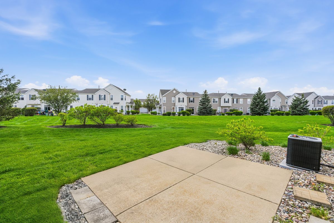
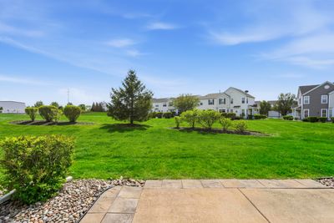
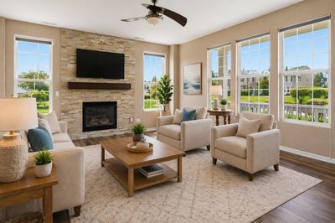
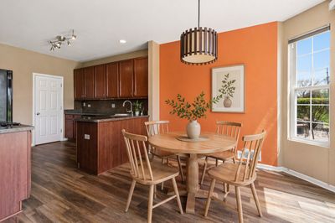
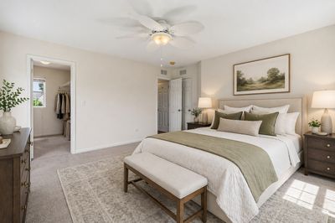
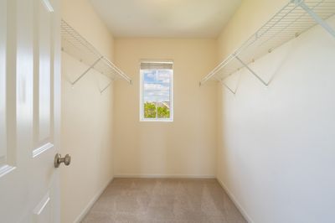
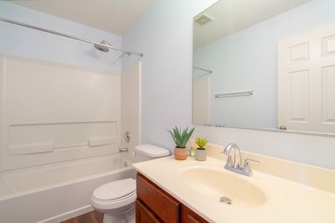
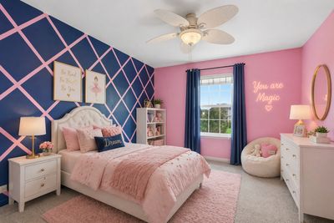
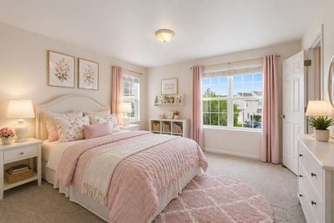
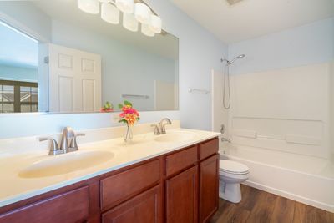
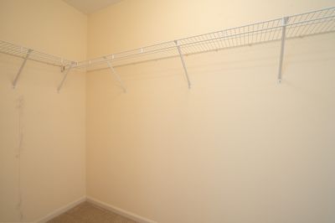
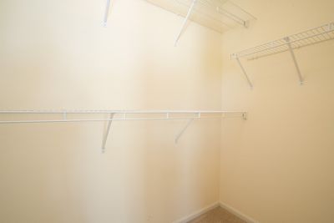
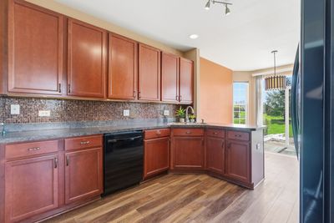
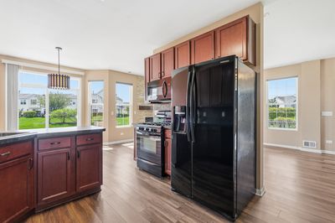
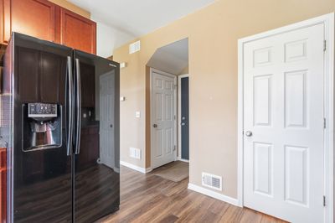
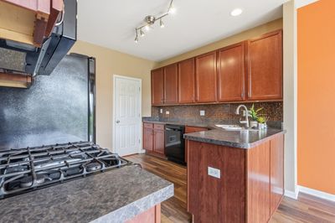
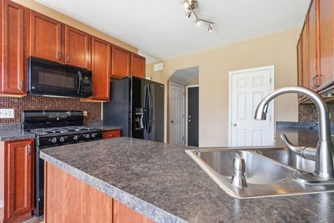
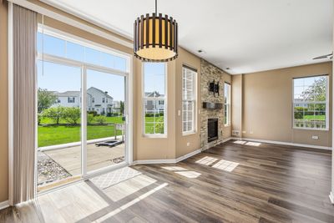
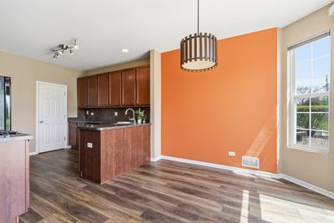
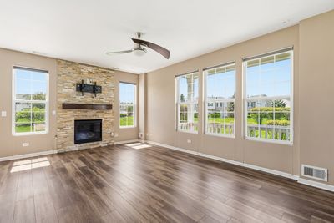
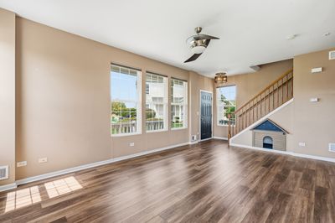
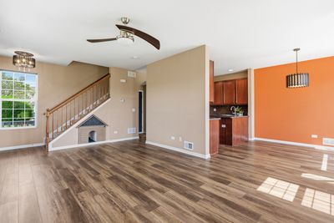
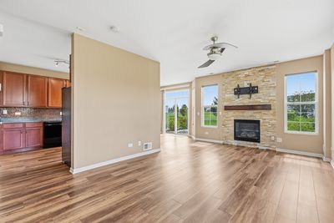
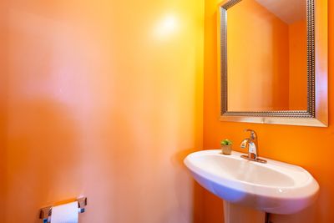
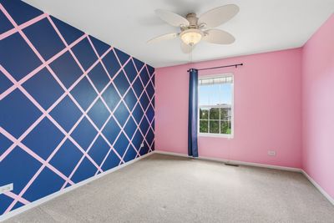
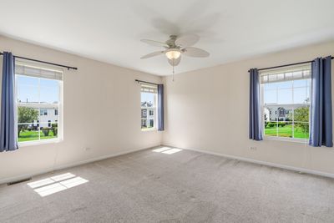
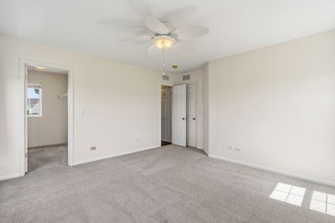
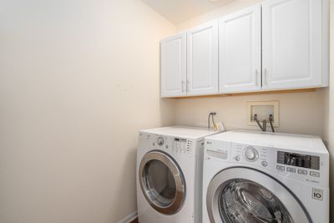
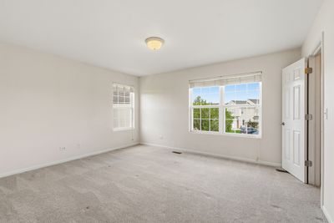
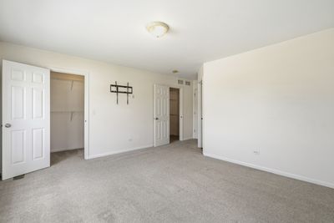
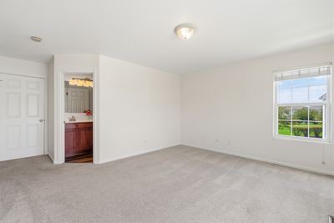
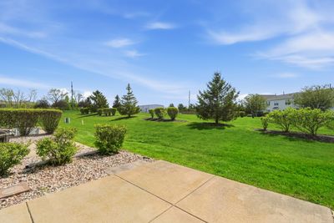
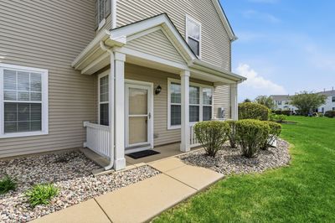
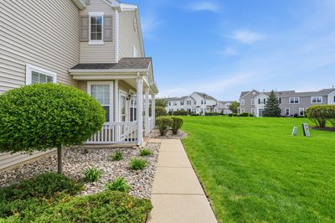
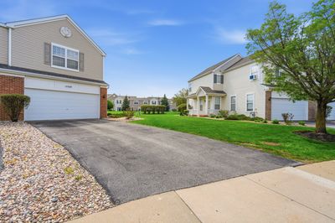
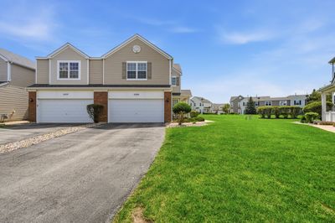
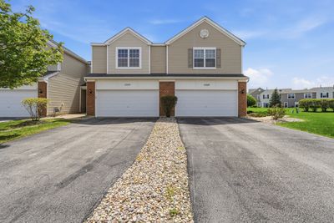
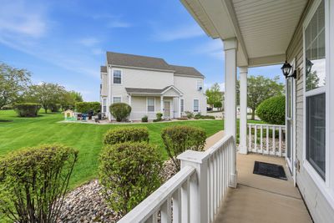
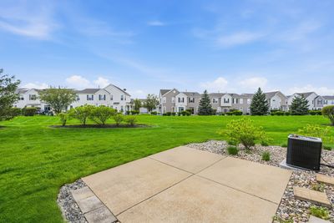
Welcome to an extraordinary end-unit townhouse that effortlessly blends elegance, comfort, and exceptional outdoor space. Perfectly positioned on a premium lot, this stunning three-bedroom, two-and-a-half-bath residence offers a rare combination of privacy and an expansive backyard-ideal for both relaxing and entertaining. A charming covered front porch sets the tone, inviting you into a sun-drenched interior where natural light pours through every room. The spacious living room is the heart of the home, anchored by a striking gas fireplace adorned by a stacked stone surround and gas logs-creating a warm, sophisticated ambiance. The adjoining dining area features direct access to a private patio, seamlessly extending your living space outdoors and overlooking the impressive yard. The beautifully appointed kitchen is a true standout, showcasing rich 42-inch cherry cabinetry, a custom backsplash, and under-cabinet lighting that enhances both function and style. Thoughtfully designed, this space is perfect for everyday living as well as hosting gatherings. Upstairs, the luxurious master suite offers a serene retreat with two generous sized walk-in closets and a private en-suite bath complete with a double raised vanity. A convenient second-floor laundry room with built-in cabinetry adds ease to daily routines. The second bedroom features its own walk-in closet and direct access to the full bath, offering flexibility as a potential second master suite. A third bedroom completes the upper level. Additional highlights include a heated two-car garage and an abundance of natural light throughout the home, further enhancing its inviting atmosphere. This exceptional property combines refined finishes, thoughtful design, and an unbeatable setting-truly a place to call home. Taxes do not reflect a homeowner's exemption.
— the listing agent’s description
The home
3 beds
2.5 baths
1,560 sqft
Built in 2008
Lot 30x55
2-car garage
Attached Single
What it’ll cost
$189 / sqft
$8,913 taxes / yr
$195/mo HOA
28 days on dwello
Estimated monthly payment
$2,593/mo
Principal & interest$1,569
Property taxes$743
Homeowners insurance$86
HOA dues$195
Get pre-qualified →Connect with a licensed lender in the dwello network.
Estimate only — not a loan offer. Example rate; taxes, HOA dues, insurance estimated; your actual rate, payment, taxes, and insurance will vary. dwello is not a lender. Equal Housing Opportunity.
Tour it with a real dwello agent
The agent who meets you here is an actual dwello Home Group team member who knows these streets — not a stranger who bought your name from a portal. You get straight answers on the spot, and the same person stays with you through closing.
On our team, vettedYour info is never soldWith you through closing
Tour this home
In person, on your schedule — a dwello agent meets you there.
WED
Jun 3
THU
Jun 4
FRI
Jun 5
SAT
Jun 6
11:00 am
Schedule a tour
28 days on dwello
Price history
Listed for sale
Apr 24, 2026
$295,000
Property taxes
2025
Annual tax bill (MLS)
From county records — verify with the assessor.
Features
Central AirNatural GasForced AirVinyl SidingBrickPublic SewerAsphaltGarage Door Opener
Neighborhood
Loading map…
Nearby places via OpenStreetMap — approximate; verify what matters to you. Map © Mapbox © OpenStreetMap.
MLS listing data
Listed by Kimberly Wirtz · Wirtz Real Estate Group Inc.
Listing last updated May 21, 2026 · data refreshed from the MLS Jun 17, 2026, 6:19 PM CT
Based on information submitted to the MLS GRID as of Jun 17, 2026, 6:19 PM CT. Listing data © MRED LLC, distributed by MLS GRID — deemed reliable but not guaranteed; independently verify. Anything shown below this point is not MLS listing data.
See it in personA real dwello agent on our team — never a sold lead.
Schedule a tour
Message
No pressure — reach out whenever you’re ready.
Similar homes nearby
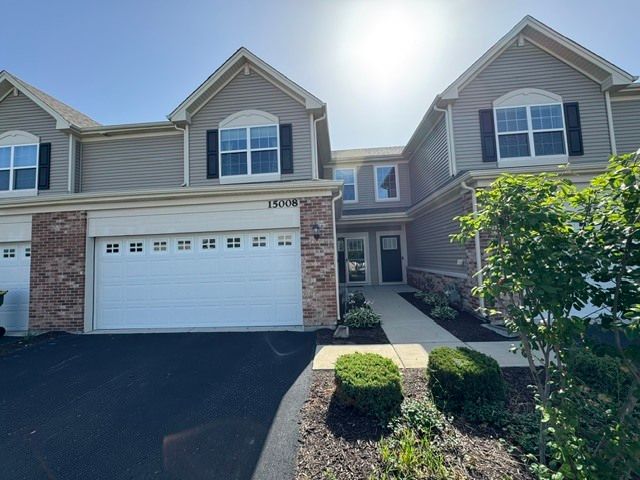
$299,900Active
3 bd · 2.5 ba · 1,701 sqft
15008 W Quincy Circle
Manhattan, IL
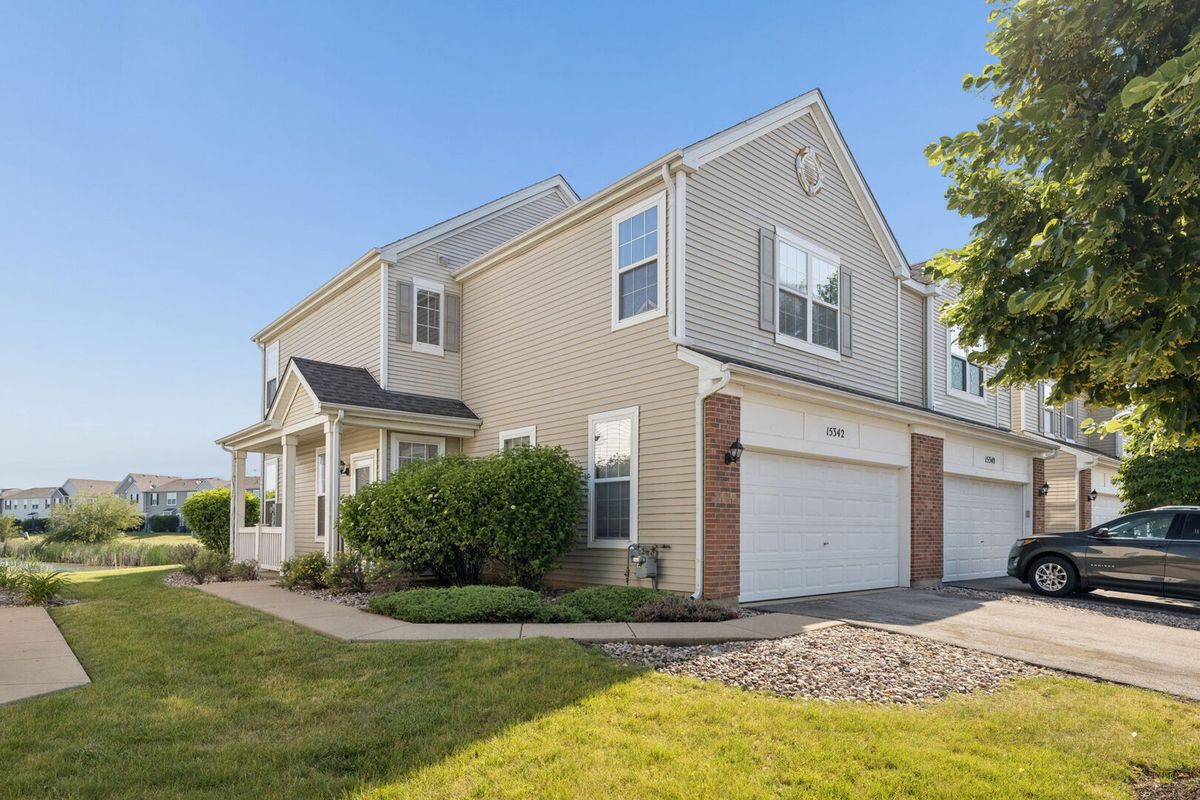
$279,900Active
3 bd · 2.5 ba · 1,560 sqft
15342 Kenmare Circle
Manhattan, IL
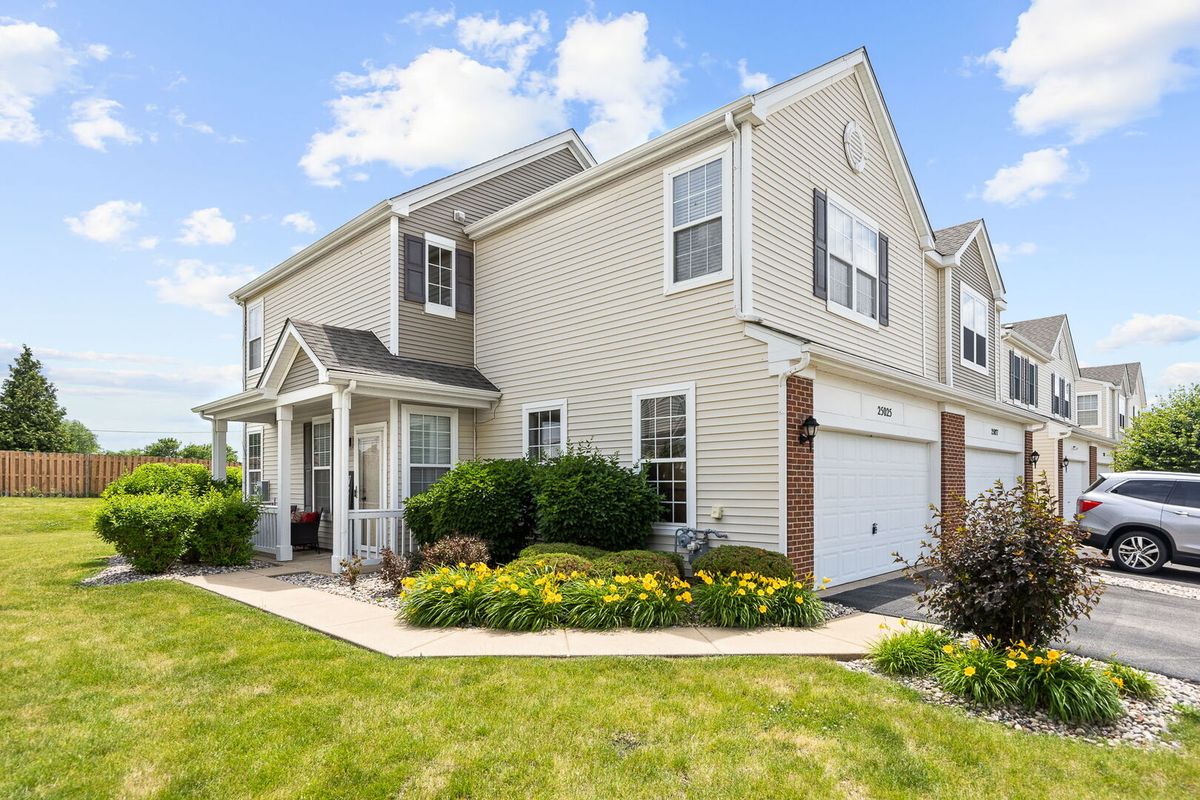
$279,000Active
3 bd · 2.5 ba · 1,560 sqft
25025 Clare Circle
Manhattan, IL
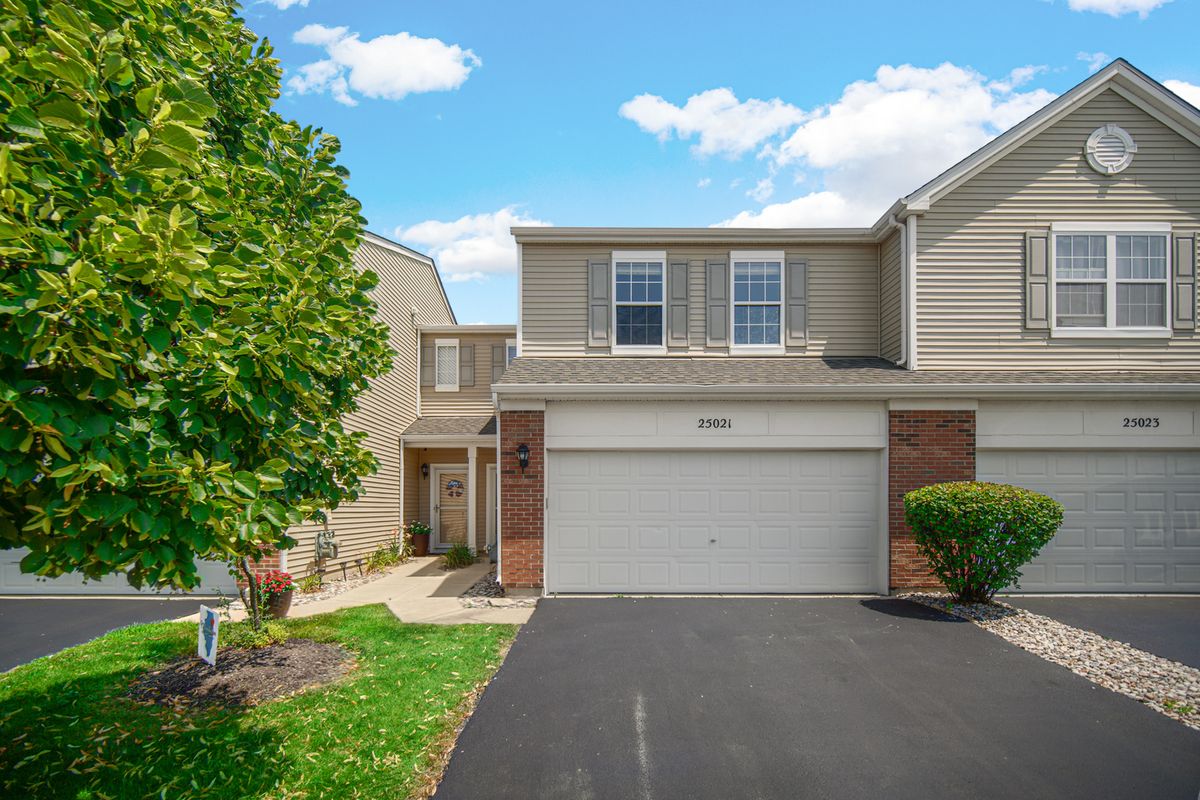
$267,000Active
2 bd · 1.5 ba · 1,700 sqft
25021 Clare Circle
Manhattan, IL