Detached Single · Champaign, IL
$612,500$625,000
4 beds · 3.5 baths · 2,463 sqft
5010 Trey Boulevard, Champaign, IL, 61822
A brick-and-mortar place to make your own — room to make it home.
Active
What’s special
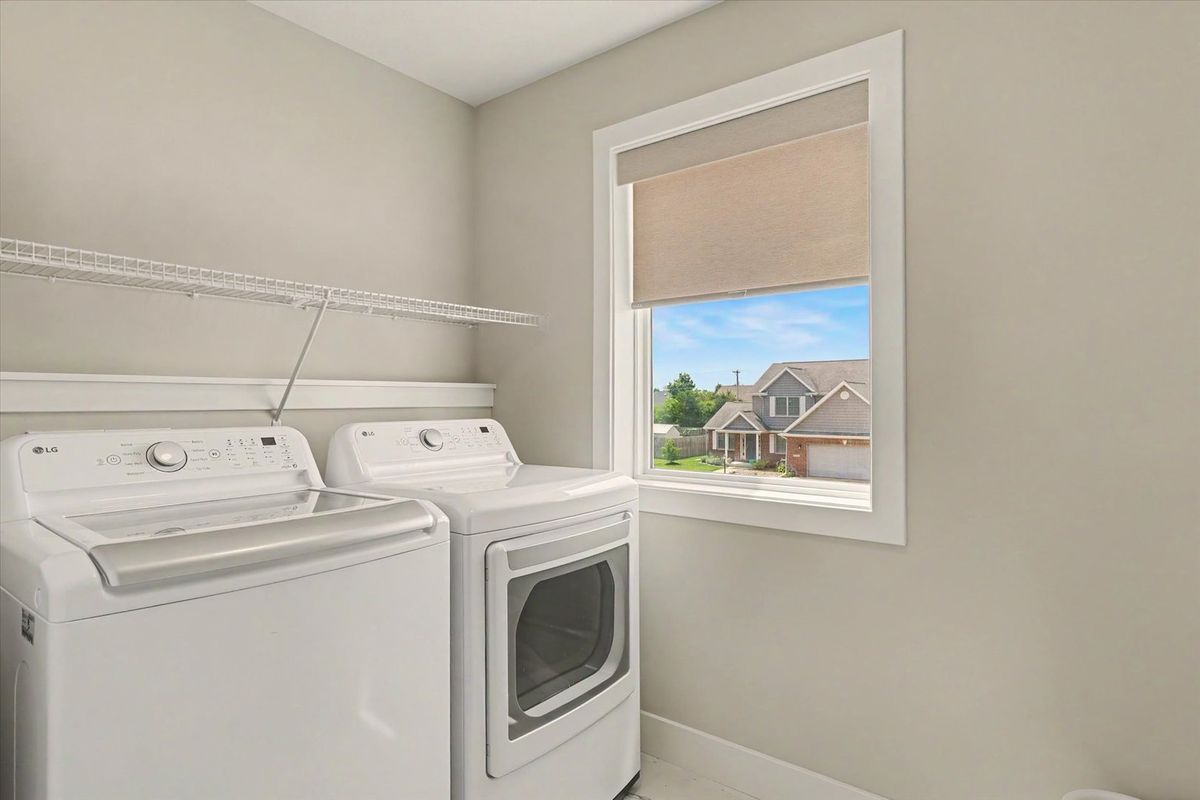
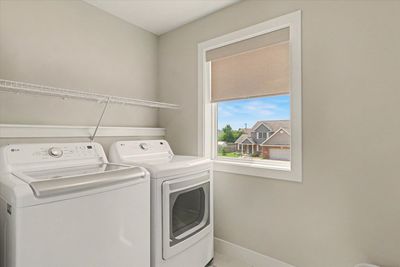
Central air3-car garageIn-unit laundry
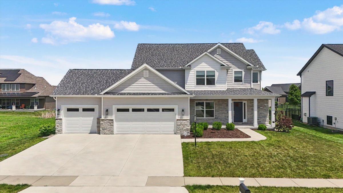
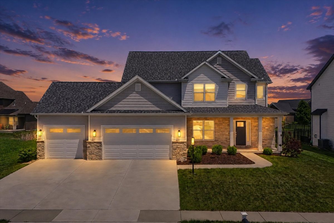
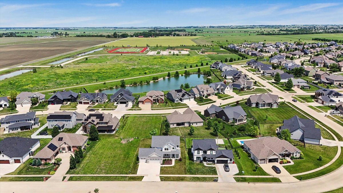
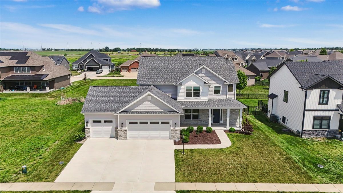
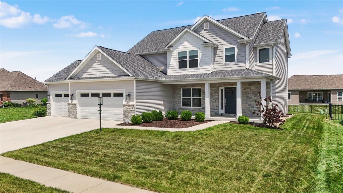
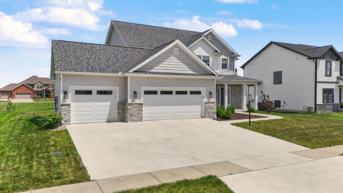
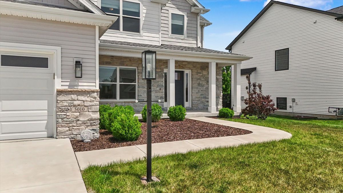
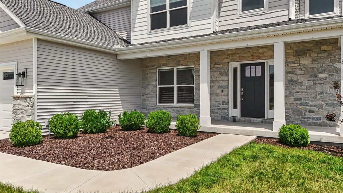
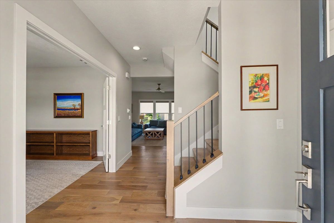
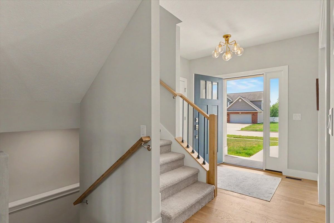
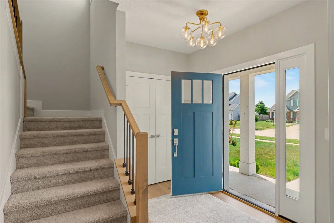
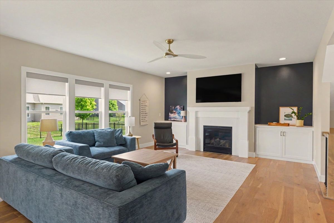
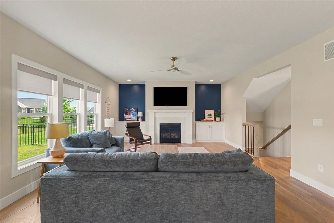
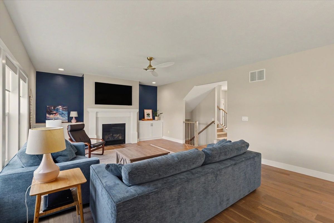
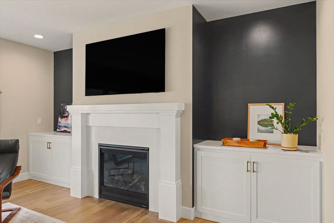
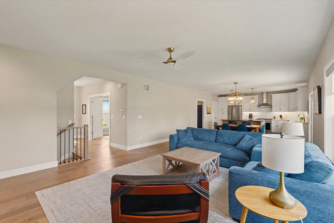
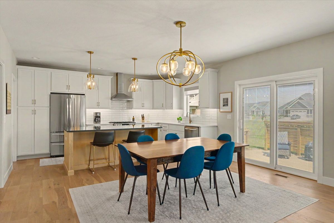
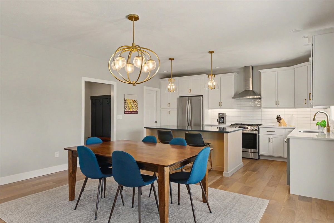
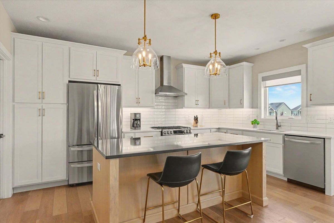
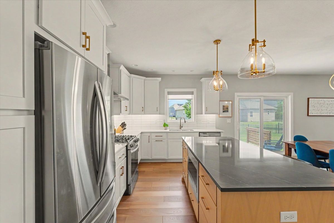
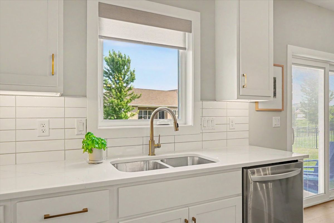
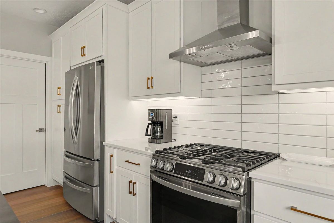
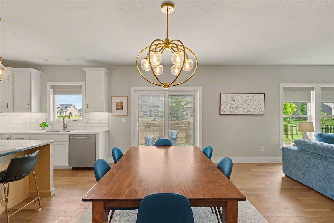
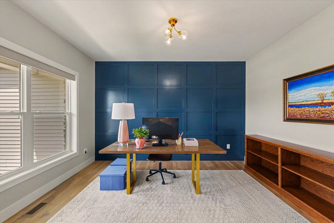
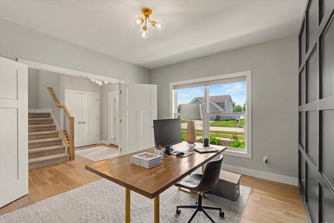
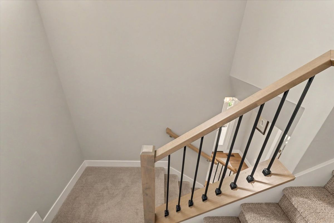
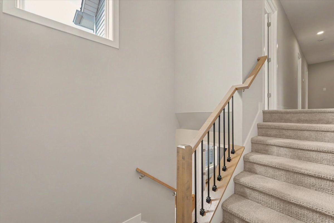
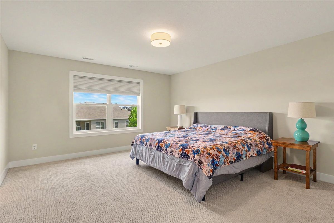
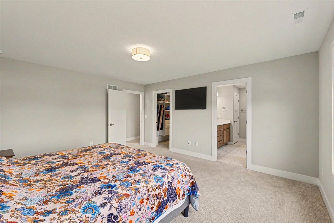
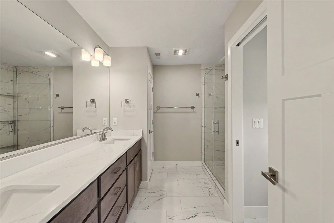
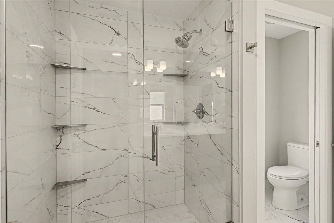
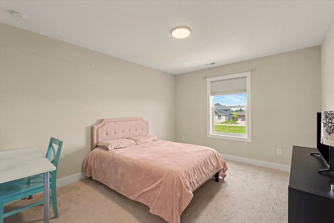
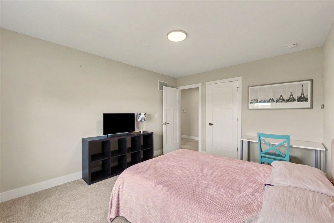
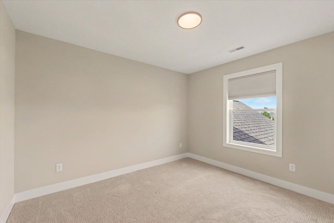
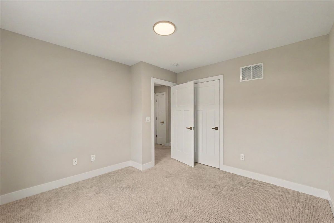
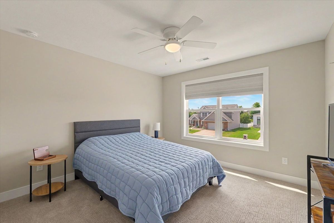
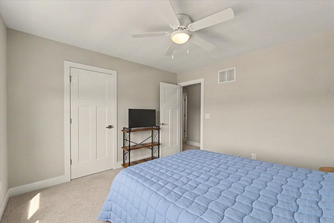
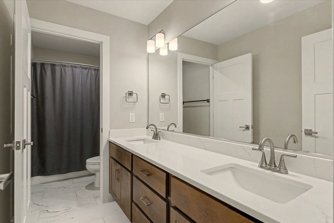
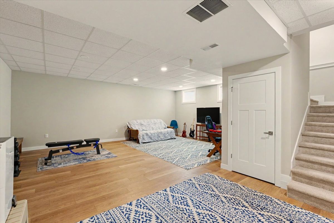
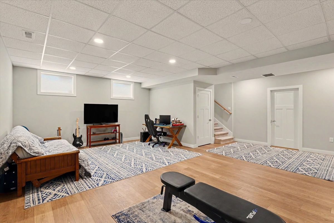
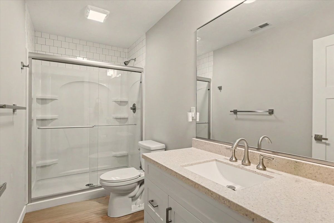
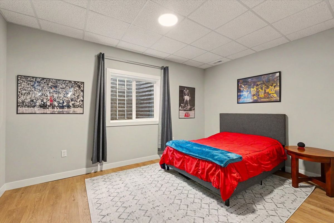
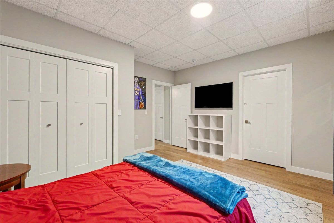
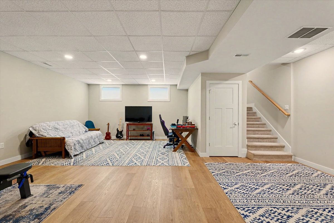
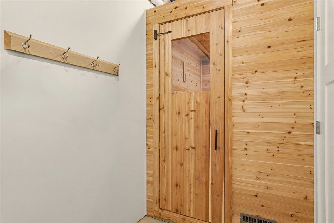
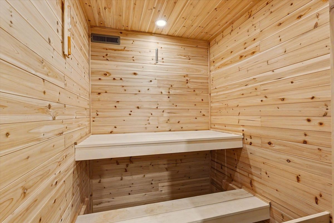
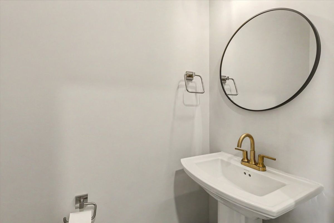
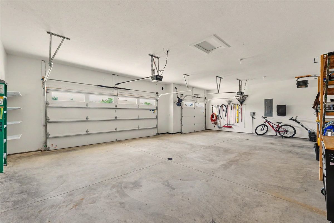
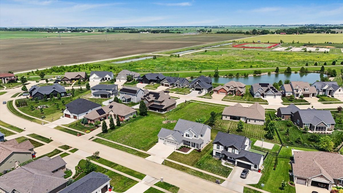
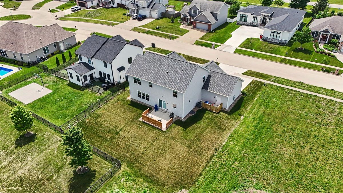
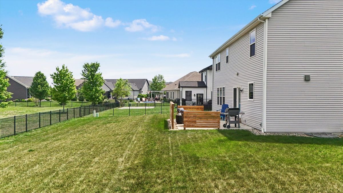
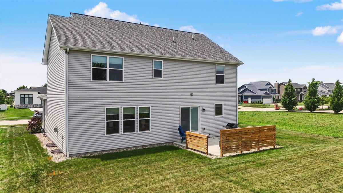
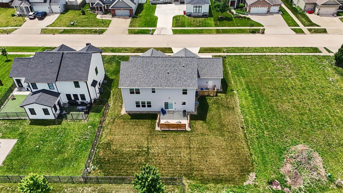
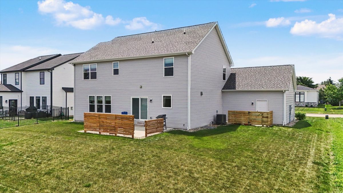
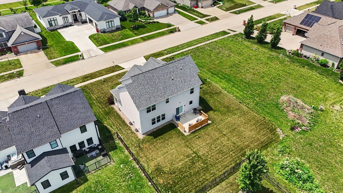
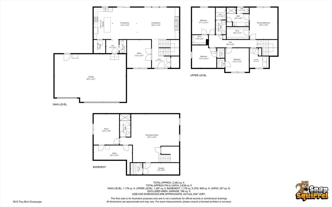
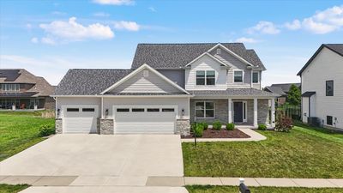
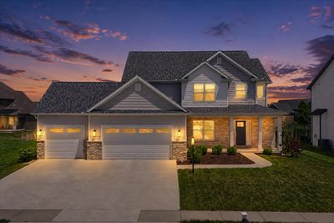
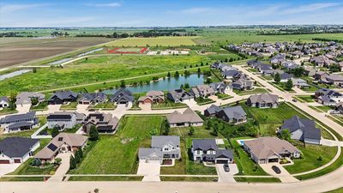
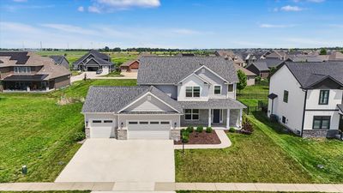
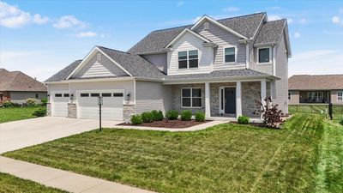
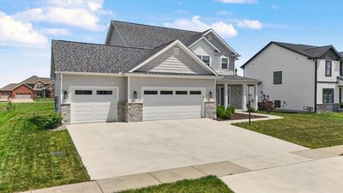
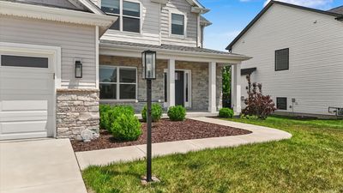
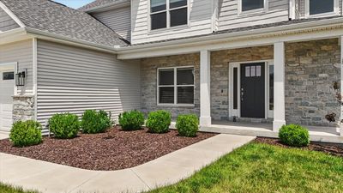
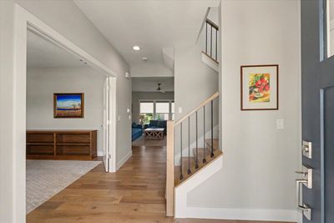
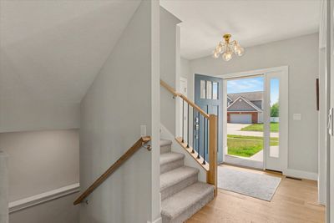
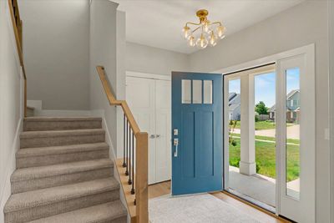
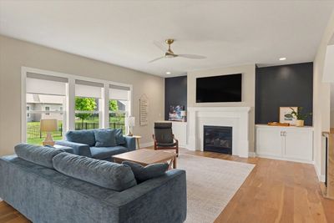
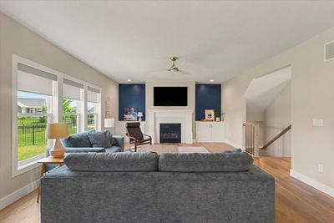
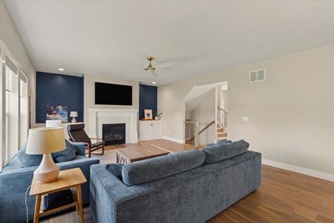

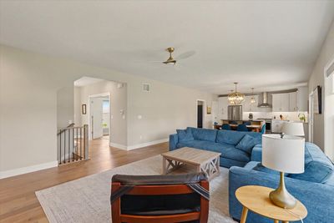
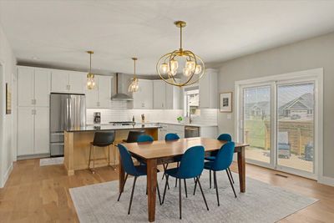
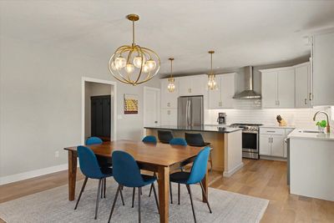
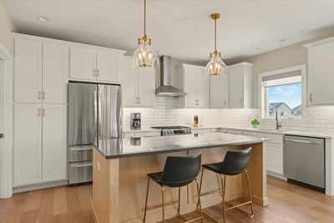
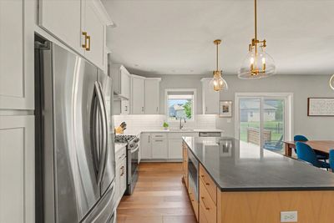
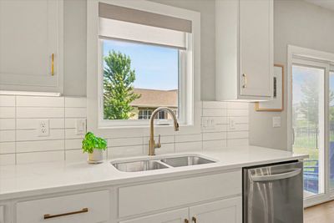
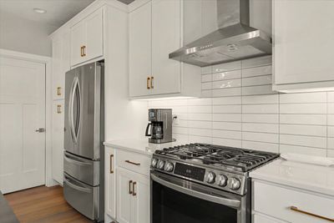
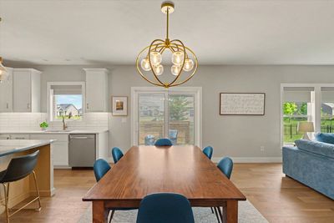
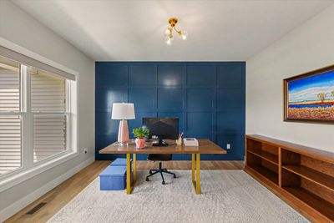
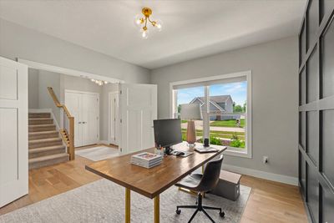
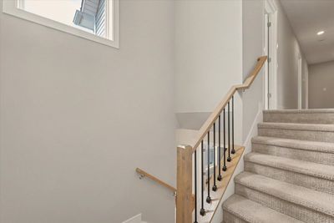
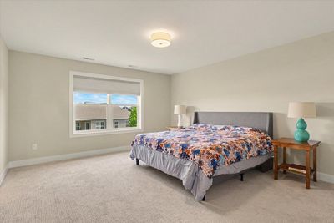
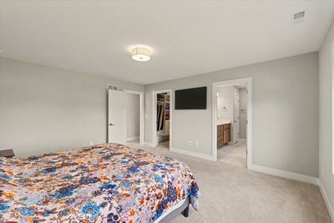
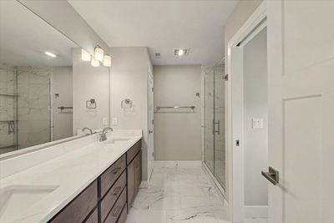
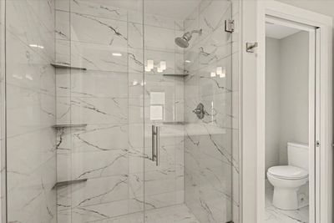
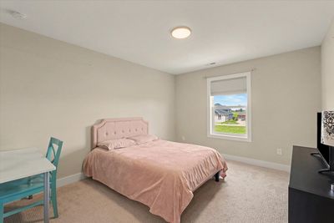
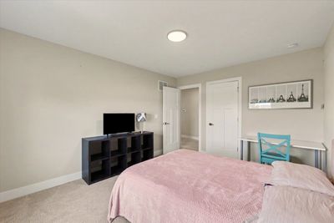
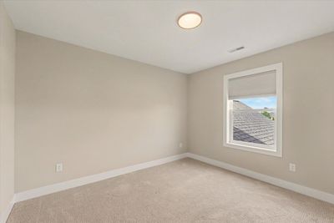
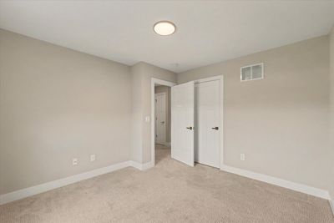
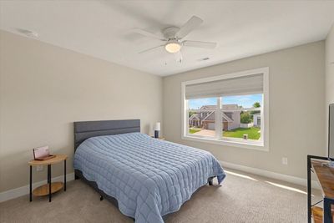
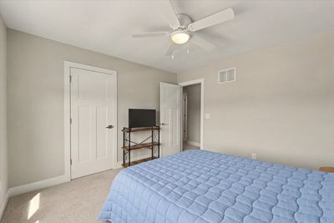
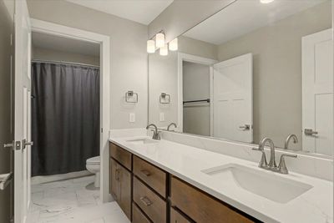
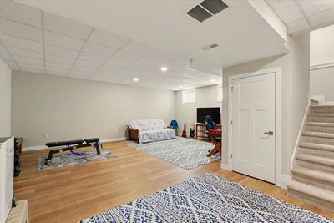
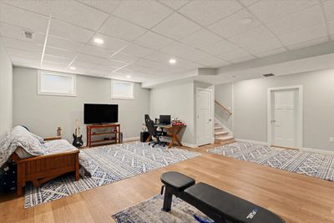
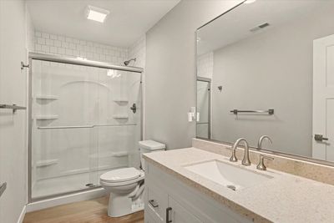
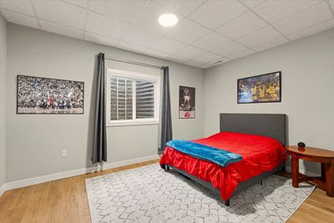
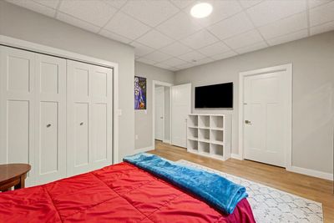
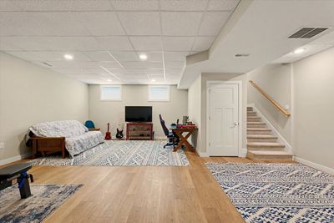
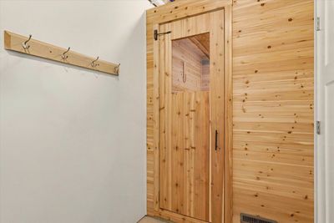
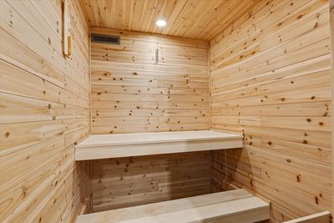
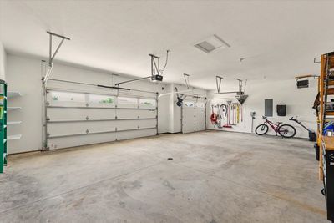
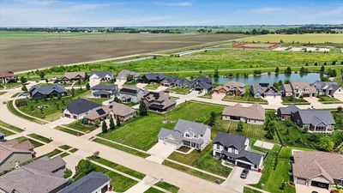
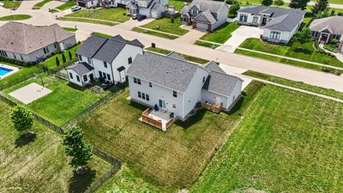
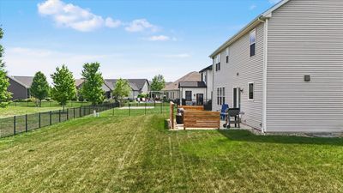
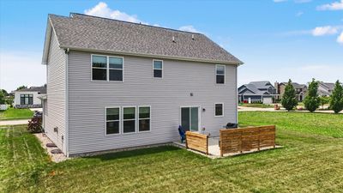
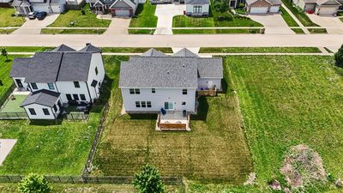
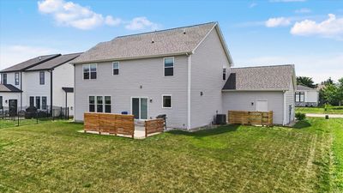
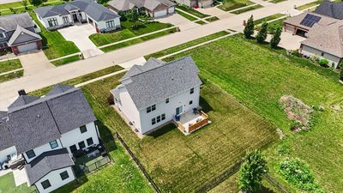
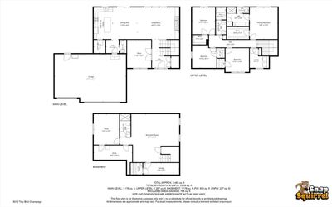
Natural light, refined finishes, and open spaces set the tone for this beautifully crafted custom home built by Signature Homes. Built in 2023 and lovingly maintained by its original owner, this 5-bedroom, 3.5-bath home offers an inviting open-concept layout designed for both everyday living and effortless entertaining. Engineered wood flooring flows throughout the main living spaces, where a gas fireplace with custom built-ins creates a welcoming focal point. The spacious kitchen features granite countertops, stainless steel appliances, tile backsplash, and a large spacious pantry, all thoughtfully connected to the dining and living areas for seamless gathering space. A main-level office with French doors provides flexibility for work, study, or quiet retreat. Upstairs, you'll find four generously sized bedrooms, including a spacious primary suite complete with an extra-large primary closet and private bath featuring dual vanities and a oversized shower. The hall bath also includes dual vanities with a separate tub and toilet area for added privacy and functionality. The finished basement expands the living space with a large family room, fifth bedroom, full bath, and a hidden dry sauna that creates a relaxing retreat right at home. Outdoor living is equally enjoyable with a private patio, cedar privacy fence, irrigation system on a timer, and a peaceful low-traffic location close to nearby community paths and park. The 3-car garage includes convenient floor drains designed for easy cleanup after rain, snow, or washing vehicles. Perfectly located in Champaign while attending Mahomet schools, this home combines custom finishes, functional design, and a tranquil setting in one exceptional package. It's the kind of house you walk through and instantly start picturing your life in.
— the listing agent’s description
The home
4 beds
3.5 baths
2,463 sqft
Built in 2023
0.22-acre lot
3-car garage
Detached Single
What it’ll cost
$249 / sqft
$15,695 taxes / yr
No HOA
Listed $625,000
Now $612,500
81 days on dwello
Estimated monthly payment
$4,744/mo
Principal & interest$3,257
Property taxes$1,308
Homeowners insurance$179
Get pre-qualified →Connect with a licensed lender in the dwello network.
Estimate only — not a loan offer. Example rate; taxes and insurance estimated; your actual rate, payment, taxes, and insurance will vary. dwello is not a lender. Equal Housing Opportunity.
Tour it with a real dwello agent
The agent who meets you here is an actual dwello Home Group team member who knows these streets — not a stranger who bought your name from a portal. You get straight answers on the spot, and the same person stays with you through closing.
On our team, vettedYour info is never soldWith you through closing
Tour this home
In person, on your schedule — a dwello agent meets you there.
WED
Jun 3
THU
Jun 4
FRI
Jun 5
SAT
Jun 6
11:00 am
Schedule a tour
81 days on dwello
Price history
Price reduced
Aug 16, 2026
↓ $12,500$612,500
Listed for sale
Jun 3, 2026
$625,000
Now $12,500 below the original list price.
Property taxes
2025
Annual tax bill (MLS)
From county records — verify with the assessor.
Features
Central AirNatural GasVinyl SidingPublic SewerConcreteYes
Schools
Elementary — Mahomet Elementary School
Middle — Mahomet Junior High School
High — Mahomet-Seymour High School
Assigned schools per the listing — always verify enrollment + boundaries with the district.
Neighborhood
Loading map…
Nearby places via OpenStreetMap — approximate; verify what matters to you. Map © Mapbox © OpenStreetMap.
MLS listing data
Listed by Natalie Nielsen · Pathway Realty, PLLC
Listing last updated Aug 16, 2026 · data refreshed from the MLS Aug 16, 2026, 5:11 AM CT
Based on information submitted to the MLS GRID as of Aug 16, 2026, 5:11 AM CT. Listing data © MRED LLC, distributed by MLS GRID — deemed reliable but not guaranteed; independently verify. Anything shown below this point is not MLS listing data.
See it in personA real dwello agent on our team — never a sold lead.
Schedule a tour
Message
No pressure — reach out whenever you’re ready.
Similar homes nearby
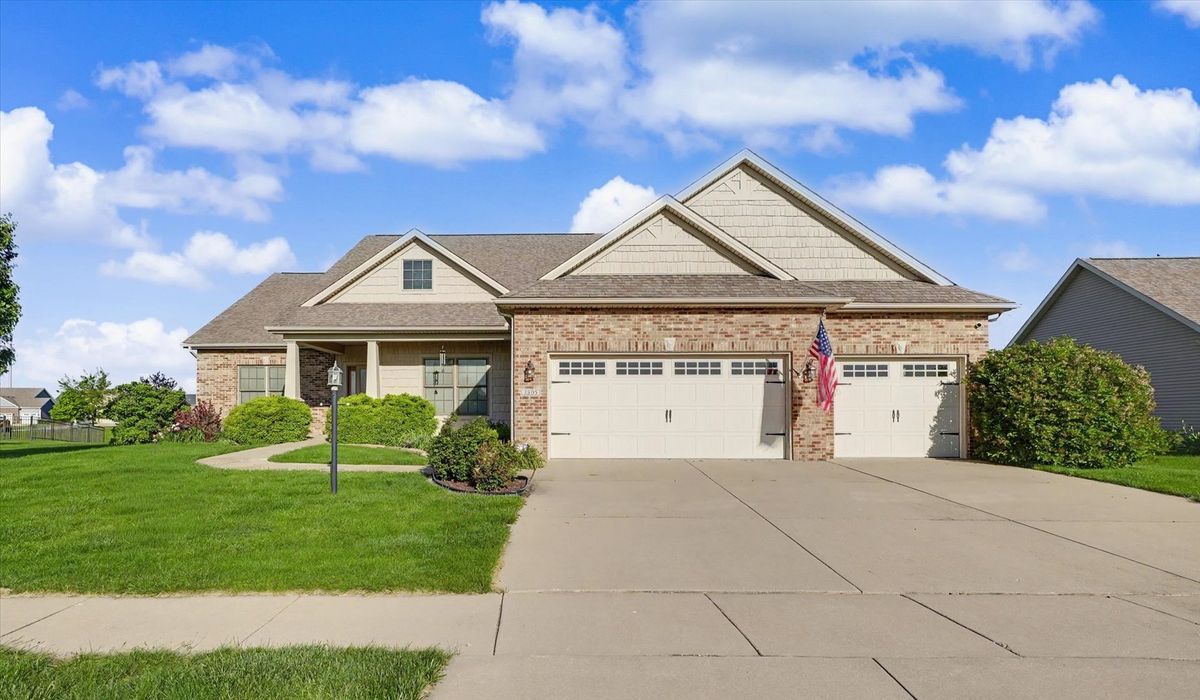
$620,000Active
3 bd · 3 ba · 2,226 sqft
3805 Freedom Boulevard
Champaign, IL
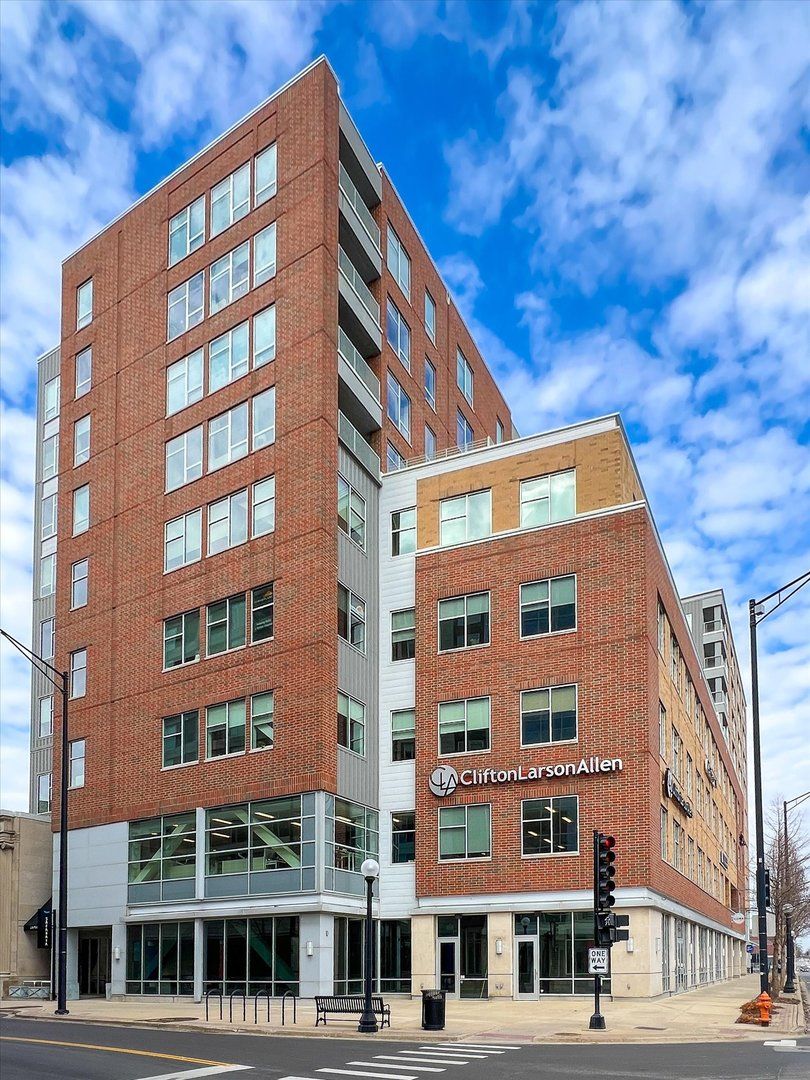
$599,900Active
4 bd · 2.5 ba · 3,475 sqft
301 N Neil Street #808-809
Champaign, IL
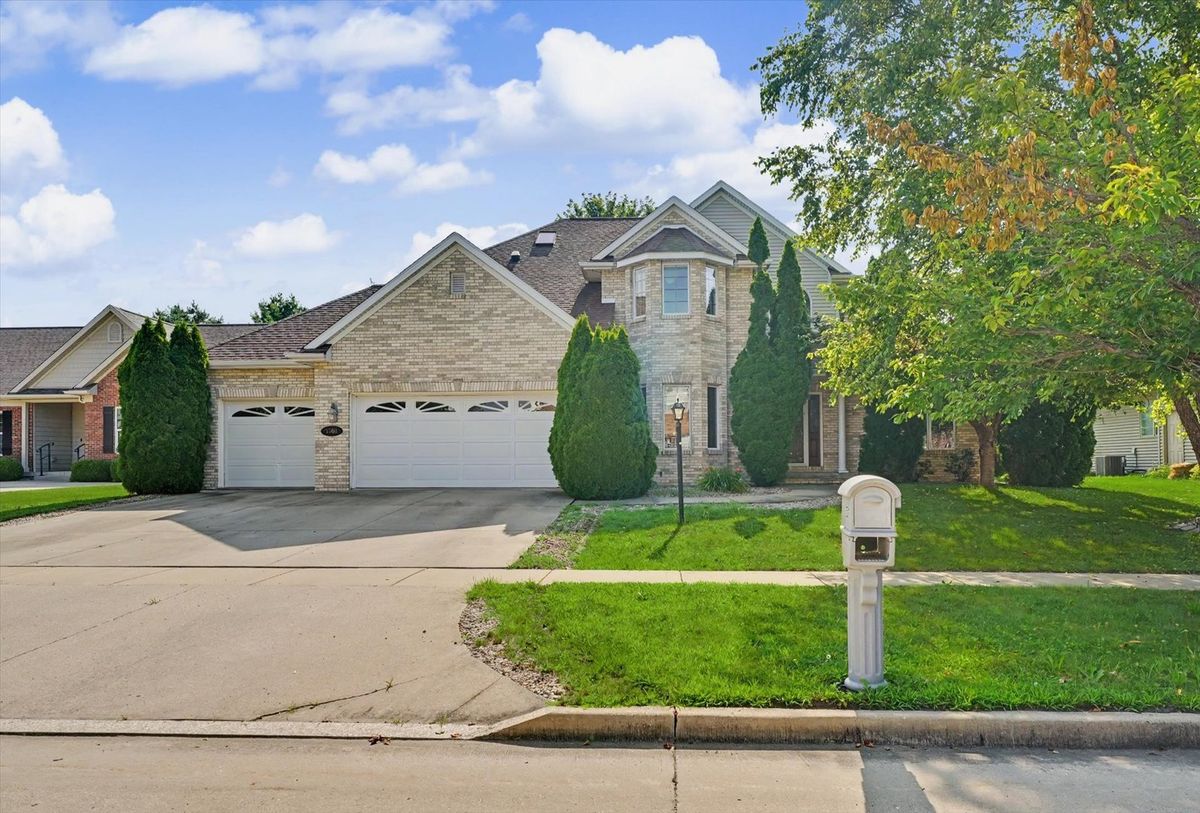
$599,900Active
4 bd · 4.5 ba · 3,409 sqft
1808 Vale Street
Champaign, IL
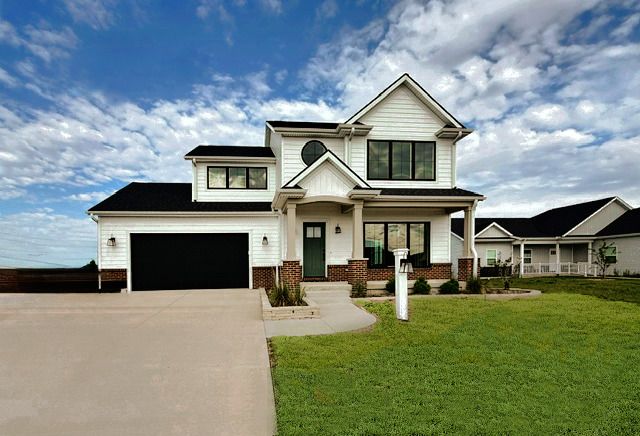
$599,900Active
3 bd · 3.5 ba · 2,265 sqft
3608 Freedom Boulevard
Champaign, IL