View all 51 photos
Detached Single · Champaign, IL
$620,000
3 beds · 3 baths · 2,226 sqft
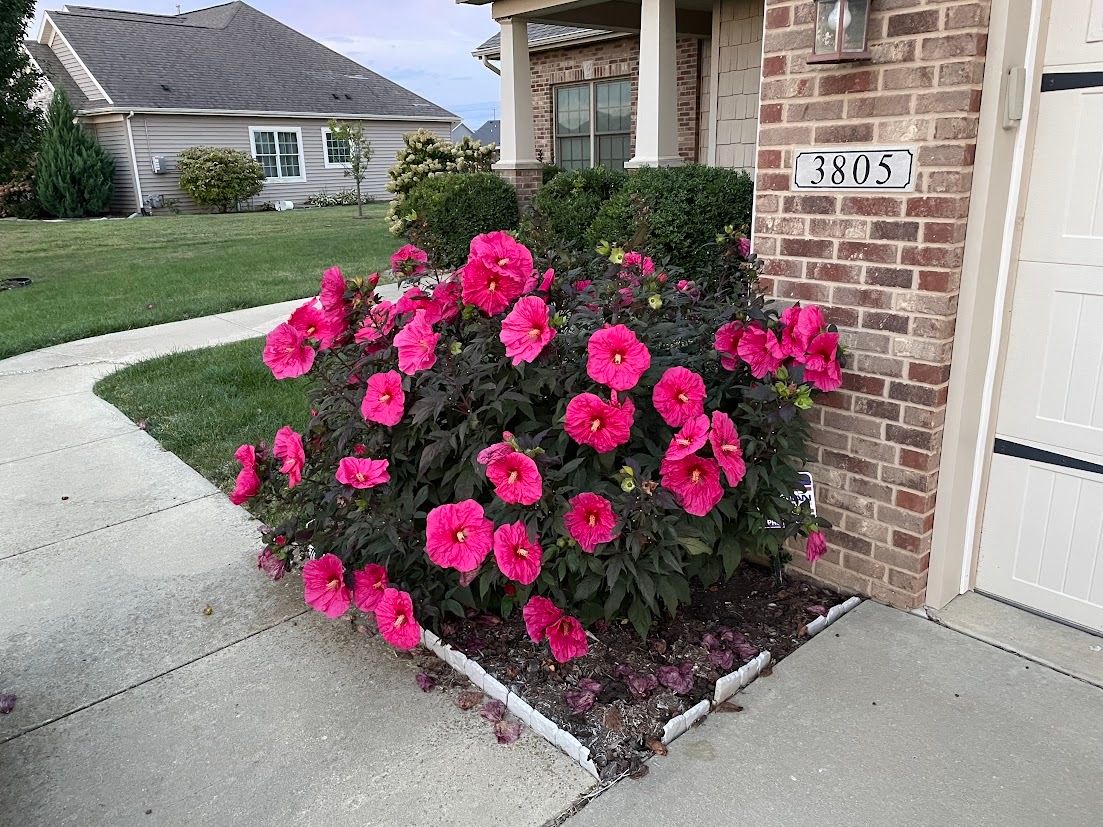
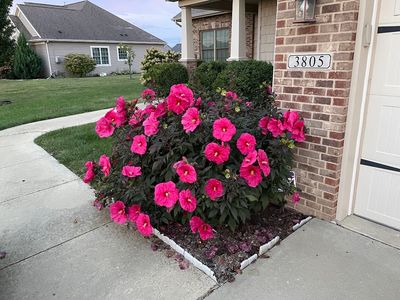
3805 Freedom Boulevard, Champaign, IL, 61822
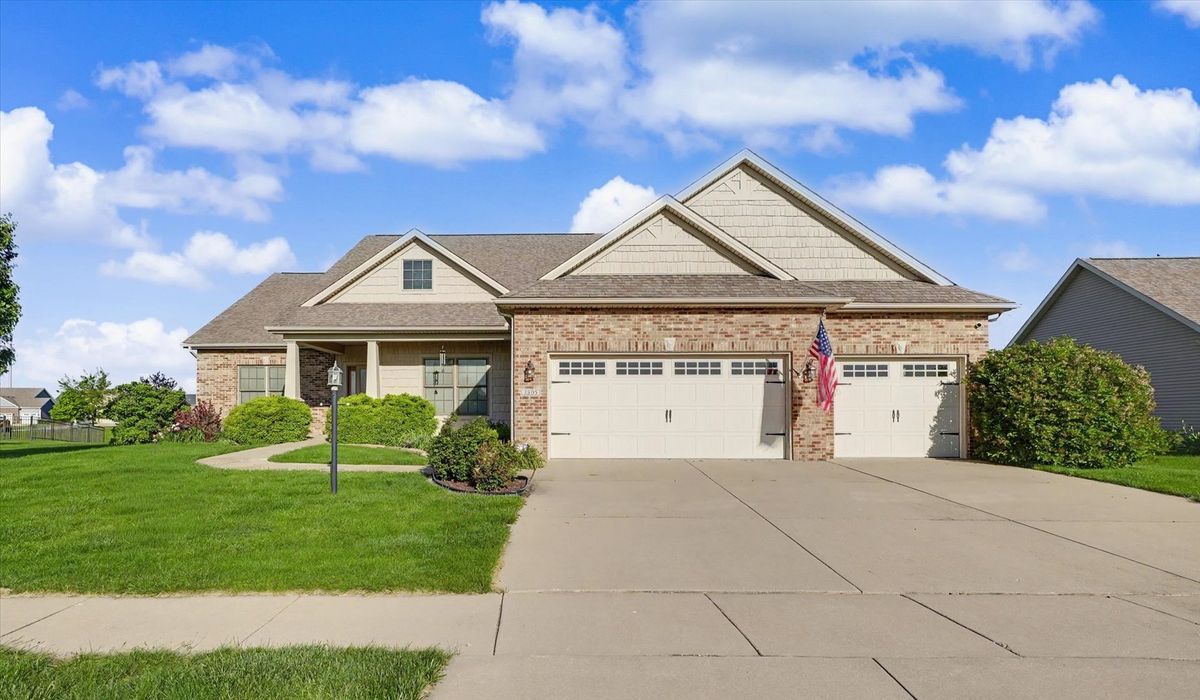
A brick-and-mortar place to make your own — room to make it home.
Active
What’s special
Central air3-car garage
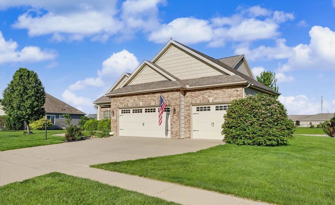
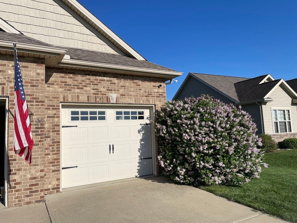
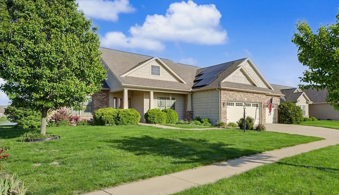
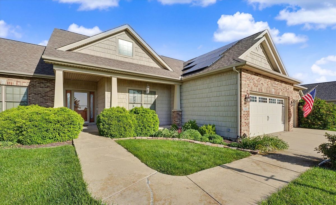
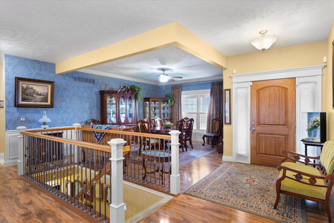
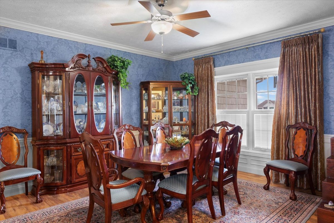
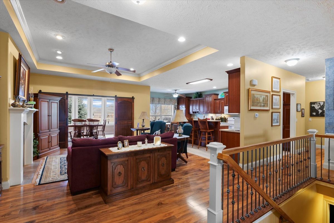
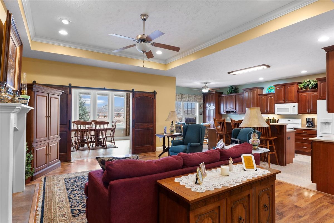
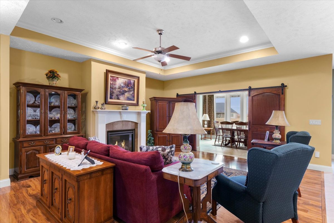
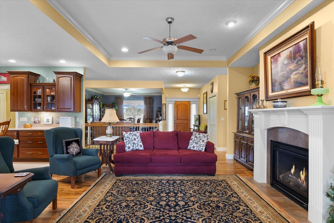
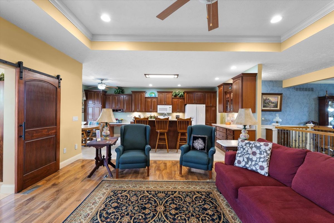
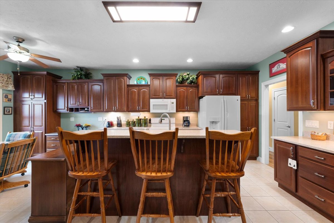
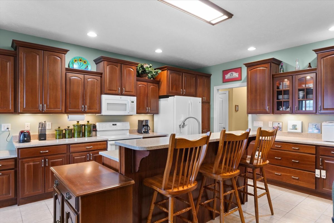
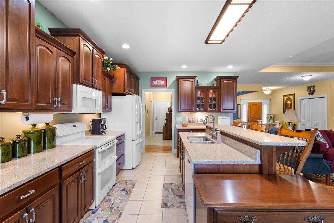
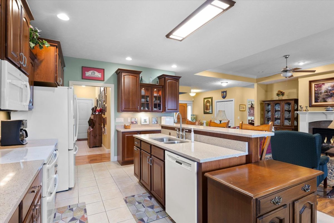
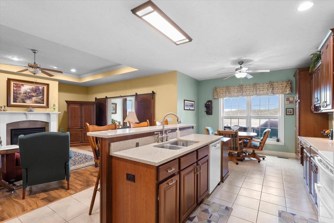
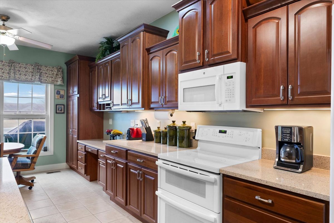
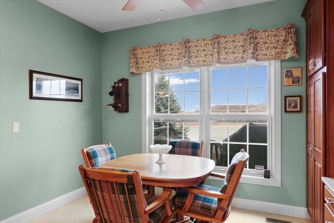
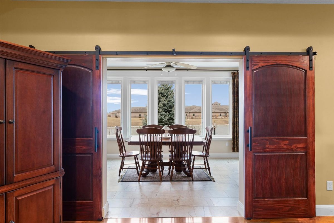
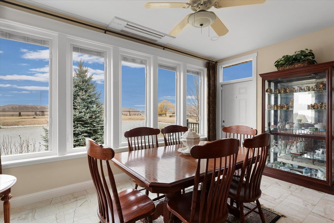
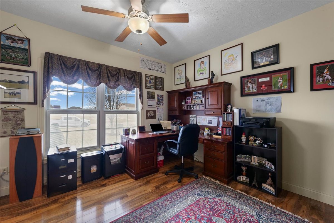
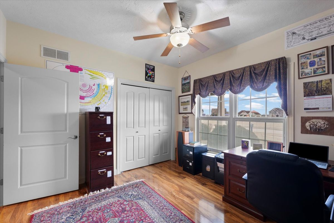
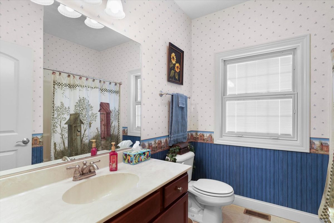
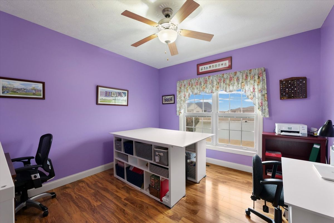
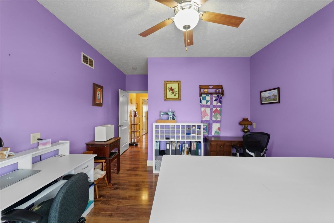
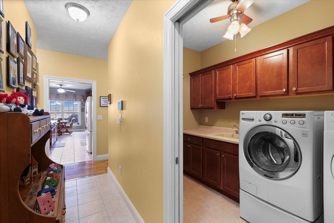
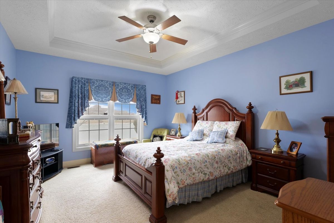
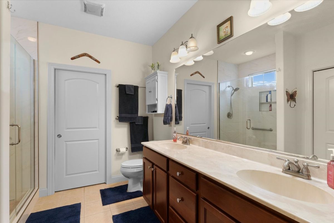
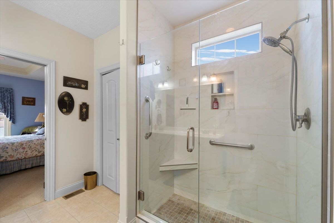
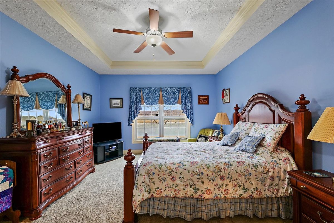
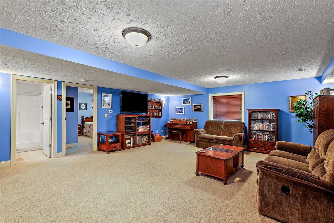
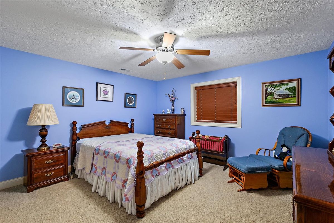
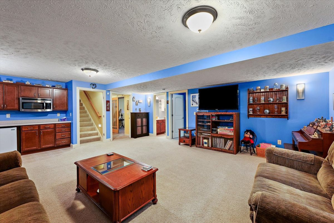
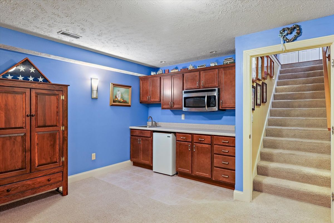
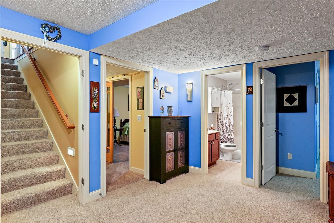
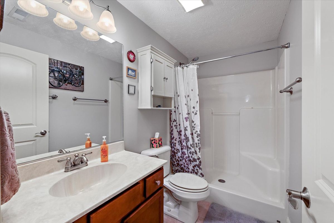
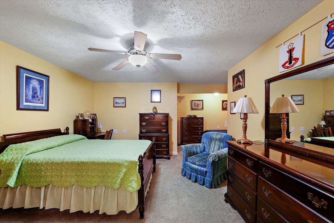
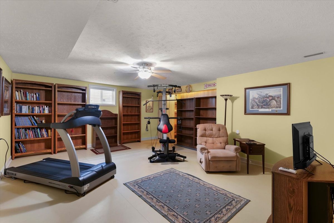
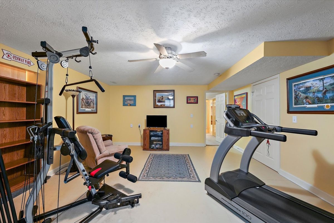
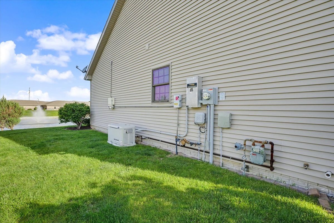
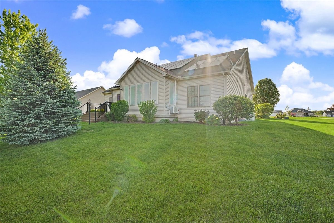
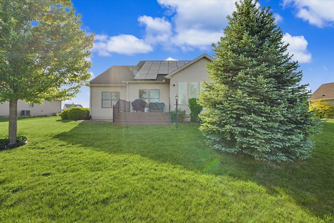
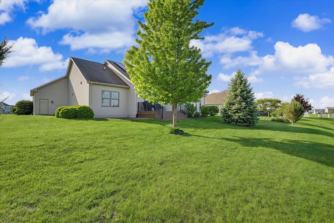
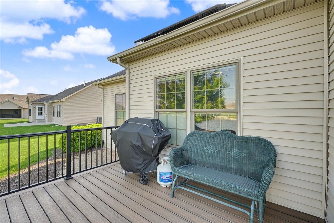
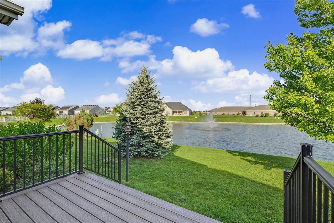
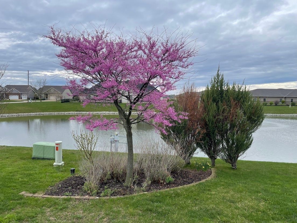
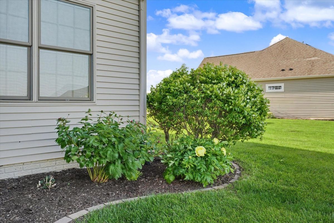
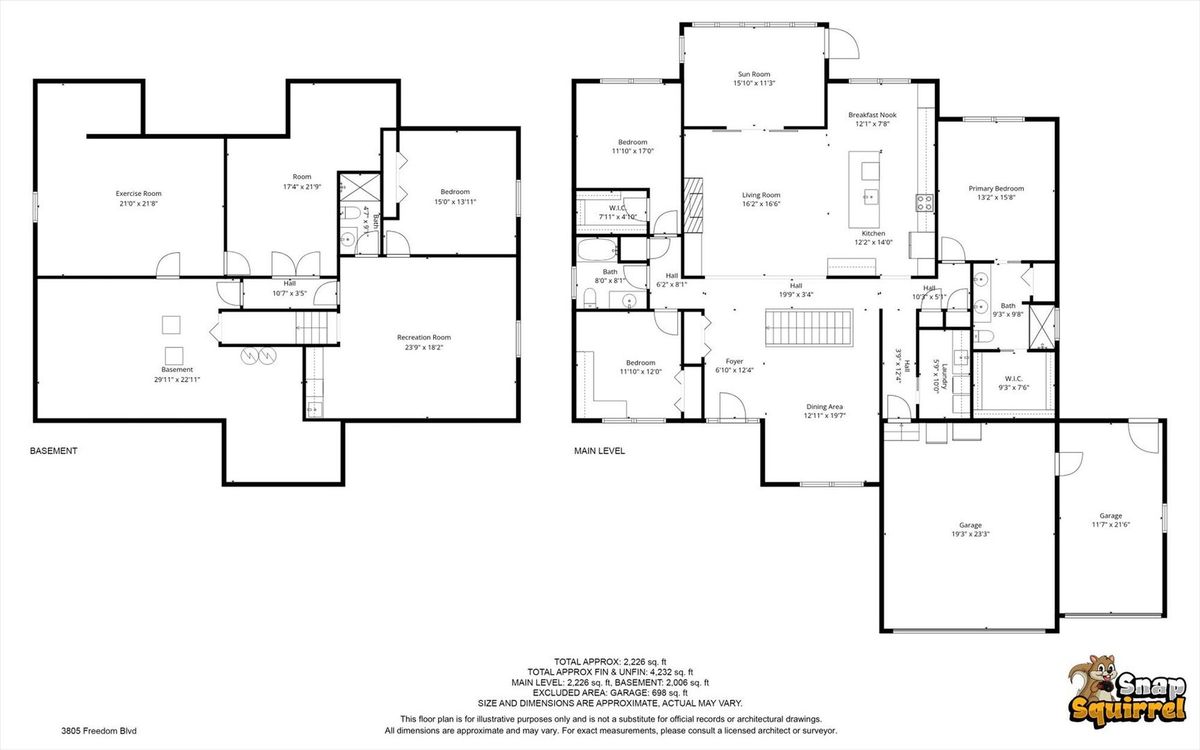
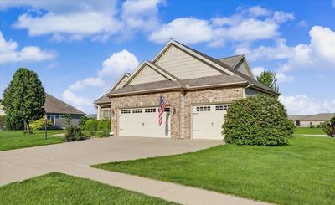
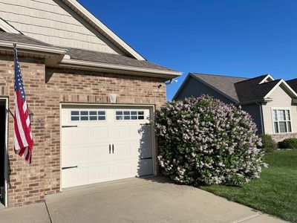
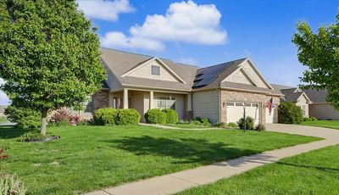
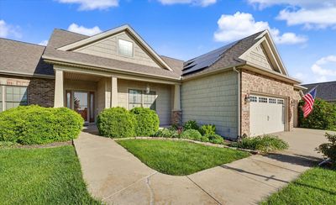
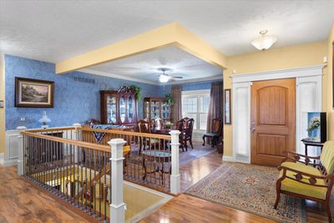
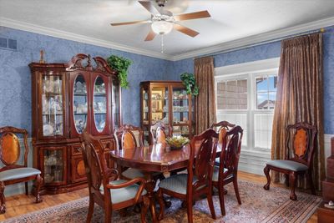
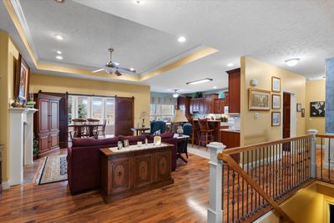
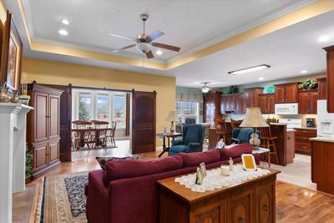
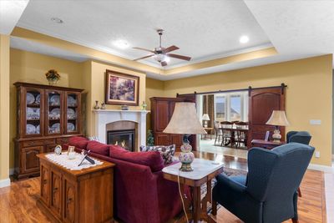
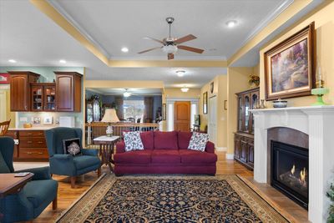
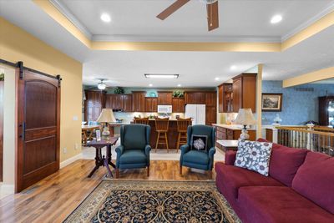
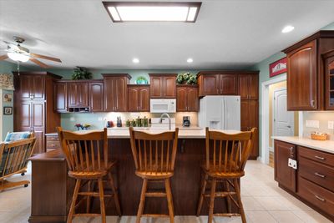
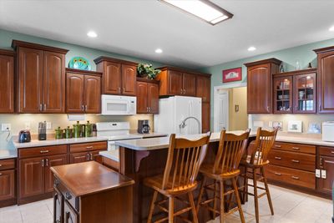
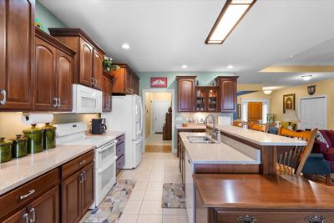
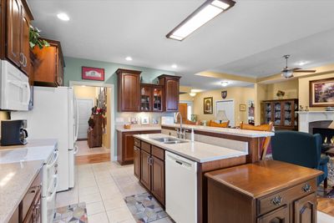
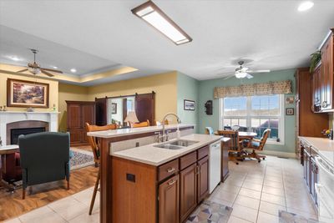
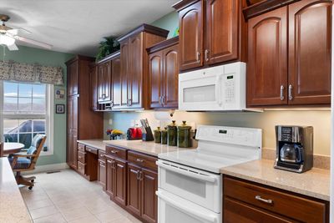
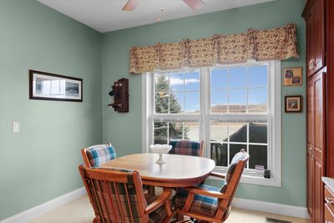
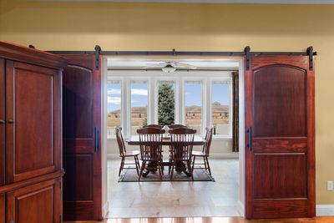
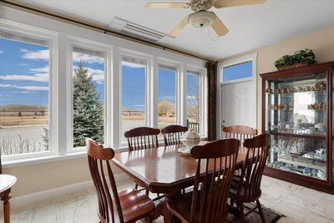
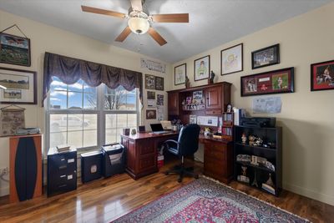
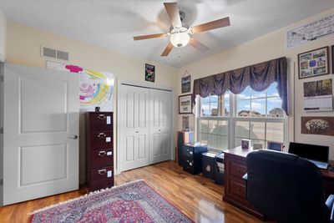
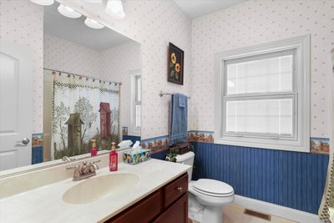
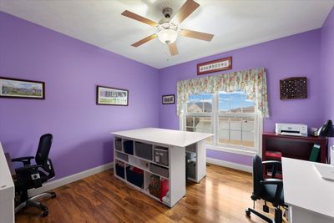
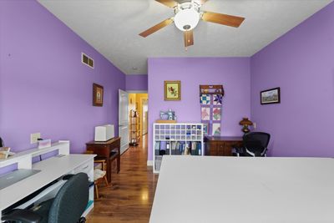
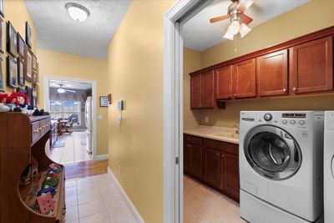
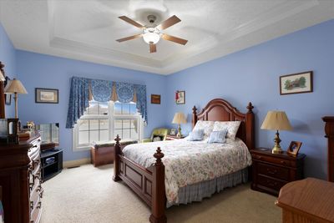
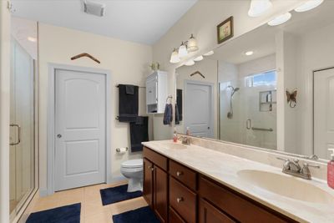
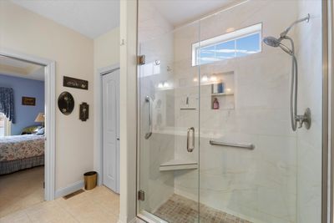
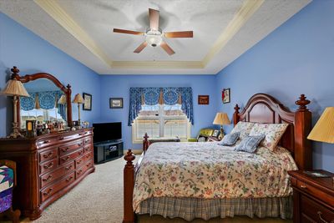
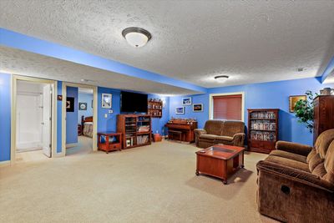
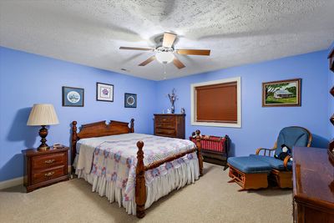
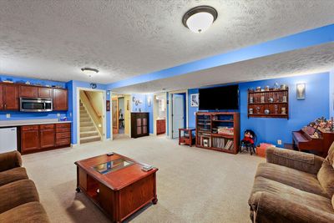
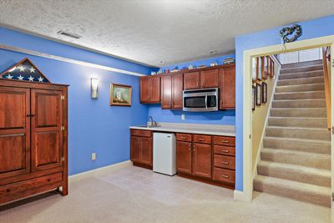
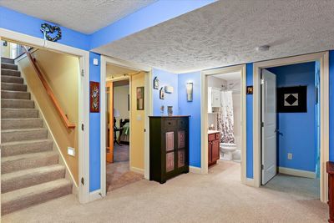
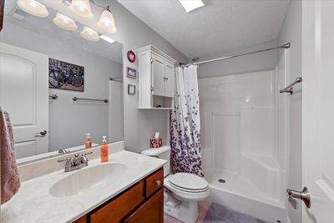
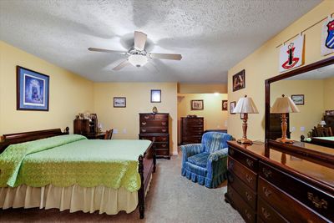
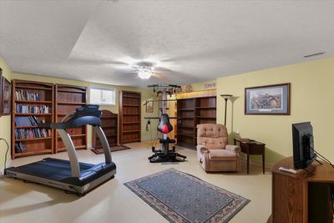
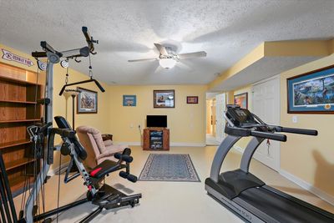
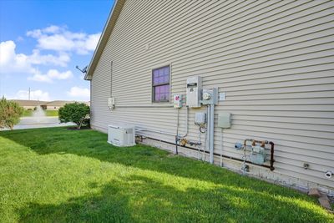
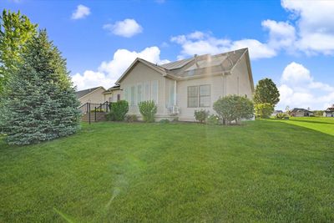
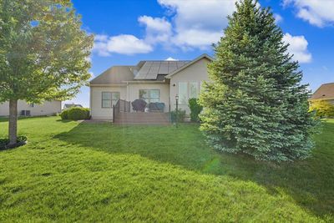
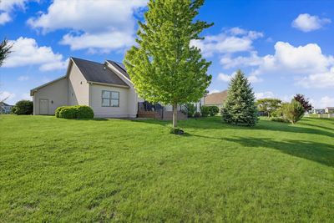
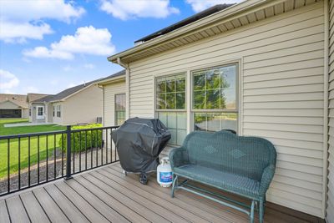
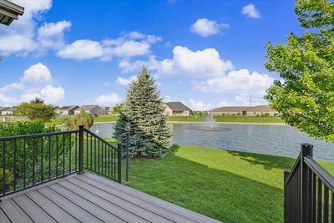
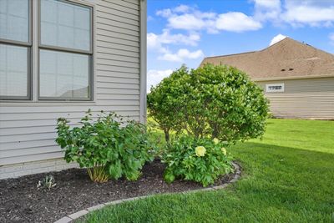
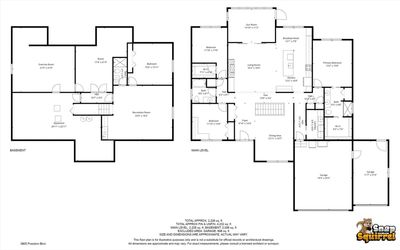
DON'T JUDGE THIS HOME FROM THE CURB...WHAT'S INSIDE WILL SURPRISE YOU! At first glance, it looks like a spacious ranch. Step inside, and you'll quickly discover there's so much more than meets the eye. With an impressive 4,232 square feet of living space, this custom-built home offers room to spread out without ever sacrificing the warm, inviting feel that makes a house a home. The main level features 2,226 square feet, while the finished and unfinished lower level adds another 2,006 square feet of incredible living and storage space. With 5 bedrooms (3 on the main level and 2 in the lower level), 3 full baths, and an additional room that could easily become a 6th bedroom, there's flexibility for growing families, guests, hobbies, or working from home. The exercise room already features an egress window and functions perfectly as the fifth bedroom. Built in 2010 and thoughtfully designed for both everyday living and entertaining, this home welcomes you with soaring ceilings, hard surface flooring throughout most of the main level, wider doorways, built-in blinds, and an open layout that feels bright, comfortable, and inviting. Sunlight pours through the home as the peaceful pond and fountain create a beautiful backdrop from the sunroom, dining area, and main living spaces. Step outside onto the Trex deck and enjoy the beautifully landscaped yard while taking in the tranquil water views that make this setting so special. The owner's suite offers a relaxing retreat with a spacious walk-in shower and oversized linen closet. Downstairs, you'll find a finished lower level that feels like an extension of the home, featuring a large family room, kitchenette, full bath, bedroom, exercise room with egress window, potential for another bedroom, and abundant storage with built-in shelving designed to hold large storage tubs. Behind the scenes, this home is just as impressive. Geothermal heating and cooling, owner-owned solar panels, a whole-house gas generator, sprinkler system, divided 3-car garage, and two water heaters integrated with the geothermal system provide exceptional efficiency, comfort, and peace of mind. This is more than just a beautiful home-it's a place where holidays are celebrated, memories are made, and life has room to grow. Once you step inside, you'll understand why this one is truly unlike anything else. Come experience it for yourself.
— the listing agent’s description
The home
3 beds
3 baths
2,226 sqft
Built in 2010
0.29-acre lot
3-car garage
Detached Single
Ranch
What it’ll cost
$279 / sqft
$14,201 taxes / yr
$250/mo HOA
80 days on dwello
Estimated monthly payment
$4,911/mo
Principal & interest$3,297
Property taxes$1,183
Homeowners insurance$181
HOA dues$250
Get pre-qualified →Connect with a licensed lender in the dwello network.
Estimate only — not a loan offer. Example rate; taxes, HOA dues, insurance estimated; your actual rate, payment, taxes, and insurance will vary. dwello is not a lender. Equal Housing Opportunity.
Tour it with a real dwello agent
The agent who meets you here is an actual dwello Home Group team member who knows these streets — not a stranger who bought your name from a portal. You get straight answers on the spot, and the same person stays with you through closing.
On our team, vettedYour info is never soldWith you through closing
Tour this home
In person, on your schedule — a dwello agent meets you there.
WED
Jun 3
THU
Jun 4
FRI
Jun 5
SAT
Jun 6
11:00 am
Schedule a tour
80 days on dwello
Price history
Listed for sale
May 21, 2026
$620,000
Property taxes
2025
Annual tax bill (MLS)
From county records — verify with the assessor.
Features
Central AirGeothermalVinyl SidingBrickPublic SewerYesGarage Owned
Schools
Elementary — Unit 4 Of Choice
Middle — Champaign/Middle Call Unit 4 351
High — Central High School
Assigned schools per the listing — always verify enrollment + boundaries with the district.
Neighborhood
Loading map…
Nearby places via OpenStreetMap — approximate; verify what matters to you. Map © Mapbox © OpenStreetMap.
MLS listing data
Listed by Natalie Nielsen · Pathway Realty, PLLC
Listing last updated Jul 24, 2026 · data refreshed from the MLS Jul 24, 2026, 3:28 PM CT
Based on information submitted to the MLS GRID as of Jul 24, 2026, 3:28 PM CT. Listing data © MRED LLC, distributed by MLS GRID — deemed reliable but not guaranteed; independently verify. Anything shown below this point is not MLS listing data.
See it in personA real dwello agent on our team — never a sold lead.
Schedule a tour
Message
No pressure — reach out whenever you’re ready.
Similar homes nearby
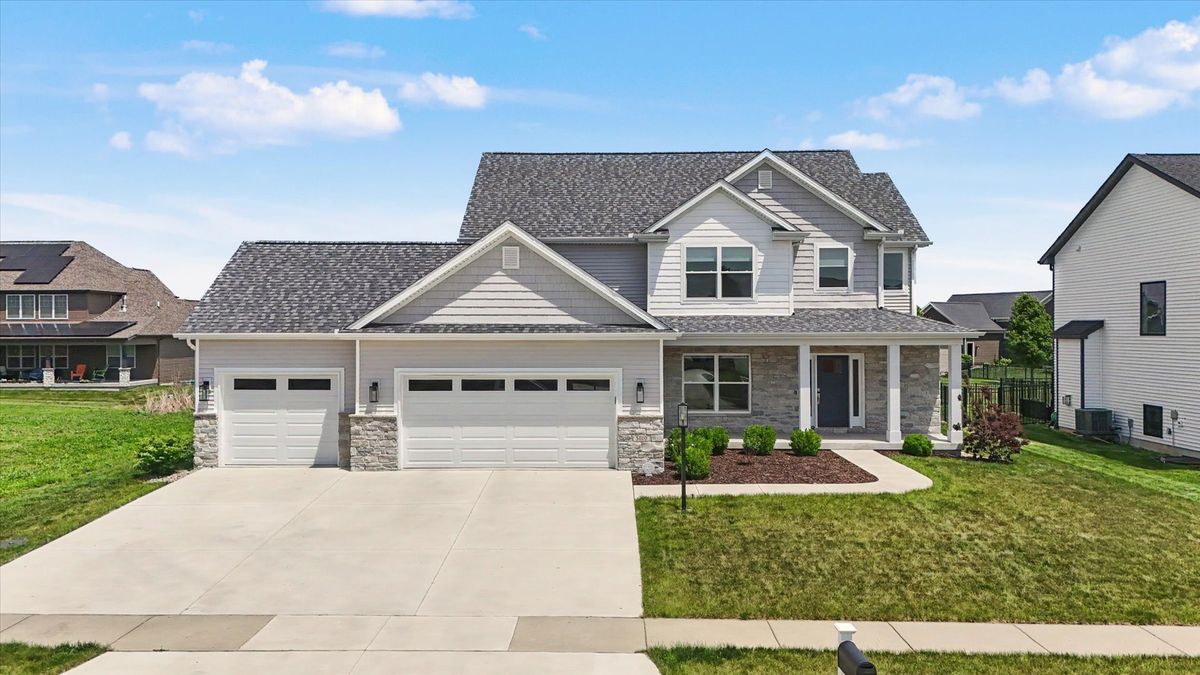
$612,500Active
4 bd · 3.5 ba · 2,463 sqft
5010 Trey Boulevard
Champaign, IL
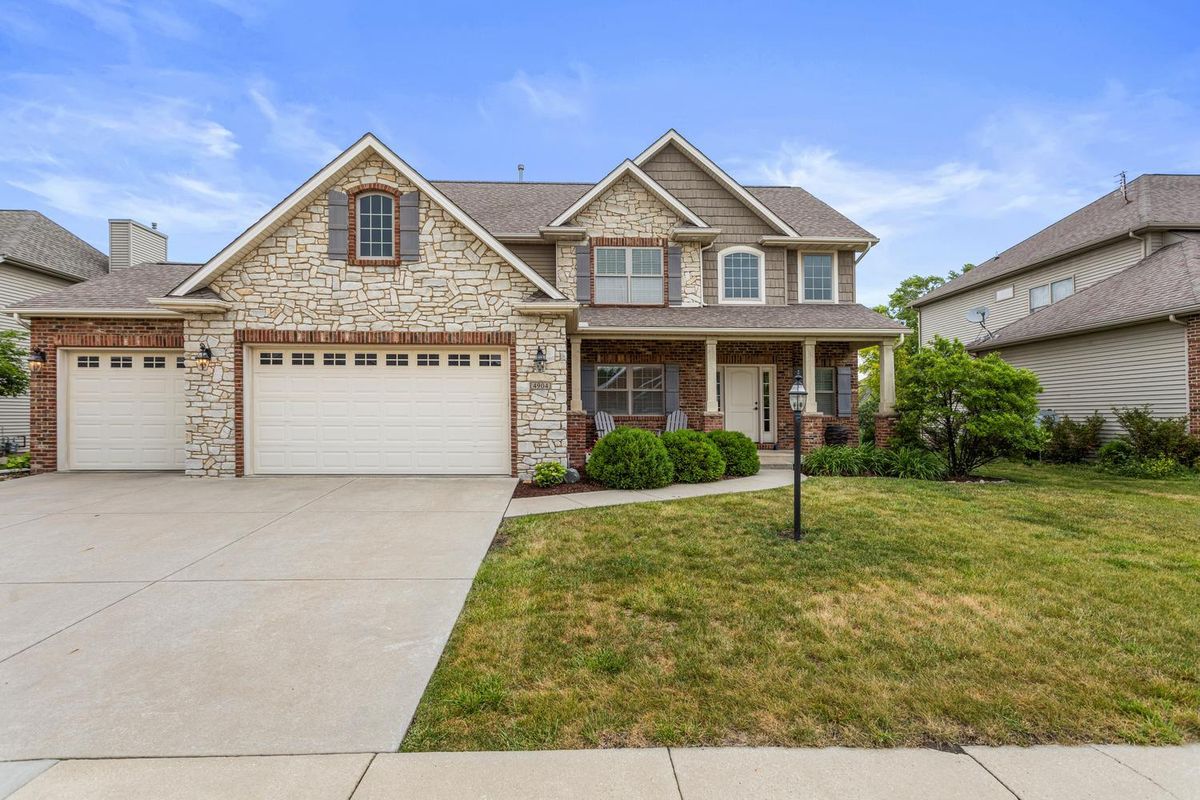
$629,900Active
4 bd · 4.5 ba · 2,636 sqft
4904 Westborough Drive
Champaign, IL
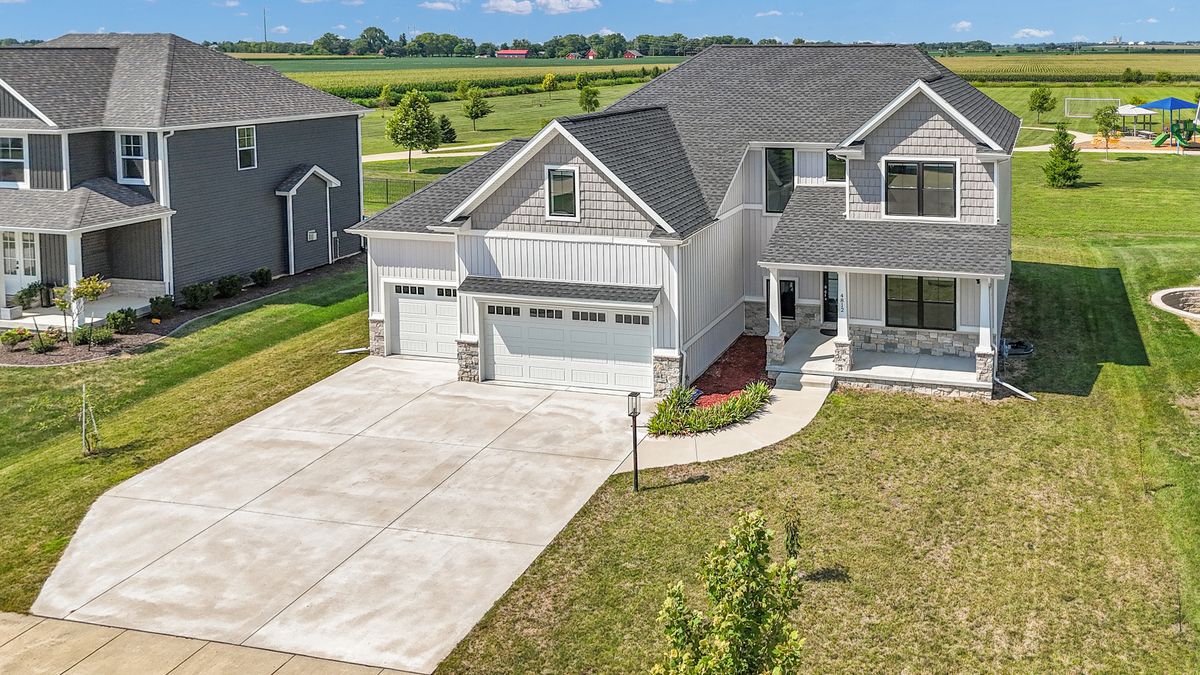
$635,000Active
4 bd · 3.5 ba · 2,741 sqft
4812 Oakdale Drive
Champaign, IL
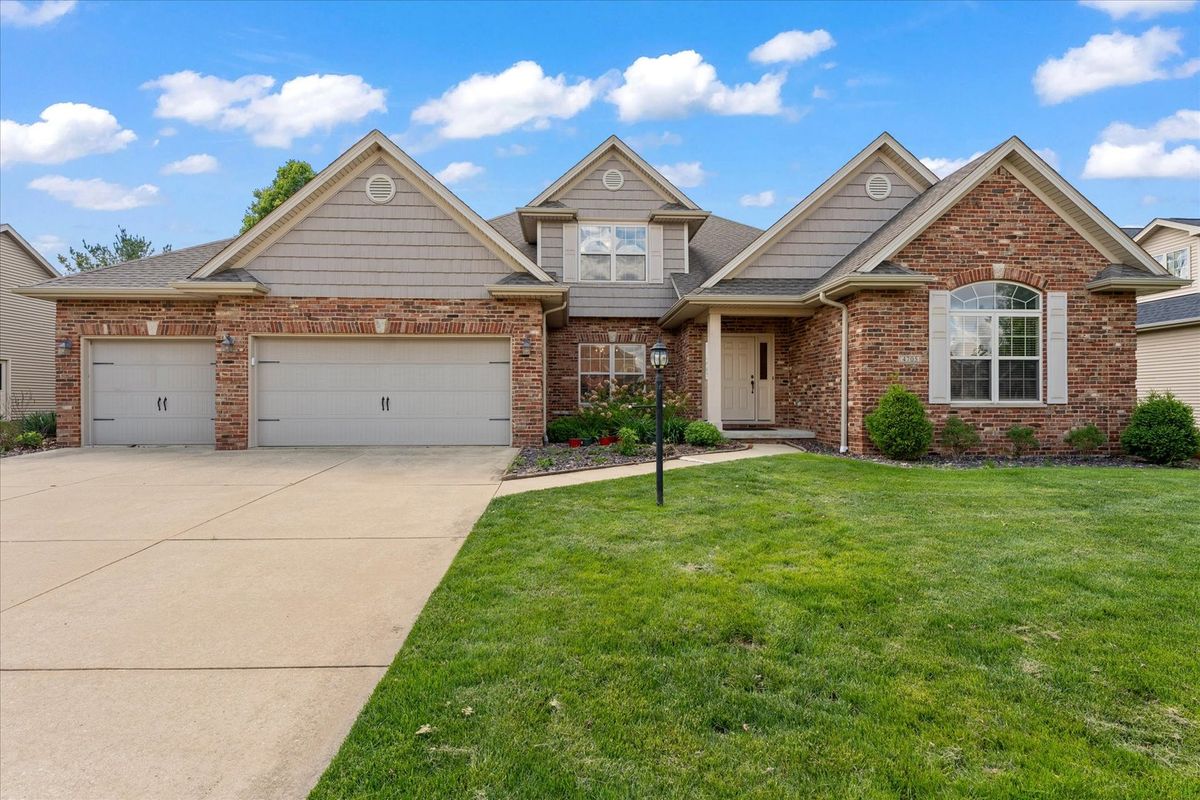
$635,000Active
4 bd · 3.5 ba · 2,997 sqft
4705 Sandcherry Drive
Champaign, IL