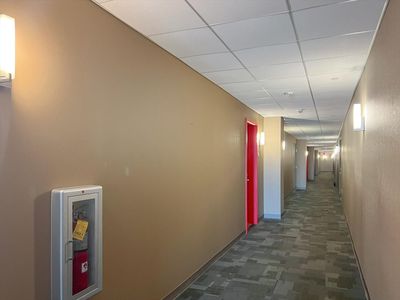
View all 73 photos
Attached Single · Champaign, IL
$599,900
4 beds · 2.5 baths · 3,475 sqft
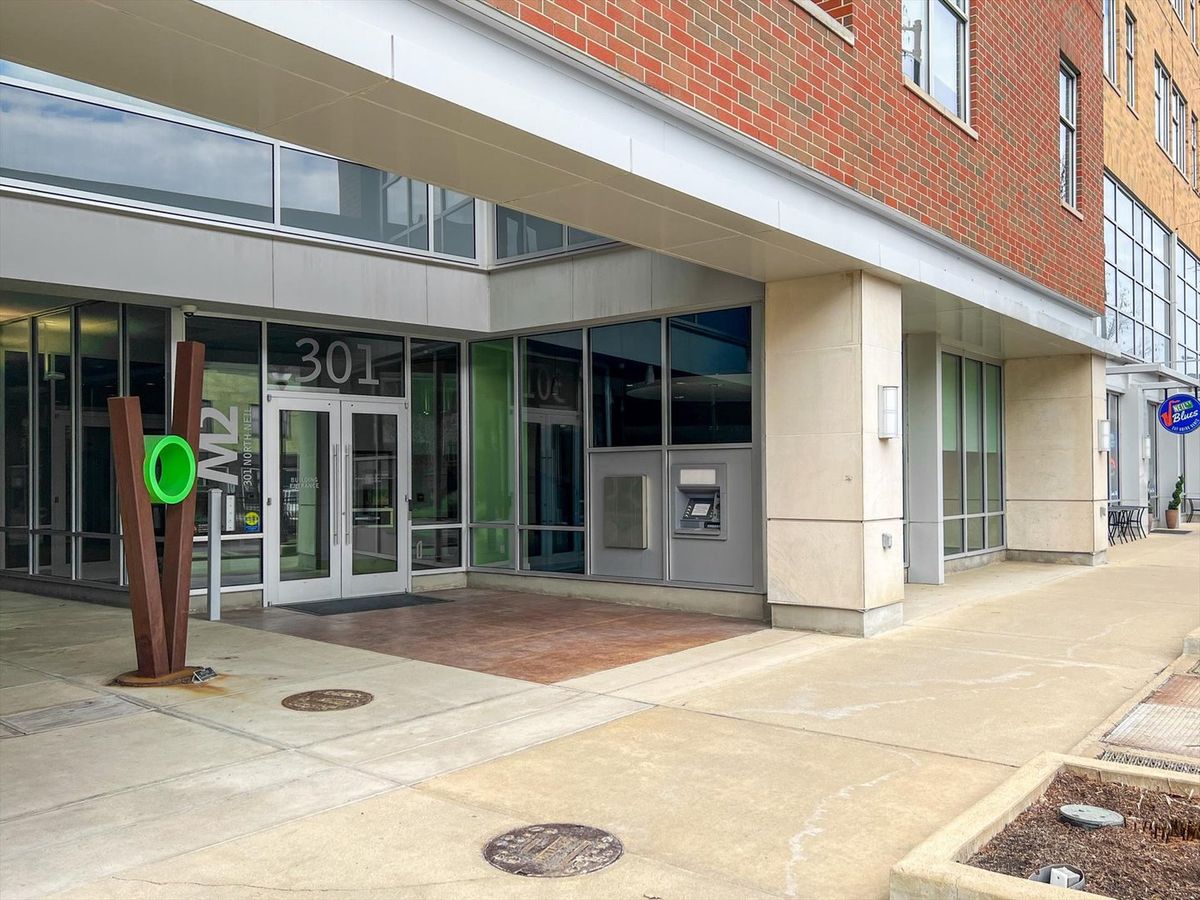
301 N Neil Street #808-809, Champaign, IL, 61820
A brick-and-mortar place to make your own — room to make it home.
Active
What’s special
Central air1-car garageIn-unit laundry
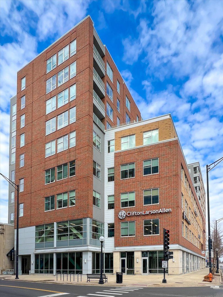
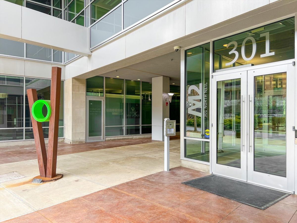
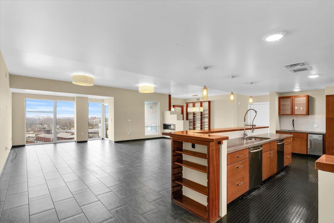
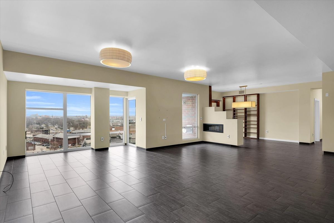
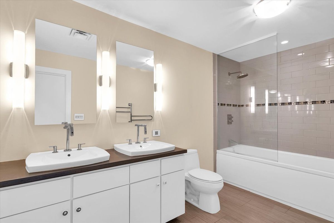
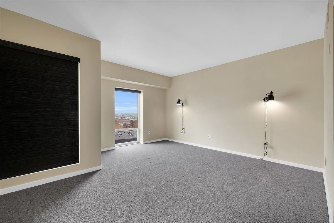
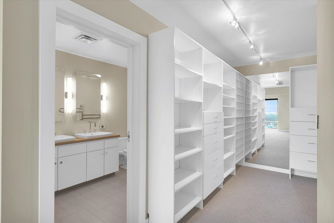
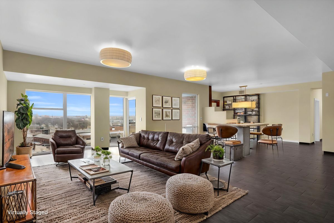
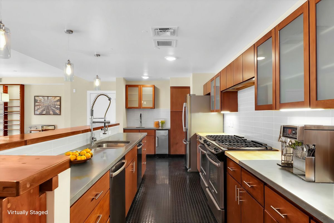
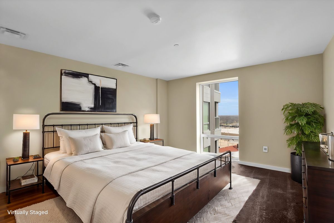
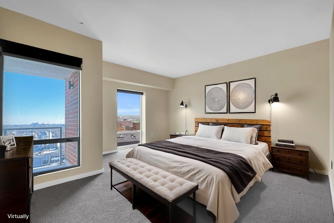
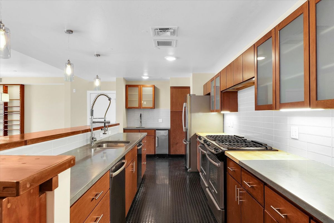
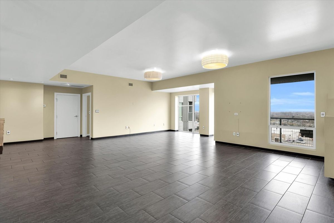
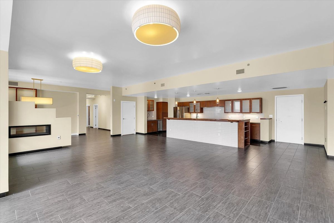
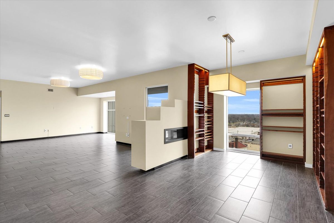
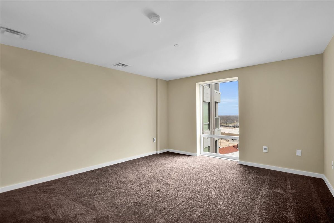
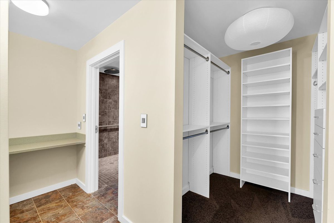
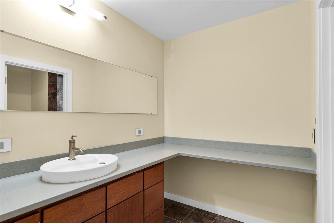
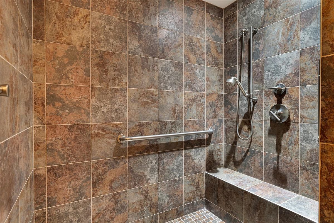
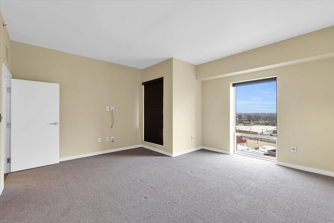
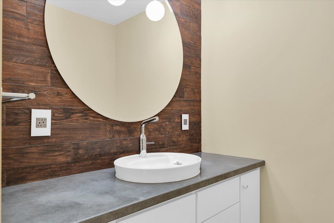
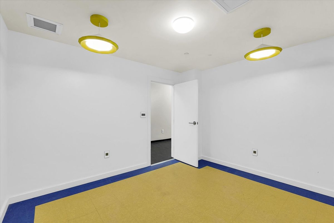
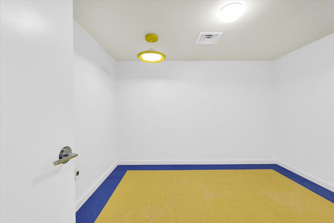
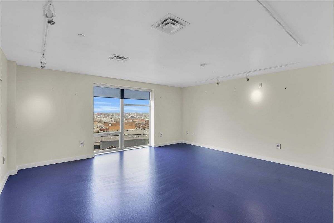
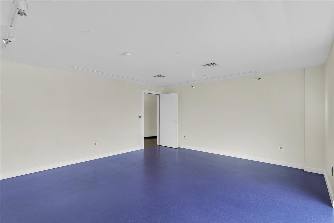
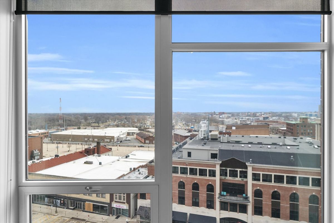
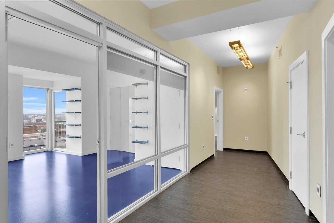
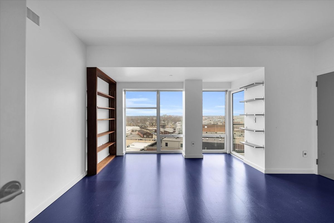
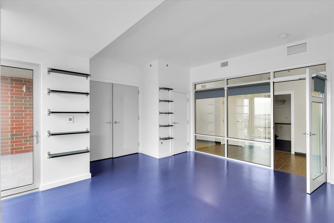
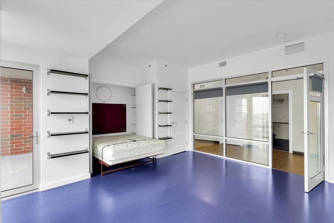
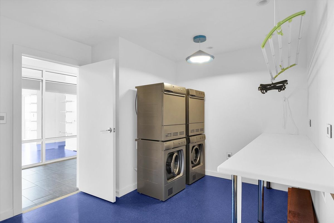
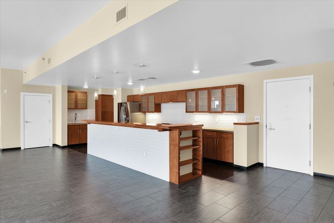
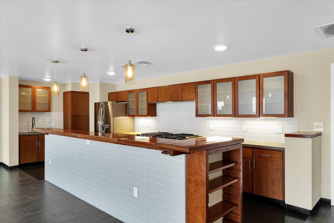
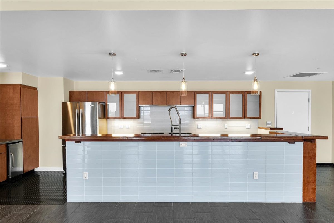
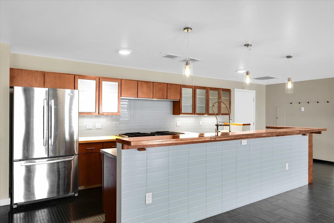
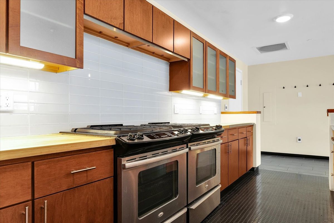
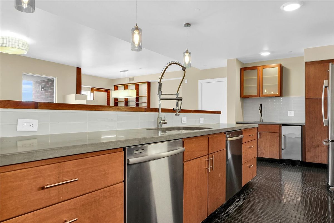
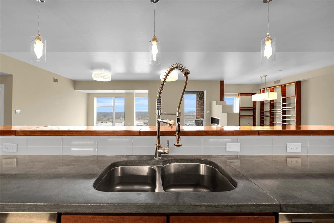
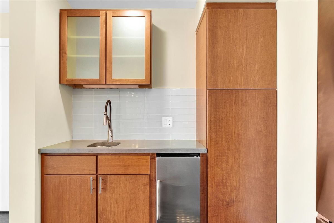
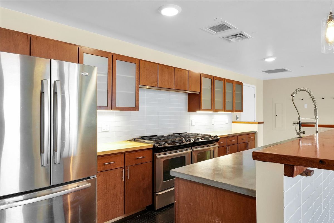
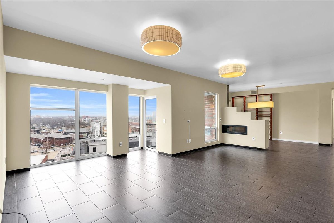
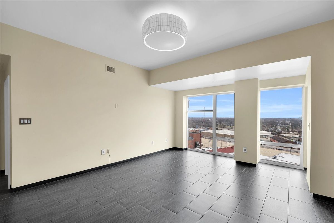
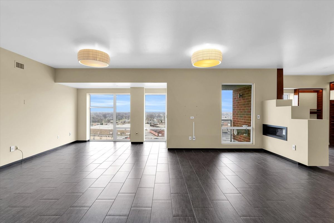
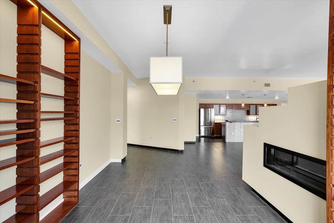
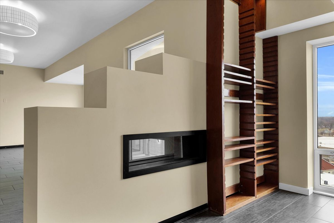
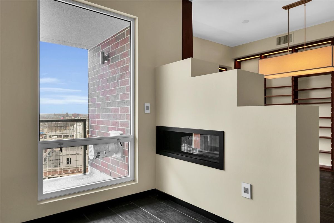
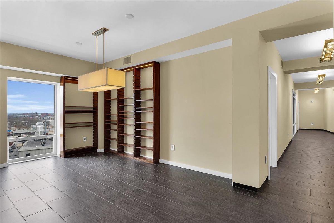
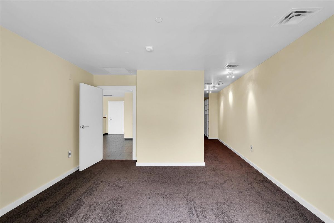
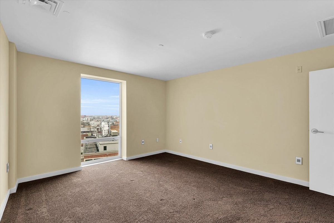
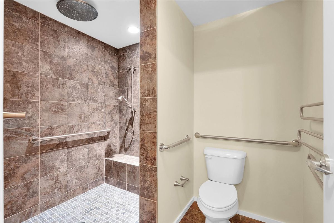
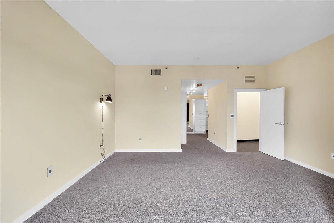
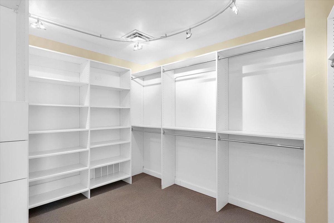
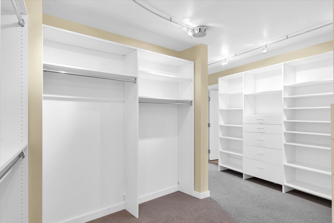
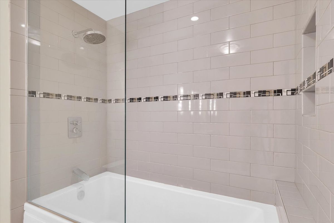
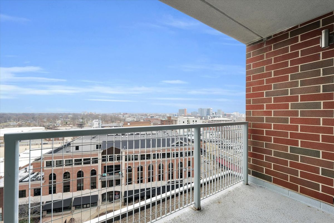
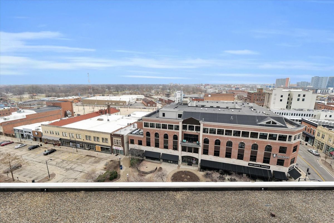
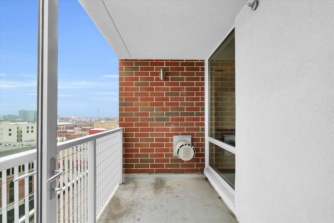
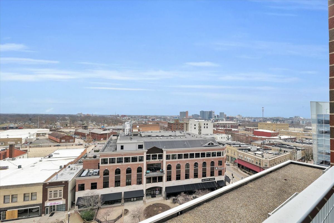
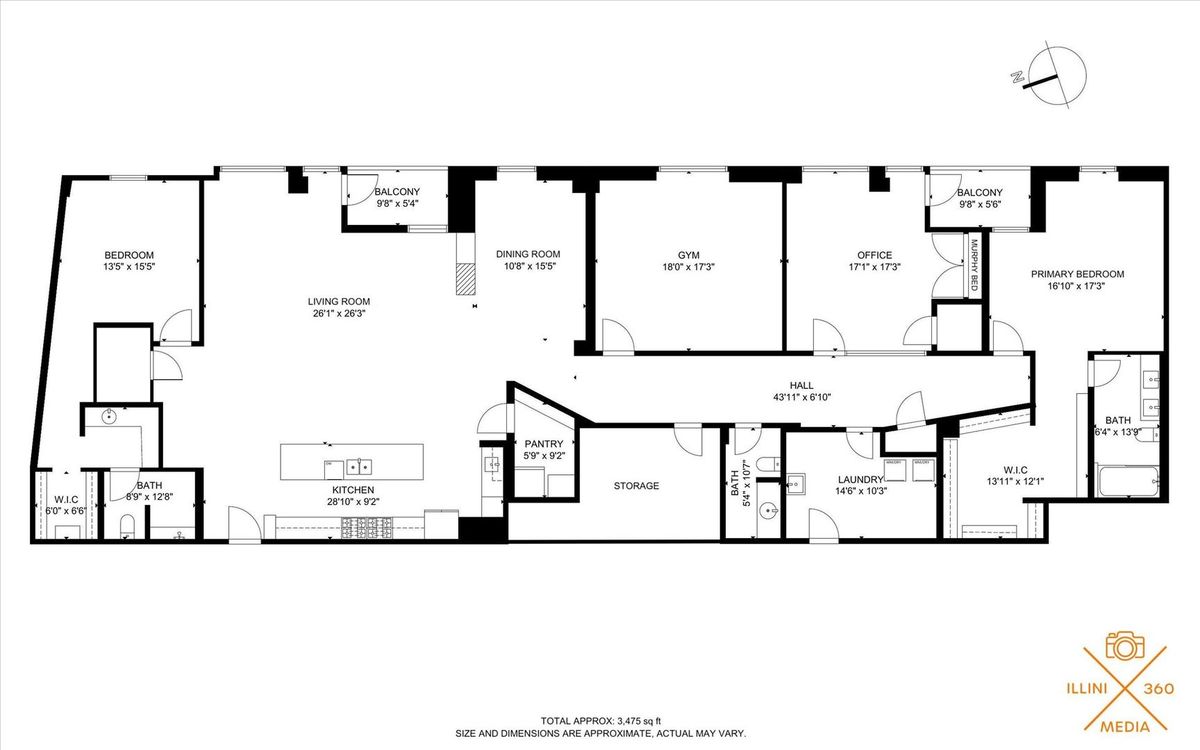
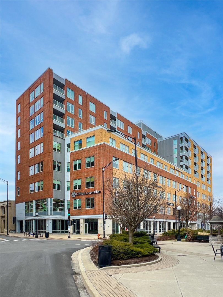
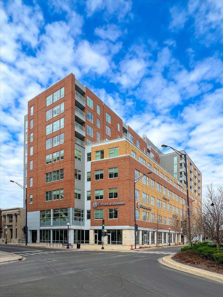
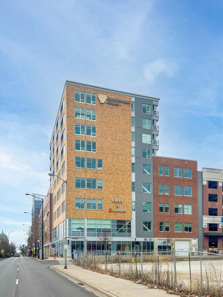
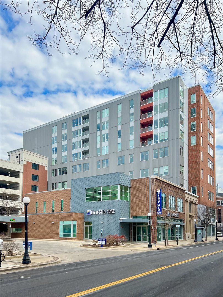
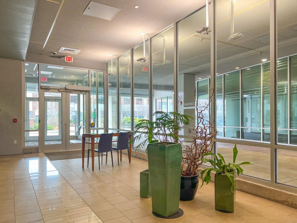
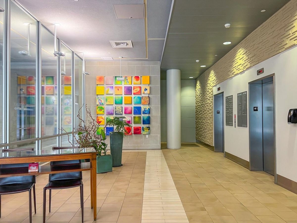
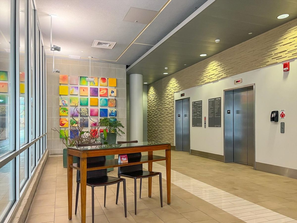
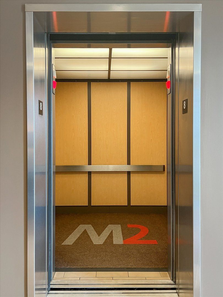
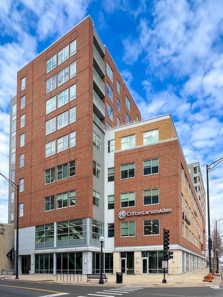
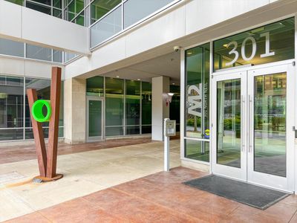
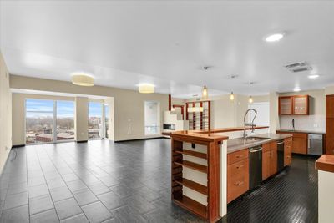
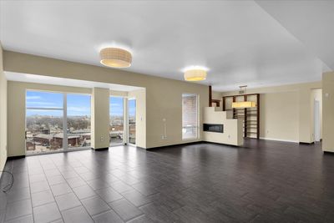
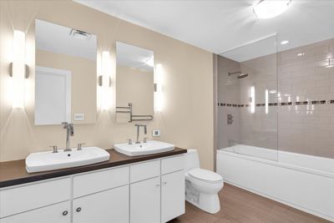
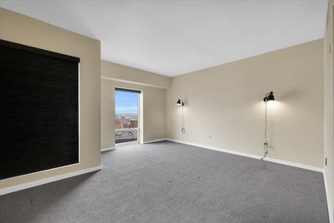
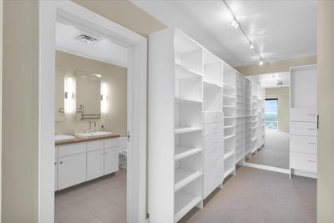
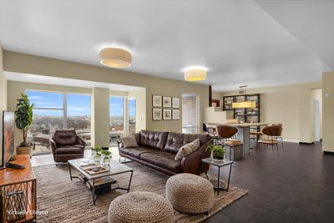
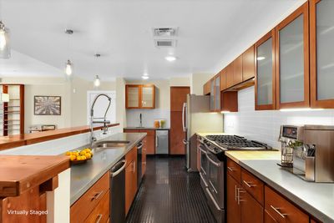
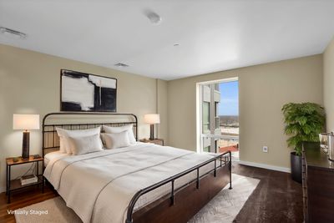
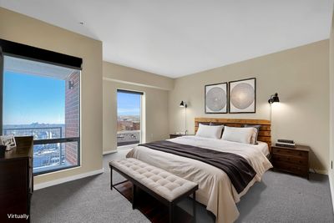
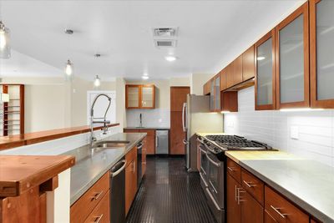
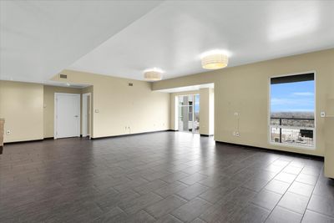
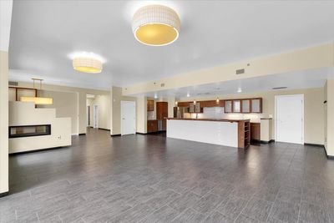
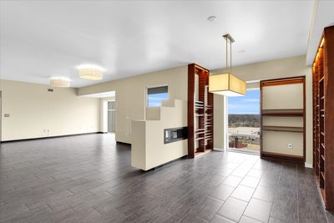
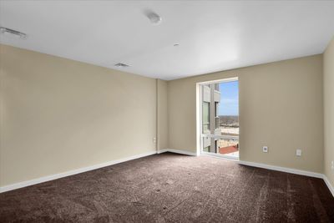
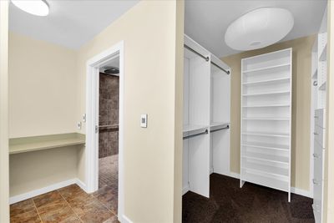
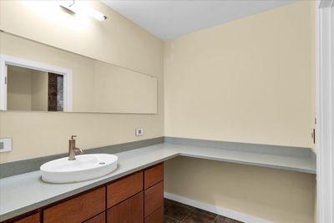
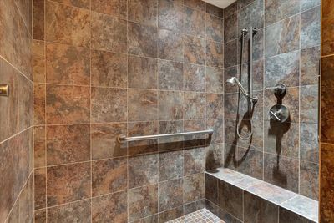
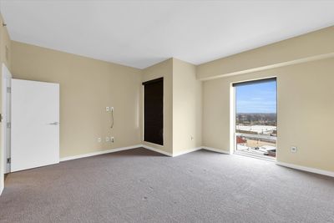
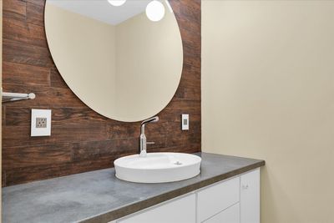
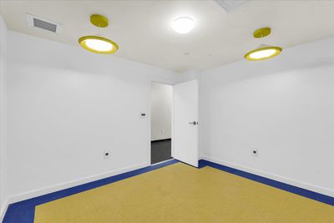
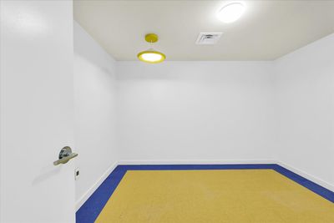
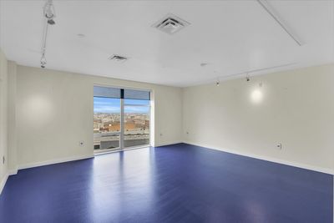
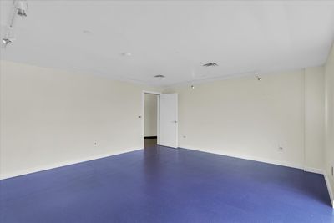
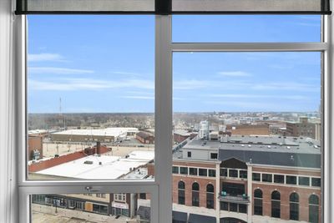
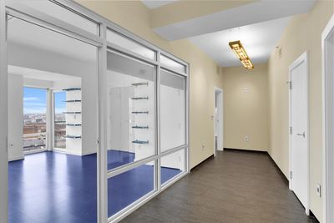
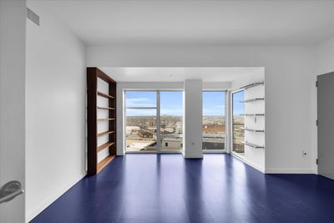
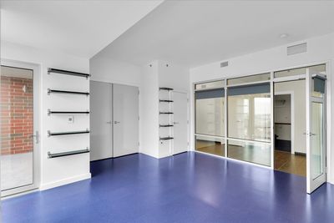
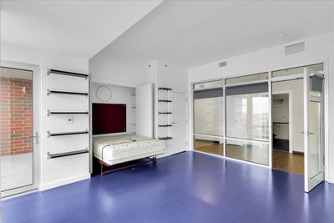
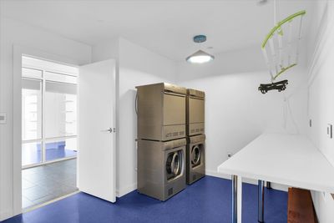
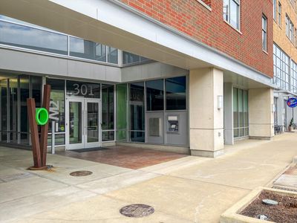
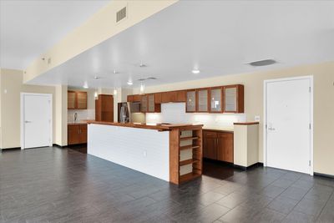
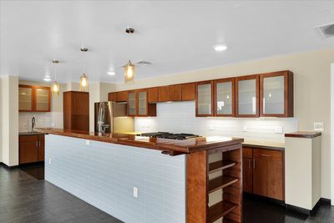
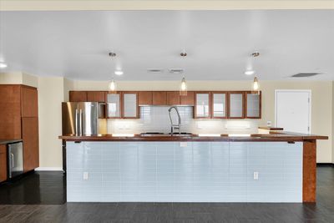
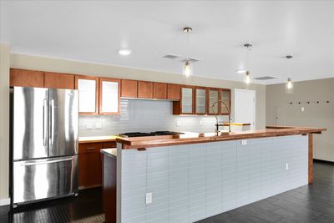
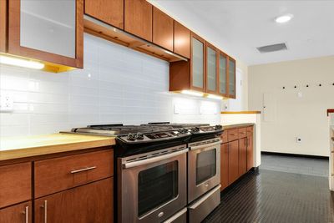
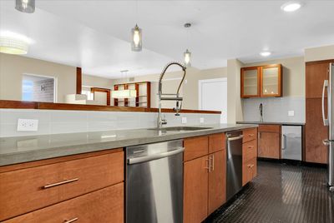
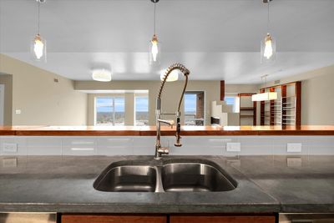
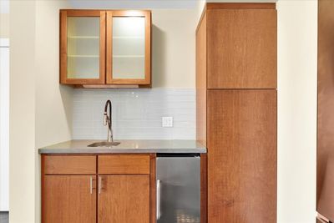
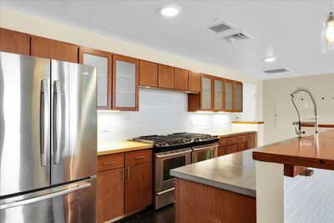
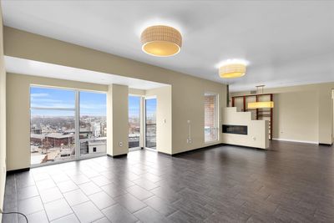
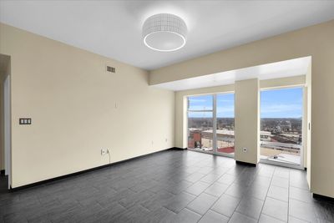
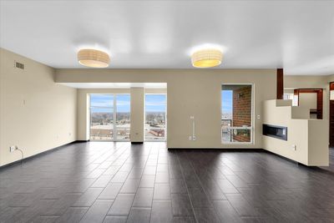
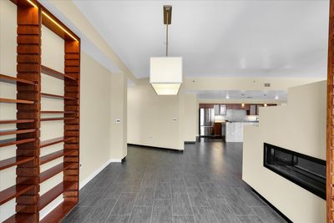
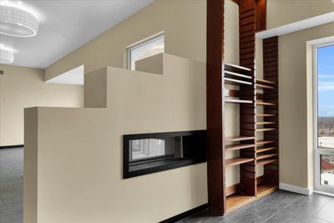
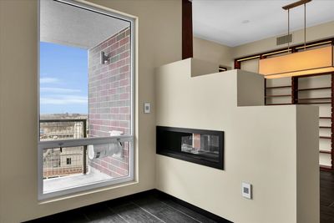
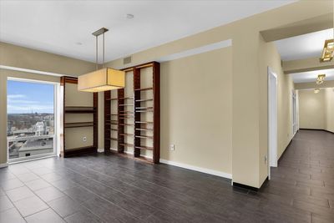
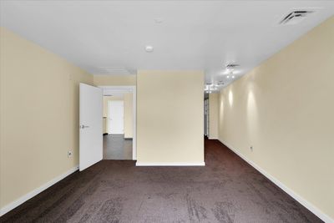
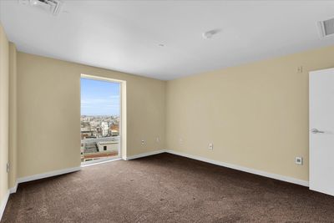
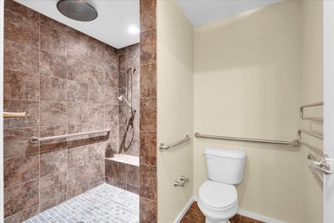
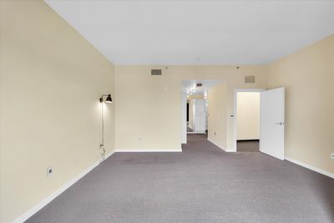
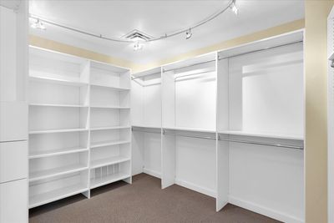
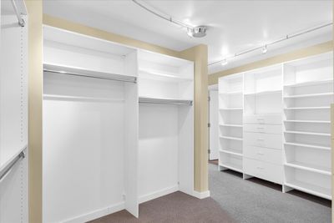
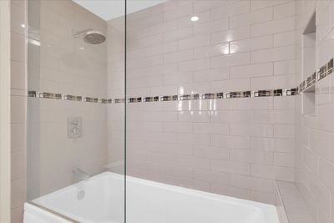
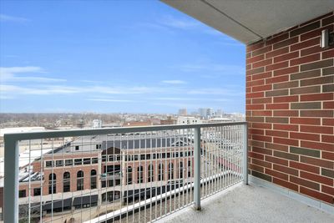
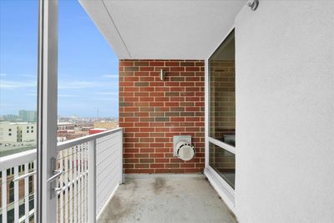
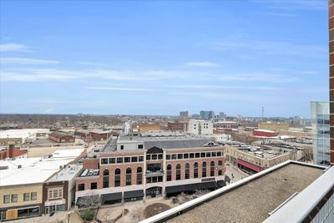
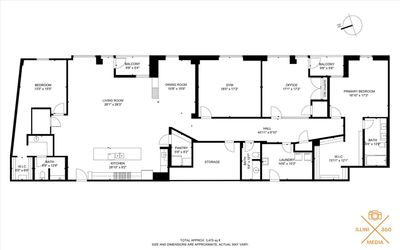
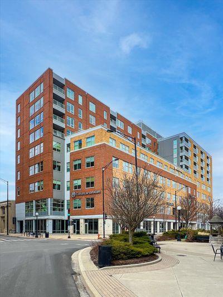
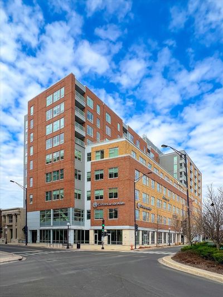
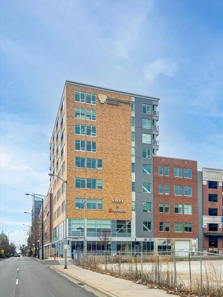
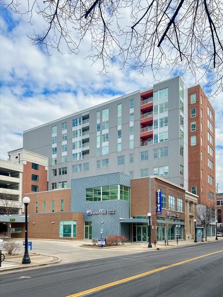
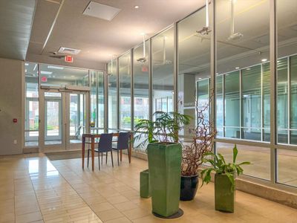
Properties like this almost never come available in downtown Champaign. Created by combining two units into one expansive residence, this nearly 3,500 sq ft custom home at M2 delivers a scale of urban living that is rarely found in the local market. With 3 bedrooms, 2.5 baths, and an open, flowing layout, the home offers the comfort of a single-family home while placing you steps from the energy of downtown. The main living space is filled with natural light from dramatic floor-to-ceiling windows, framing beautiful east-facing city views. Two private balconies provide ideal spaces to start the day with coffee or unwind in the evening while overlooking downtown Champaign. At the heart of the home, the gourmet kitchen was designed with entertaining in mind, featuring granite countertops, stainless steel appliances, and a full bar with generous seating that naturally becomes the gathering place for friends and family. The primary suite serves as a private retreat, complete with an oversized custom walk-in closet system and a spacious tiled shower. A flexible bonus room adds valuable versatility, perfect for a home office, fitness space, or guest room with its built-in Murphy bed. Modern comforts include energy-efficient heat pump HVAC, ventless dryer, secure FOB-access building entry, and the added convenience of association-covered HVAC filter replacement. Located just 1.5 miles from the University of Illinois, M2 offers easy access to campus, dining, entertainment, and major Midwest connections. With optional on-site office spaces available, it's possible to truly live, work, and entertain all in one place. For buyers seeking a truly distinctive downtown residence, this is a rare opportunity.
— the listing agent’s description
The home
4 beds
2.5 baths
3,475 sqft
Built in 2005
Lot CONDO
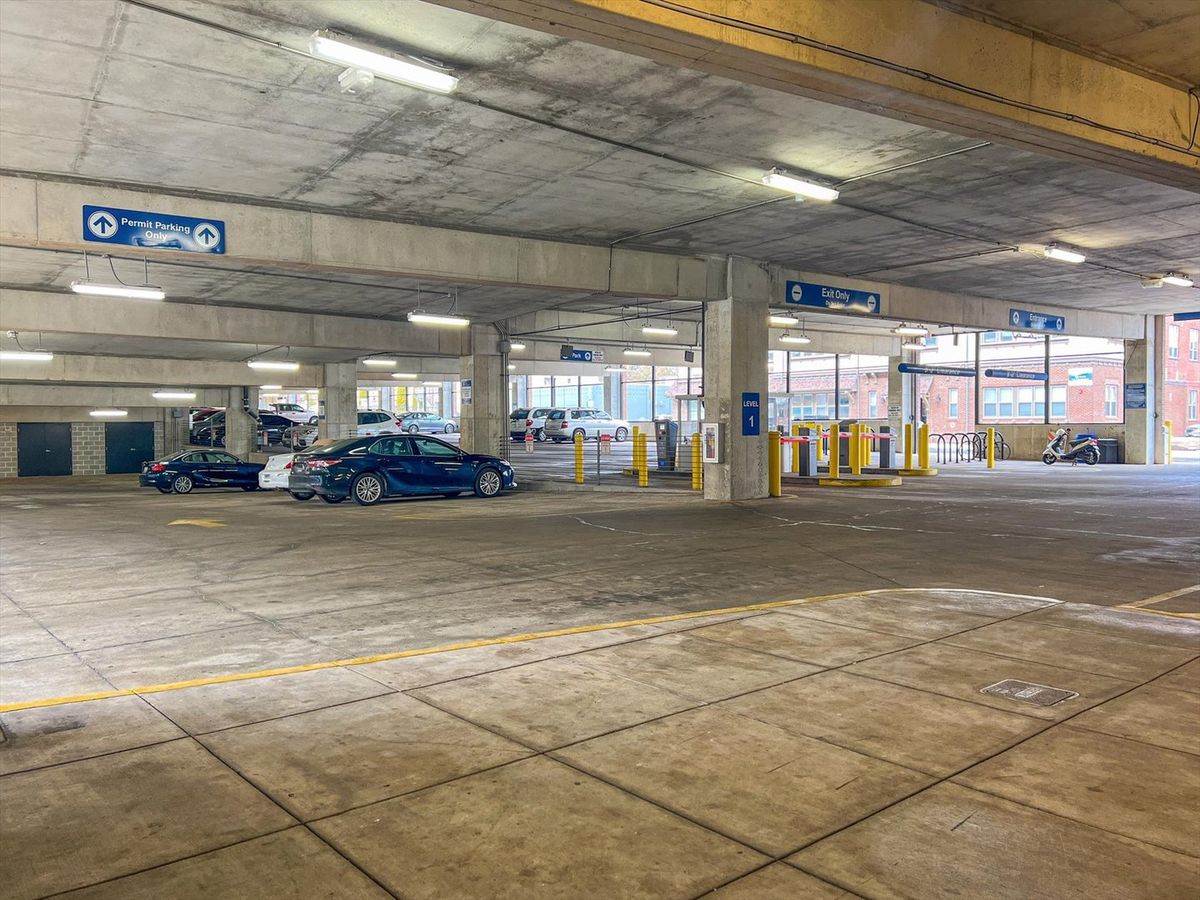
1-car garage
Attached Single
What it’ll cost
$173 / sqft
$21,437 taxes / yr
$977/mo HOA
7 days on dwello
Estimated monthly payment
$6,128/mo
Principal & interest$3,190
Property taxes$1,786
Homeowners insurance$175
HOA dues$977
Get pre-qualified →Connect with a licensed lender in the dwello network.
Estimate only — not a loan offer. Example rate; taxes, HOA dues, insurance estimated; your actual rate, payment, taxes, and insurance will vary. dwello is not a lender. Equal Housing Opportunity.
Tour it with a real dwello agent
The agent who meets you here is an actual dwello Home Group team member who knows these streets — not a stranger who bought your name from a portal. You get straight answers on the spot, and the same person stays with you through closing.
On our team, vettedYour info is never soldWith you through closing
Tour this home
In person, on your schedule — a dwello agent meets you there.
WED
Jun 3
THU
Jun 4
FRI
Jun 5
SAT
Jun 6
11:00 am
Schedule a tour
7 days on dwello
Price history
Listed for sale
Jun 16, 2026
$599,900
Earlier records
Listed
Mar 17, 2026
$619,900
From MLS records — independently verify.
Property taxes
2025
Annual tax bill (MLS)
From county records — verify with the assessor.
Features
Central AirForced AirHeat PumpBrickPublic SewerYesOther
Schools
Elementary — Unit 4 Of Choice
Middle — Champaign/Middle Call Unit 4 351
High — Central High School
Assigned schools per the listing — always verify enrollment + boundaries with the district.
Neighborhood
Loading map…
Nearby places via OpenStreetMap — approximate; verify what matters to you. Map © Mapbox © OpenStreetMap.
MLS listing data
Listed by Mark Waldhoff · KELLER WILLIAMS-TREC
Listing last updated Jun 22, 2026 · data refreshed from the MLS Jun 22, 2026, 5:07 AM CT
Based on information submitted to the MLS GRID as of Jun 22, 2026, 5:07 AM CT. Listing data © MRED LLC, distributed by MLS GRID — deemed reliable but not guaranteed; independently verify. Anything shown below this point is not MLS listing data.
See it in personA real dwello agent on our team — never a sold lead.
Schedule a tour
Message
No pressure — reach out whenever you’re ready.
Similar homes nearby
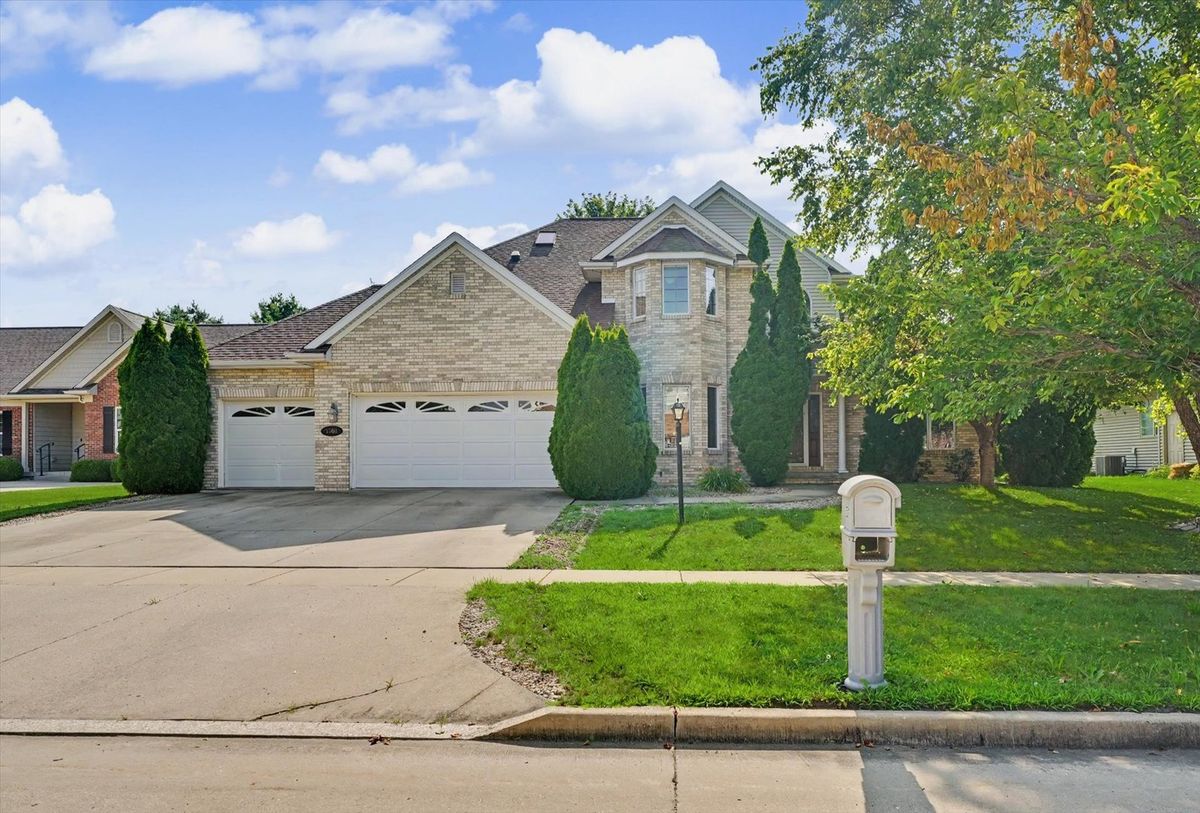
$599,900Active
4 bd · 4.5 ba · 3,409 sqft
1808 Vale Street
Champaign, IL
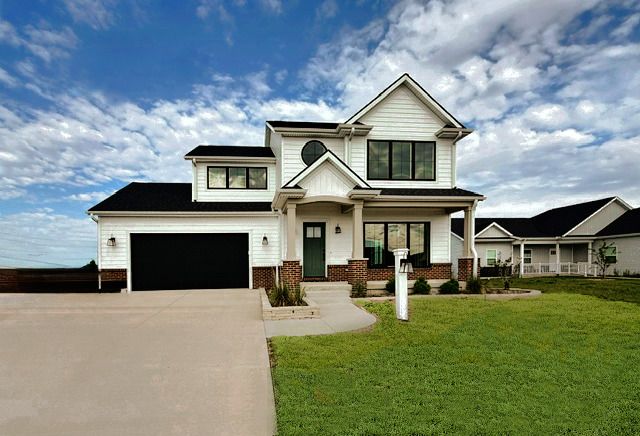
$599,900Active
3 bd · 3.5 ba · 2,265 sqft
3608 Freedom Boulevard
Champaign, IL
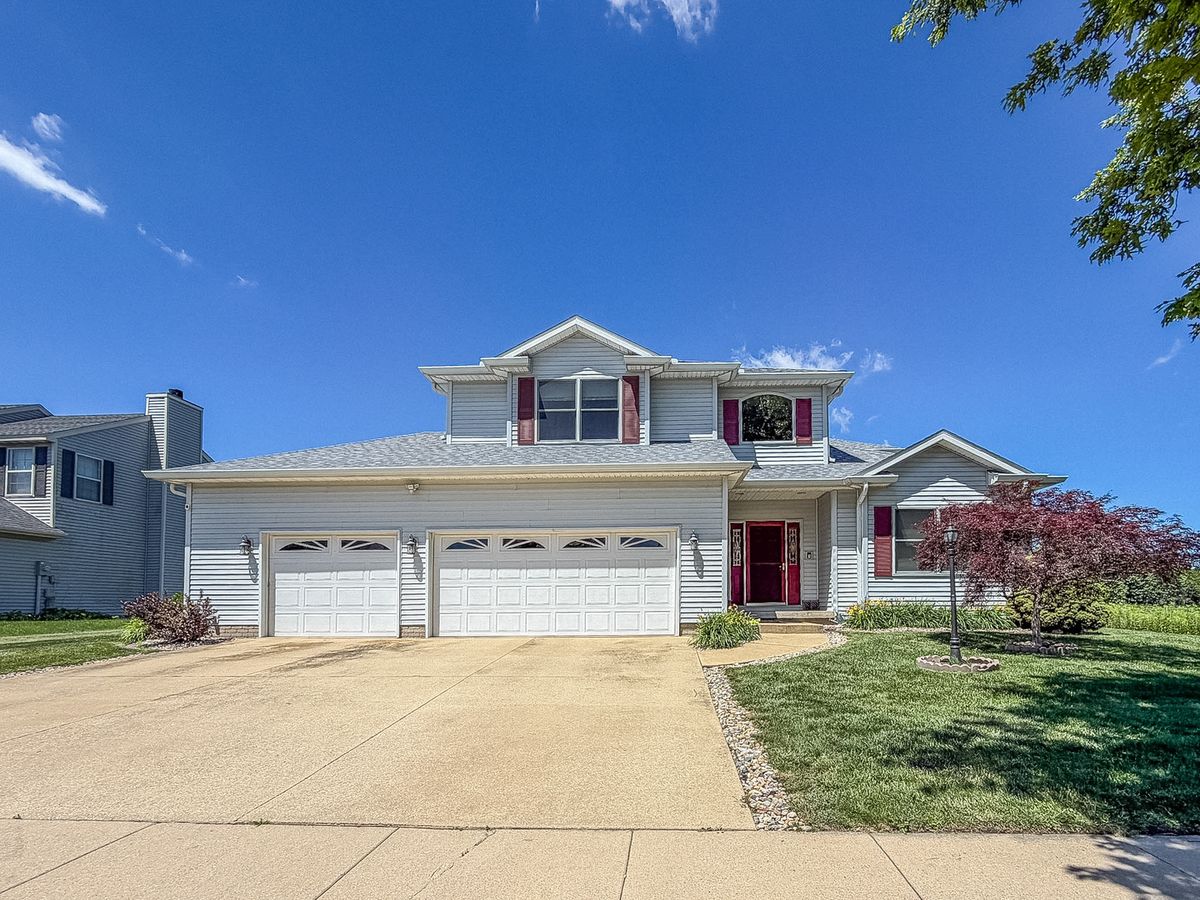
$599,500Active
4 bd · 4.5 ba · 2,687 sqft
2903 Wynstone Drive
Champaign, IL
$589,000Active
4 bd · 3.5 ba · 2,992 sqft
4601 Stonebridge Drive
Champaign, IL