Video tour View all 48 photos
Detached Single · Glenview, IL
$1,390,000
7 beds · 7 baths · 3,995 sqft
1325 E Lake Avenue, Glenview, IL, 60025
A brick-and-mortar place to make your own — room to make it home.
Active
What’s special
Central air3-car garage
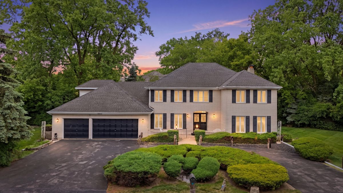
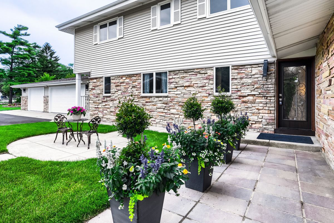
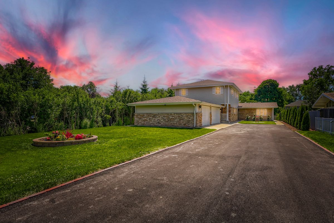
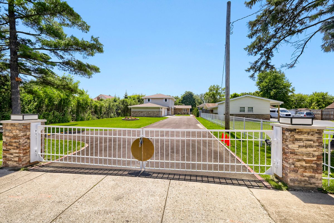
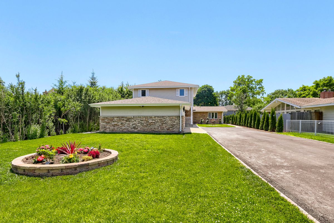
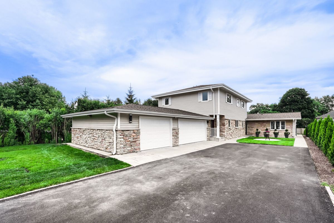
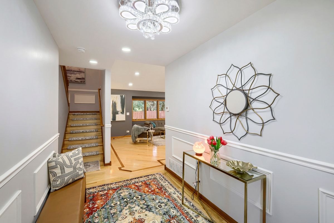
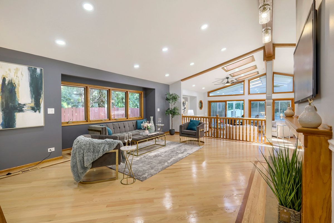
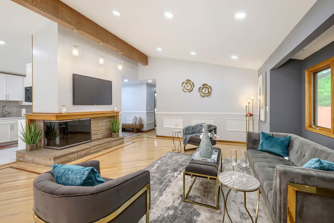
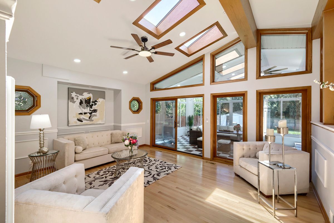
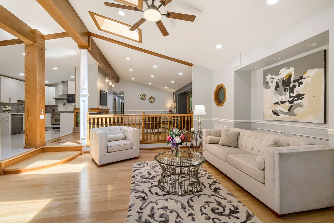
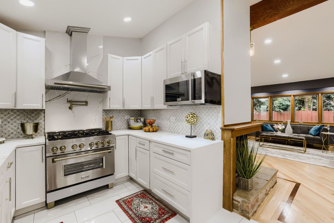
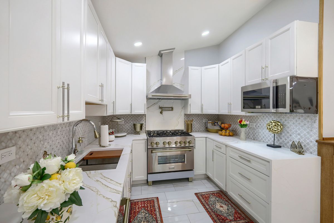
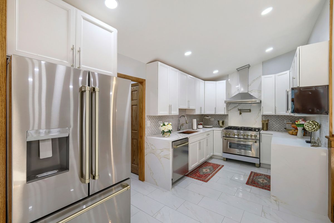
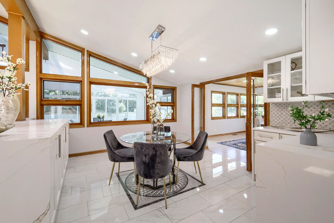
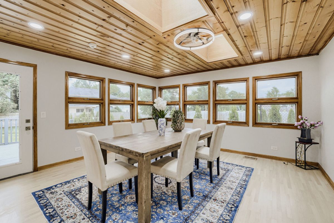
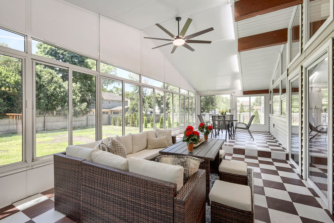
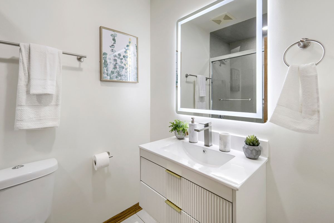
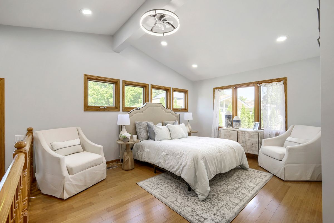
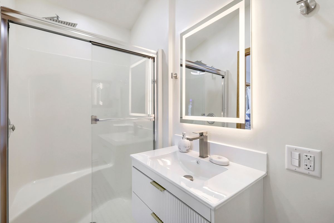
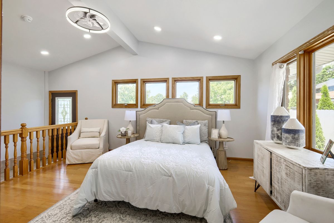
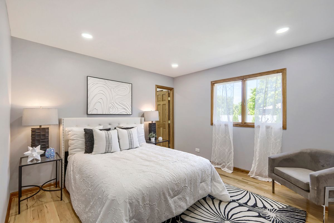
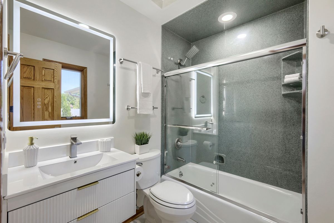
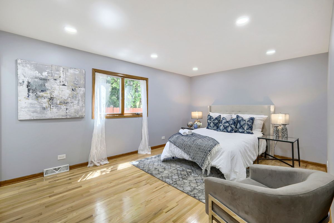
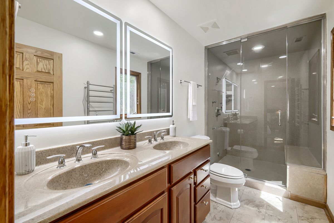
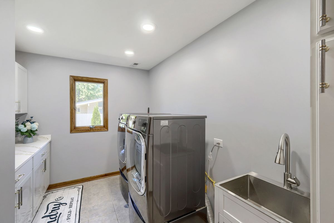
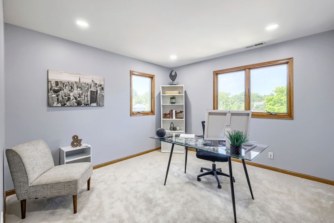
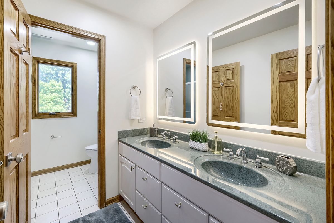
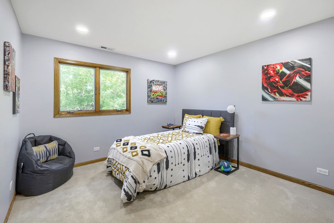
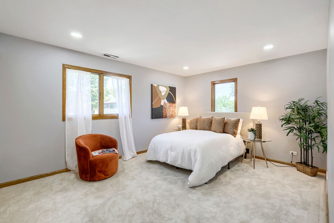
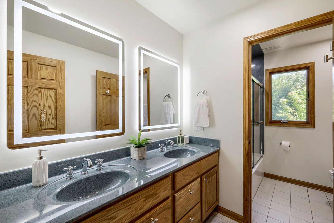
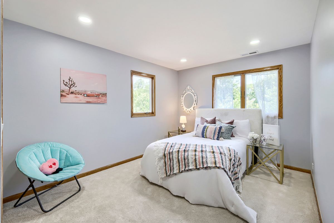
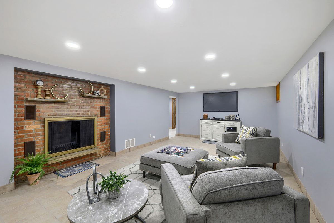
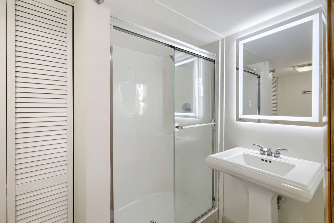
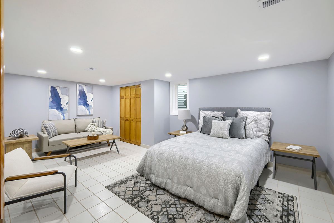
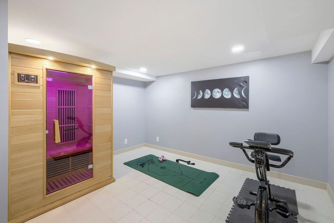
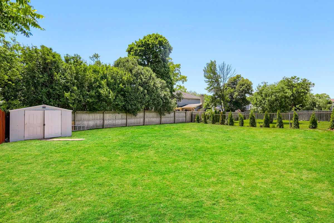
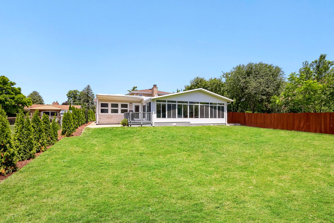
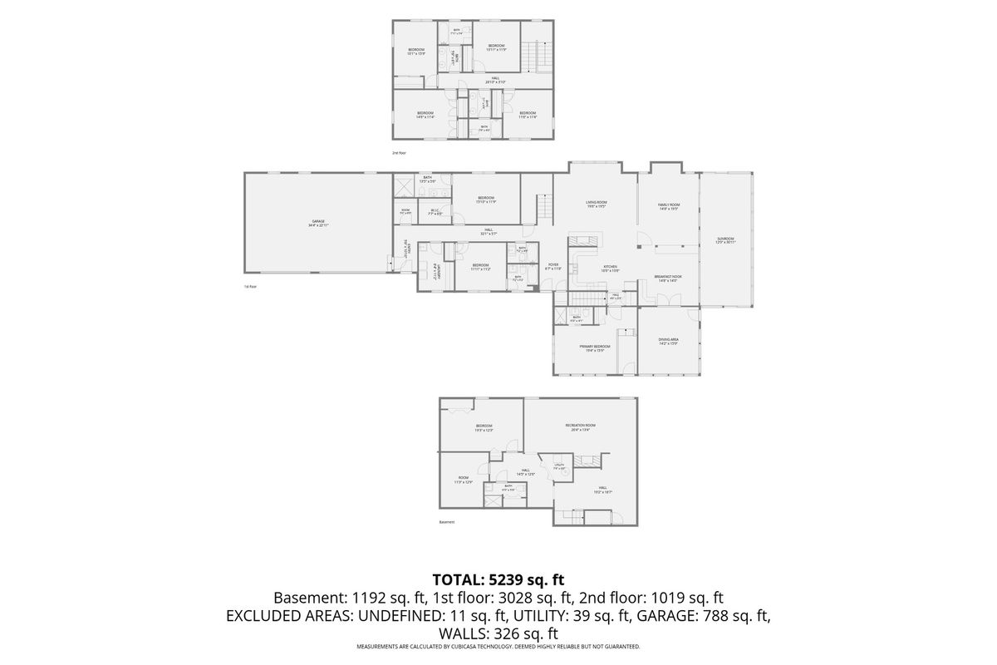
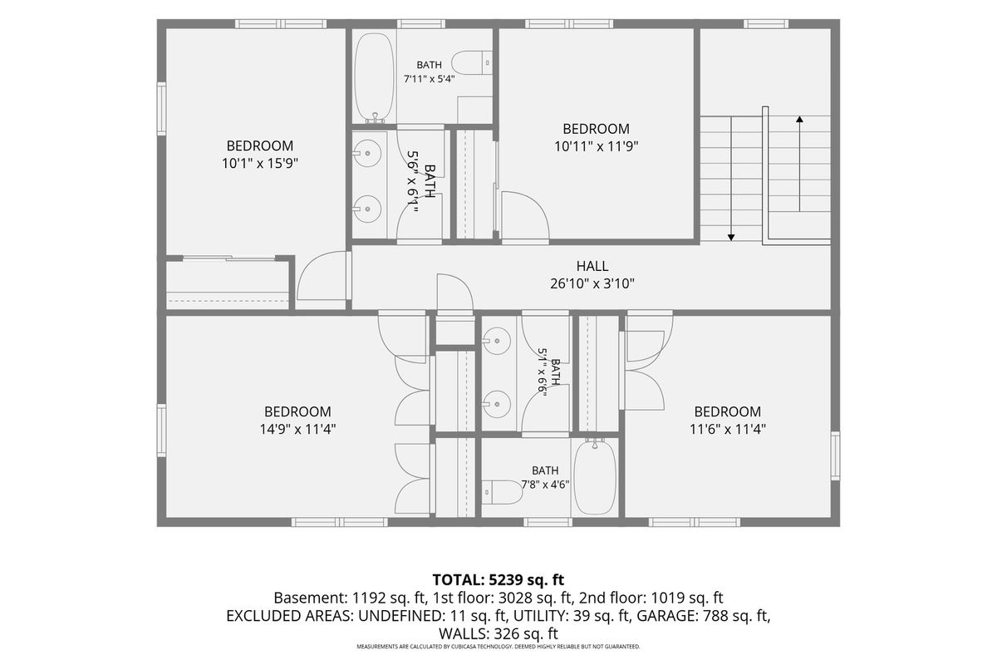
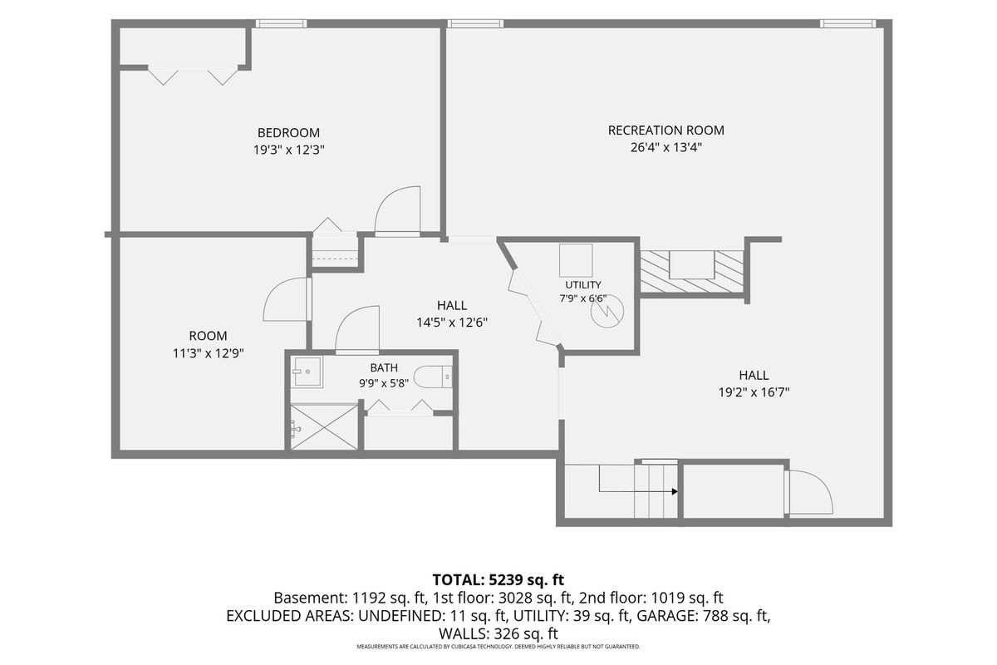
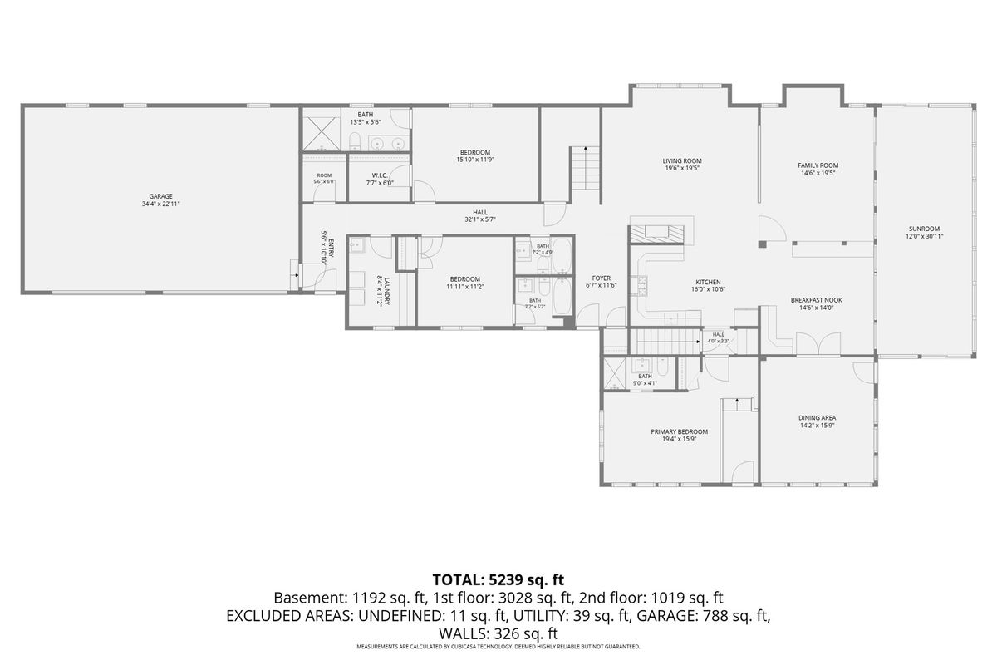
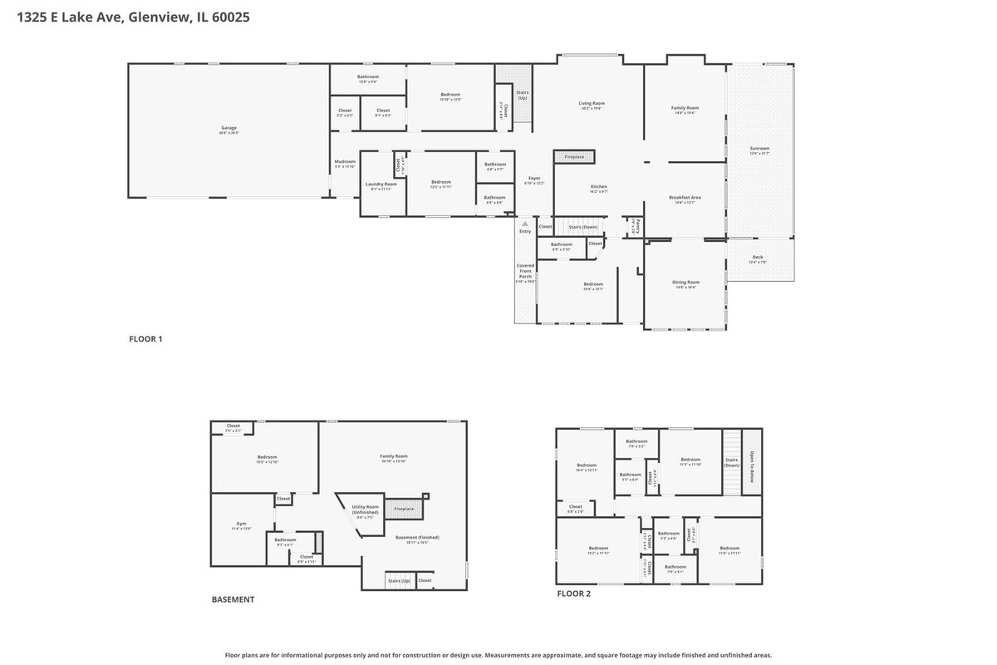
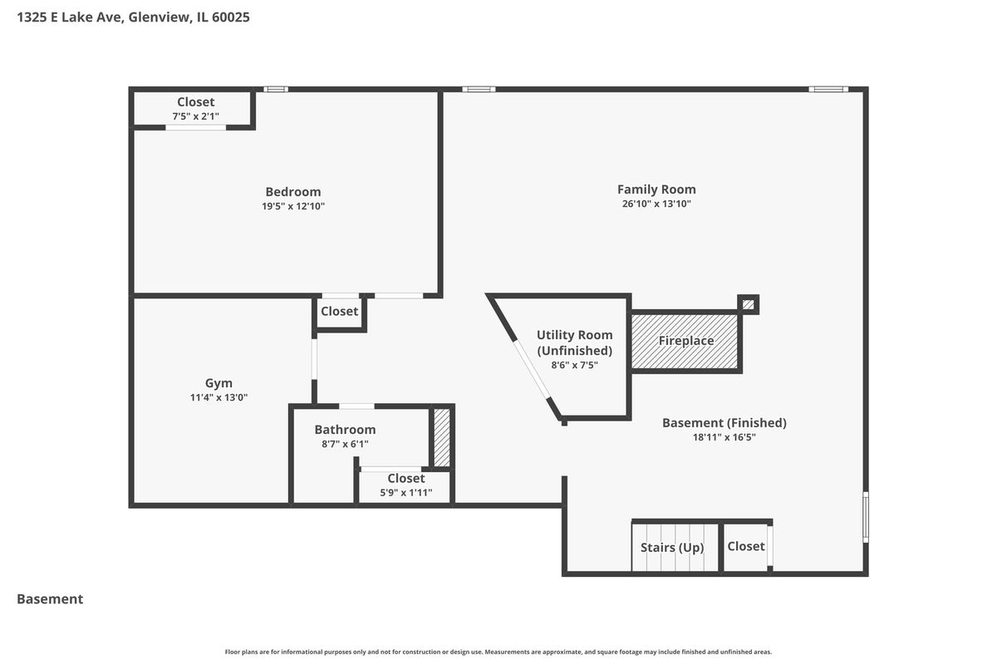
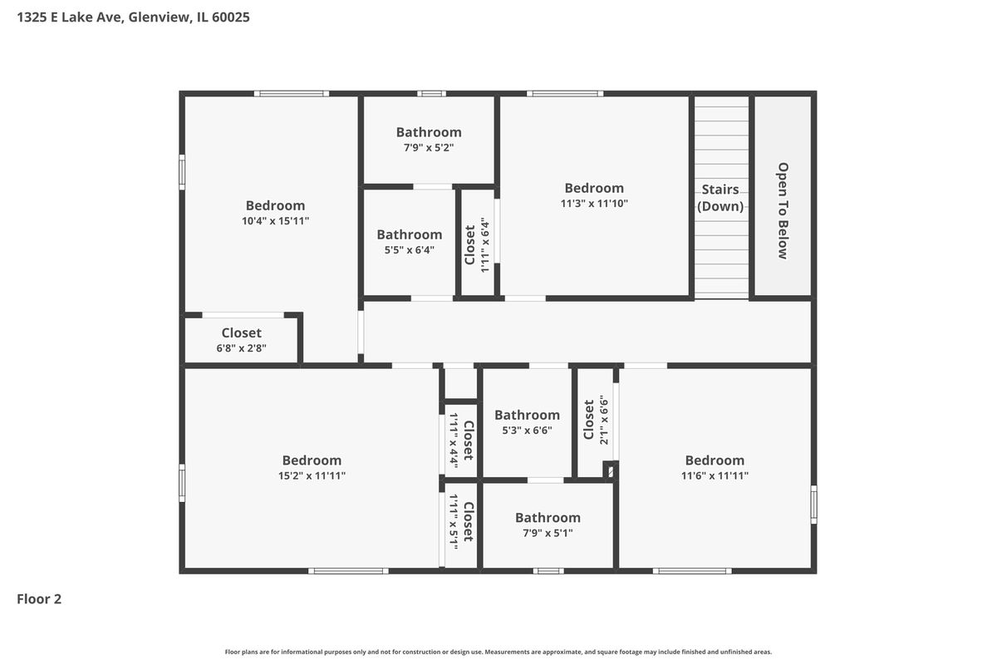
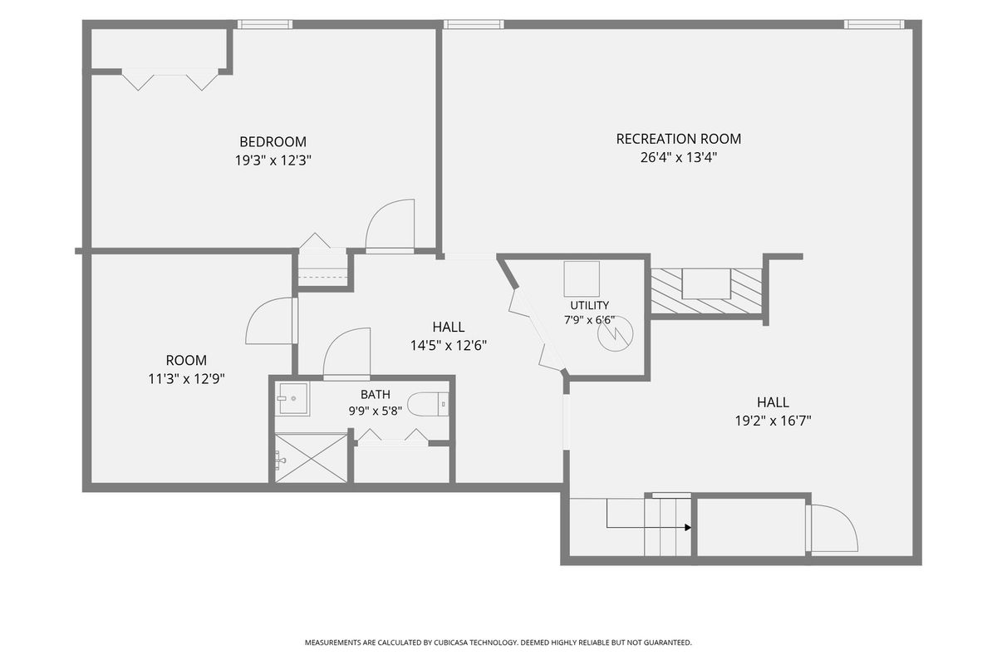
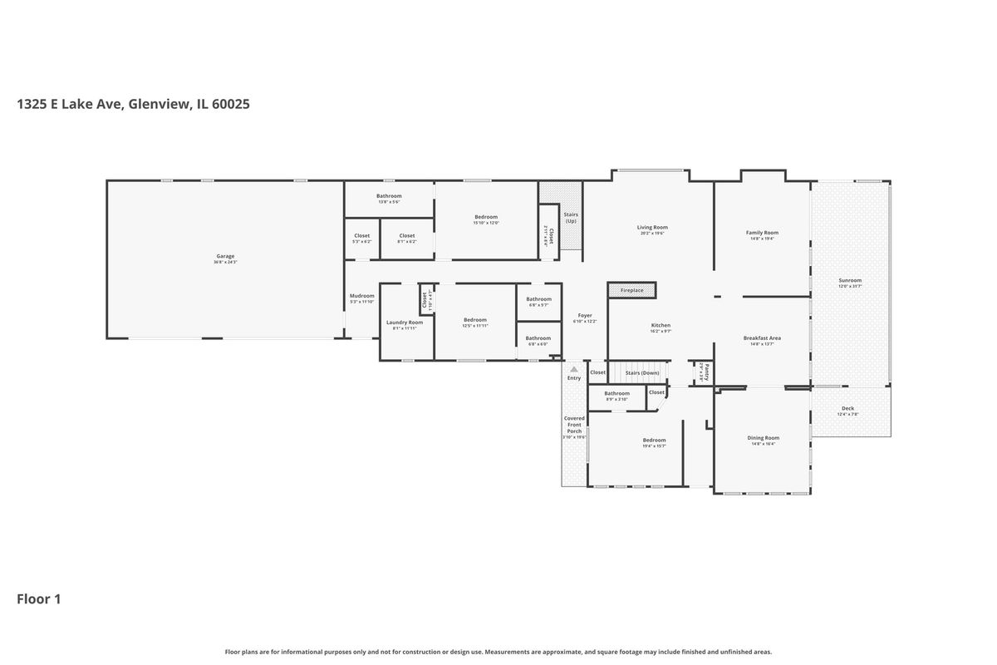
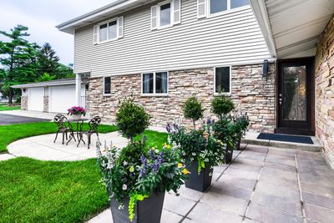
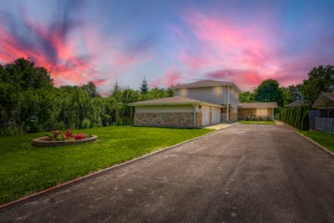
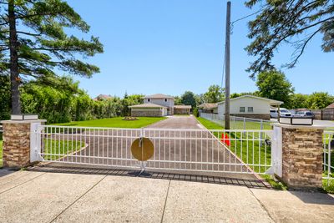
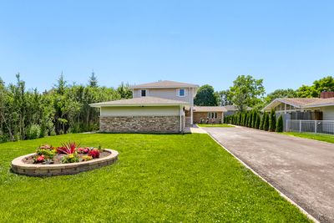
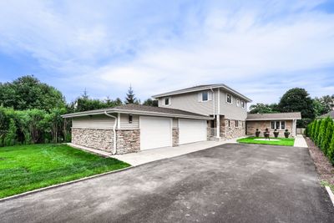
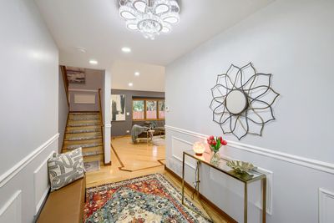
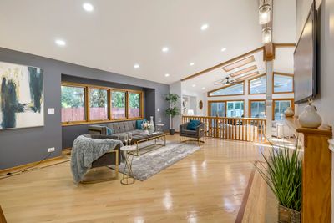
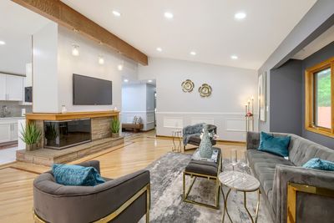
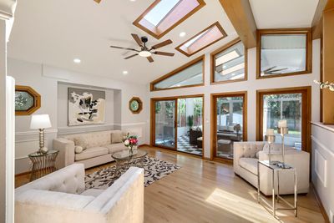
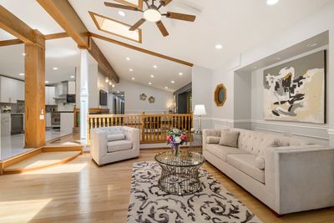
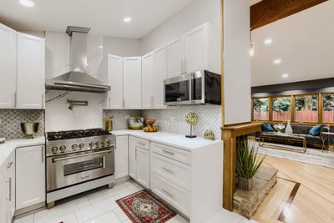
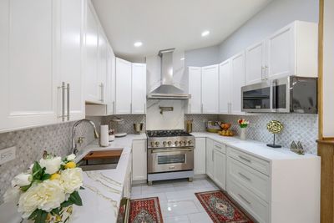
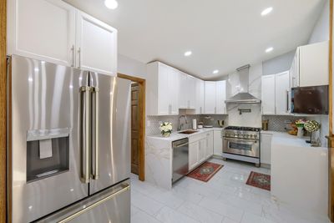
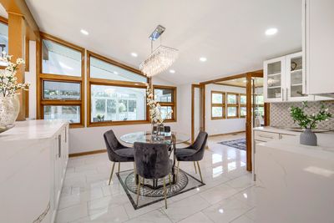
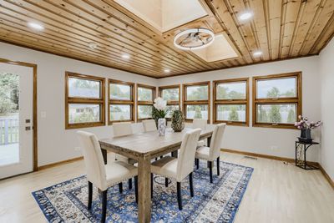
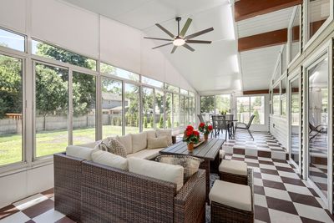
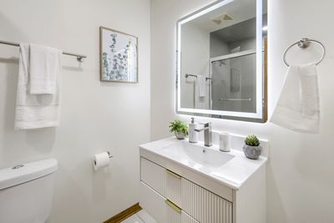
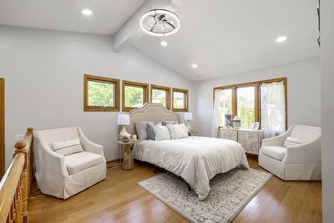
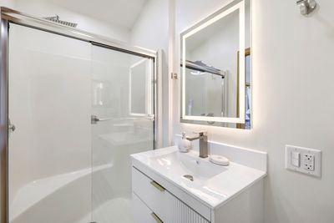
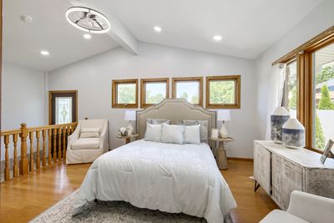
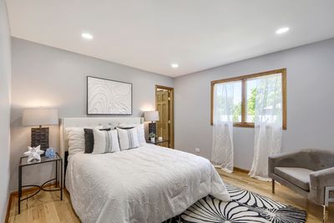
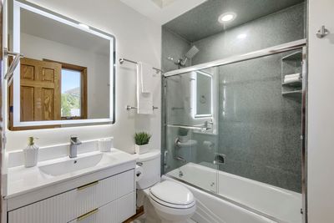
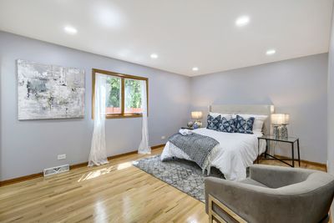
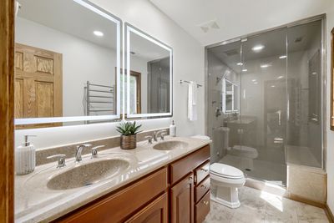
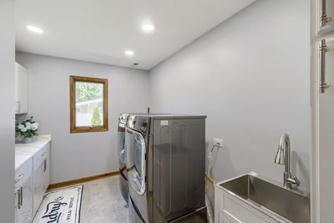
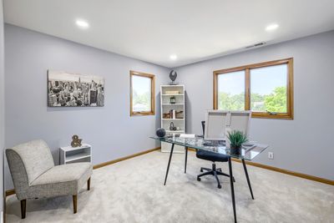
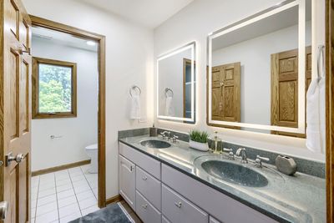
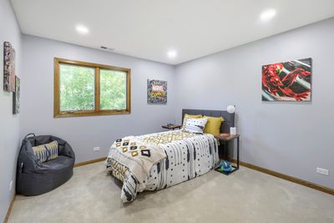
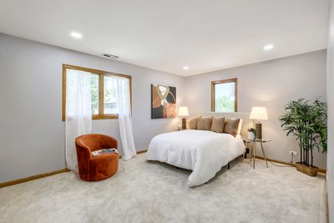
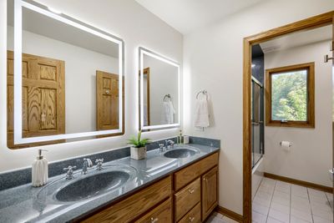
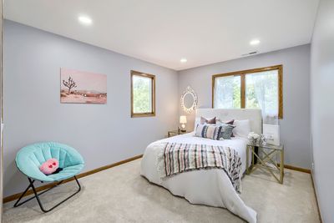
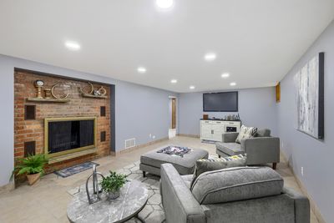
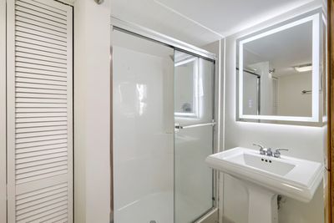
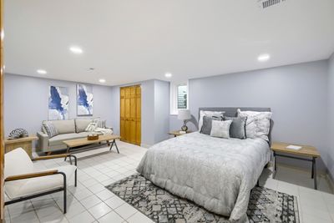
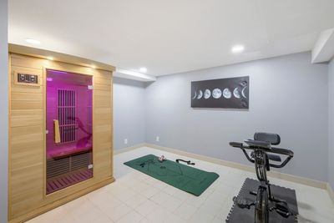
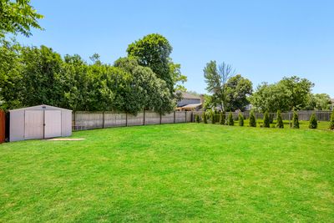
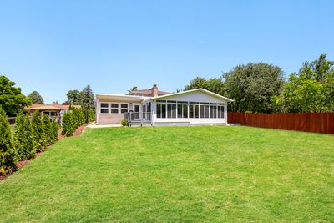
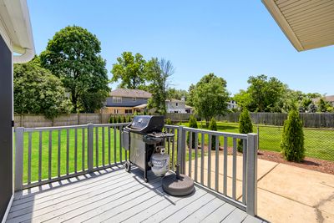
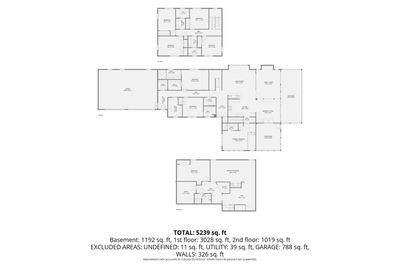
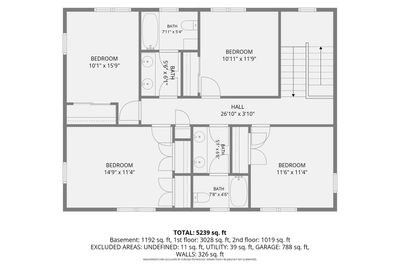
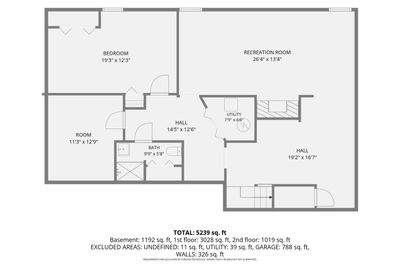
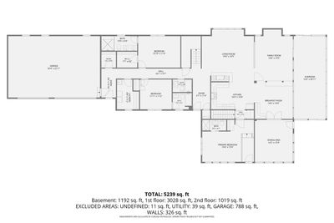
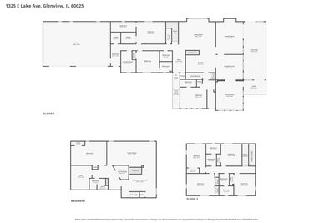
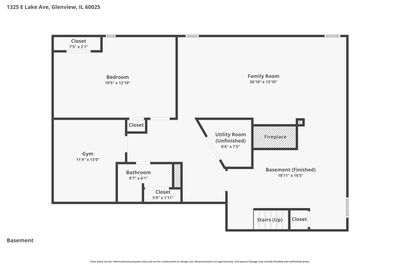
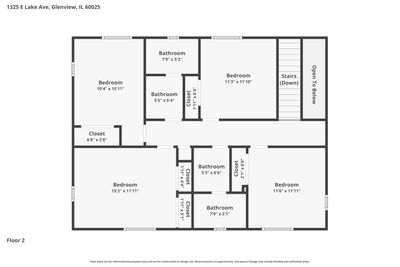
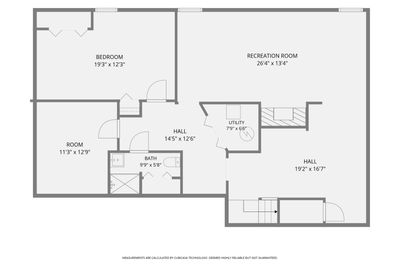
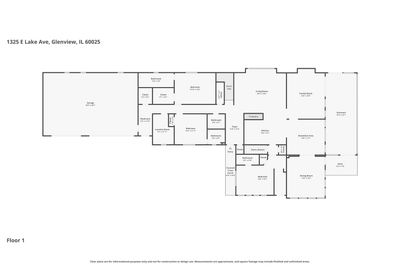
Step into a world of refined elegance in this sprawling 3,995-square-foot gated estate, where luxury and comfort blend seamlessly. 9 bed 7 bath exceptional residence with 3 car attached garage and plenty of parking, 2 bed 1 bath and family room in basement. Designed with both entertaining and everyday living in mind, the open-concept main level features a formal dining room, a sun-drenched all-season great room highlighted by a dramatic floor-to-ceiling fireplace, and a custom gourmet kitchen equipped with professional-grade appliances, custom cabinetry, and generous workspace. The luxurious first-floor primary suite offers a private retreat, complete with a spa-inspired bathroom featuring a steam shower system and premium finishes. Perfect for multi-generational living, the home provides ample space and privacy for family members and guests alike. The second level boasts four generously sized bedrooms and two well-appointed bathrooms with double-sink vanities, providing comfort and convenience for a growing family. The fully finished lower level serves as an entertainer's dream, featuring a spacious recreation area with a fireplace, a private bedroom suite, a dedicated fitness room, a sauna, and a full bathroom-creating the perfect space for relaxation and hosting guests. Nestled in one of Glenview's most desirable north suburban locations, this remarkable residence offers unparalleled privacy, luxury, and sophistication while remaining close to top-rated schools, shopping, dining, parks, and transportation. A rare opportunity to own an exceptional home that truly has it all. Tucked into the main level area of the home is a private bedroom with a full bathroom, ideal for guests, in-laws, or work-from-home flexibility. Properties like this rarely come along in East Glenview-do not miss this exceptional opportunity.
— the listing agent’s description
The home
7 beds
7 baths
3,995 sqft
Built in 1957
Lot 60X300
3-car garage
Detached Single
What it’ll cost
$348 / sqft
$20,175 taxes / yr
No HOA
37 days on dwello
Estimated monthly payment
$9,477/mo
Principal & interest$7,391
Property taxes$1,681
Homeowners insurance$405
Get pre-qualified →Connect with a licensed lender in the dwello network.
Estimate only — not a loan offer. Example rate; taxes and insurance estimated; your actual rate, payment, taxes, and insurance will vary. dwello is not a lender. Equal Housing Opportunity.
Tour it with a real dwello agent
The agent who meets you here is an actual dwello Home Group team member who knows these streets — not a stranger who bought your name from a portal. You get straight answers on the spot, and the same person stays with you through closing.
On our team, vettedYour info is never soldWith you through closing
Tour this home
In person, on your schedule — a dwello agent meets you there.
WED
Jun 3
THU
Jun 4
FRI
Jun 5
SAT
Jun 6
11:00 am
Schedule a tour
37 days on dwello
Price history
Listed for sale
Jun 24, 2026
$1,390,000
Earlier records
Sold
Dec 8, 2025
$609,000
From MLS records — independently verify.
Property taxes
2025
Annual tax bill (MLS)
Assessed value
2025
County assessor
2024
2023
2022
2021
2020
2019
2018
Assessed value from the Cook County Assessor (open records). Estimated market ≈ assessed × 10 for residential; not an appraisal — verify with the assessor.
Features
Central AirNatural GasBrickFrameSeptic TankAsphaltYes
Neighborhood
Loading map…
Nearby places via OpenStreetMap — approximate; verify what matters to you. Map © Mapbox © OpenStreetMap.
MLS listing data
Listed by Shaheen Pervaiz · Exit Strategy Realty
Listing last updated Jul 30, 2026 · data refreshed from the MLS Jul 30, 2026, 5:57 PM CT
Based on information submitted to the MLS GRID as of Jul 30, 2026, 5:57 PM CT. Listing data © MRED LLC, distributed by MLS GRID — deemed reliable but not guaranteed; independently verify. Anything shown below this point is not MLS listing data.
See it in personA real dwello agent on our team — never a sold lead.
Schedule a tour
Message
No pressure — reach out whenever you’re ready.
Similar homes nearby